Search
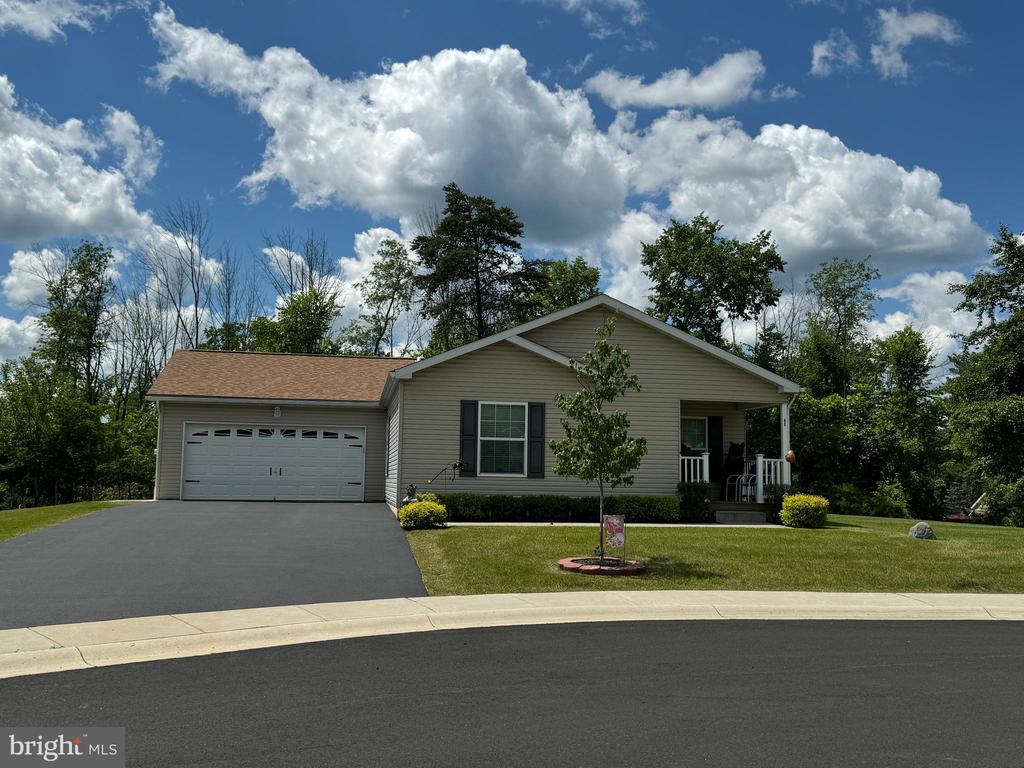
Single-story beige house with an attached two-car garage, covered porch, and front lawn.
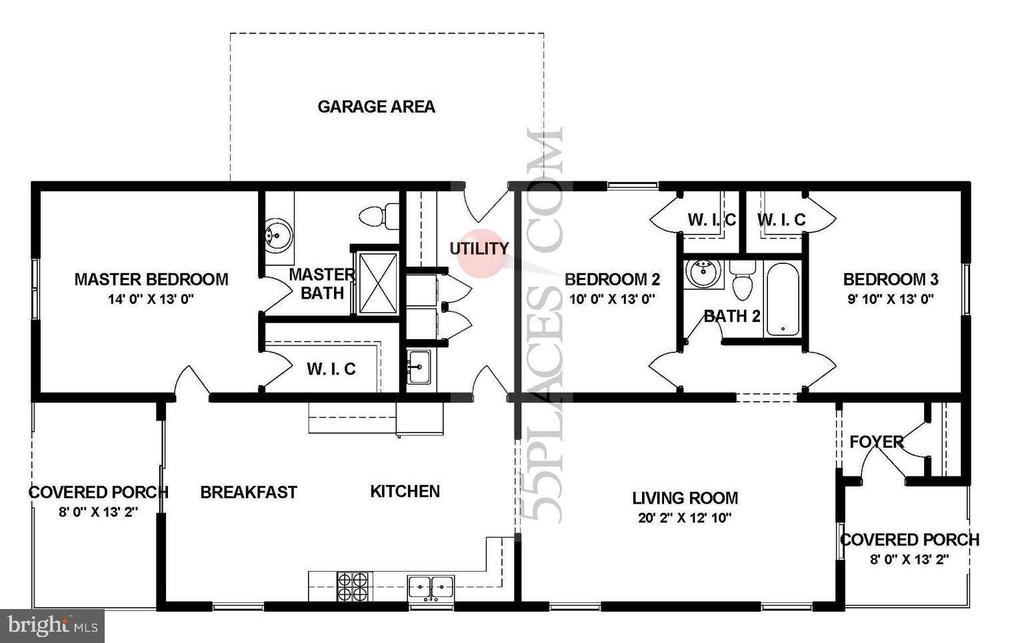
Floor plan showing three bedrooms, two baths, kitchen, living room, garage area, and two covered porches.
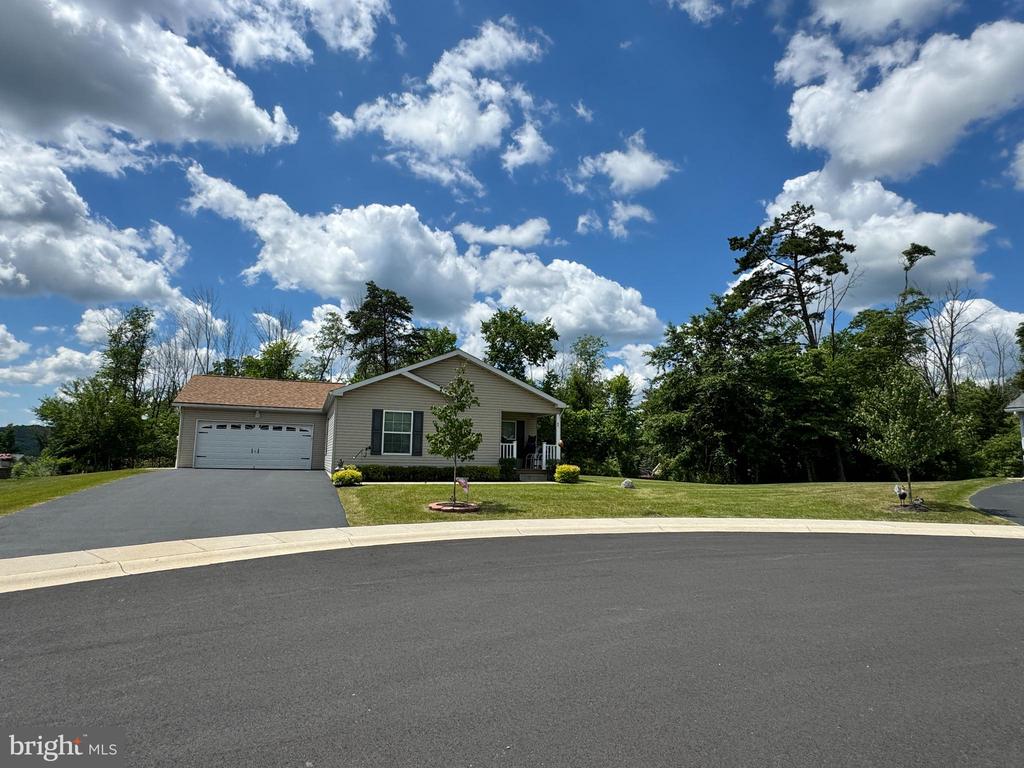
Single-story home with attached garage, broad driveway, and front lawn.
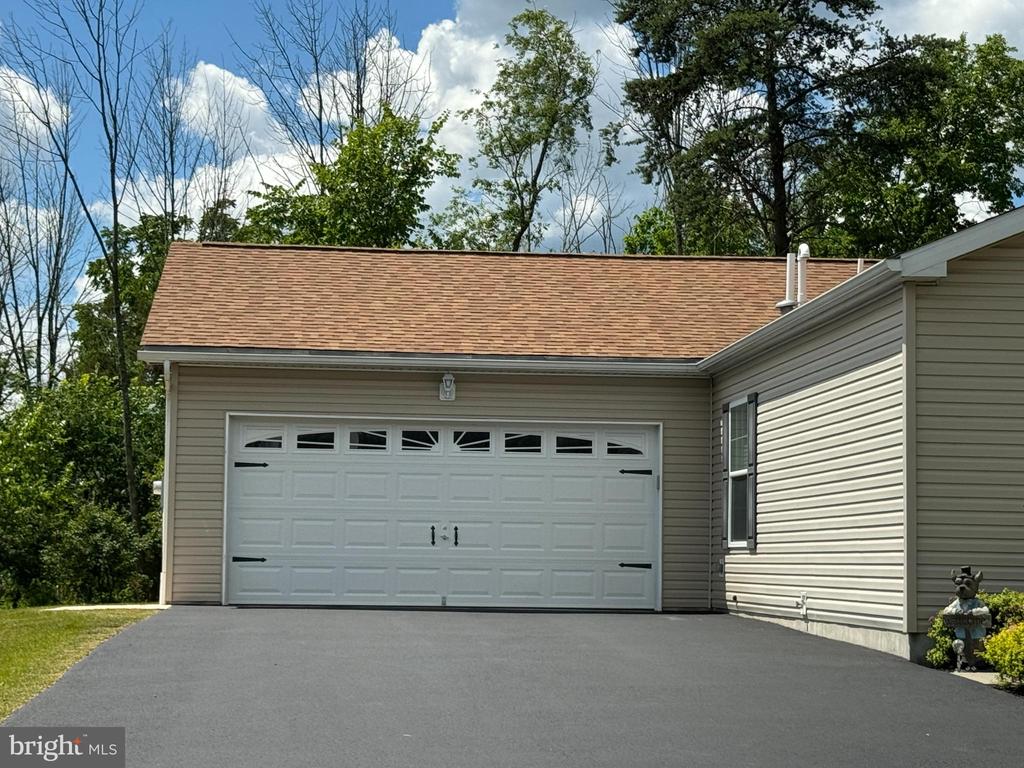
Home exterior with a double garage door and wide asphalt driveway
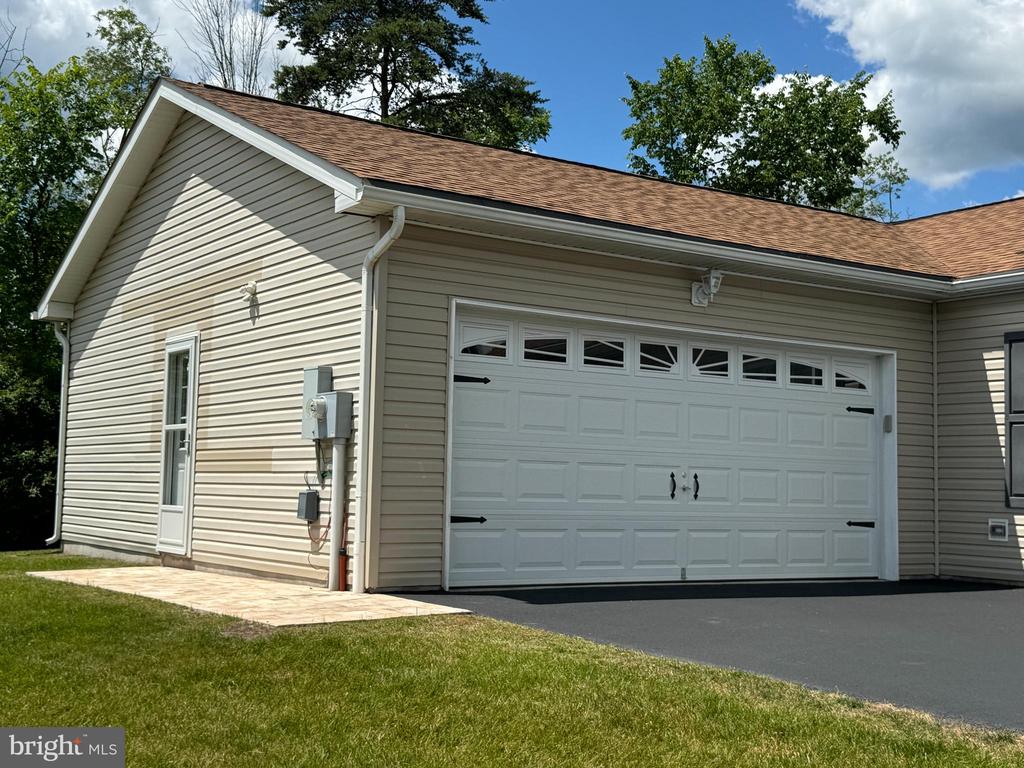
Home exterior with a large white two-car garage, paved driveway, and side entry door.
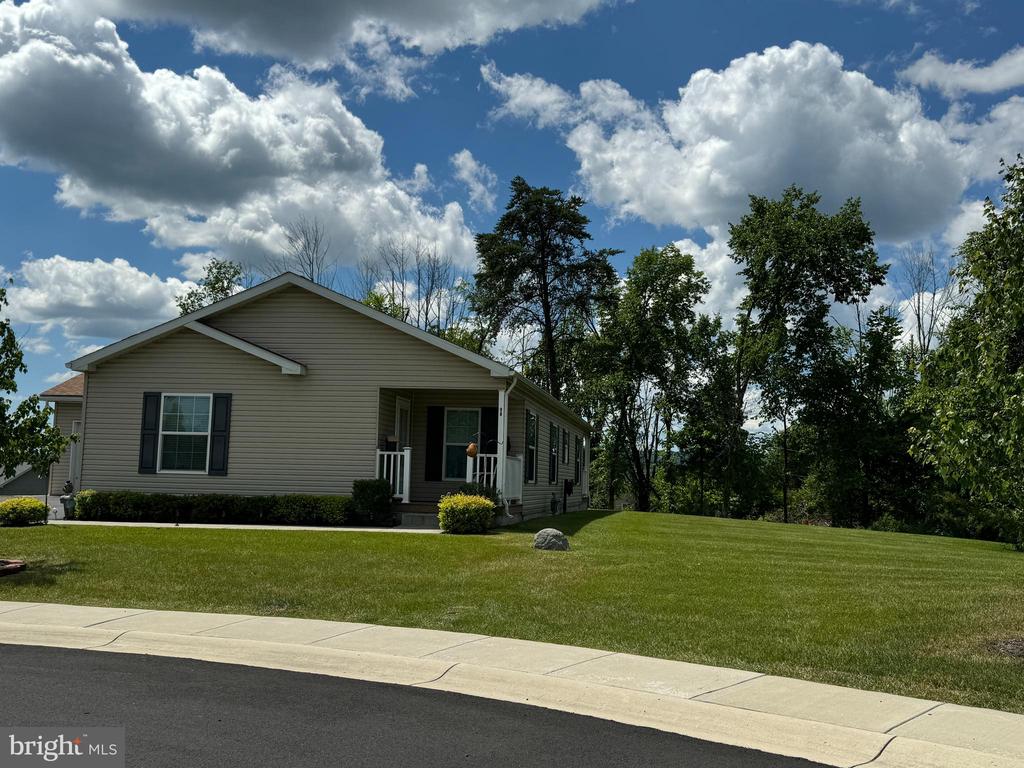
Single-story beige home with a small front porch, broad lawn, and mature trees.
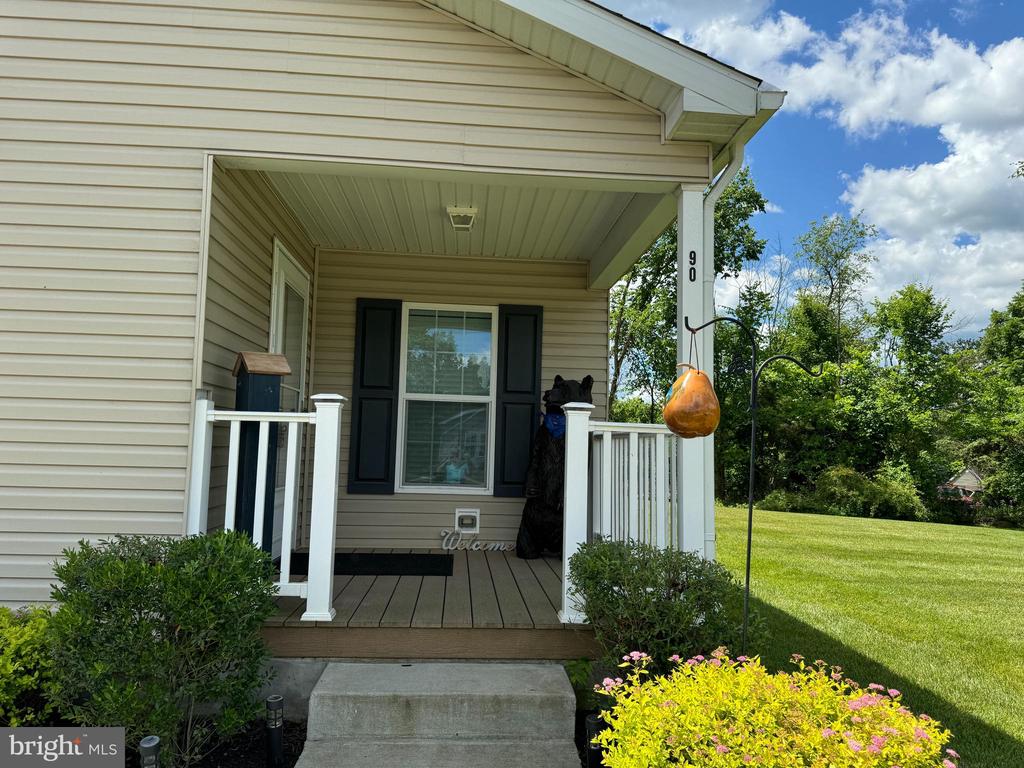
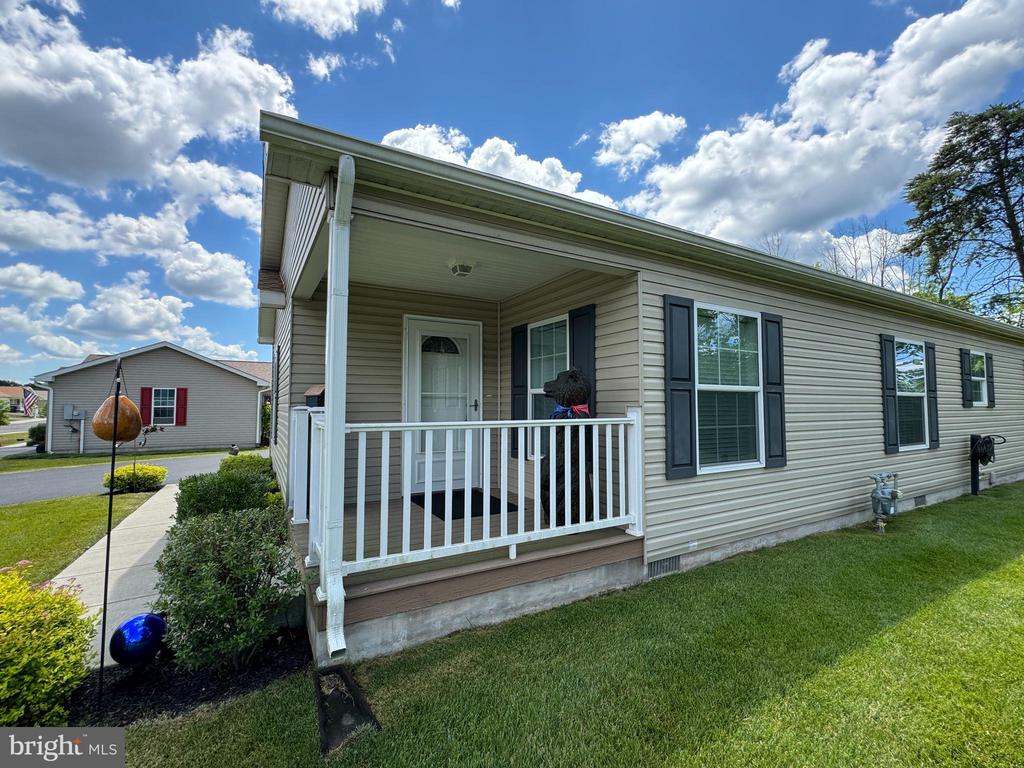
Home entrance with a covered porch, white railings, hanging gourd, and pink flowering shrubs.
Beige home with a covered porch, white railing, dark shutters, and a concrete walkway.
Single-story gray home with a covered porch and broad lawn.
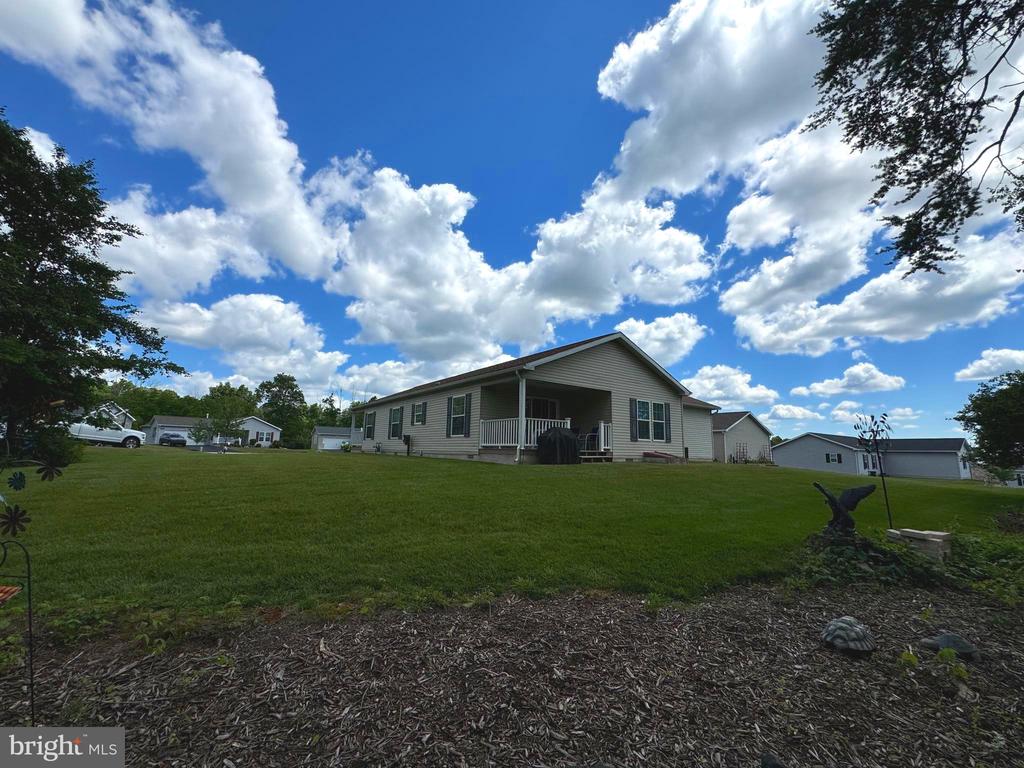
Single-story home with a covered porch overlooking a broad green lawn.
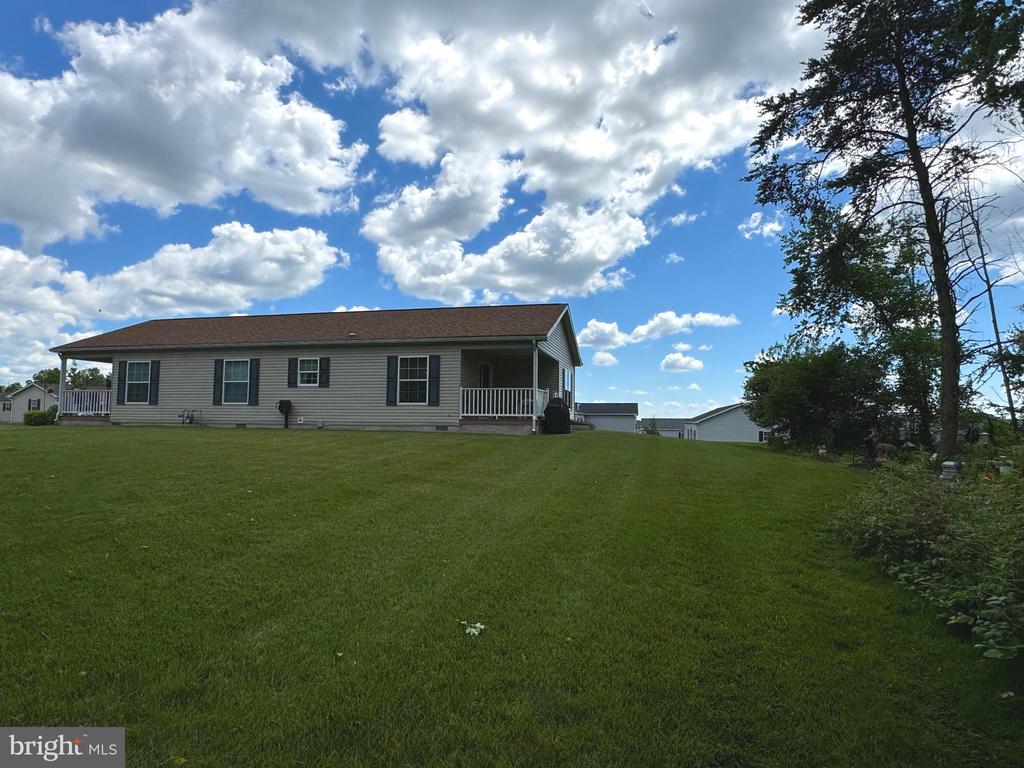
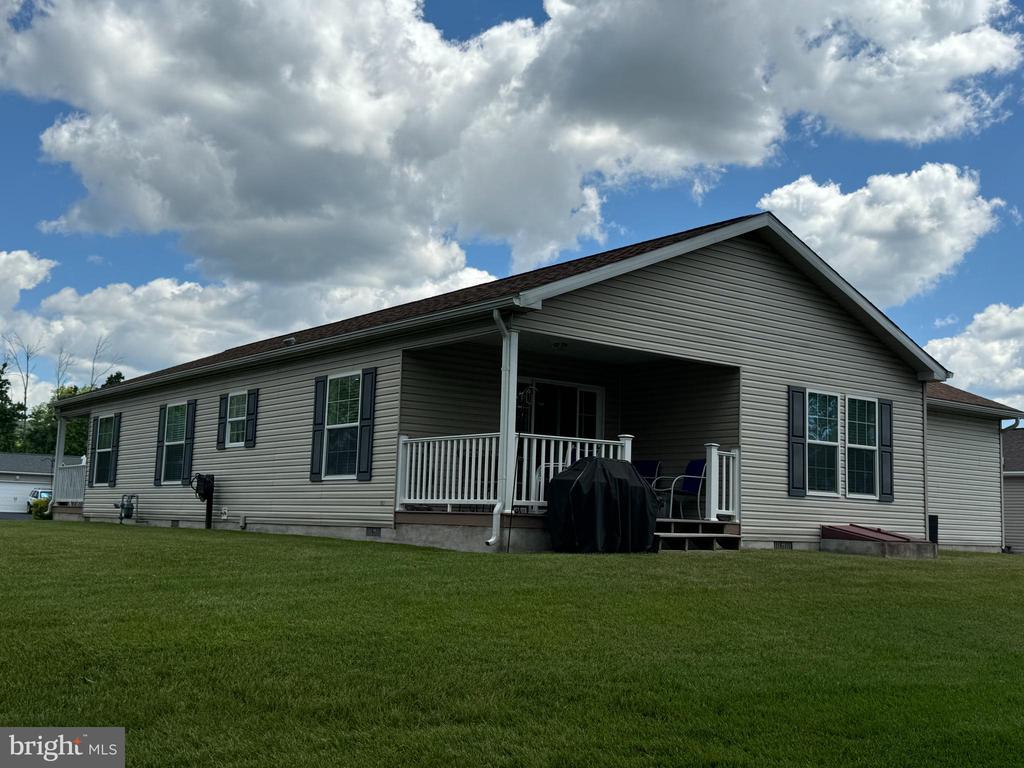
Single-story ranch home with a covered rear porch, white railings, and a broad green lawn.
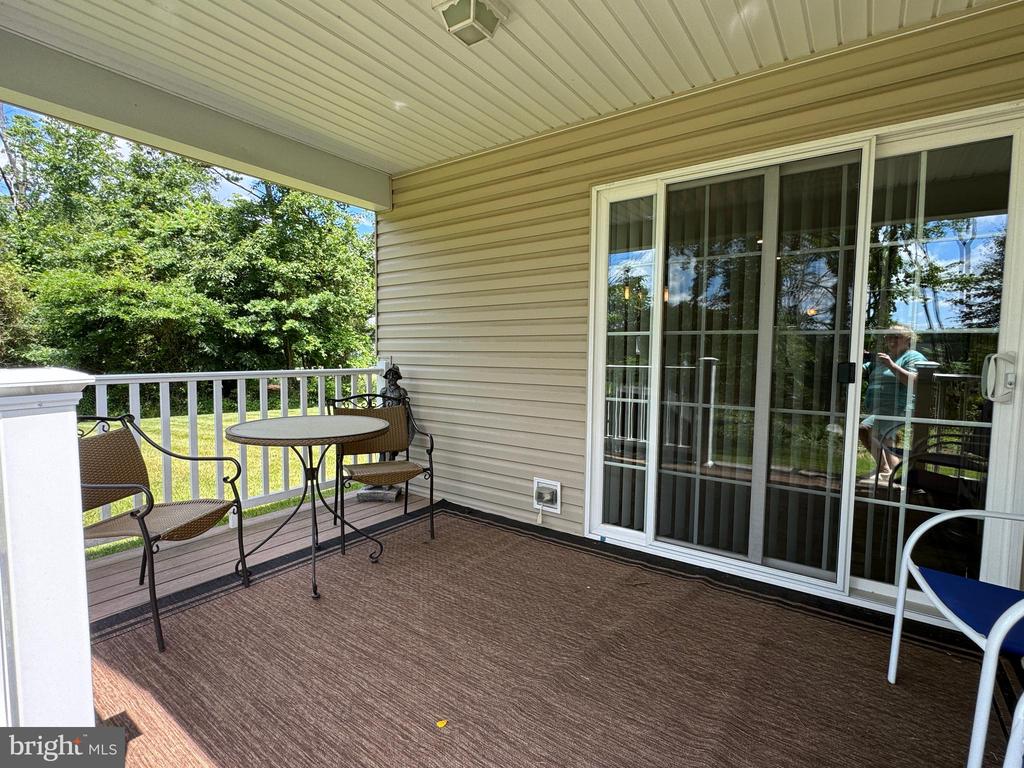
Covered patio with a metal table and chairs beside a sliding glass door.
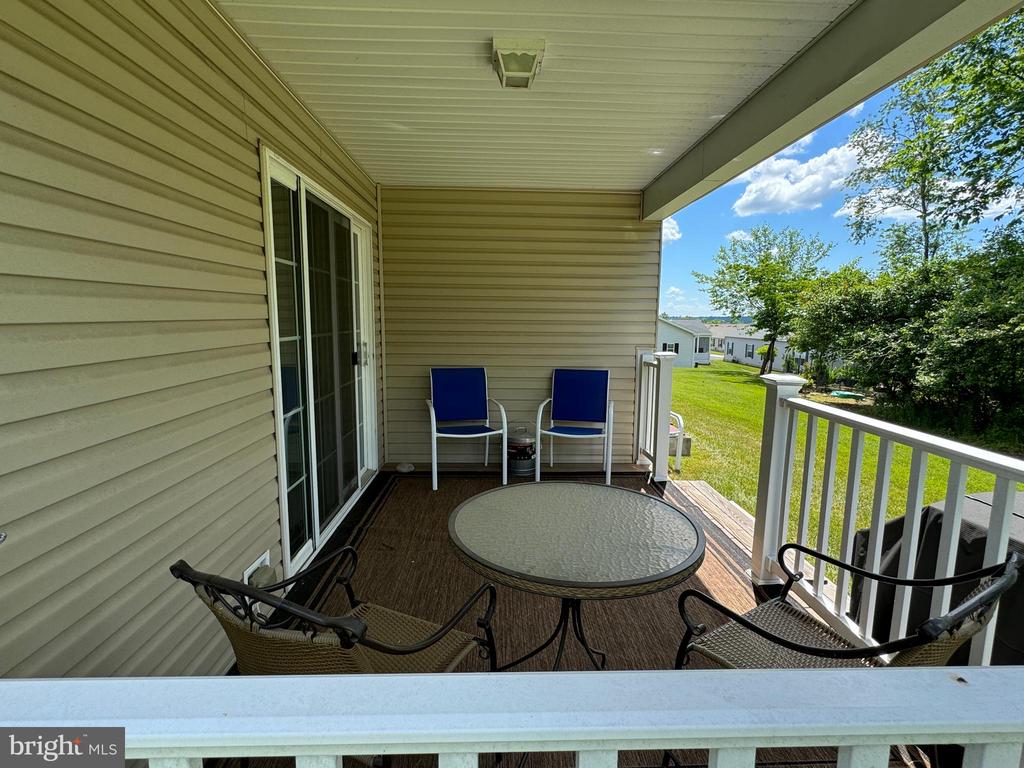
Covered porch with a round glass-top table, chairs, and a view of the lawn.
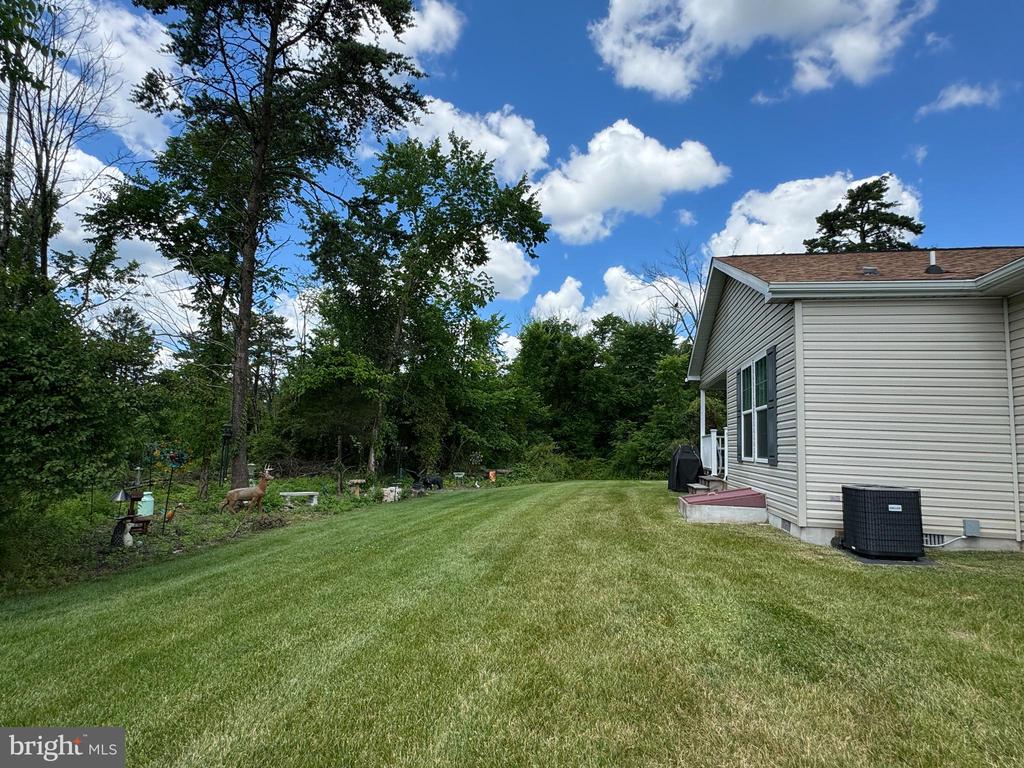
House beside a wide mowed lawn bordered by mature trees and woods.
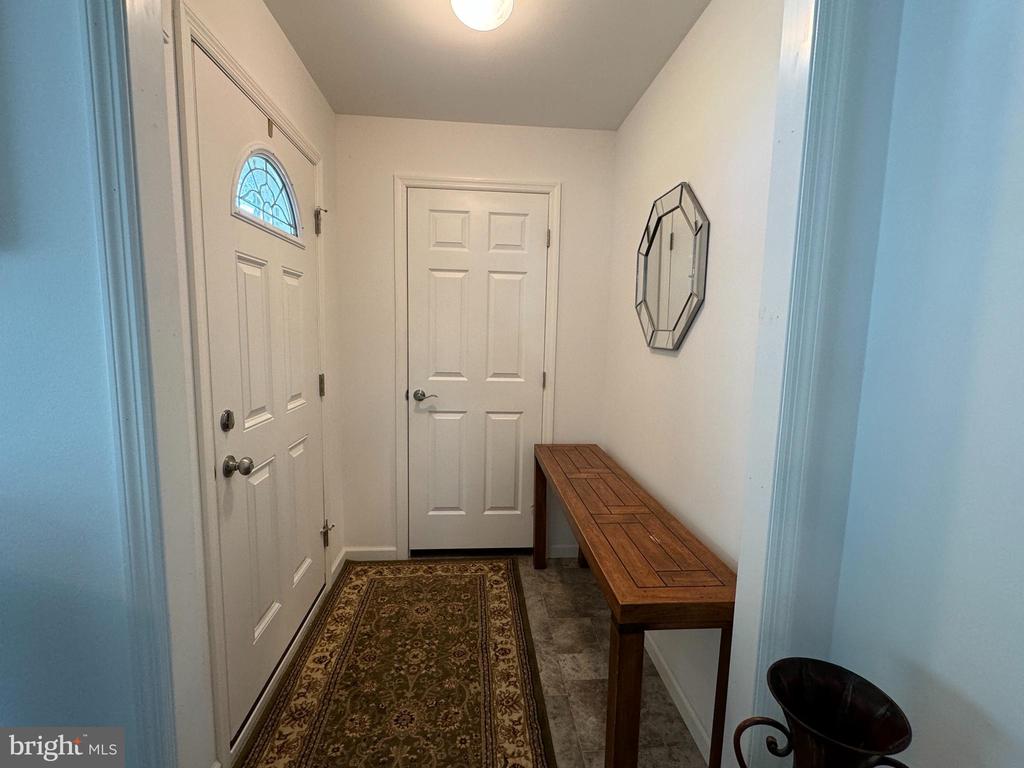
Entryway with an arched-glass front door, wooden bench, patterned runner, and geometric mirror.
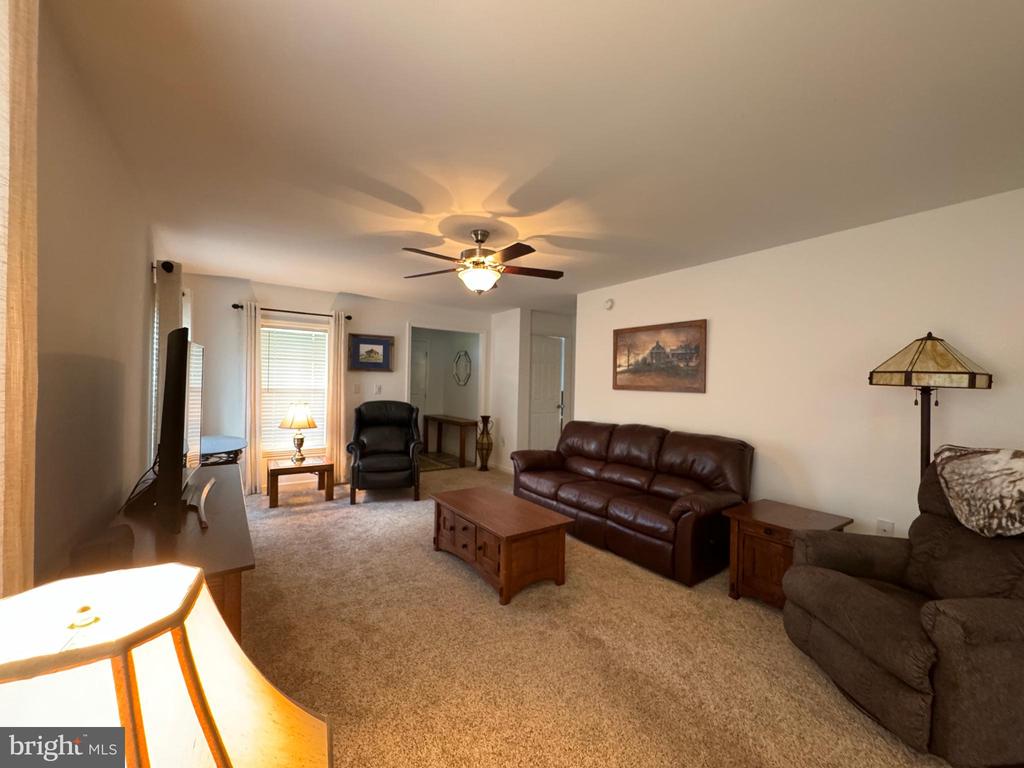
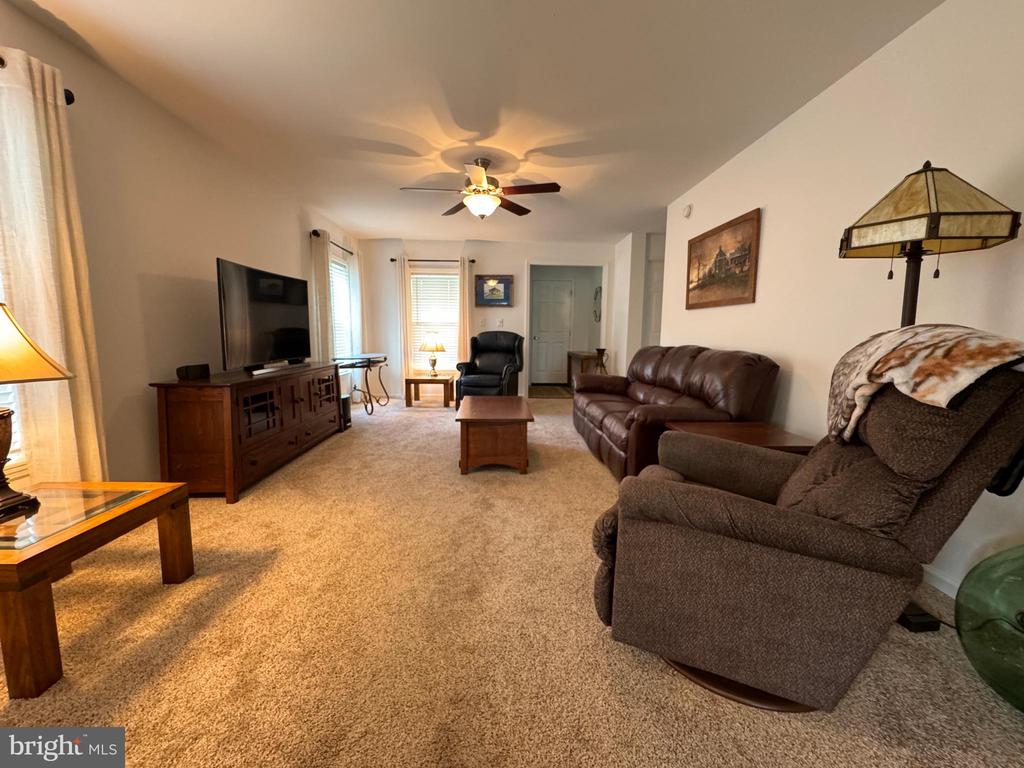
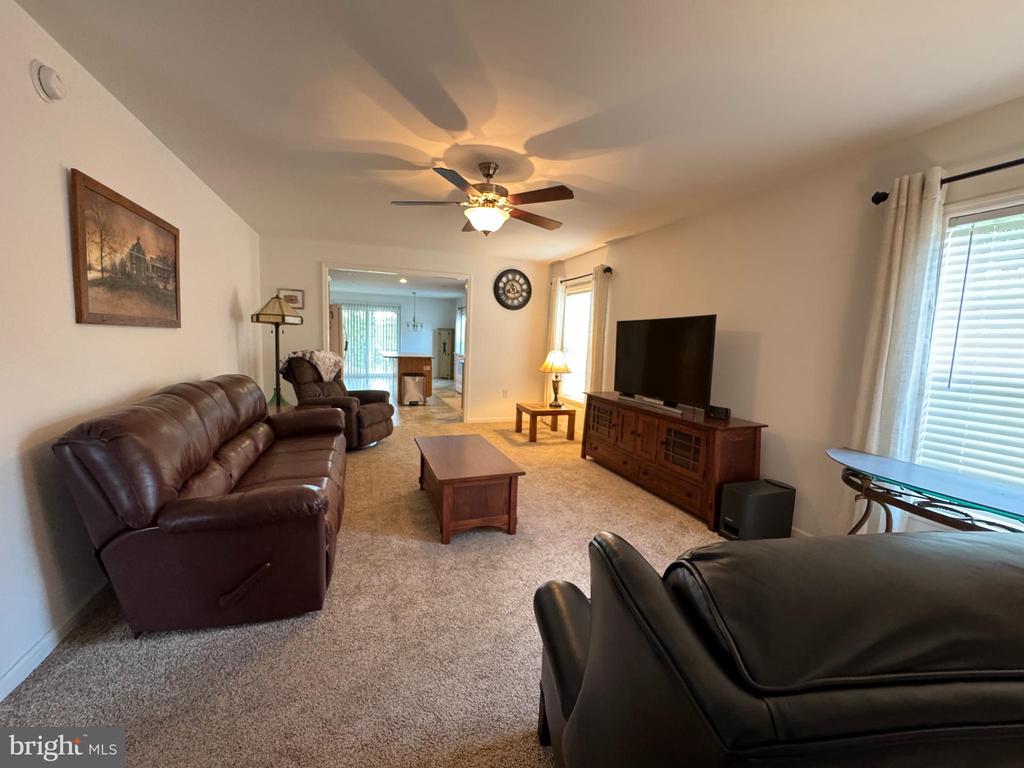
Living room with a brown leather sofa, beige carpet, and ceiling fan.
Furnished living room with beige carpet, leather seating, and a ceiling fan.
Furnished living room with brown leather sofas, beige carpet, and a television on a wooden console.
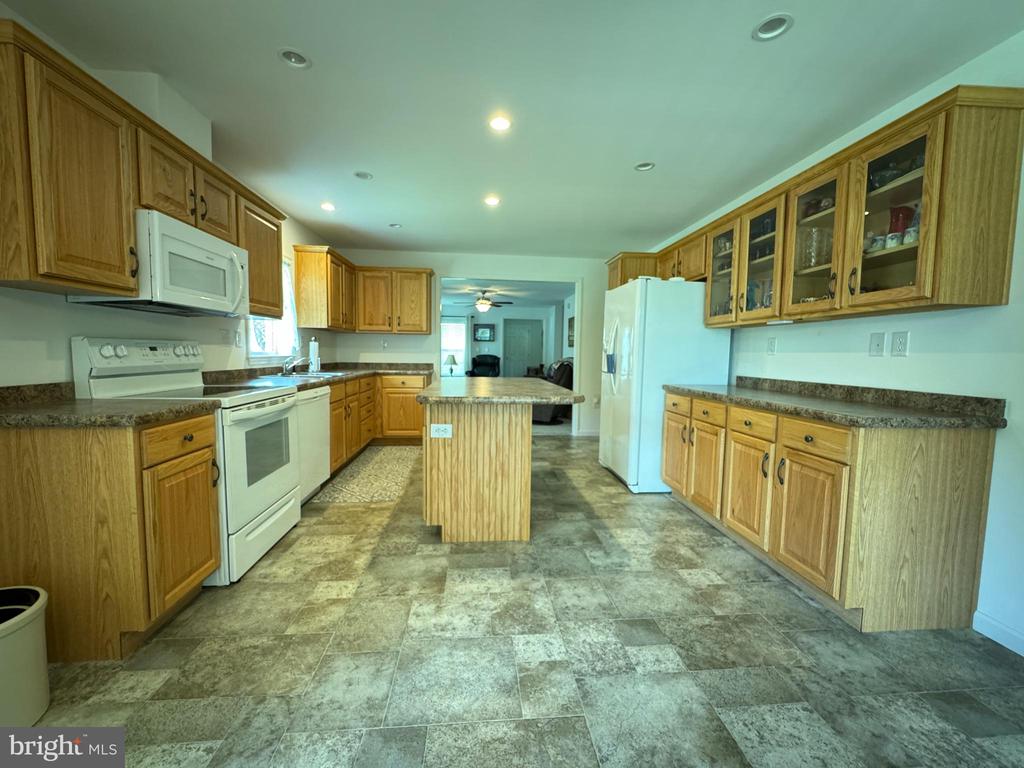
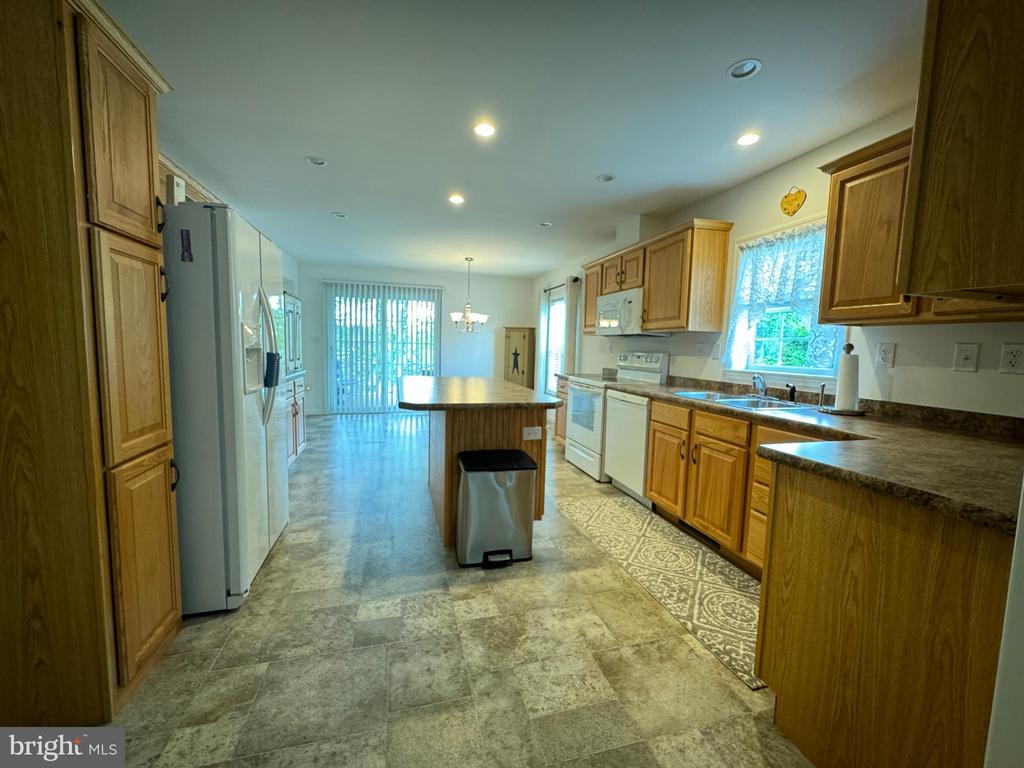
Kitchen with honey-colored wood cabinetry, central island, white appliances, and patterned tile flooring.
Kitchen with honey-toned wood cabinets, a central island, and a dining area beside sliding glass doors.
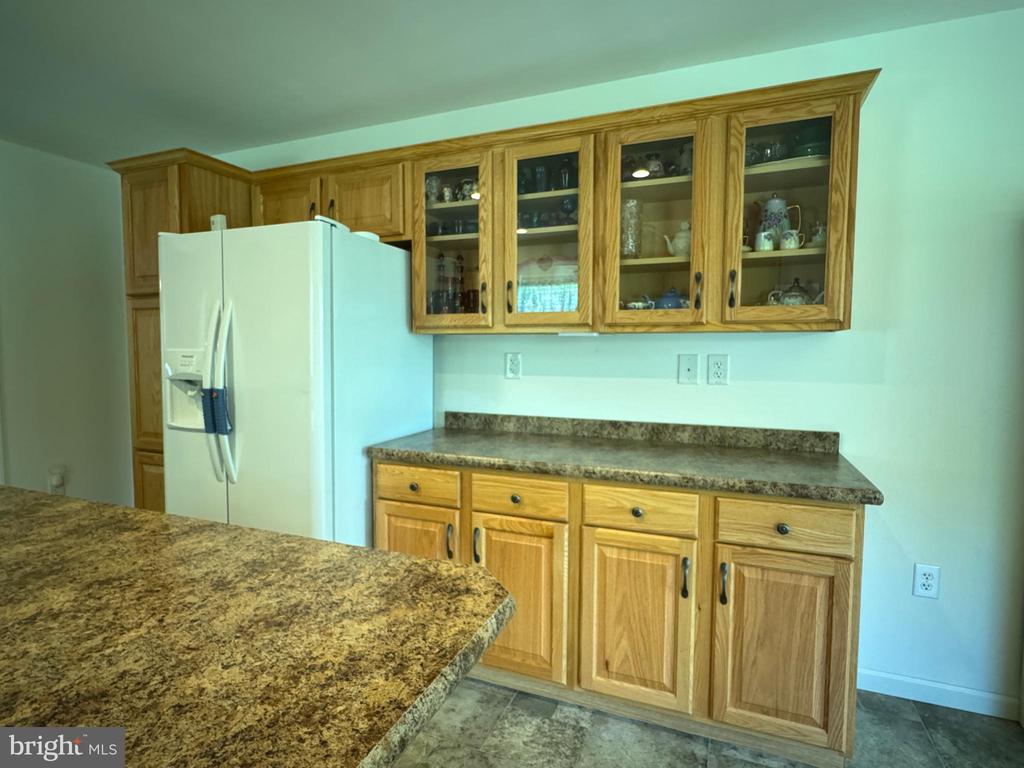
Kitchen with oak cabinetry, glass-front upper cabinets, granite counters, and a white refrigerator.
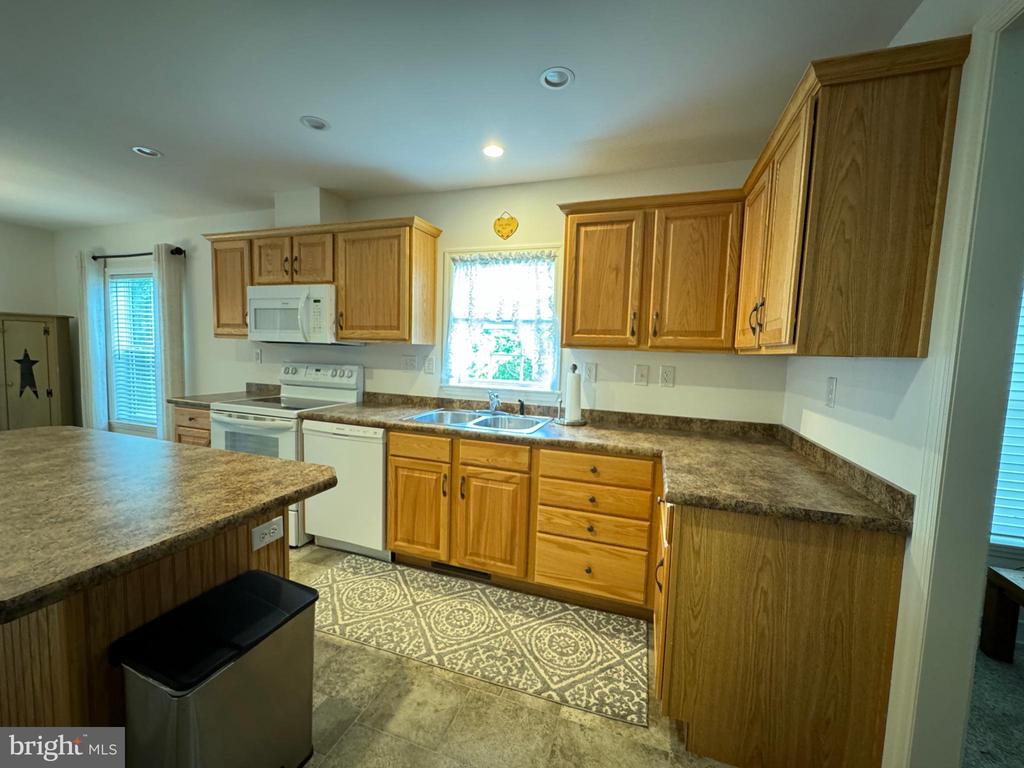
Kitchen with honey-colored cabinets, stone-look counters, white appliances, and patterned tile flooring.
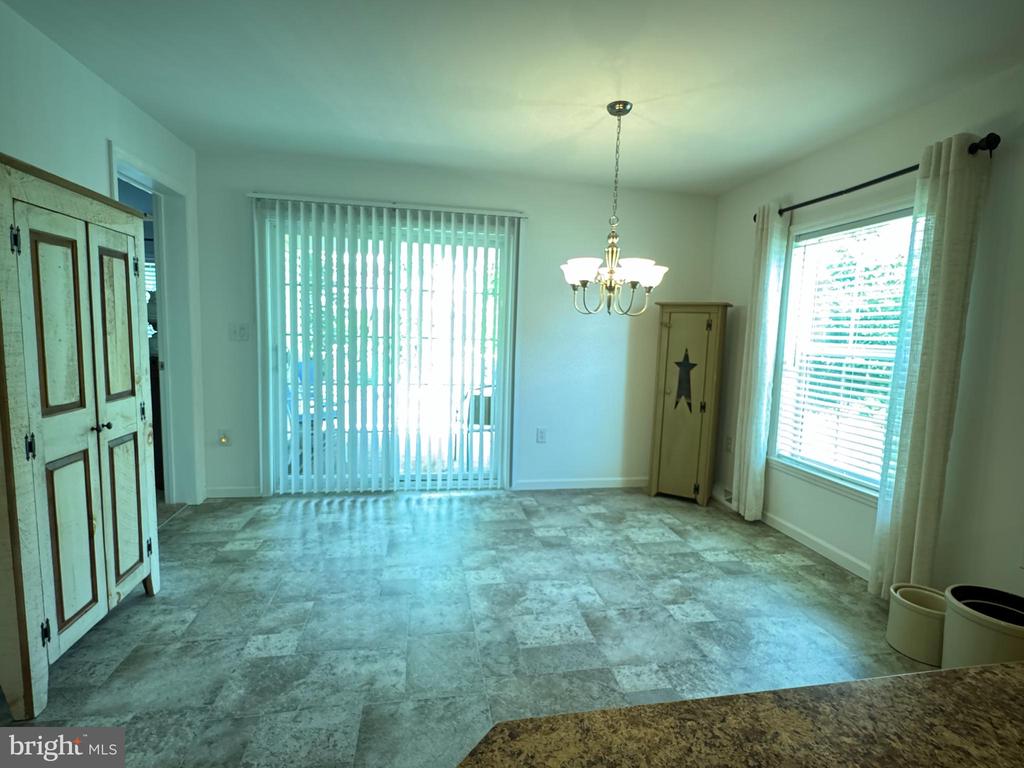
Empty kitchen and dining area with patterned tile floors, wood counters, and a chandelier.
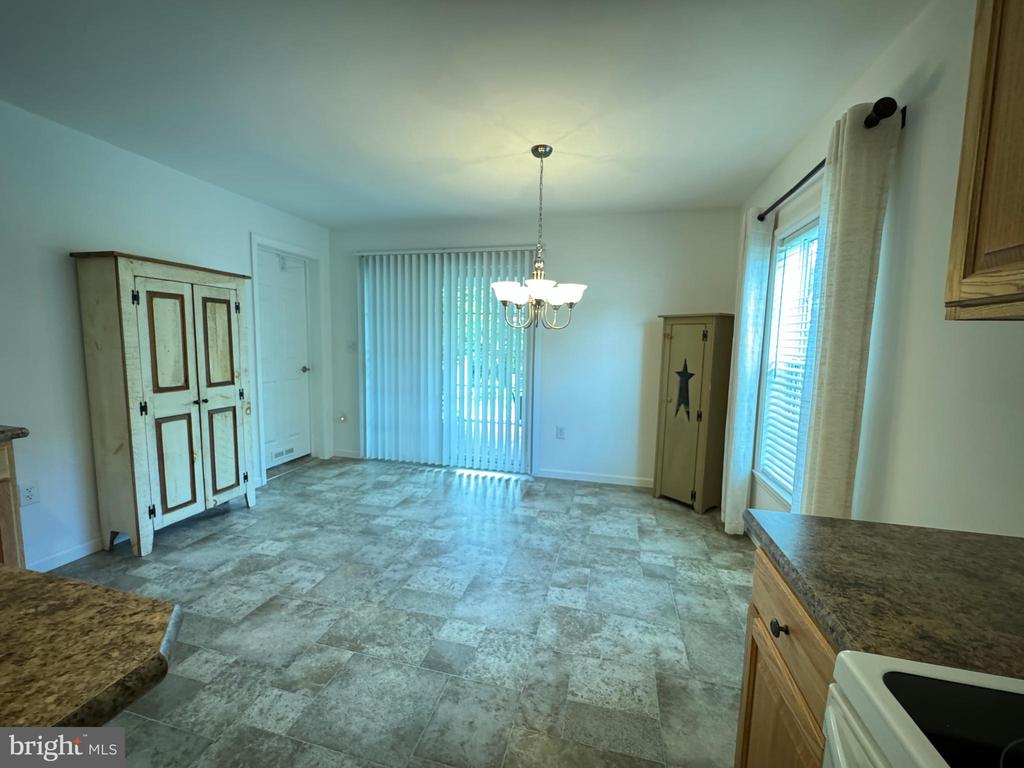
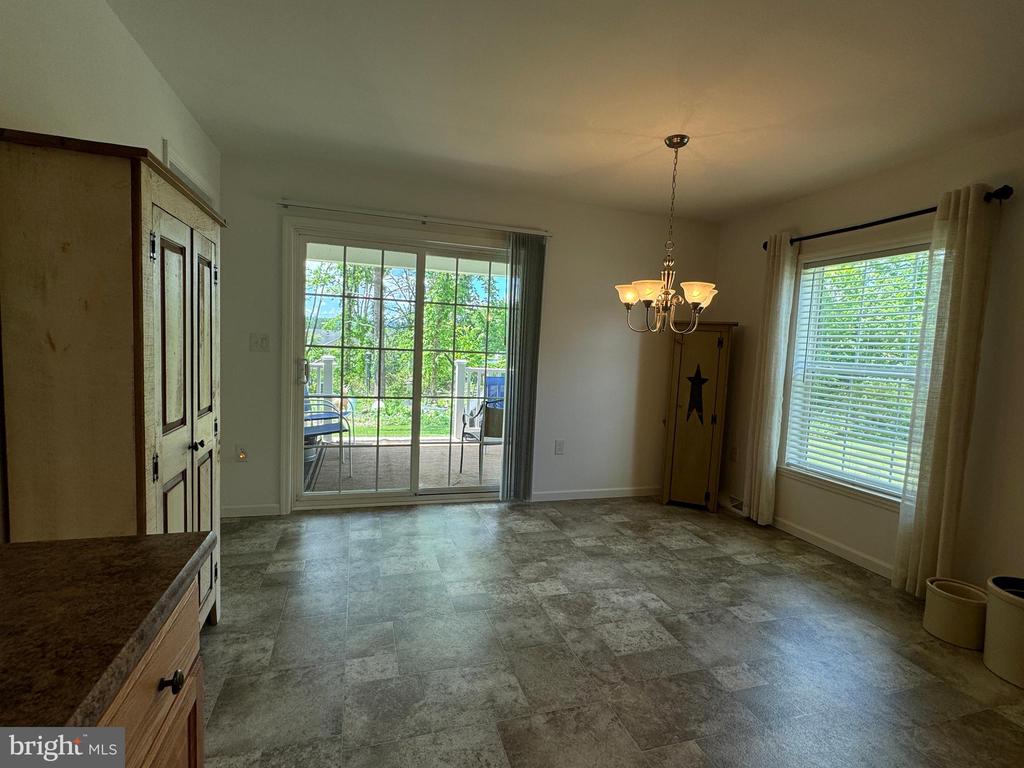
Empty dining area with patterned tile floors, a chandelier, sliding glass doors, and a large window.
Dining area with gray tile floors, a chandelier, and sliding doors to a deck.
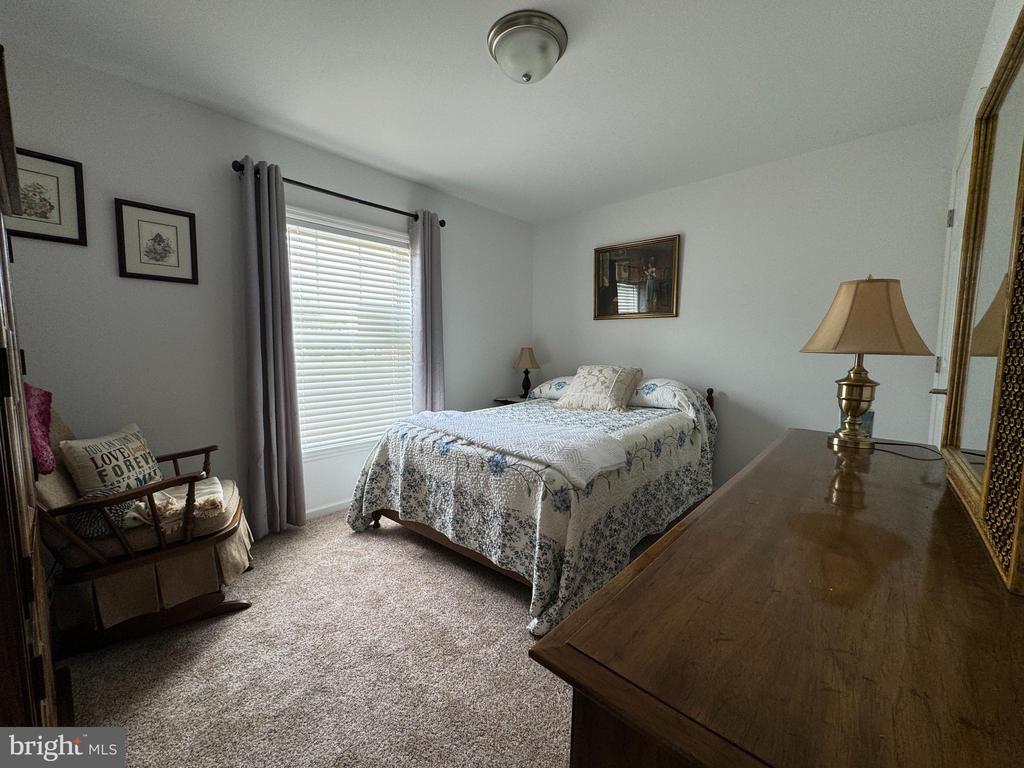
Bedroom with a floral-quilted bed, gray curtains, beige carpet, and a wooden dresser.
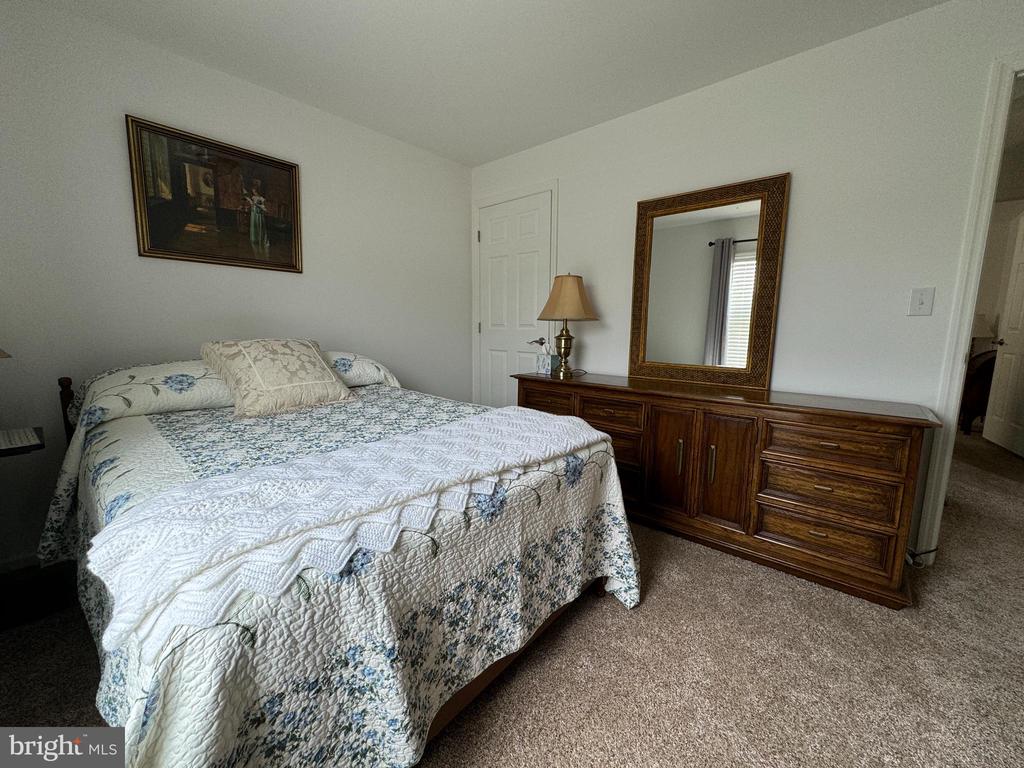
Bedroom with a floral quilted bed, wooden dresser and framed mirror, and beige carpet.
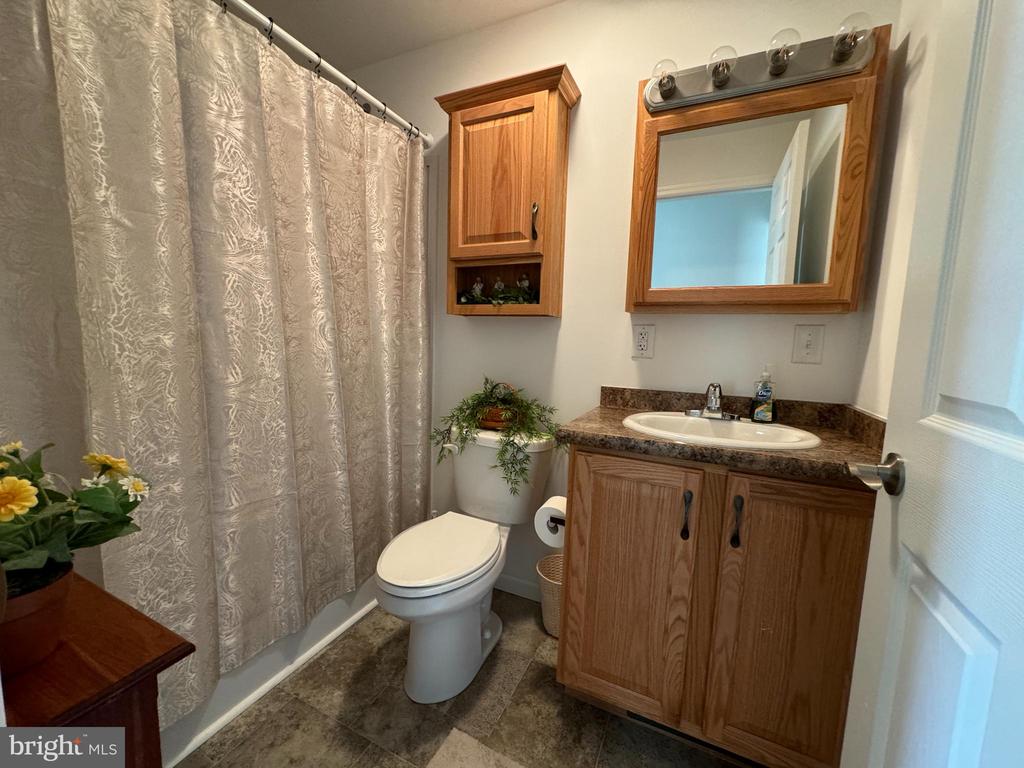
Bathroom with a wood vanity, mirrored medicine cabinet, and patterned shower curtain.
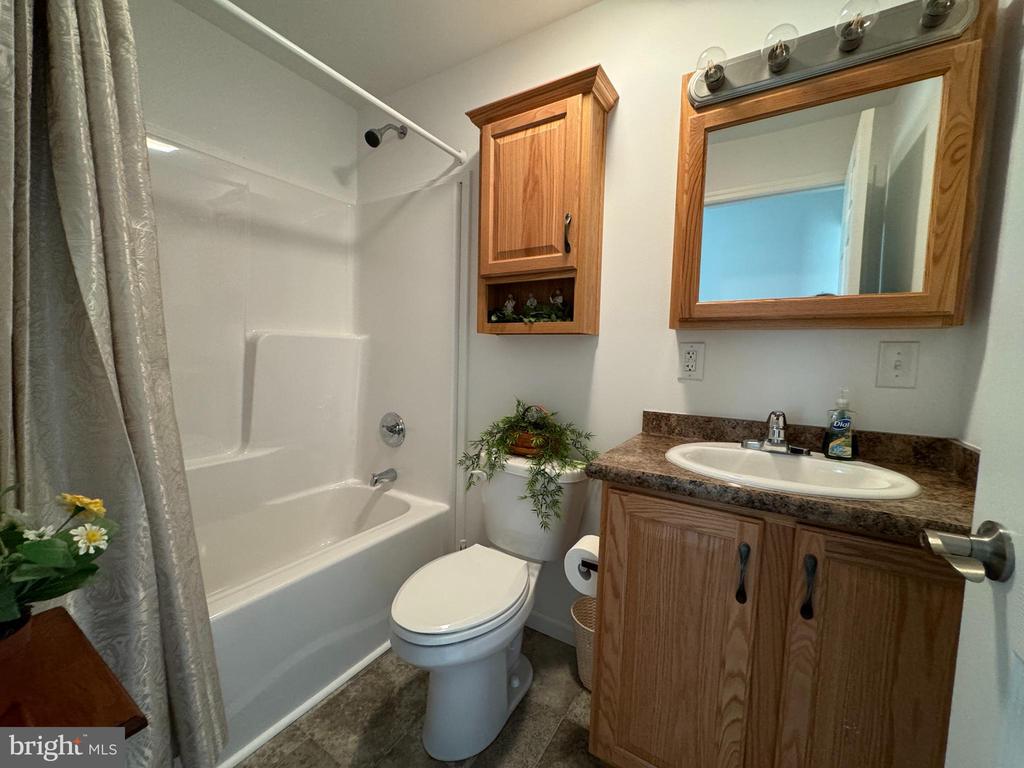
Bathroom with a white tub and shower, toilet, and wood vanity with framed mirror.
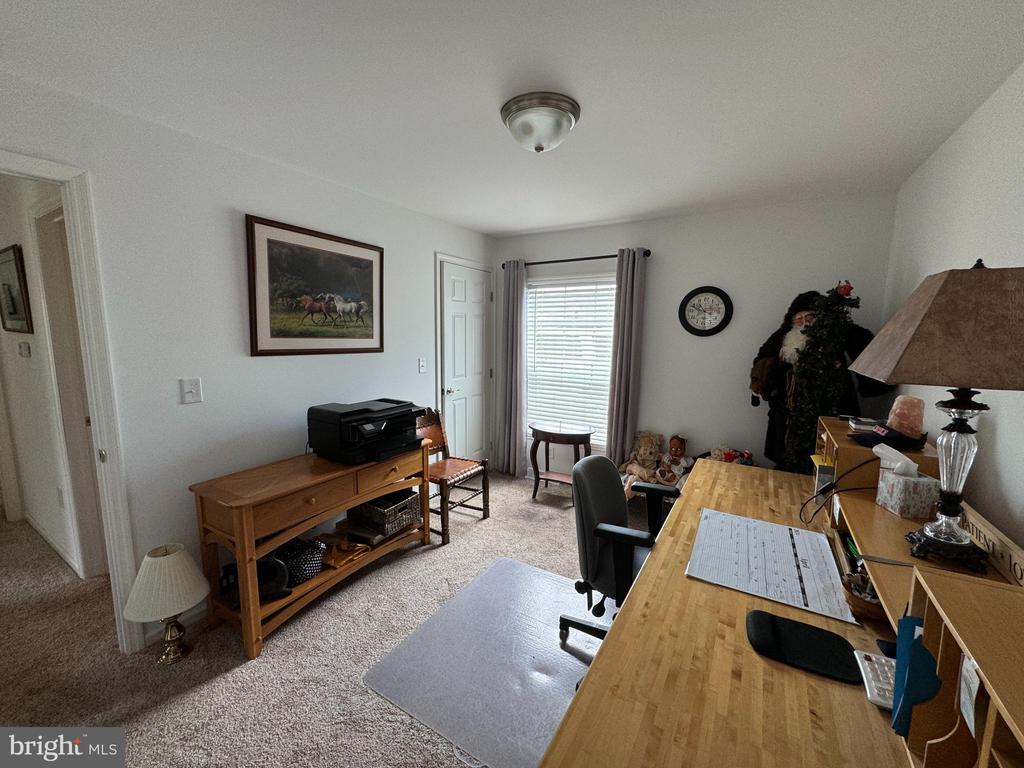
Home office with a long wooden desk, printer console, and window with blinds.
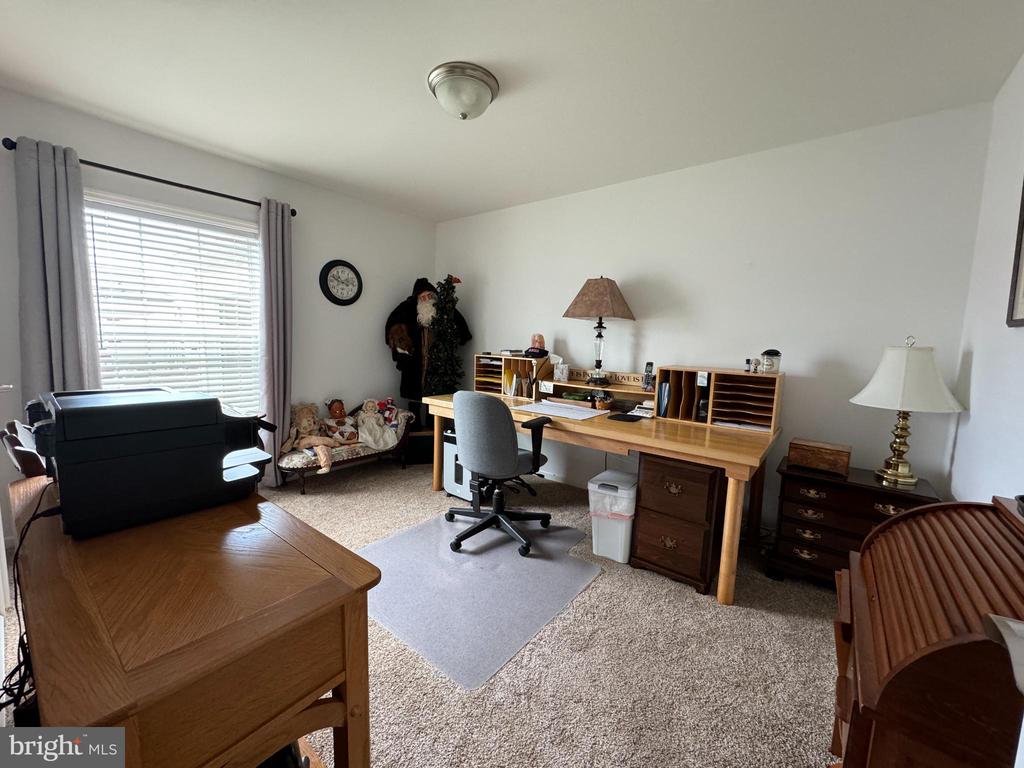
Furnished home office with a wooden desk, rolling chair, and large curtained window.
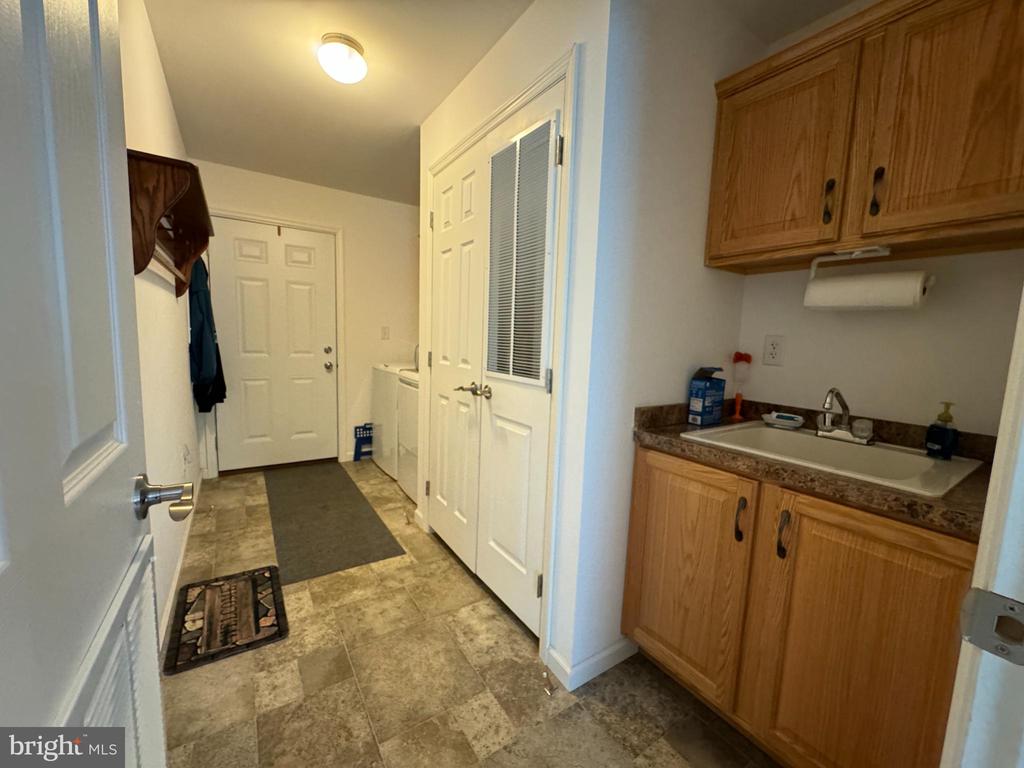
Laundry area with tiled floor, washer and dryer, and a sink beneath wood cabinets.
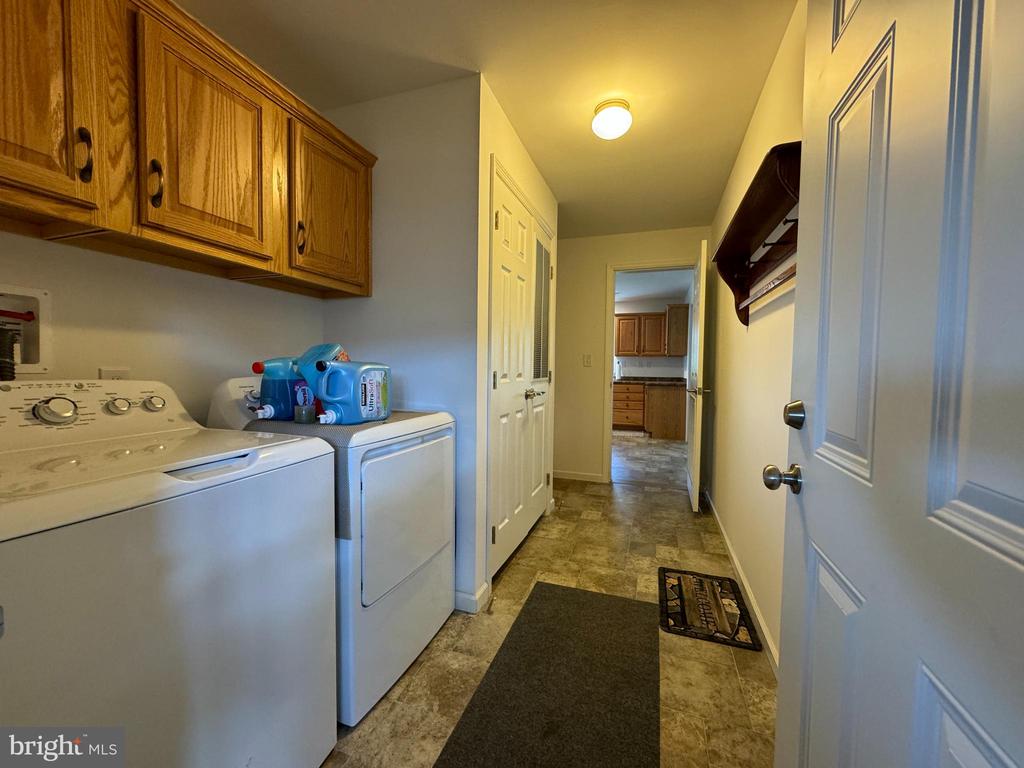
Laundry room with washer and dryer beneath wood cabinets, opening to a hallway and kitchen.
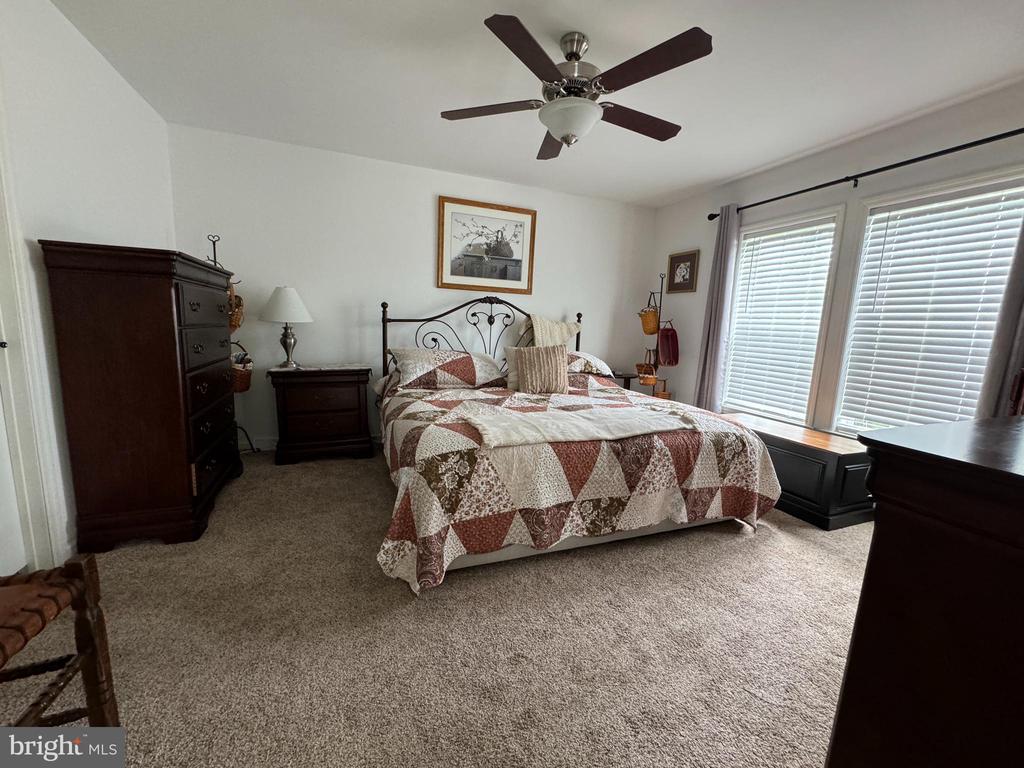
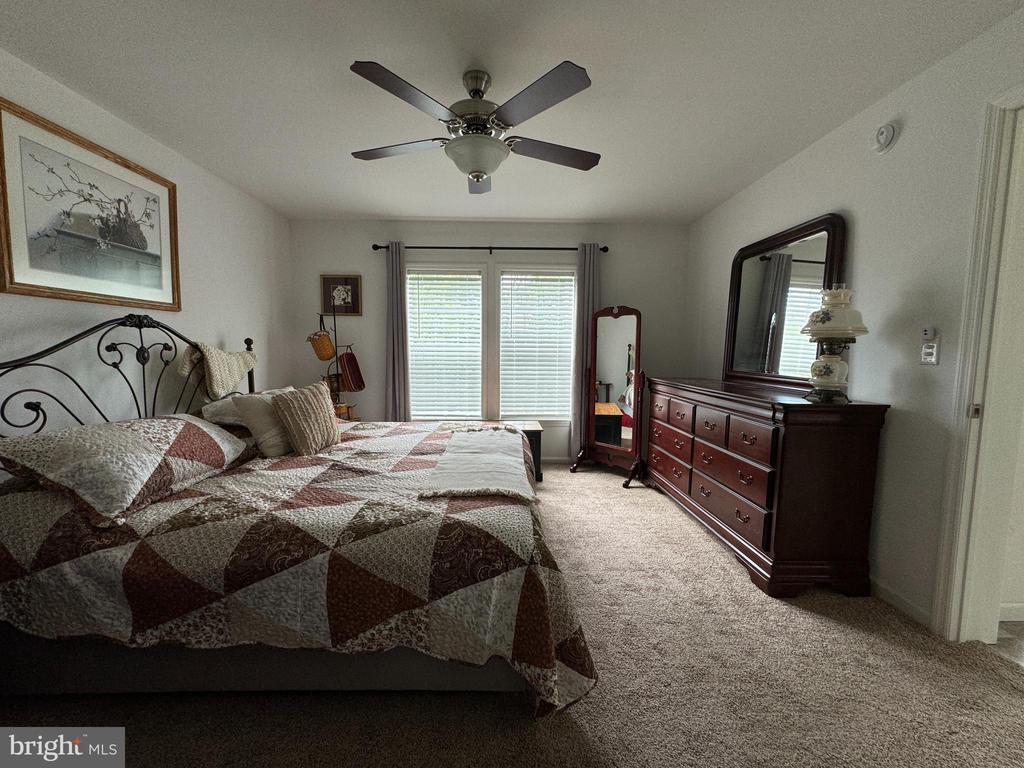
Furnished bedroom with a patterned quilt, dark wood dressers, and large windows with blinds.
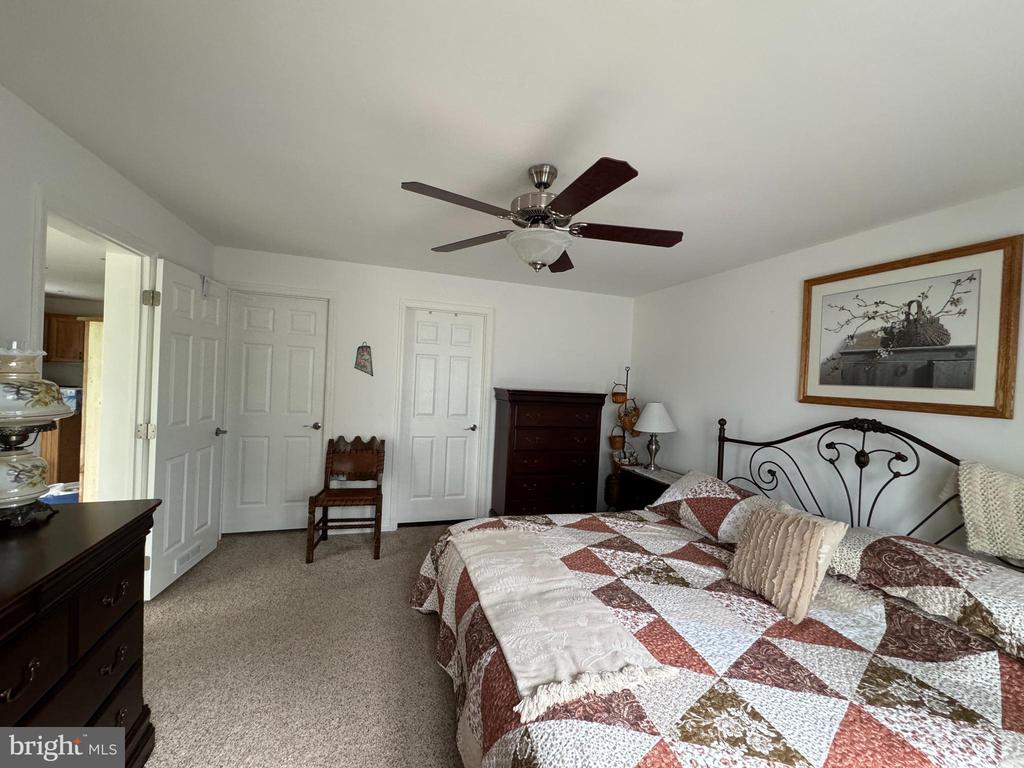
Furnished bedroom with a patchwork quilt, dark wood dresser, and ceiling fan.
Bedroom with a black metal bed, patchwork quilt, and dark wood dresser beneath a ceiling fan.
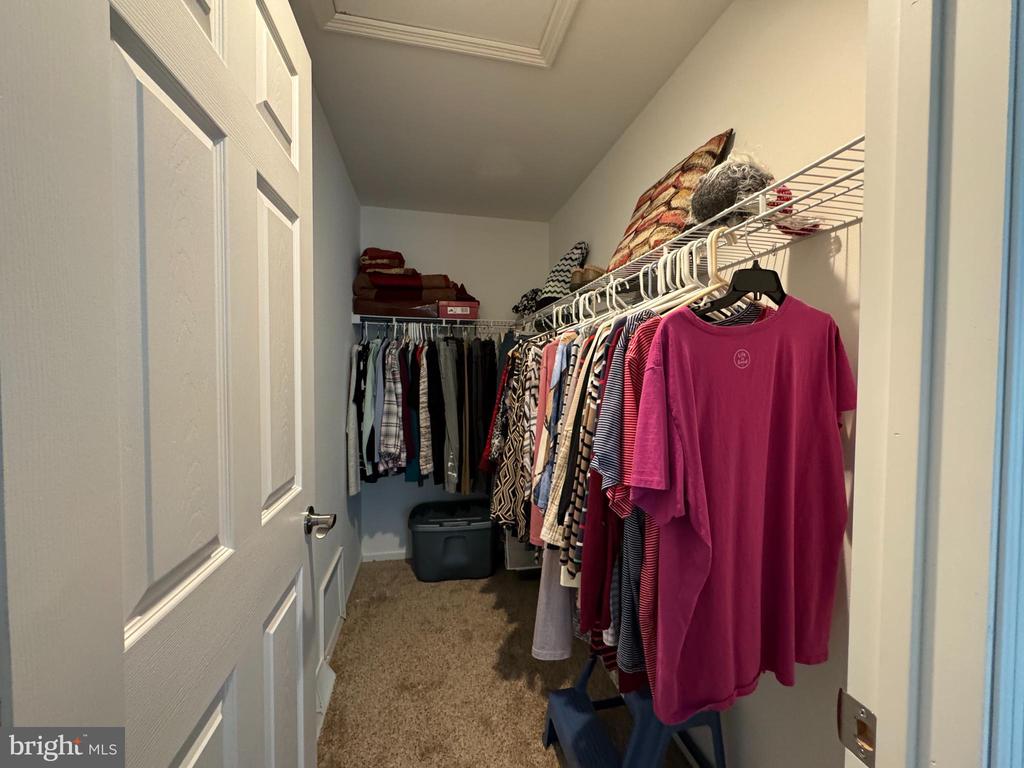
Walk-in closet with clothing on both sides and a pink shirt hanging in front.
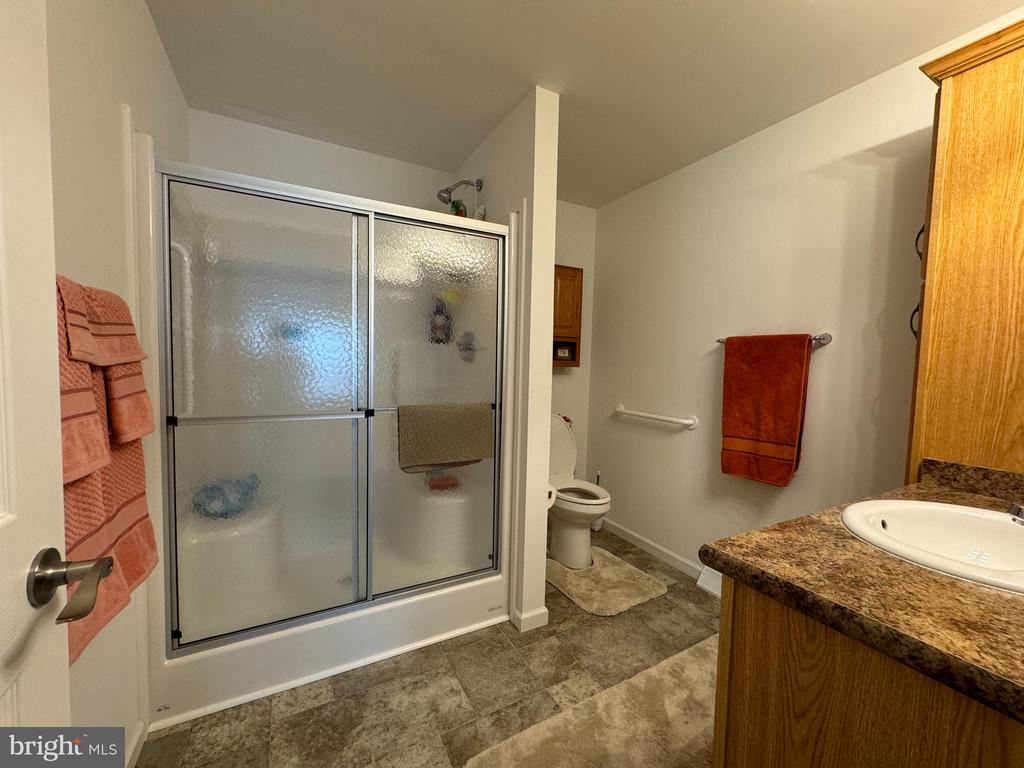
Bathroom with a frosted-glass shower, toilet, and wood vanity with a brown countertop.
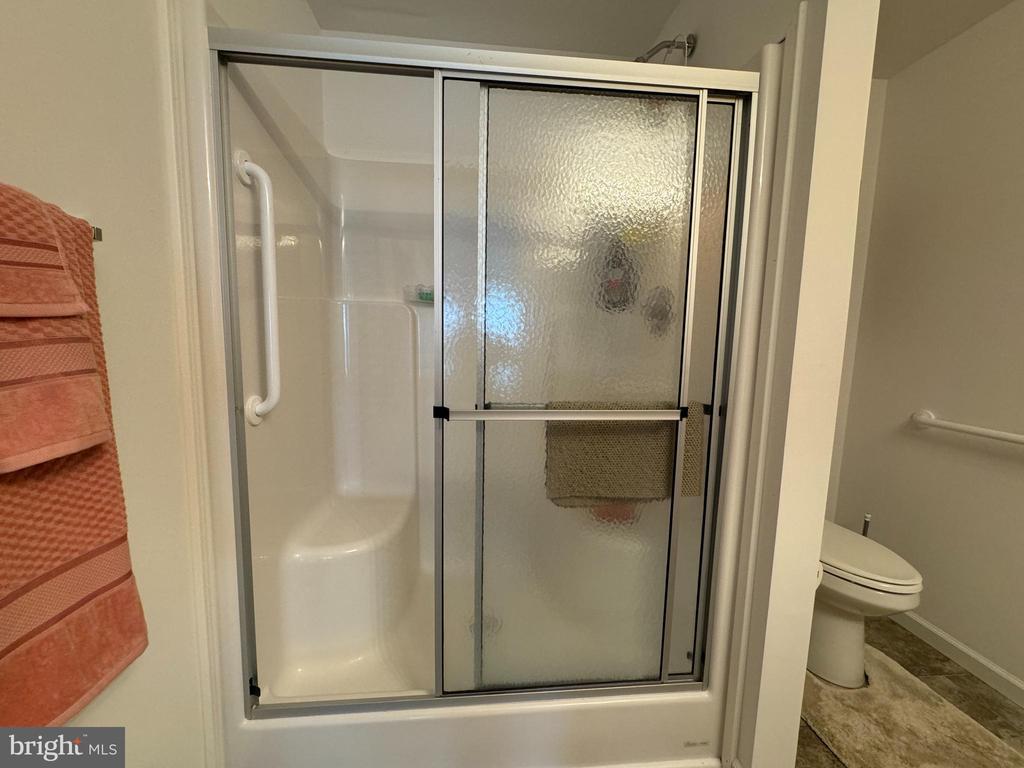
Bathroom shower with sliding textured-glass doors, a grab bar, and a toilet beside it.
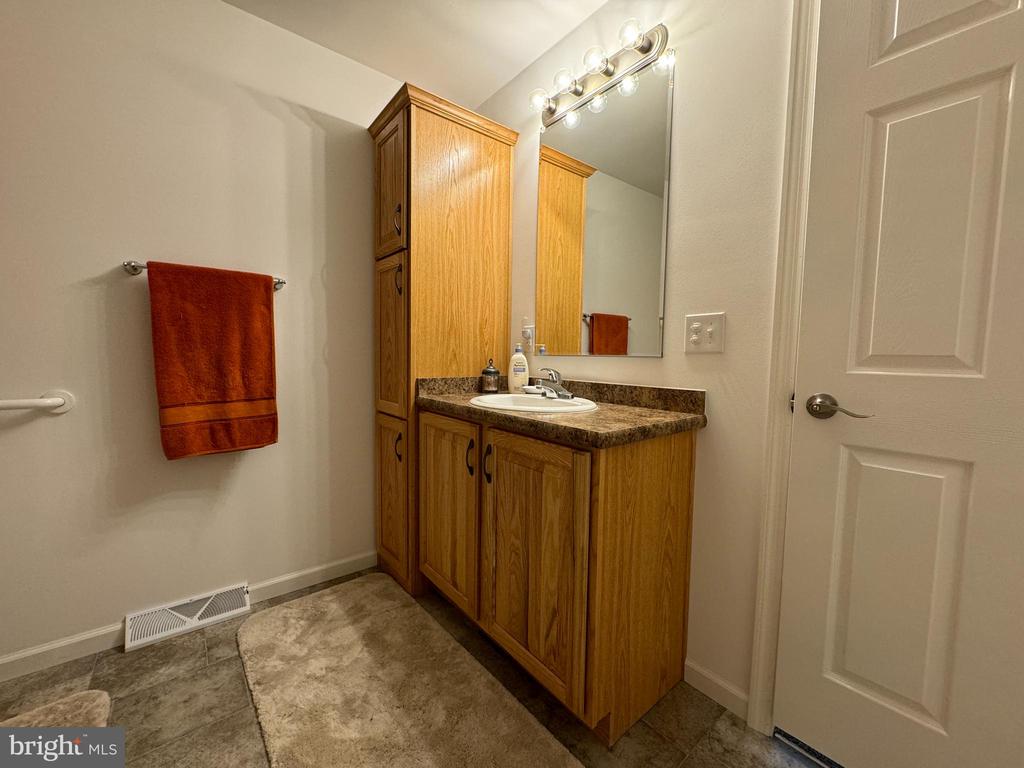
Bathroom vanity with wood cabinets, stone-look counter, large mirror, and rust-colored towel.
Douglass Village entrance sign surrounded by flowering shrubs and ornamental grasses.
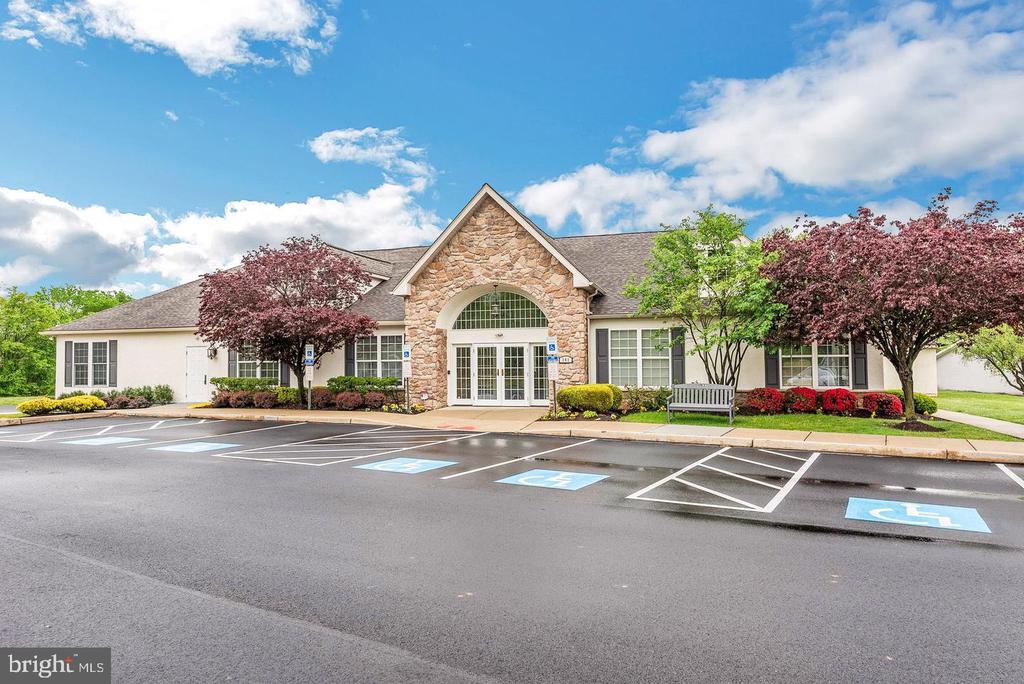
Building with a stone-faced entrance, flowering trees, and accessible parking spaces.
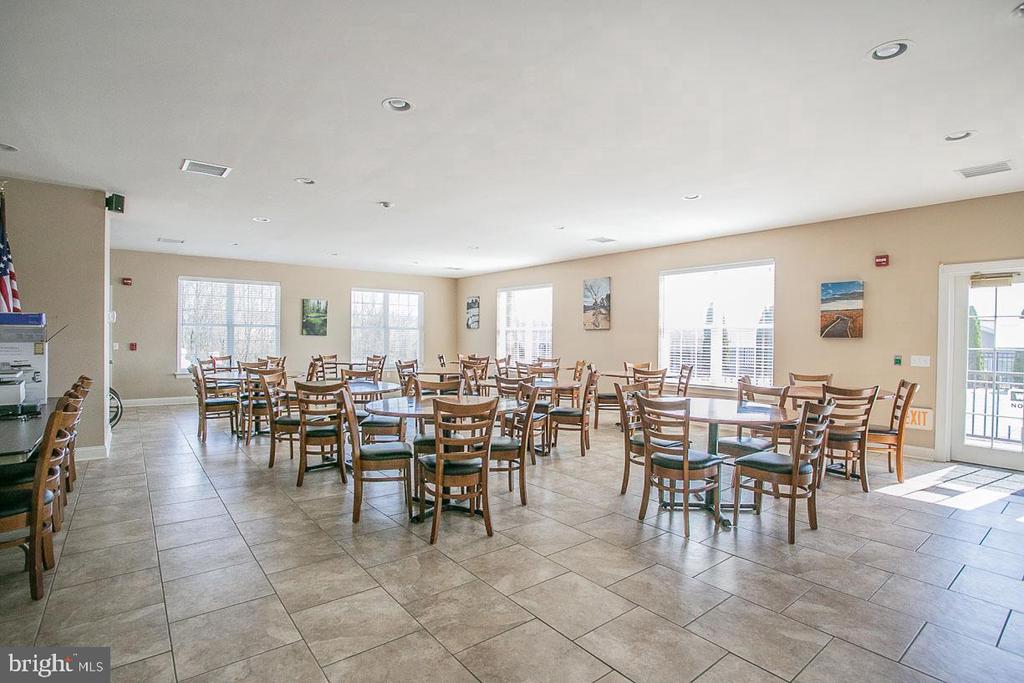
Community room with rows of wooden tables and chairs, large windows, and a tiled floor.
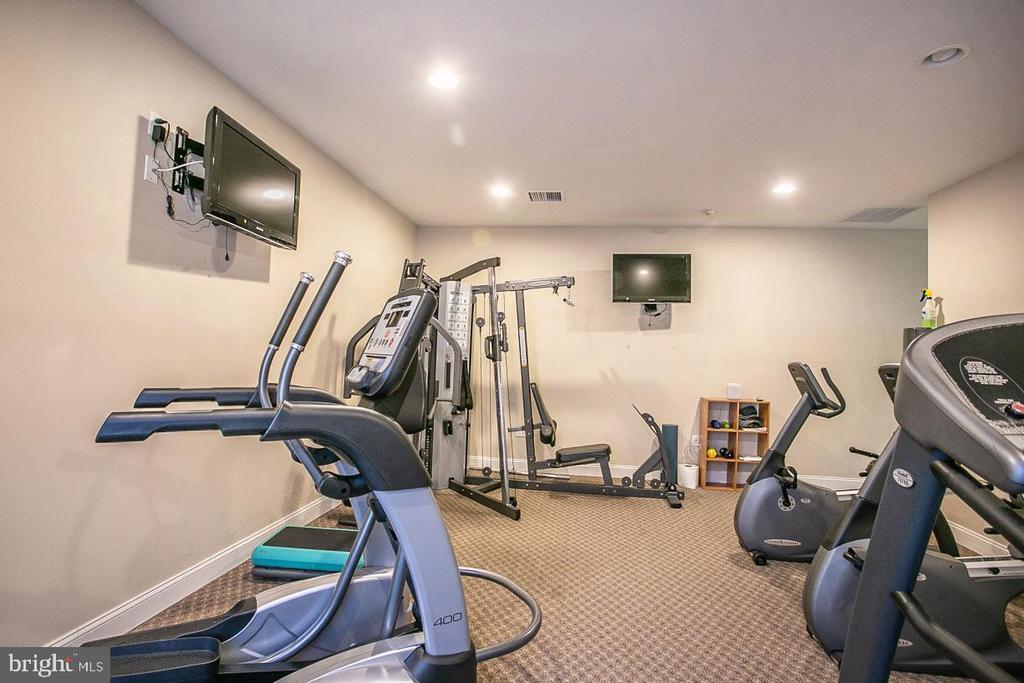
Home gym with treadmills, elliptical machines, a cable weight station, and wall-mounted televisions.
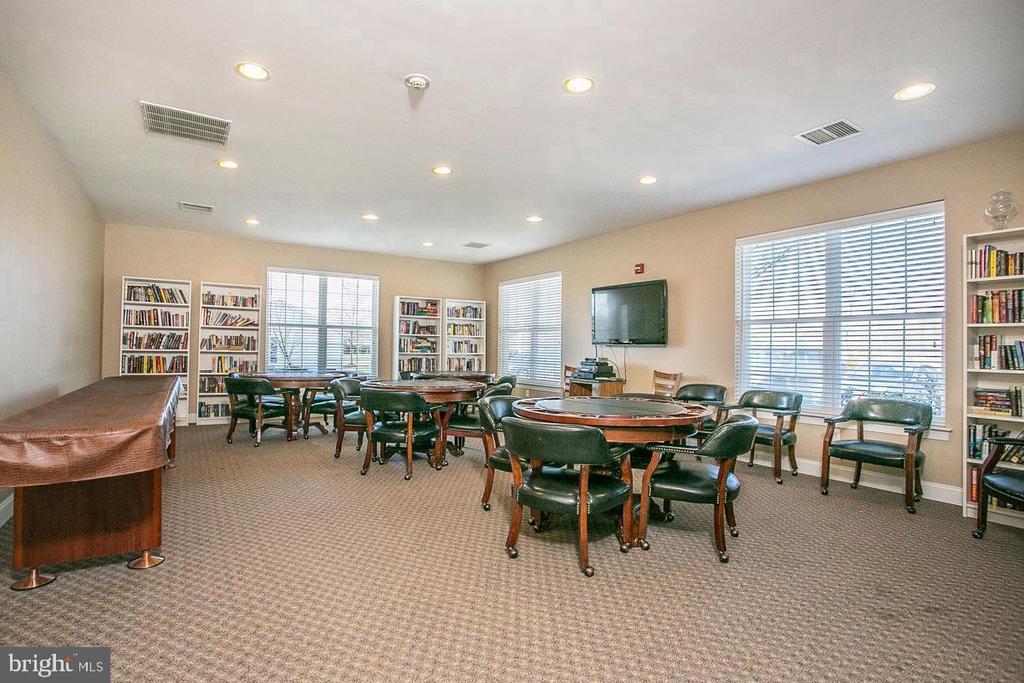
Furnished community room with bookshelves, round tables, large windows, and a covered pool table.
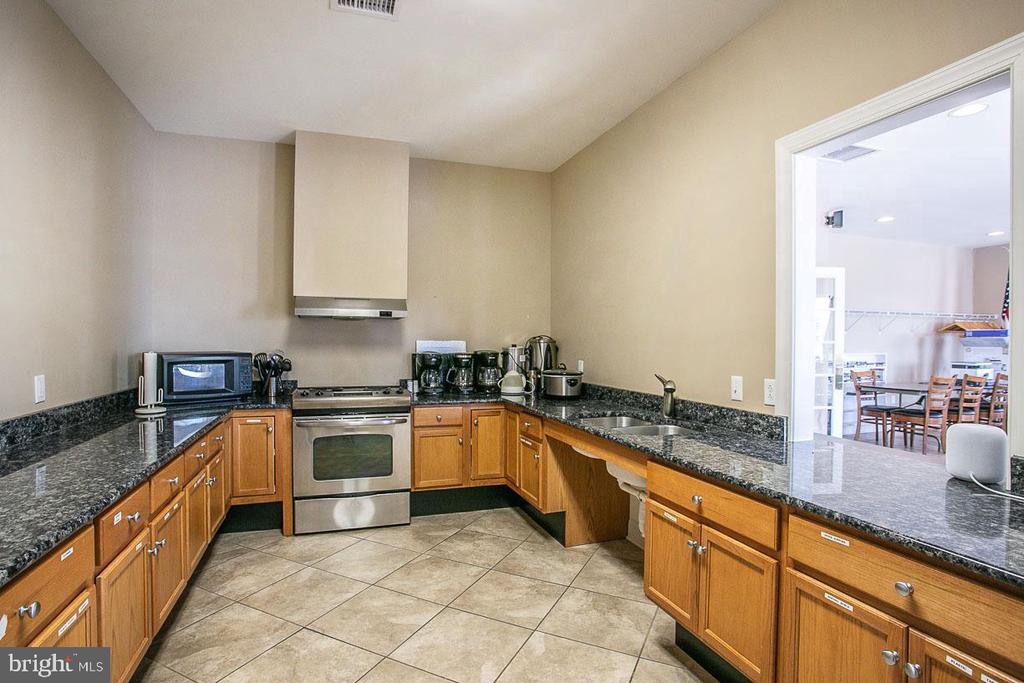
Kitchen with wood cabinets, granite countertops, stainless steel appliances, and a doorway to the dining area.
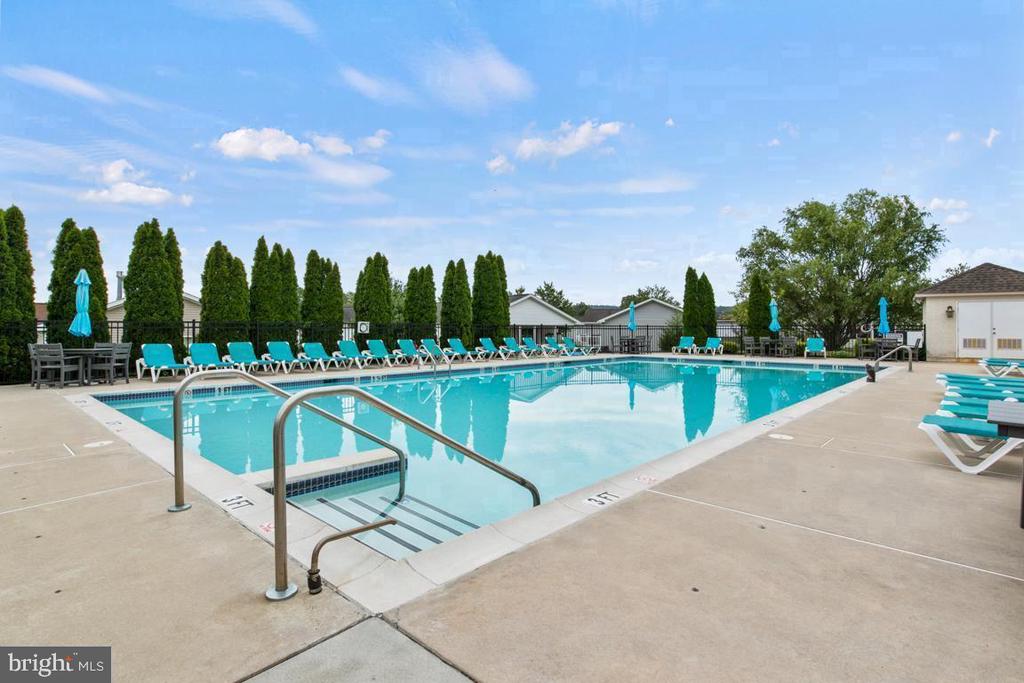
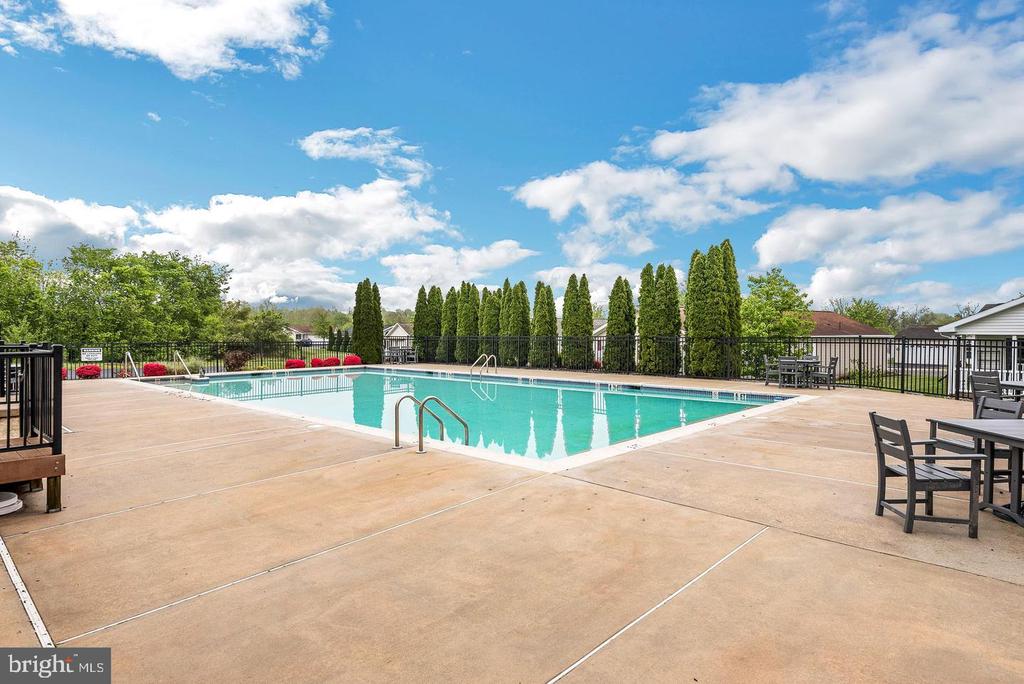
Outdoor swimming pool surrounded by lounge chairs and tall evergreen hedges.
Outdoor swimming pool with a wide concrete deck, black fencing, and evergreen trees.
VIEW PHOTOS
$300,000

90 Middlemarch Rd

3 Beds 2 Baths 1,504 Sq.Ft.

Description

The best in Home, Location and Community. Welcome to 90 Middlemarch Road in the Douglass Village 55+ Community. Situated in the private Cul De Sac with on of the largest premium lots this home has so much to offer both inside and out. 3 spacious bedrooms, and 2 Full Bathrooms a spacious laundry /mud room off the 2 car extended garage that leads into the kitchen area. Perfect for unloading the groceries with ease and no steps. Along with an interior entrance from the garage a new Man door has been installed for easy access to the side of the home from garage along with a new walkway leading to the drive way. Large Living room , a 38 handle kitchen provides an abundance of storage for all you kitchen and dining desires. The covered rear patio looks out onto the spacious rear and side yard area and is also lined with an area of trees providing you with privacy and a peaceful space all to yourself. The home is 1504 sq feet with no steps and a large 2 car garage... and did I mention new Central Air. Pure enjoyment......

Share Property

Location

90 MIDDLEMARCH ROAD, DOUGLASSVILLE, PA 19518

Status

Sold

Date Sold

July 10, 2024
Mary B Sugita

Mary B Sugita

TITLE

REALTOR®

Property Amenities

Interior
Appliances Built-In Microwave, Dishwasher, Disposal, Dryer - Electric, Oven - Self Cleaning, Oven/Range - Electric, Refrigerator, Washer, Water Heater
Flooring Carpet, Concrete, Vinyl
Total Bedrooms: 3
Full Bathrooms: 2
Other Interior Features Attic, Ceiling Fan(s), Carpet, Combination Kitchen/Dining, Dining Area, Floor Plan - Open, Kitchen - Island, Pantry, Recessed Lighting, Bathroom - Stall Shower, Bathroom - Tub Shower, Walk-in Closet(s)
Area & Lot
Living area 1,504 Sq.Ft.
MLS® ID PABK2044648
Year Built 2019
View Description Garden/Lawn,Trees/Woods,Street
Architecture Styles Ranch/Rambler
Type Residential
Status Sold
Exterior
Stories 1
Air conditioning Central A/C
Heat type Forced Air
Disability Features None
Water Source Public, Community
Garage Space 2.0
Sewer Public Sewer
Parking Attached Garage
Lot Features Cul-de-sac, Front Yard, No Thru Street, Premium, Rear Yard, Secluded, Side Yard(s), Trees/Wooded
Roof Architectural Shingle
Utilities Cable TV, Natural Gas Available, Electric Available
Finance
Sales Price $300,000
HOA Fees $650 monthly
Real Estate Tax $3,201 yearly

Let's Make it Happen

Whether you're a first-time buyer, seasoned investor, or downsizing for retirement, Mary tailors the process to your needs, guiding you with patience and care to ensure a smooth, stress-free experience.