Search
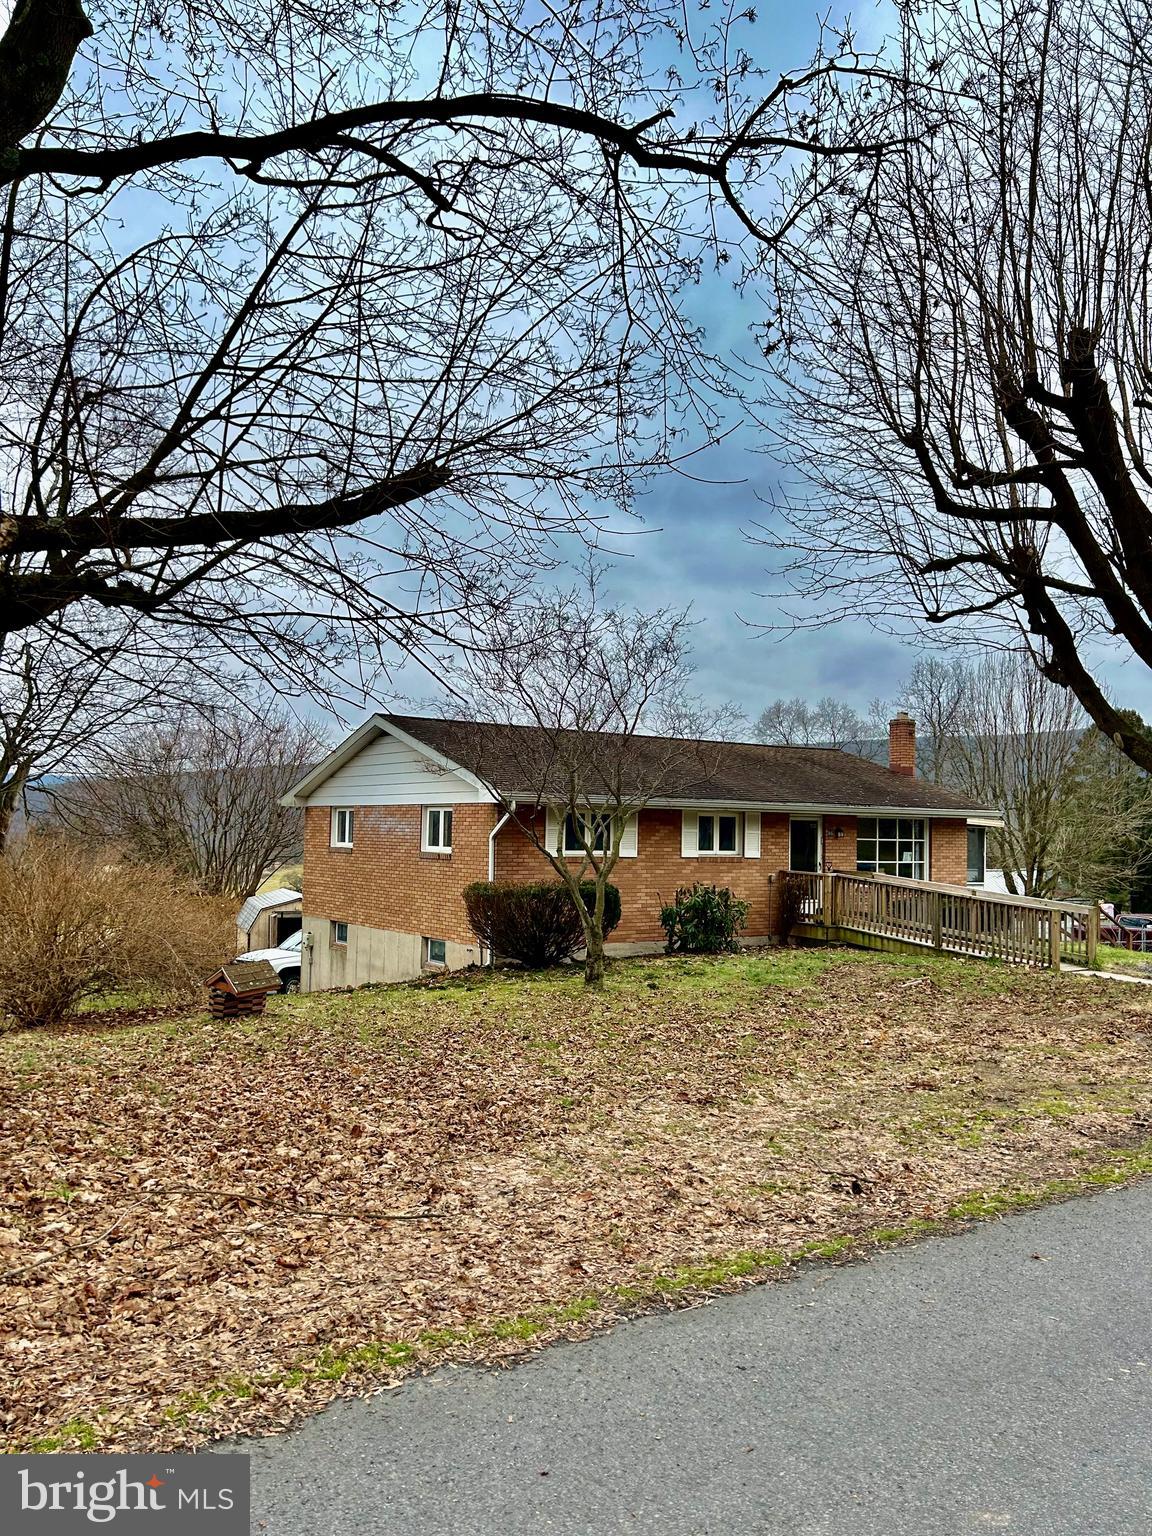
Brick ranch house with a long wooden deck on a sloping, leaf-covered lot.
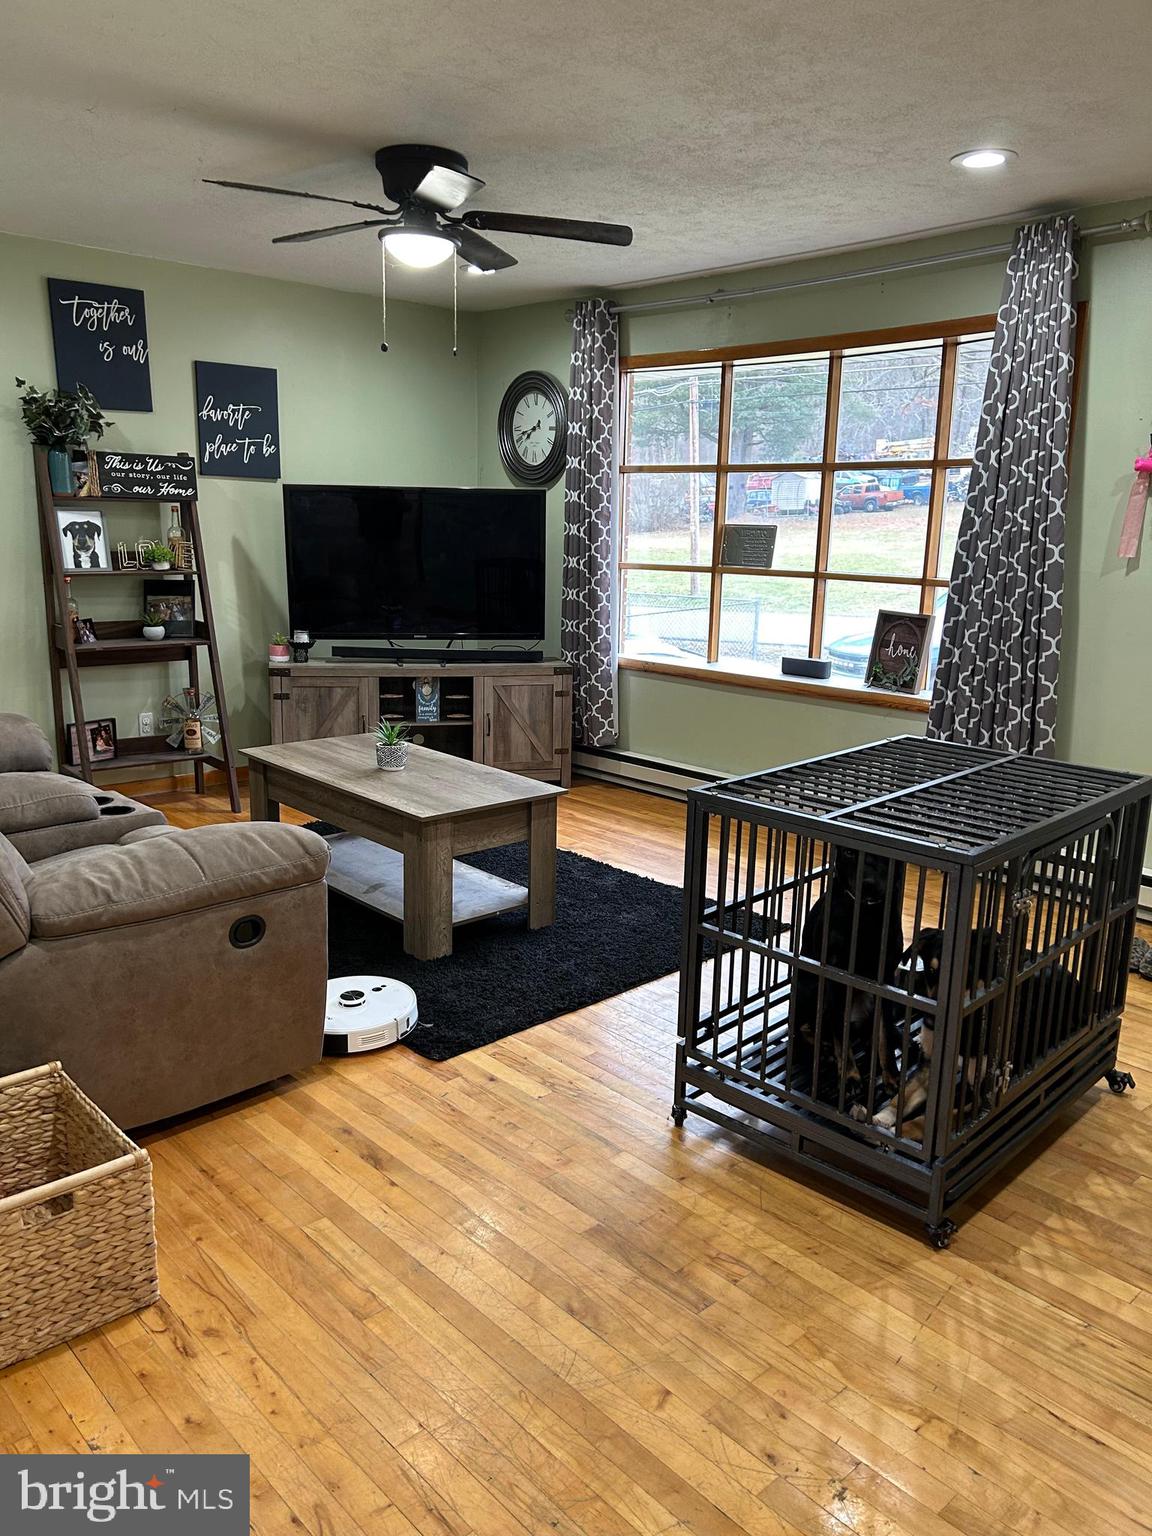
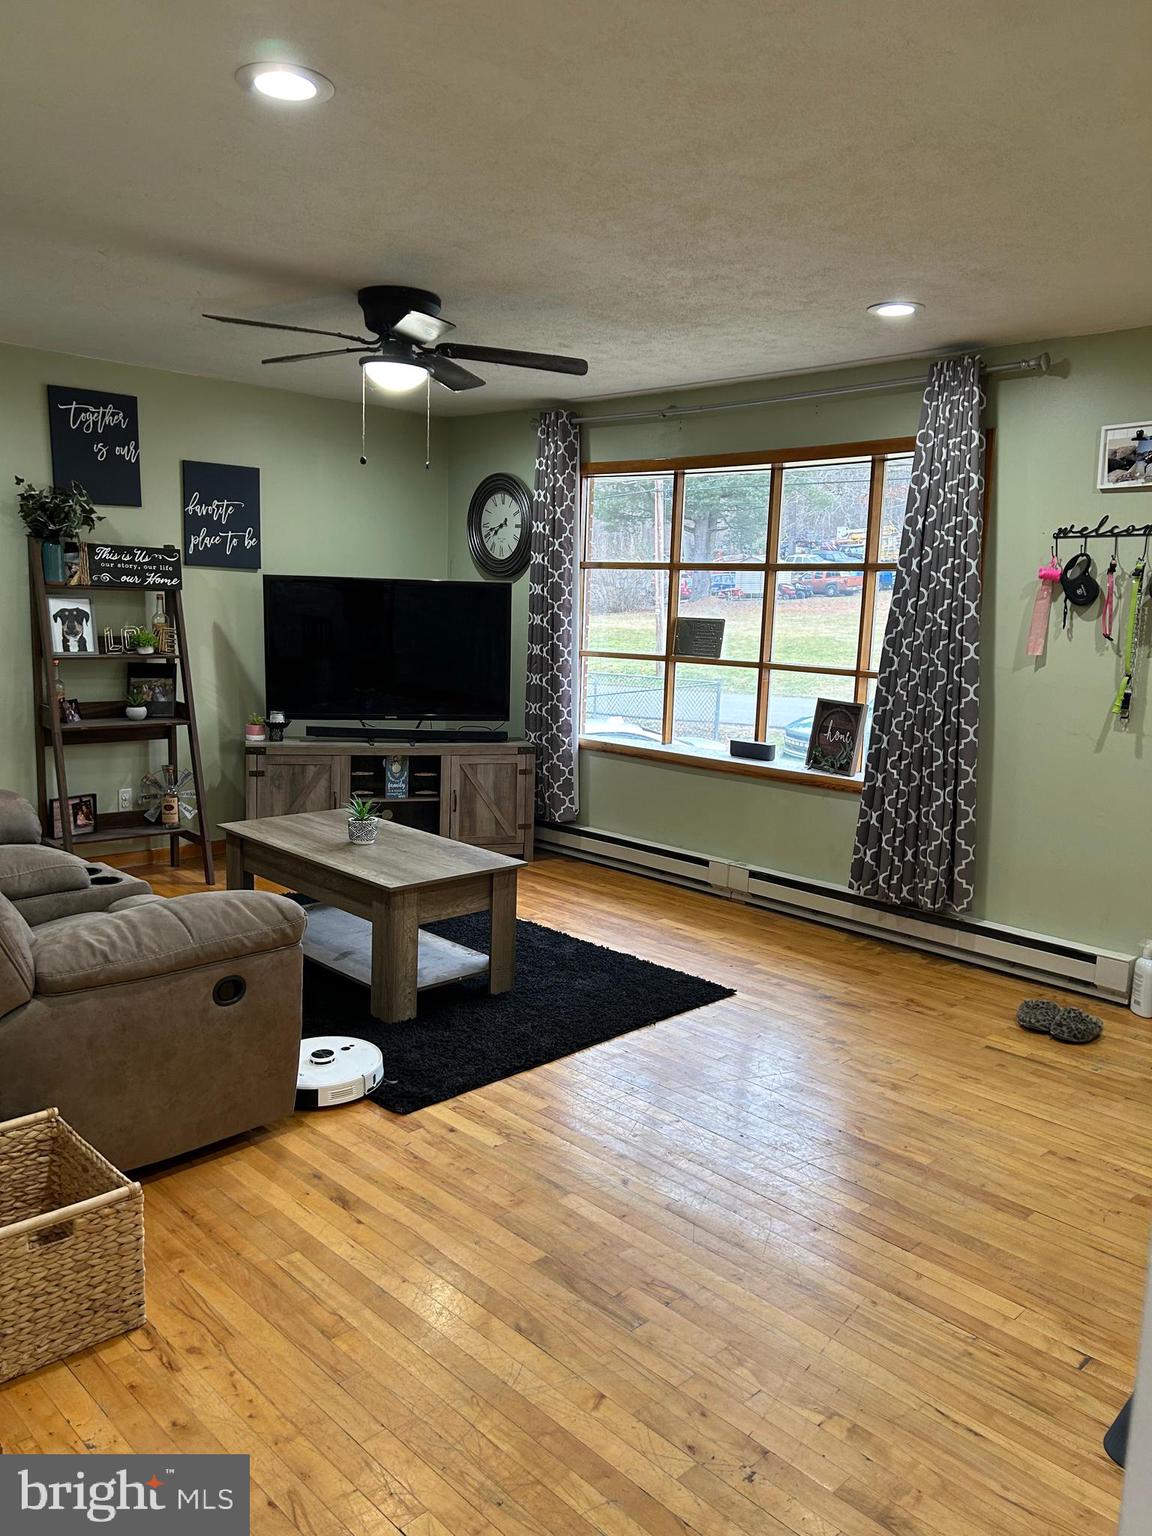
Living room with hardwood floors, a large divided-pane window, and a wheeled dog crate.
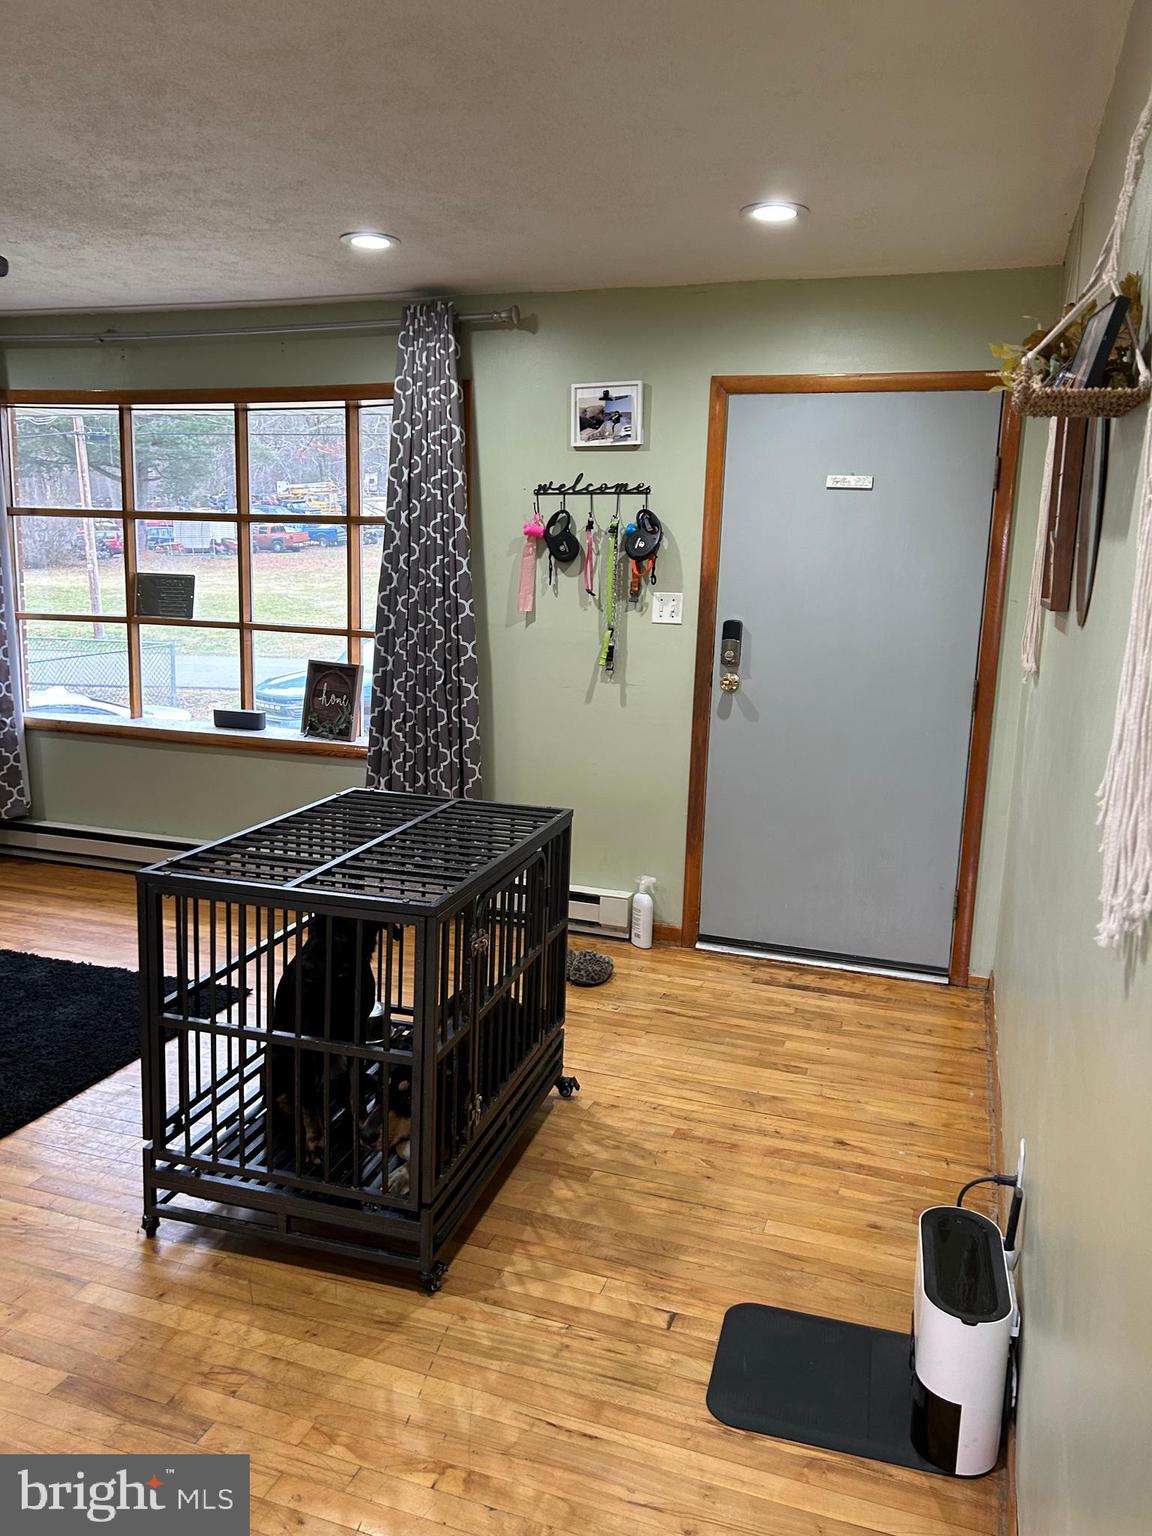
Entryway with hardwood floors, a gray door, and a dog in a large crate by the window.
Furnished living room with hardwood floors, a large window, sectional sofa, and television.
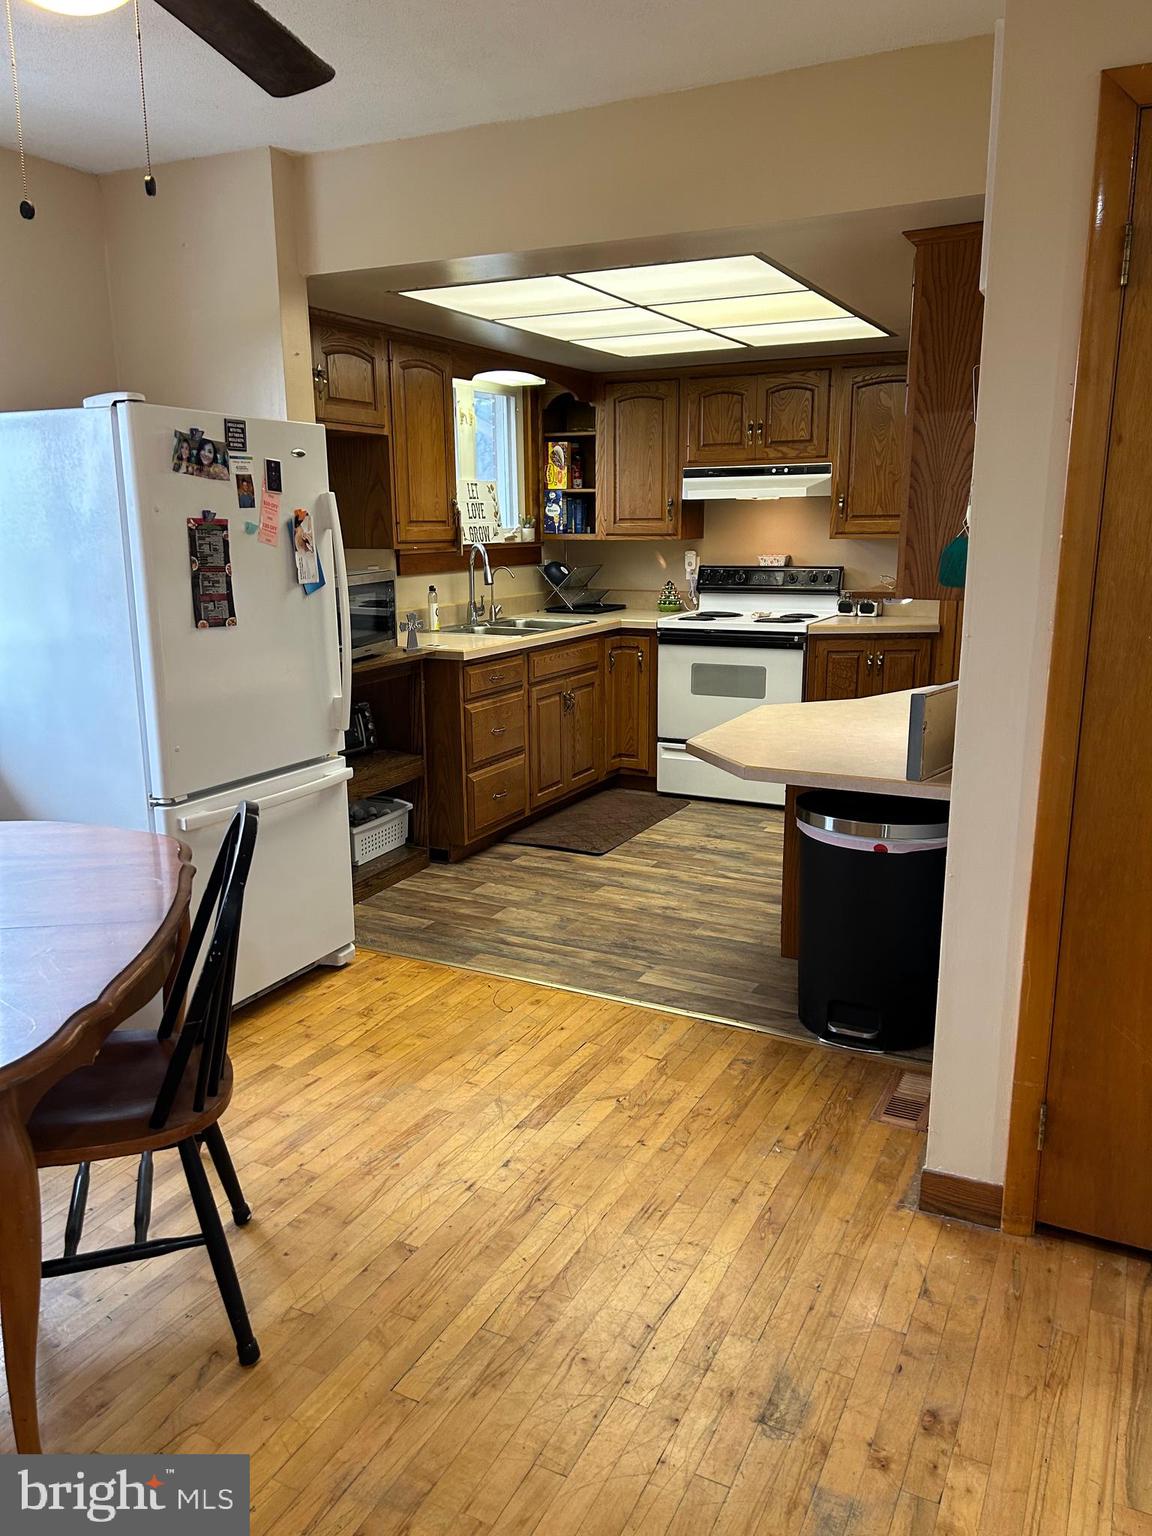
Kitchen with dark wood cabinets, white appliances, and hardwood floors.
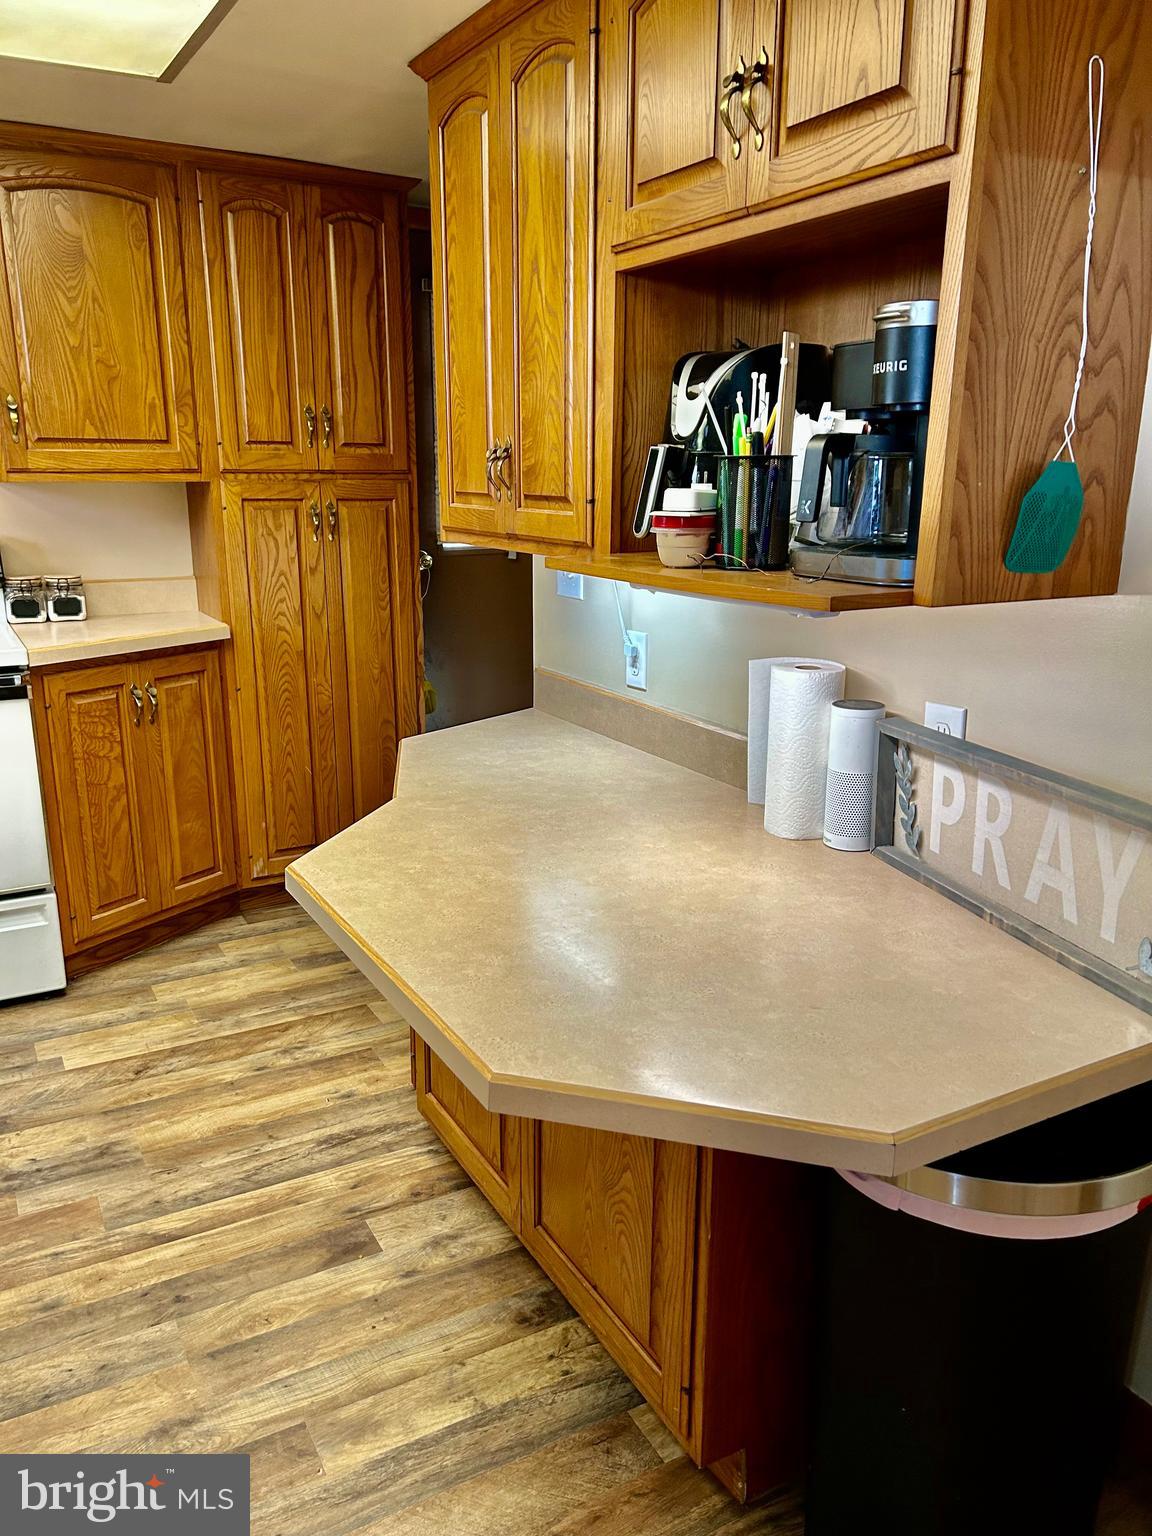
Kitchen with honey-colored wood cabinets, a large peninsula, and a built-in coffee station.
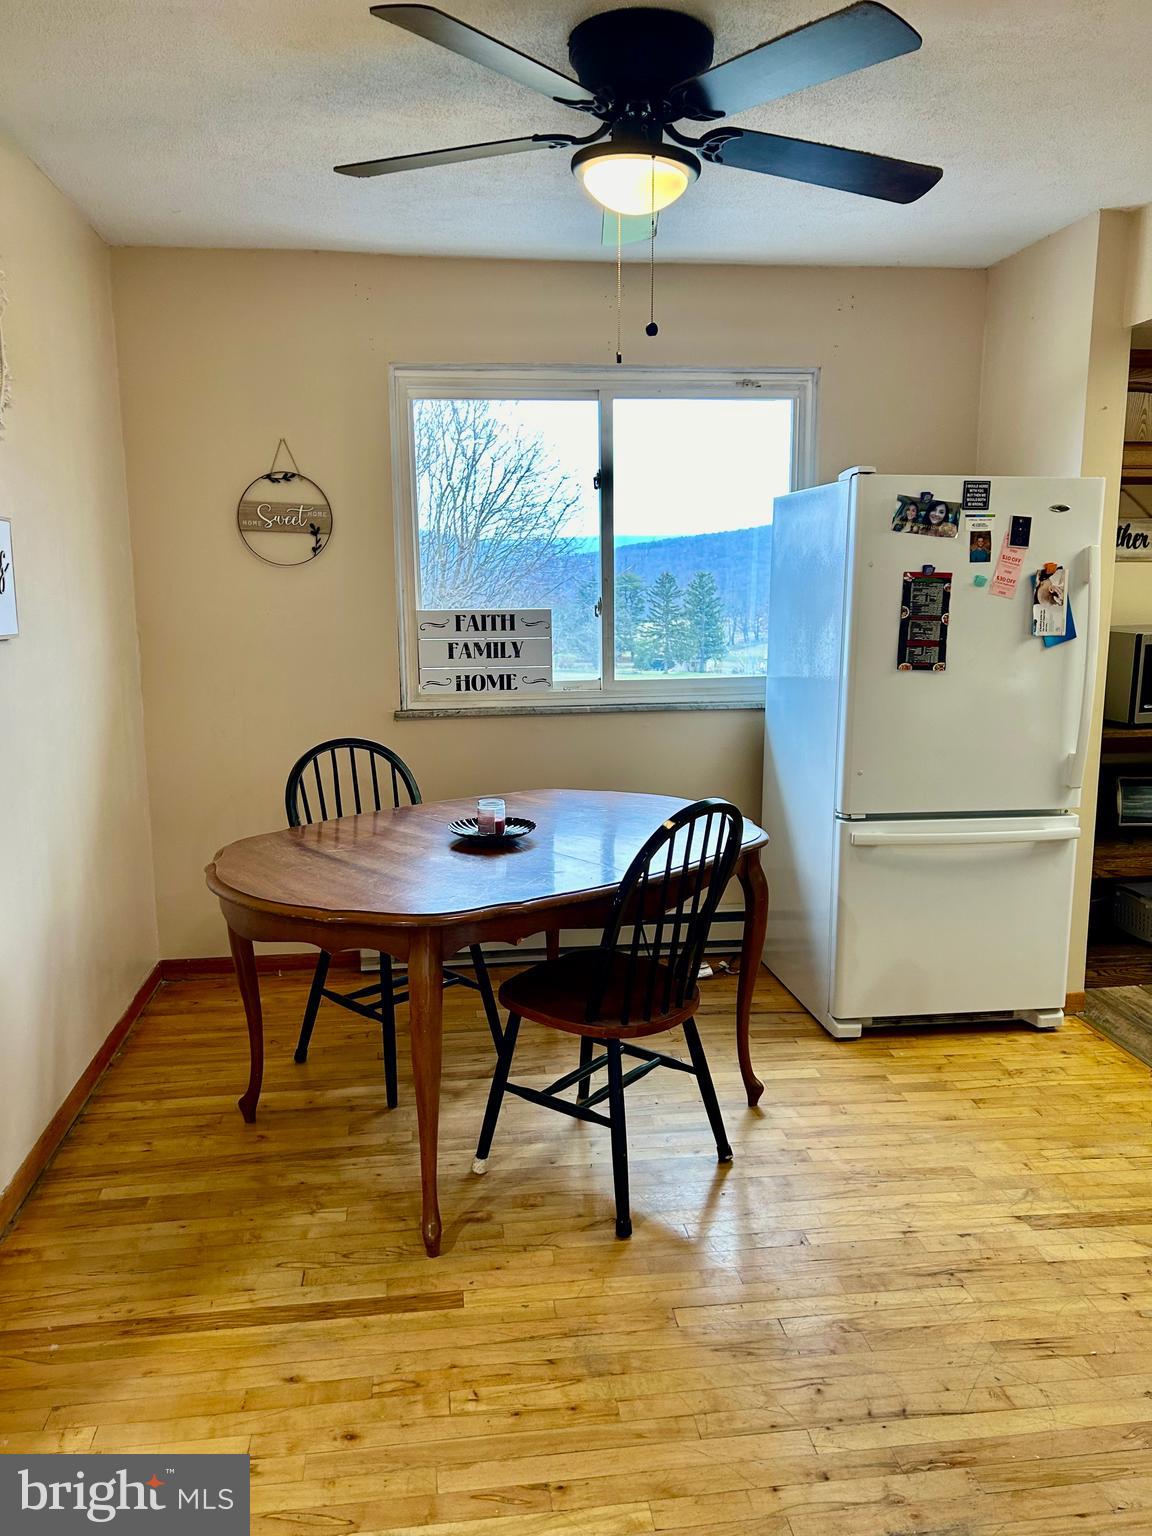
Kitchen dining area with a wooden table, white refrigerator, and mountain view through the window.
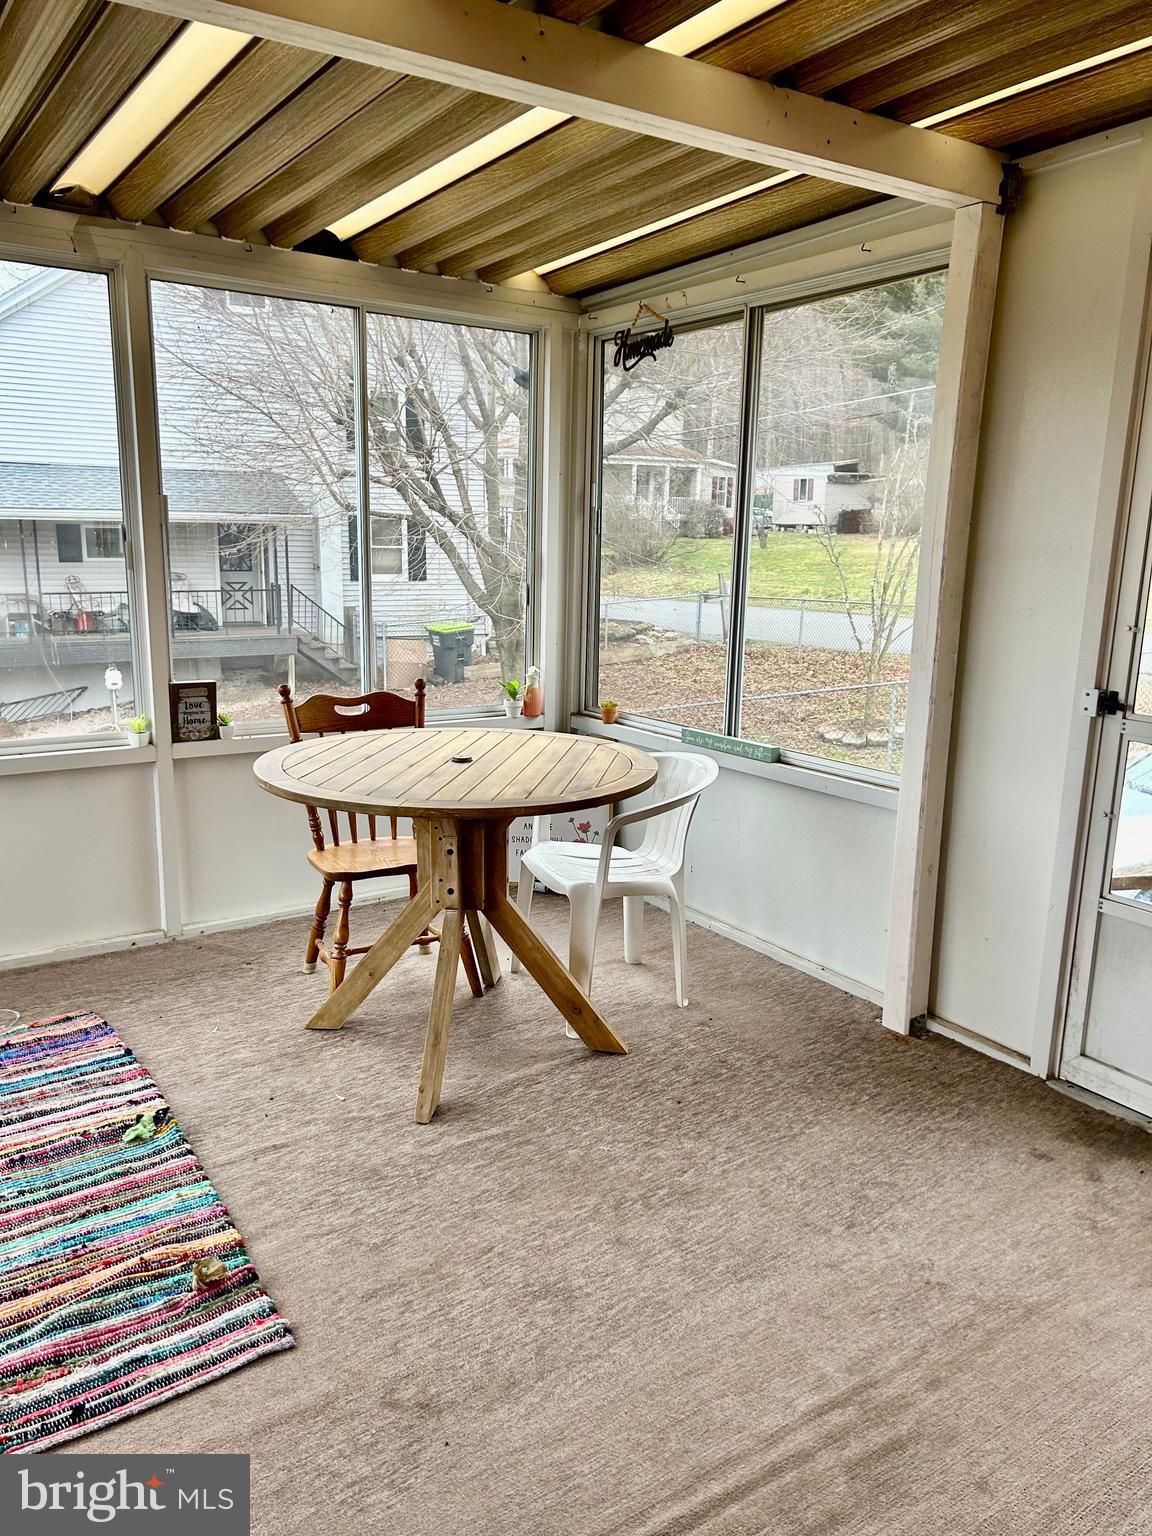
Enclosed porch with large windows, a round wooden table, and a colorful woven rug.
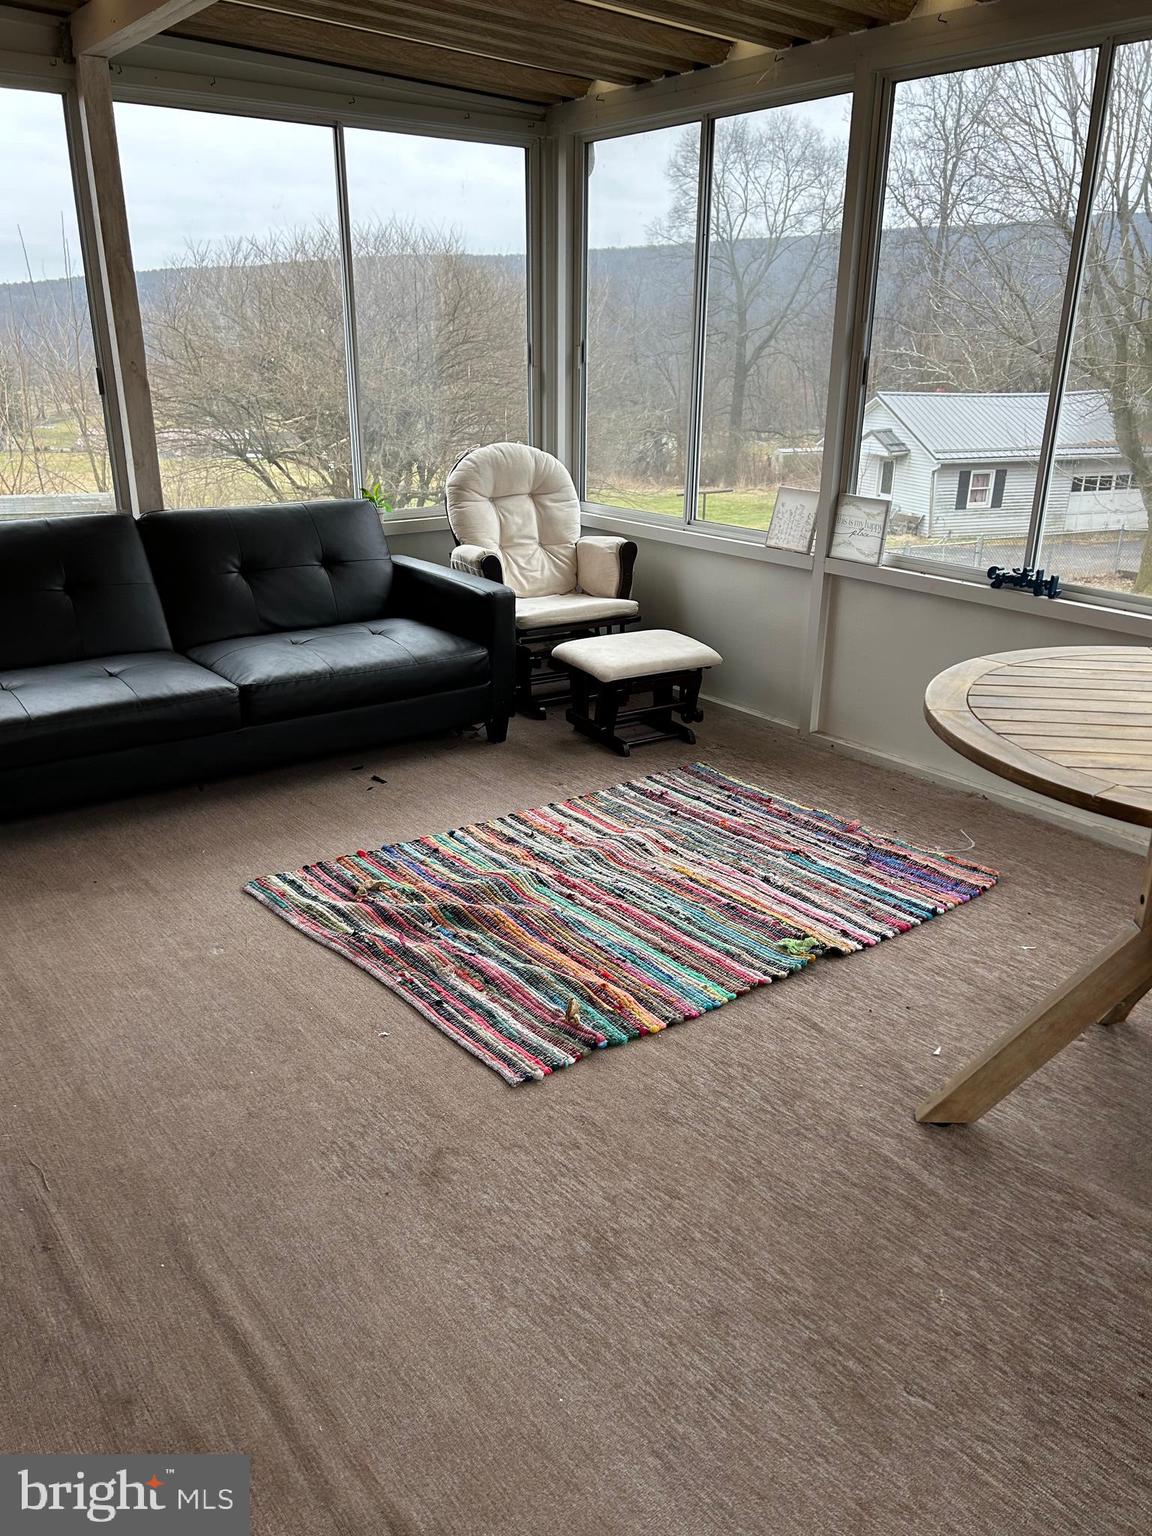
Furnished enclosed porch with large windows, a black sofa, and a colorful woven rug.
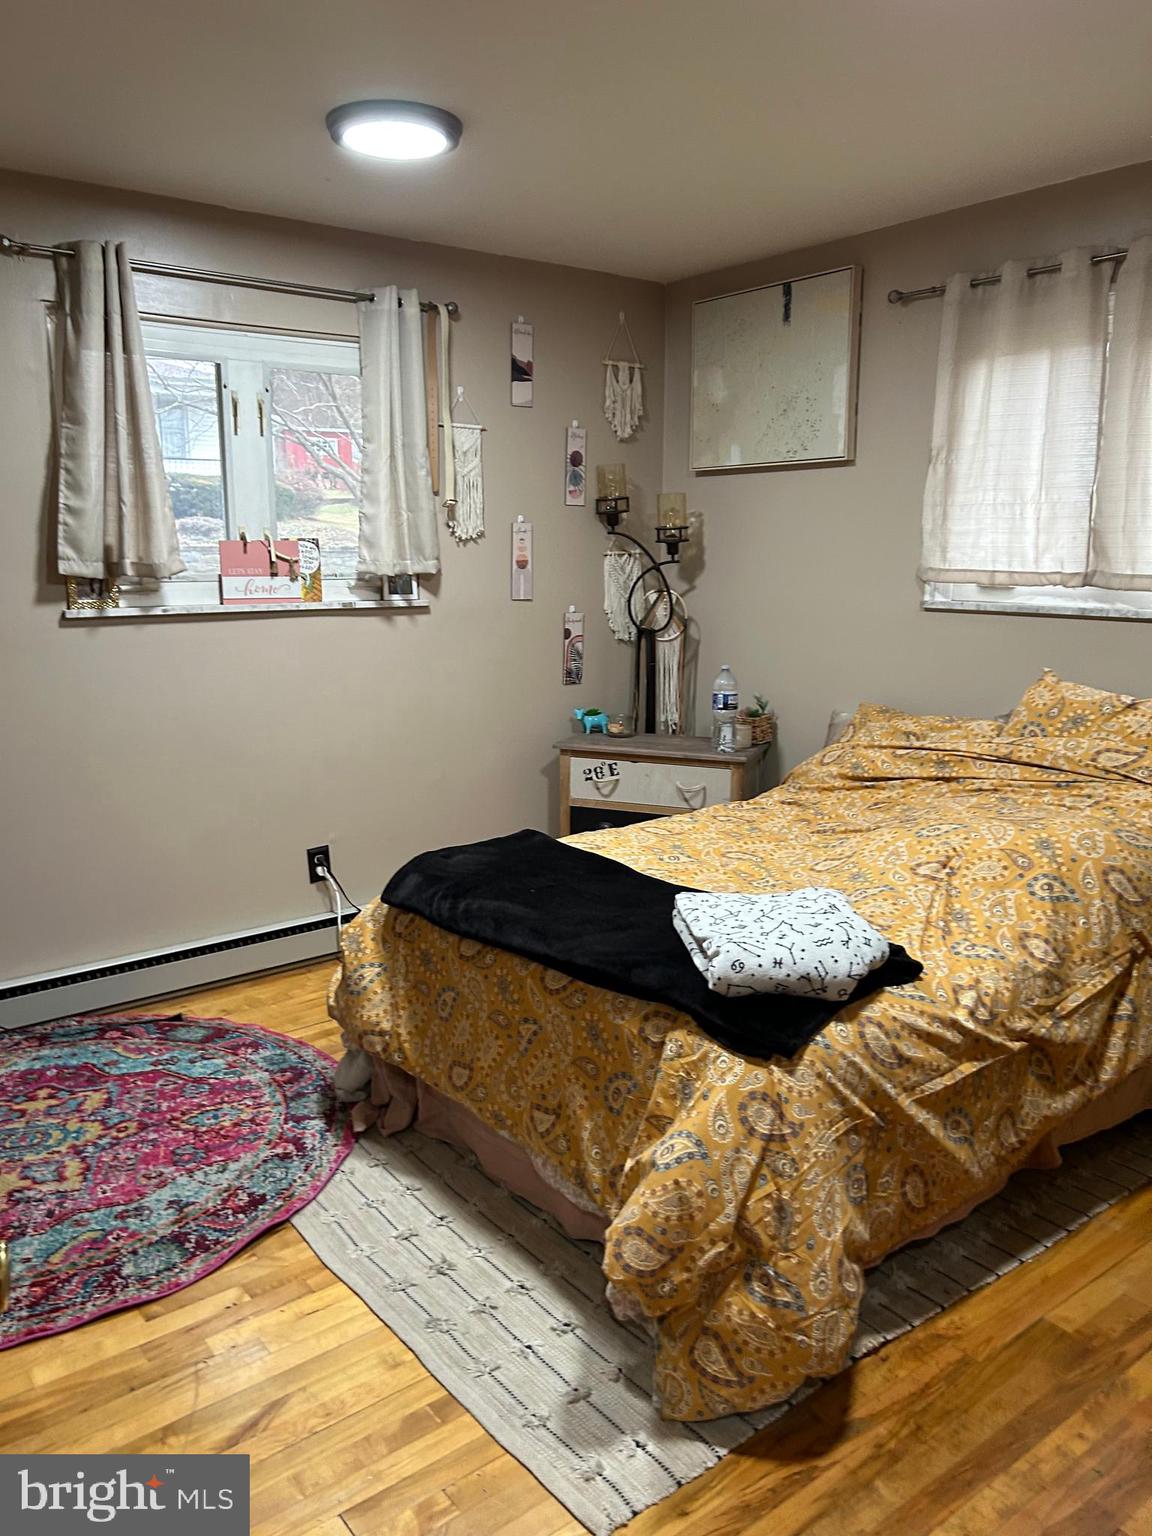
Furnished bedroom with a mustard patterned bedspread, two curtained windows, and colorful rugs.
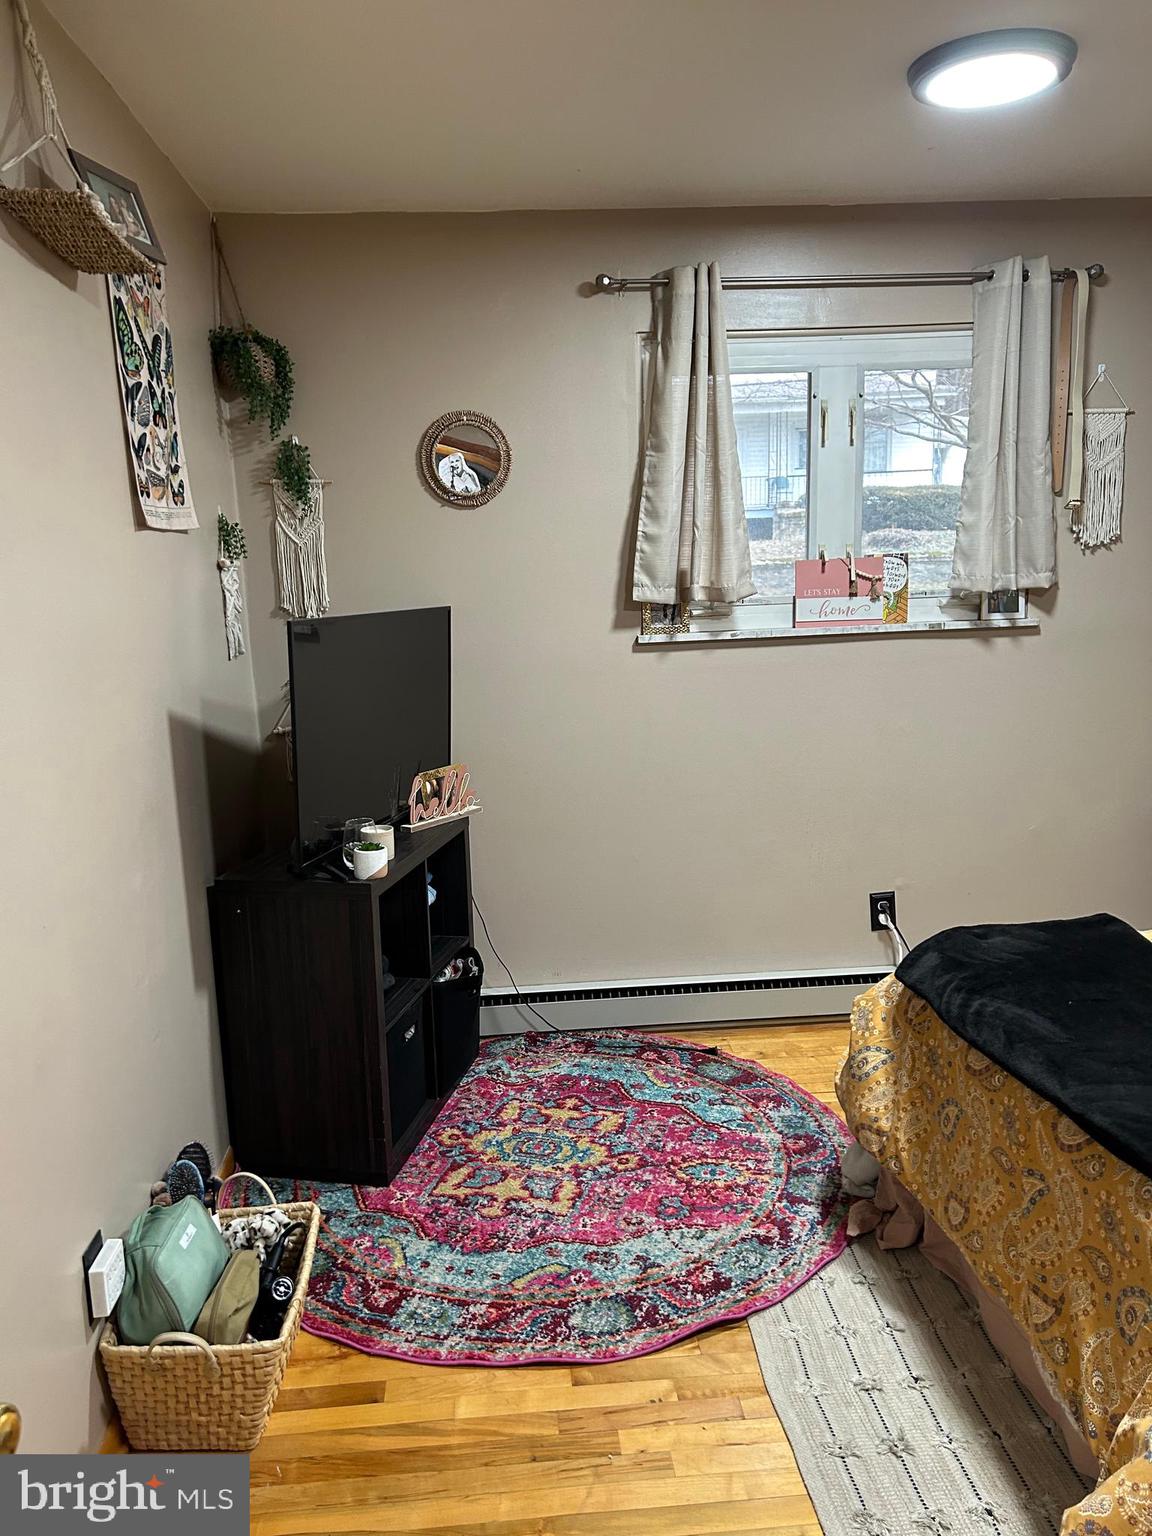
Bedroom with a colorful oval rug, hardwood floors, and a television beside a curtained window.
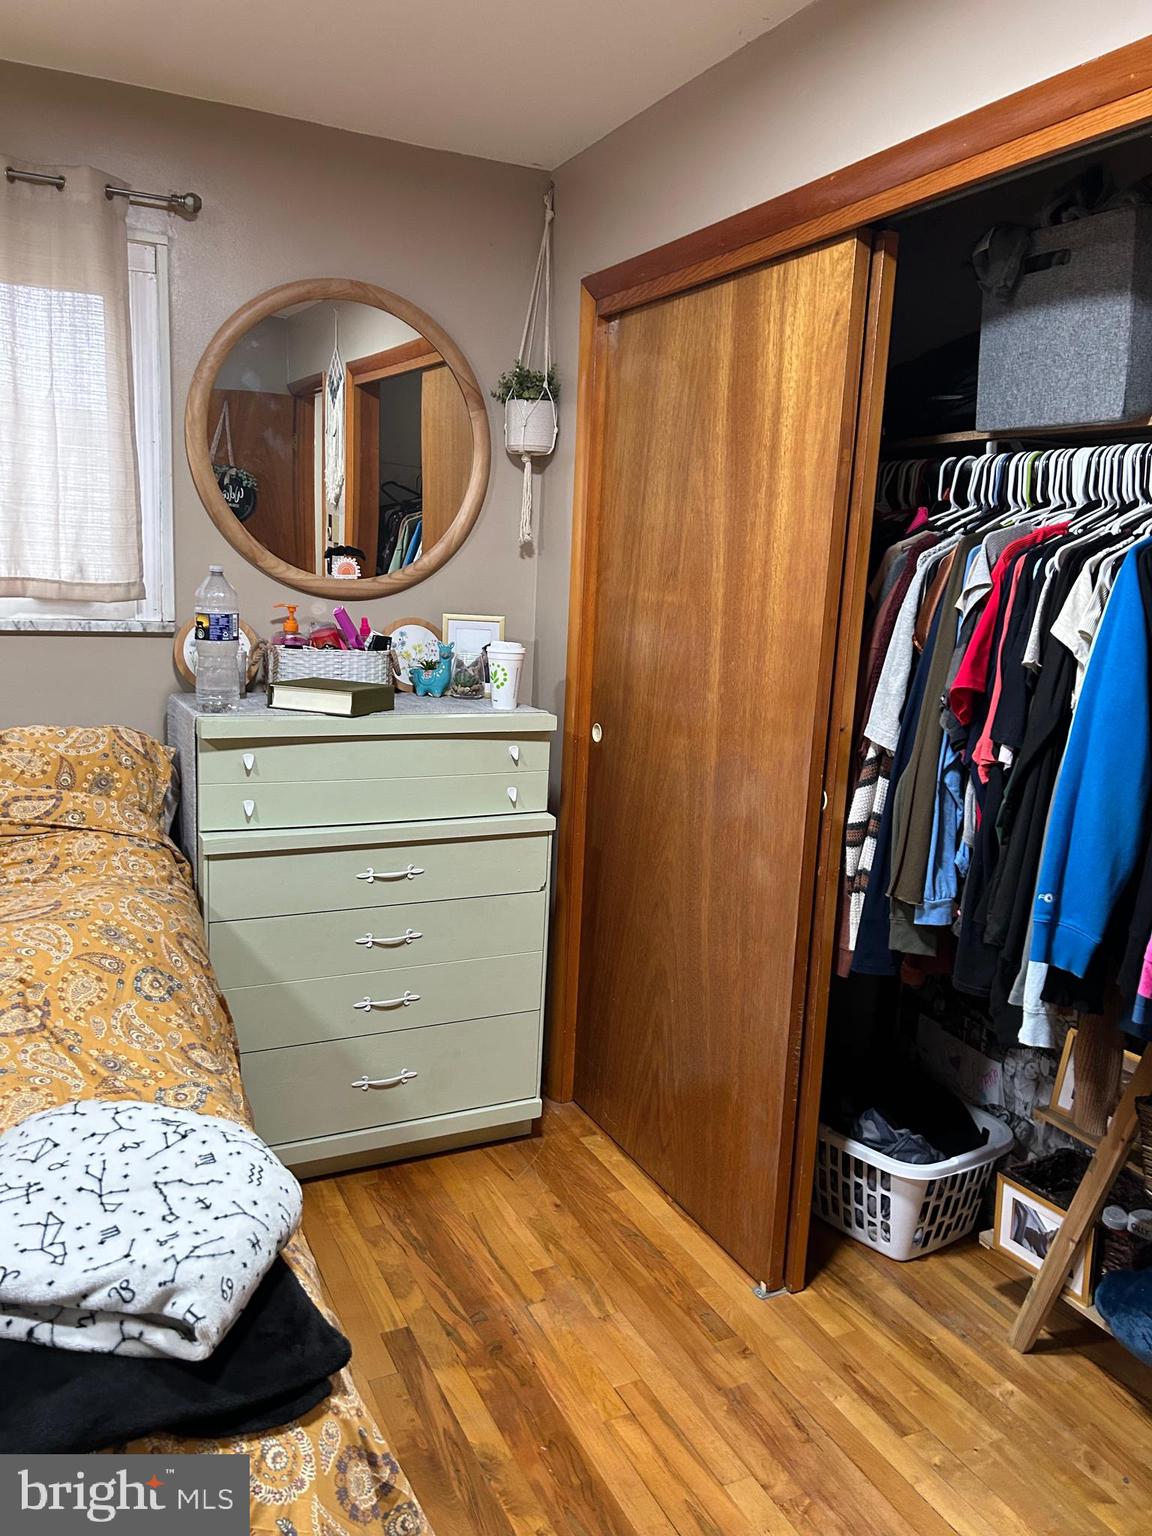
Bedroom with a round mirror, pale green dresser, and open closet filled with clothes.
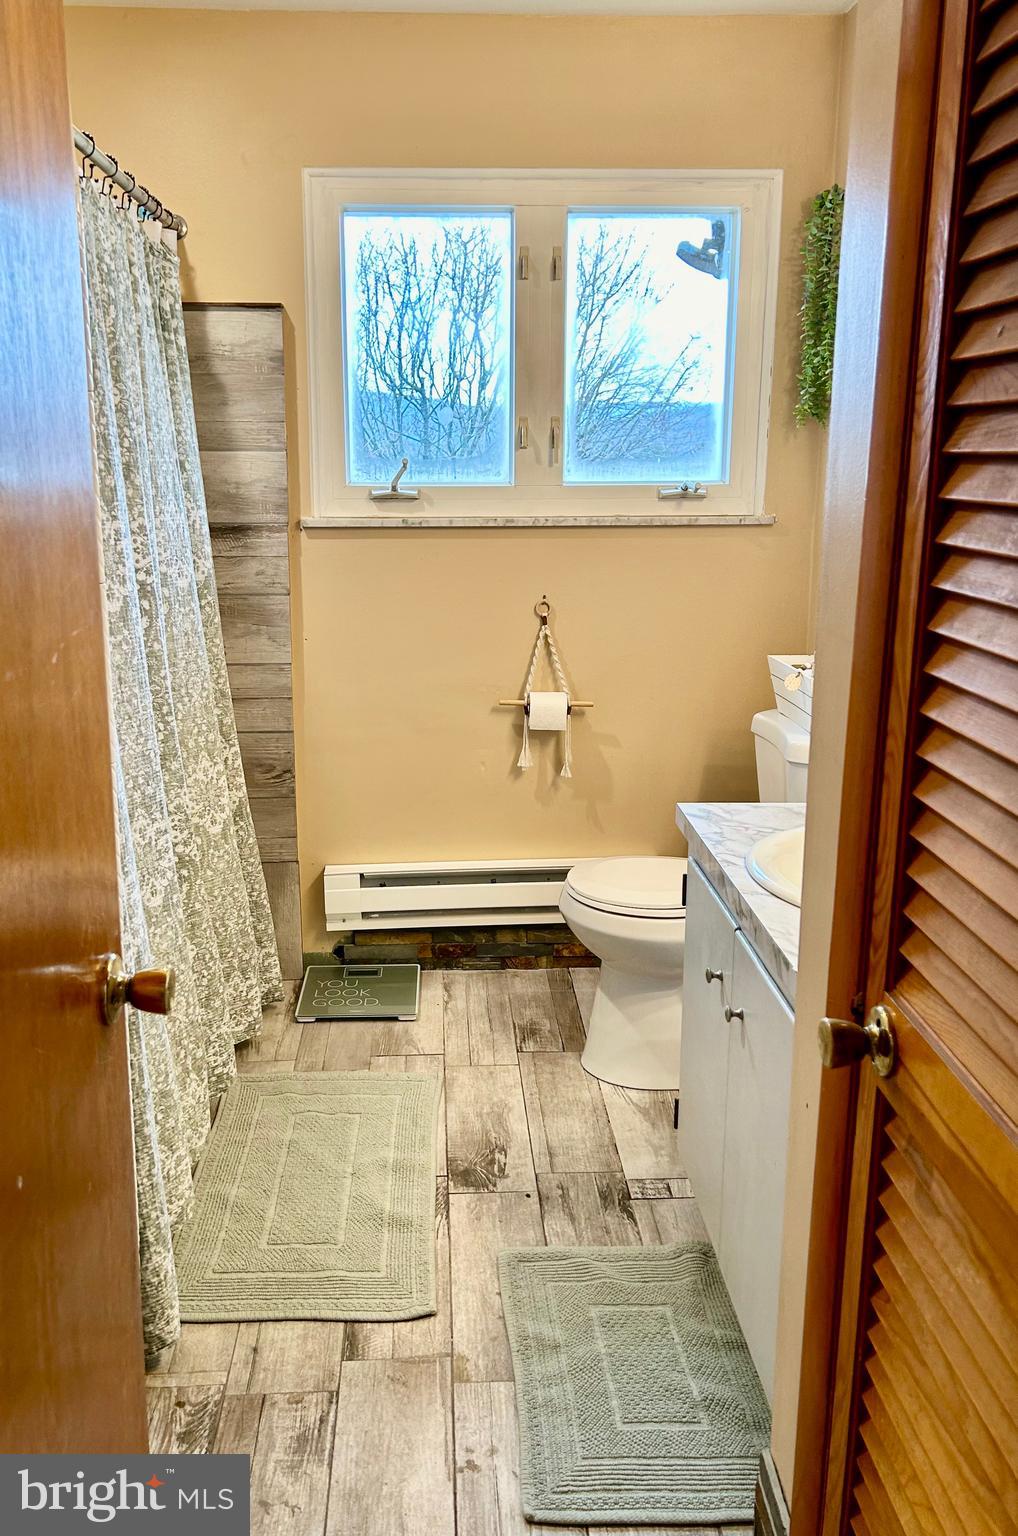
Bathroom with a large double window, patterned shower curtain, and wood-look tile floor.
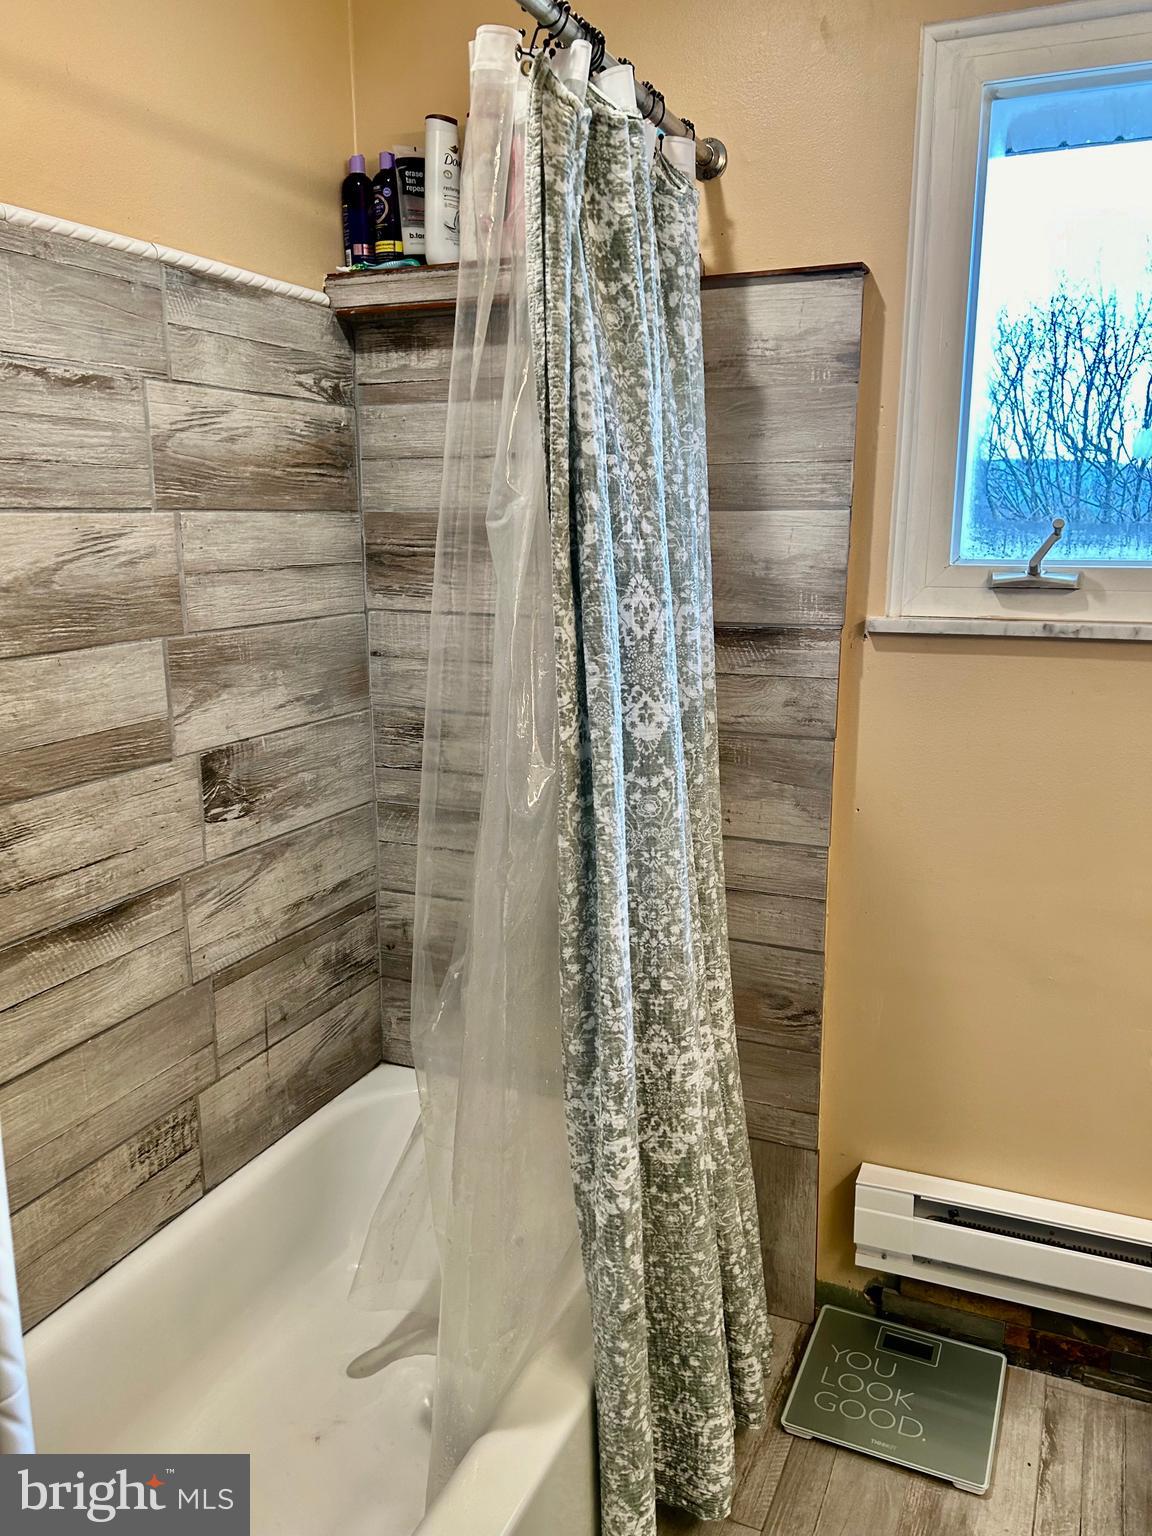
Bathroom with a tiled bathtub, patterned shower curtain, and window overlooking leafless trees.
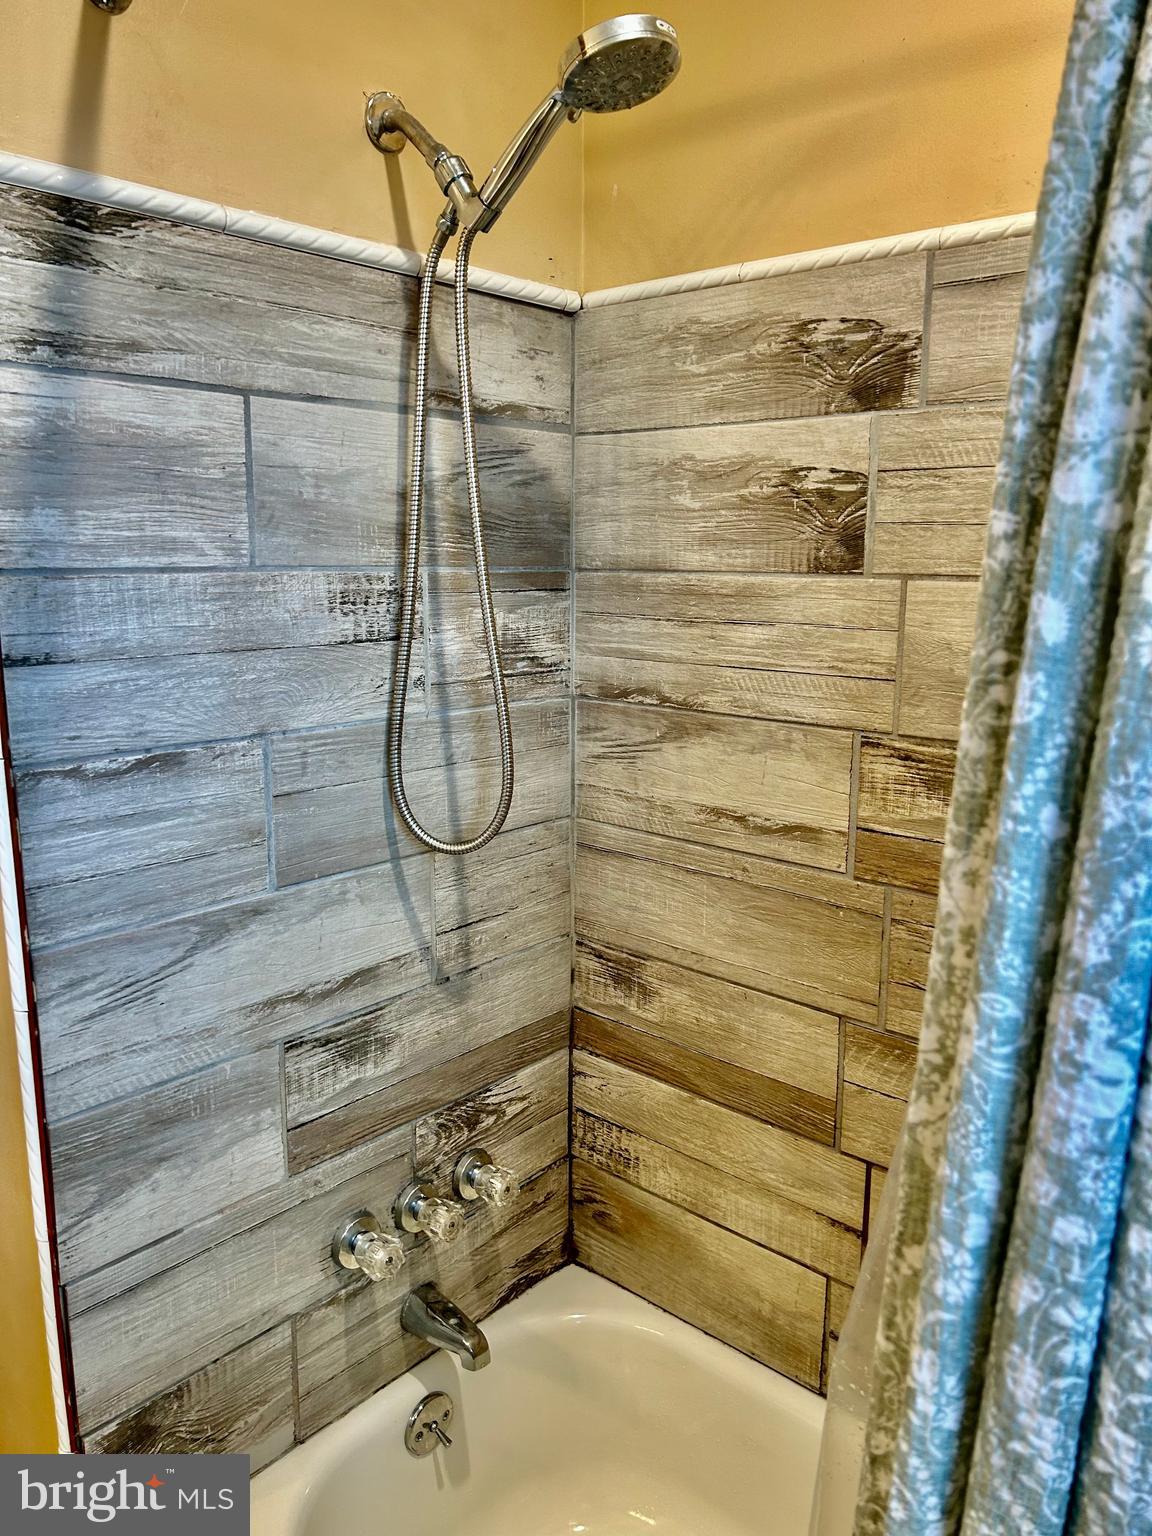
Bathroom tub and shower with wood-look tile walls, handheld showerhead, and blue patterned curtain.
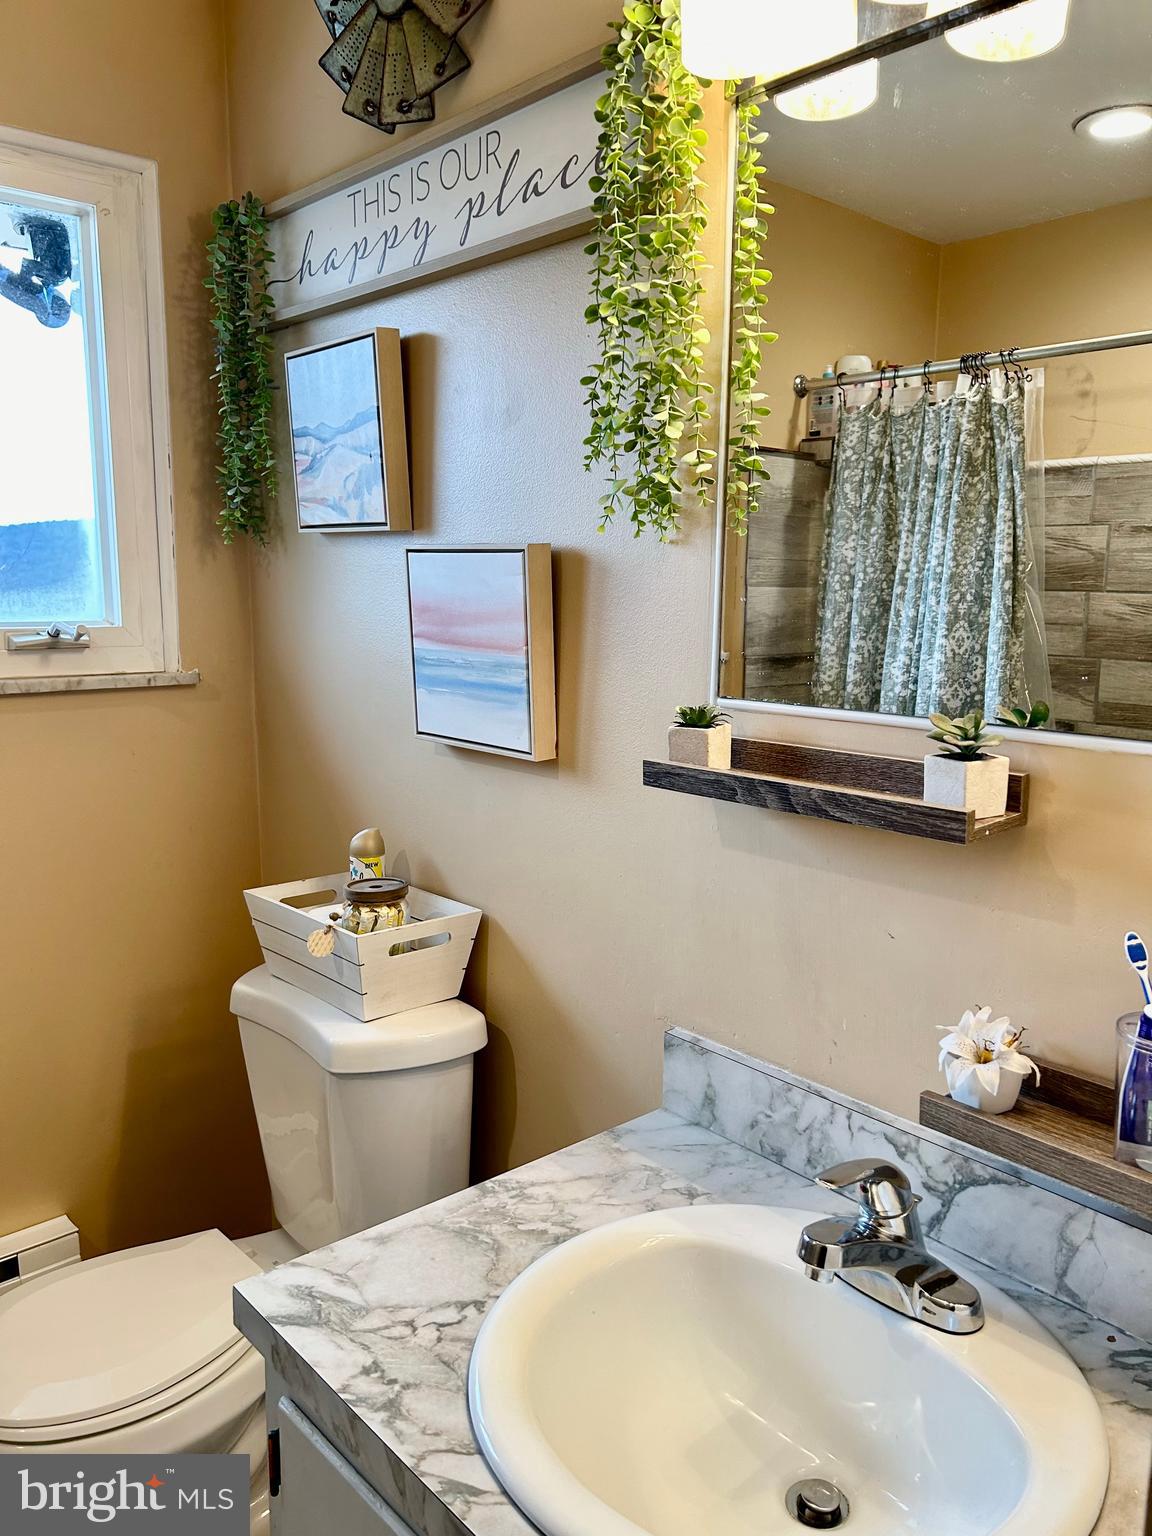
Bathroom vanity with marble-look counter and oval sink, beside a toilet and mirror reflecting the shower.
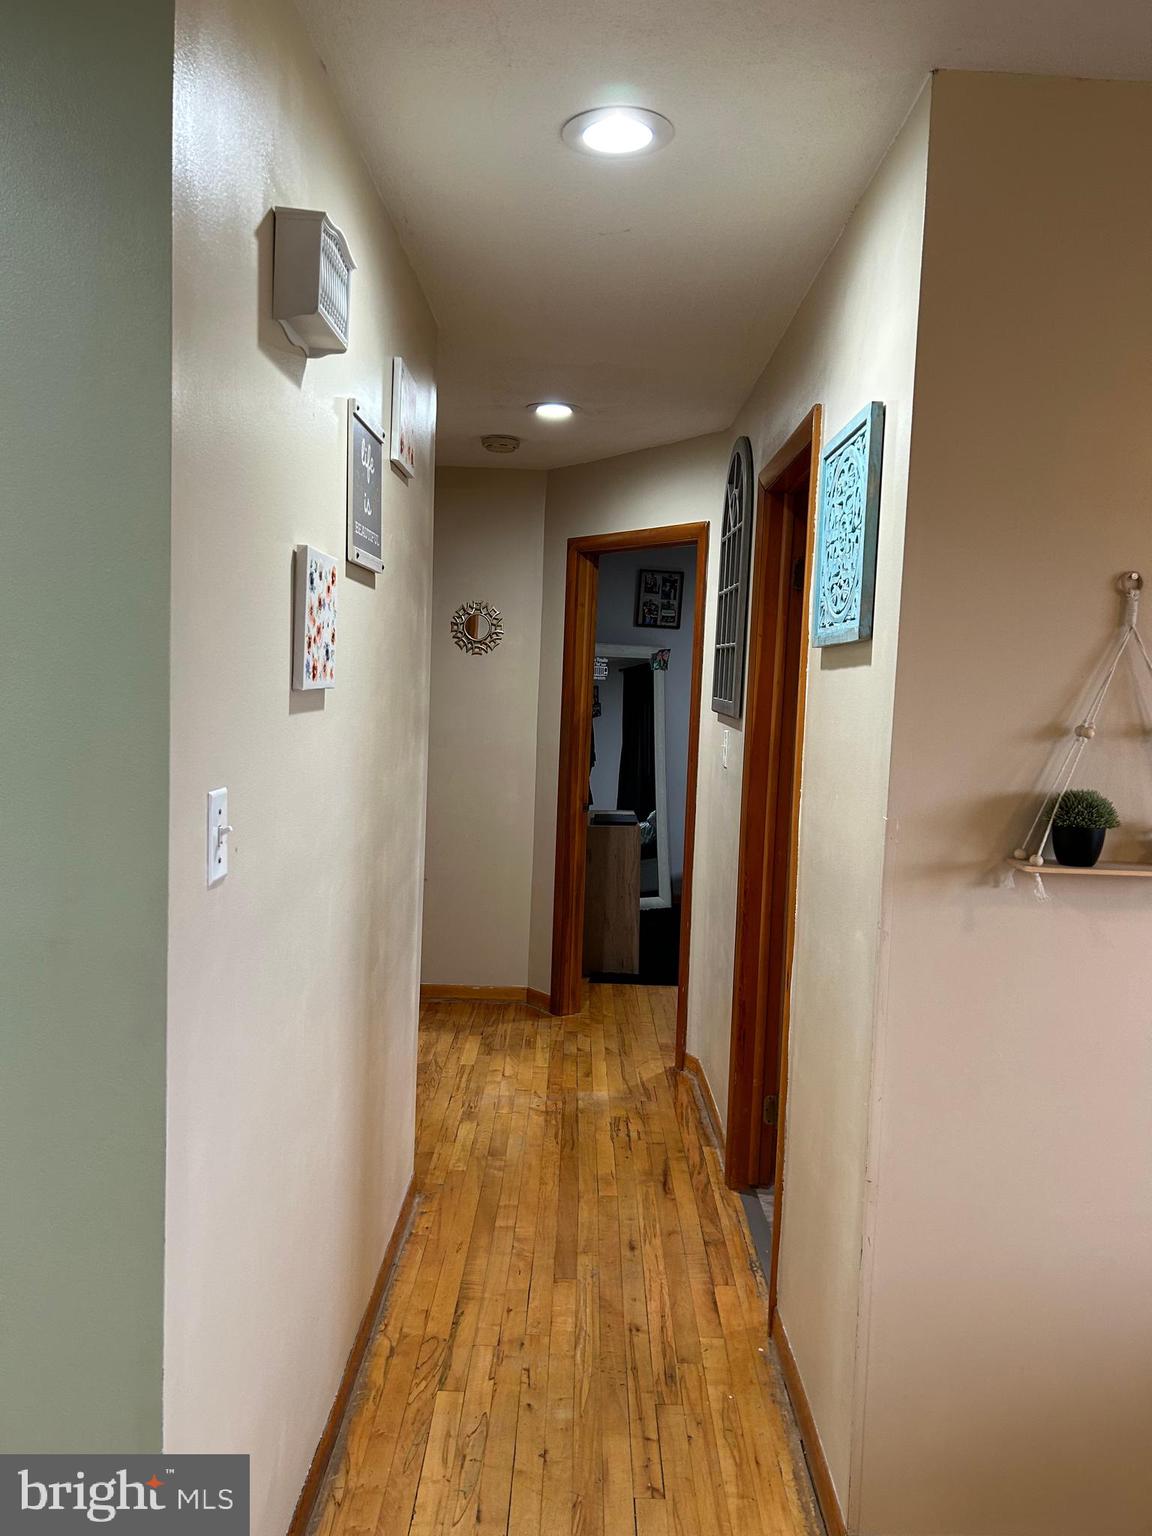
Hallway with worn hardwood floors, recessed lights, and wood-trimmed doorways.
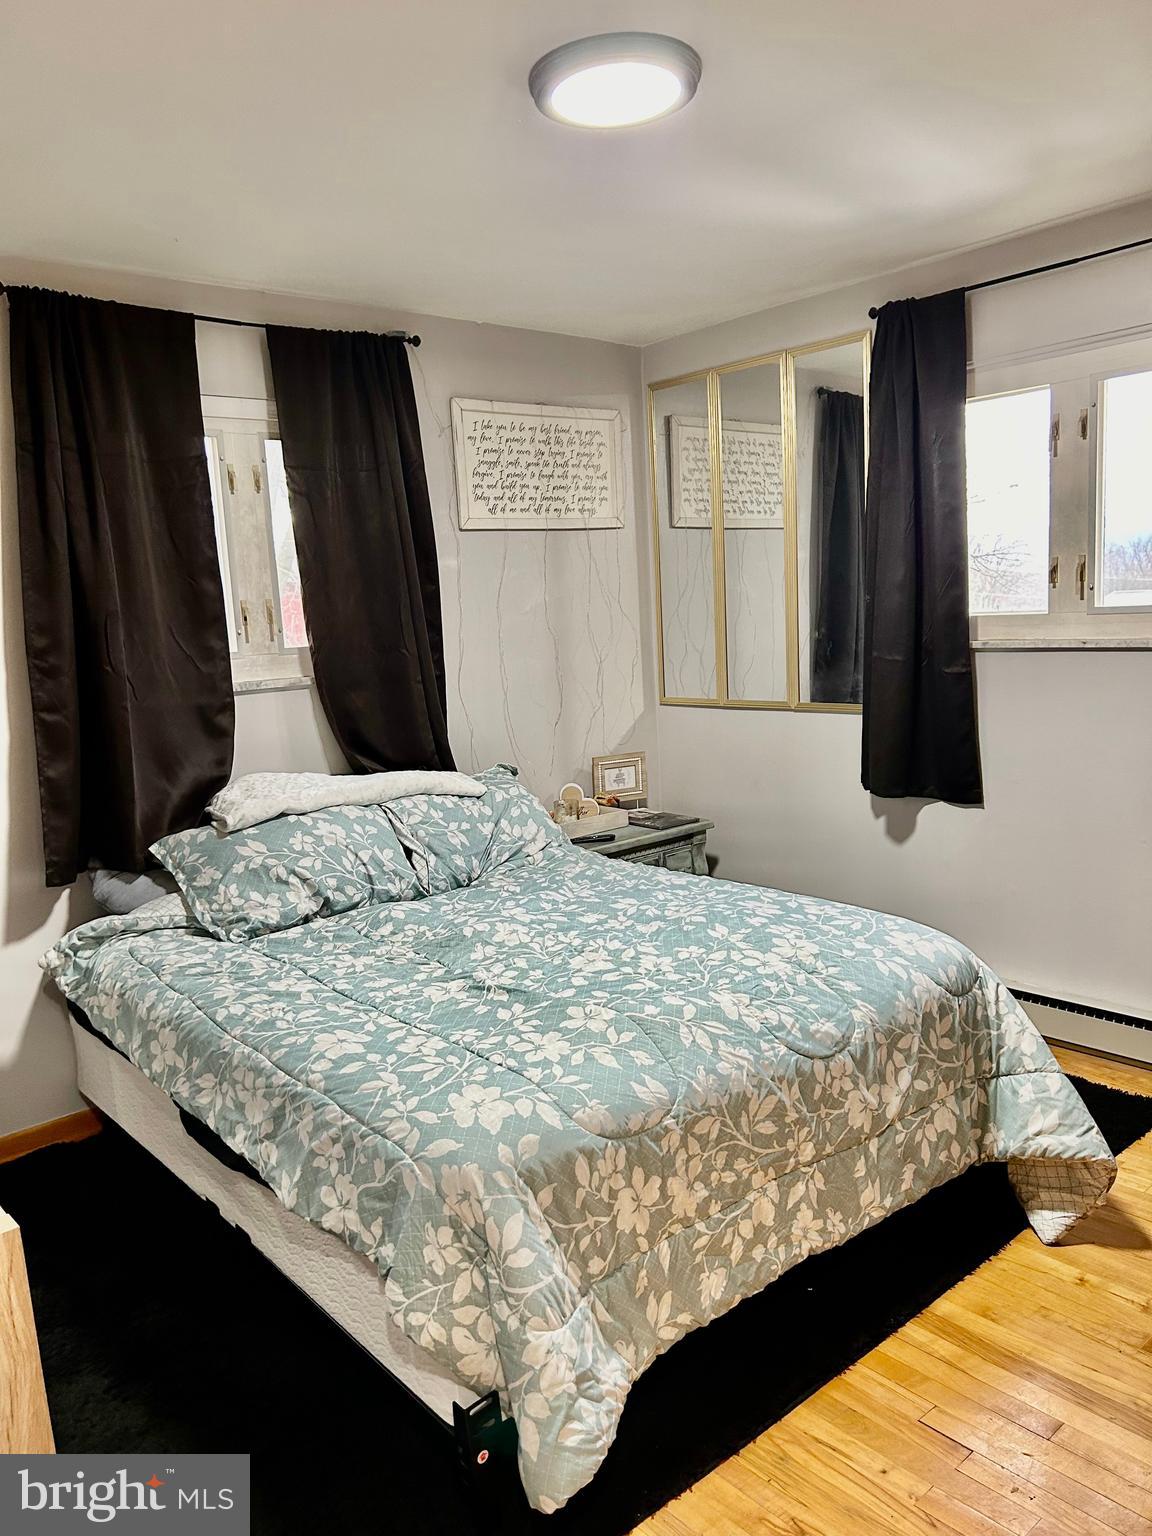
Furnished bedroom with a pale green floral quilt, dark curtains, and a gold-framed mirrored closet door.
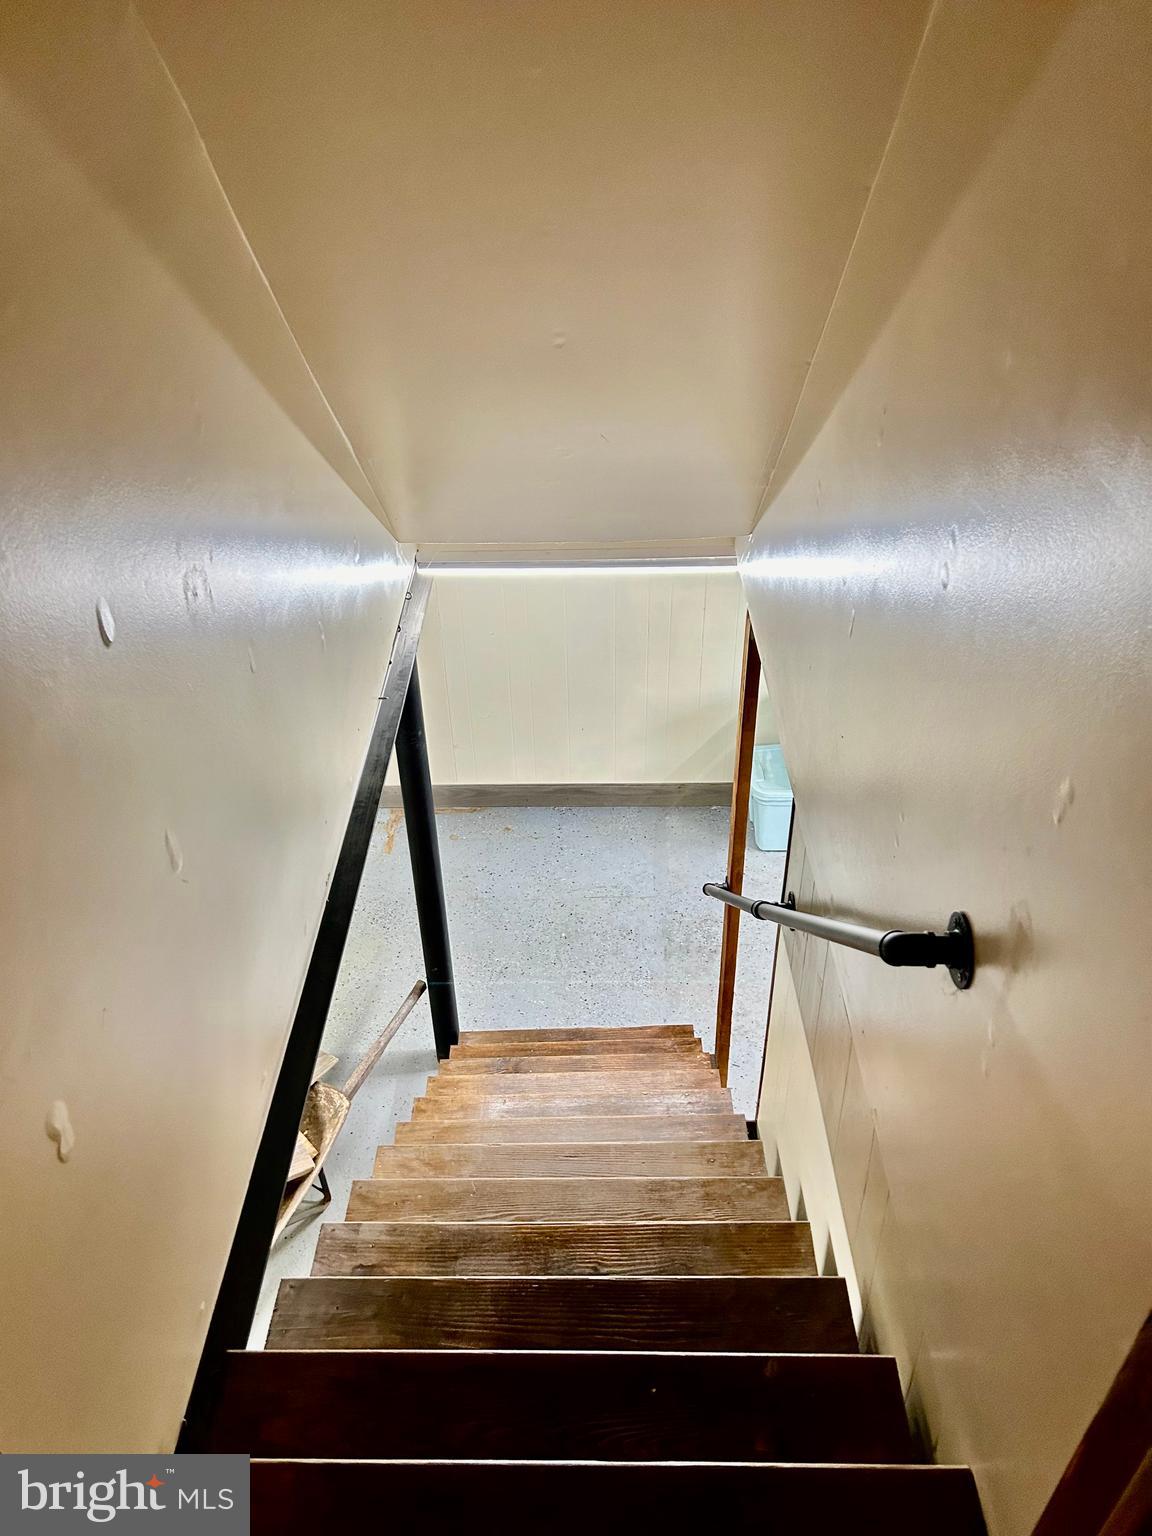
Narrow enclosed stairwell with worn wooden steps and a metal handrail.
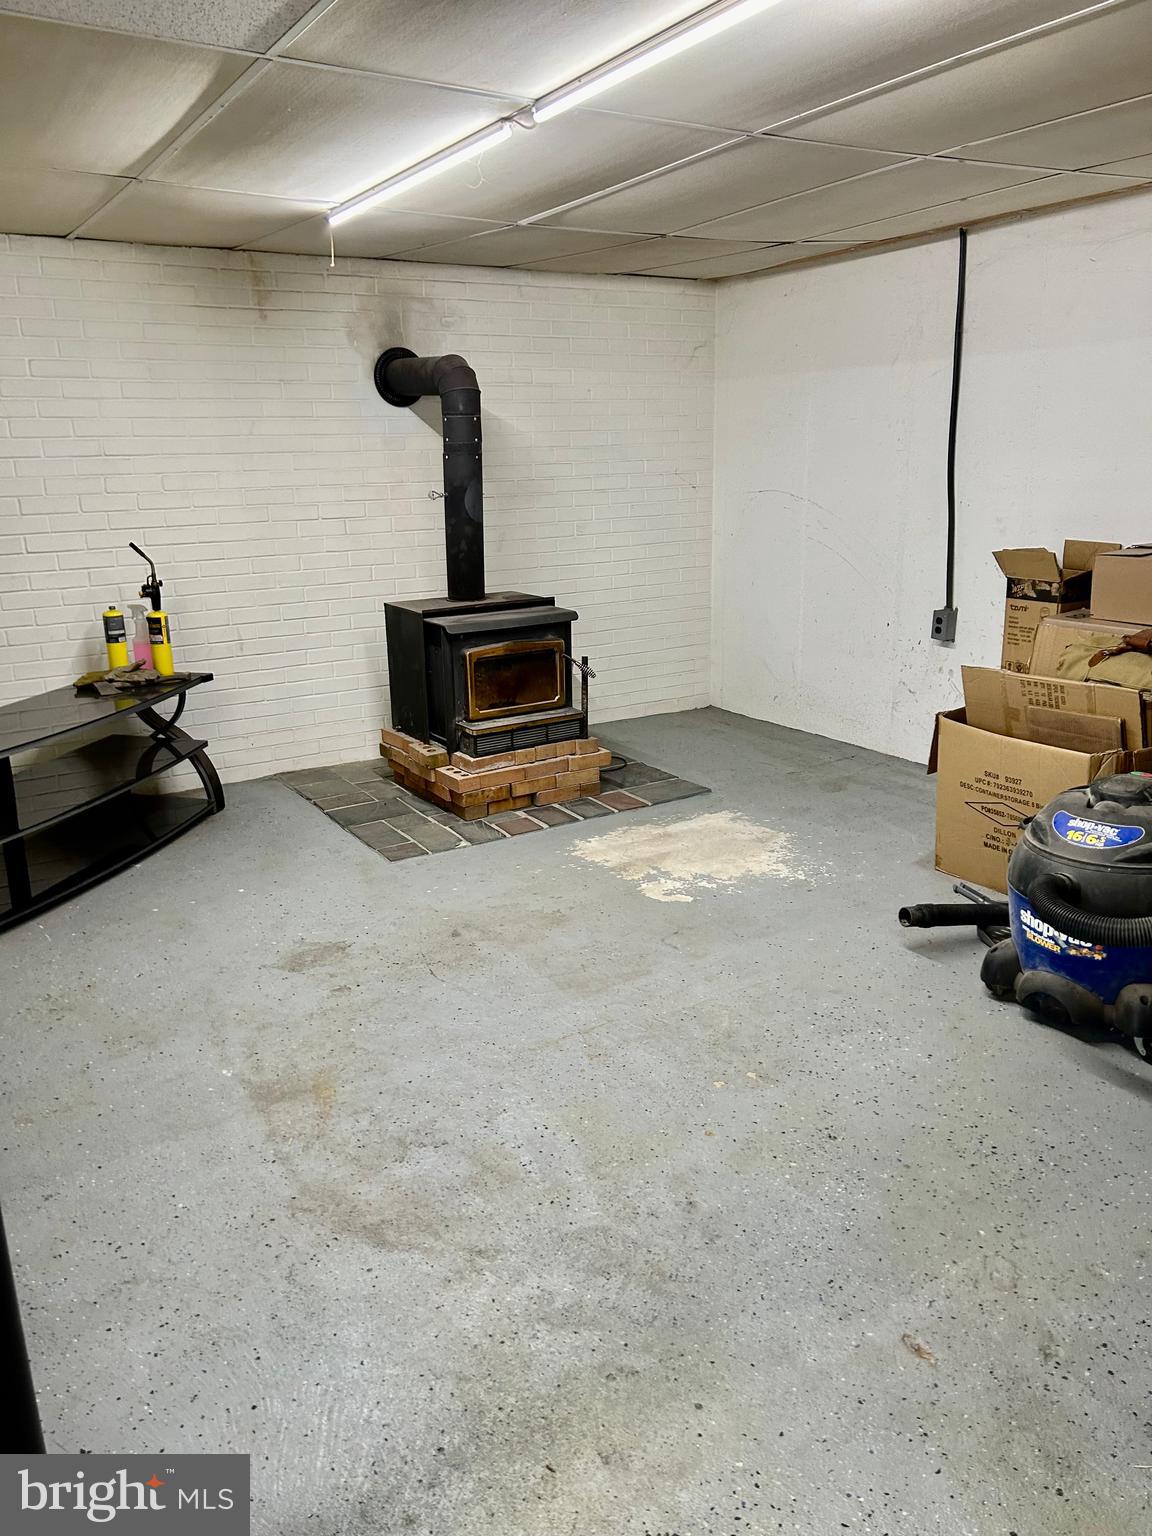
Basement utility room with a wood-burning stove, white brick walls, and a concrete floor.
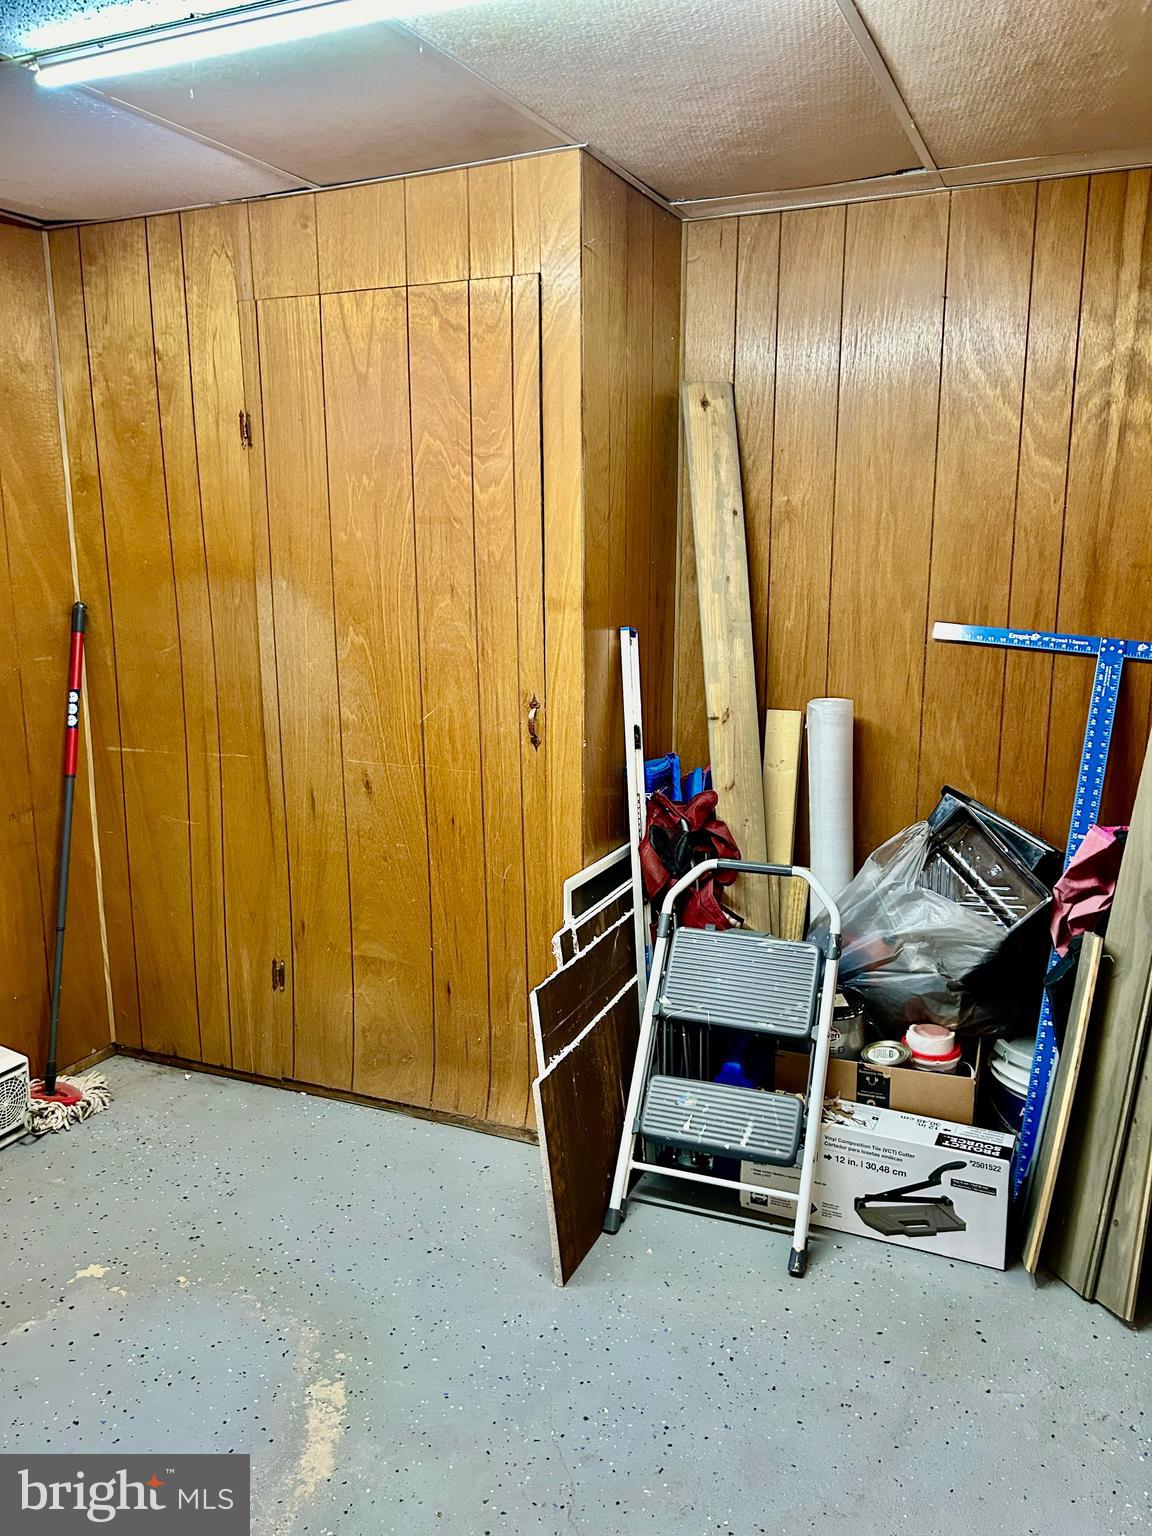
Storage room with wood-paneled walls, built-in cabinets, and renovation supplies on a speckled concrete floor.
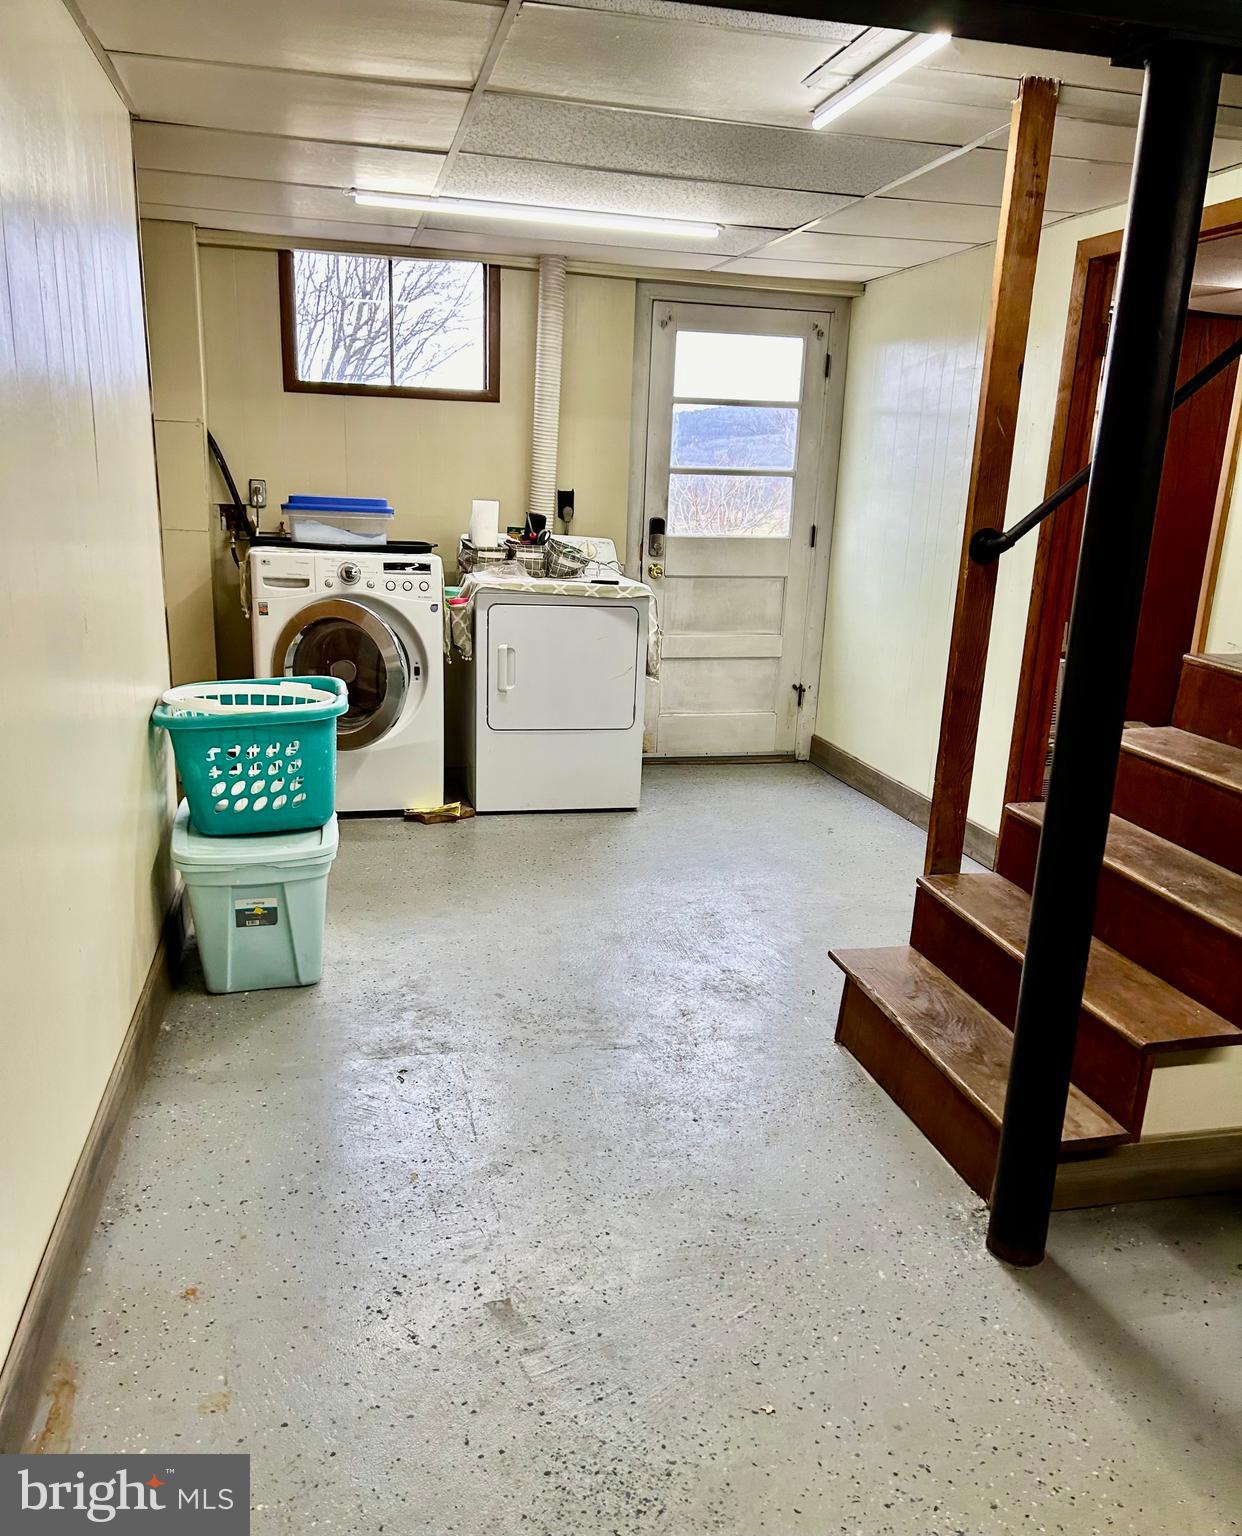
Laundry area with washer and dryer beside wooden stairs and a glass-paneled door.
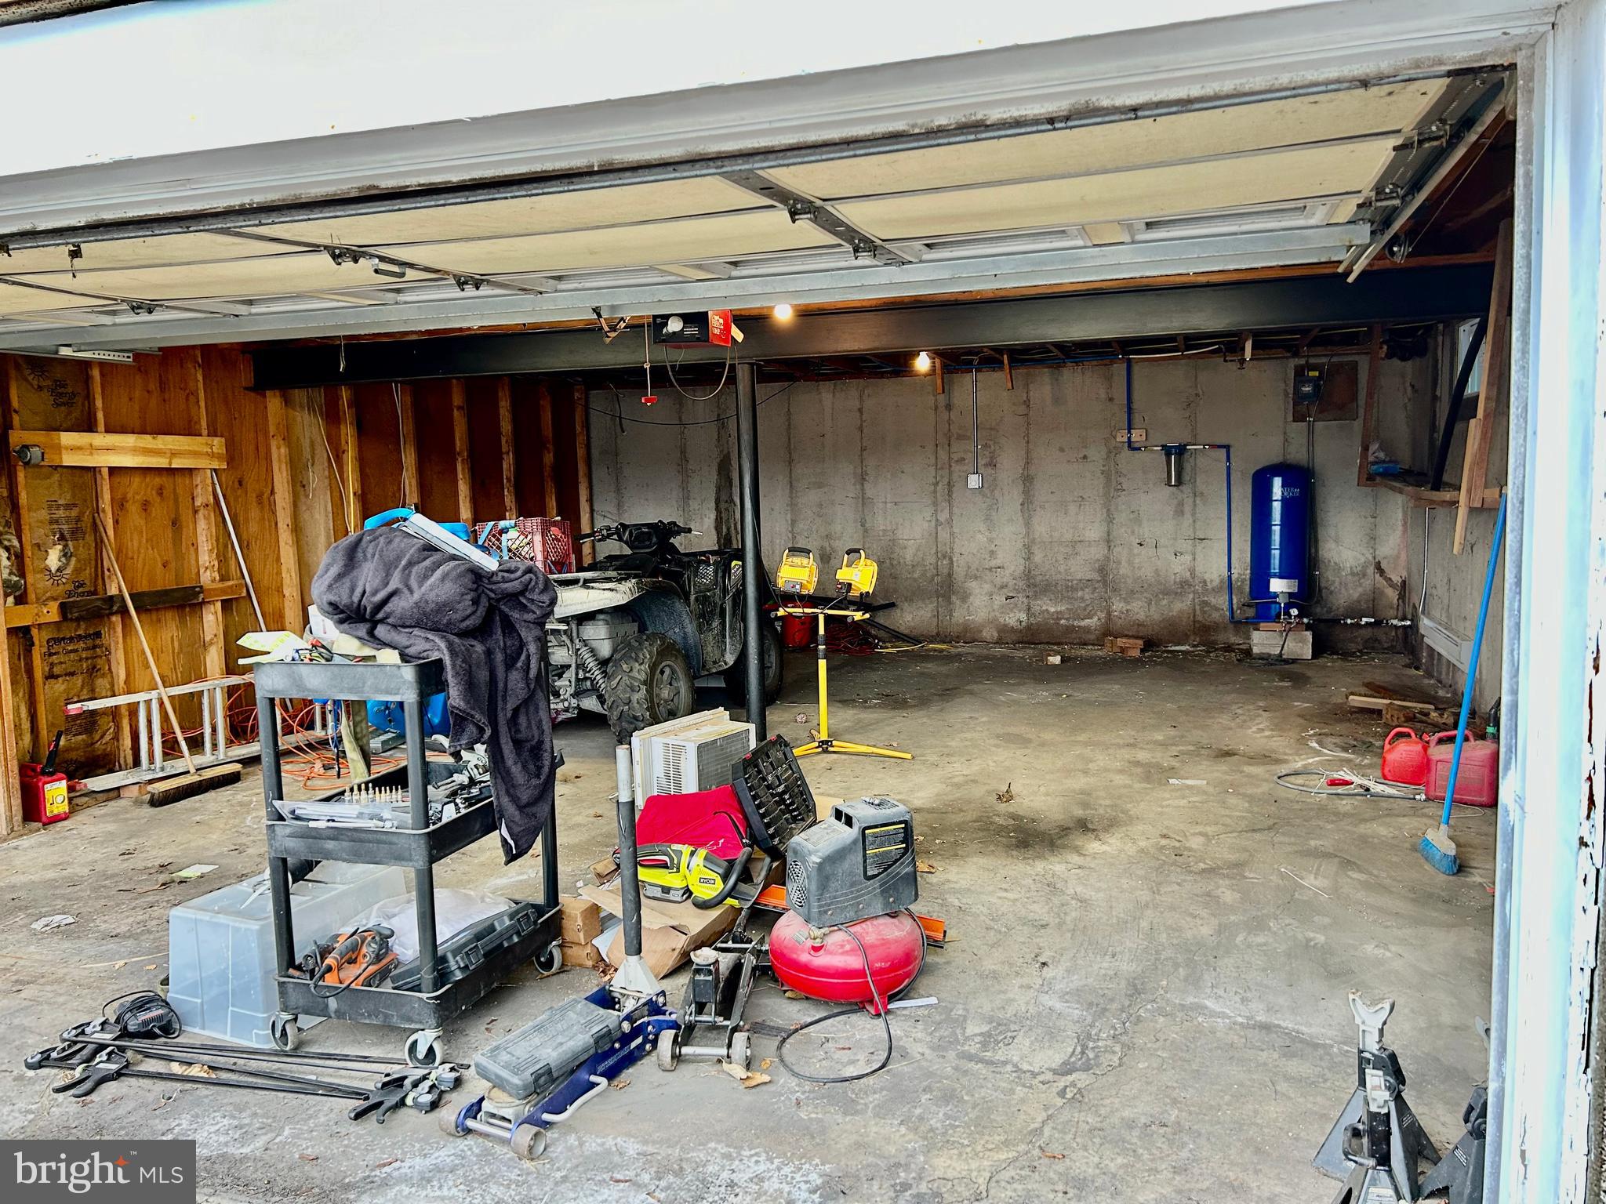
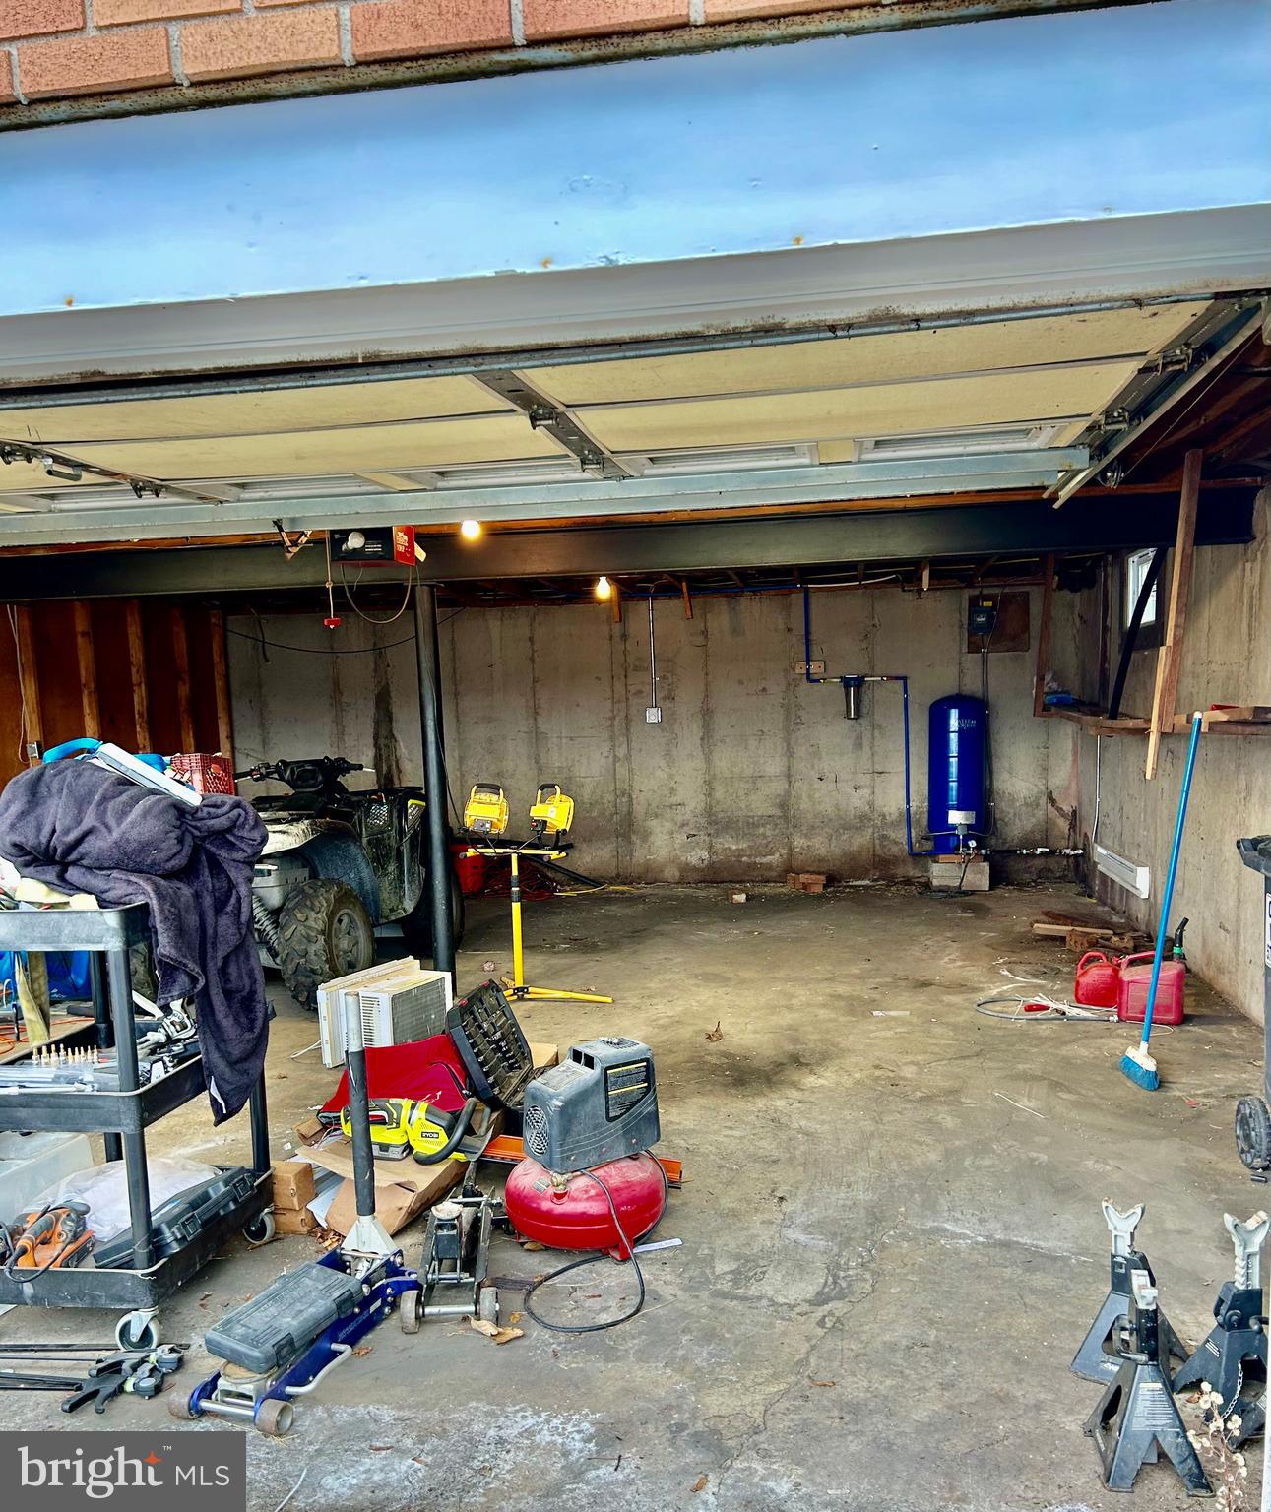
Garage with an open overhead door, concrete floor, tools, ATV, and red air compressor.
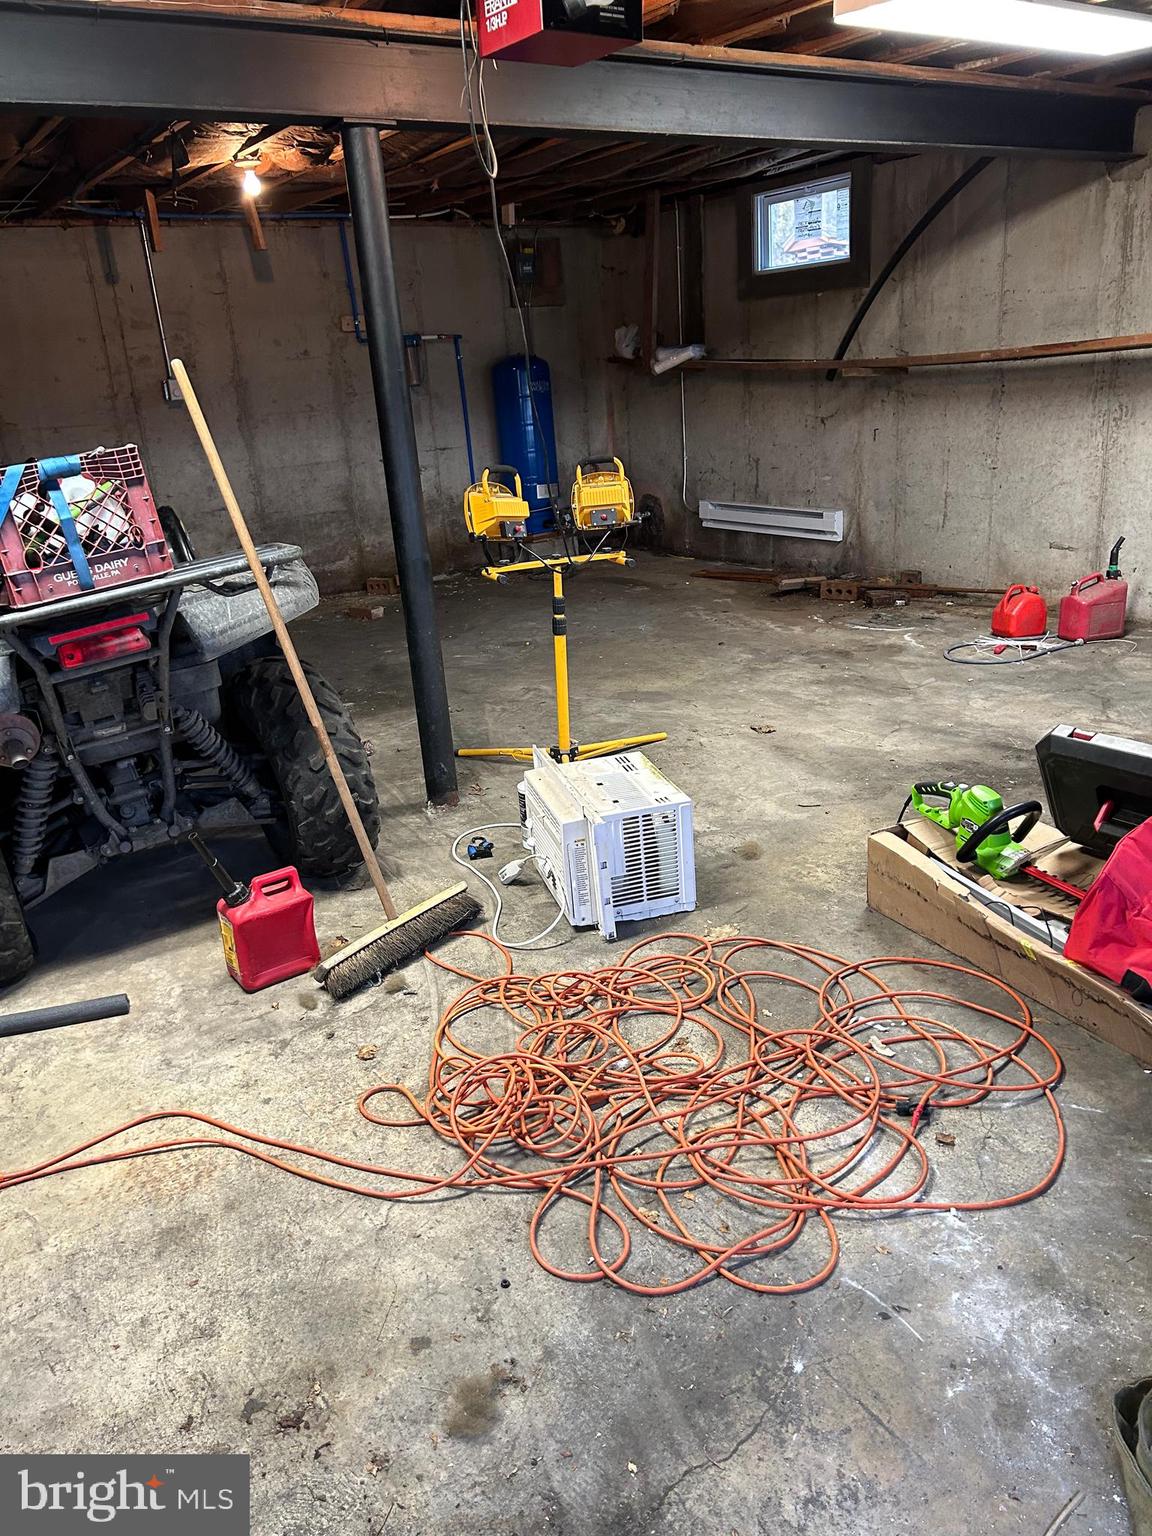
Unfinished basement with concrete walls, exposed joists, stored equipment, and tangled extension cords.
Cluttered garage with an open overhead door, concrete floor, tools, and shop equipment.
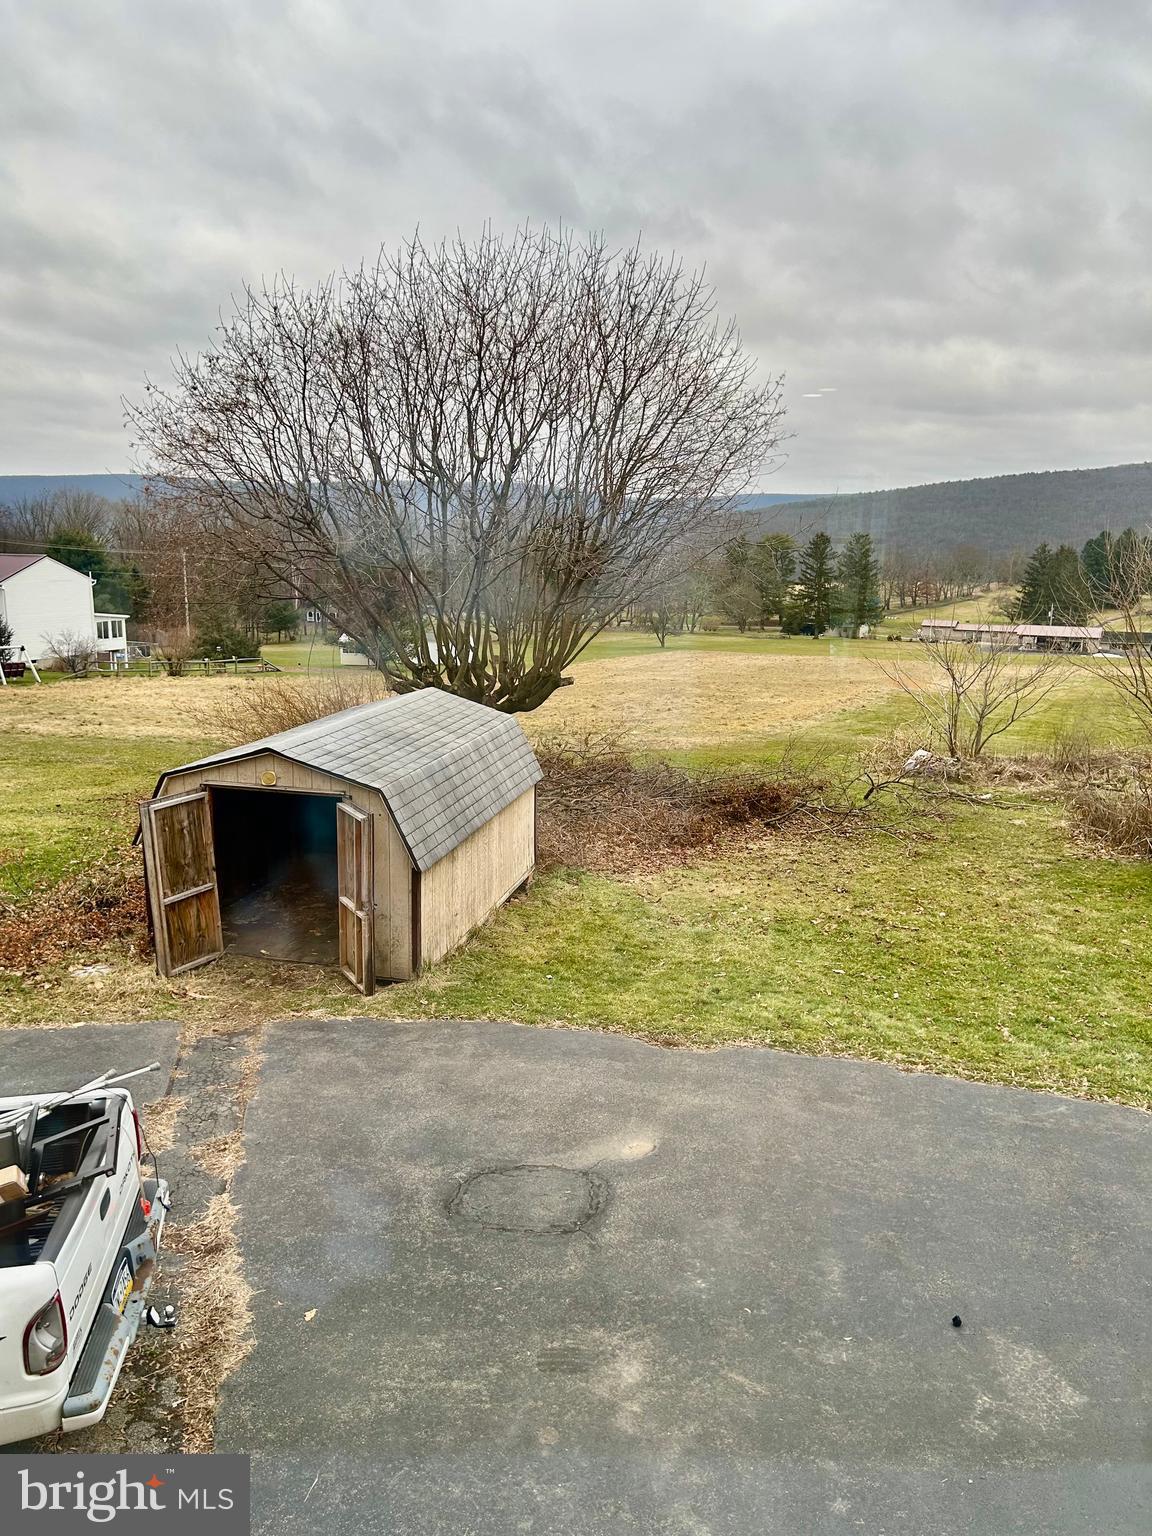
Property yard with an open wooden shed, a large bare tree, and wooded hills in the distance.
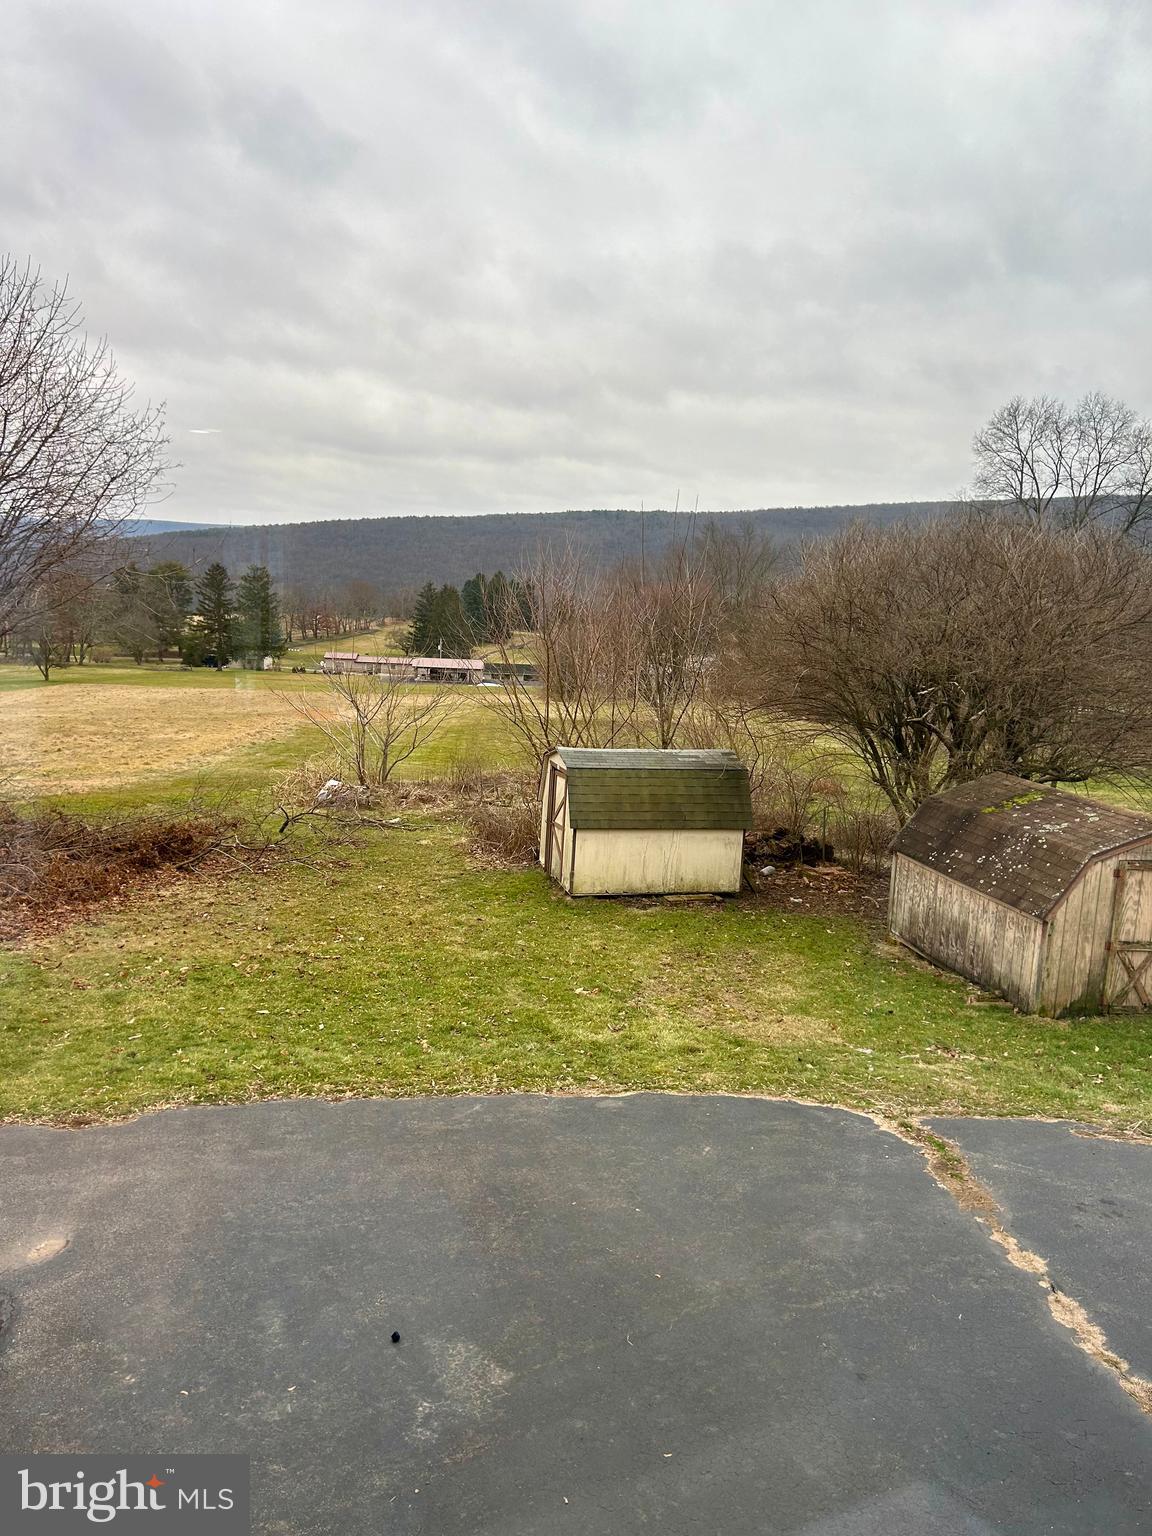
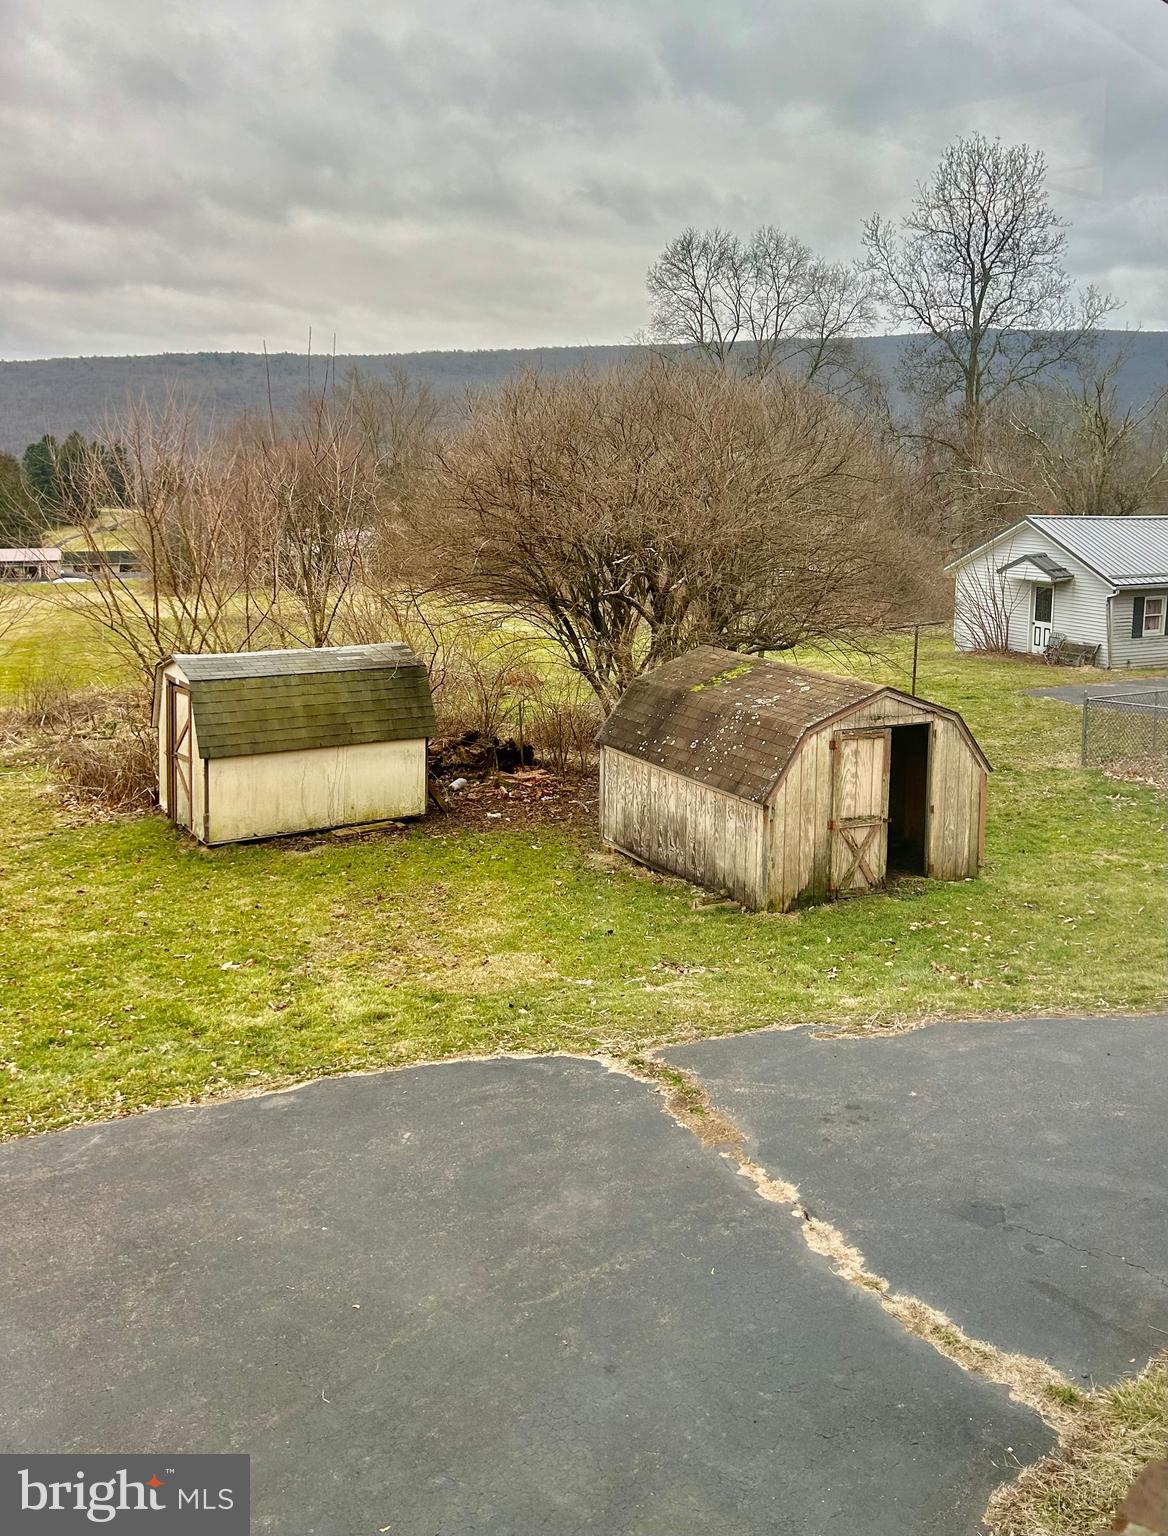
Grassy yard with two sheds overlooking a rural valley and wooded ridge.
Two weathered storage sheds stand in a grassy yard beside a paved driveway.
VIEW PHOTOS
$188,000

86 Main St

3 Beds 1 Bath 1,107 Sq.Ft. 0.3 Acres

Description

Come see this Beautiful brick ranch home in Mowry that sits on a nice 1.1 acre lot......this 3 Bedroom 1 Bath home has lots to offer and is in North Schuylkill school district - this property adjoins what was once Rolling Meadows Golf Course. Nice kitchen w/new flooring and osmosis system for well purified drinking water.. there is new recessed lighting thru out home and a Really great extra large enclosed sunroom off of kitchen w/ exit door to front of home perfect for entertaining /or to just relax on and read a book in a comfy chair. the finished lower level offers a wood burning fire place and laundry area also an additional room for storage or office use and plenty of play area. HUGE OVERSIZED 2 CAR GARAGE can easily out fit all of your toys- APPROX 20 Ft. W/automtic opener and Heat and a man door directly into home. Call to see this great home today!

there is an extensive list of items attached for the new owner to review

Share Property

Location

86 MAIN STREET, ASHLAND, PA 17921

Status

Sold

Date Sold

April 4, 2024
Mary B Sugita

Mary B Sugita

TITLE

REALTOR®

Property Amenities

Interior
Laundry room In Basement
Appliances Cooktop, Electric Water Heater, Water Purifier
Flooring Wood
Total Bedrooms: 3
Full Bathrooms: 1
Other Interior Features Ceiling Fan(s), Recessed Lighting
Area & Lot
Lot Area 0.3 Acres
Living area 1,107 Sq.Ft.
MLS® ID PASK2014026
Year Built 1987
School District NORTH SCHUYLKILL
Architecture Styles Ranch/Rambler
Type Residential
Status Sold
Exterior
Stories 1
Pool None
Air conditioning Ceiling Fan(s), Window Unit(s)
Heat type Electric, Wood Stove, Baseboard
Water Source Well
Garage Space 2.0
Sewer Public Sewer
Other Exterior Features Lighting
Parking Garage Door Opener, Off Street, On Street, Private, Paved, Garage, Driveway, Basement, Inside Entrance, Attached
Lot Features Cleared
Roof Built-Up, Shingle
Utilities Cable Available, Phone Available, Sewer Available, Electricity Available
Finance
Sales Price $188,000
Real Estate Tax $2,475 yearly

Let's Make it Happen

Whether you're a first-time buyer, seasoned investor, or downsizing for retirement, Mary tailors the process to your needs, guiding you with patience and care to ensure a smooth, stress-free experience.