Search
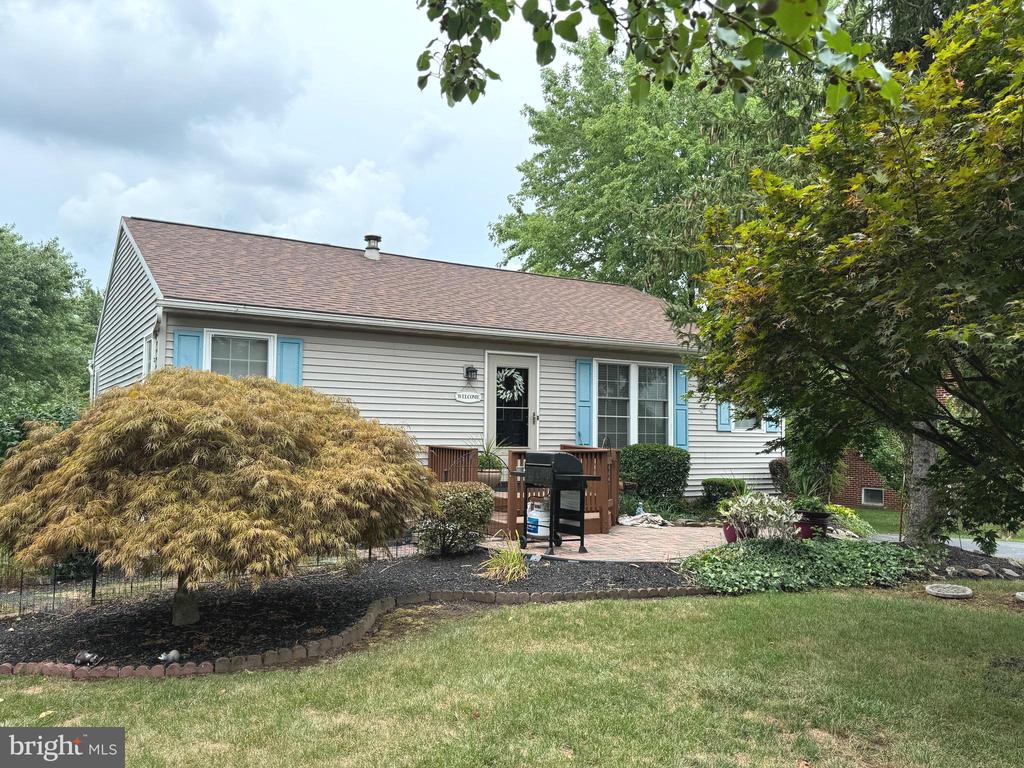
Single-story home with blue shutters, brick patio, and landscaped front yard.
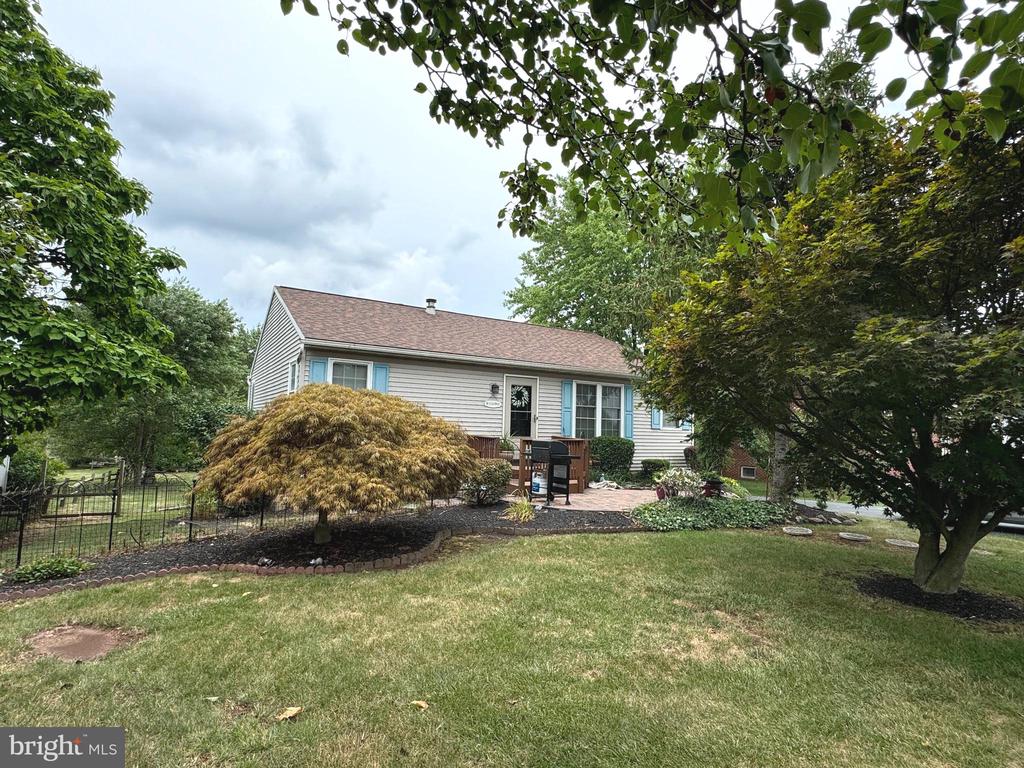
Single-story home with a small front deck, landscaped lawn, and mature trees.
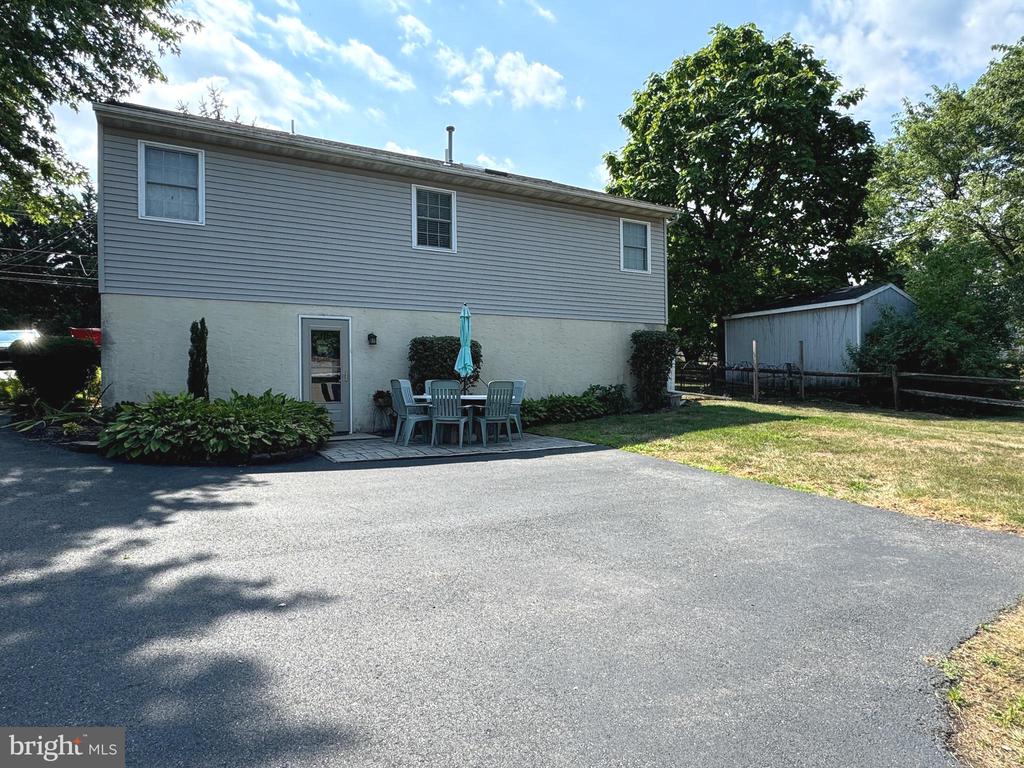
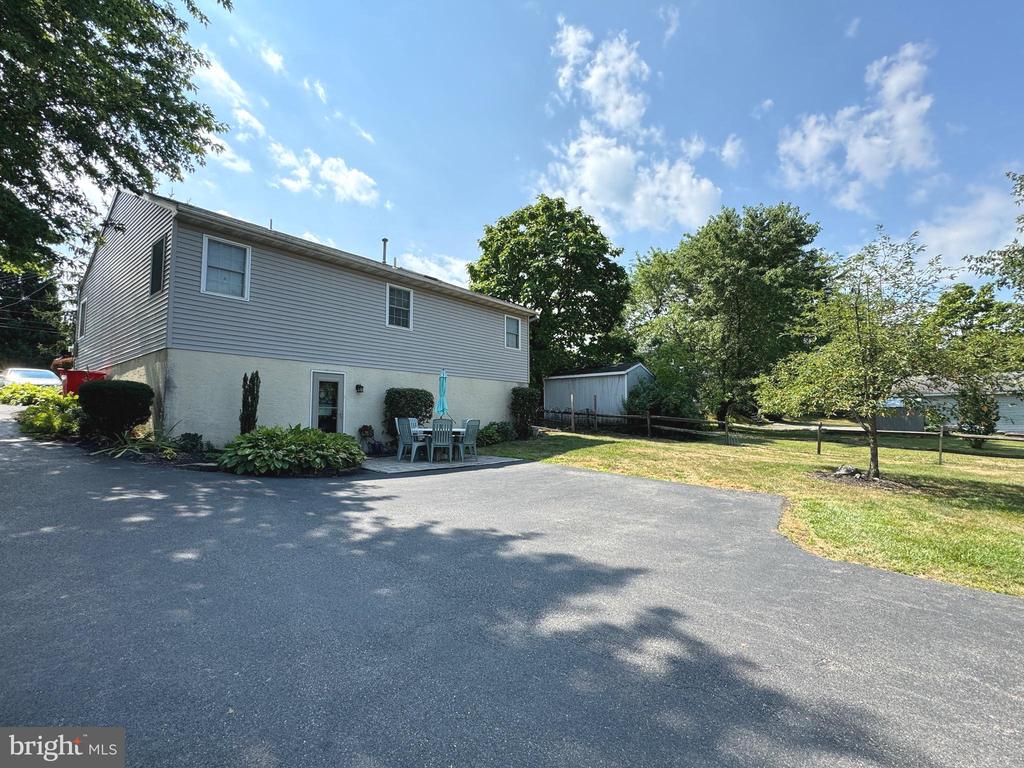
Rear of a two-story house with a paved driveway, patio seating, lawn, and detached shed.
Two-story gray-sided house beside a broad paved driveway, with patio seating and a fenced lawn.
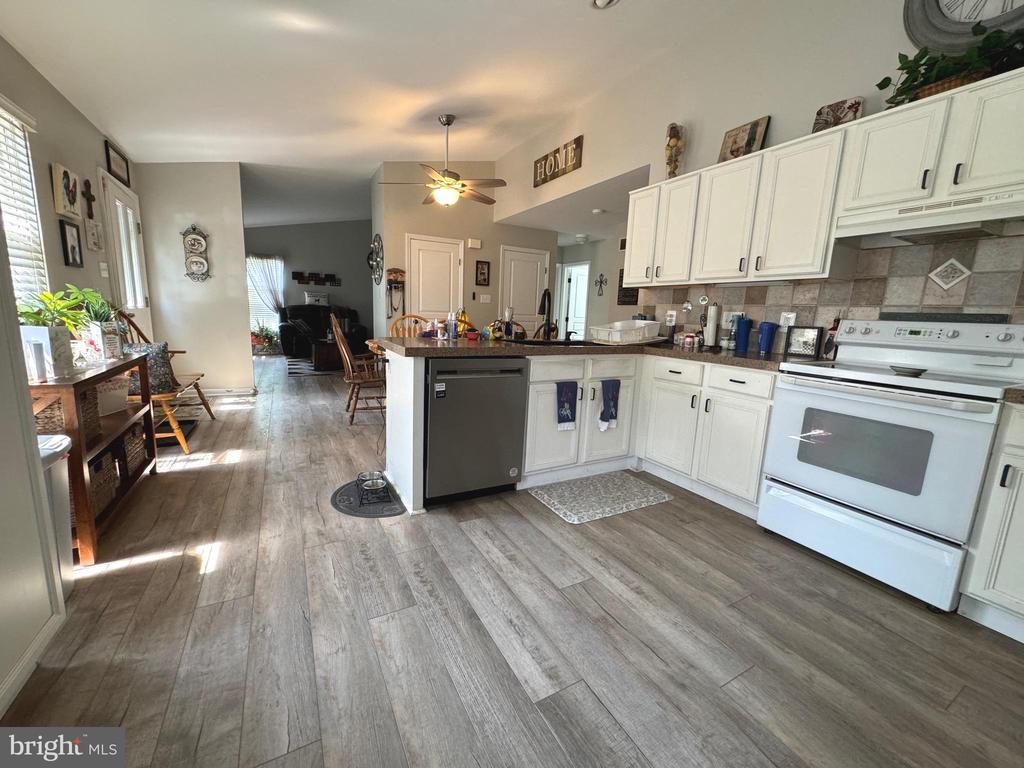
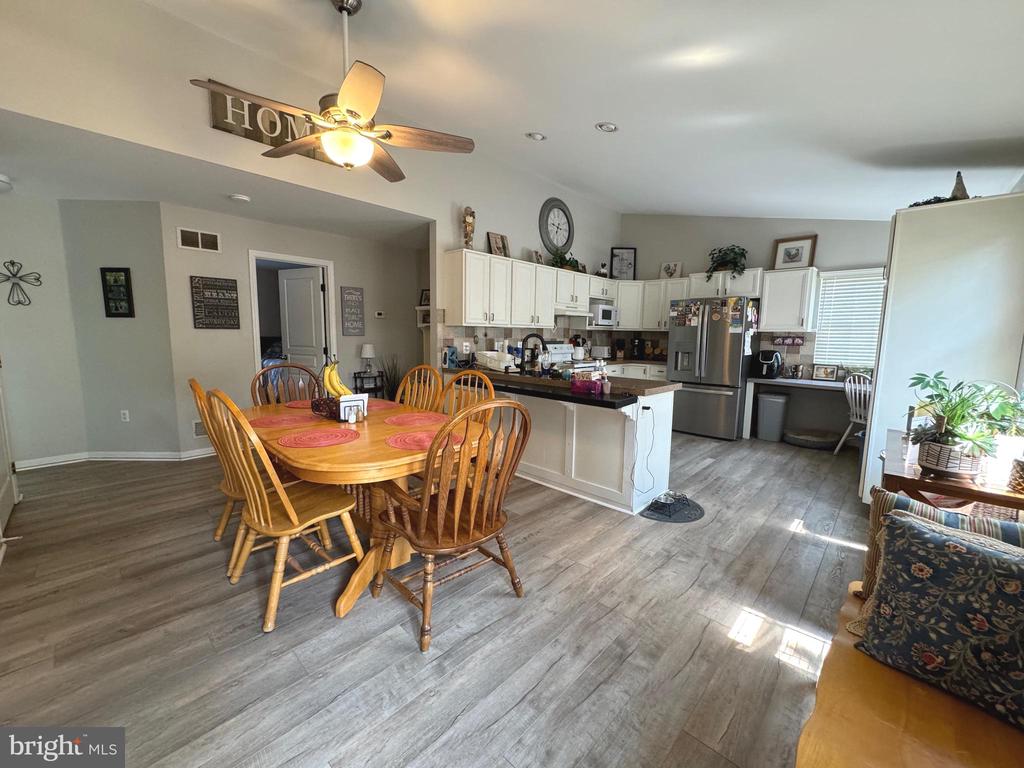
Kitchen with white cabinets, a dark-countertop peninsula, and gray wood-look flooring opening to a dining area.
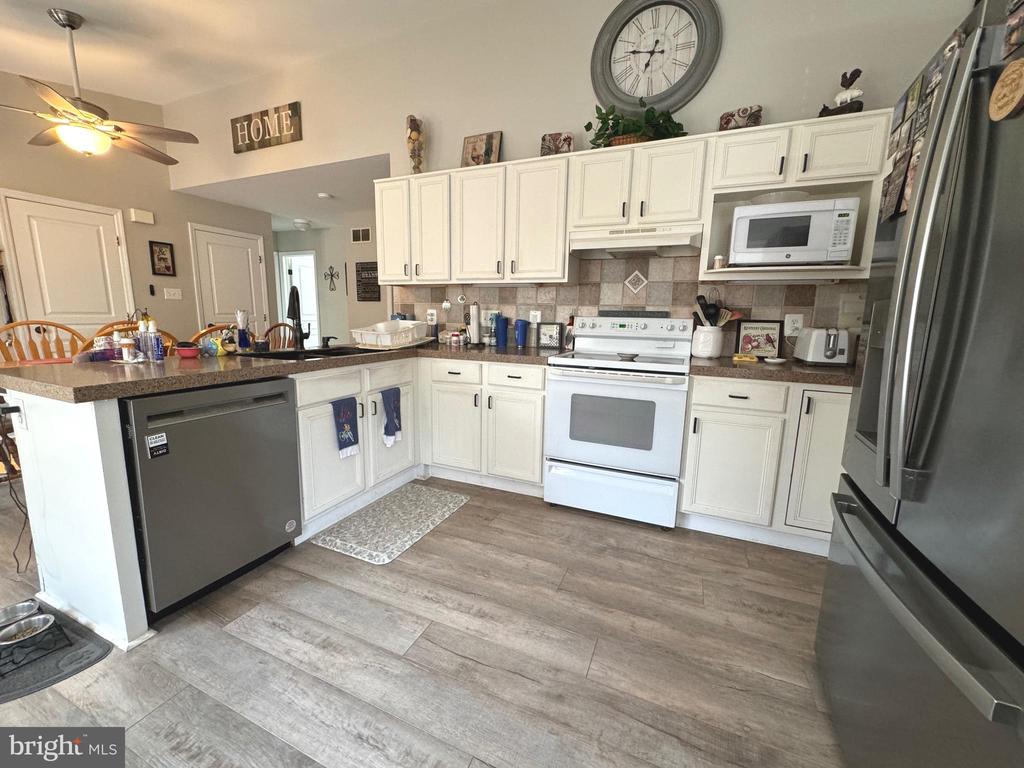
Kitchen with white cabinets, dark countertops, stainless-steel appliances, and wood-look tile flooring.
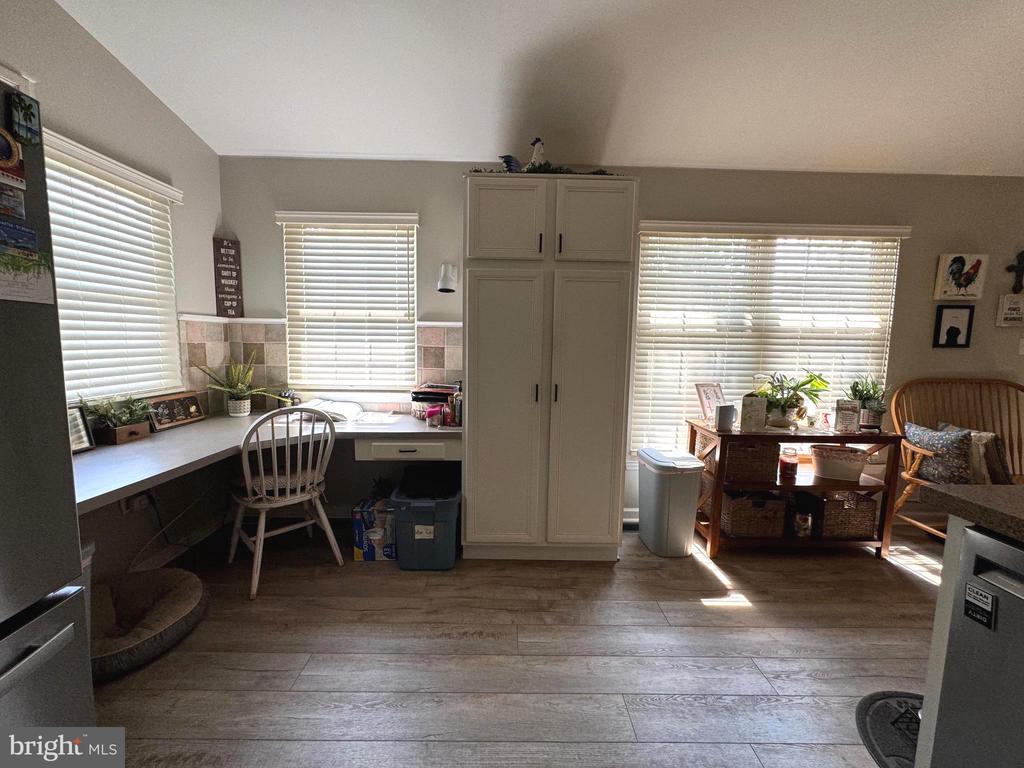
Kitchen with wraparound counters, a central pantry cabinet, and a sunlit dining nook.
Open kitchen and dining area with white cabinets, stainless steel appliances, and a round wooden table.
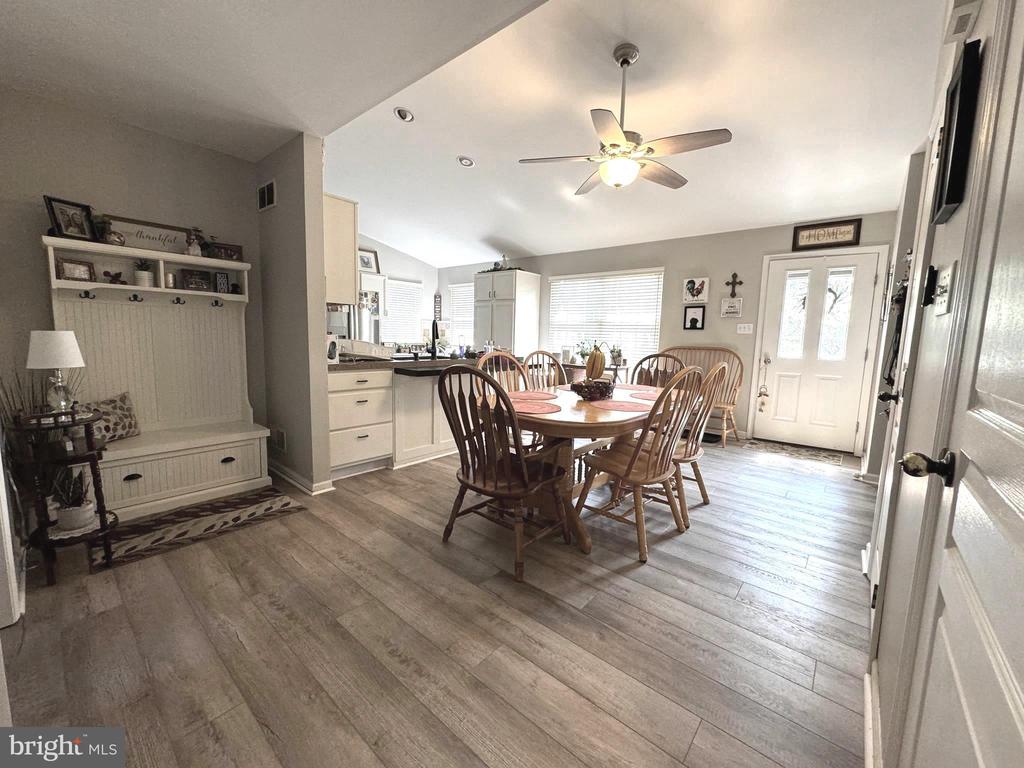
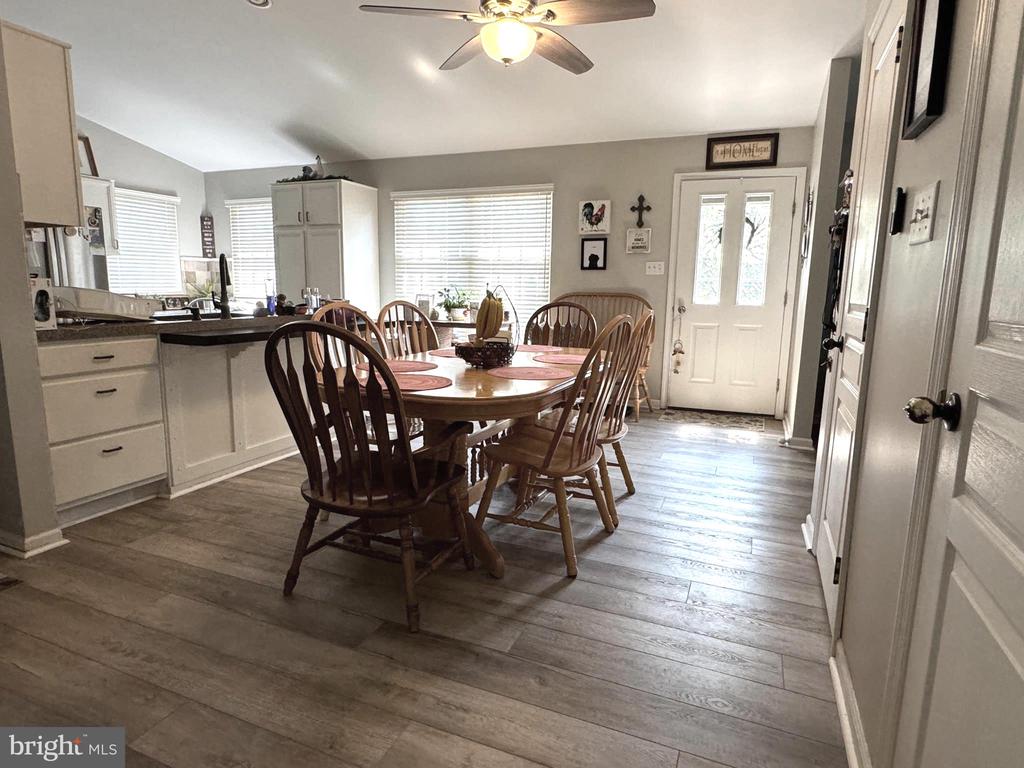
Dining area with a round wooden table and spindle-back chairs beside the kitchen.
Dining area with a wooden table and chairs beside a white kitchen and bright windows.
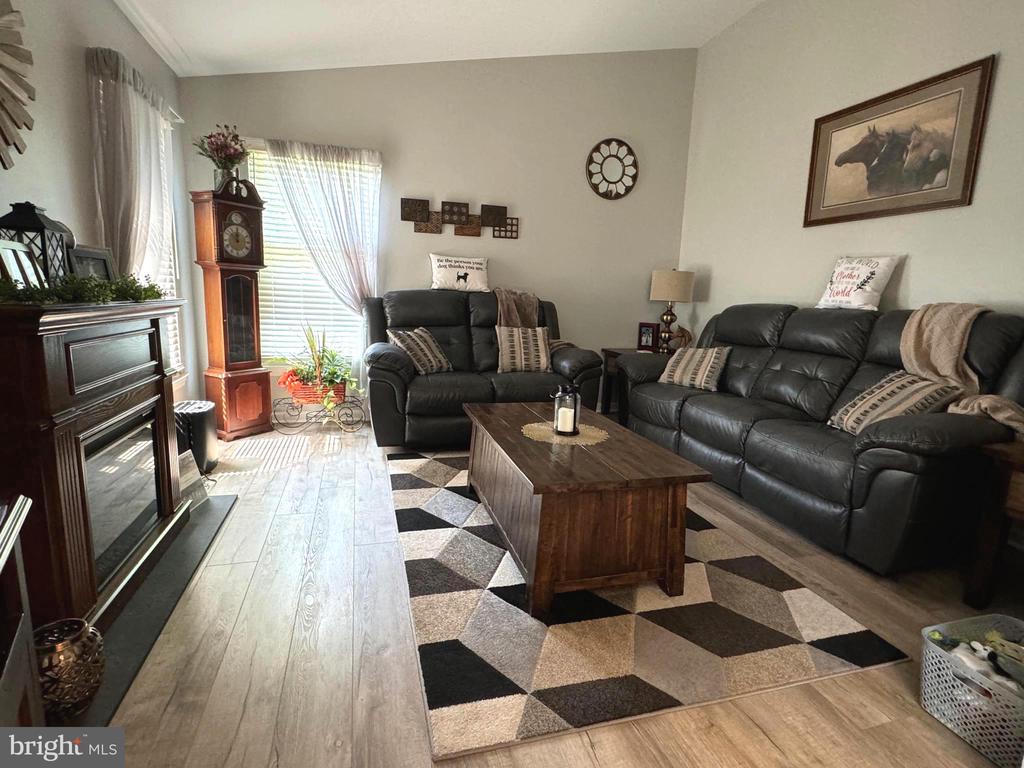
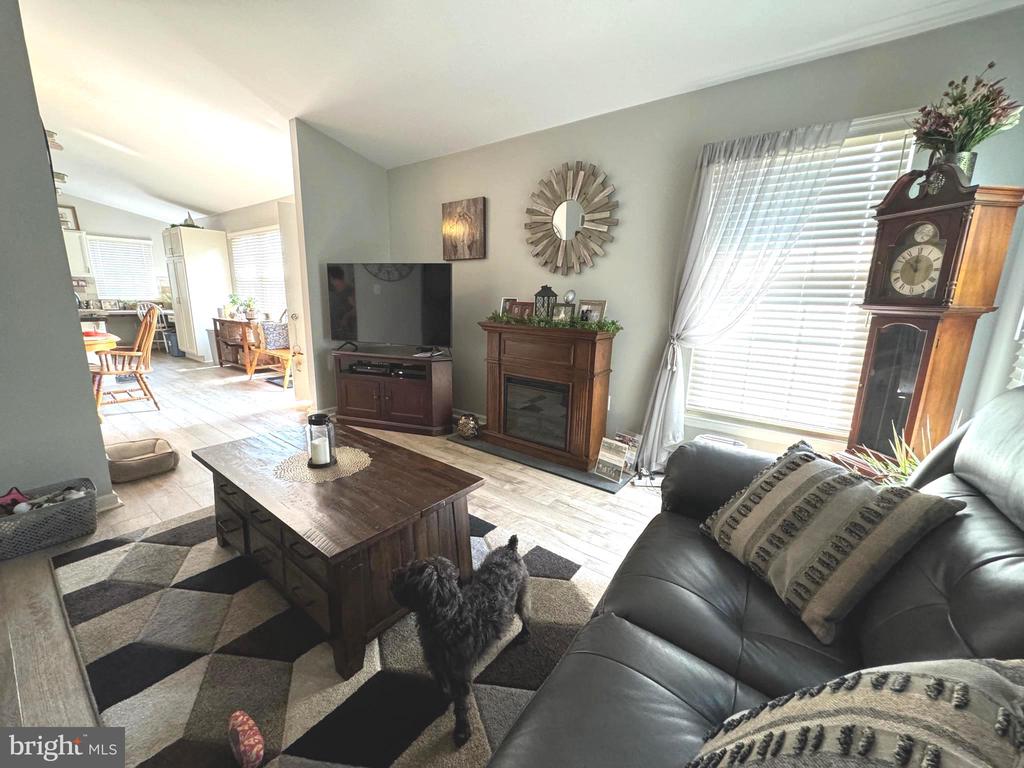
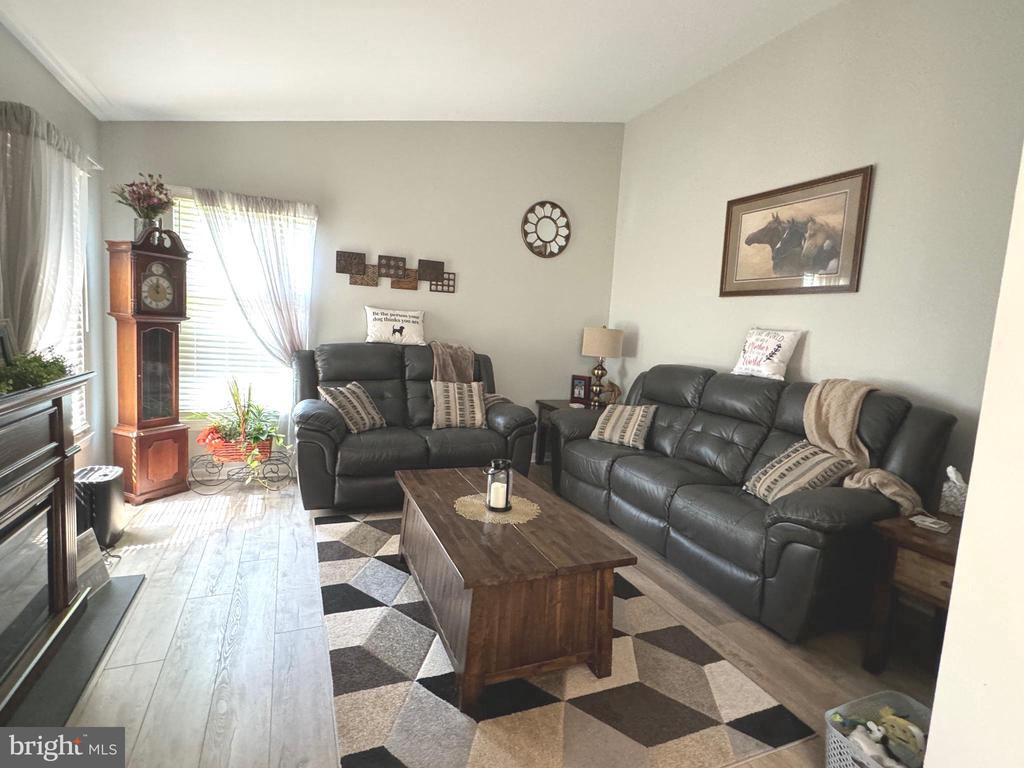
Furnished living room with dark leather sofas, a geometric rug, and a tall grandfather clock.
Furnished living room with a fireplace, leather sofa, and adjoining dining area.
Living room with dark leather sofas, a wooden coffee table, and a geometric area rug.
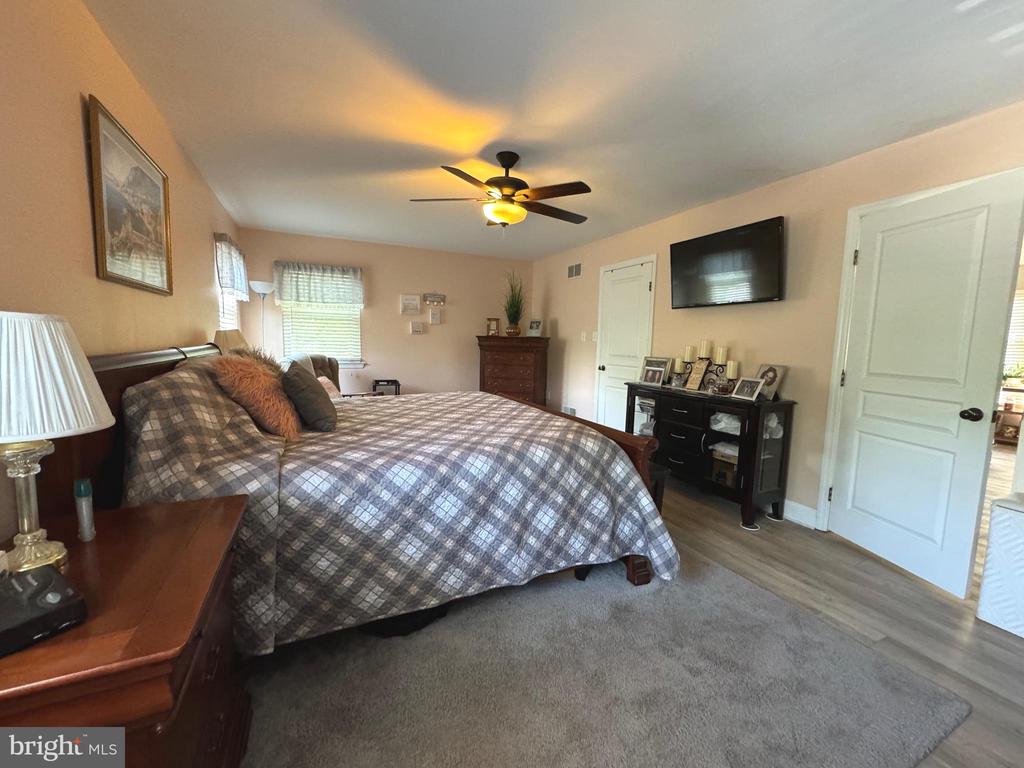
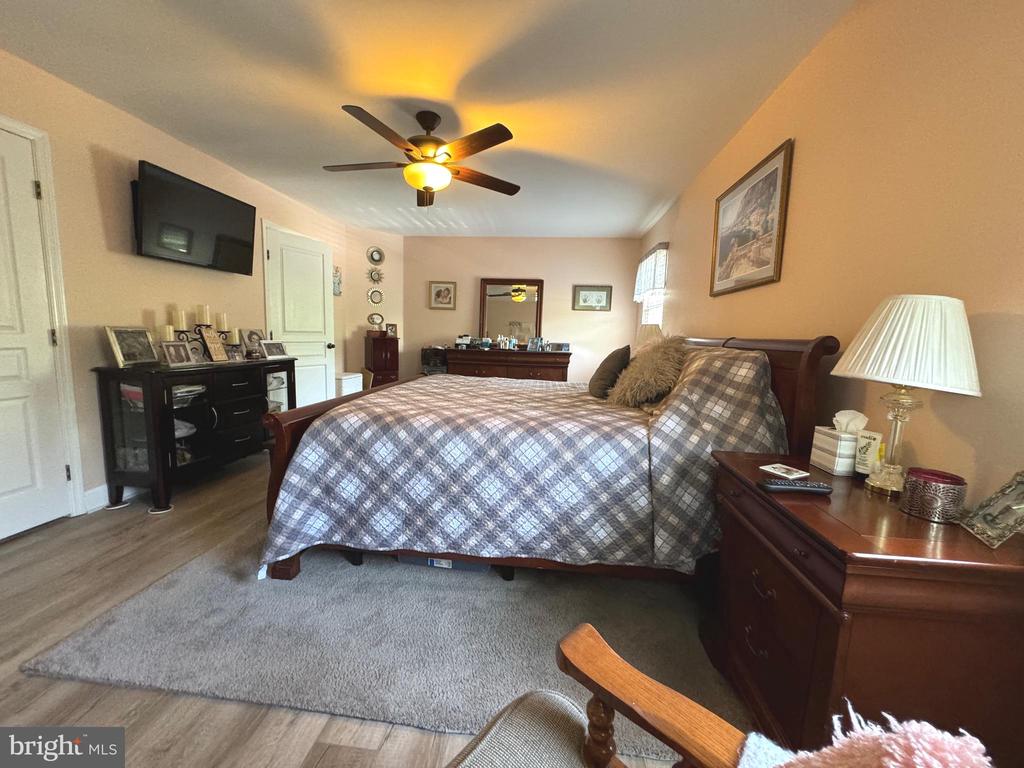
Furnished bedroom with a large plaid-covered bed, ceiling fan, and wall-mounted television.
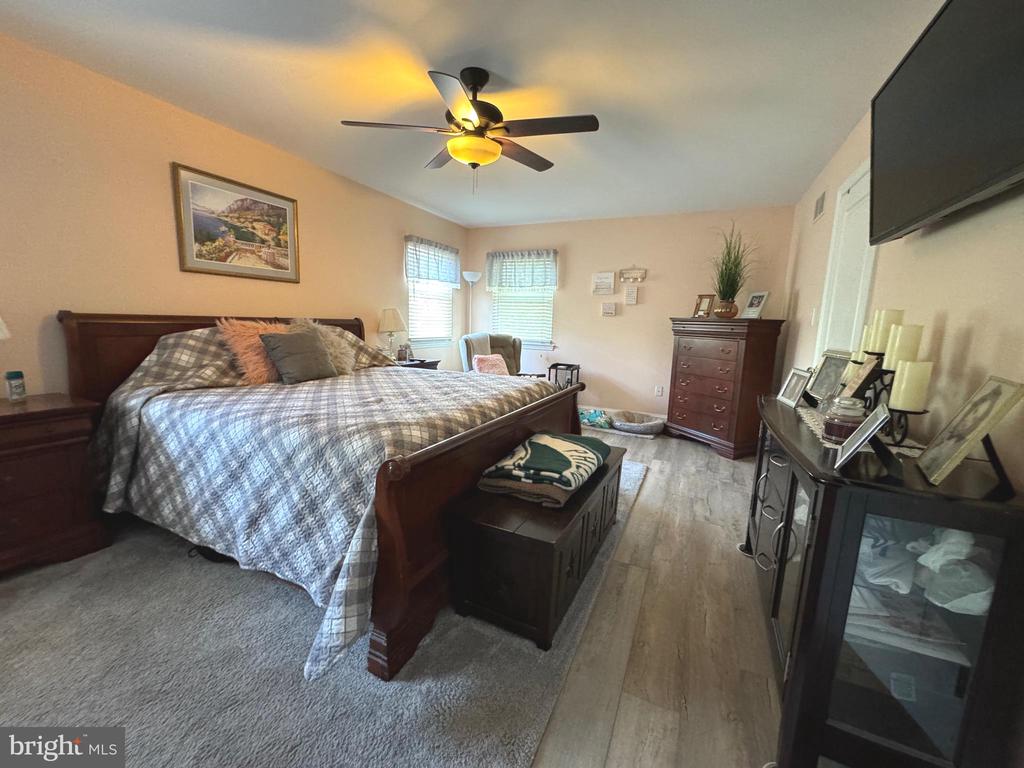
Furnished bedroom with a dark wood bed, plaid bedding, ceiling fan, and windows.
Furnished bedroom with a wooden bed, gray plaid bedding, matching dressers, and a lit ceiling fan.
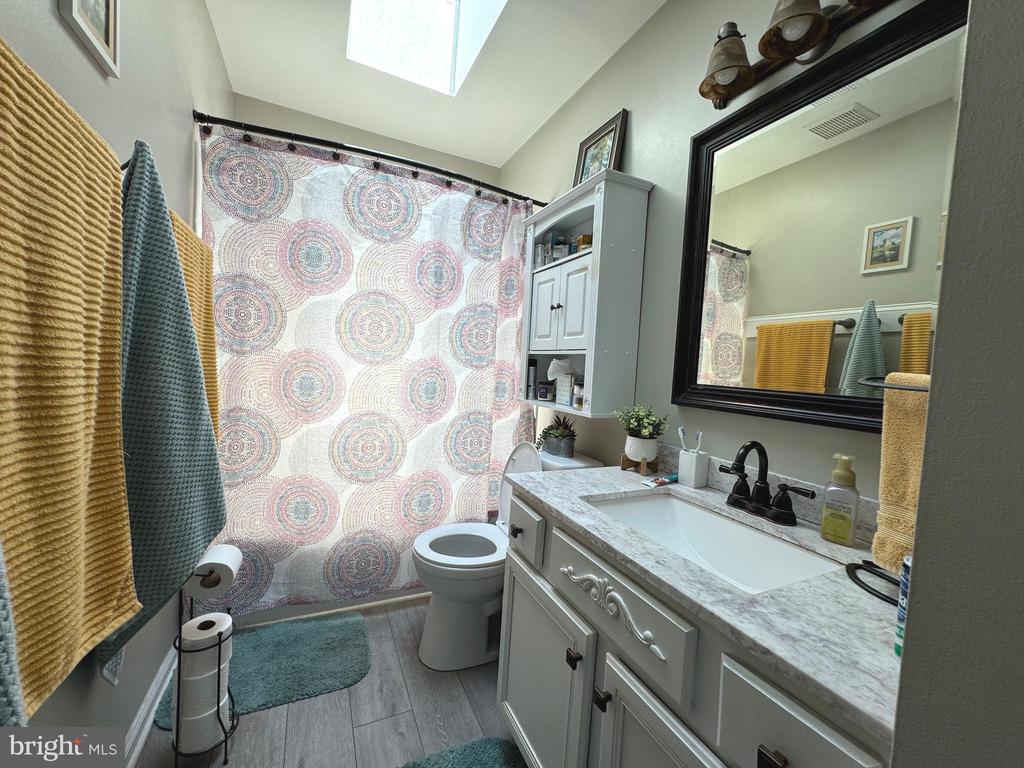
Bathroom with a skylight, patterned shower curtain, and gray vanity with a marble-look countertop.
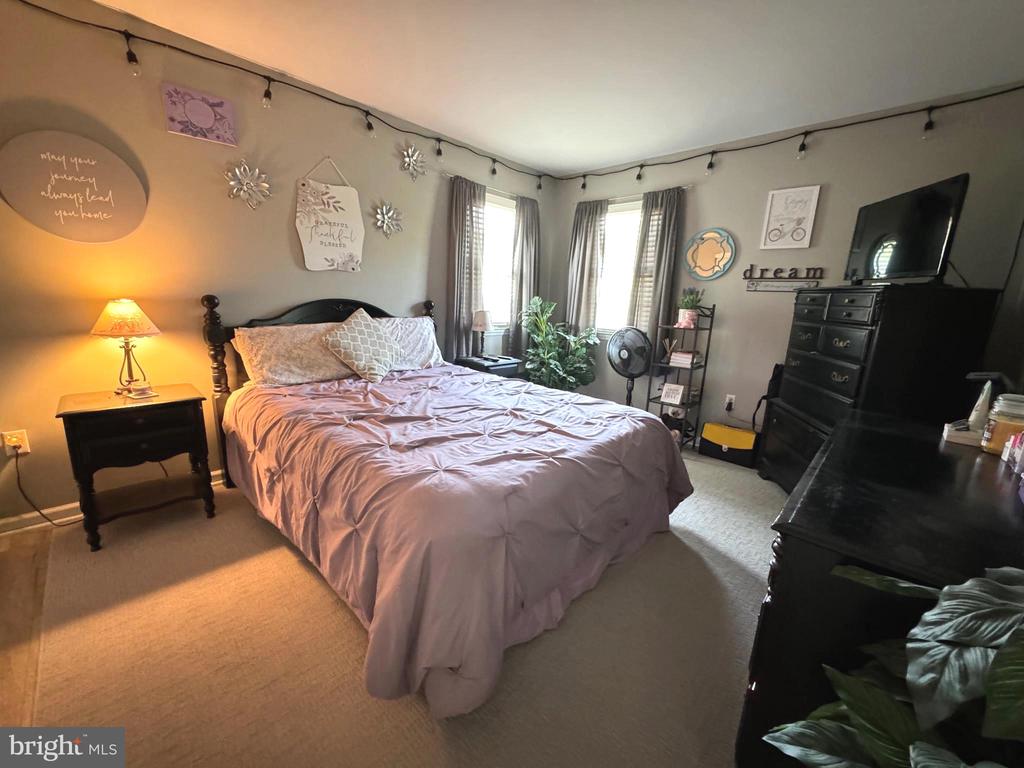
Furnished bedroom with pale pink bedding, dark wood furniture, and string lights along the walls.
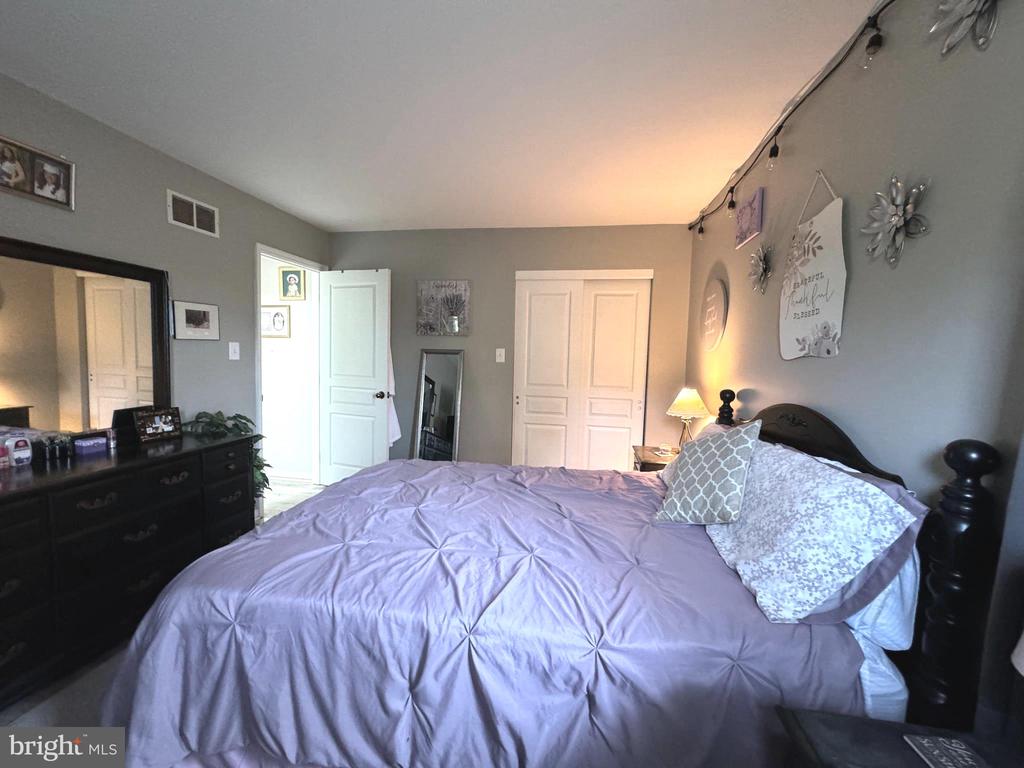
Furnished bedroom with a lavender quilted bed, dark dresser, and white closet doors.
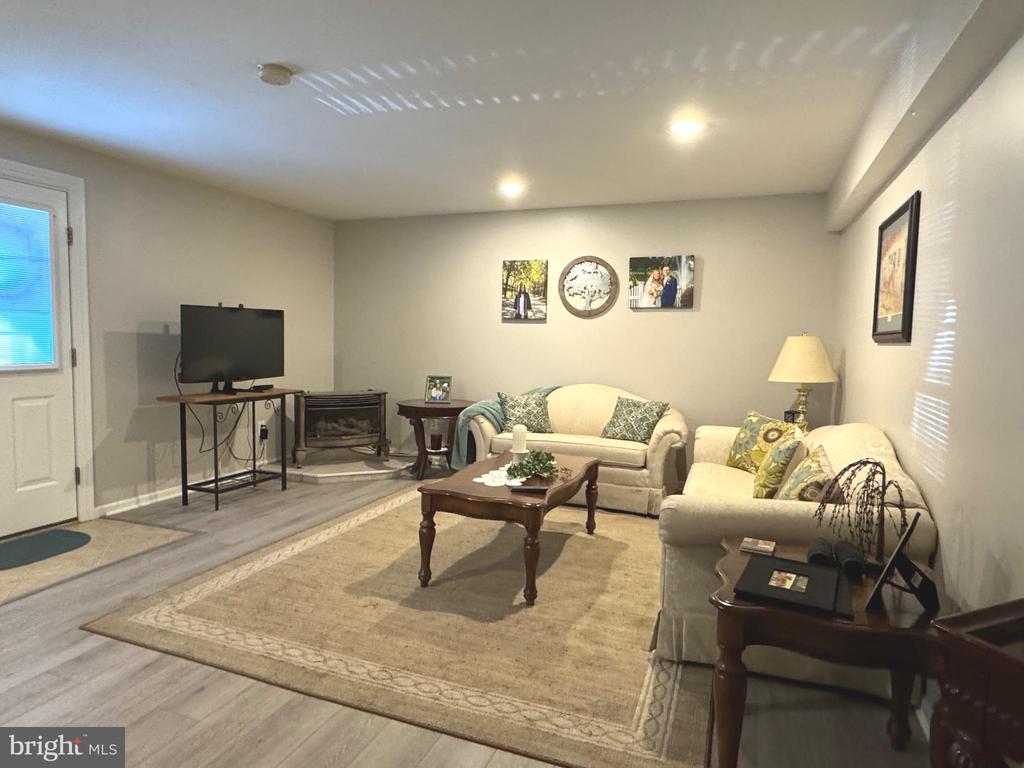
Furnished living room with cream sofas, a wooden coffee table, and a TV beside a fireplace-style heater.
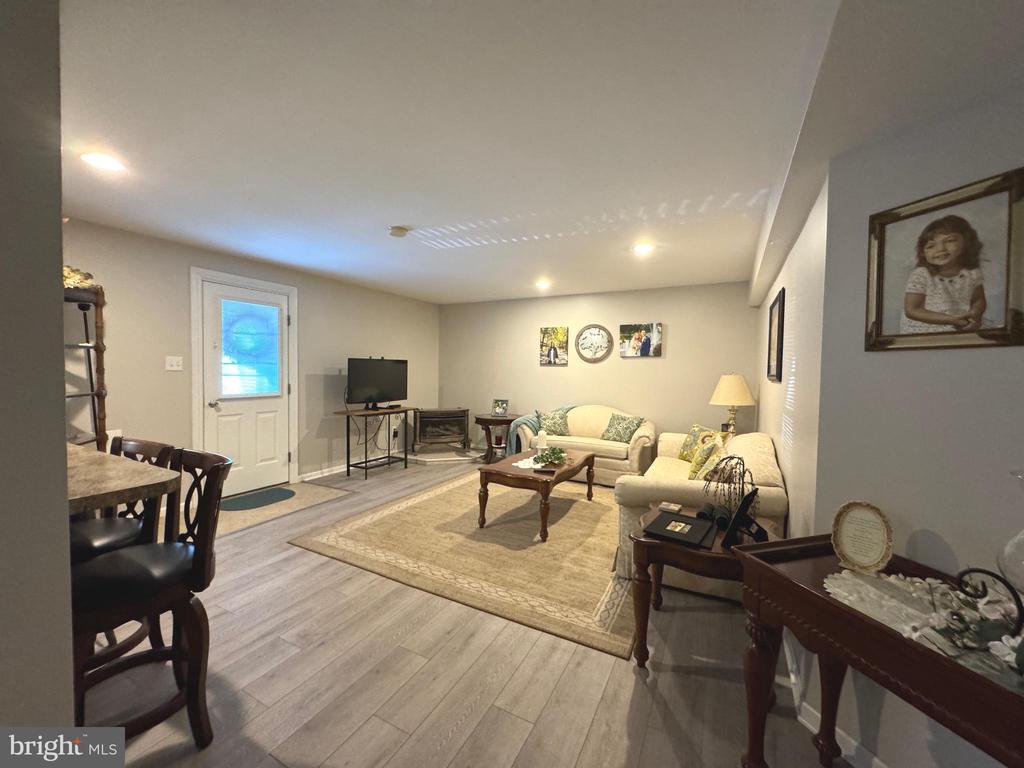
Living room with cream sofas, a beige area rug, and light wood-look flooring.
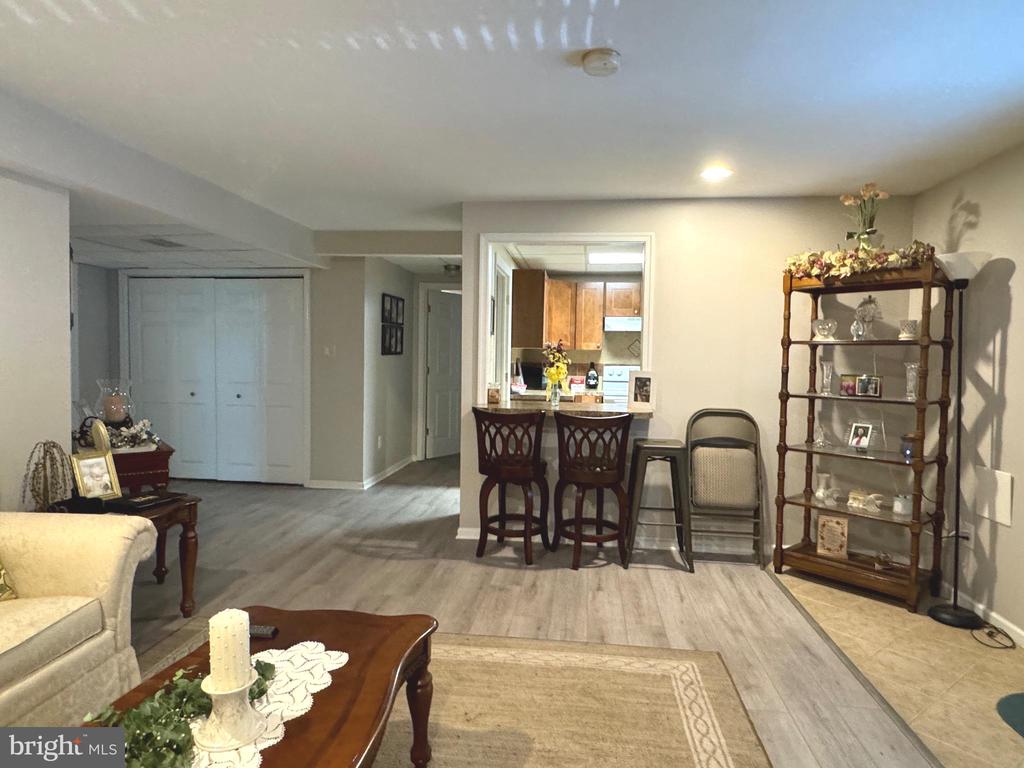
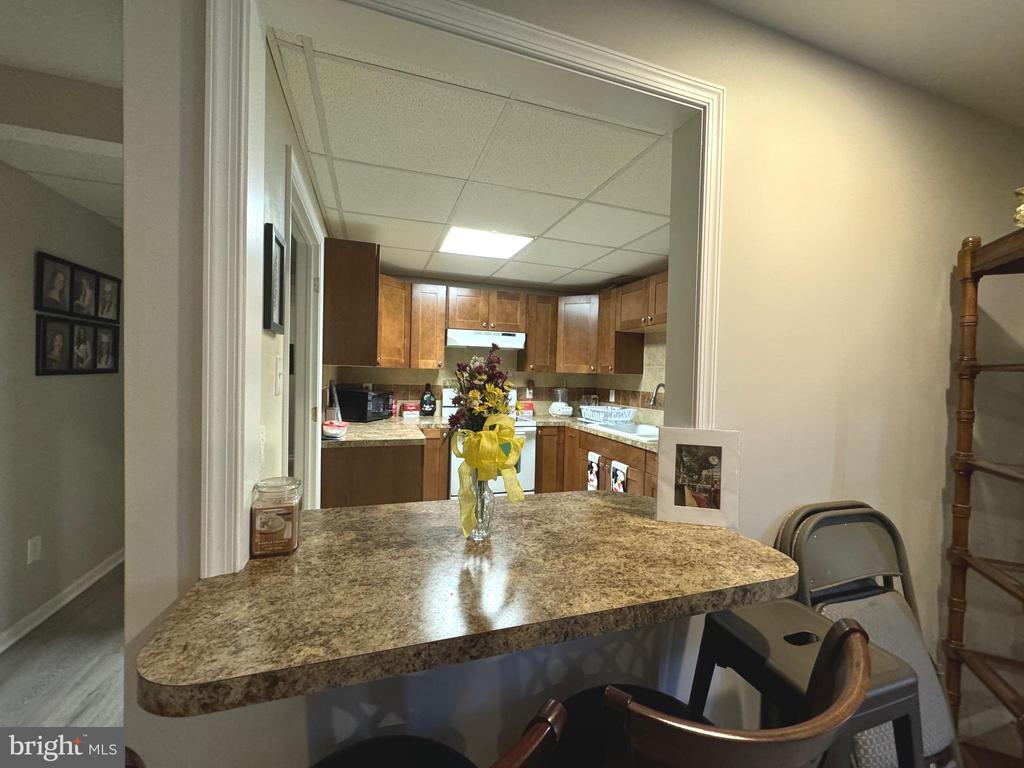
Living room with gray plank flooring and a breakfast counter opening to the kitchen.
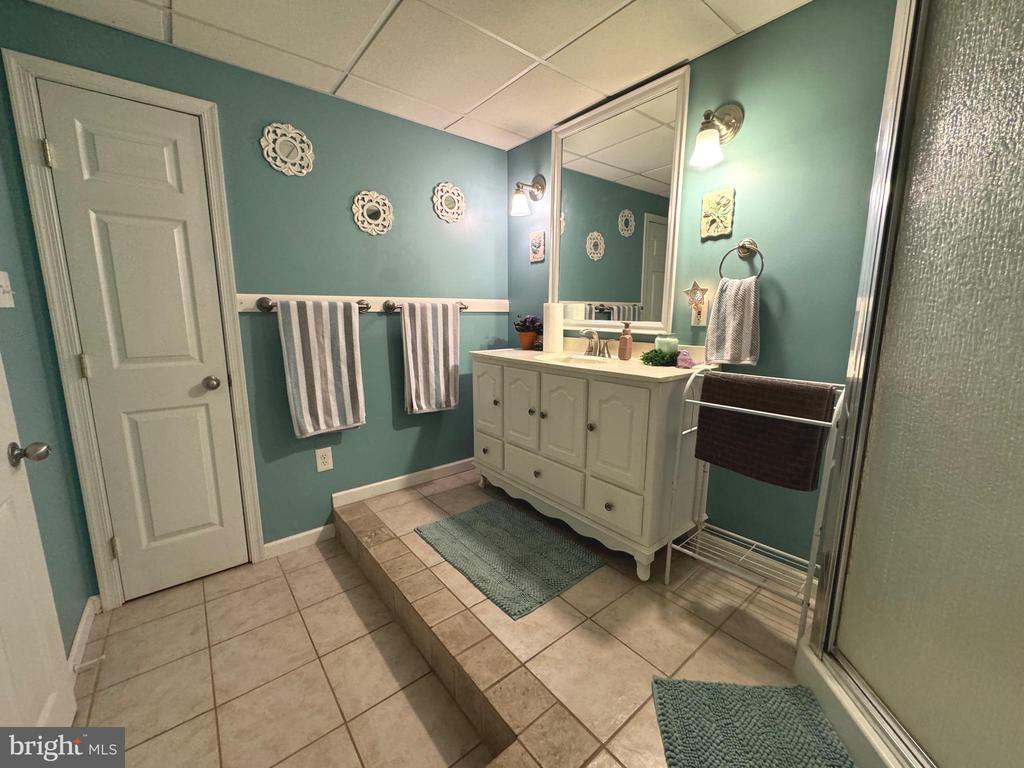
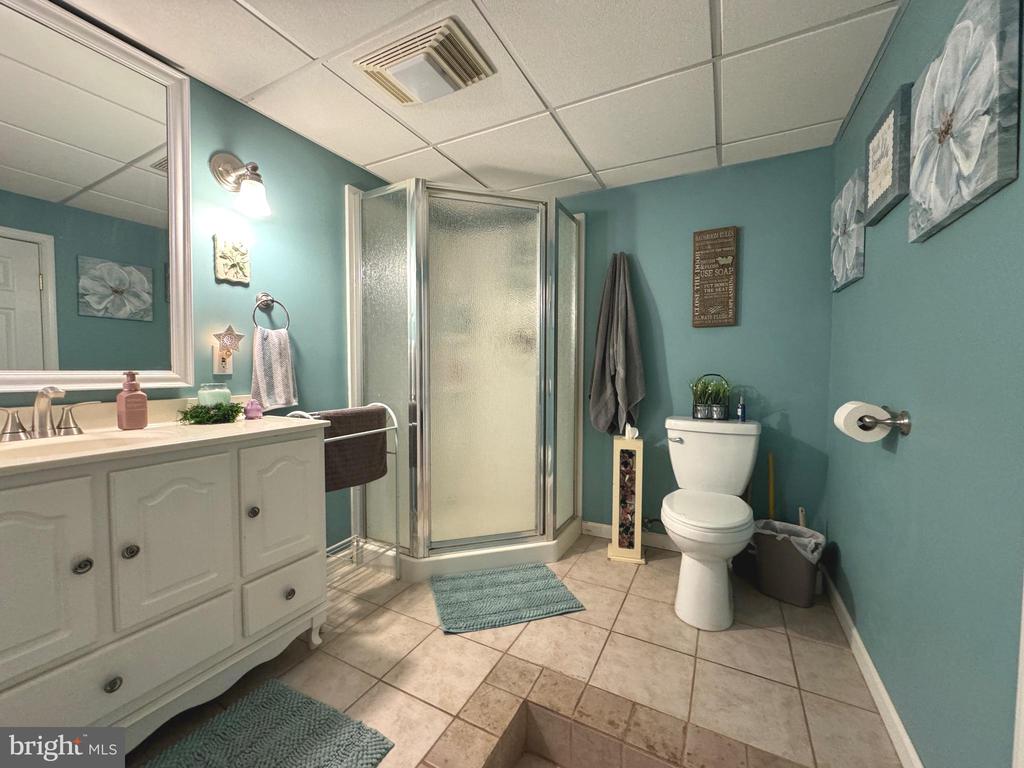
Bathroom with teal walls, white double vanity, tiled floor, and glass-enclosed shower.
Bathroom with teal walls, white vanity, and corner glass shower.
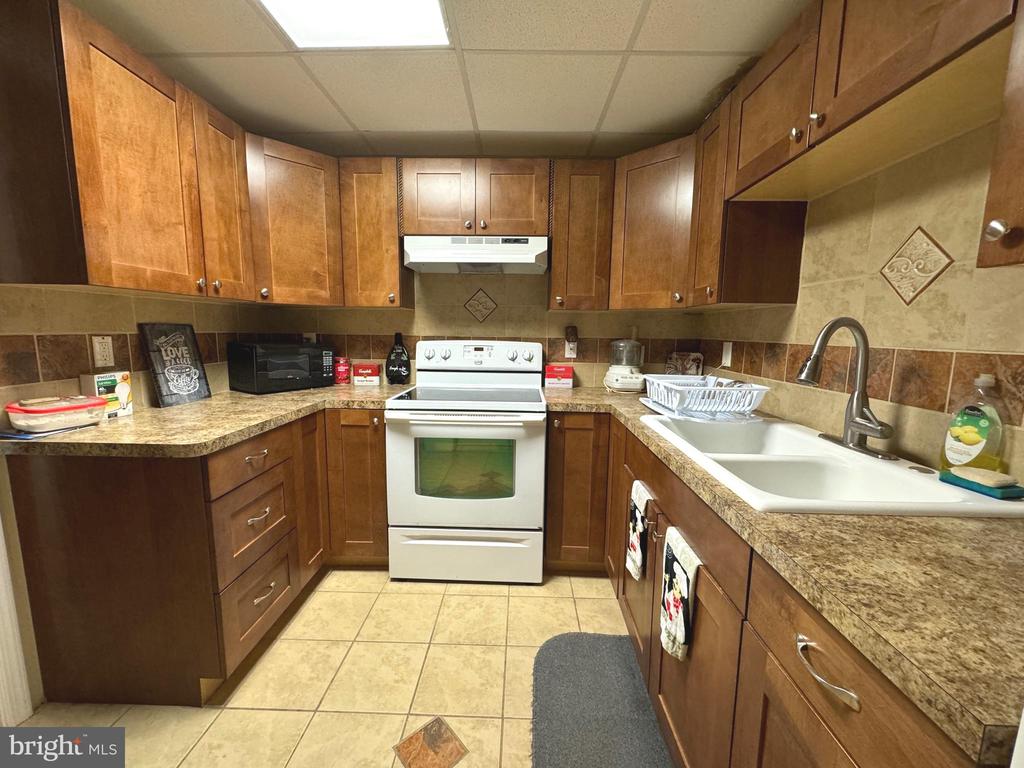
Kitchen with warm wood cabinets, mottled countertops, white electric range, and double-basin sink.
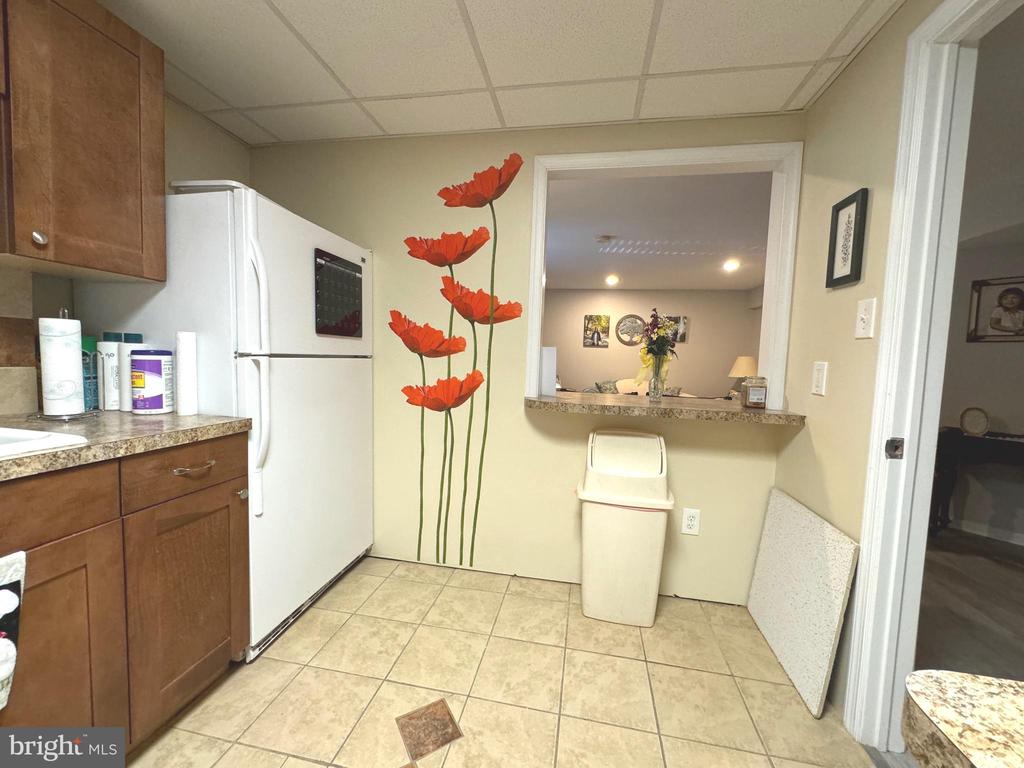
Kitchenette with wood cabinets, white refrigerator, tiled floor, and a pass-through counter.
Kitchen with wood cabinets and a large rounded peninsula topped with flowers.
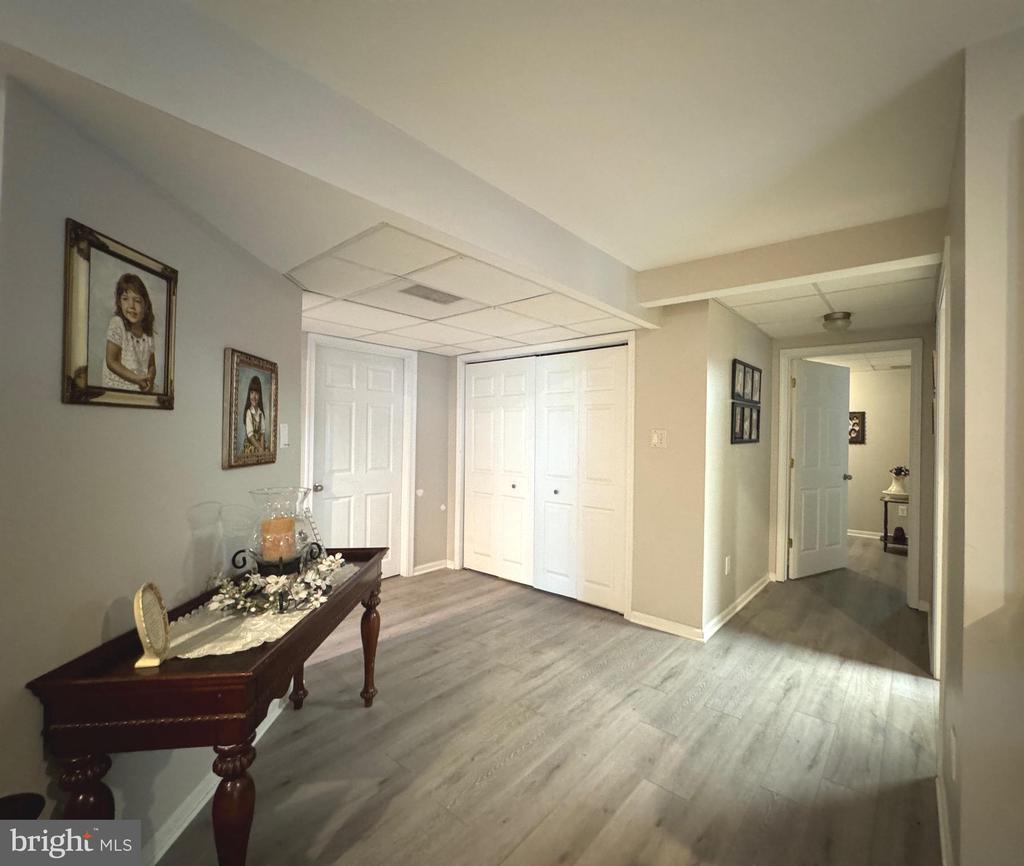
Hallway with gray plank flooring, white closet doors, and a dark wood console table.
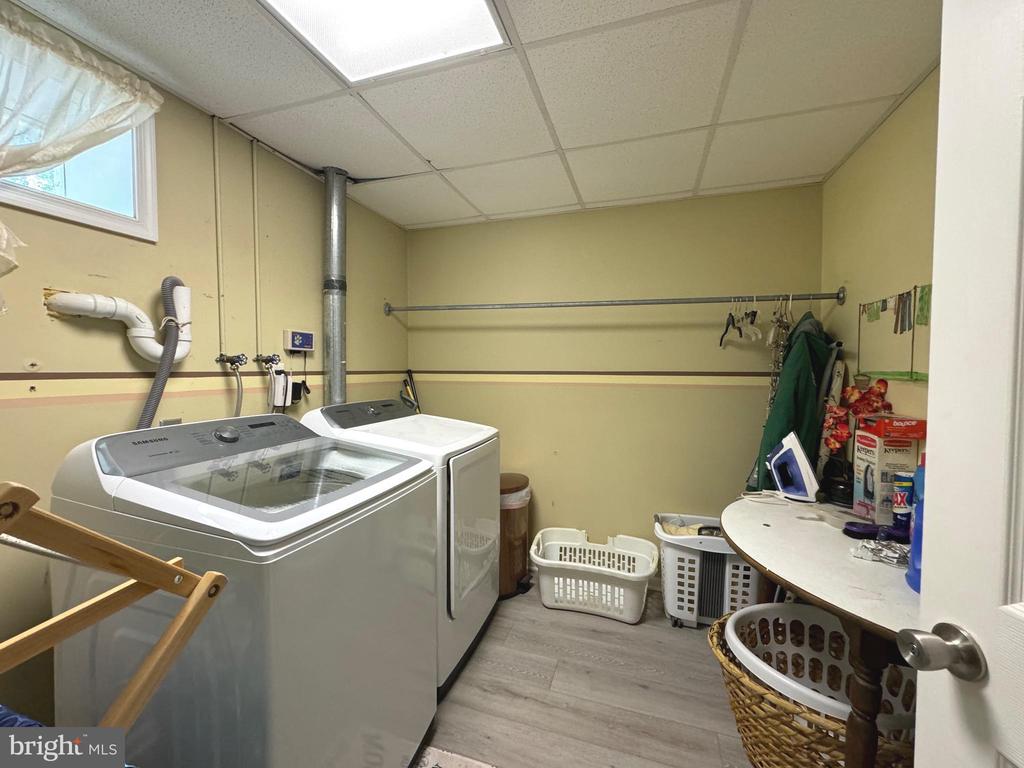
Laundry room with a top-loading washer, dryer, utility plumbing, and a small window.
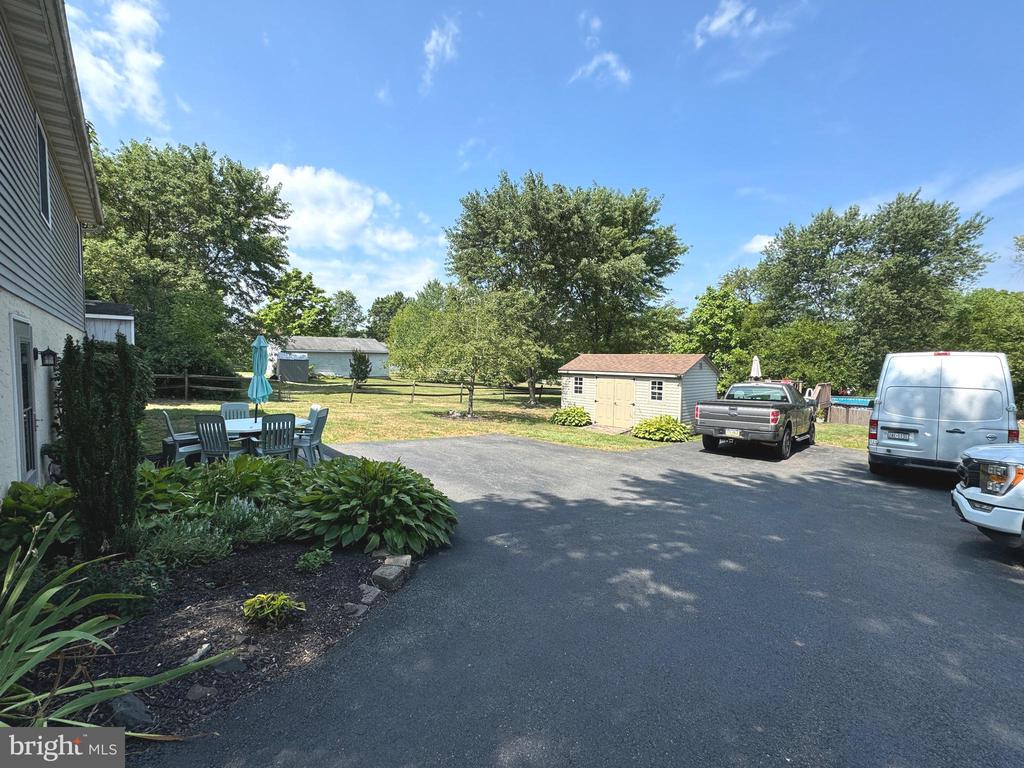
Paved driveway beside a landscaped yard, with outdoor dining furniture, a small shed, and mature trees.
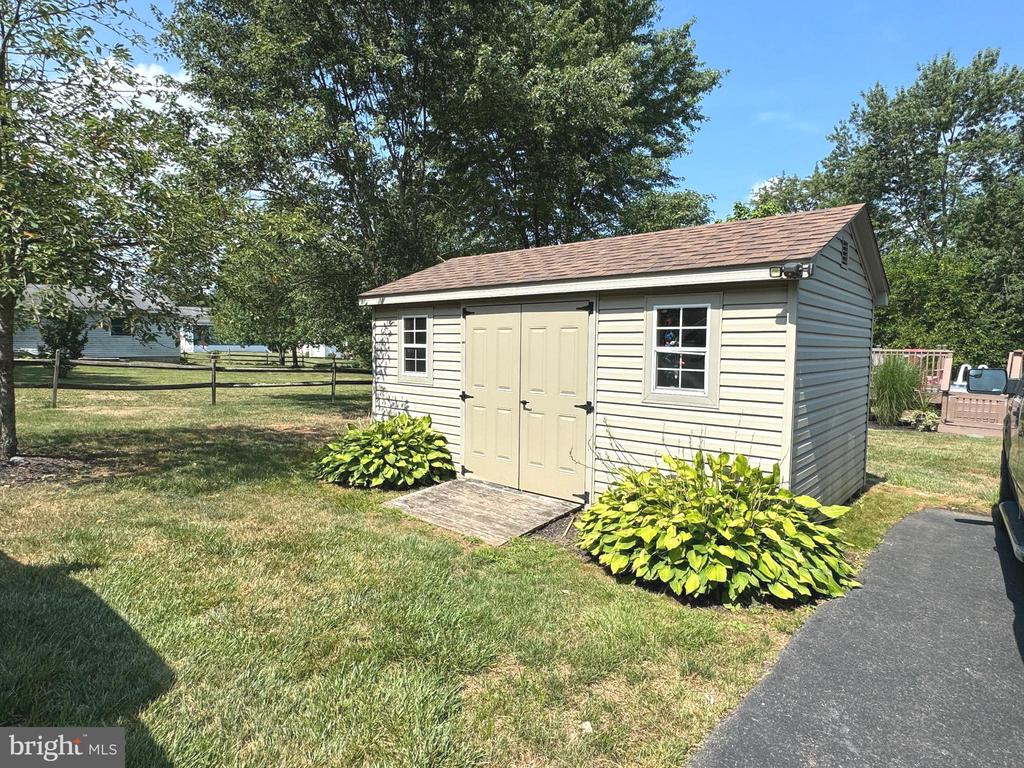
Detached backyard shed with double doors, two windows, and leafy shrubs.
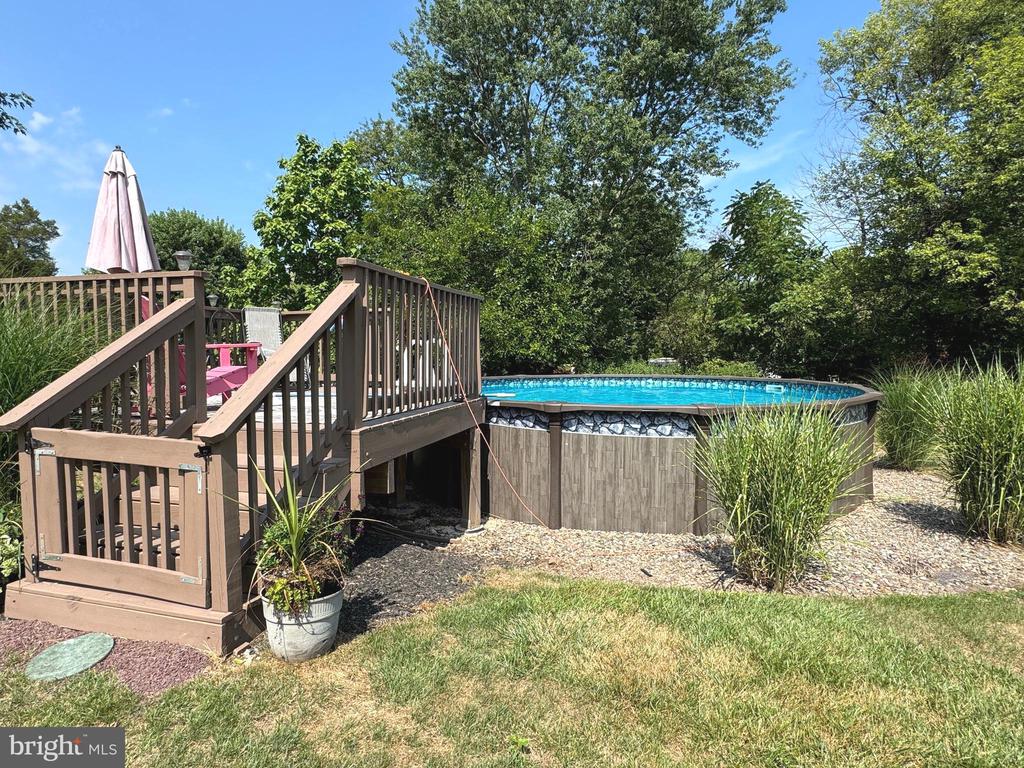
Above-ground backyard pool beside a raised deck with stairs and a closed umbrella.
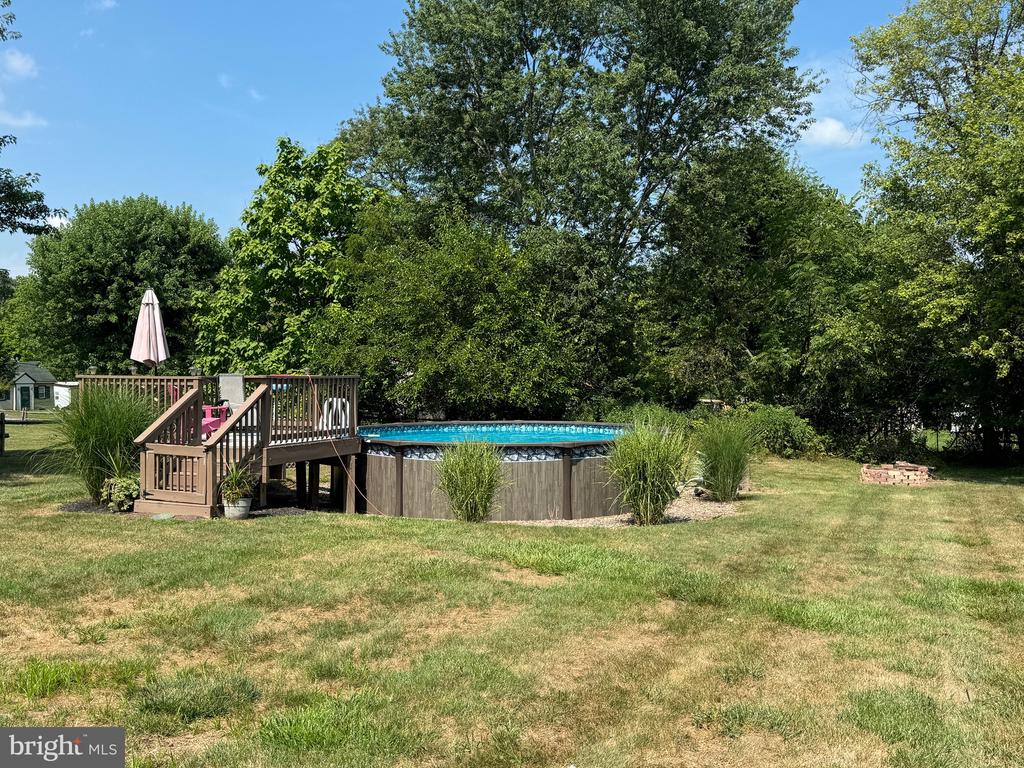
Backyard pool beside a raised wooden deck, surrounded by lawn and mature trees.
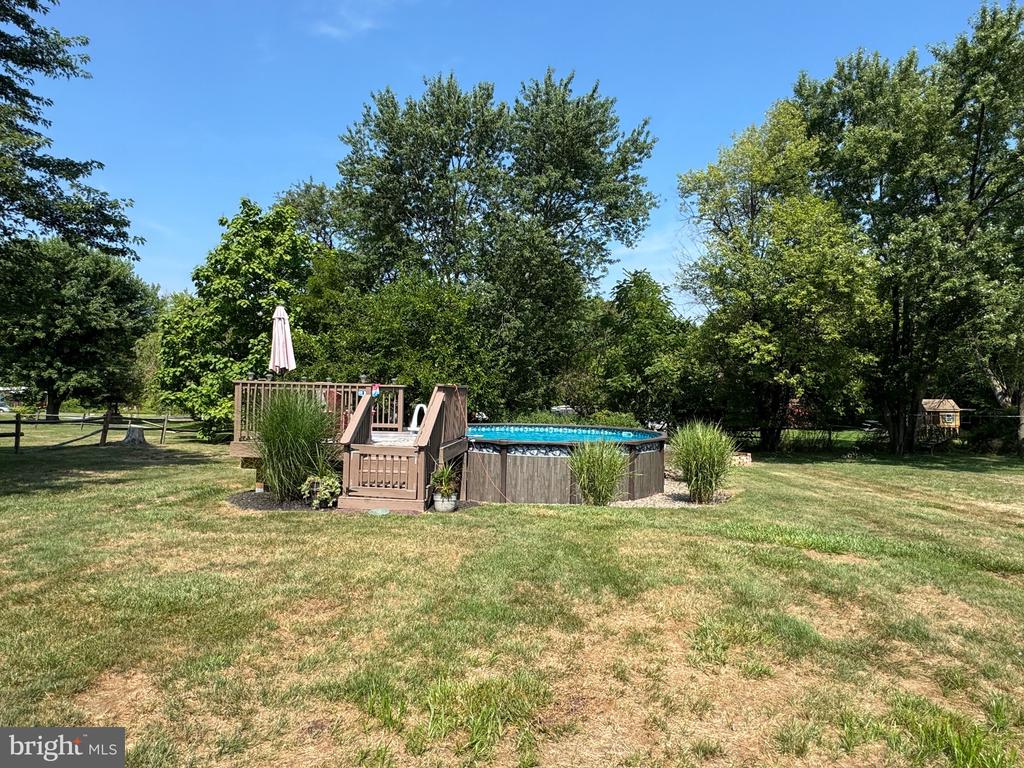
Backyard with an above-ground pool, raised wooden deck, ornamental grasses, and mature trees.
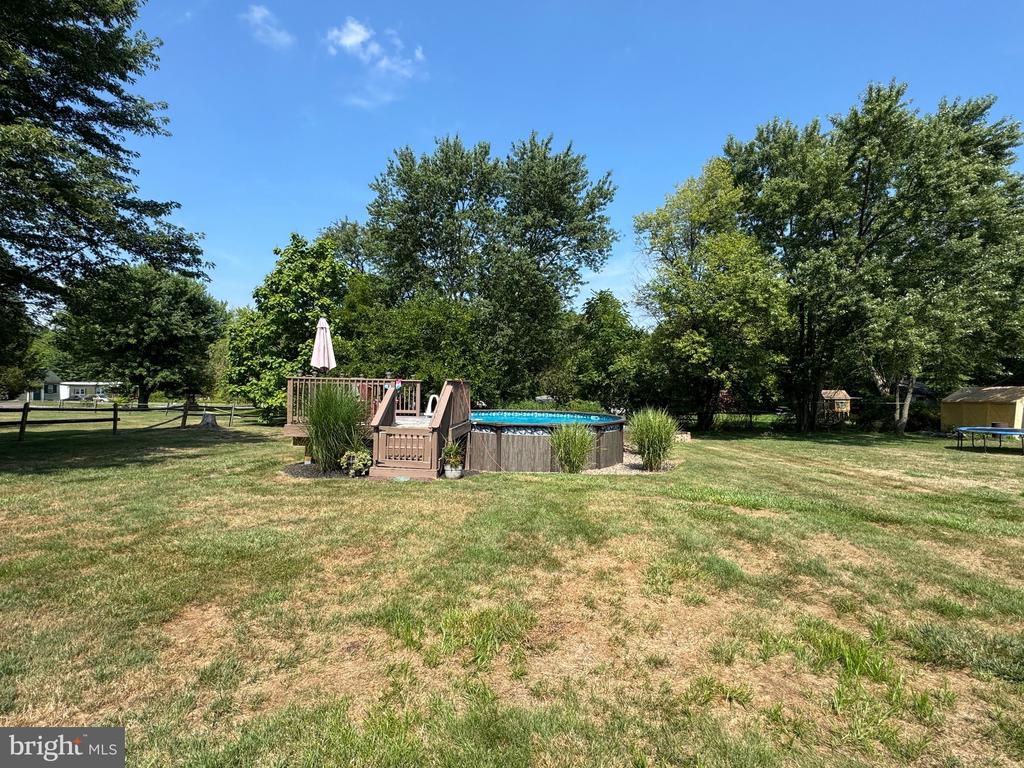
Backyard with an above-ground pool, small deck, broad lawn, and mature trees.
VIEW PHOTOS
$361,510

841 Grosstown Rd

3 Beds 2 Baths 2,316 Sq.Ft. 0.39 Acres

Description

Pottsgrove Schools and a full second living area with expansive rear yard. Welcome to 841 Grosstown Road. The main level has a large primary bedroom (20 x 13) with walk in closet, a large kitchen and dining area are open and great for family and entertaining. The living room has a great vaulted ceiling and the entire home is filled with natural sunlight. The lower lever has a second complete living space, great for in law quarters, or that extra person who lives with you. The kitchen also makes this a wonderful entertaining area as well especially when enjoying the summertime fun in the large rear yard, great for games or enjoying the 2 year old above ground pool. This is a must see home. New roof 2019, New luxury vinyl plank flooring thru out, new dishwasher/refrigerator 2022, new hot water heater 2021, new washer/dryer 2019 the list continues. The home is extremely well maintained and waiting for its new owner.
OPEN HOUSE SATURDAY AND SUNDAY HAVE BEEN CANCELED..

Share Property

Location

841 GROSSTOWN ROAD, POTTSTOWN, PA 19464

Status

Sold

Date Sold

September 10, 2024
Mary B Sugita

Mary B Sugita

TITLE

REALTOR®

Property Amenities

Interior
Laundry room Lower Floor
Fireplace Gas/Propane
Flooring Ceramic Tile, Luxury Vinyl Plank
Total Bedrooms: 3
Full Bathrooms: 2
Other Interior Features 2nd Kitchen, Ceiling Fan(s), Combination Kitchen/Dining, Entry Level Bedroom, Floor Plan - Open, Pantry, Recessed Lighting, Skylight(s), Bathroom - Stall Shower, Bathroom - Tub Shower, Upgraded Countertops, Walk-in Closet(s)
Area & Lot
Total area 2,316 Sq.Ft.
Lot Area 0.39 Acres
Living area 2,316 Sq.Ft.
MLS® ID PAMC2111724
Year Built 1995
School District POTTSGROVE
High School POTTSGROVE
Architecture Styles Ranch/Rambler
Type Residential
Status Sold
Exterior
Stories 2
Pool Yes - Personal
Air conditioning Central A/C
Heat type Baseboard - Electric, Forced Air
Disability Features 2 Access Exits
Water Source Public
Sewer Public Sewer
Parking Driveway, Off Street
Lot Features Front Yard, Not In Development, Rear Yard
Roof Architectural Shingle
Finance
Sales Price $361,510
Real Estate Tax $5,005 yearly

Let's Make it Happen

Whether you're a first-time buyer, seasoned investor, or downsizing for retirement, Mary tailors the process to your needs, guiding you with patience and care to ensure a smooth, stress-free experience.