Search
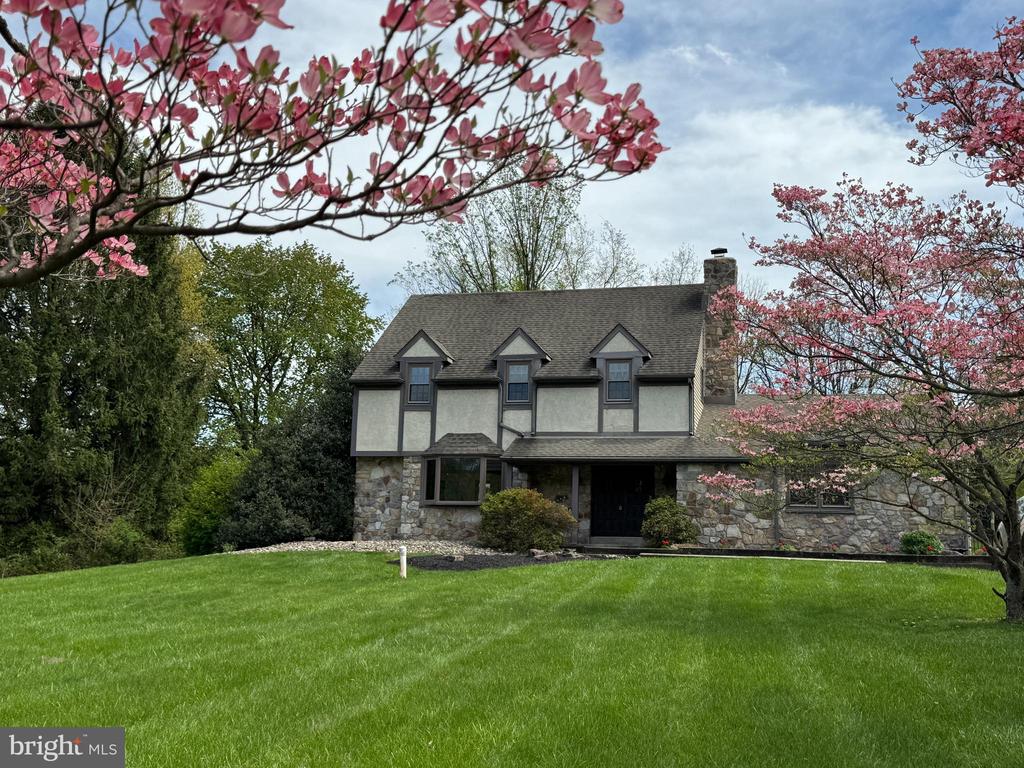
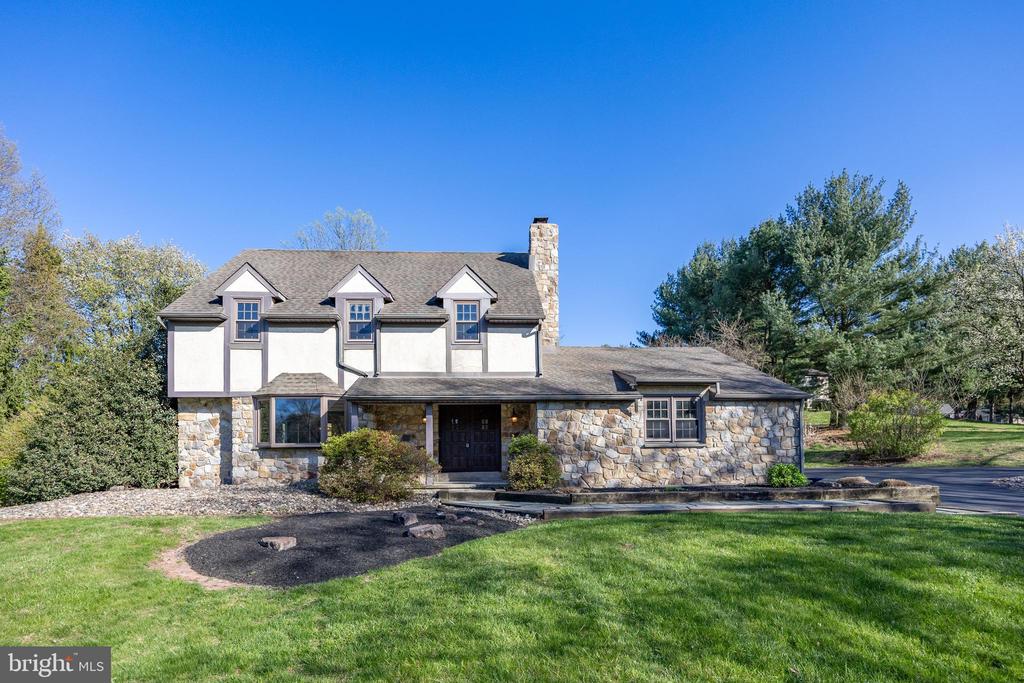
Stone-and-stucco home with three dormers, framed by pink flowering trees above a broad lawn.
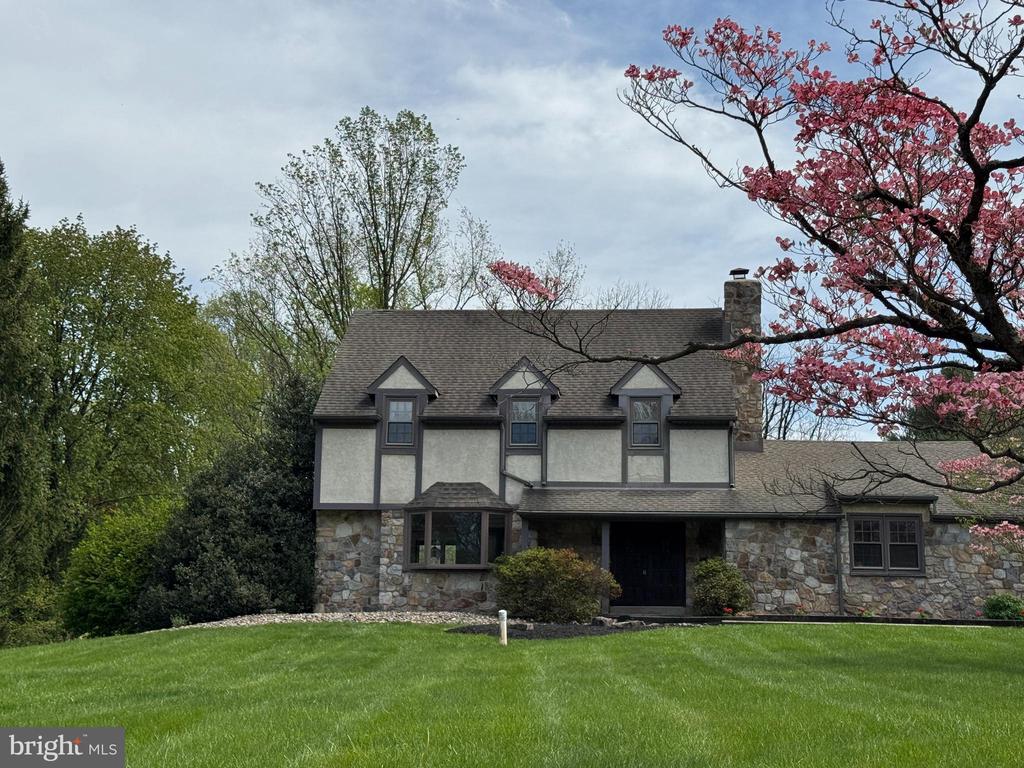
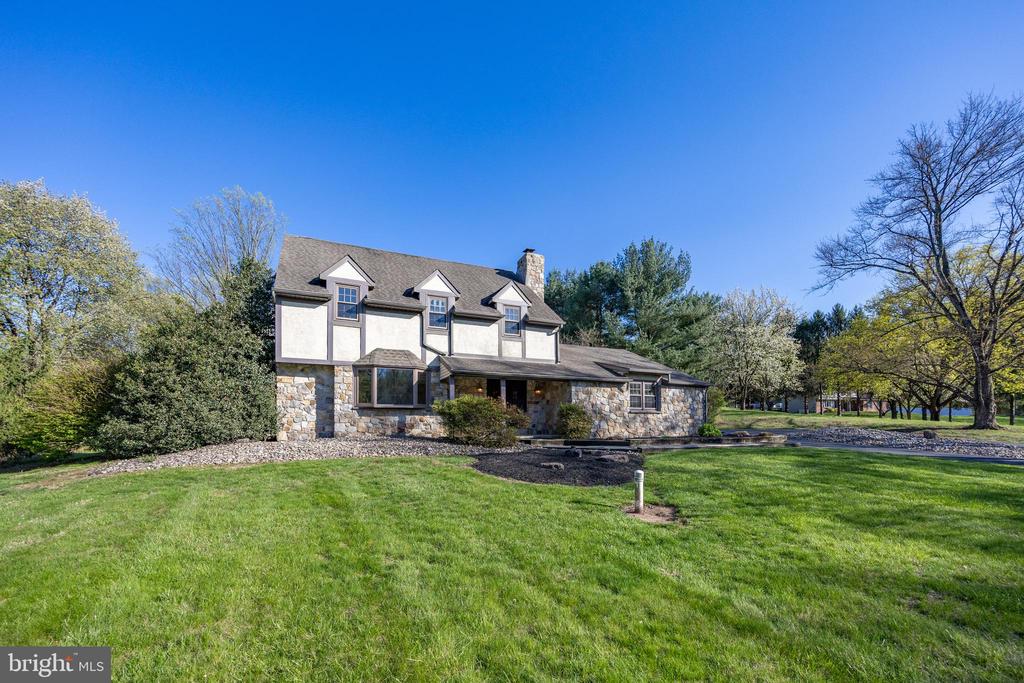
Two-story stone-and-stucco house with three dormers, a green lawn, and a pink-flowering tree.
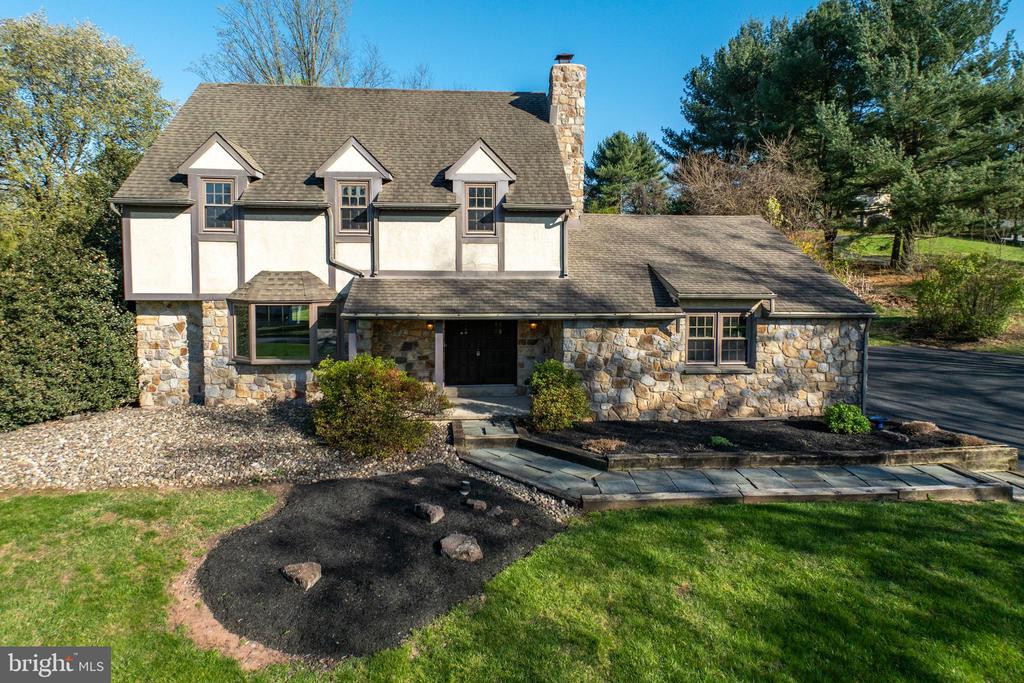
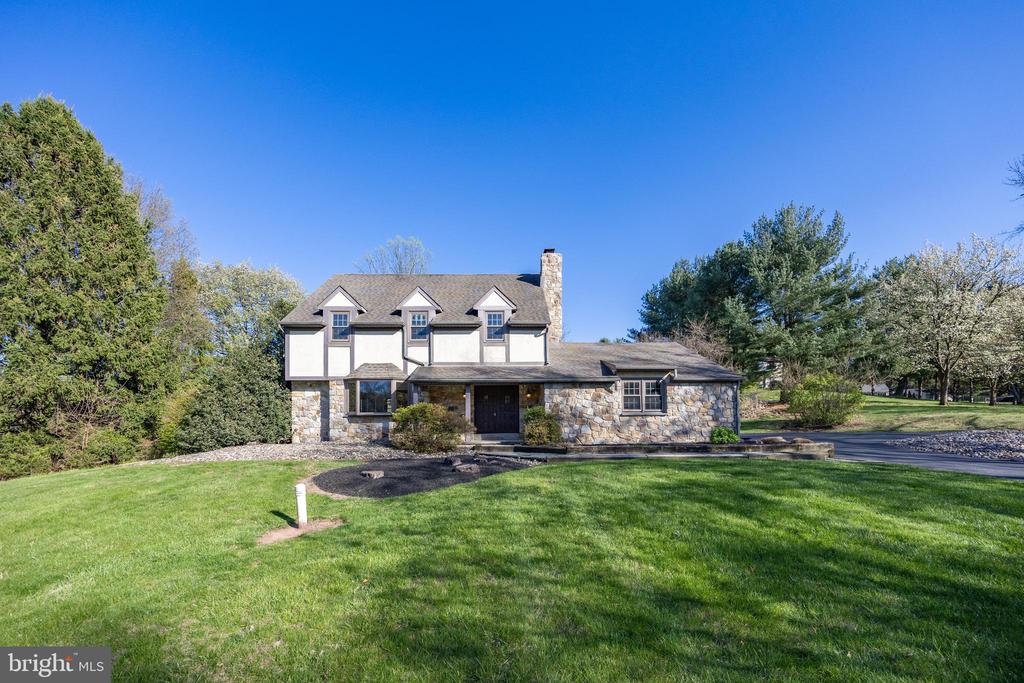
Two-story stone-and-stucco home with three dormers, a stone chimney, and a landscaped front lawn.
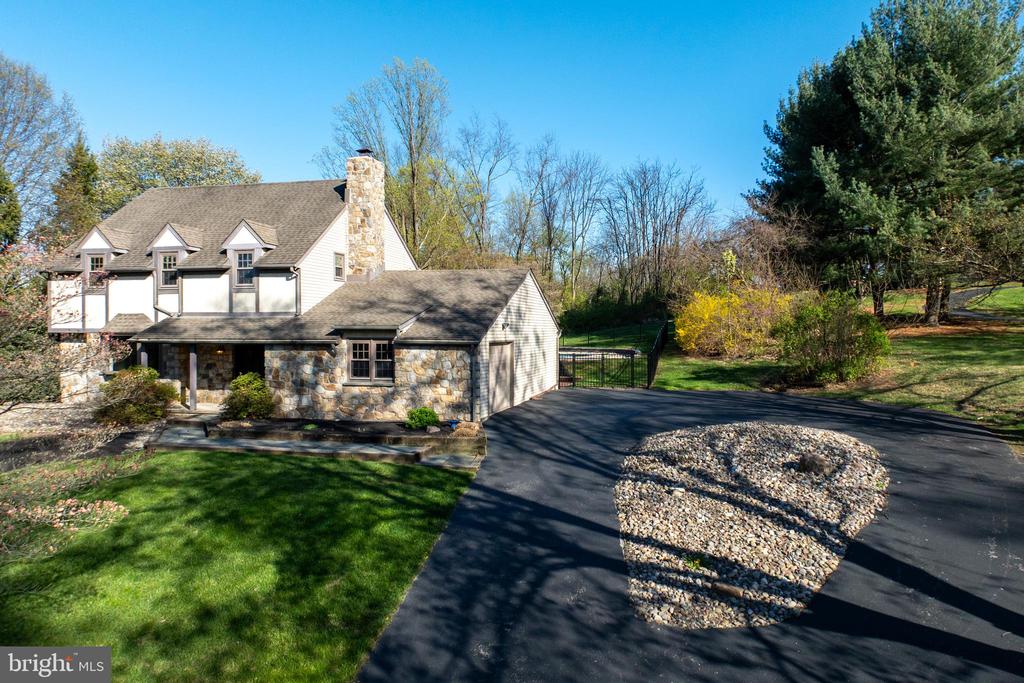
Stone-and-siding home with a broad blacktop driveway and landscaped front yard.
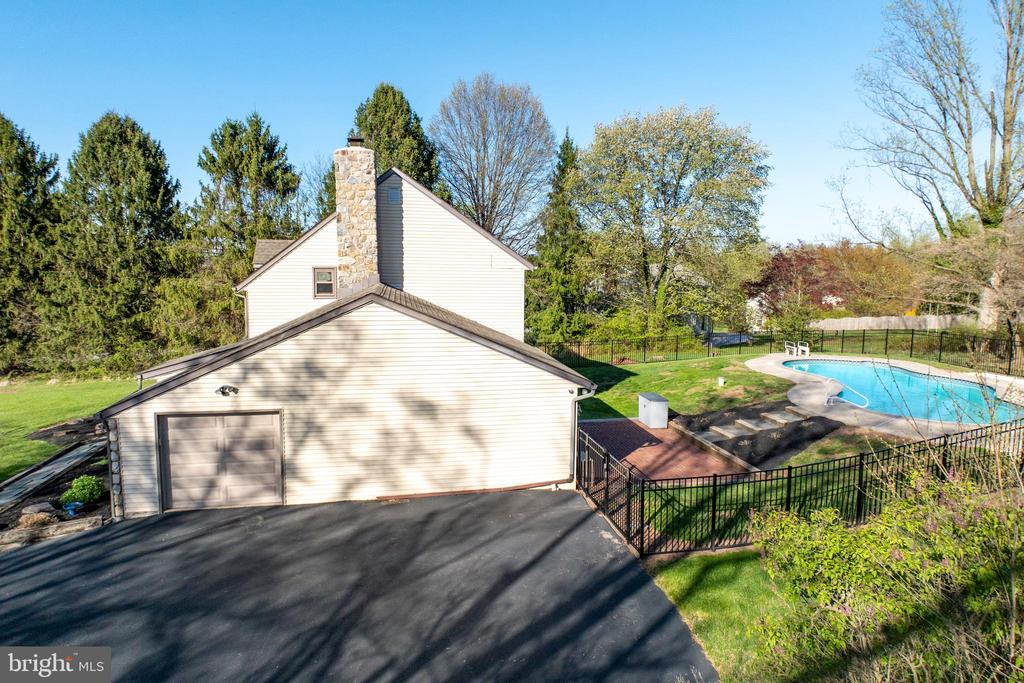
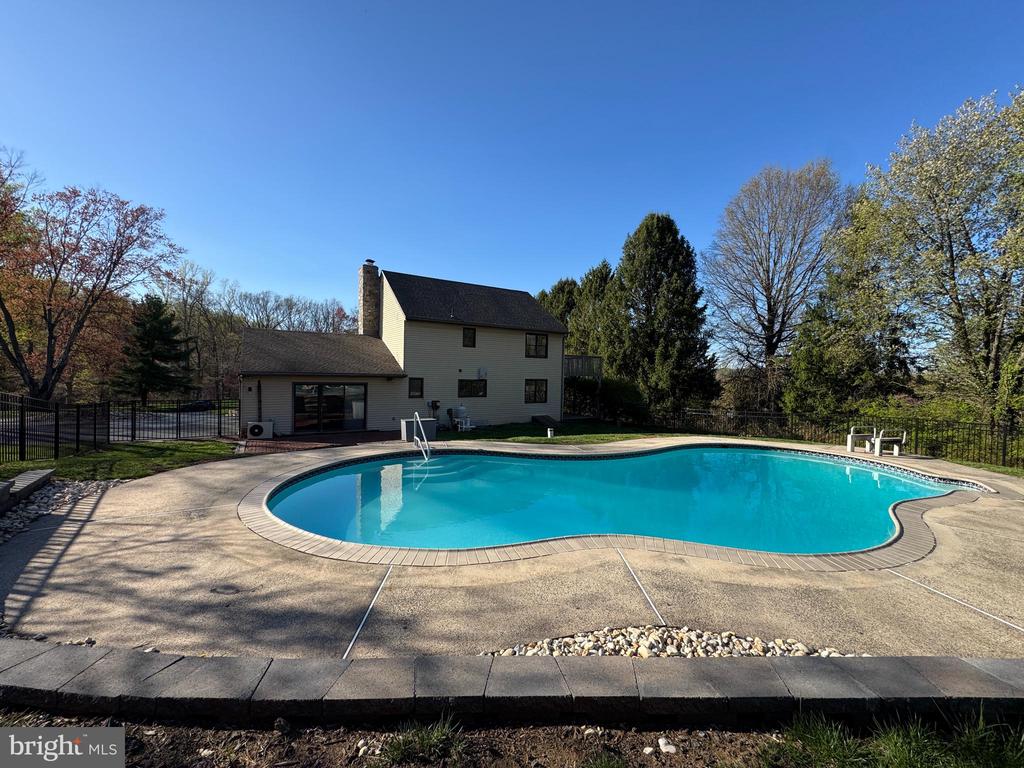
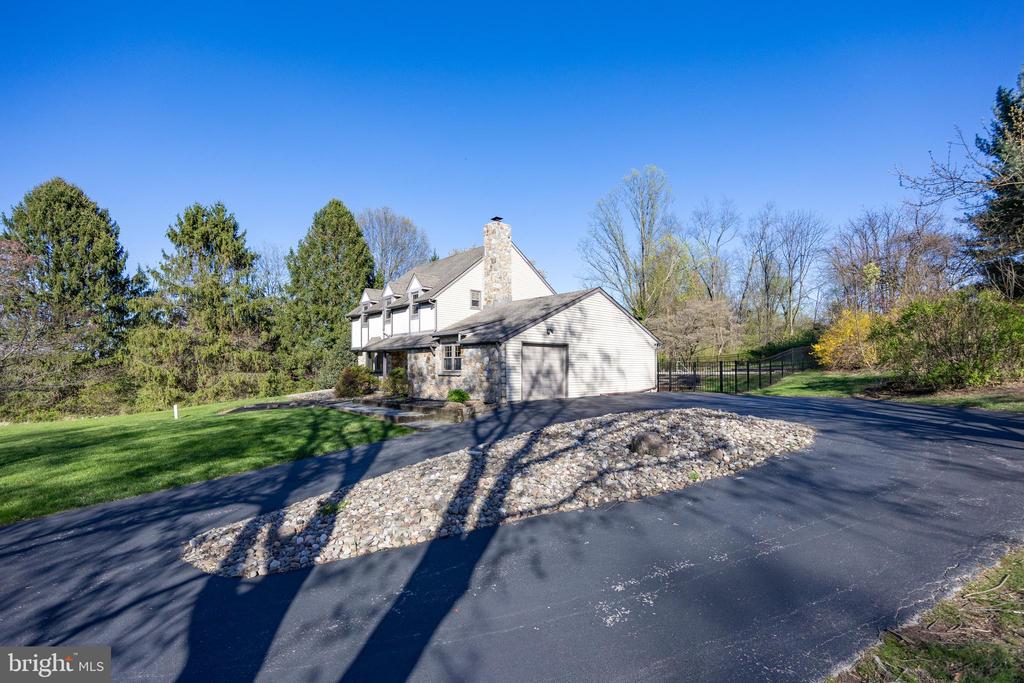
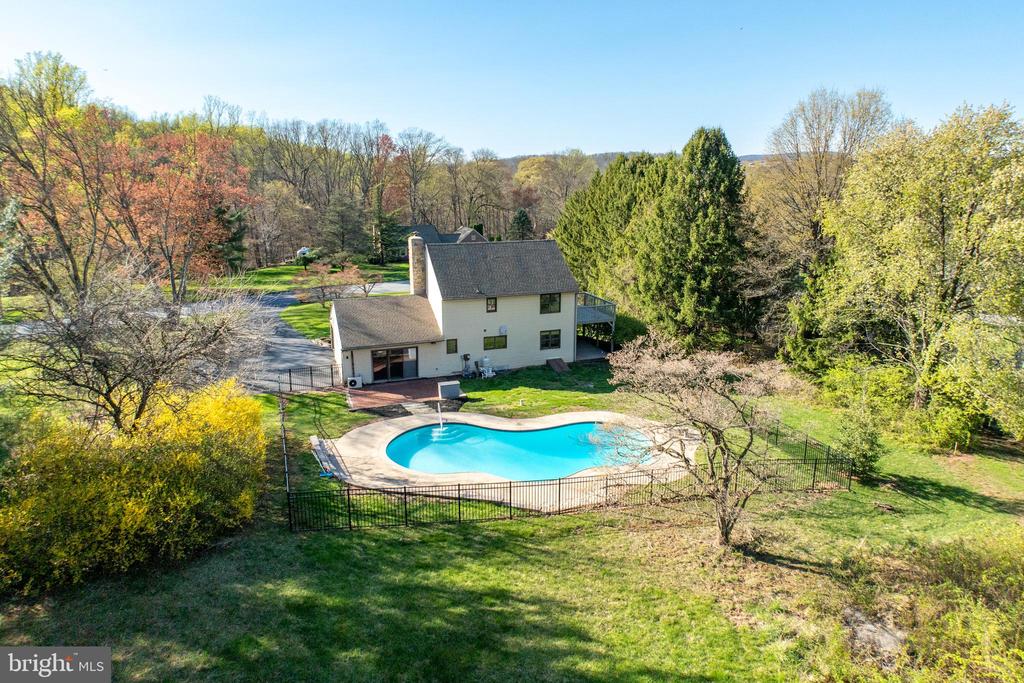
Rear exterior with attached garage, stone chimney, paved driveway, and fenced swimming pool.
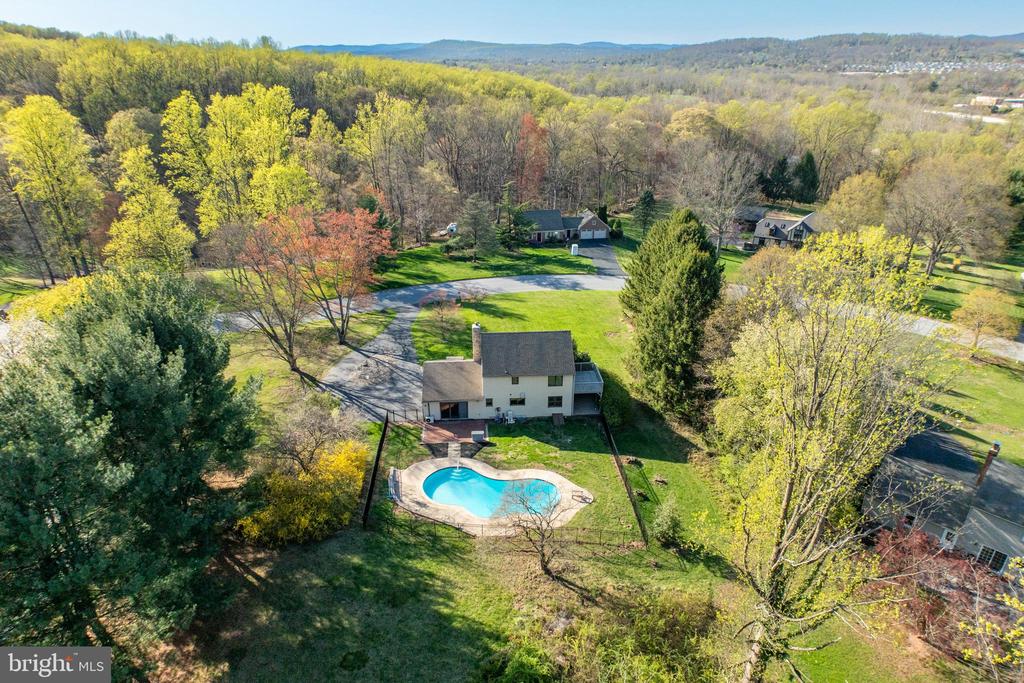
Aerial view of a house and swimming pool surrounded by lawns and wooded hills.
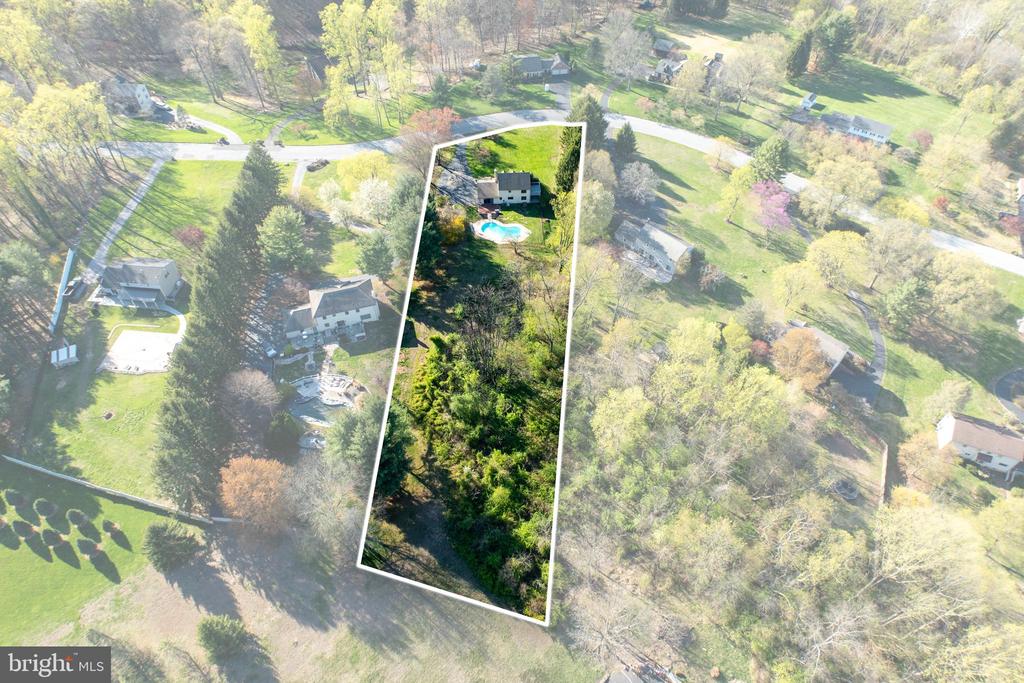
Aerial view of a wooded property outlined around a house and swimming pool.
Backyard swimming pool with a broad concrete deck and two-story house beyond.
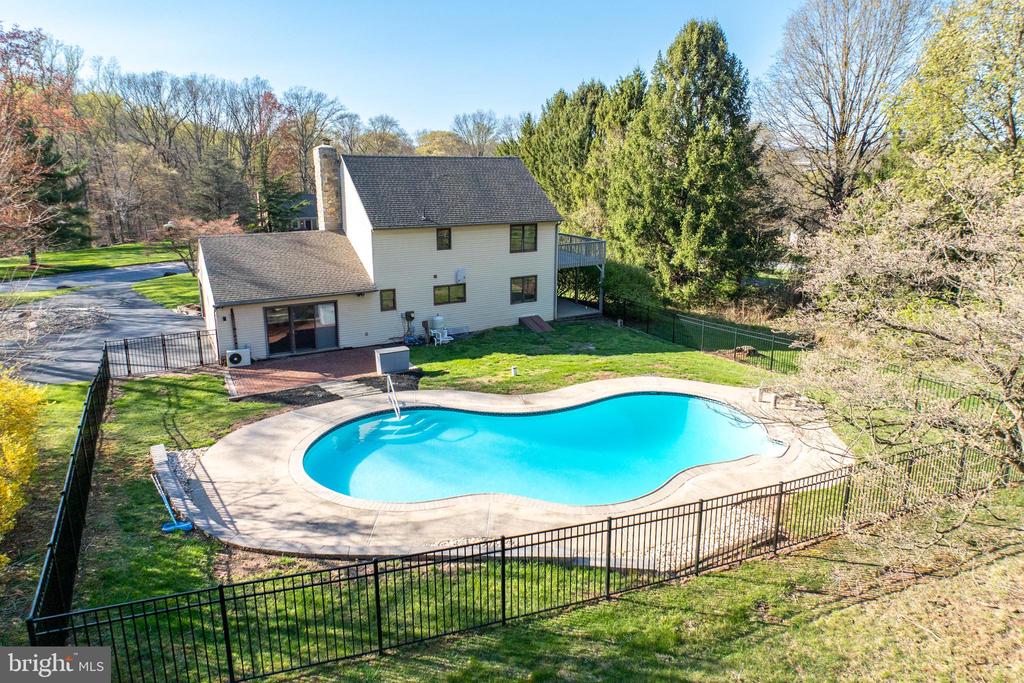
Backyard aerial view of a two-story house with a fenced swimming pool and paved deck.
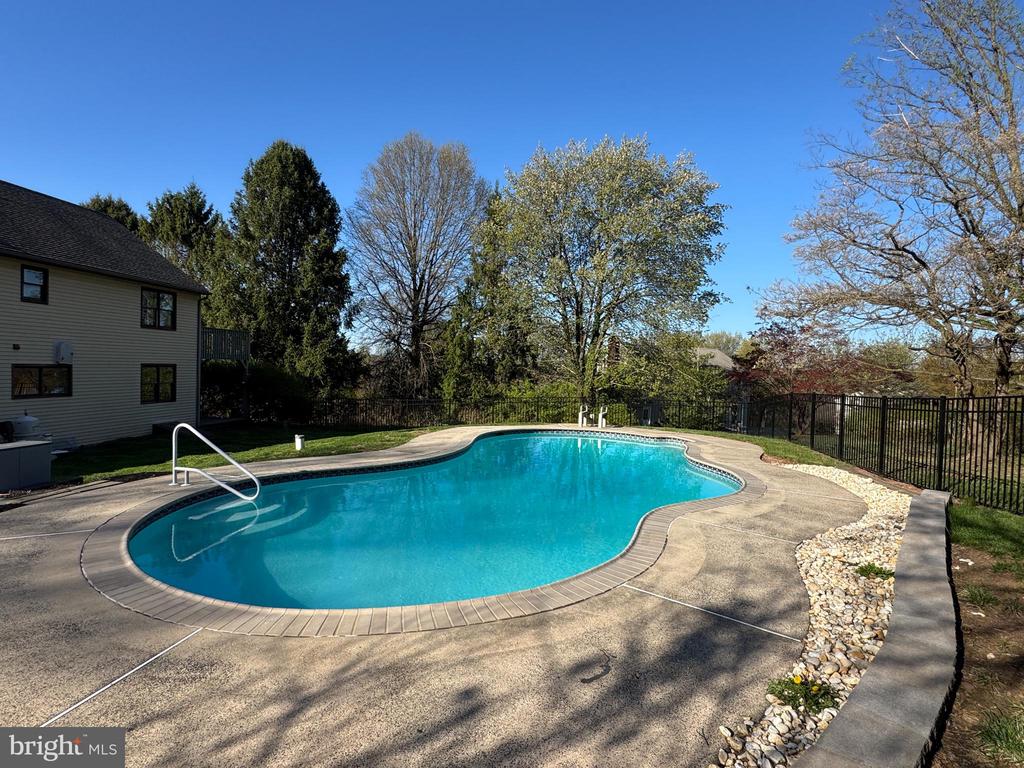
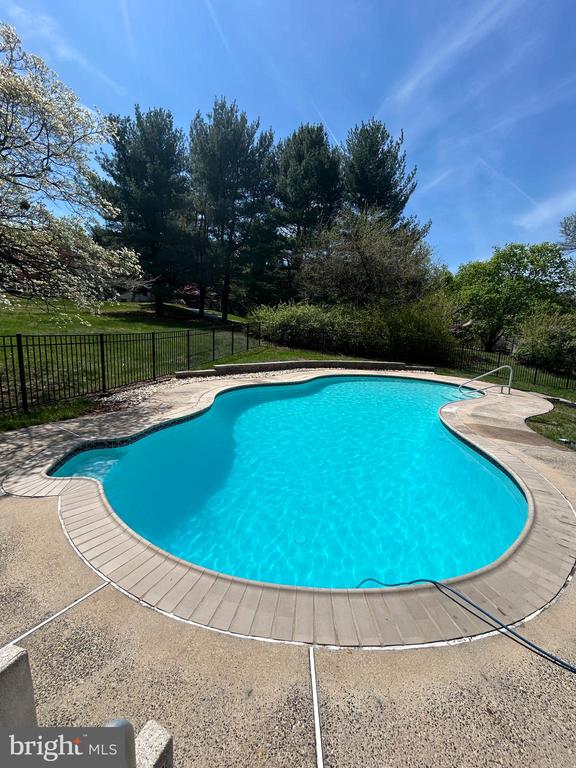
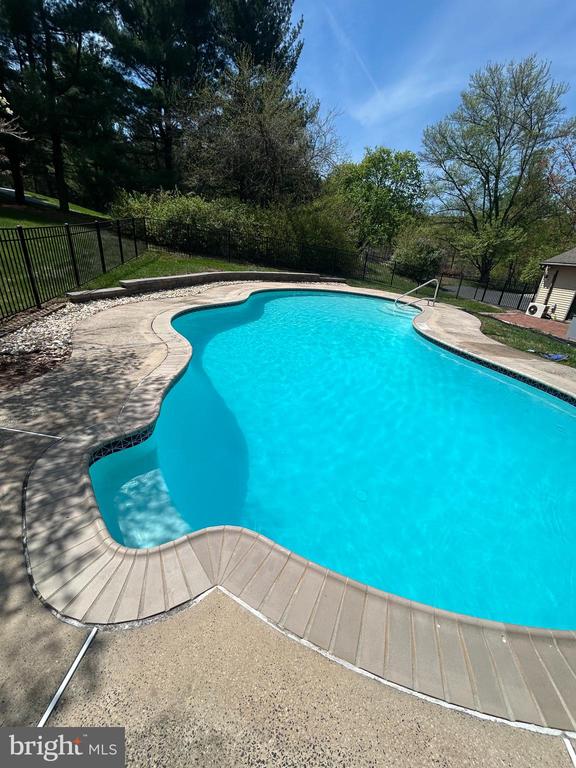
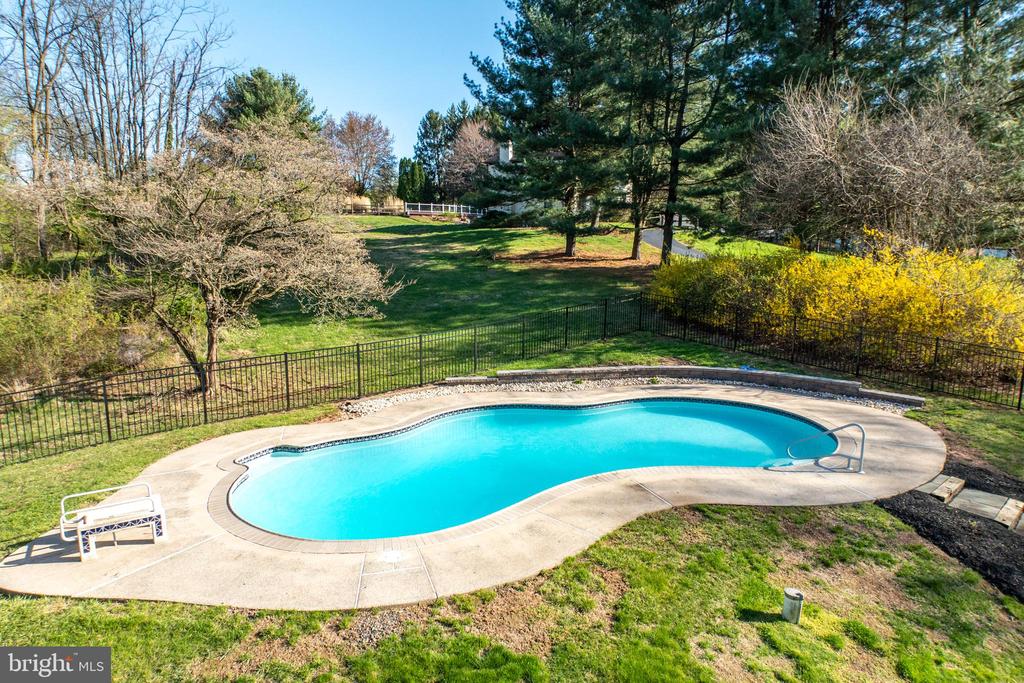
Outdoor swimming pool with a curved shape, concrete patio, and black metal fence.
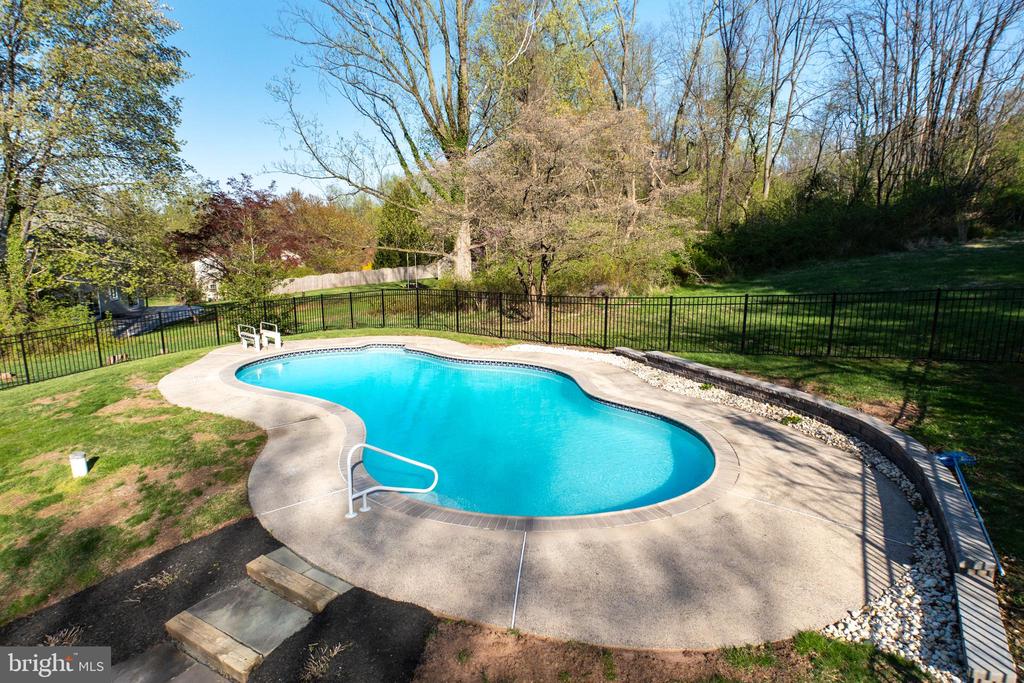
In-ground swimming pool with a curved concrete deck, metal fence, and wooded yard.
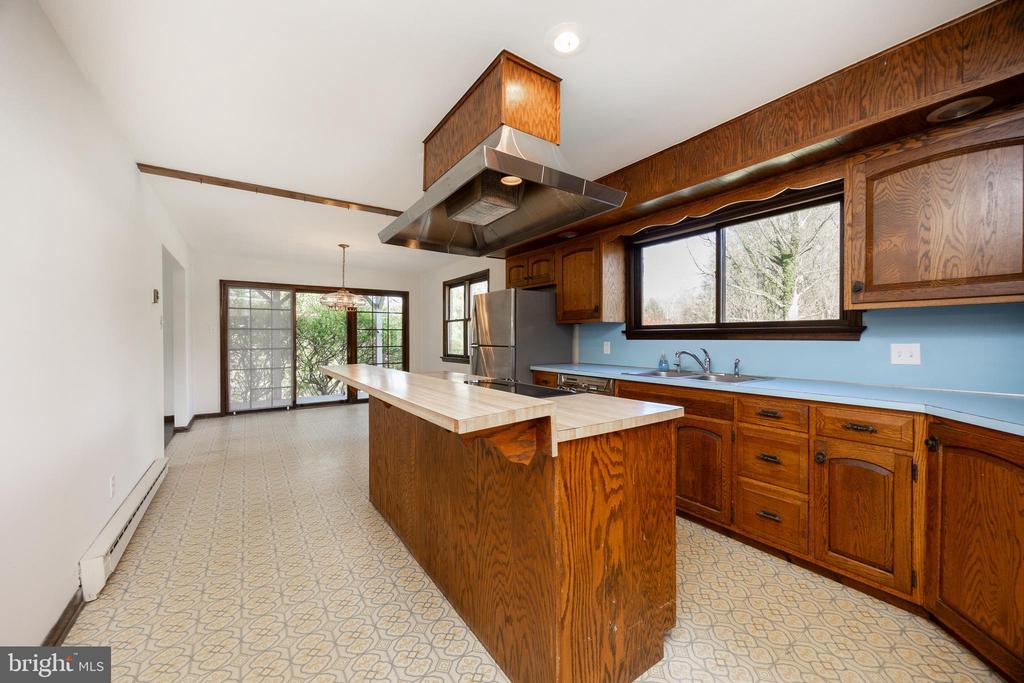
Kitchen with extensive wood cabinetry, a large island, and a wide window above the sink.
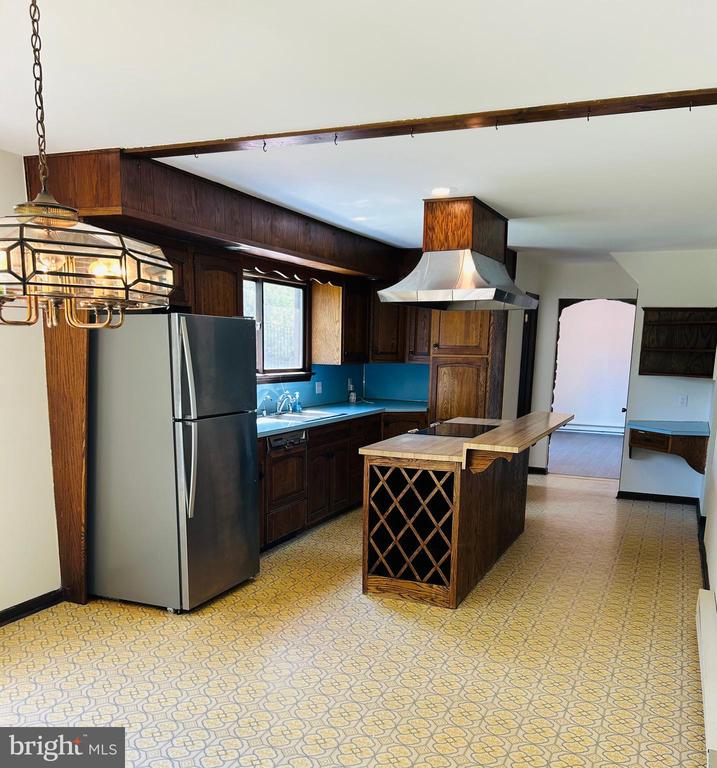
Kitchen with dark wood cabinets, blue countertops, a wine-rack island, and patterned yellow flooring.
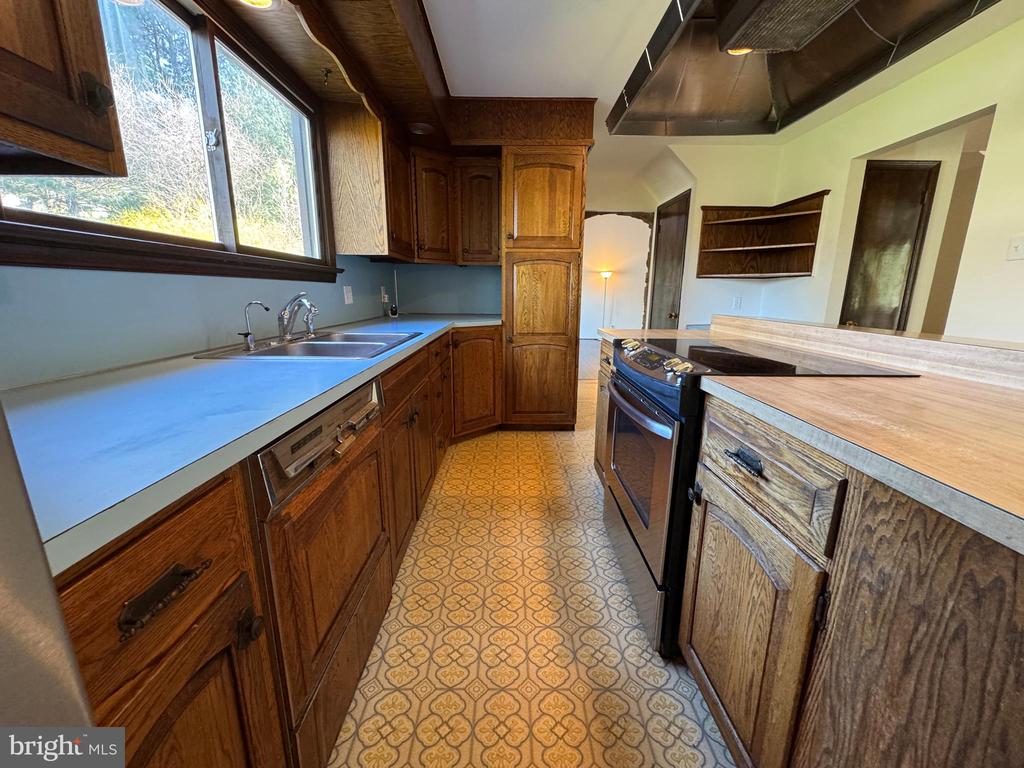
Kitchen with wood cabinetry, a sink under large windows, and a patterned floor.
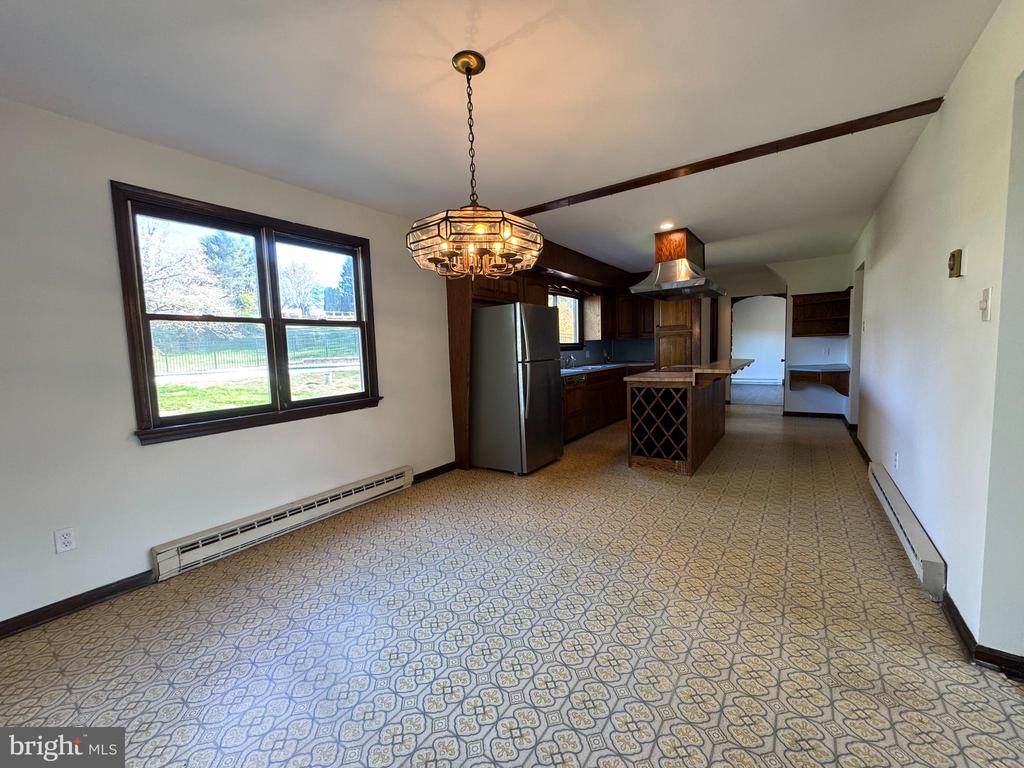
Dining area opening into a dark wood kitchen, with a chandelier, island, and patterned tile floor.
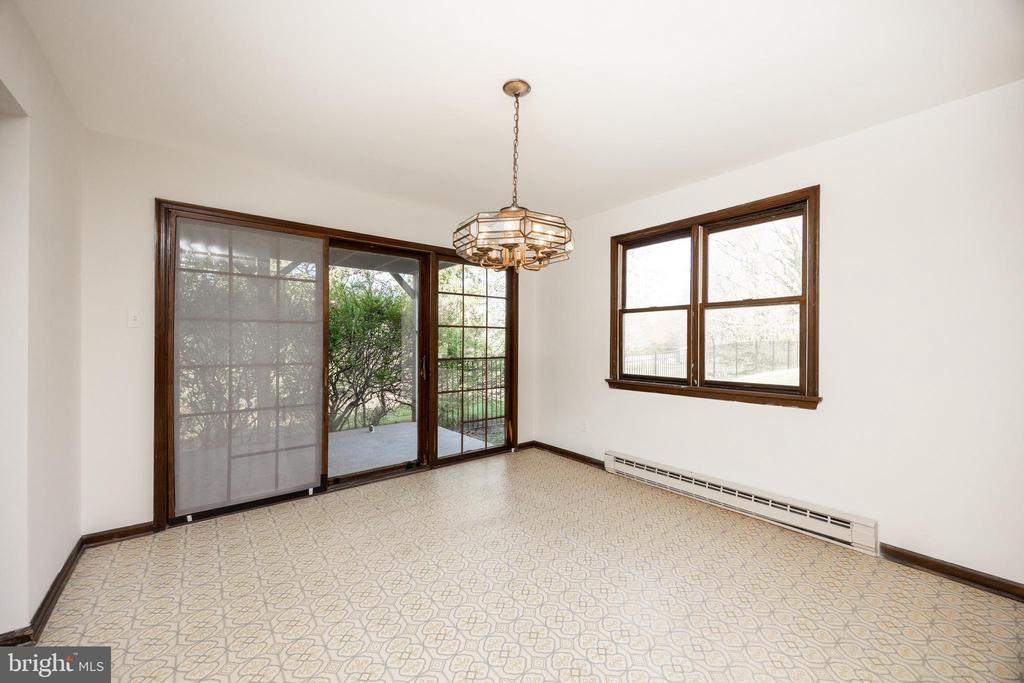
Empty room with patterned flooring, a chandelier, and sliding glass doors to a patio.
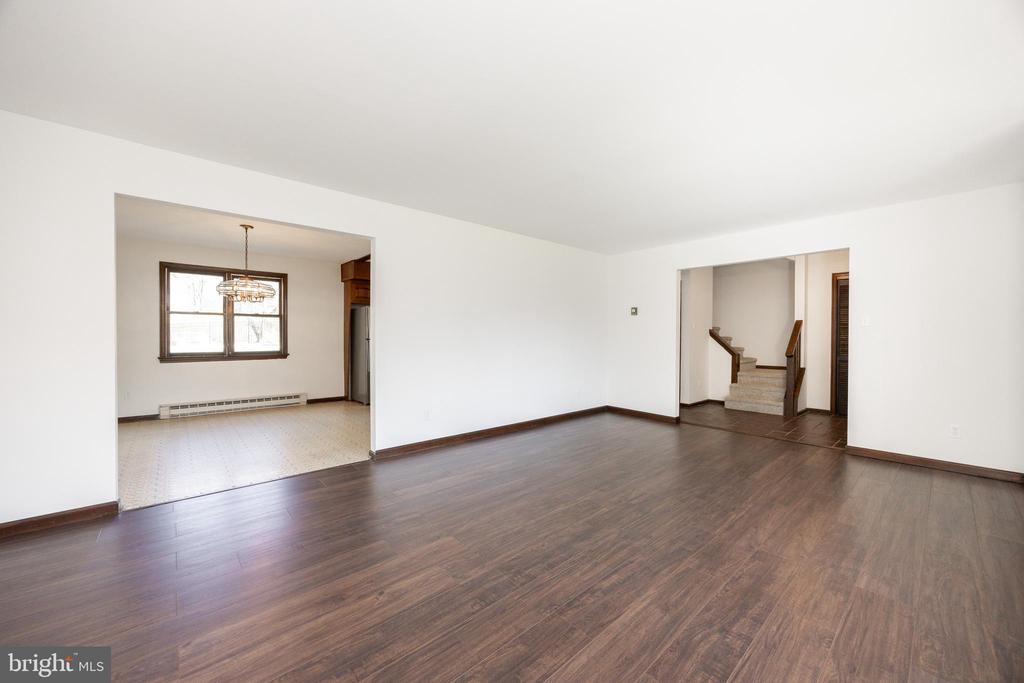
Vacant living room with dark wood floors, an adjoining dining area, and a staircase.
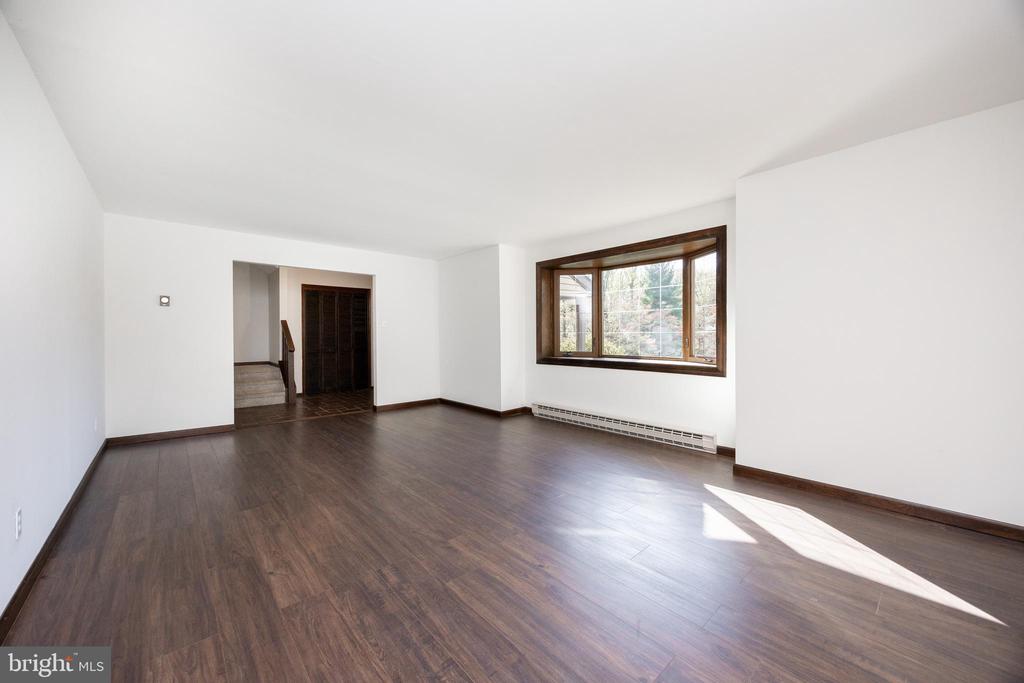
Vacant living room with dark wood floors and a large bay window.
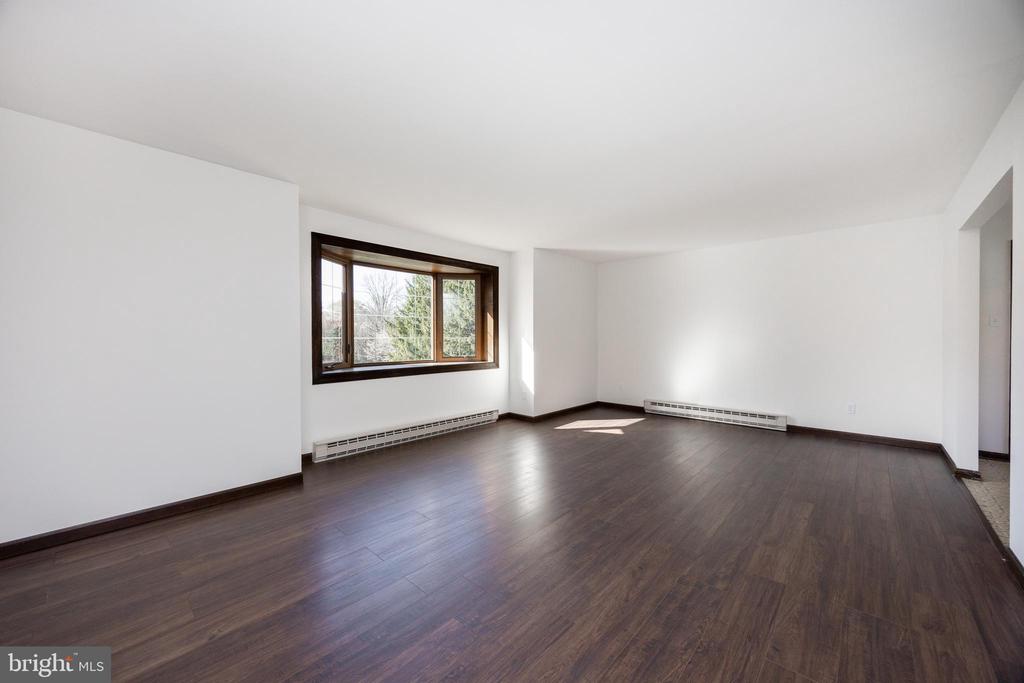
Vacant living room with dark wood floors and a wide window overlooking trees.
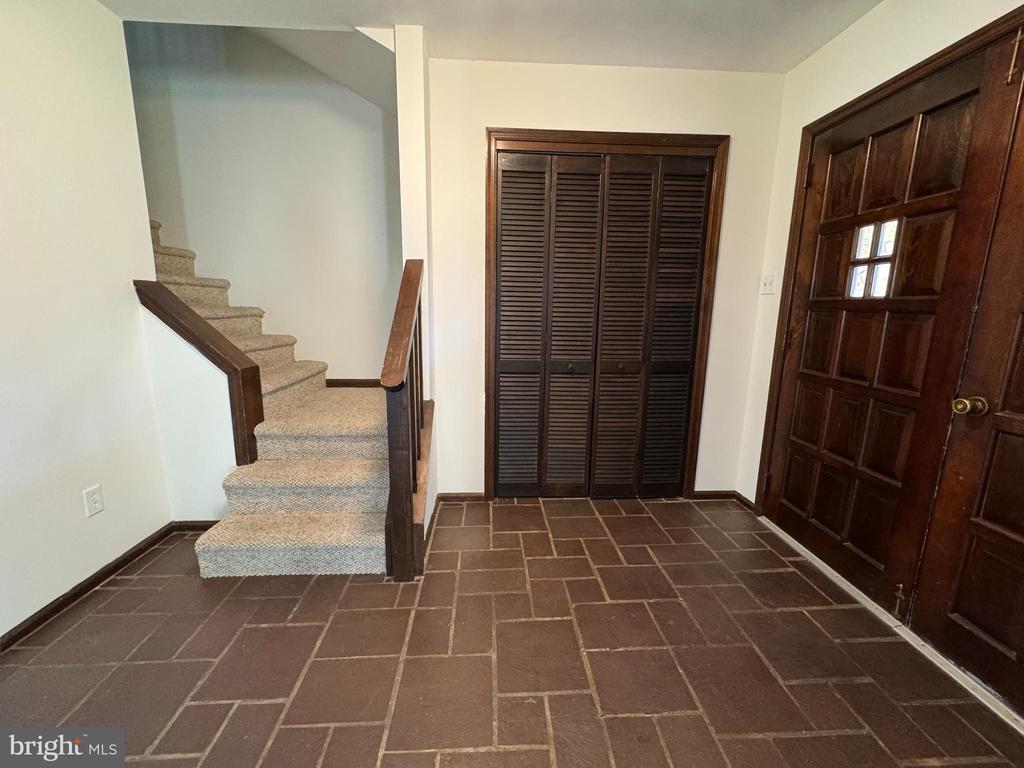
Entry foyer with stone-pattern tile, carpeted stairs, dark louvered closet doors, and a wood front door.
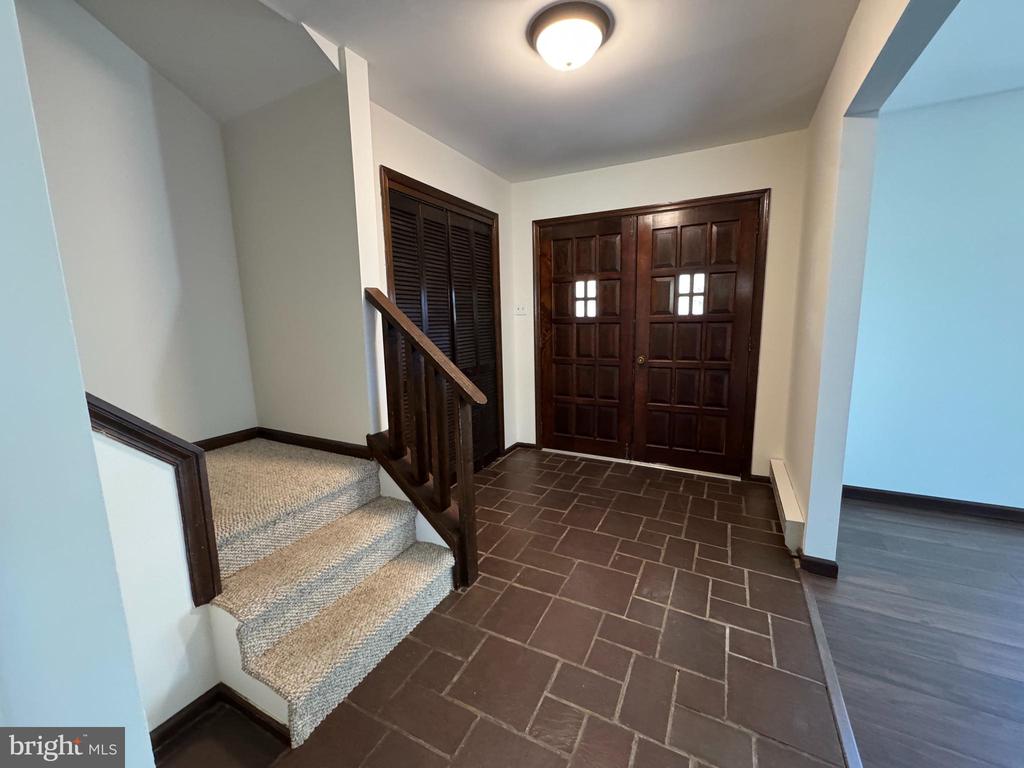
Entry foyer with tiled floor, carpeted stairs, and dark paneled double doors.
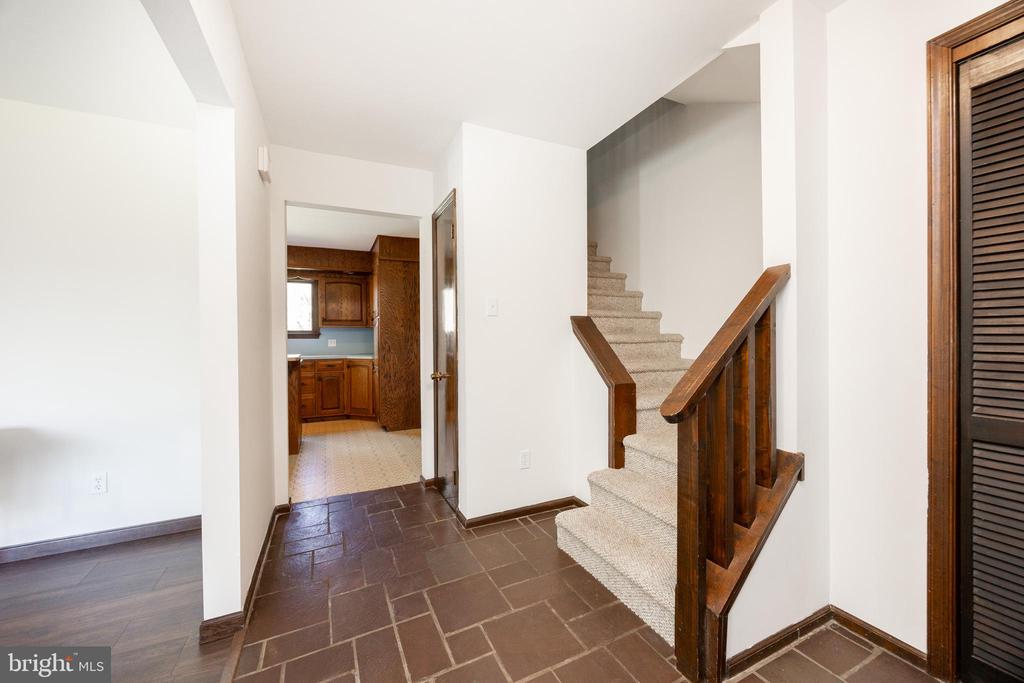
Hallway with a tiled floor, carpeted staircase, and view into a wood-cabinet kitchen.
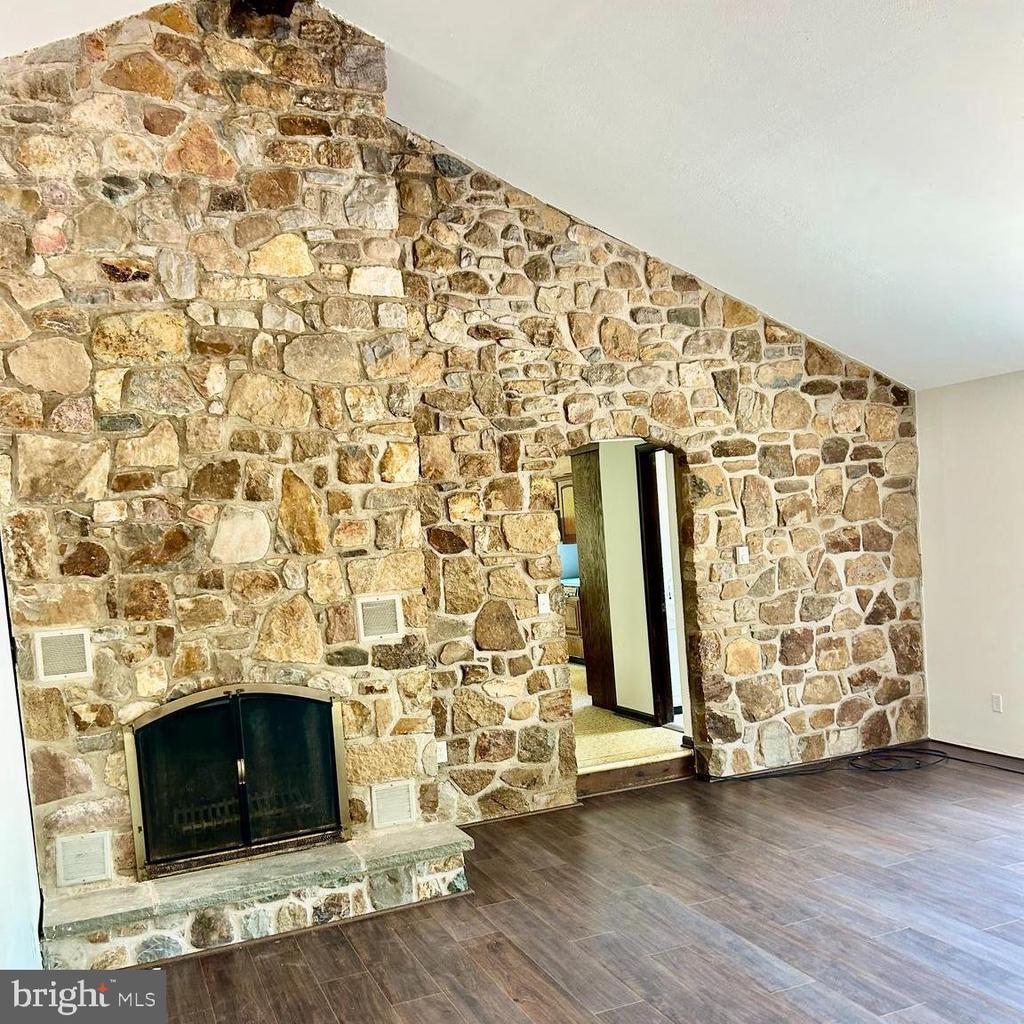
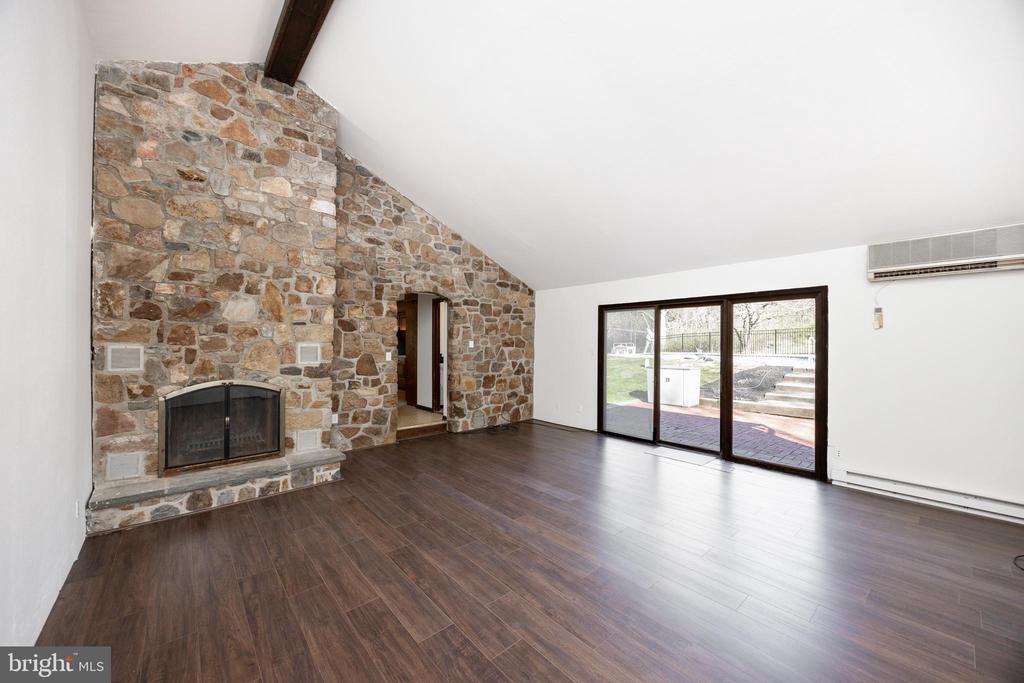
Empty living room with a large stone fireplace wall and dark plank flooring.
Vacant living room with a floor-to-ceiling stone fireplace and sliding glass doors to a patio.
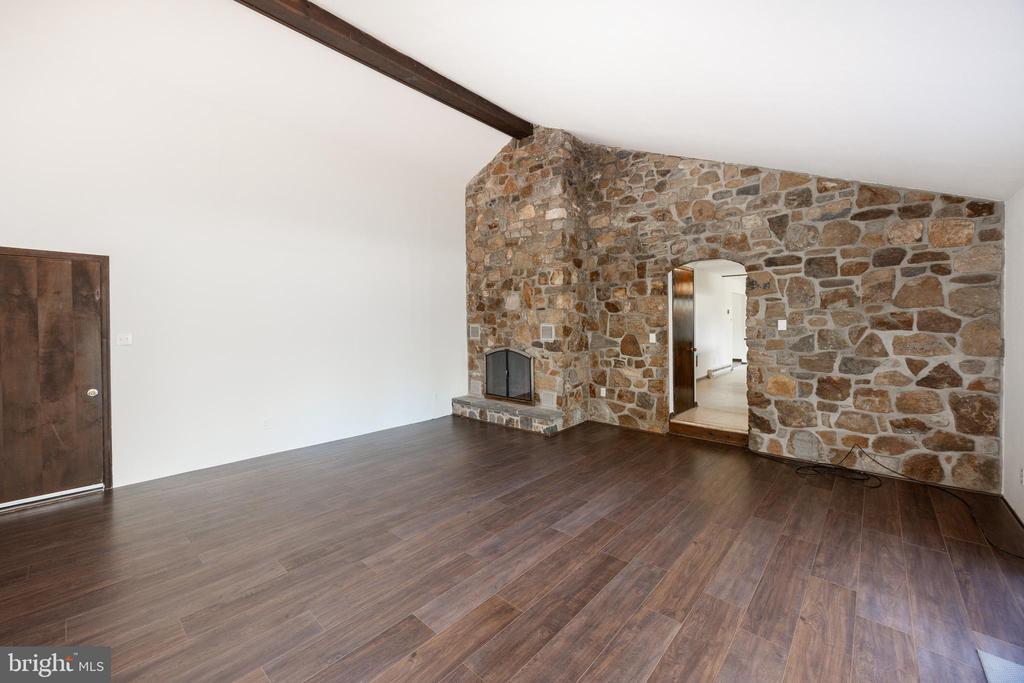
Vacant living room with a stone fireplace wall, dark wood floors, and an exposed ceiling beam.
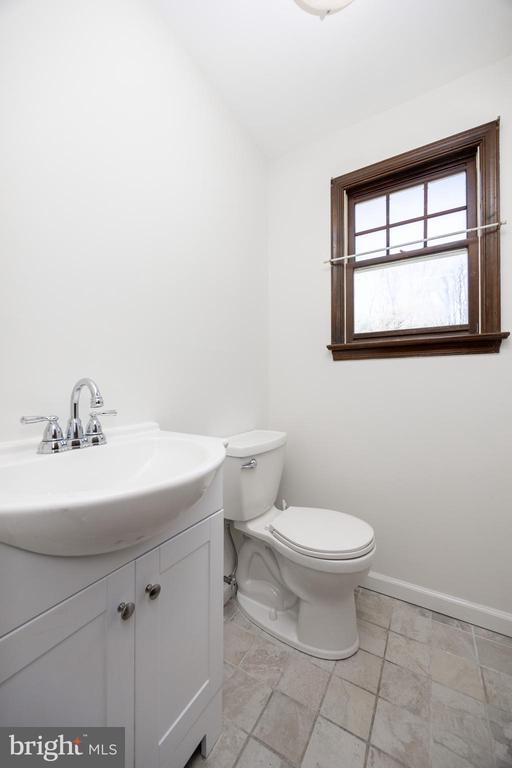
Bathroom with a white vanity, toilet, tiled floor, and dark wood-trimmed window.
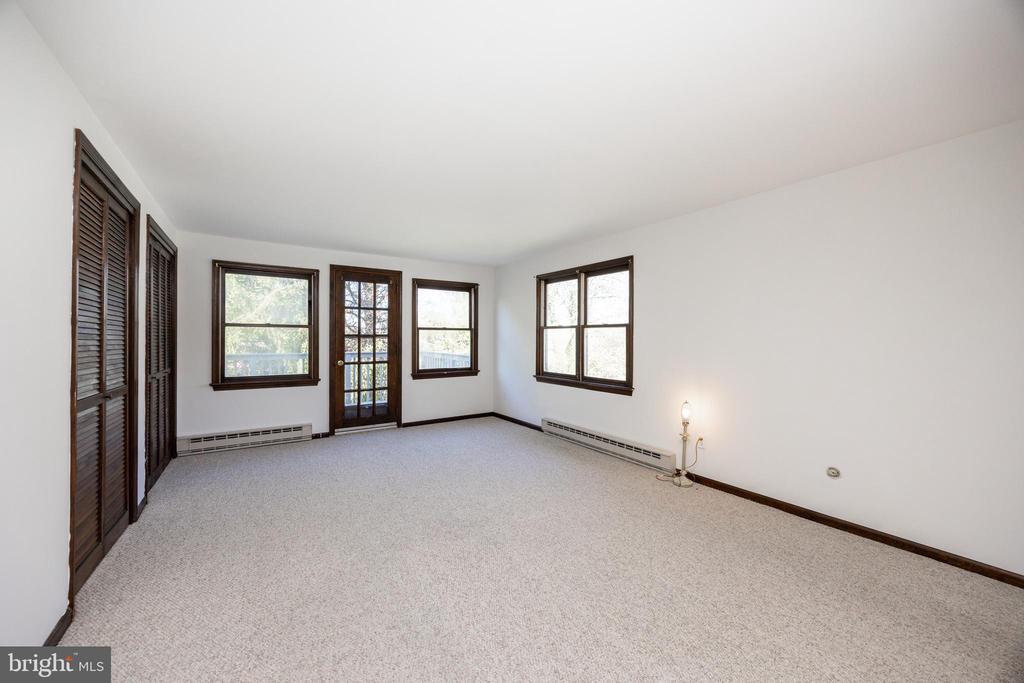
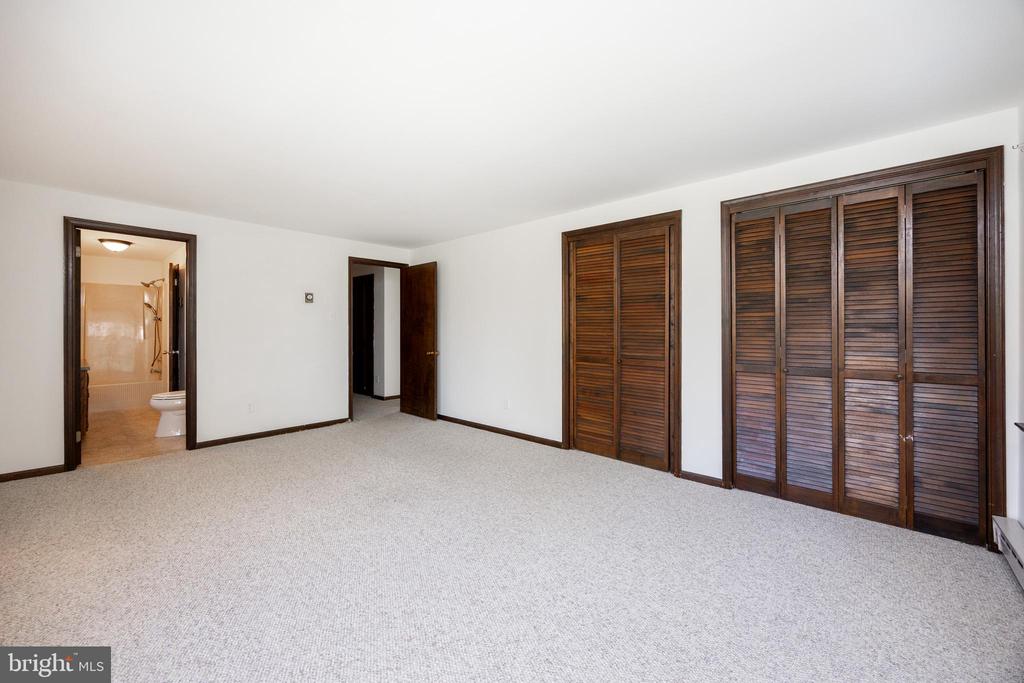
Empty carpeted living room with dark wood trim, louvered closet doors, and a glass-paneled exterior door.
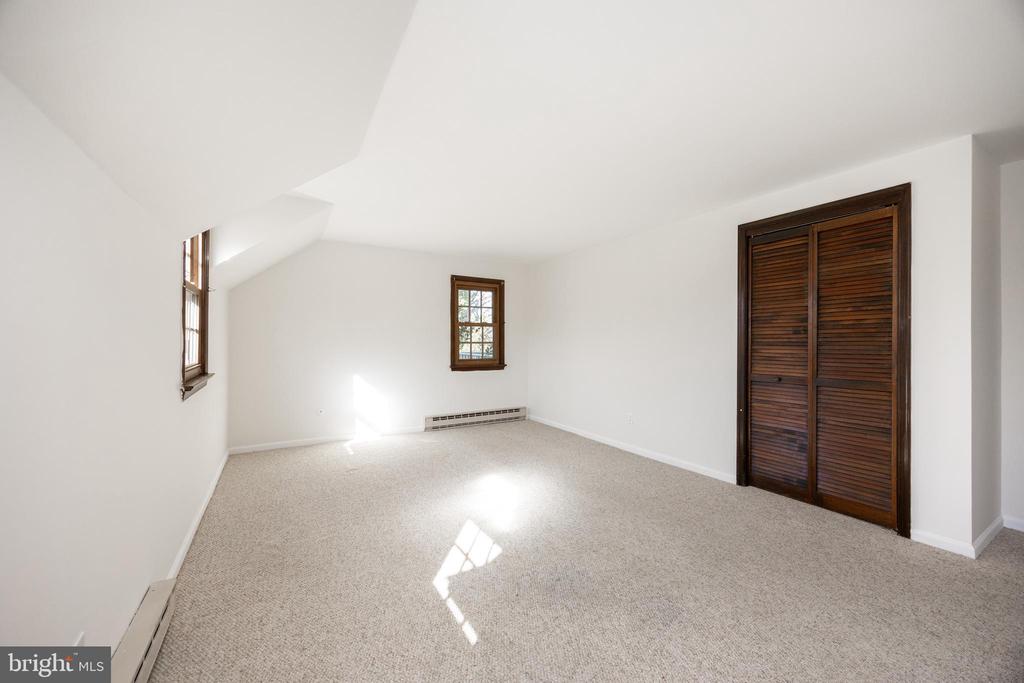
Empty bedroom with carpeted floors and dark wood louvered closet doors.
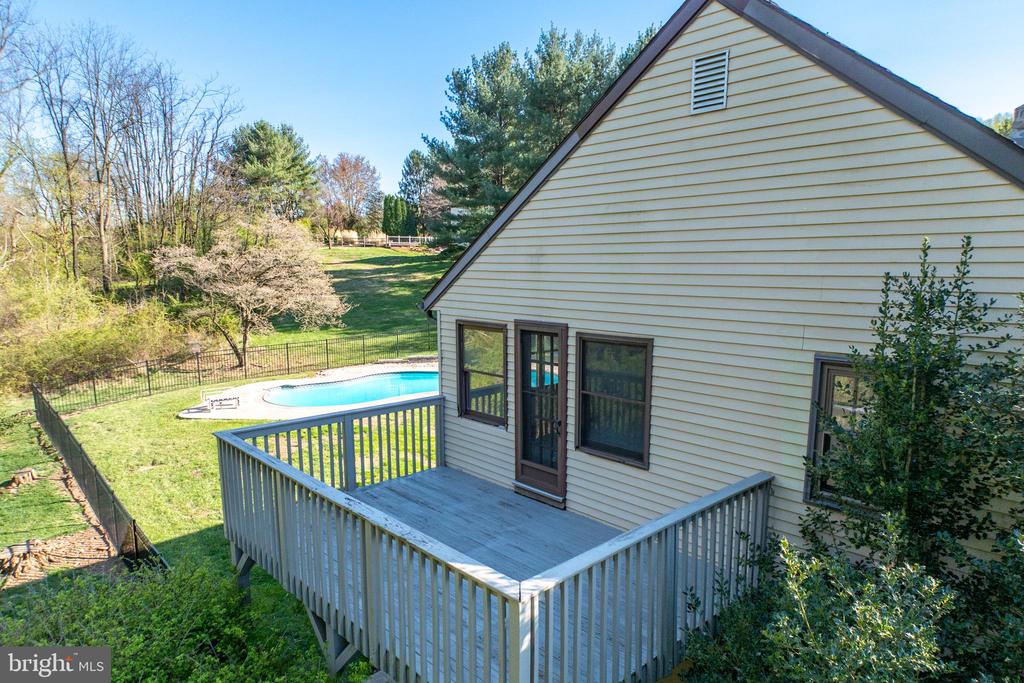
Home’s rear deck overlooks a fenced swimming pool and green yard.
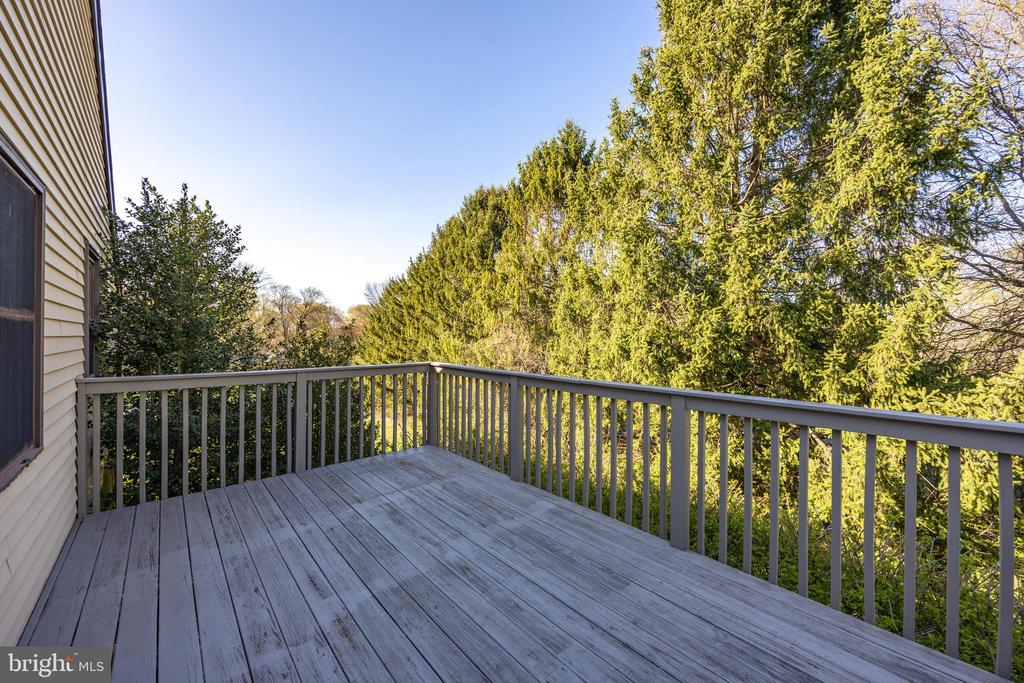
Wooden deck with gray railings overlooking mature trees beside a beige-sided home.
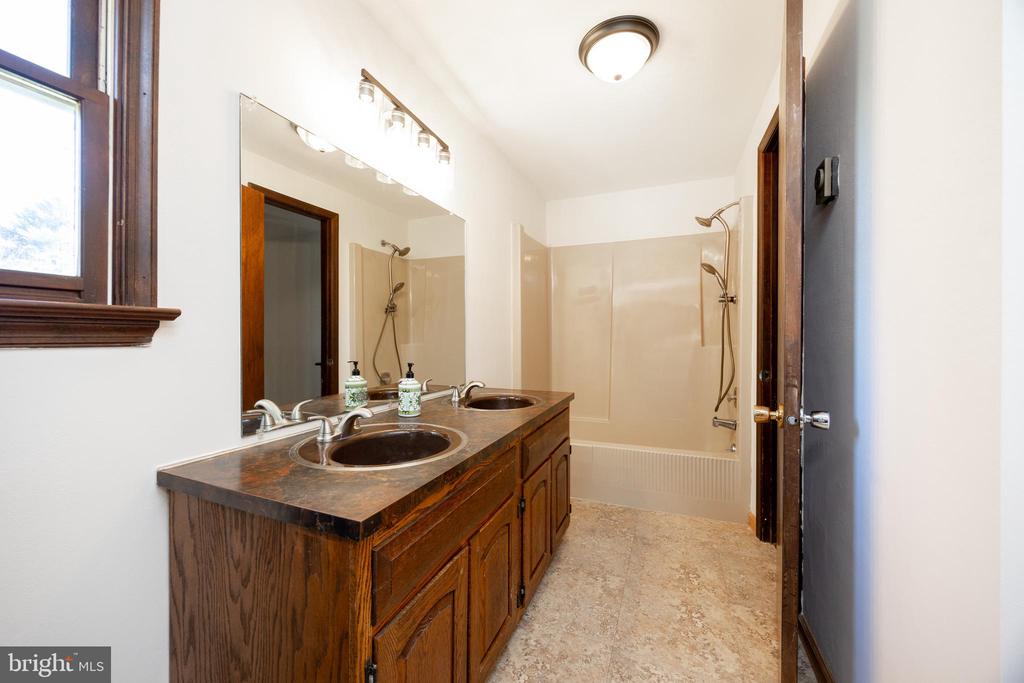
Bathroom with a double-sink wood vanity and a tub-shower at the far end.
Empty carpeted bedroom with two wood-trimmed windows and a dark louvered closet.
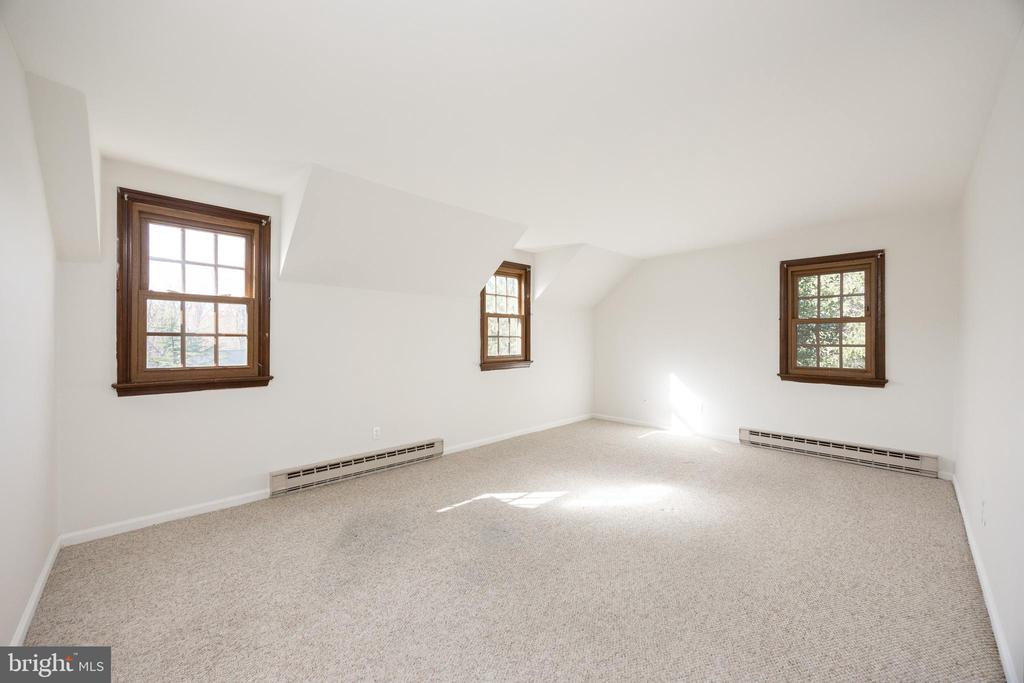
Empty carpeted room with three brown-trimmed windows and baseboard heaters.
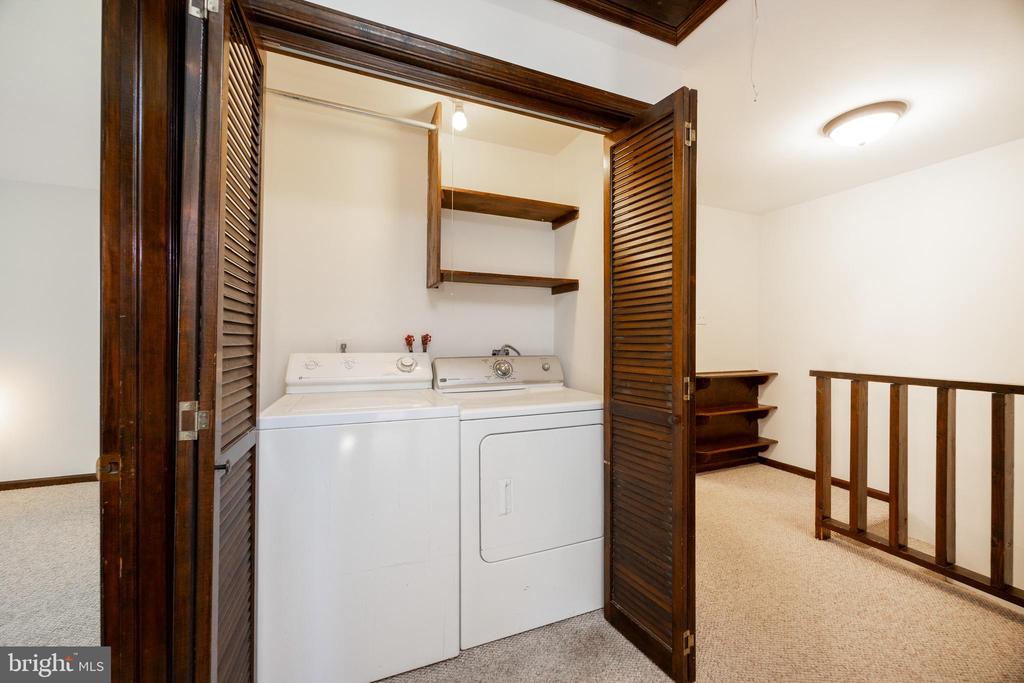
Washer and dryer in an open dark-wood laundry closet beside a carpeted landing.
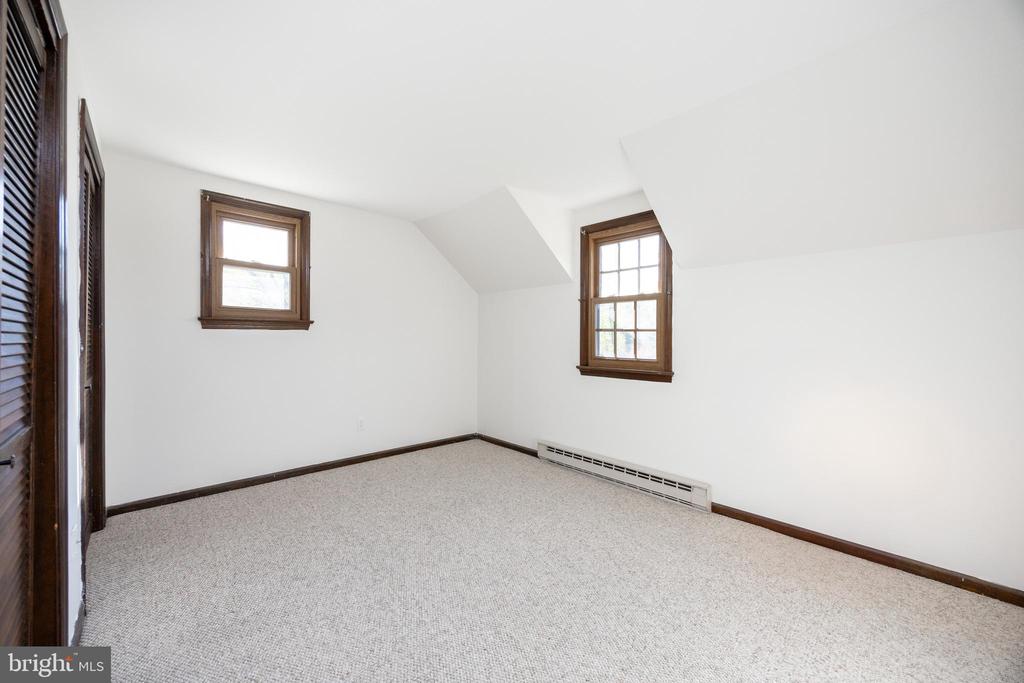
Empty carpeted bedroom with two wood-trimmed windows, a sloped ceiling, and baseboard heating.
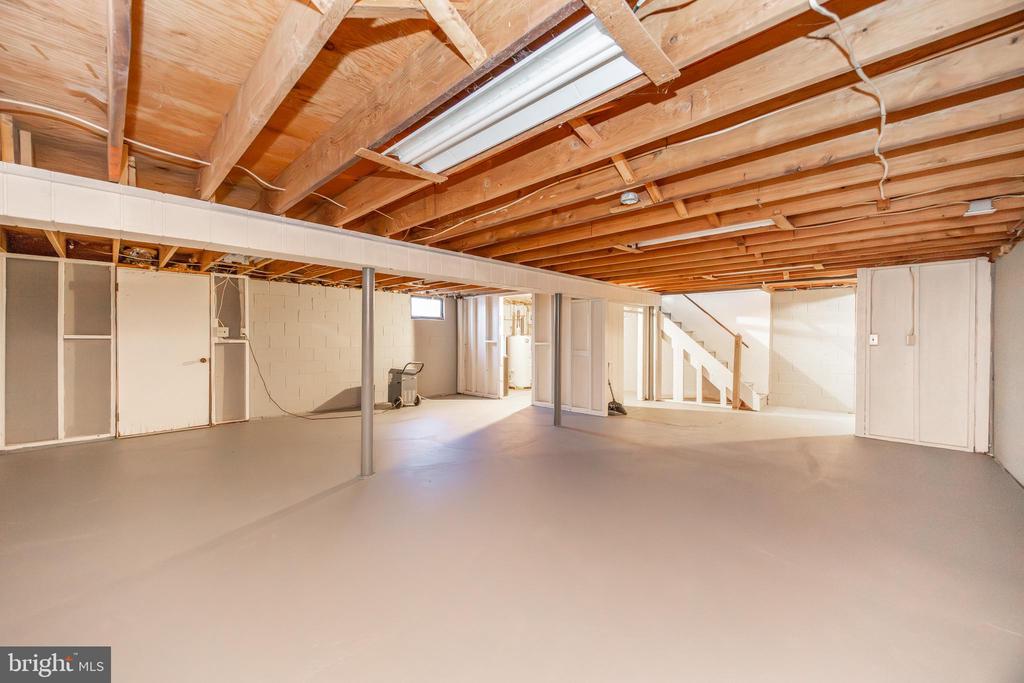
Unfinished basement with exposed ceiling joists, concrete-block walls, and a staircase.
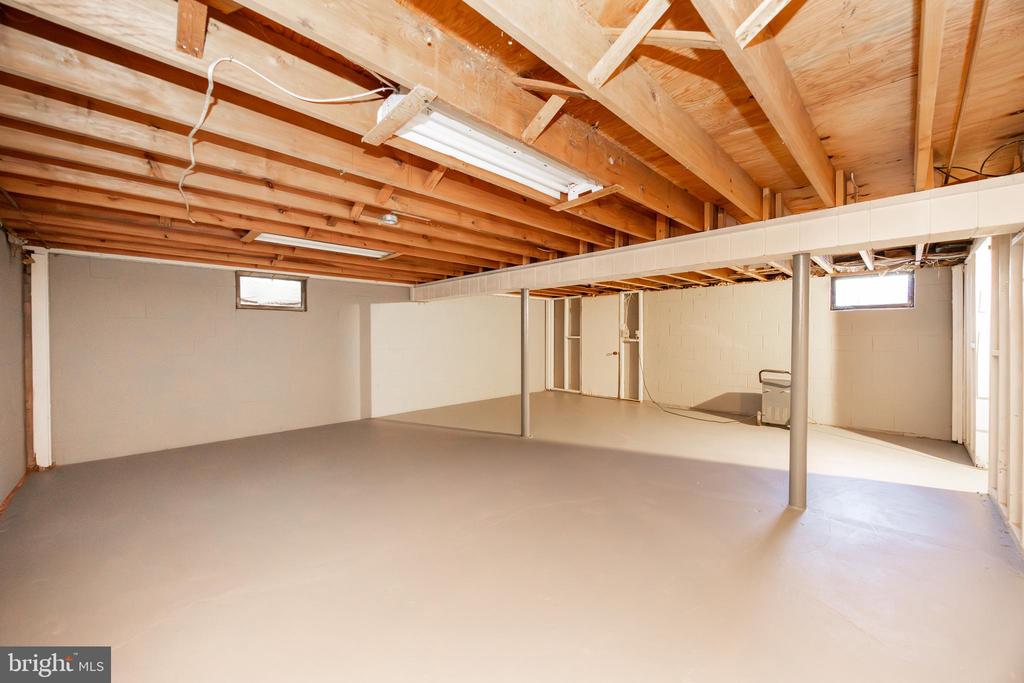
Open basement with exposed wooden ceiling joists, support posts, and a smooth light-colored floor.
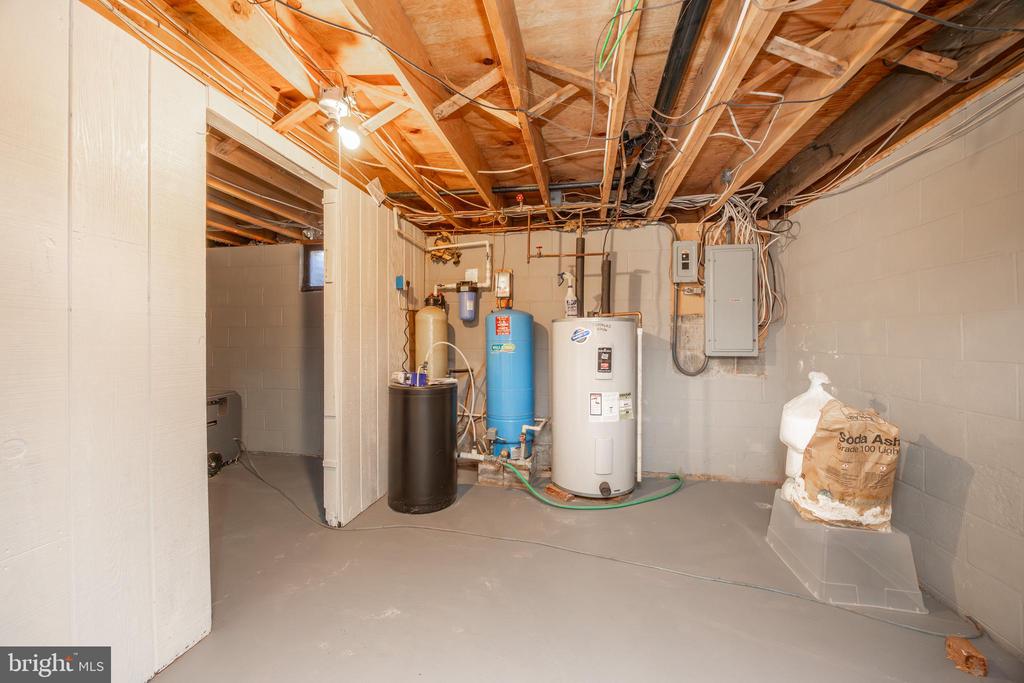
Basement utility room with a water heater and storage tanks beneath exposed ceiling joists.
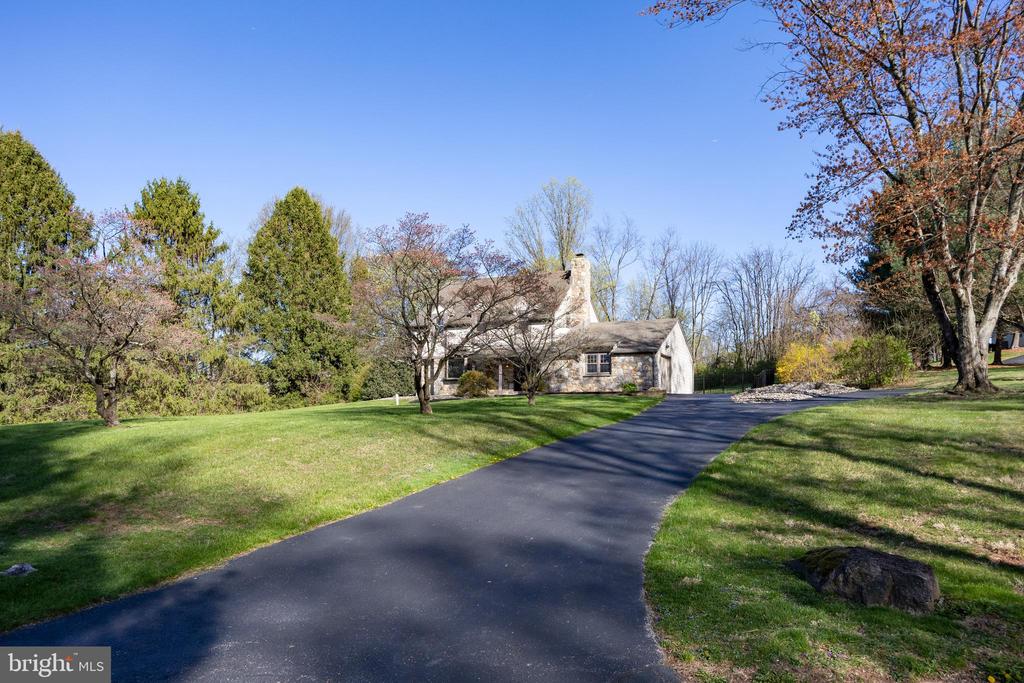
Stone house with a large chimney, curved driveway, and spacious lawn.
Two-story house with stone accents, attached garage, and wide paved driveway.
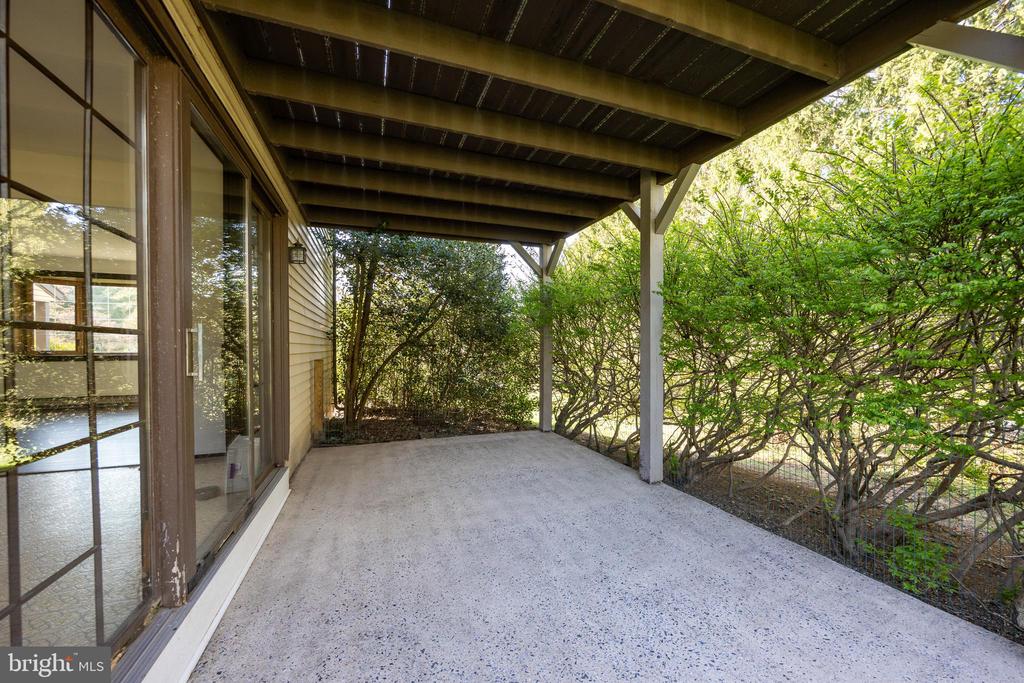
Covered concrete patio with exposed roof beams, sliding glass doors, and leafy shrubs.
Two-story stone-and-stucco home with a broad lawn and mature trees.
Stone-and-Tudor-style home with three dormers, a chimney, and a broad green lawn.
Home with a stone-and-stucco facade, three dormers, and a broad green lawn.
Curved outdoor swimming pool with a stone patio and mature trees.
Freeform backyard swimming pool with a curved stone deck and wooded surroundings.
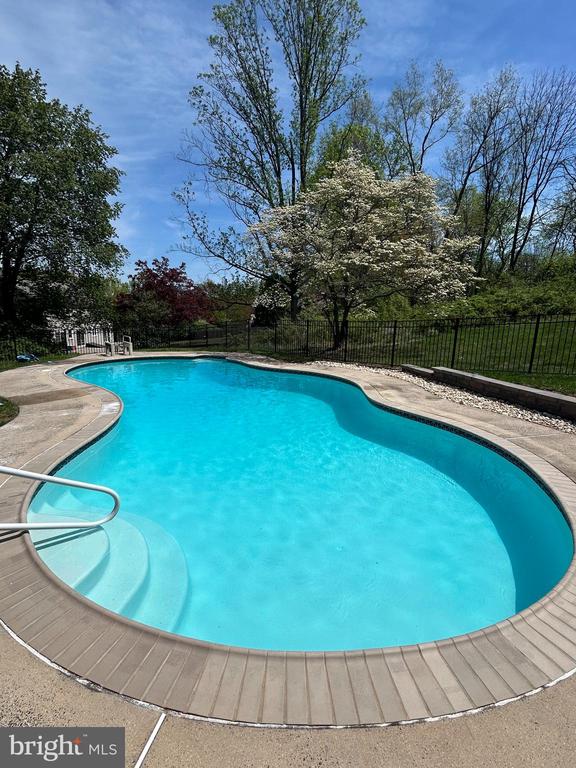
Curved backyard swimming pool with shallow entry, surrounded by a patio and black metal fencing.
Curved backyard swimming pool surrounded by a concrete patio, lawn, mature trees, and a black metal fence.
Aerial view of a house with a fenced swimming pool and autumn trees.
VIEW PHOTOS
$425,000

800 Scholl Rd

3 Beds 2 Baths 2,108 Sq.Ft. 1.6 Acres

Description

800 Scholl Road is a classic Tudor style home, sitting on 1.6 acres in the Coventryshire Community. The Home is perfect for both indoor and outdoor life. With patios off the first floor family room and also the kitchen eating area as well as a deck off the primary bedroom on the second floor the outside is easy to enjoy.
The inground pool is the highlight of the outside. This gunite pool uses bromine and is ready for the summer days ahead of us. Inside, the home has a large family room showcasing a stunning stone wall and wood burning fireplace. The kitchen is the truly the heart of the home surrounded by an attached dining area as well as a large formal dining room with a large bay window that looks out up the sweeping front yard. The home has an abundance of closets in both bedrooms, hallways and foyer. Along with a floored attic for plenty of storge. The basement is ready to be finished off into yet more living space or if more storage is what is needed, it is ready to go. While the home needs some general maintenance and windows, it has solid bones, only one previous owner and is situated in a highly desired area as well as the Owen J Roberts School District. The home is being sold in "AS IS" condition but has been priced conservatively. Your personal touches will bring this home back to life and be a solid family home for many years to come.

Share Property

Location

800 SCHOLL ROAD, POTTSTOWN, PA 19465

Status

Sold

Date Sold

June 25, 2025
Mary B Sugita

Mary B Sugita

TITLE

REALTOR®

Property Amenities

Interior
Laundry room Upper Floor
Fireplace Fireplace - Glass Doors, Stone
Total Bedrooms: 3
Half Bathrooms: 1
Full Bathrooms: 1
Other Interior Features Attic, Bathroom - Tub Shower, Breakfast Area, Combination Kitchen/Dining, Dining Area, Family Room Off Kitchen, Formal/Separate Dining Room, Kitchen - Eat-In
Area & Lot
Total area 2,108 Sq.Ft.
Lot Area 1.6 Acres
Living area 2,108 Sq.Ft.
MLS® ID PACT2096402
Year Built 1977
School District OWEN J ROBERTS
Architecture Styles Colonial, Tudor
Type Residential
Status Sold
Exterior
Stories 2
Pool Yes - Personal
Air conditioning None
Heat type Baseboard - Electric
Disability Features None
Water Source Well
Garage Space 1.0
Sewer On Site Septic
Parking Attached Garage, Driveway
Roof Architectural Shingle
Finance
Sales Price $425,000
Real Estate Tax $6,376 yearly

Let's Make it Happen

Whether you're a first-time buyer, seasoned investor, or downsizing for retirement, Mary tailors the process to your needs, guiding you with patience and care to ensure a smooth, stress-free experience.