Search
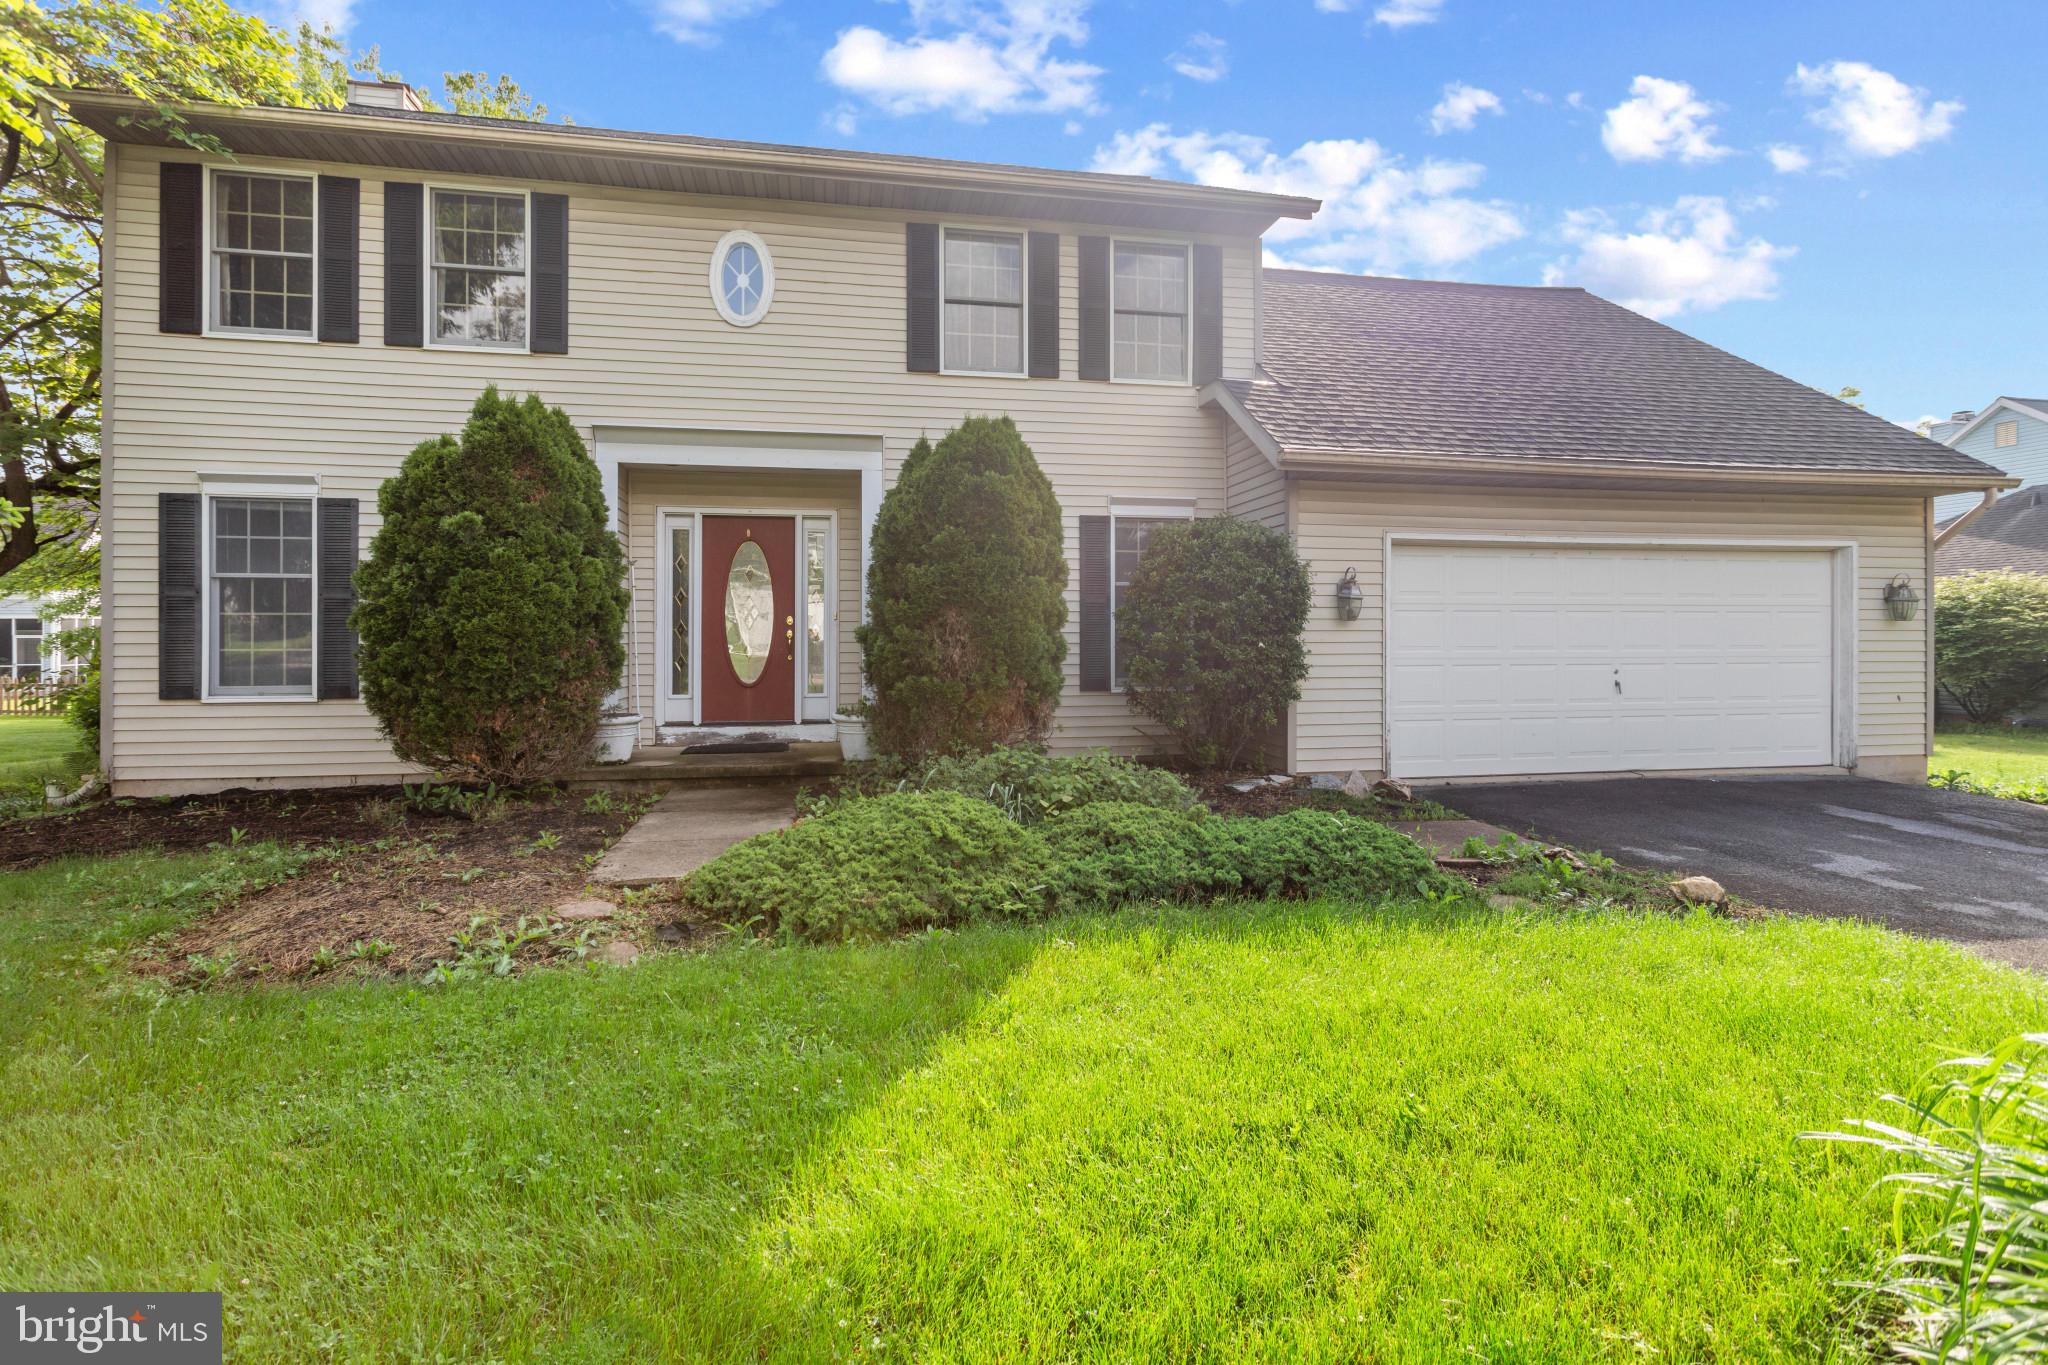
Two-story beige house with a red front door, attached garage, and landscaped lawn.
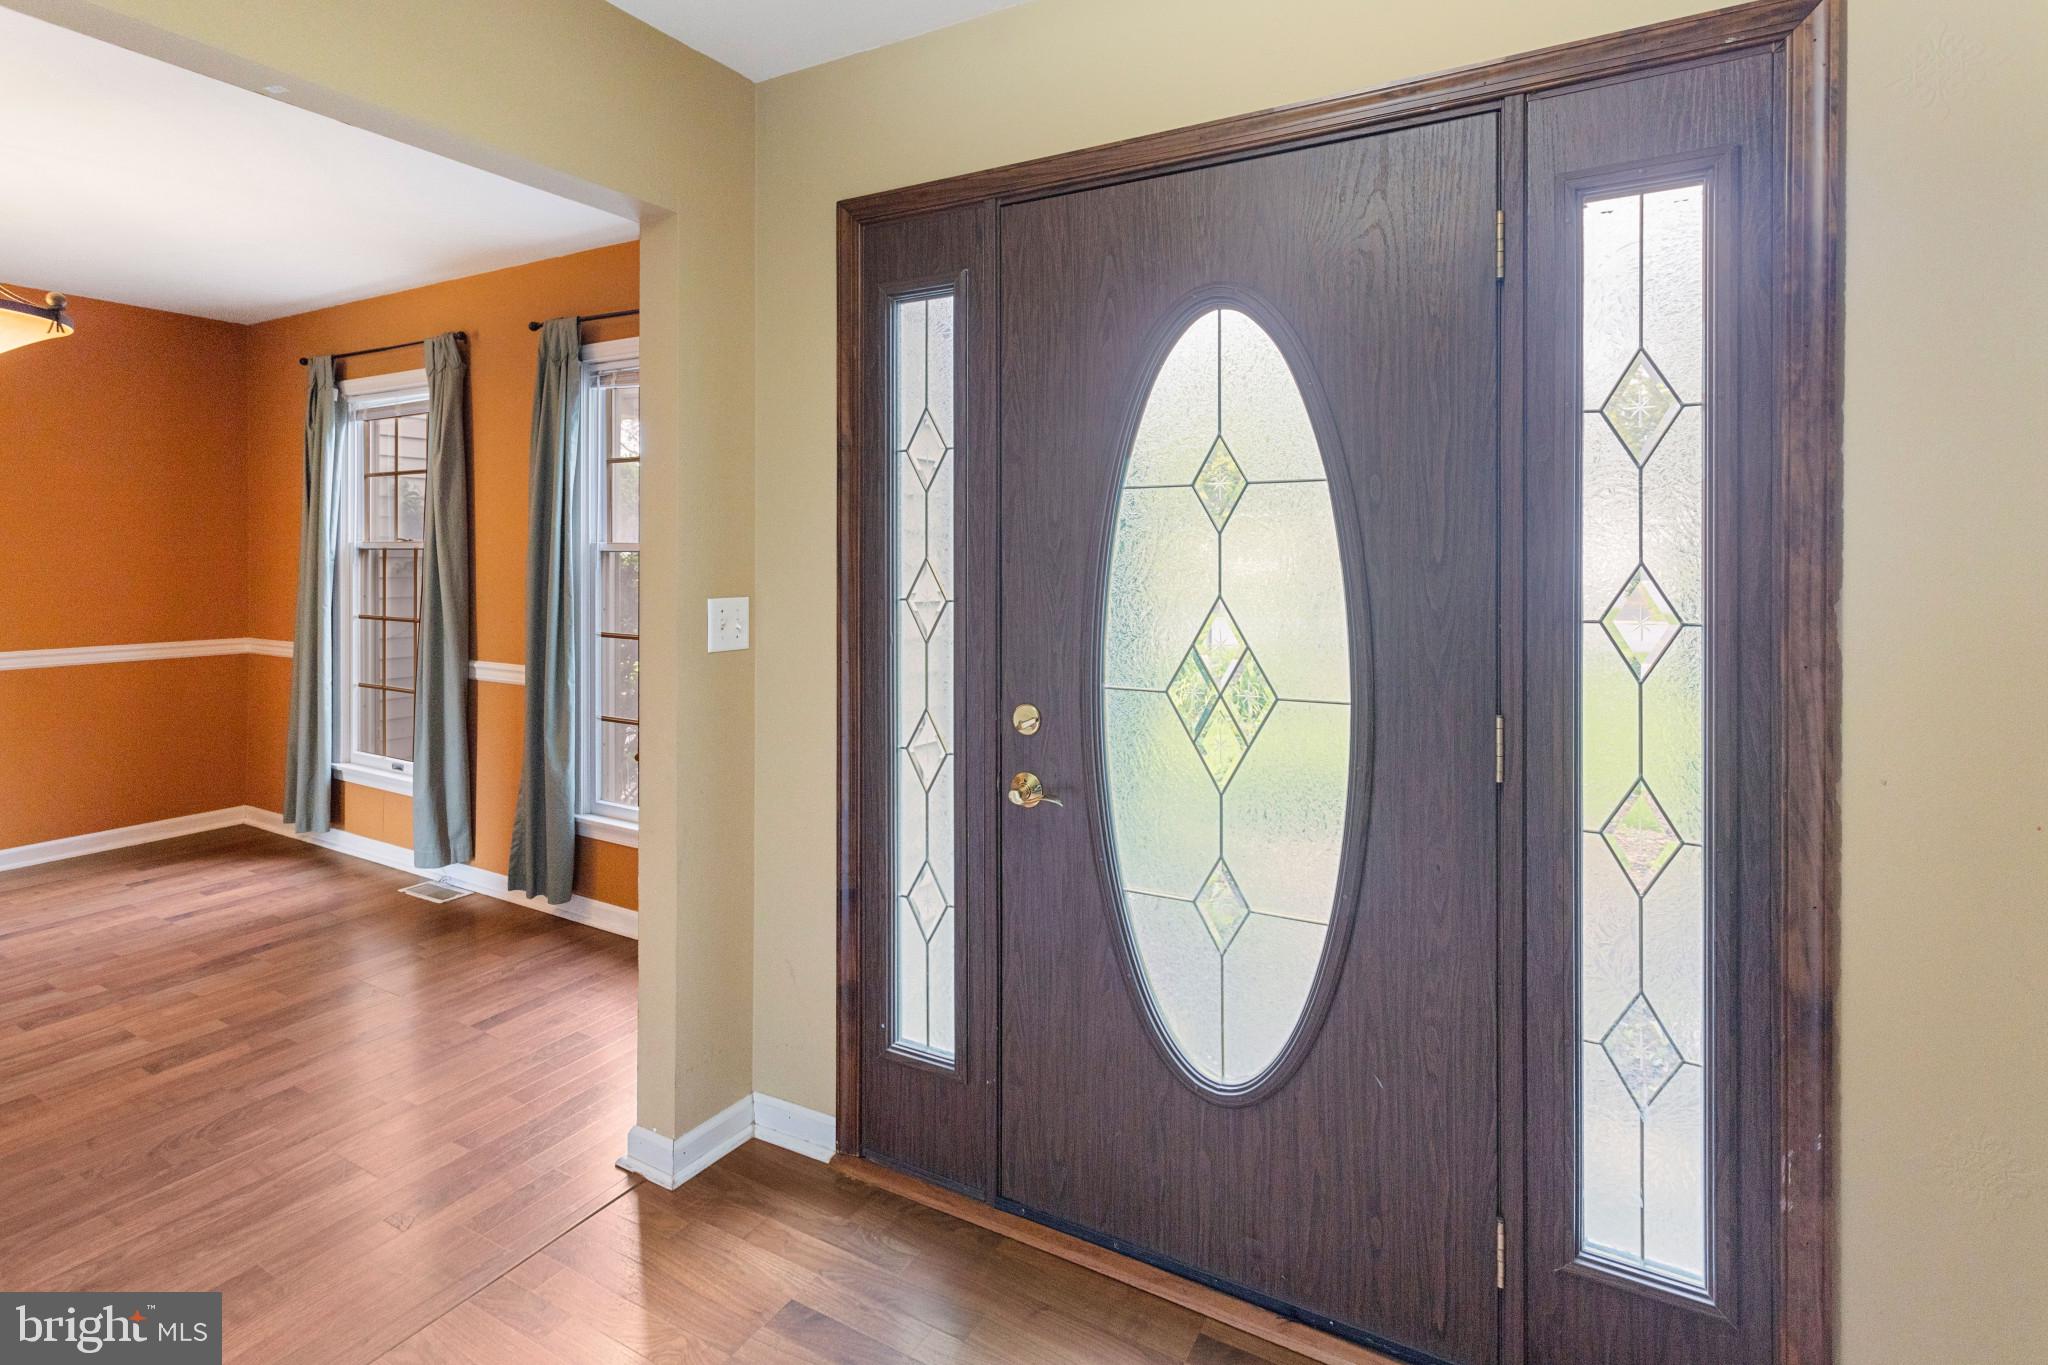
Entryway with a dark wood front door, oval glass panel, and decorative sidelights beside an orange-walled room.
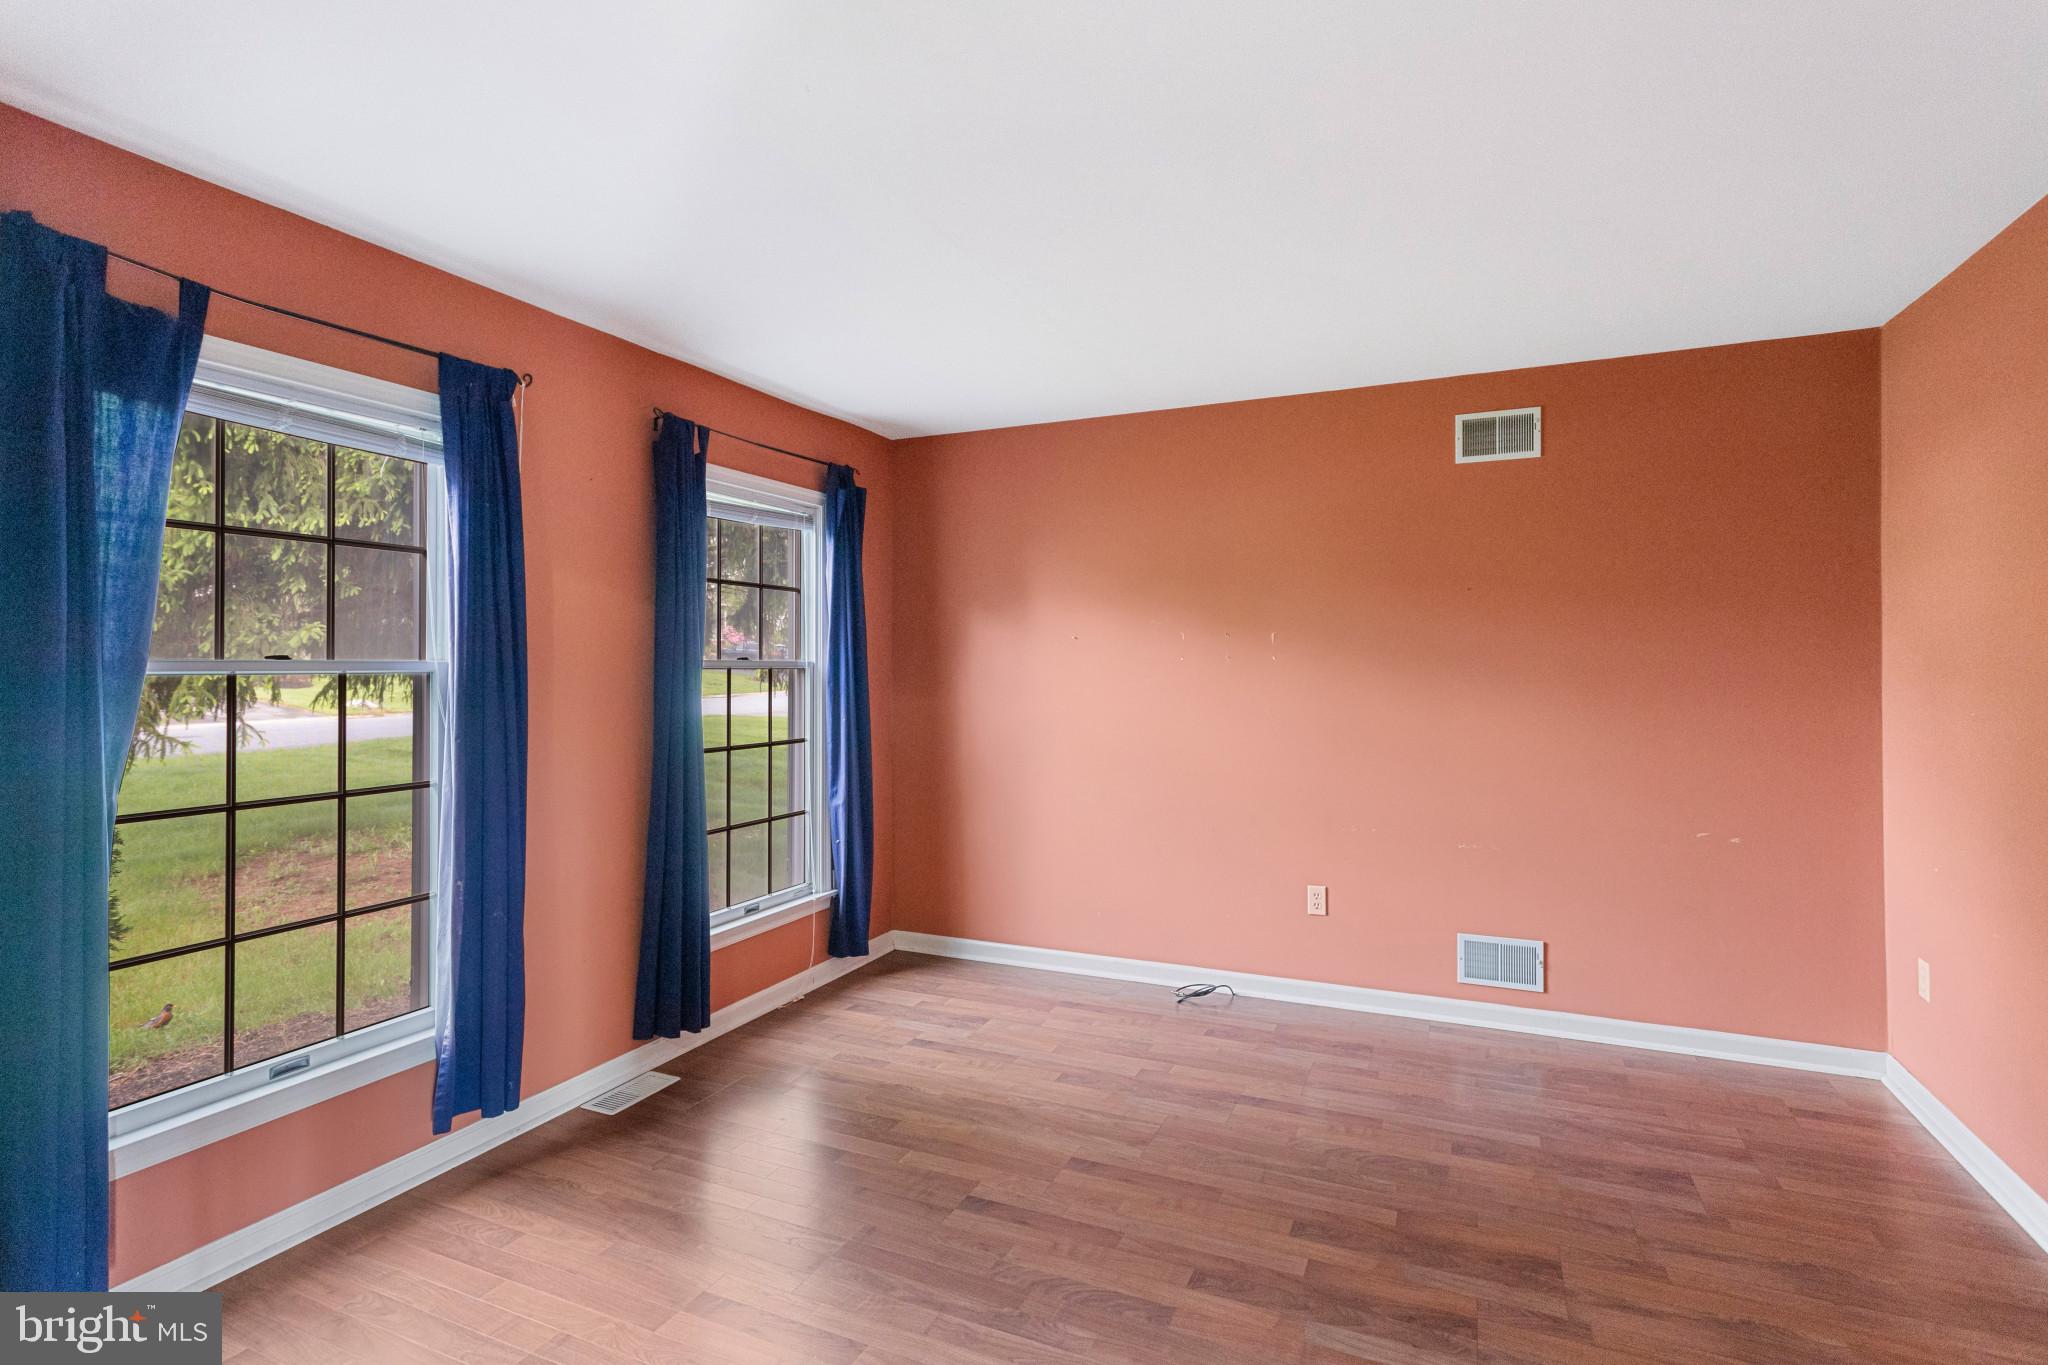
Empty room with salmon walls, wood-look flooring, and two curtained windows.
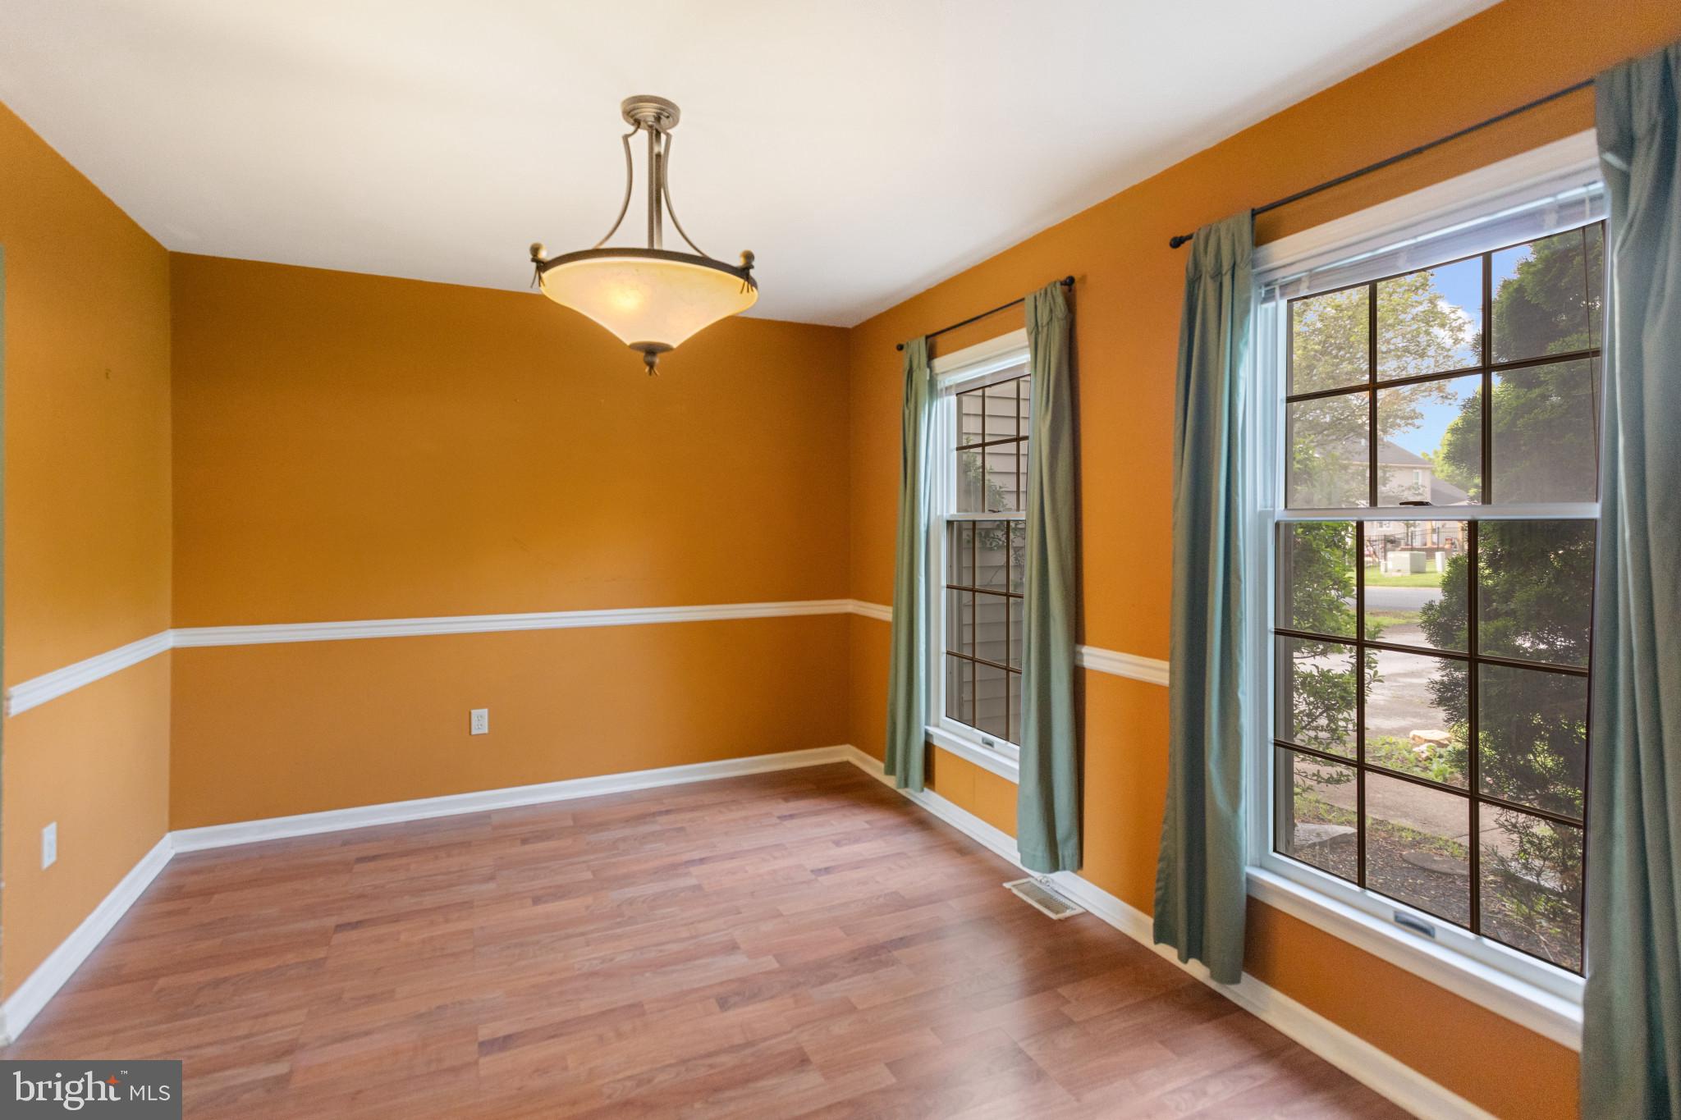
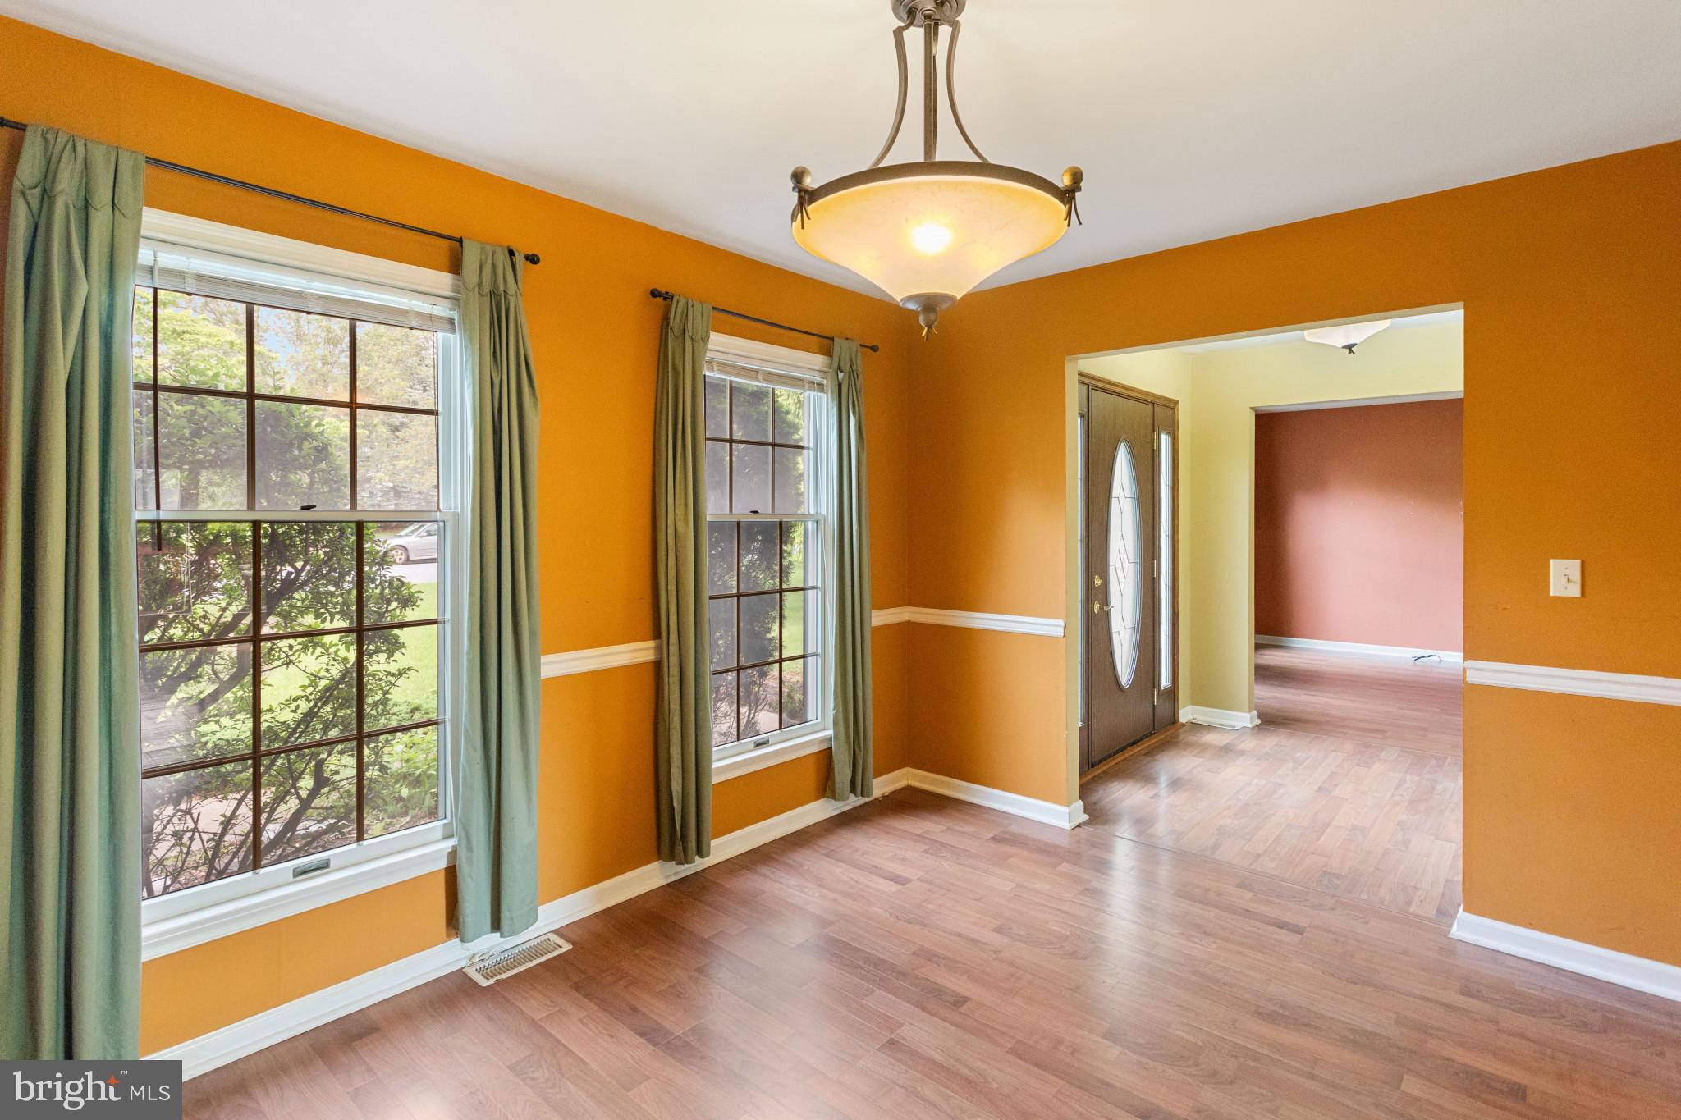
Empty dining room with orange walls, wood-look flooring, and two curtained windows.
Empty dining room with orange walls, two curtained windows, and a chandelier.
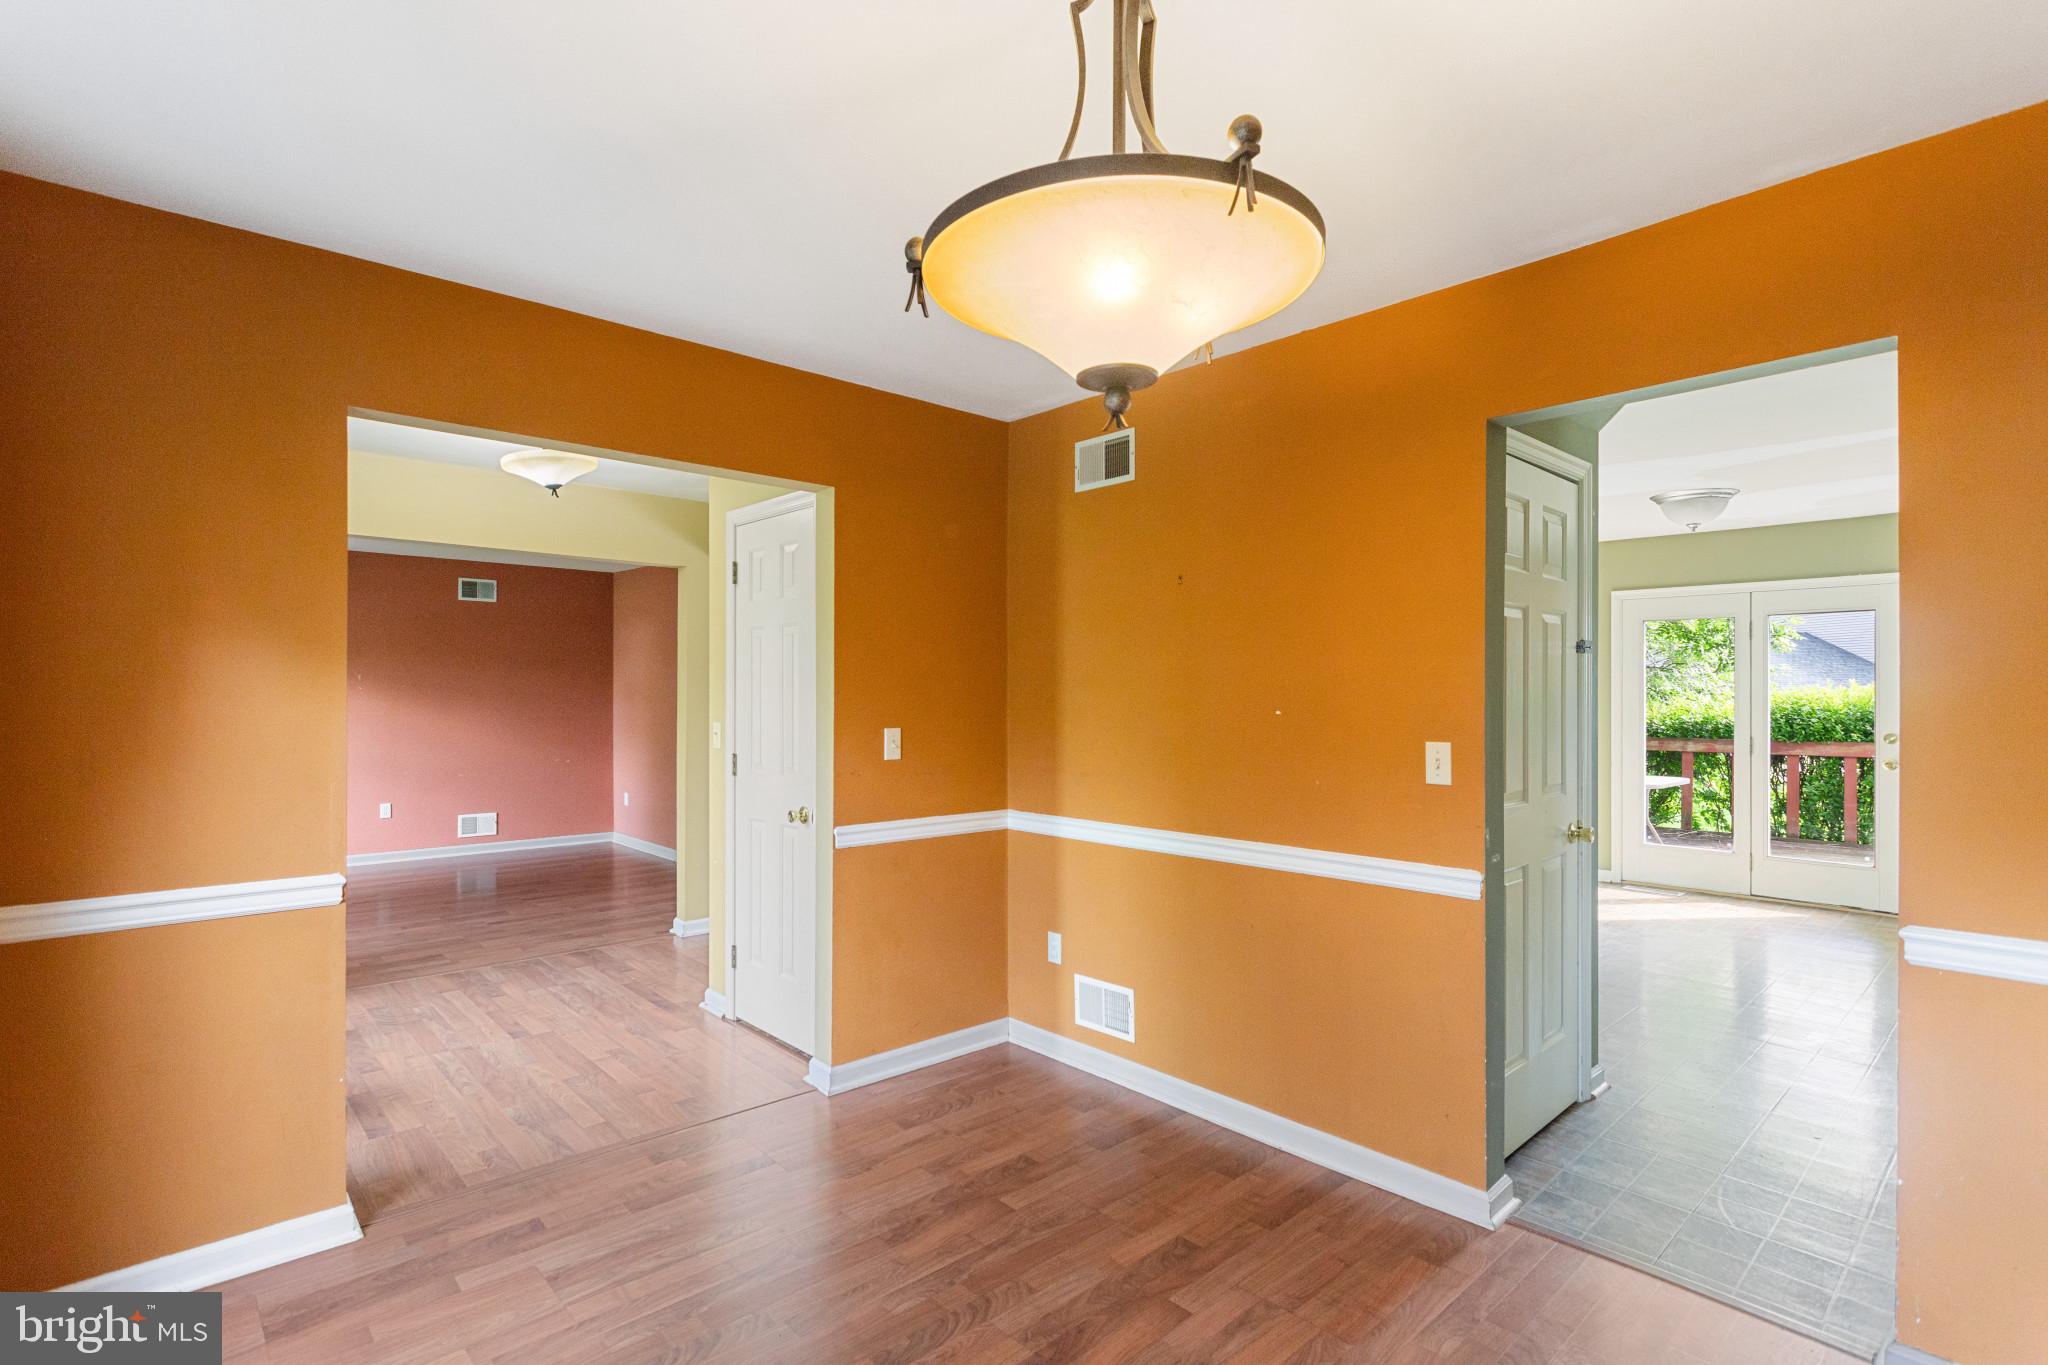
Empty room with orange walls, a chandelier, and doorways to adjoining rooms.
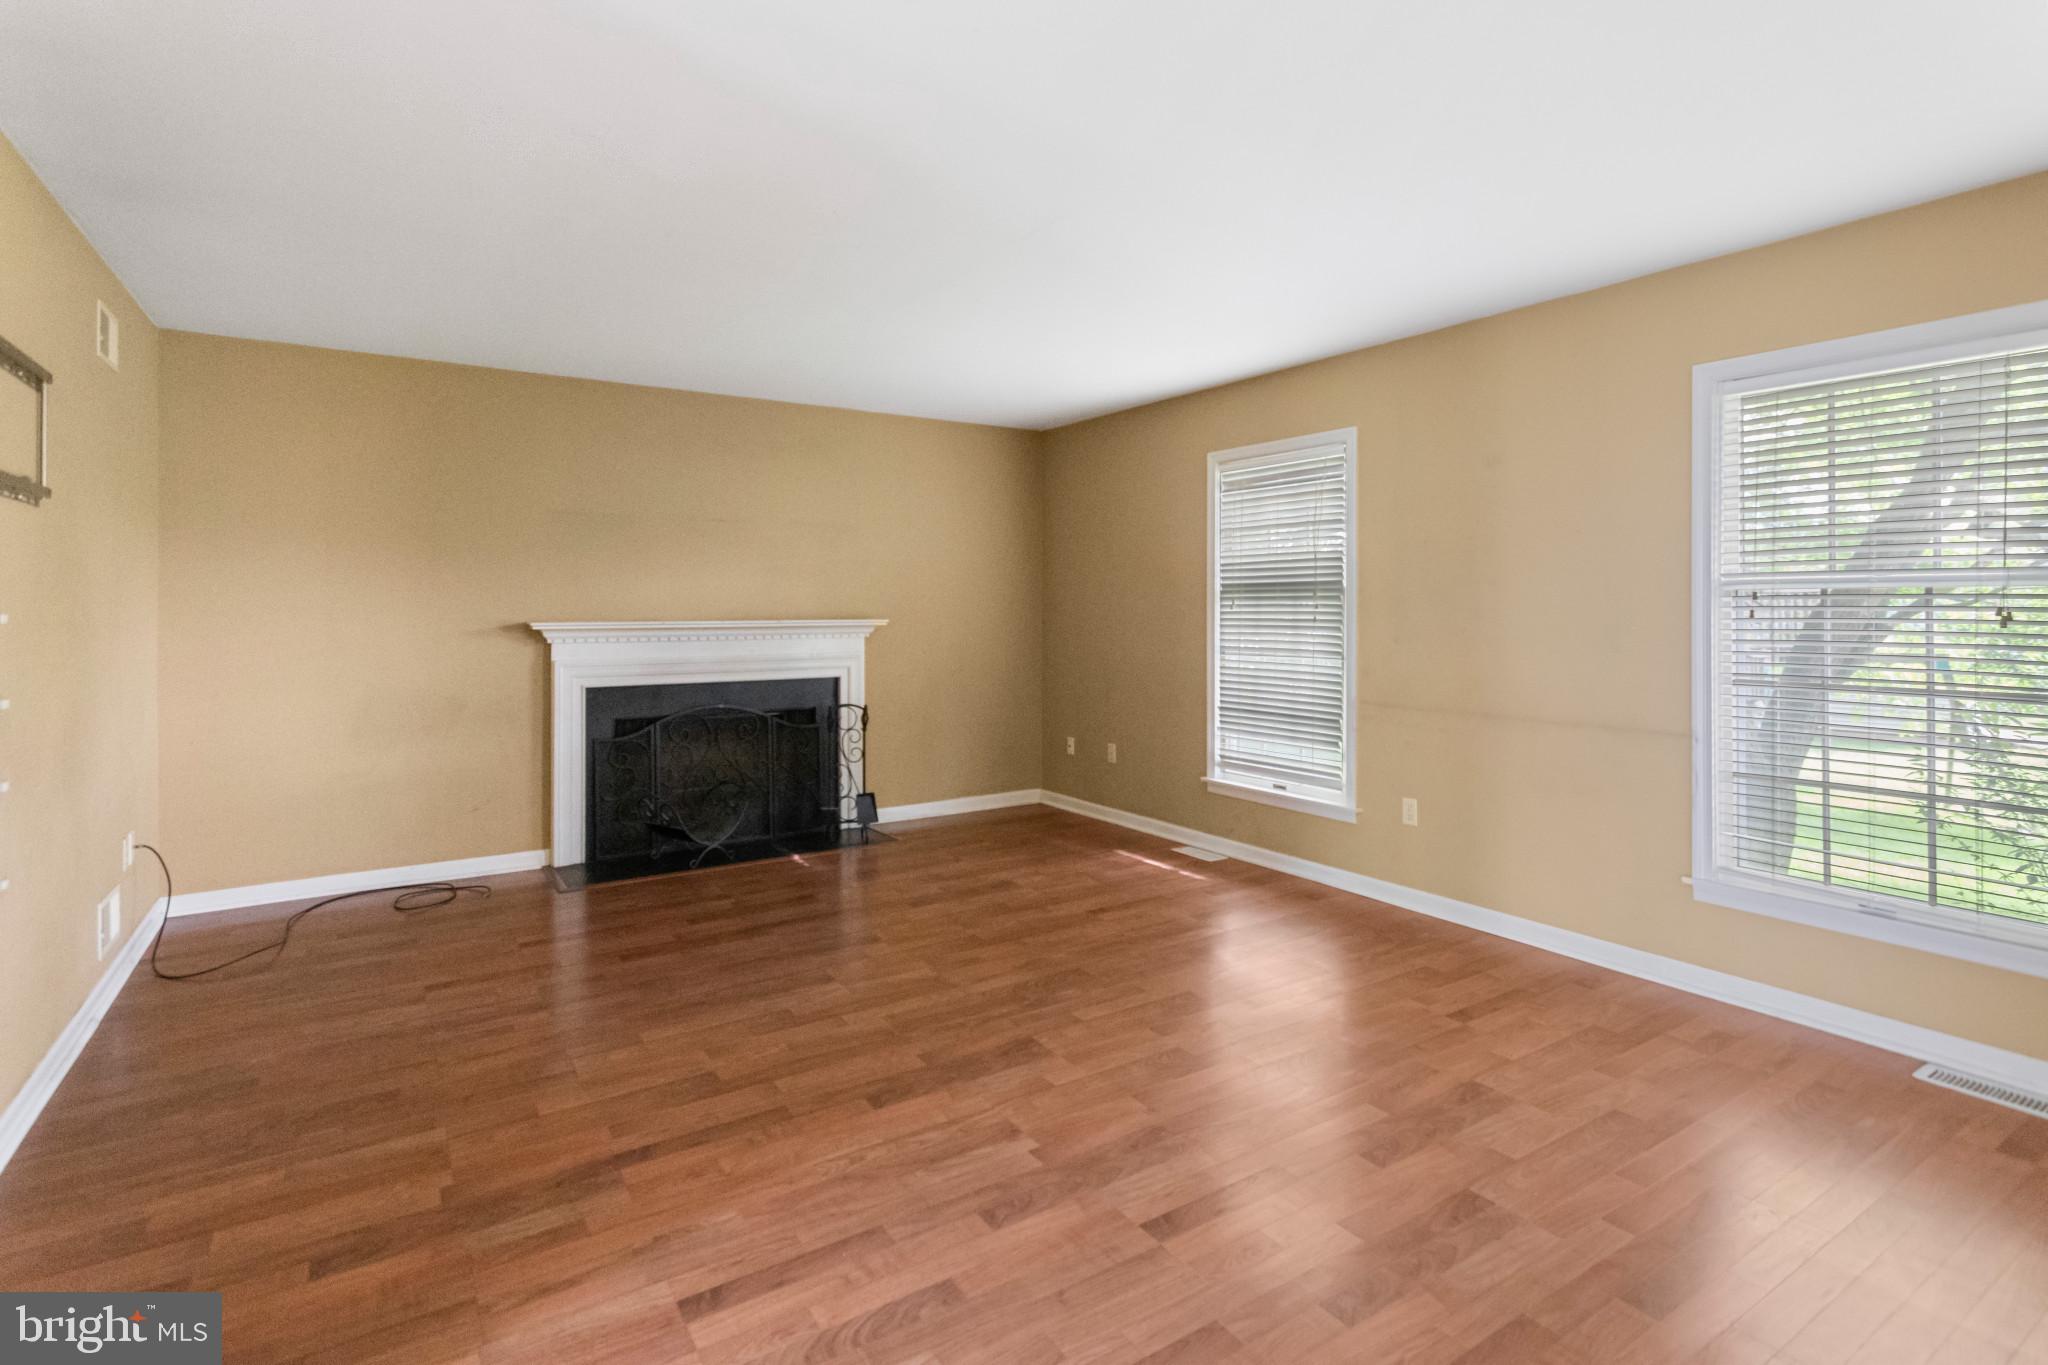
Empty living room with a white-trimmed fireplace, wood floors, and two windows with blinds.
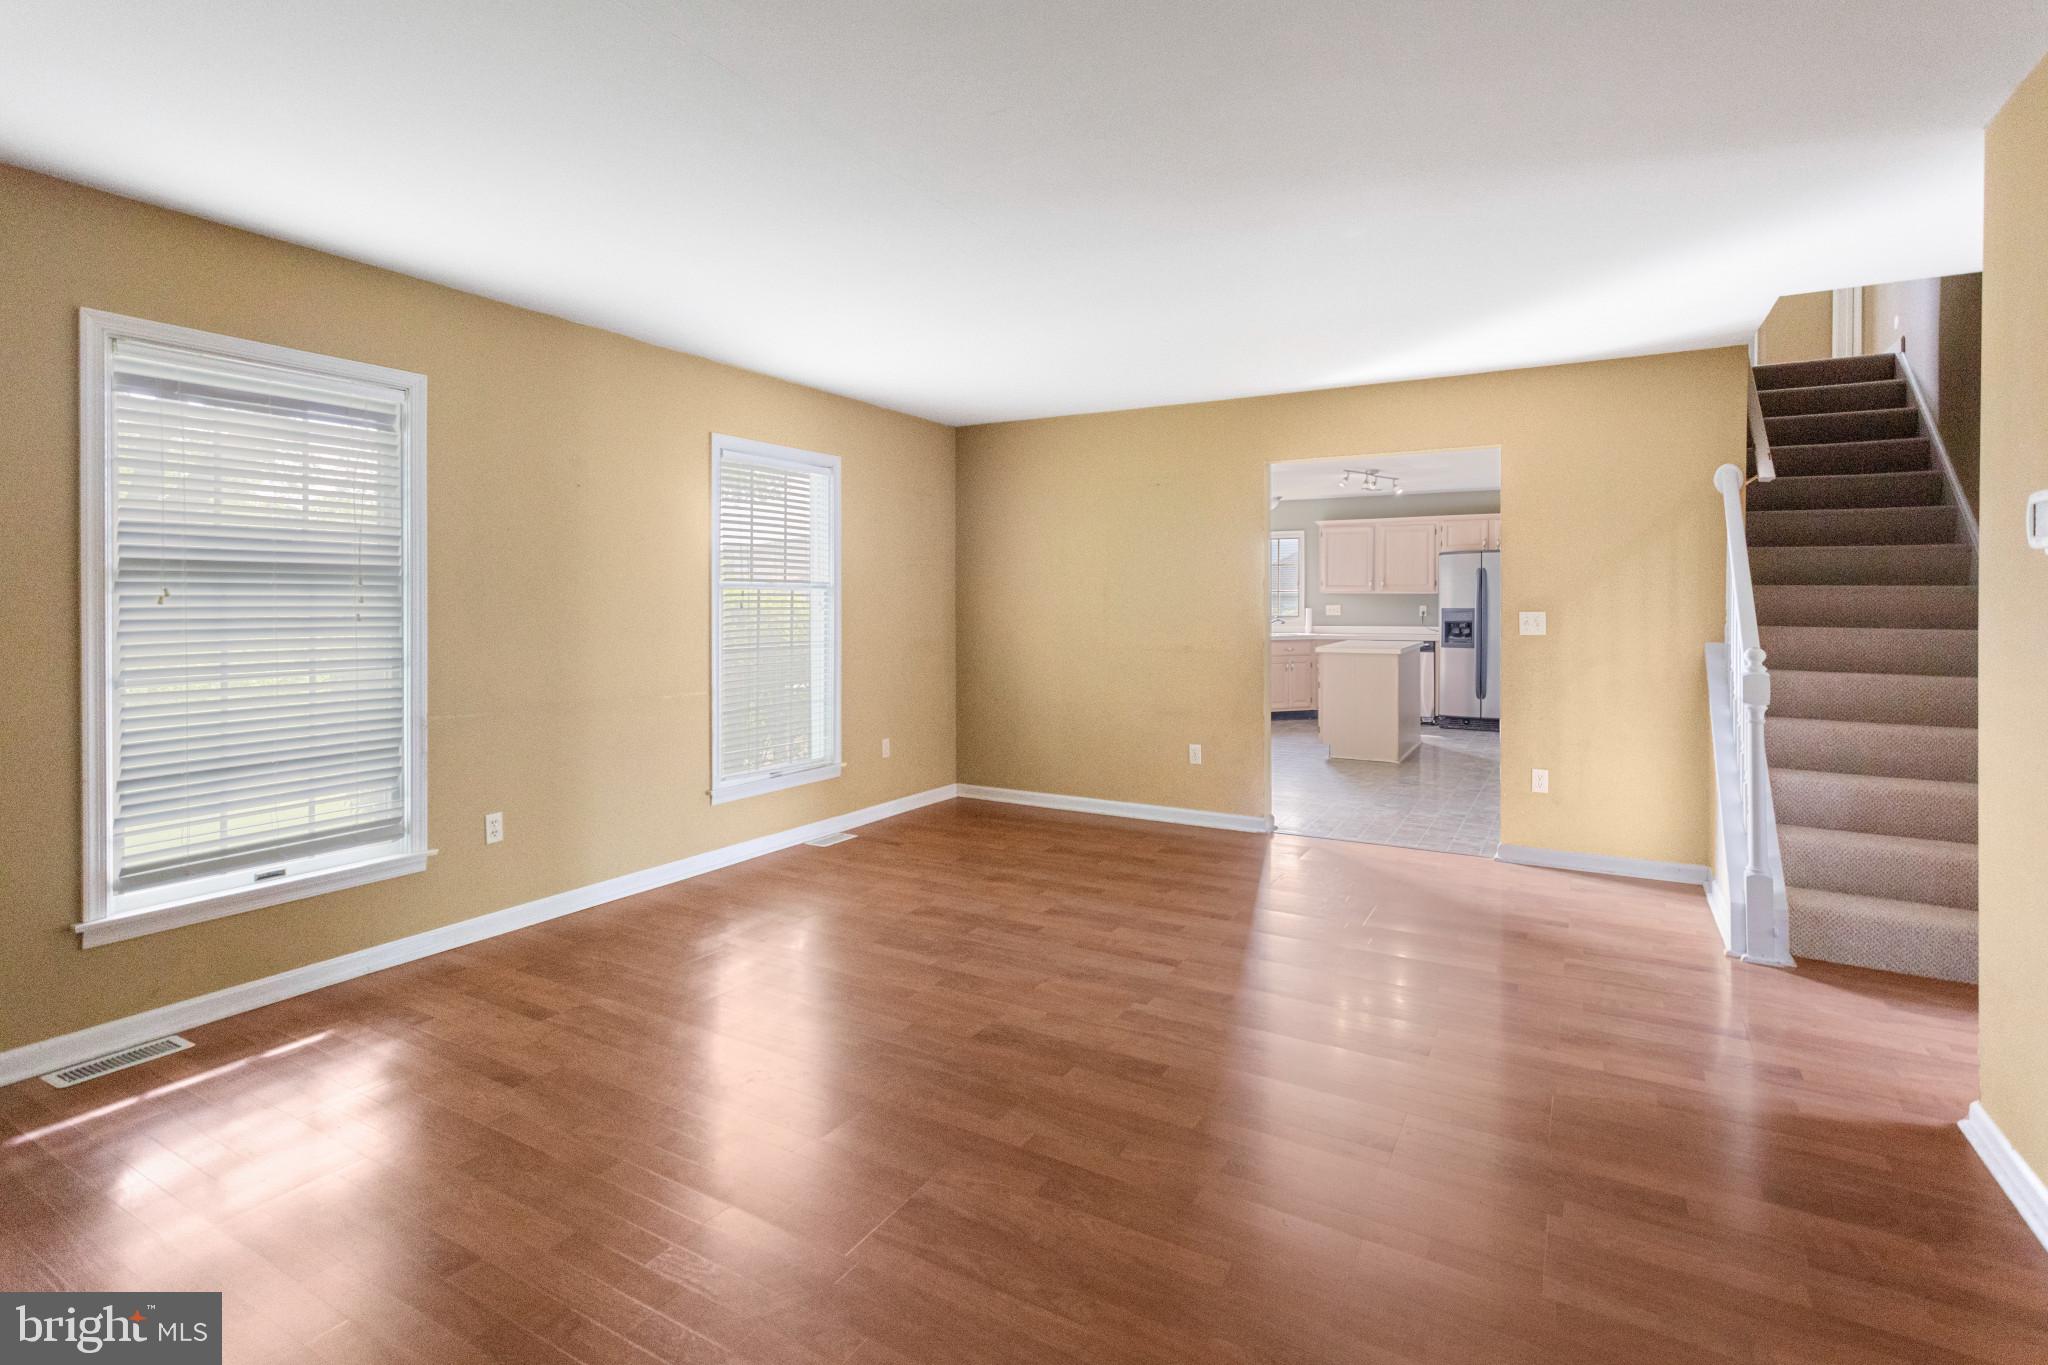
Empty living room with hardwood floors, two shuttered windows, and a carpeted staircase.
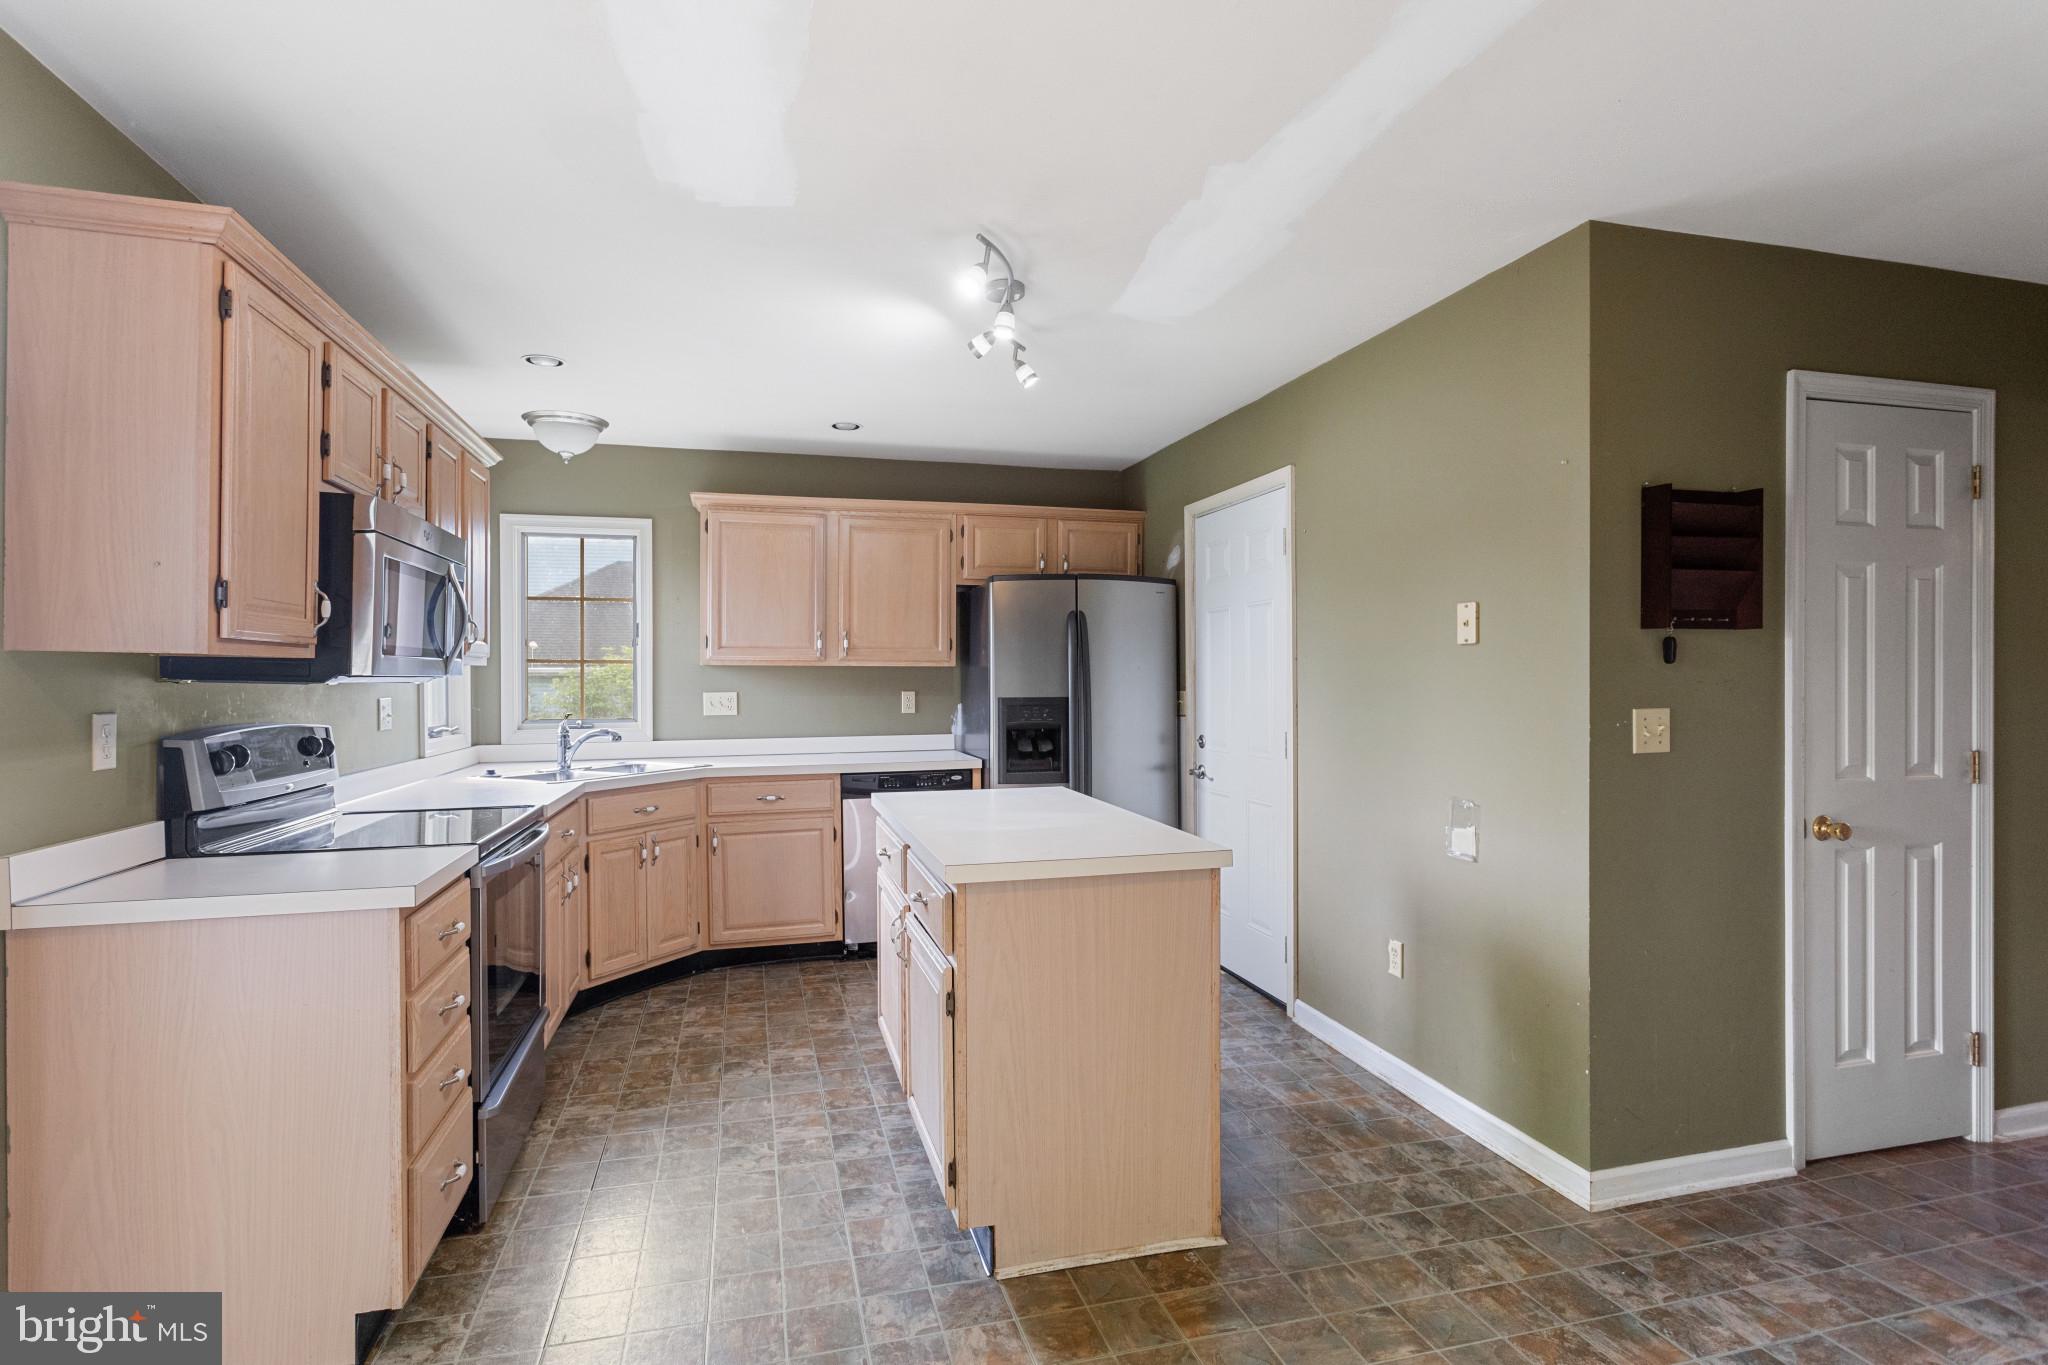
Kitchen with light wood cabinets, a central island, stainless steel appliances, and olive-green walls.
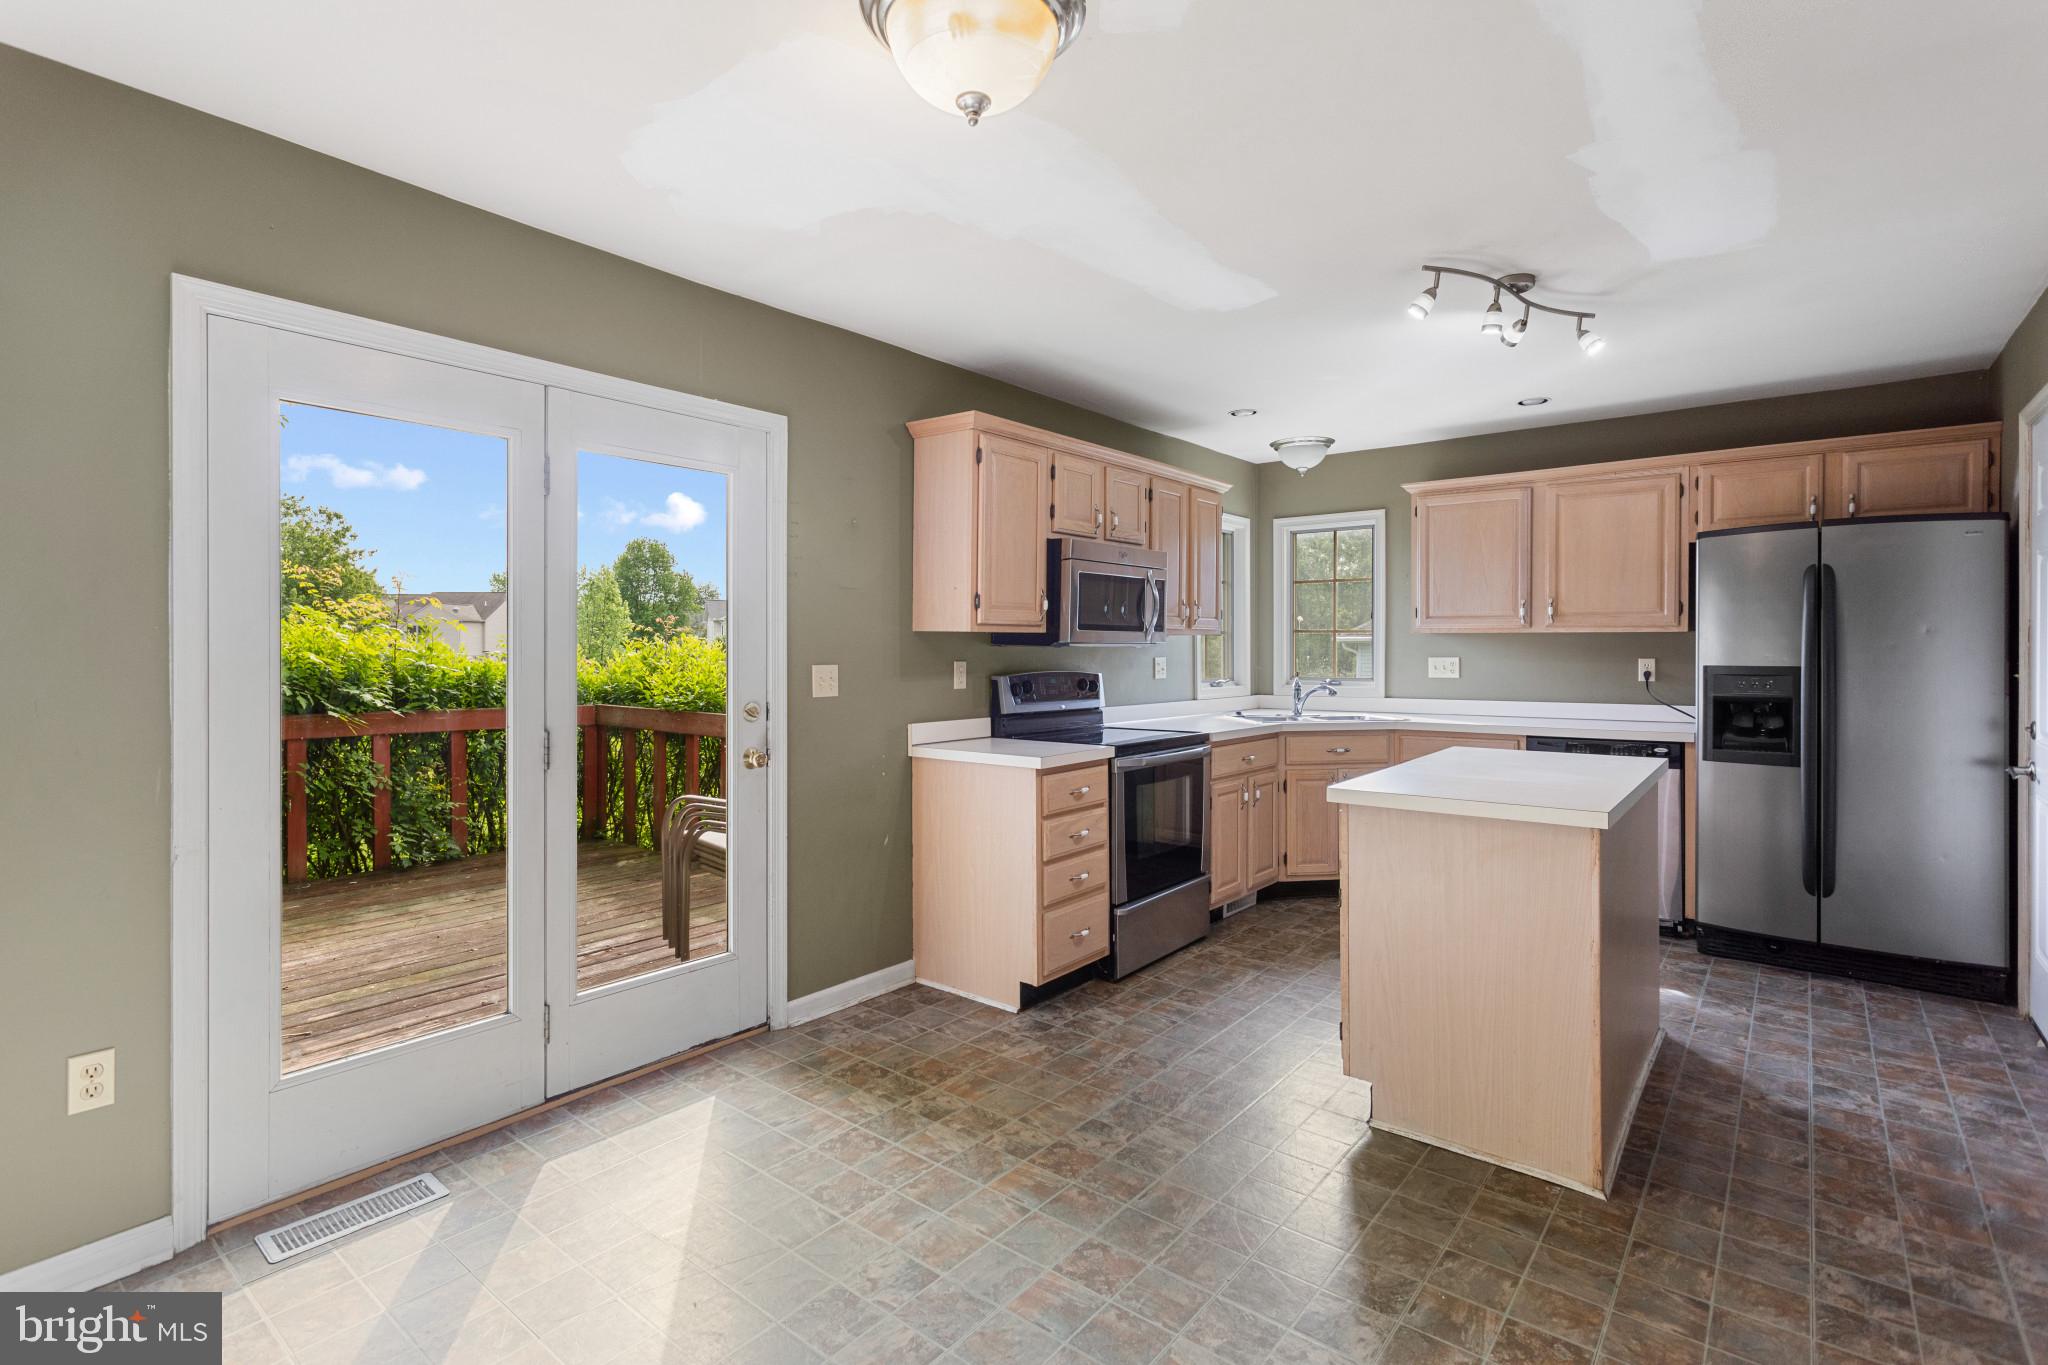
Kitchen with a central island, stainless steel appliances, and glass doors opening to a deck.
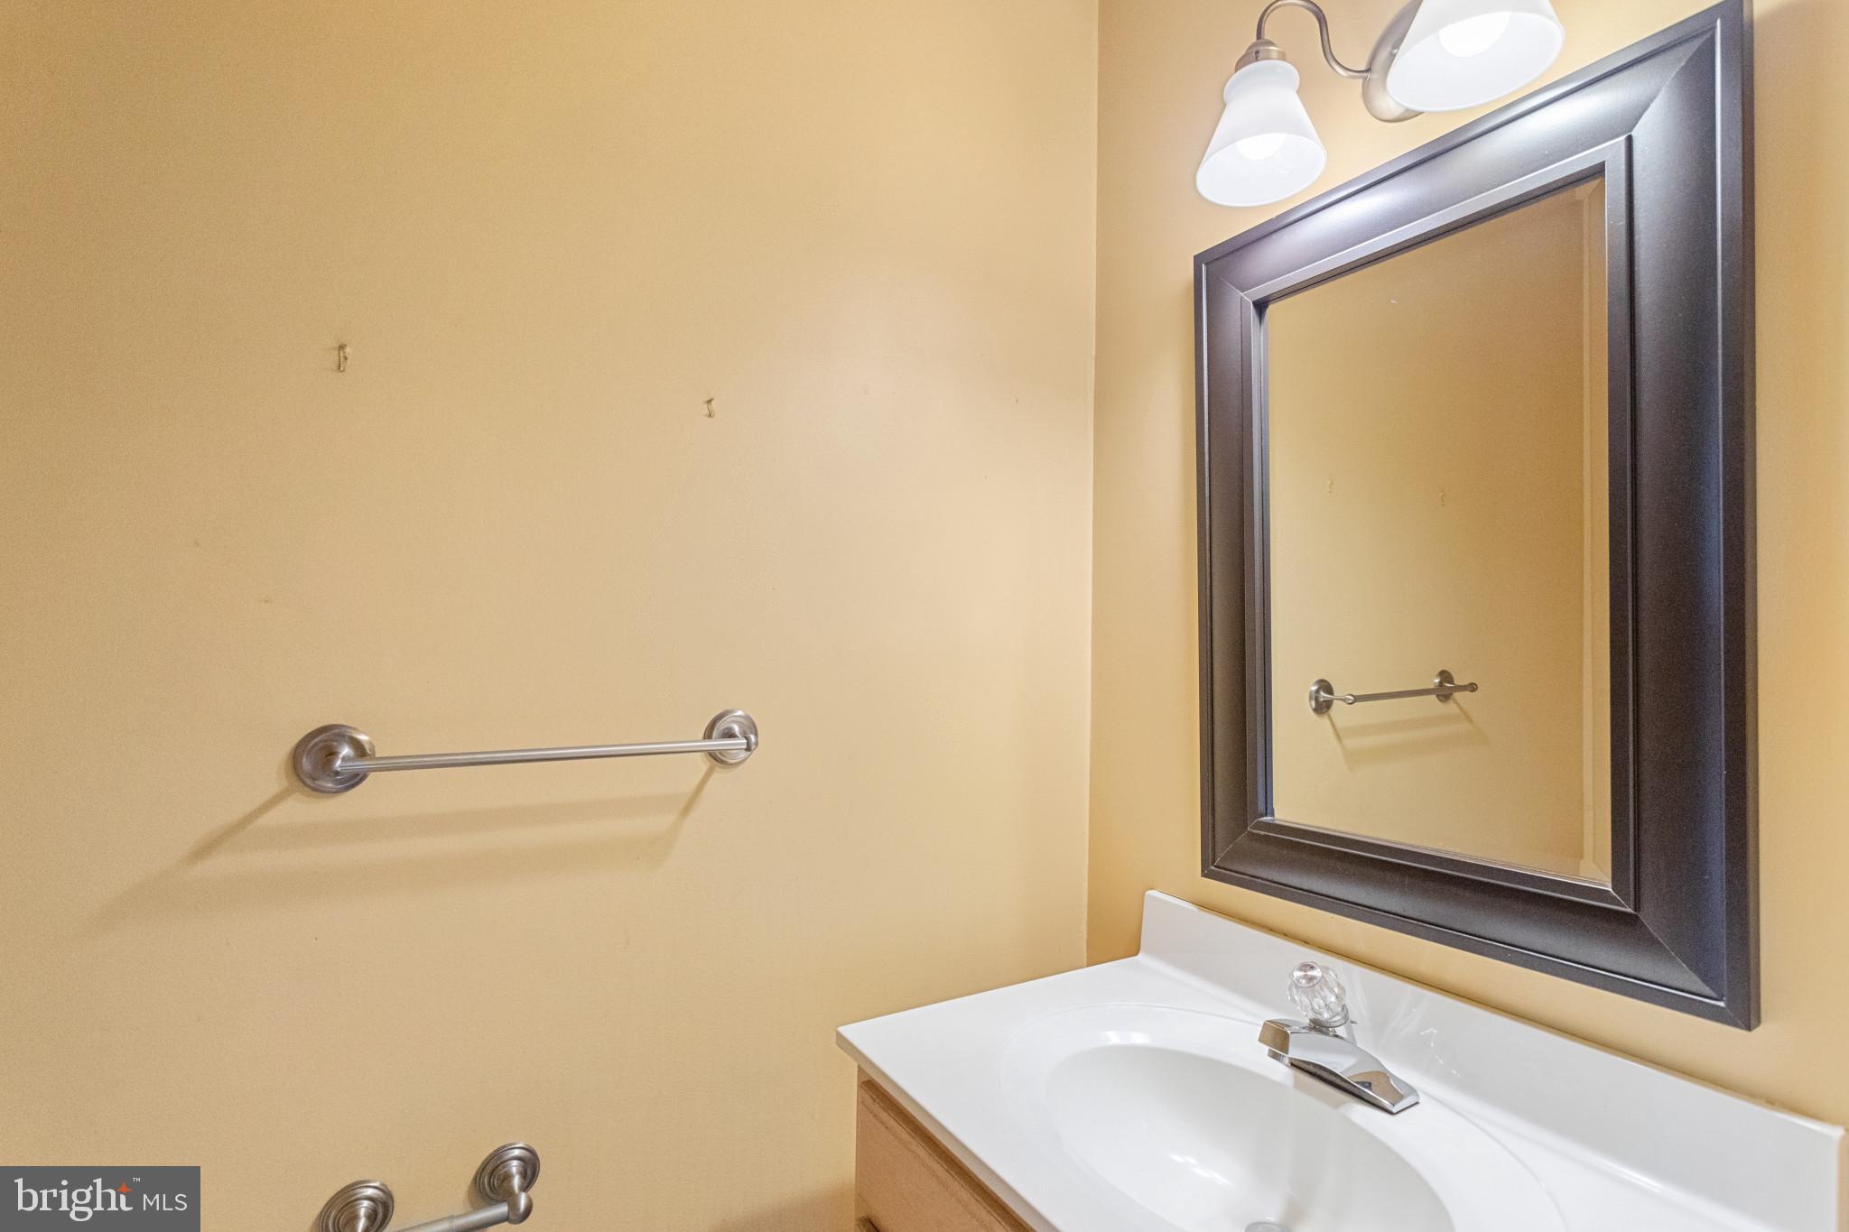
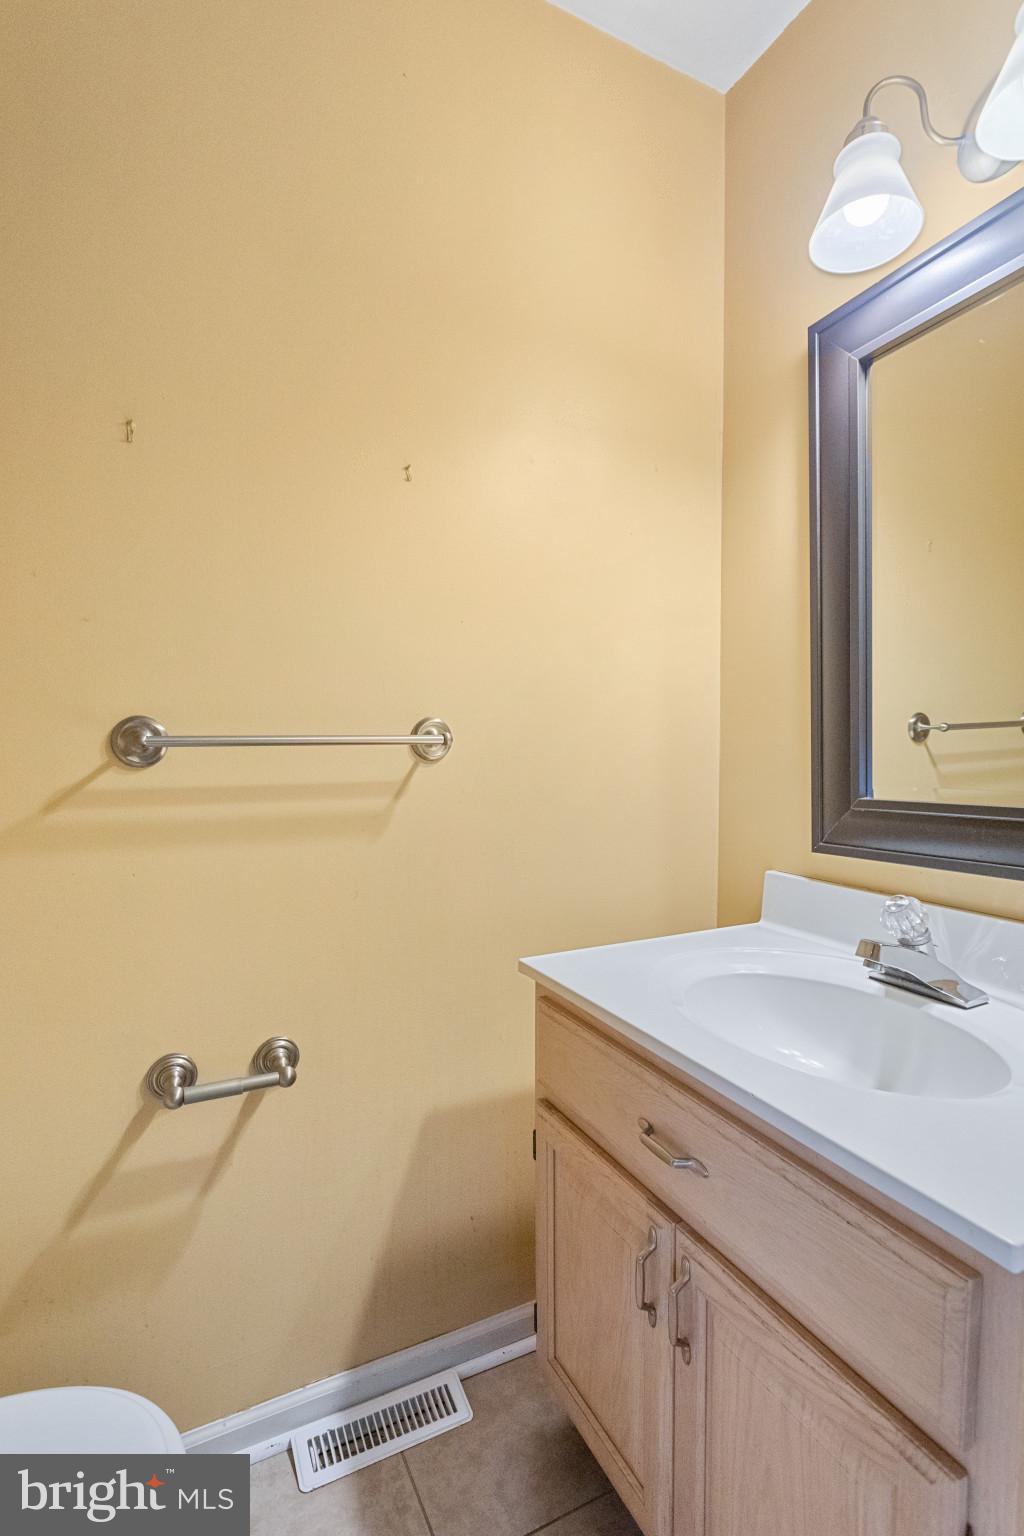
Bathroom vanity with a white sink, dark-framed mirror, and chrome towel bars.
Bathroom vanity with light wood cabinetry, white sink, dark-framed mirror, and wall-mounted towel bars.
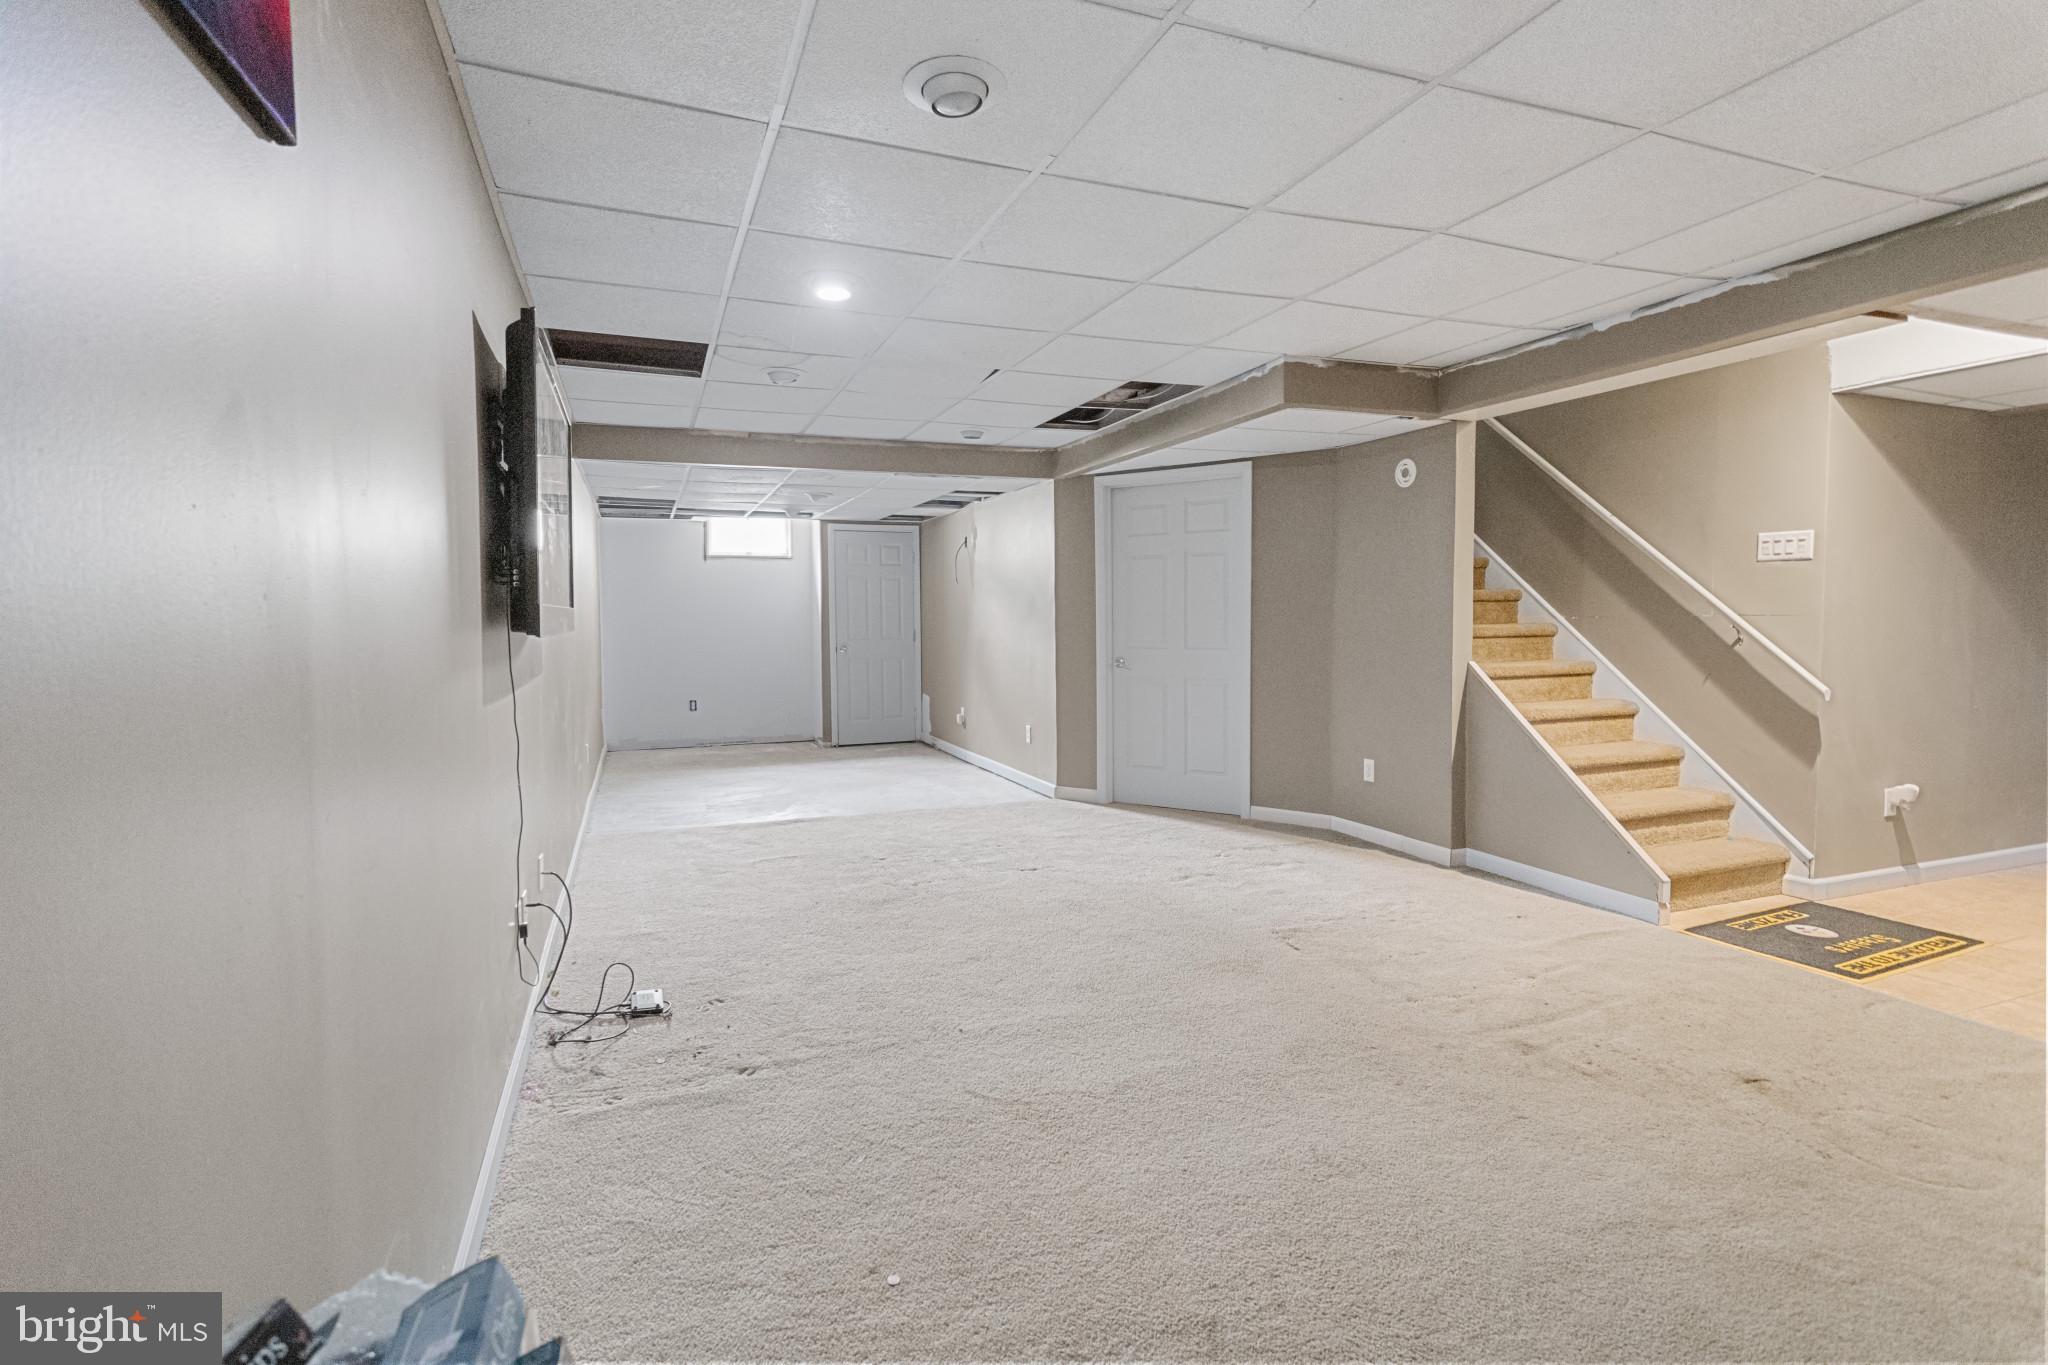
Empty carpeted basement room with a suspended ceiling and staircase along the right wall.
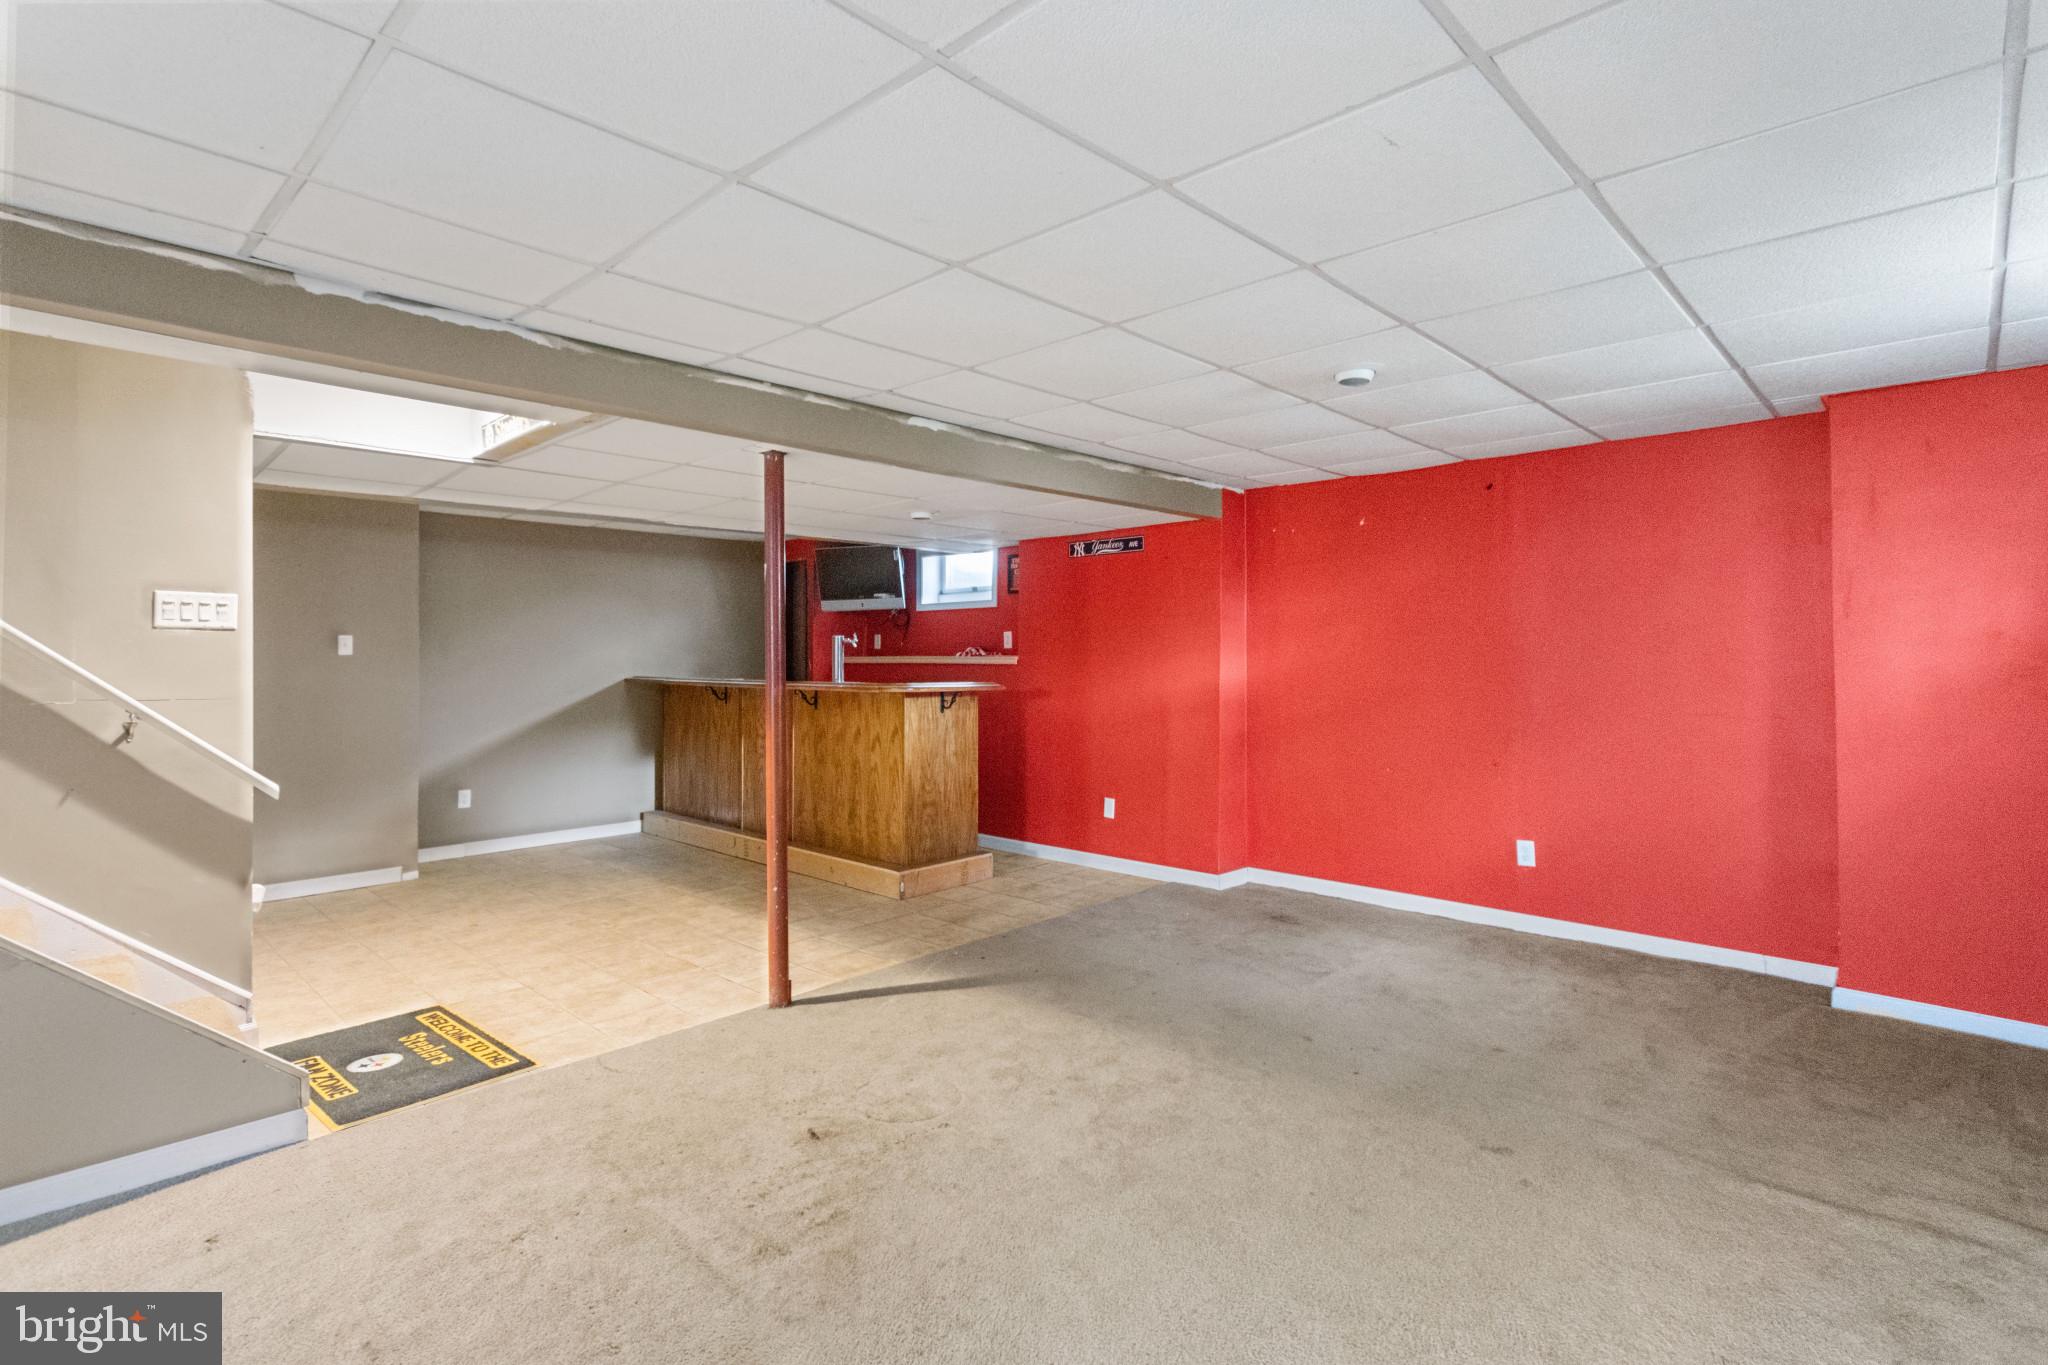
Basement recreation room with a built-in wood bar, red accent wall, and staircase.
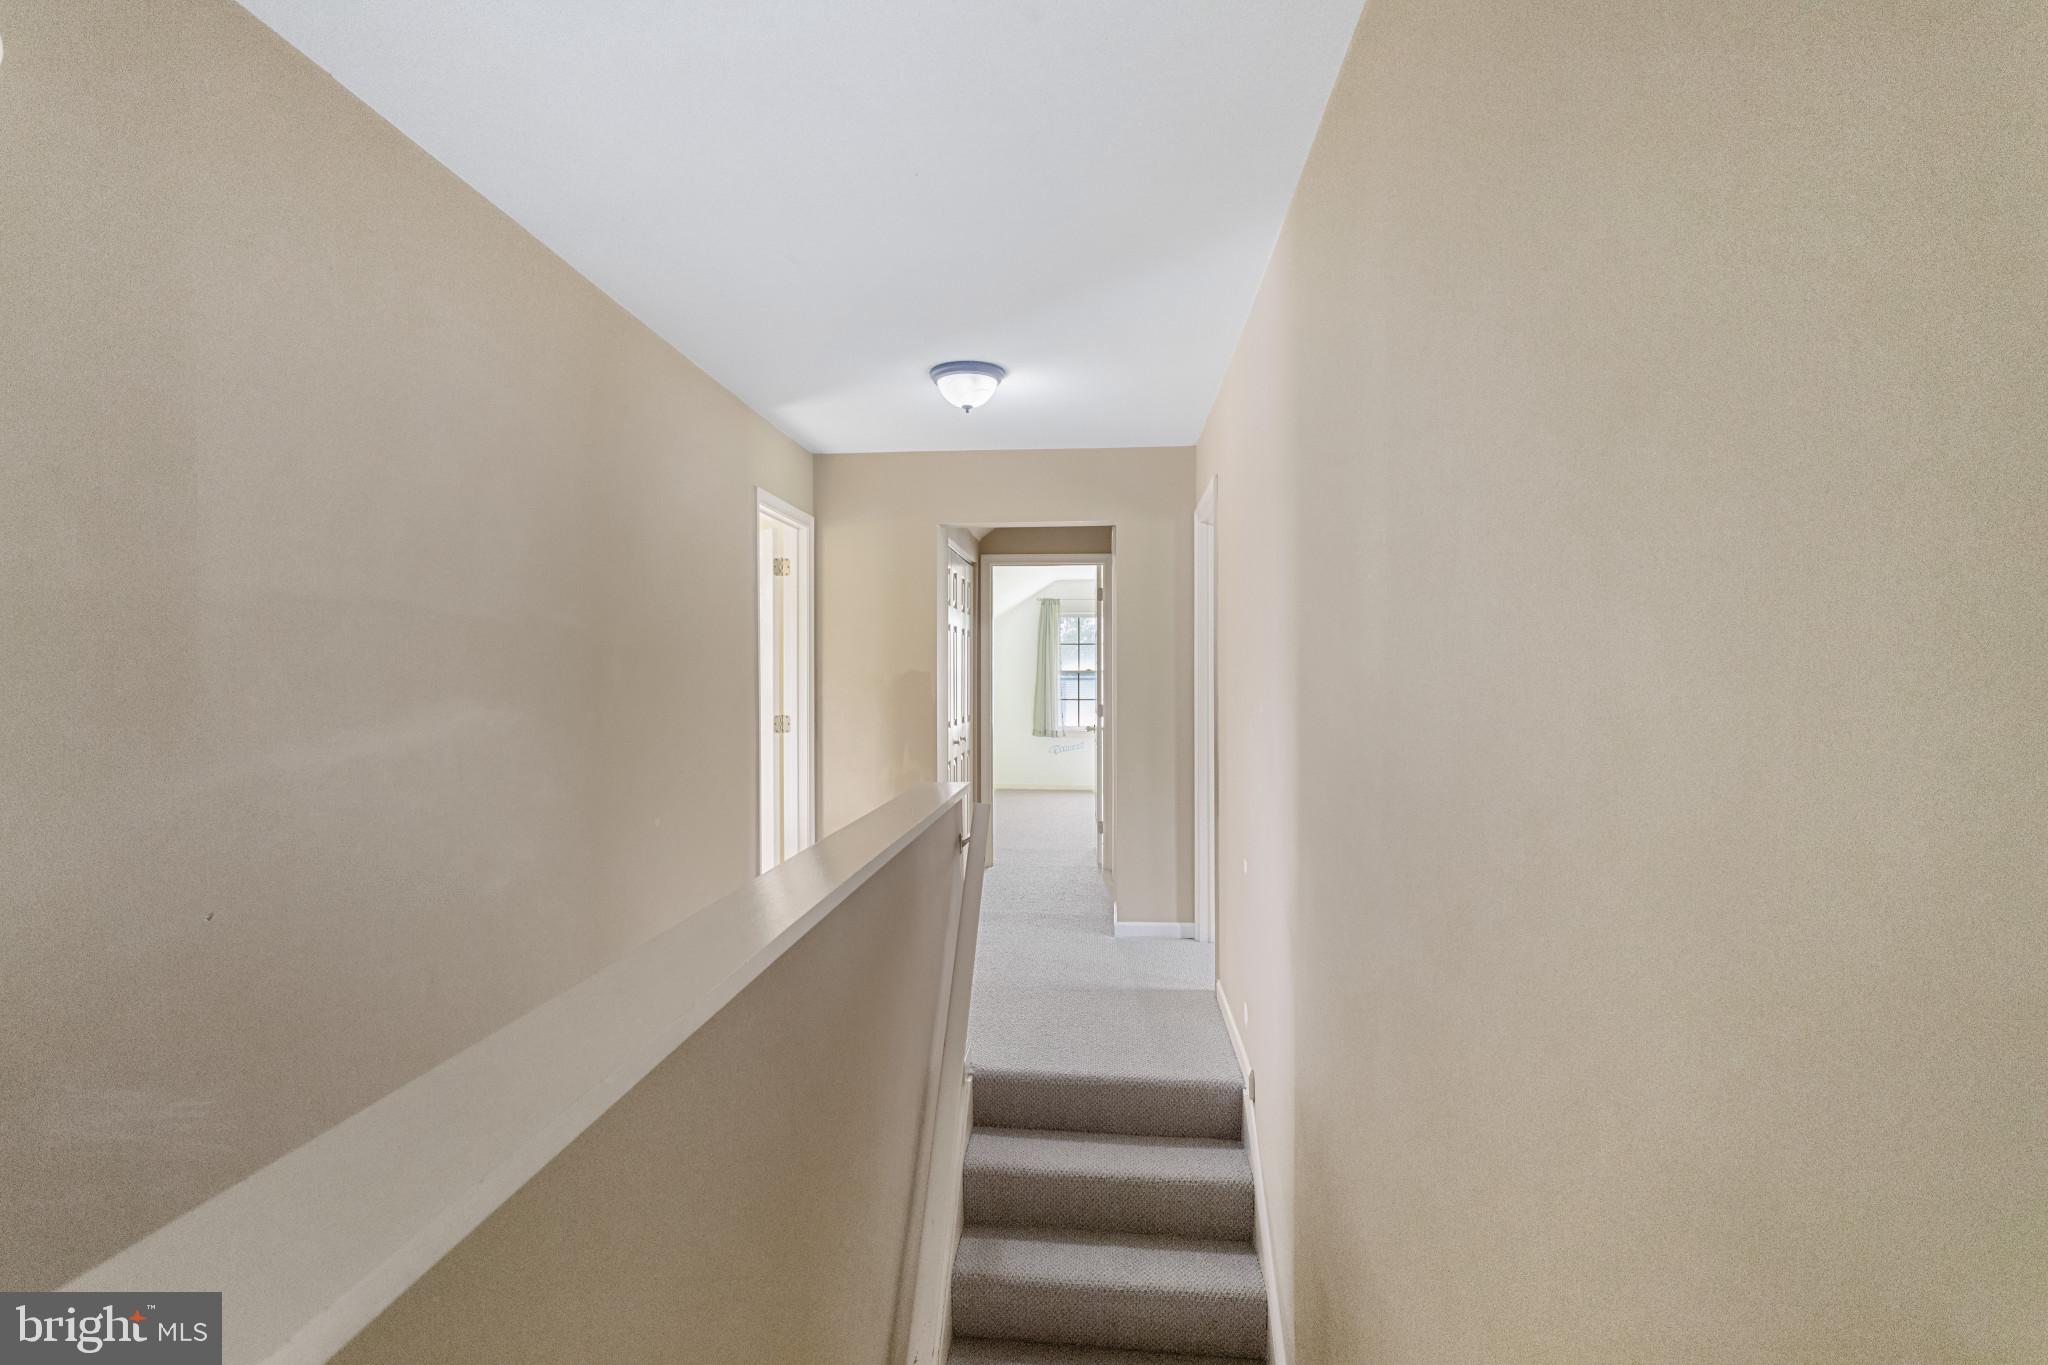
Carpeted stairs lead up a beige hallway toward a window.
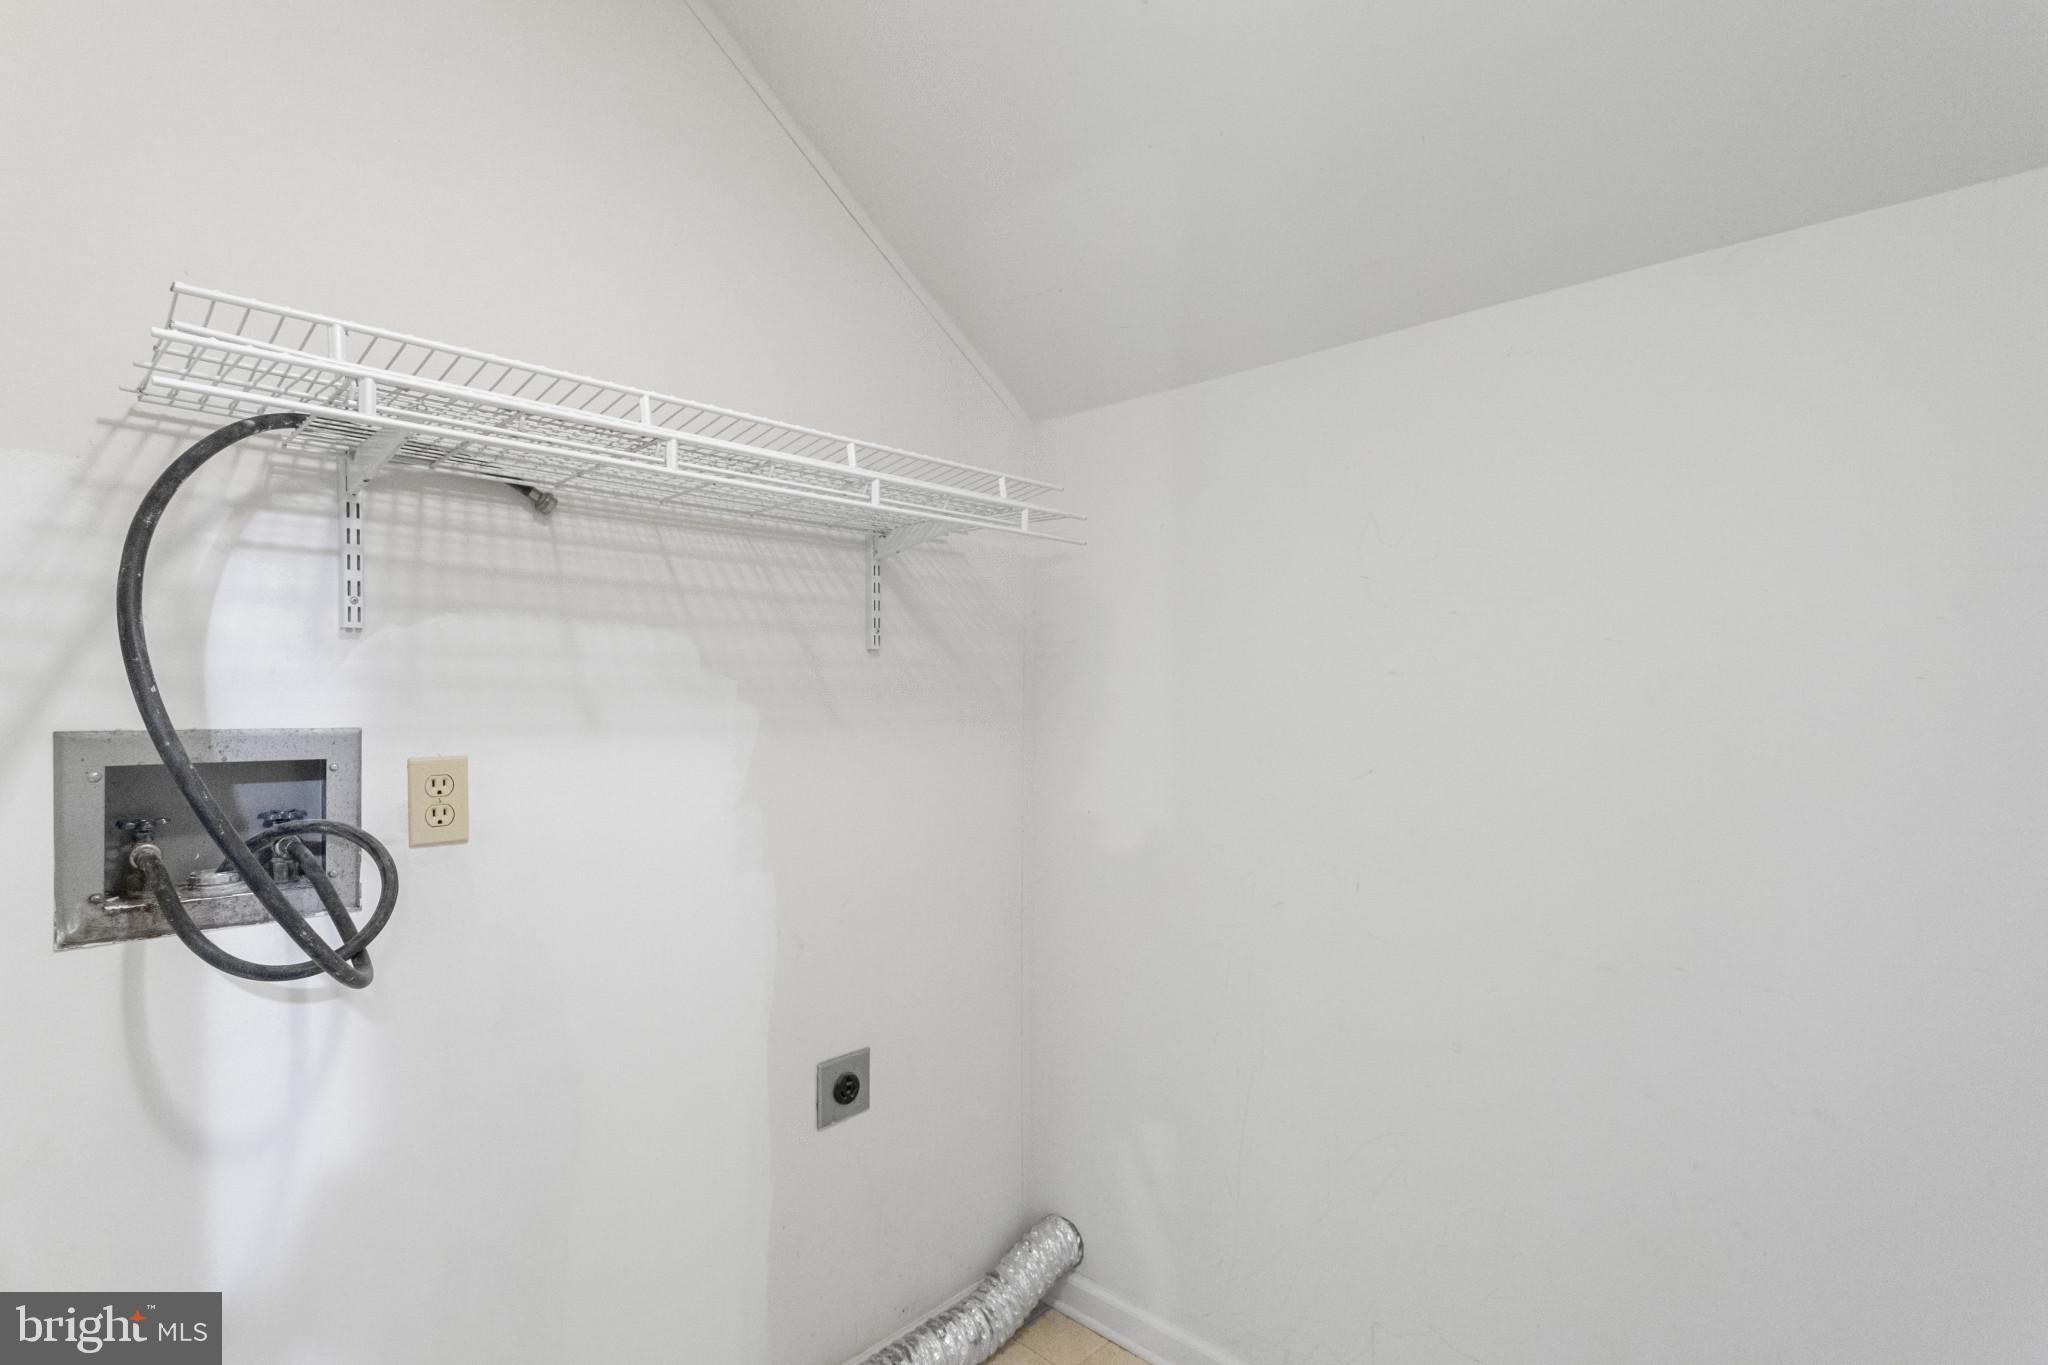
Empty laundry closet with washer hookups, a dryer vent hose, and white wire shelving.
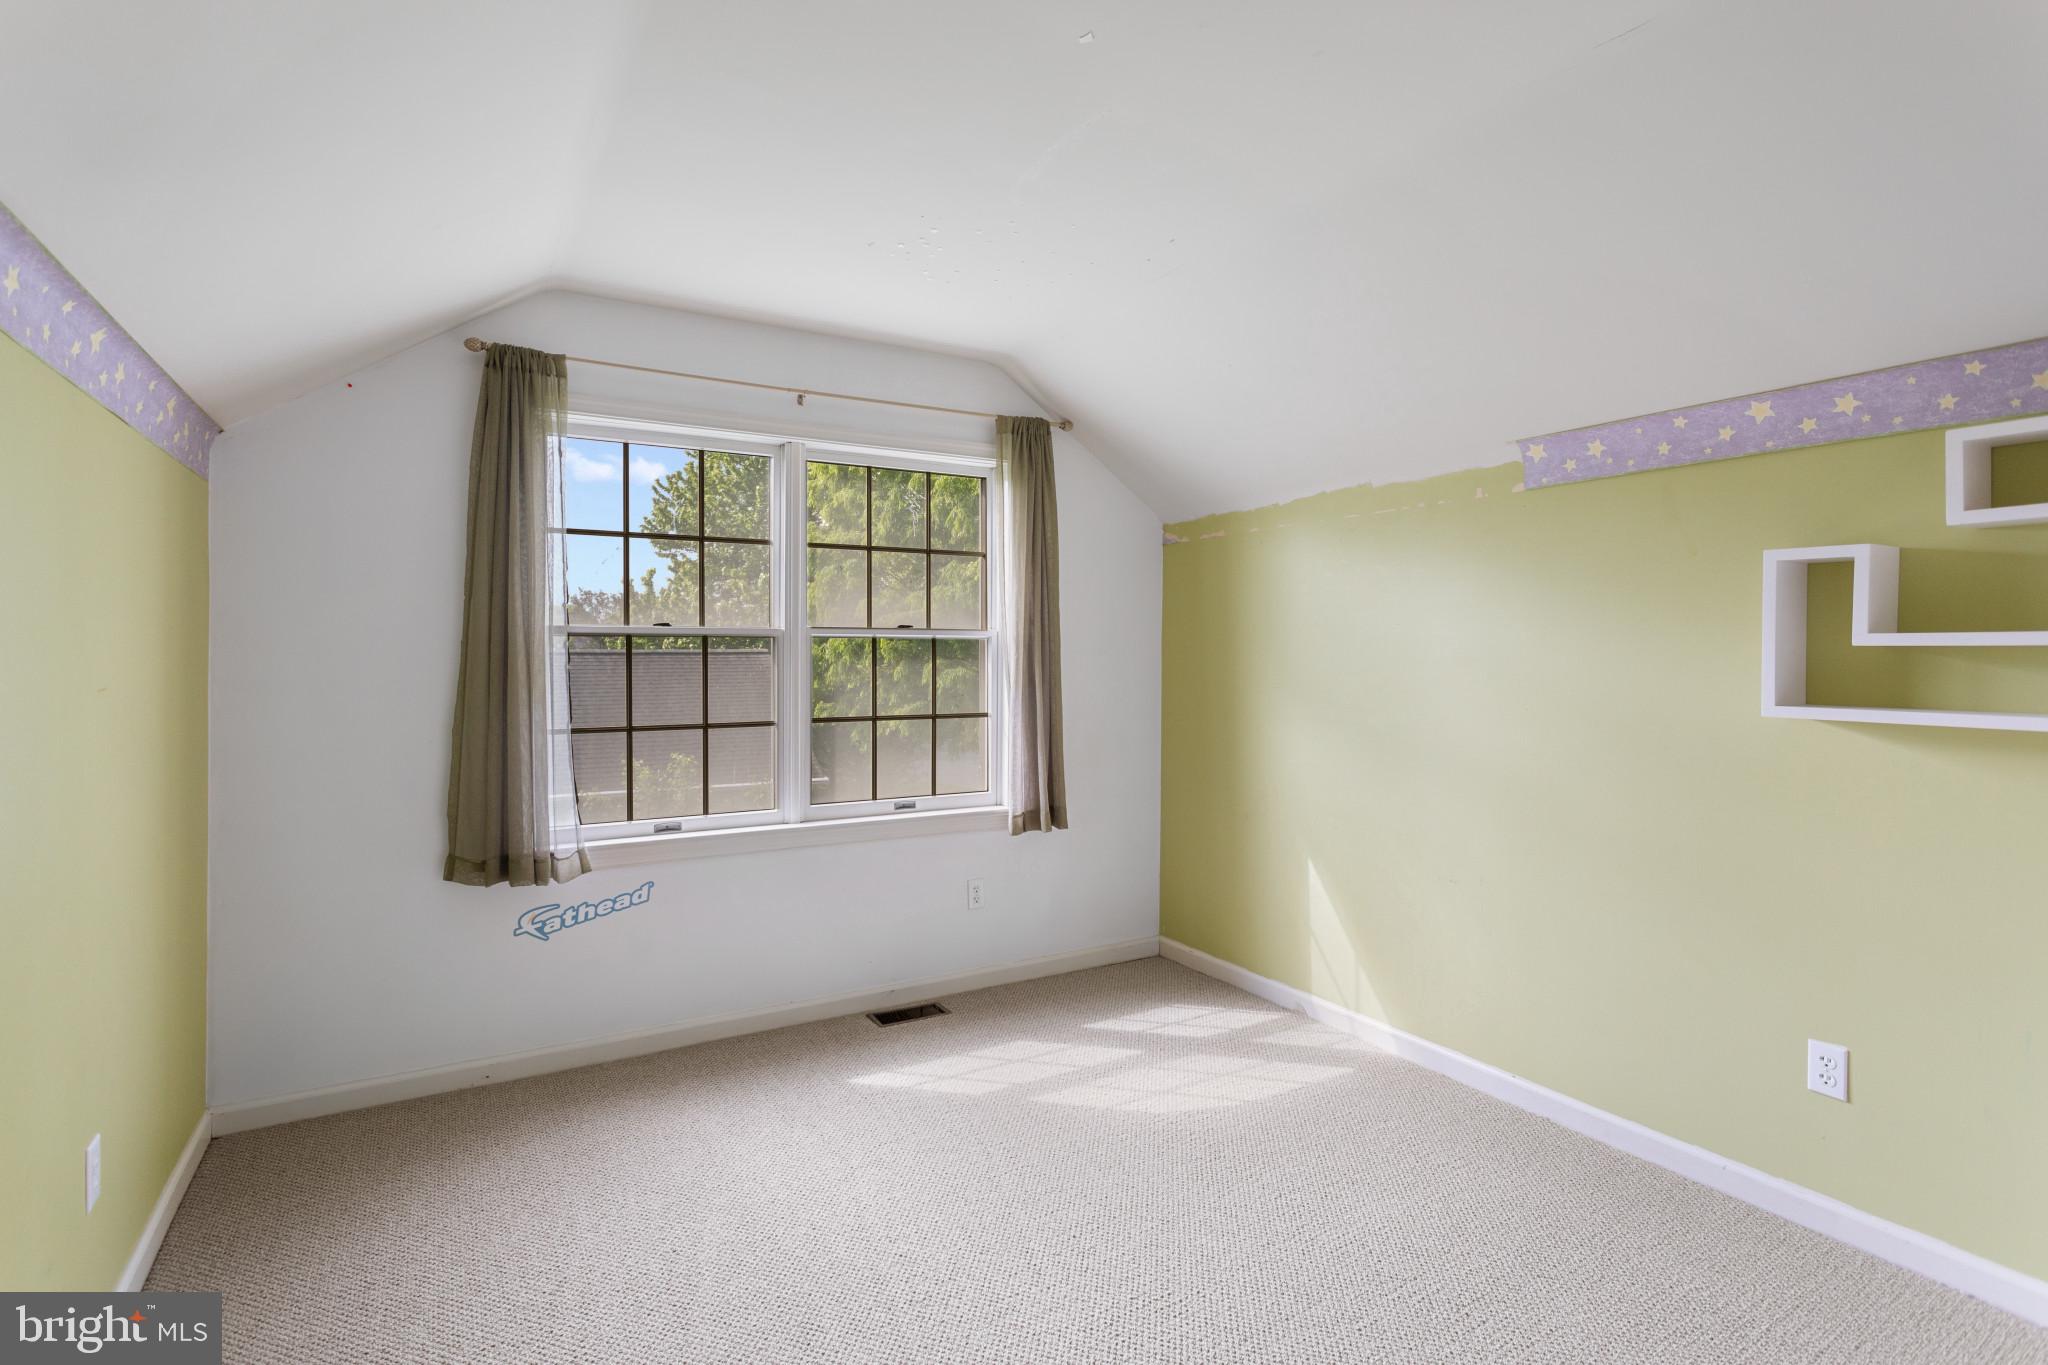
Empty carpeted room with pale green walls, a sloped ceiling, and a double window with curtains.
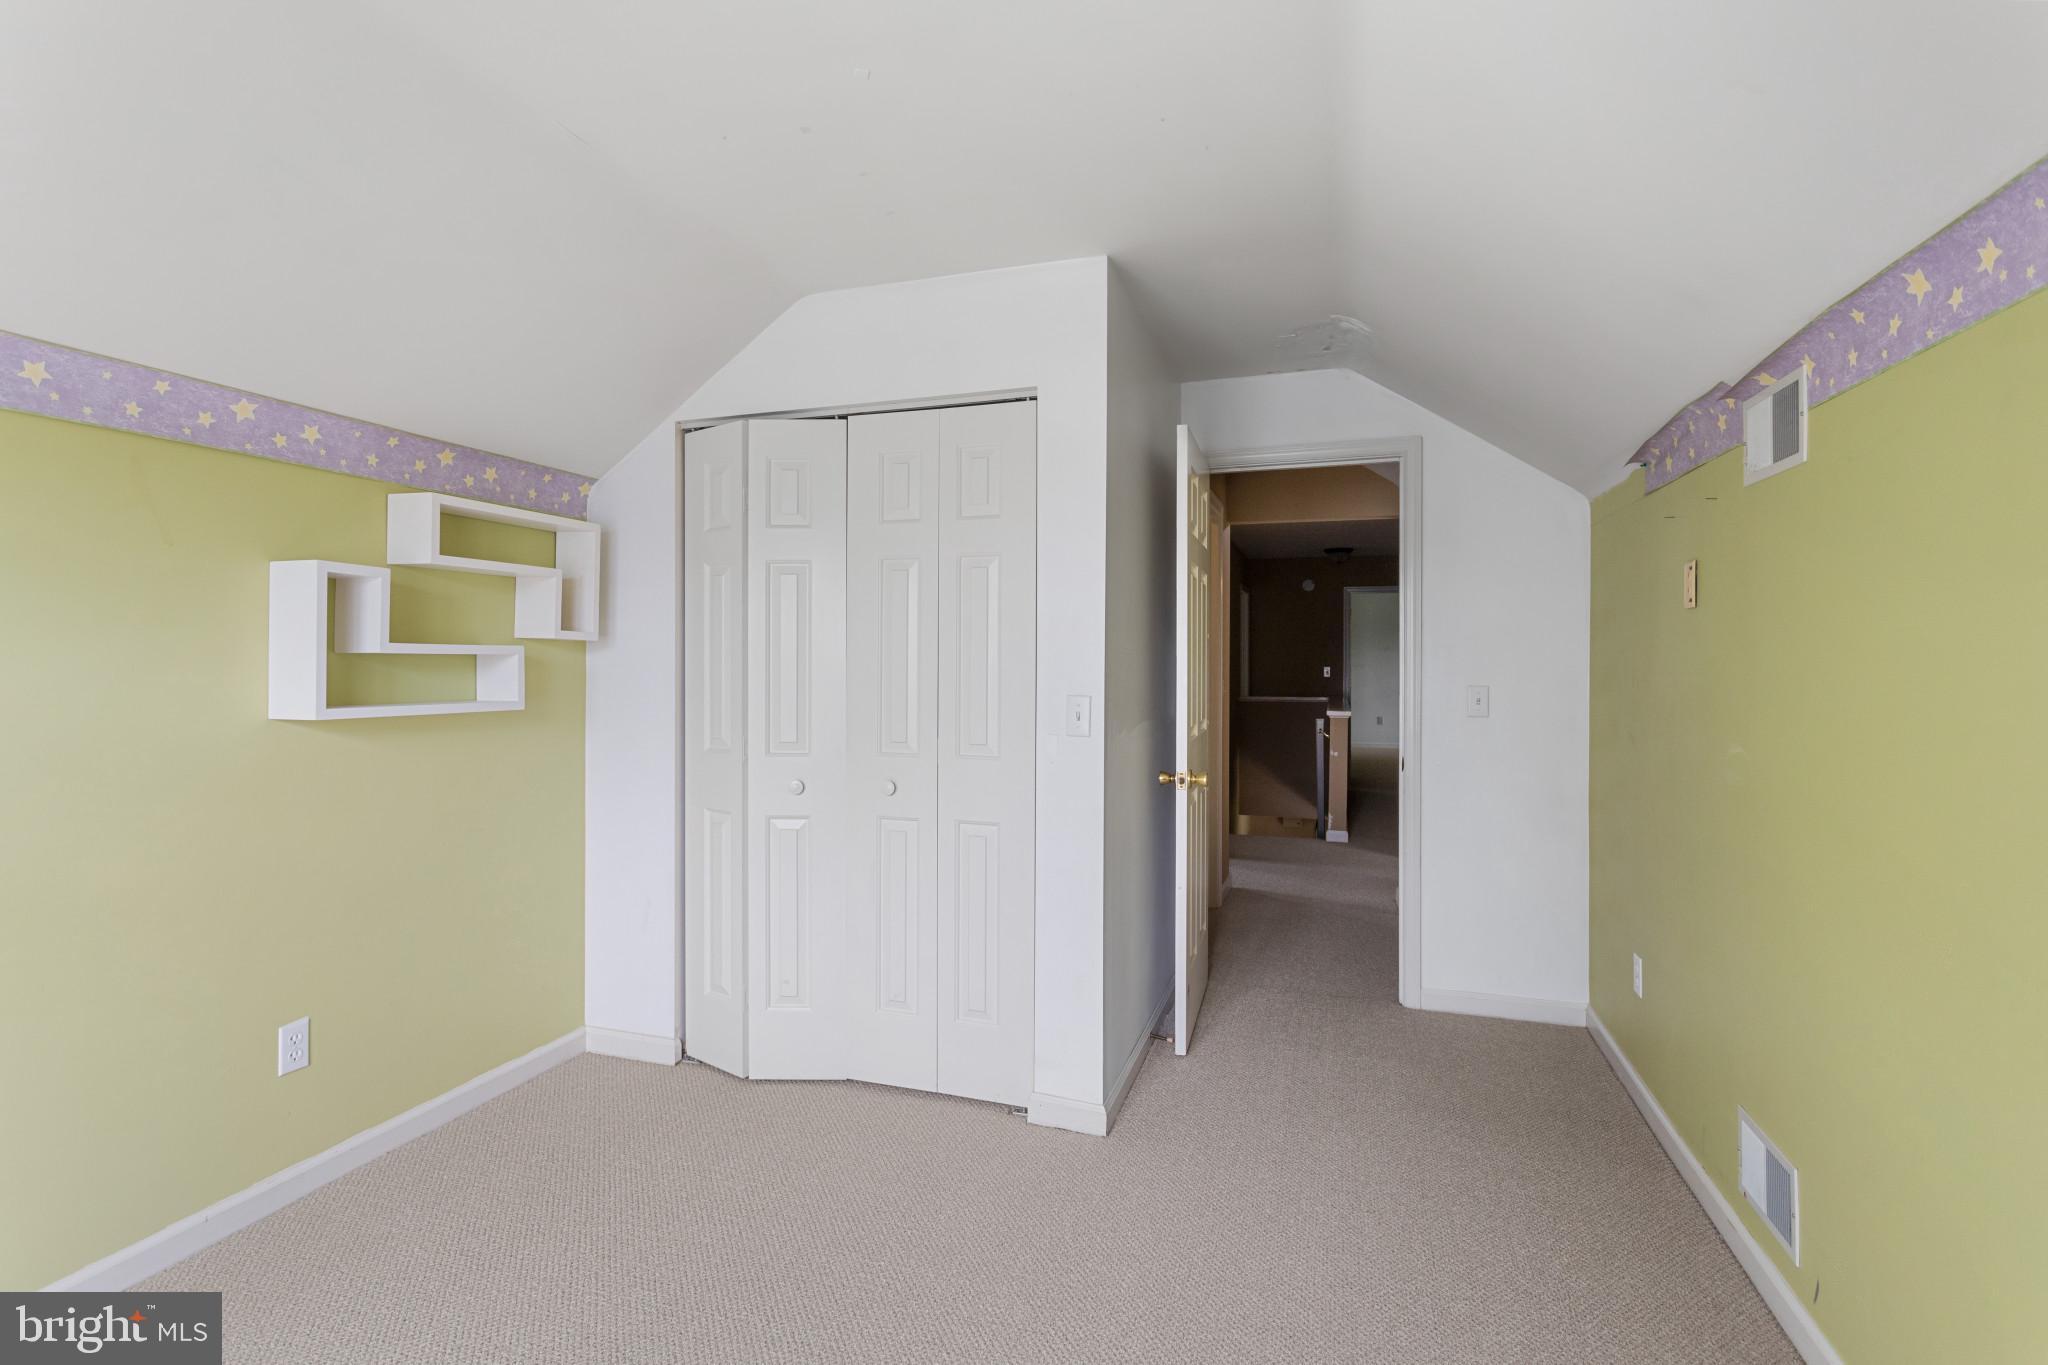
Empty bedroom with green walls, a star-patterned border, beige carpet, and a white closet beneath a sloped ceiling.
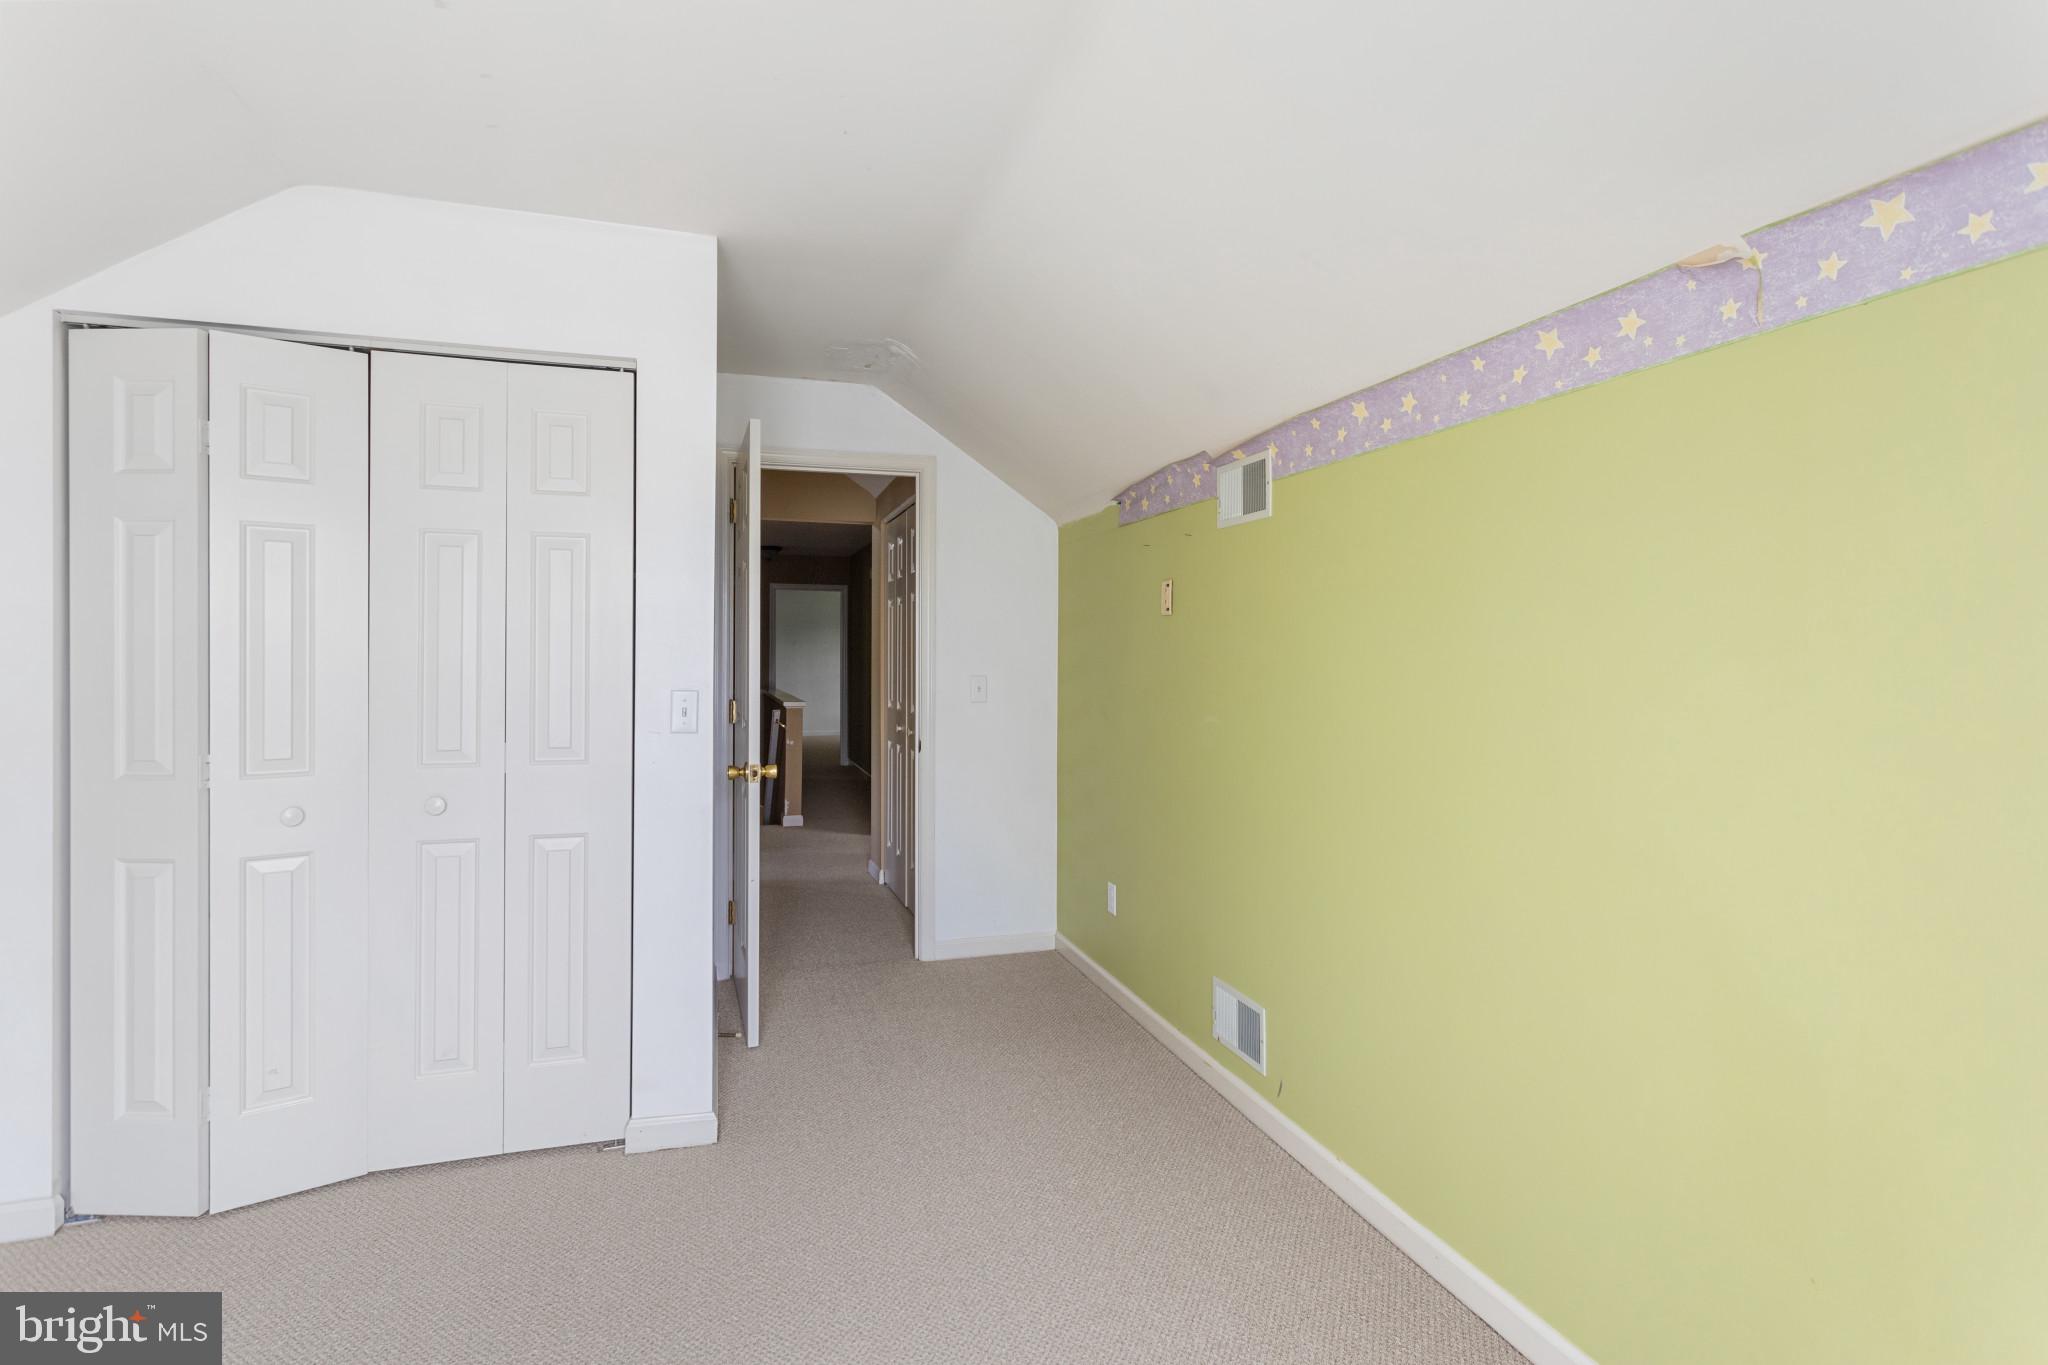
Empty bedroom with beige carpet, white folding closet doors, and a green wall beneath a sloped ceiling.
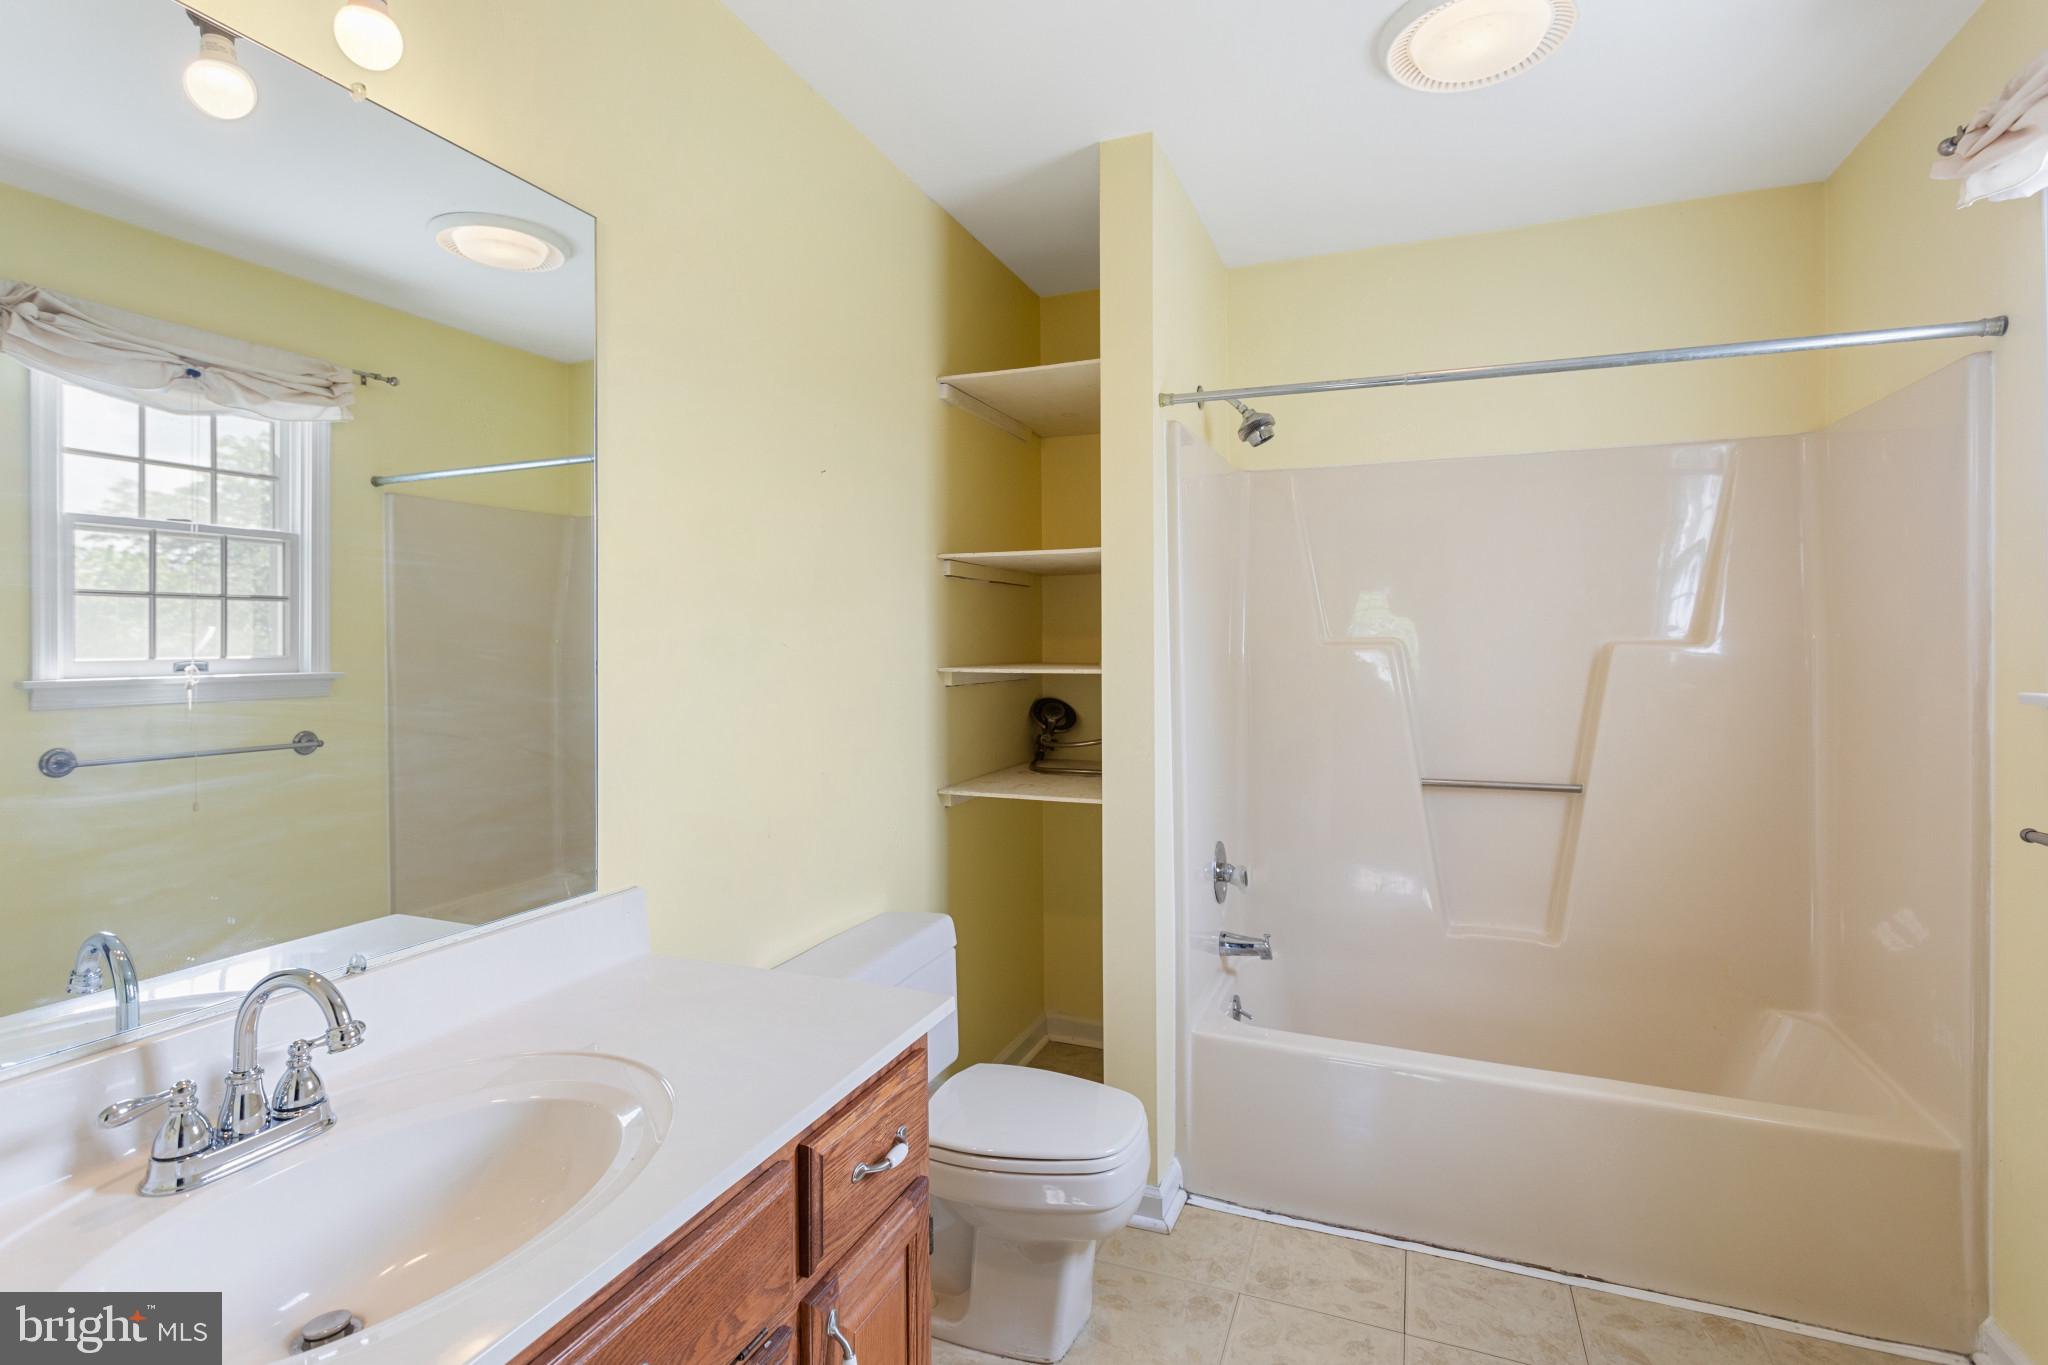
Bathroom with a wood-front vanity, large mirror, window, toilet, and tub-shower enclosure.
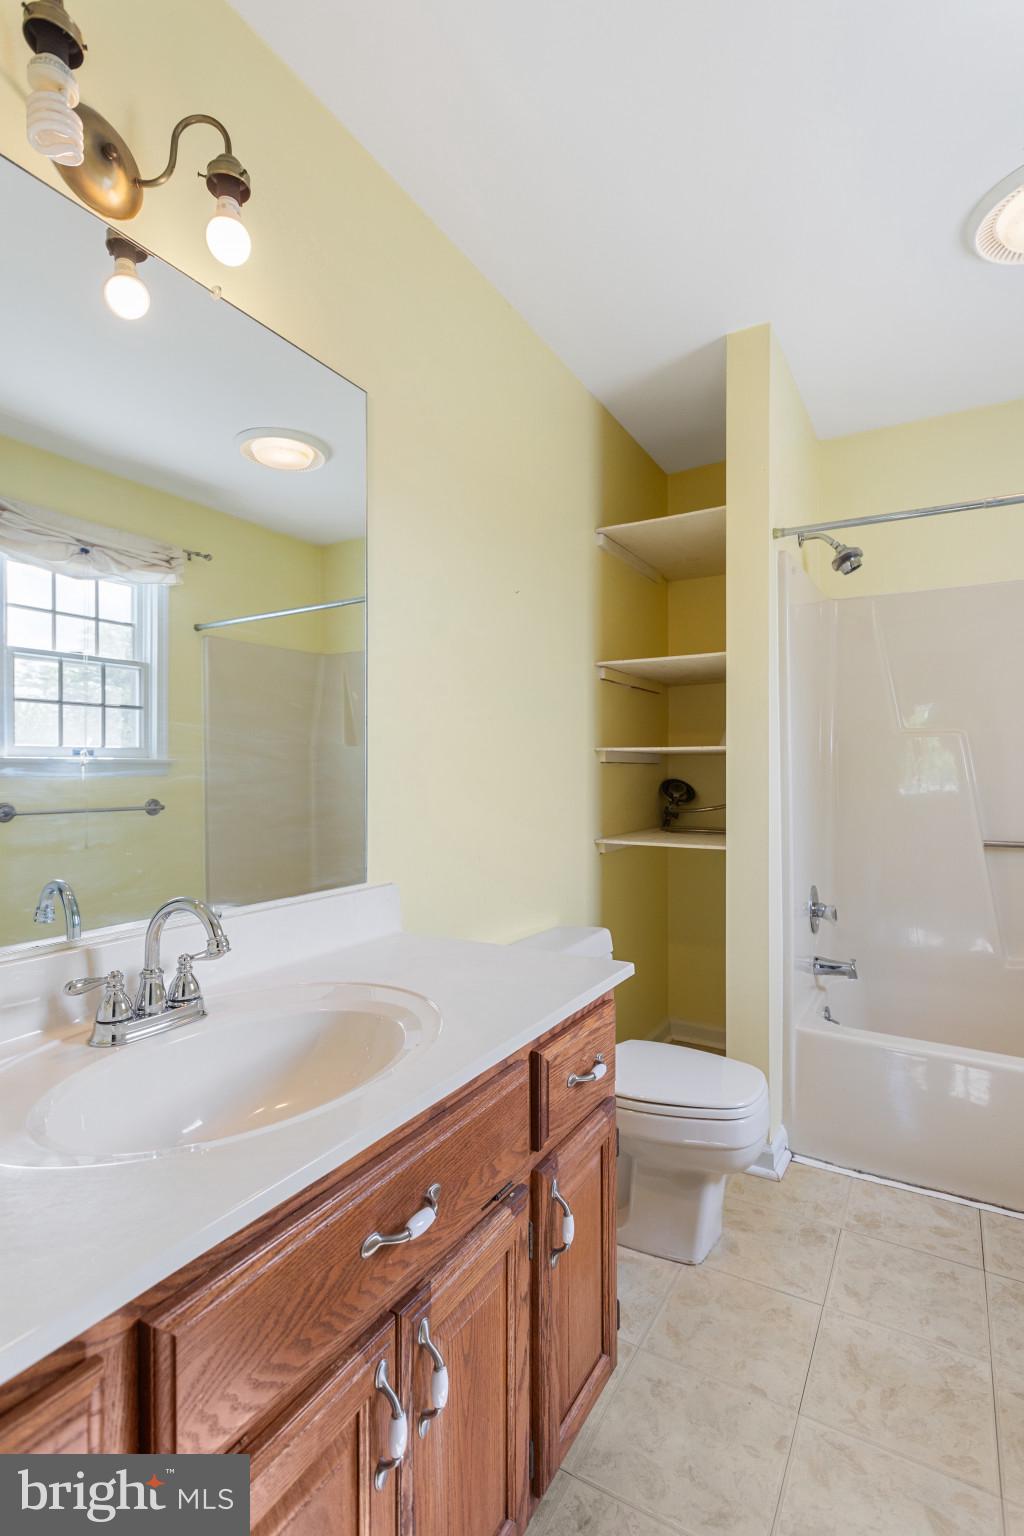
Bathroom with a wood vanity, large mirror, built-in shelves, and tub-shower.
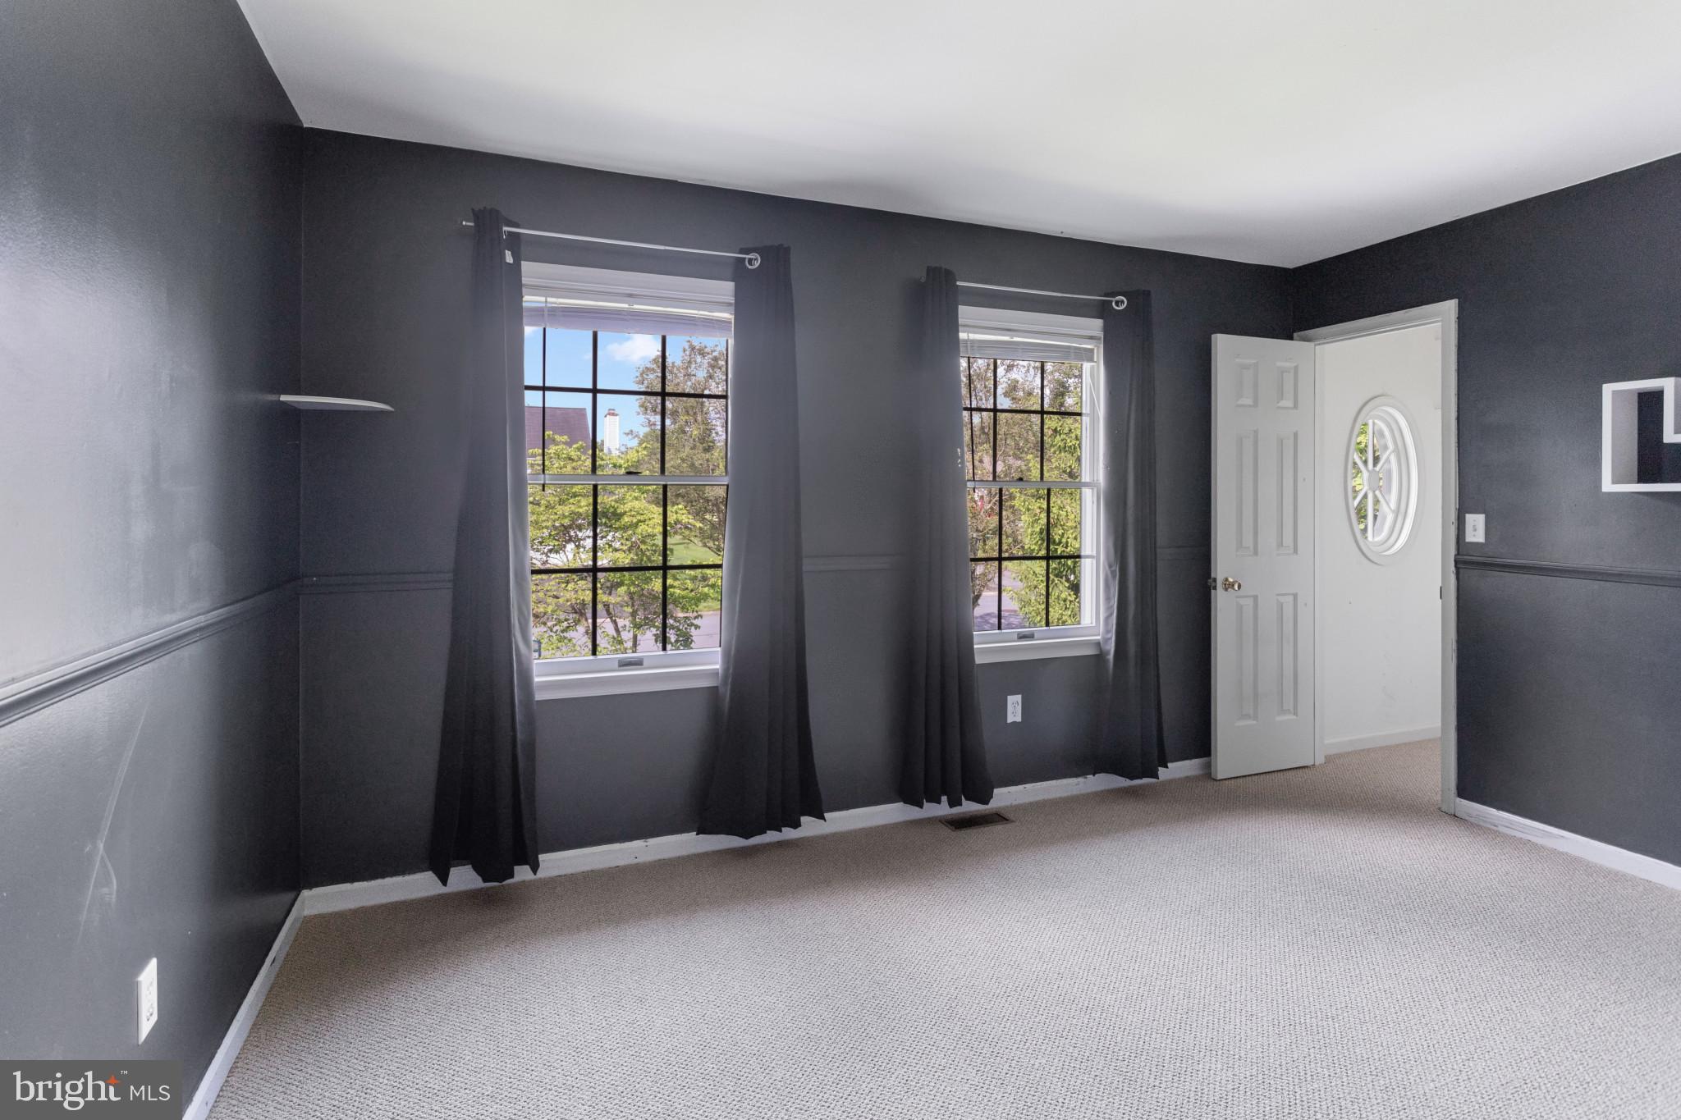
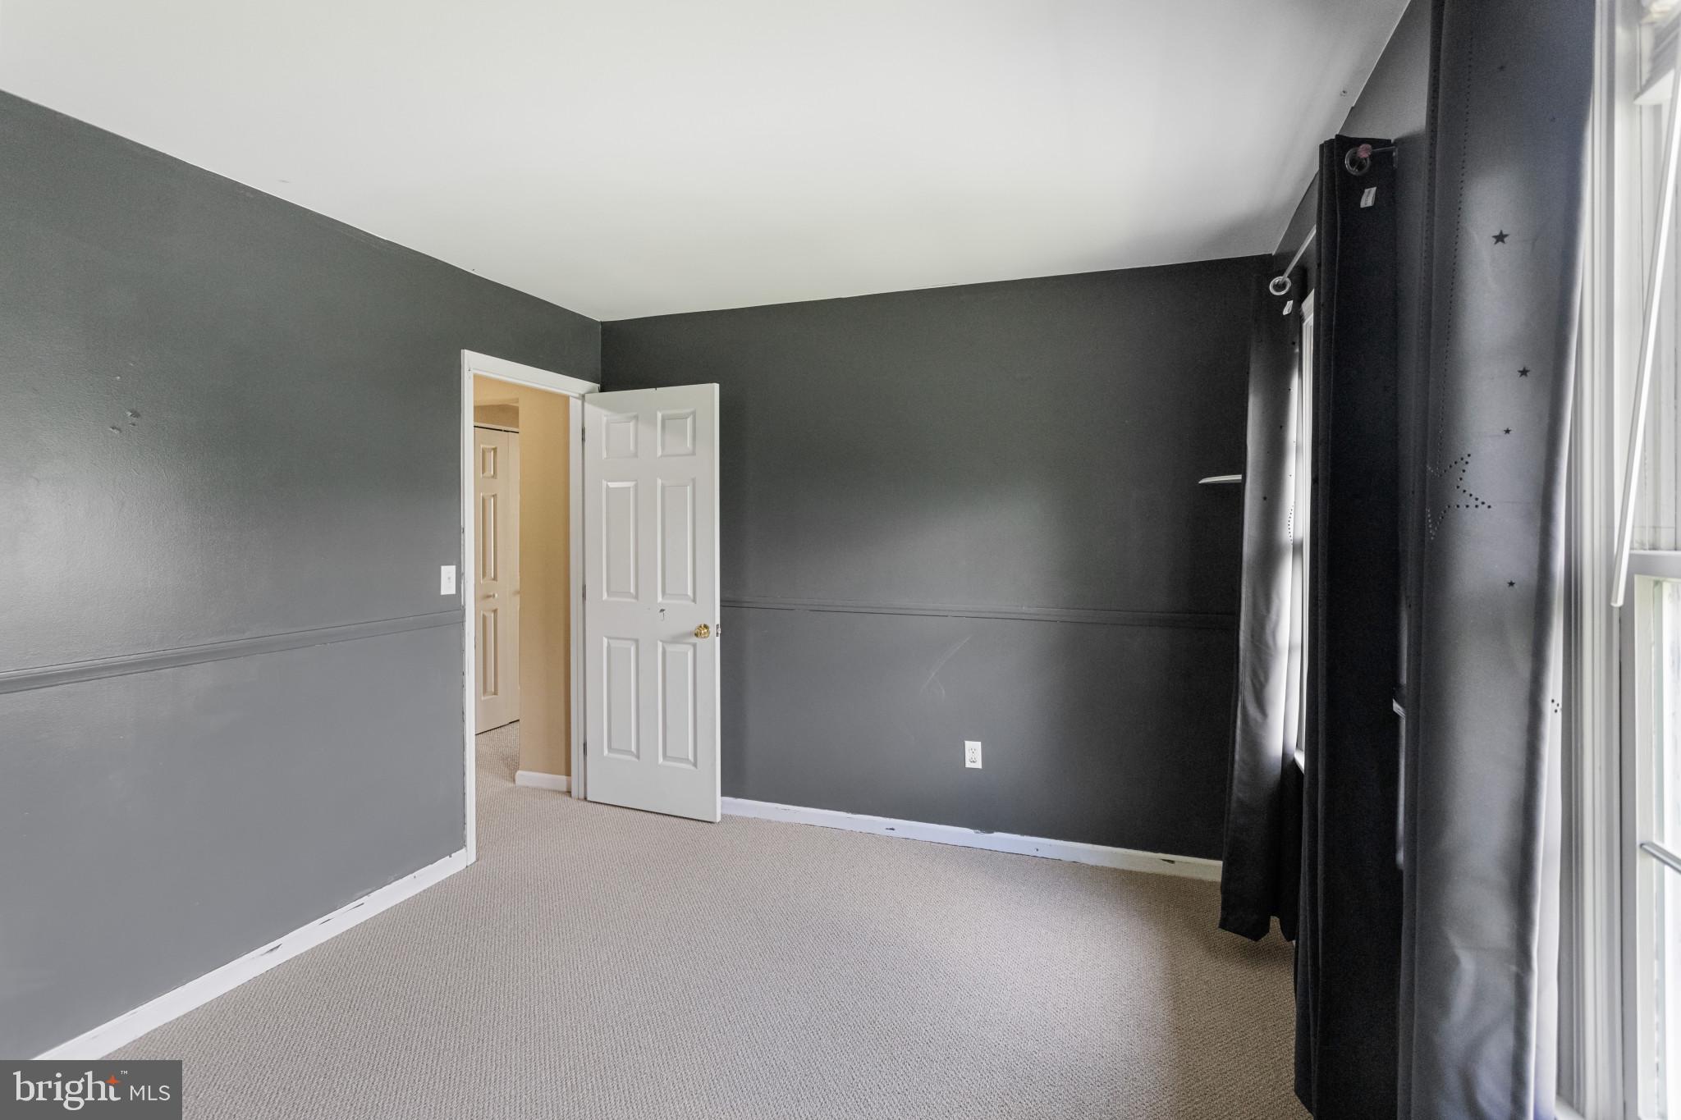
Empty carpeted room with dark walls, two curtained windows, and an open door with an oval window.
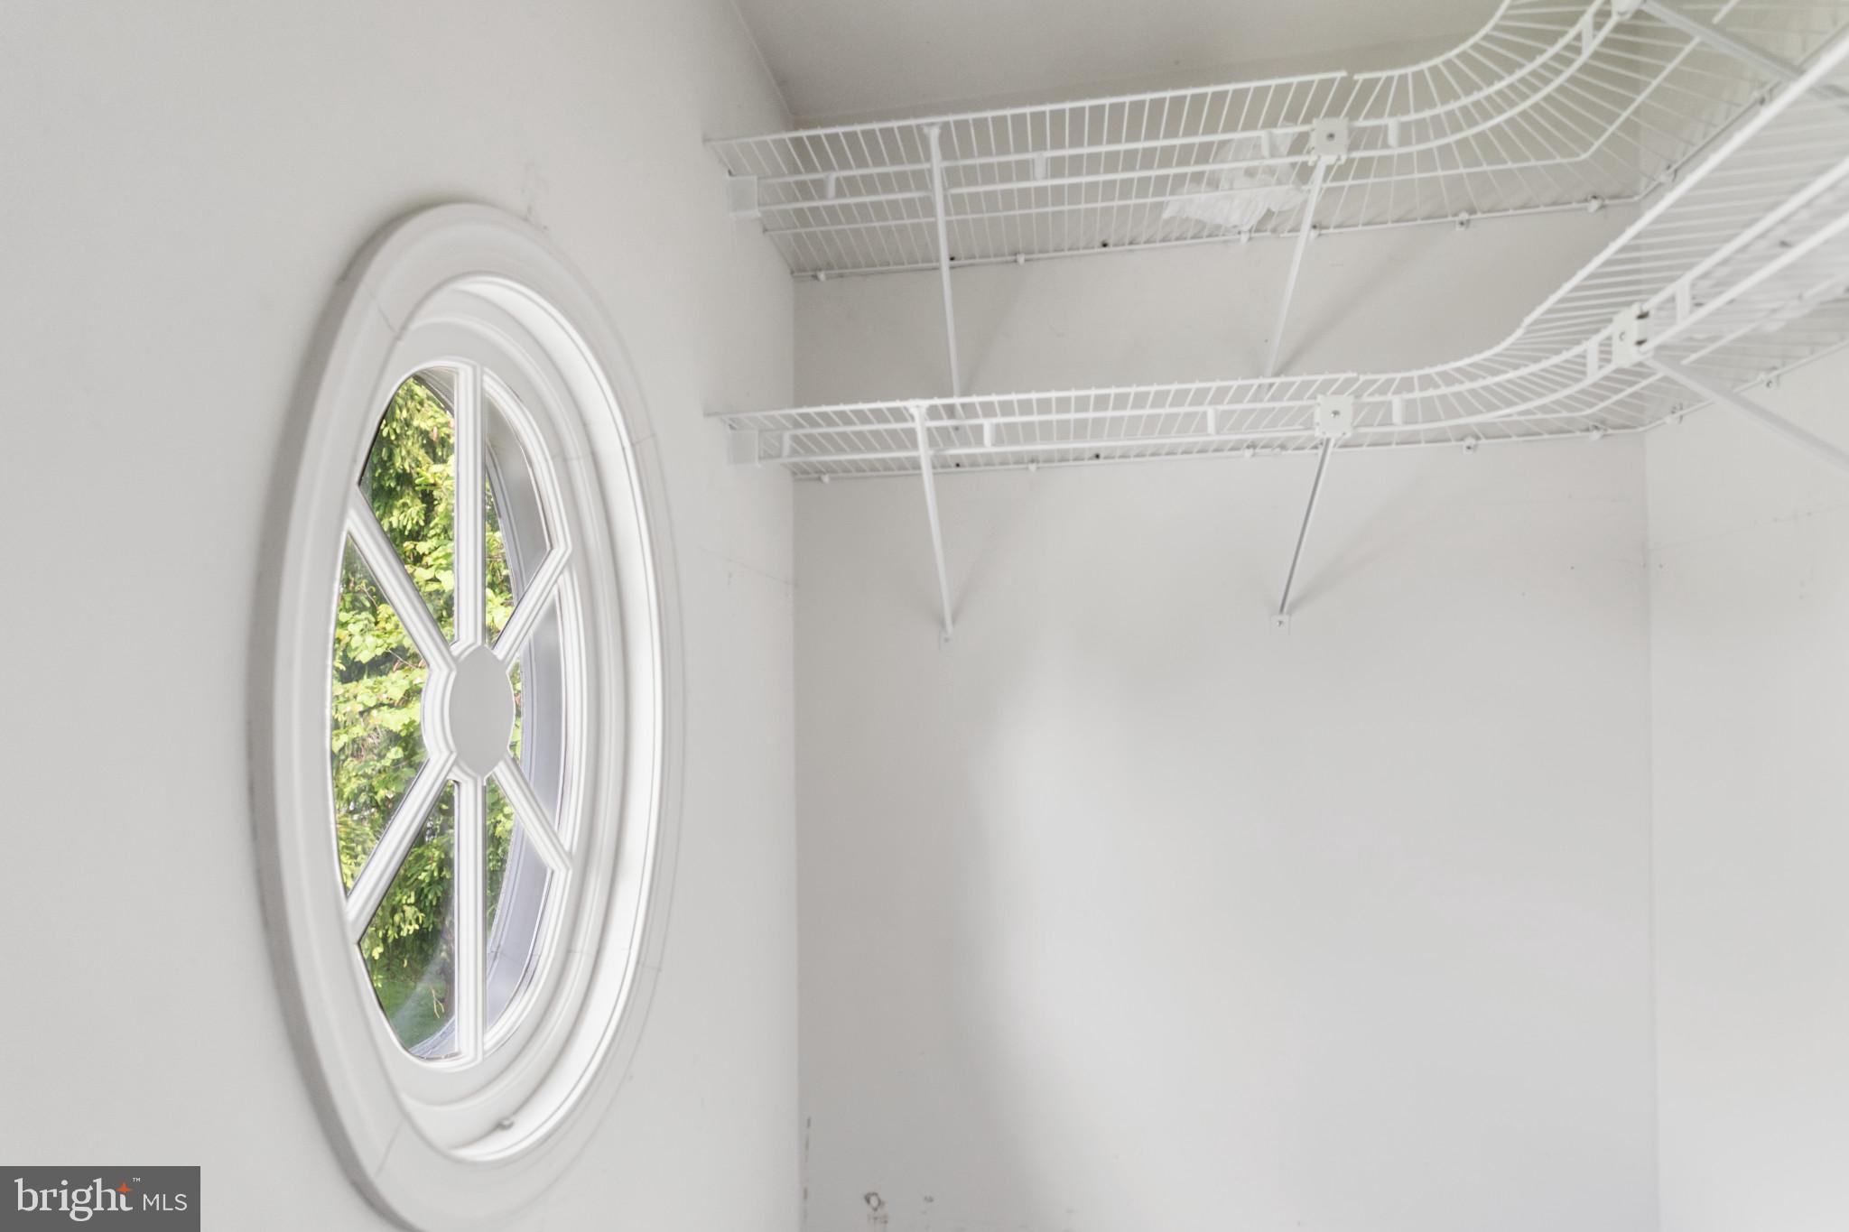
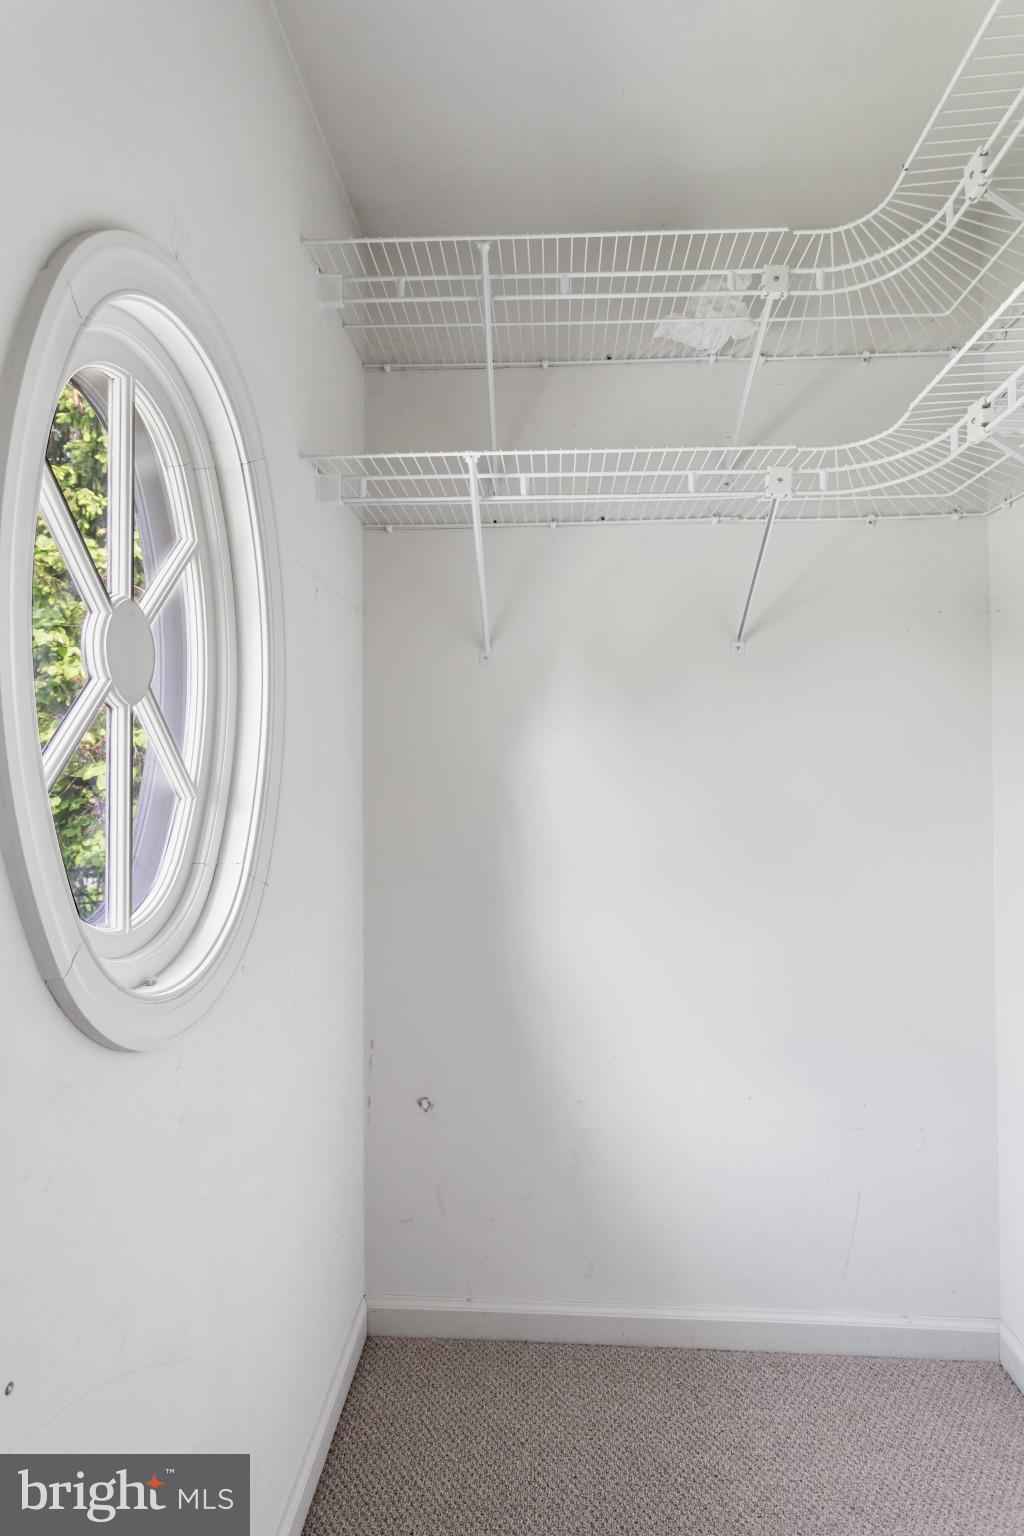
Empty storage closet with wraparound wire shelving and a large round window.
Walk-in closet with white wire shelving, gray carpet, and a large oval window.
Empty carpeted room with dark gray walls, an open doorway, and dark curtains beside a window.
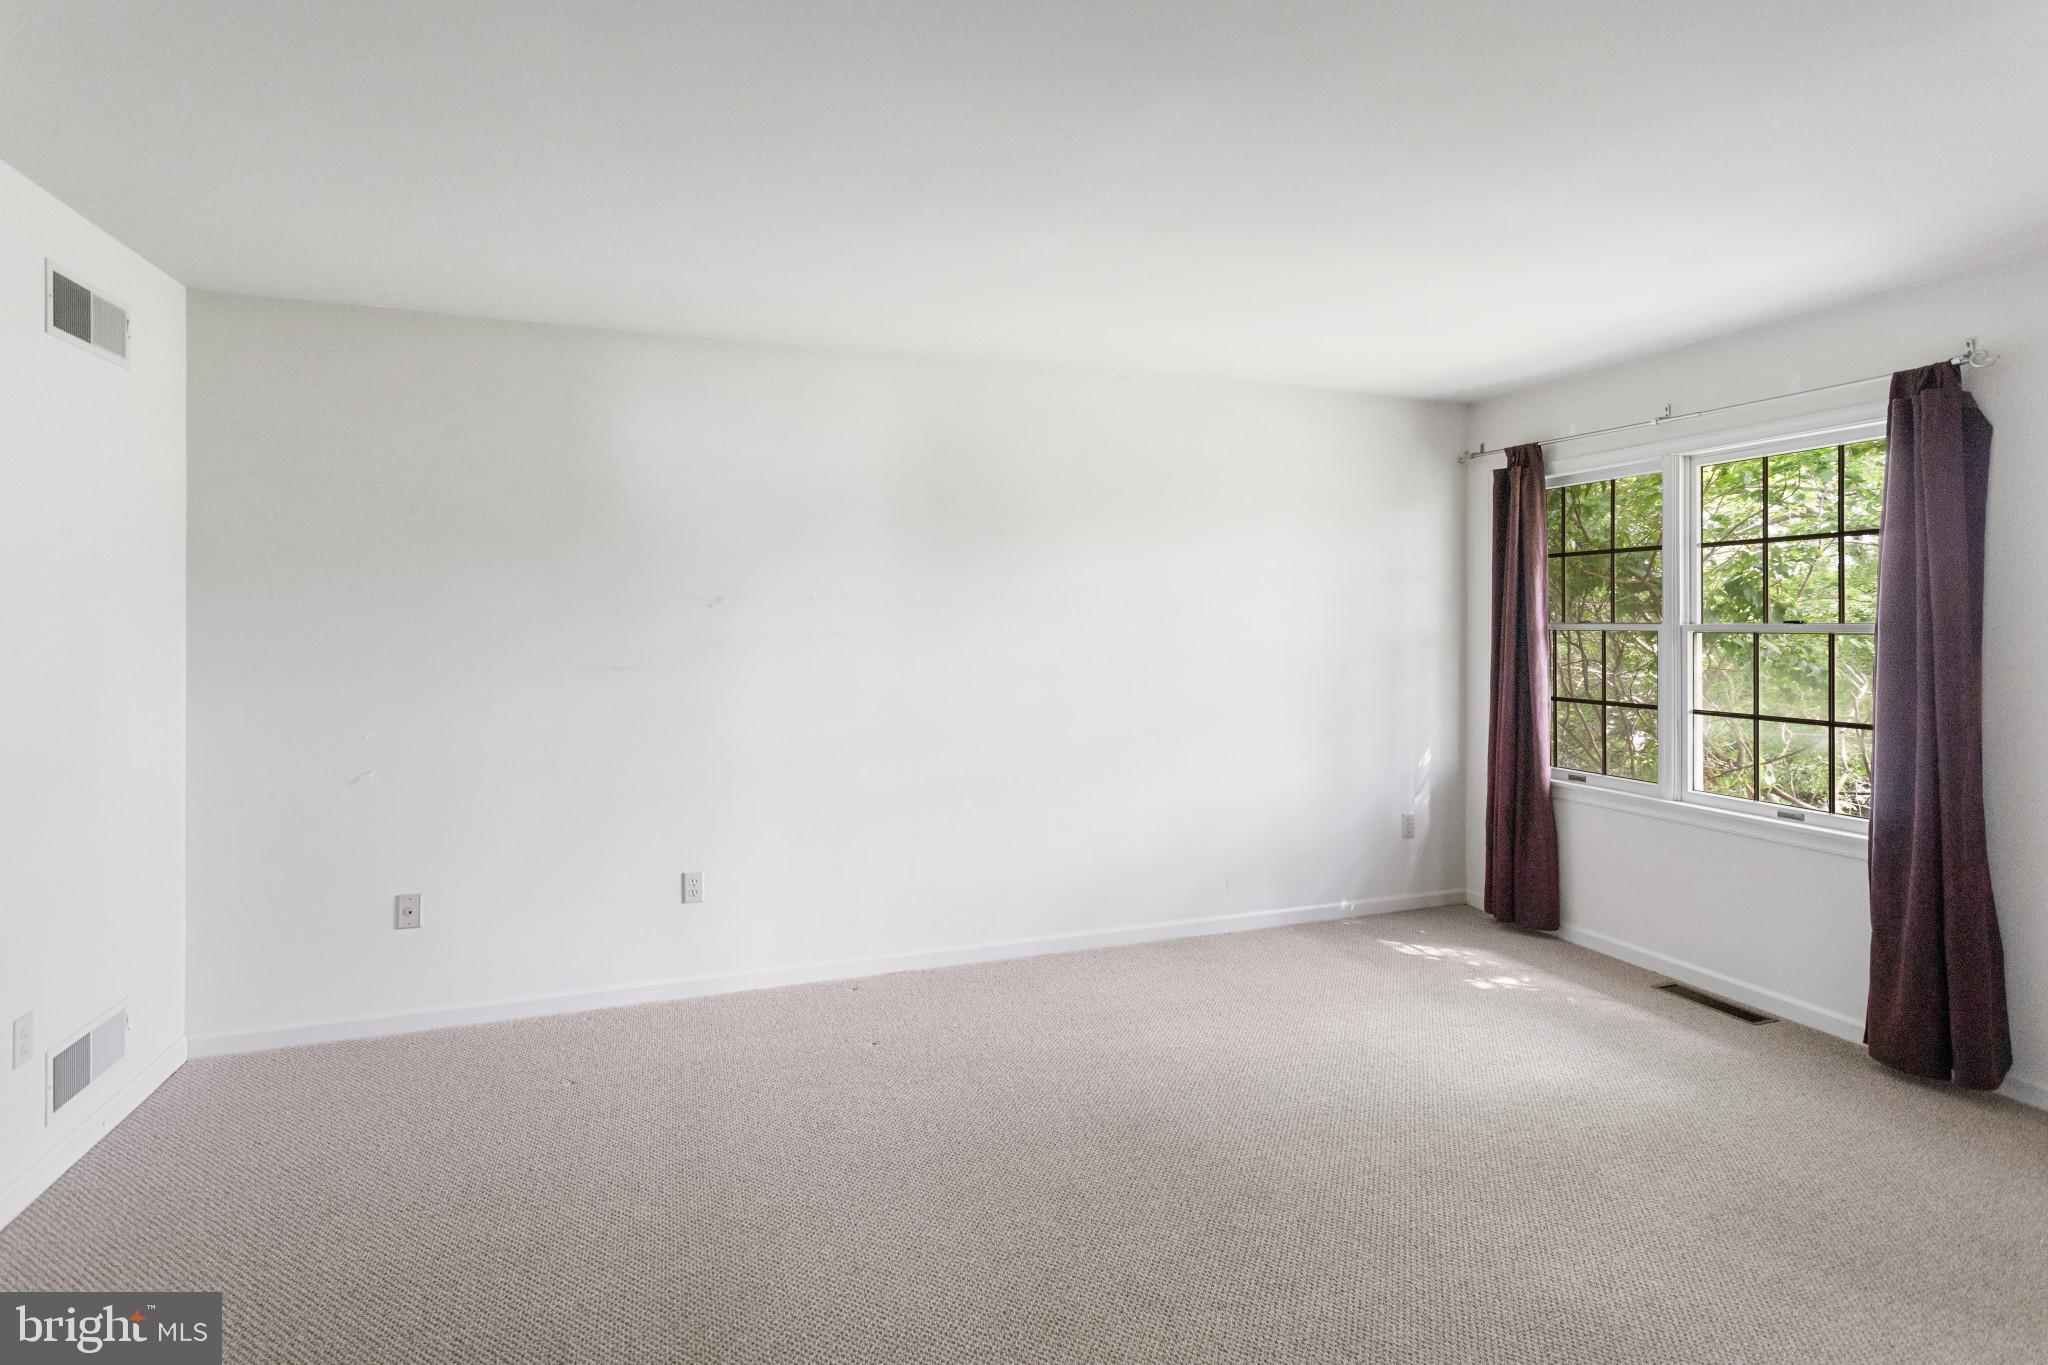
Empty bedroom with beige carpet and a curtained window overlooking trees.
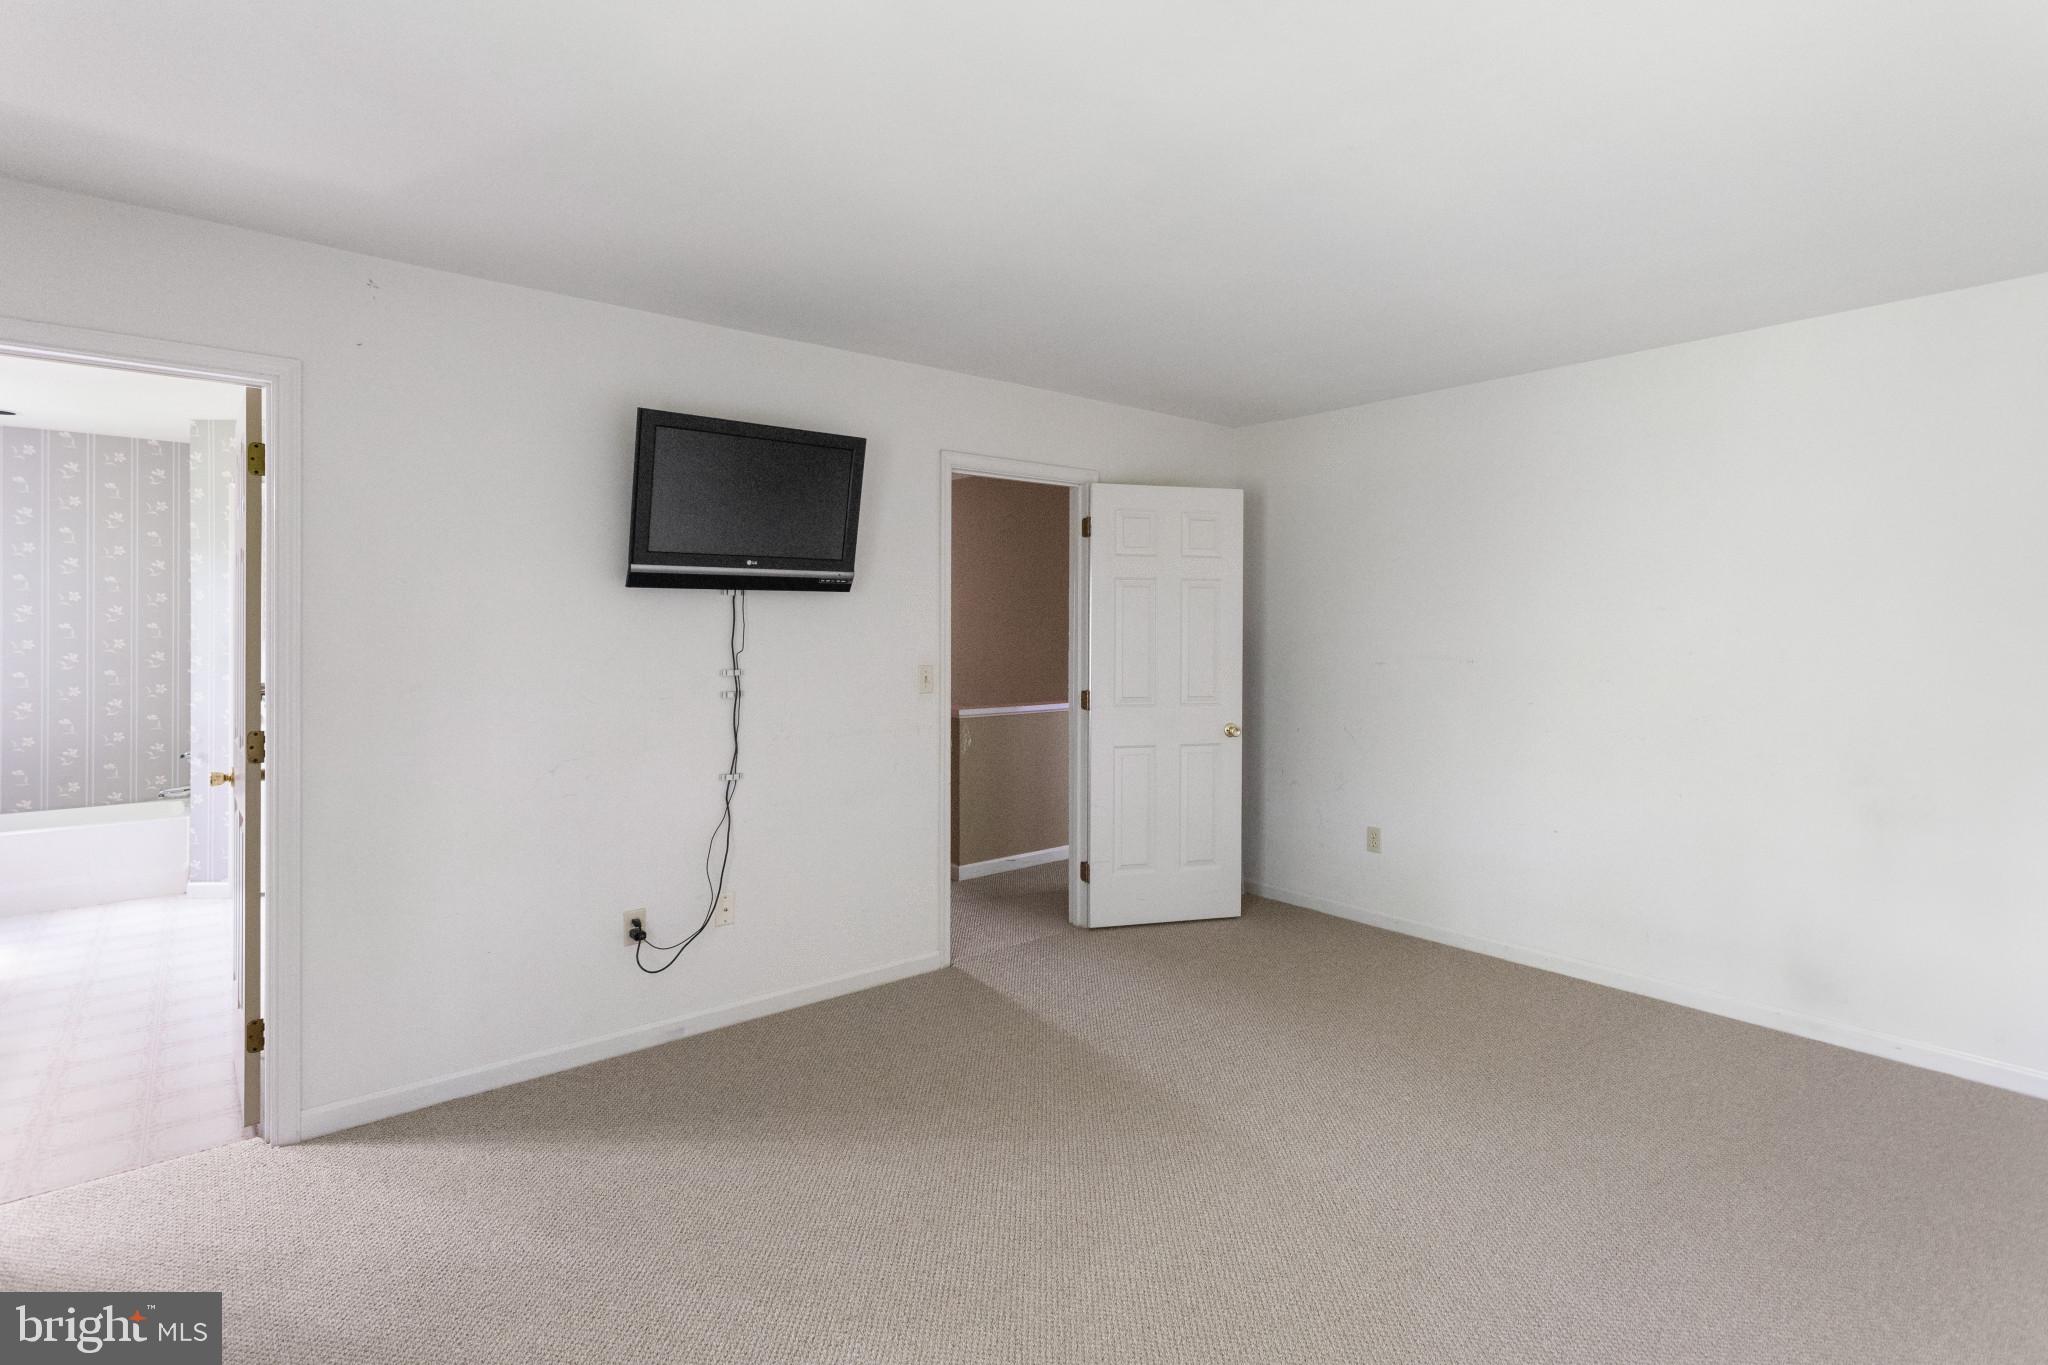
Unfurnished carpeted bedroom with a wall-mounted television and an open bathroom doorway.
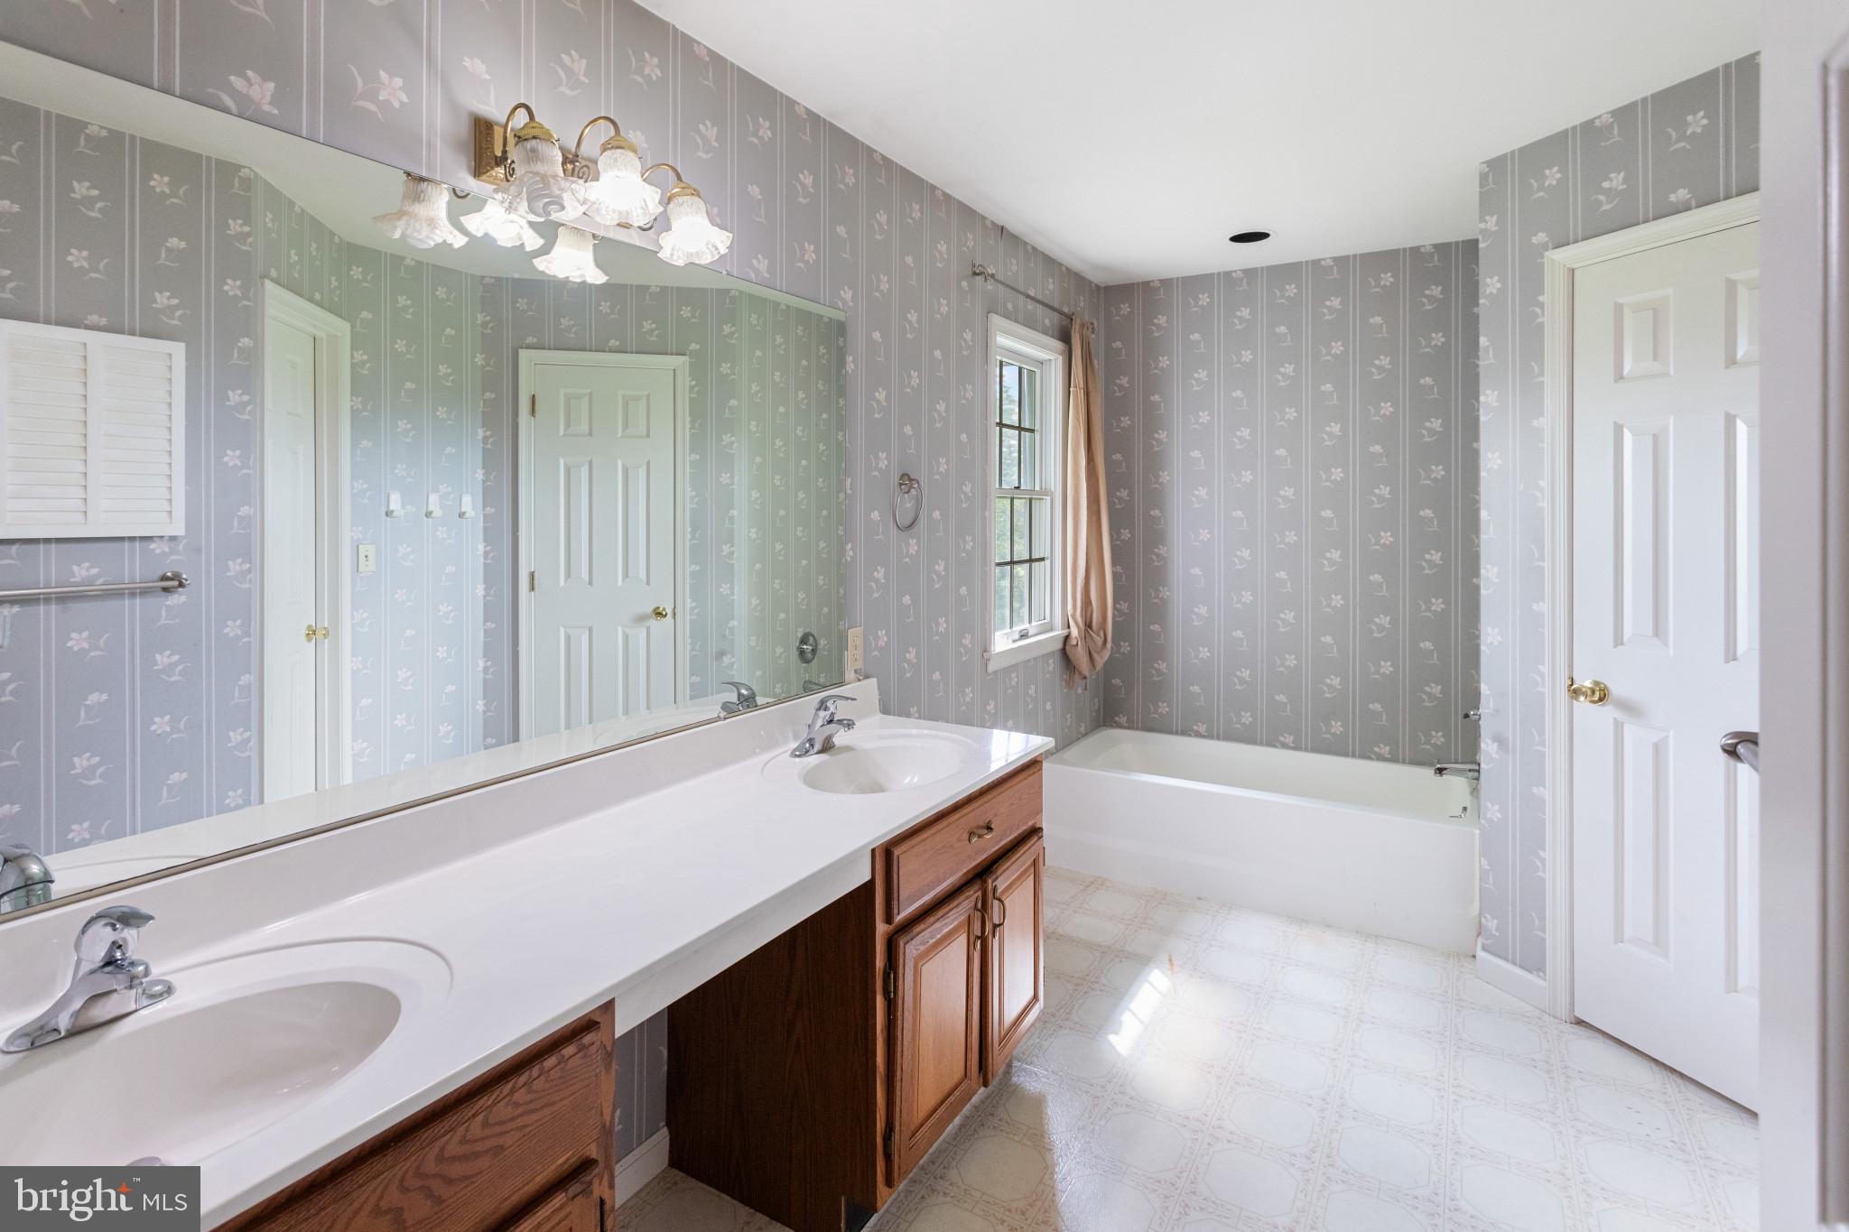
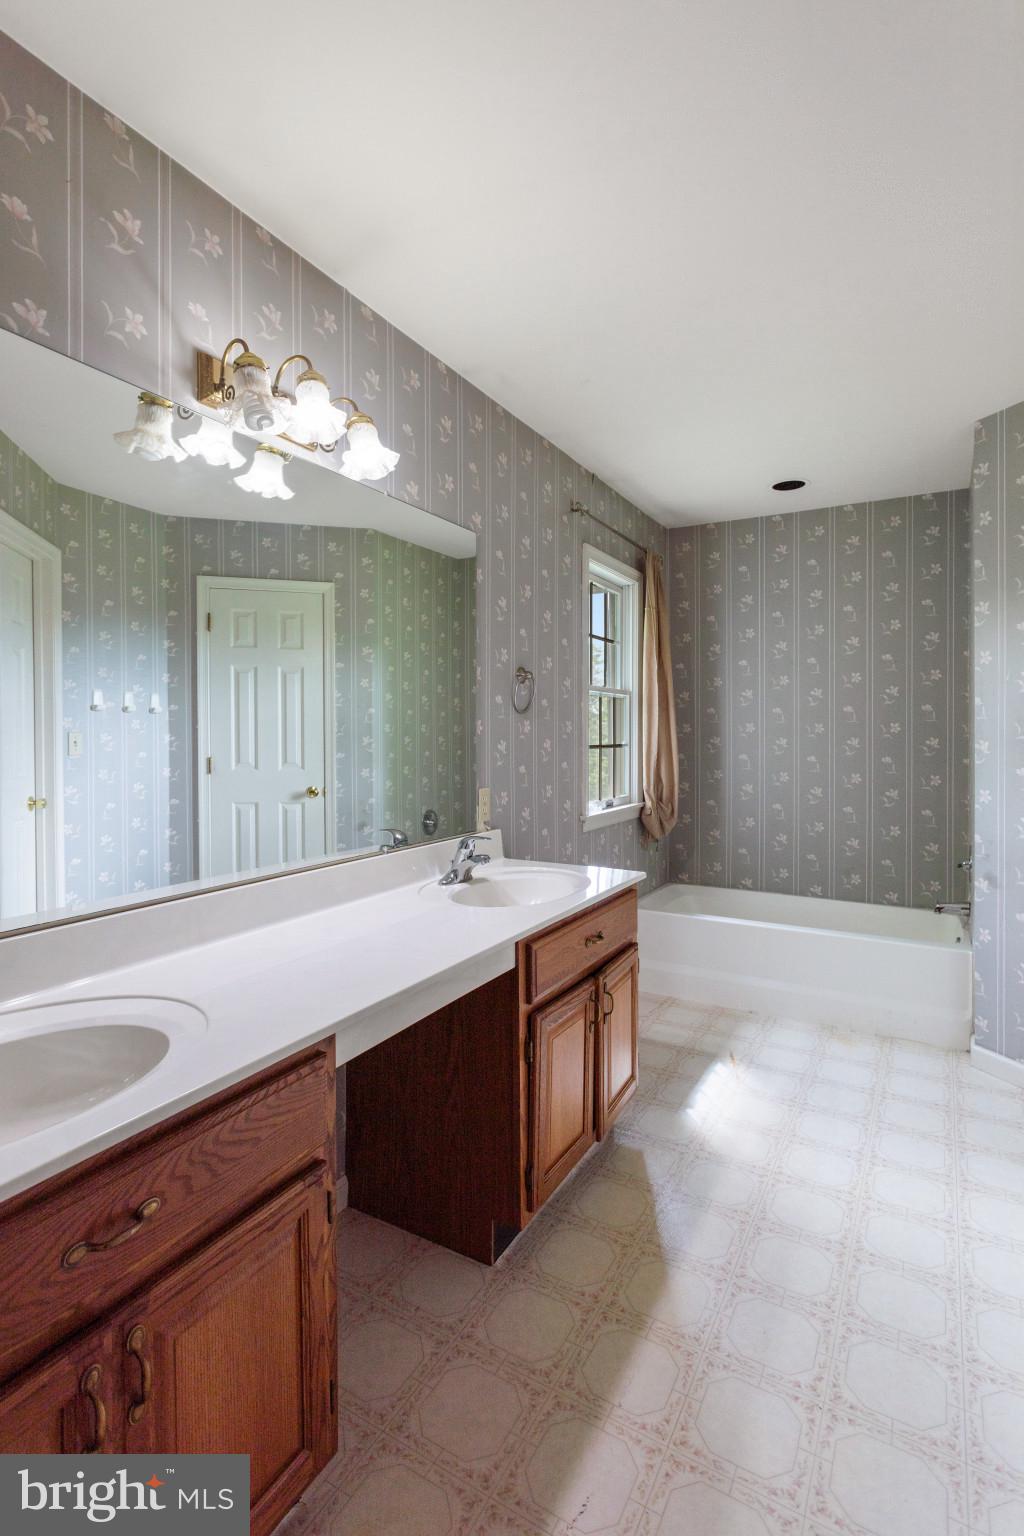
Bathroom with a double-sink wood vanity, floral wallpaper, and a bathtub beneath a window.
Bathroom with a double-sink vanity, floral wallpaper, and a bathtub beside a window.
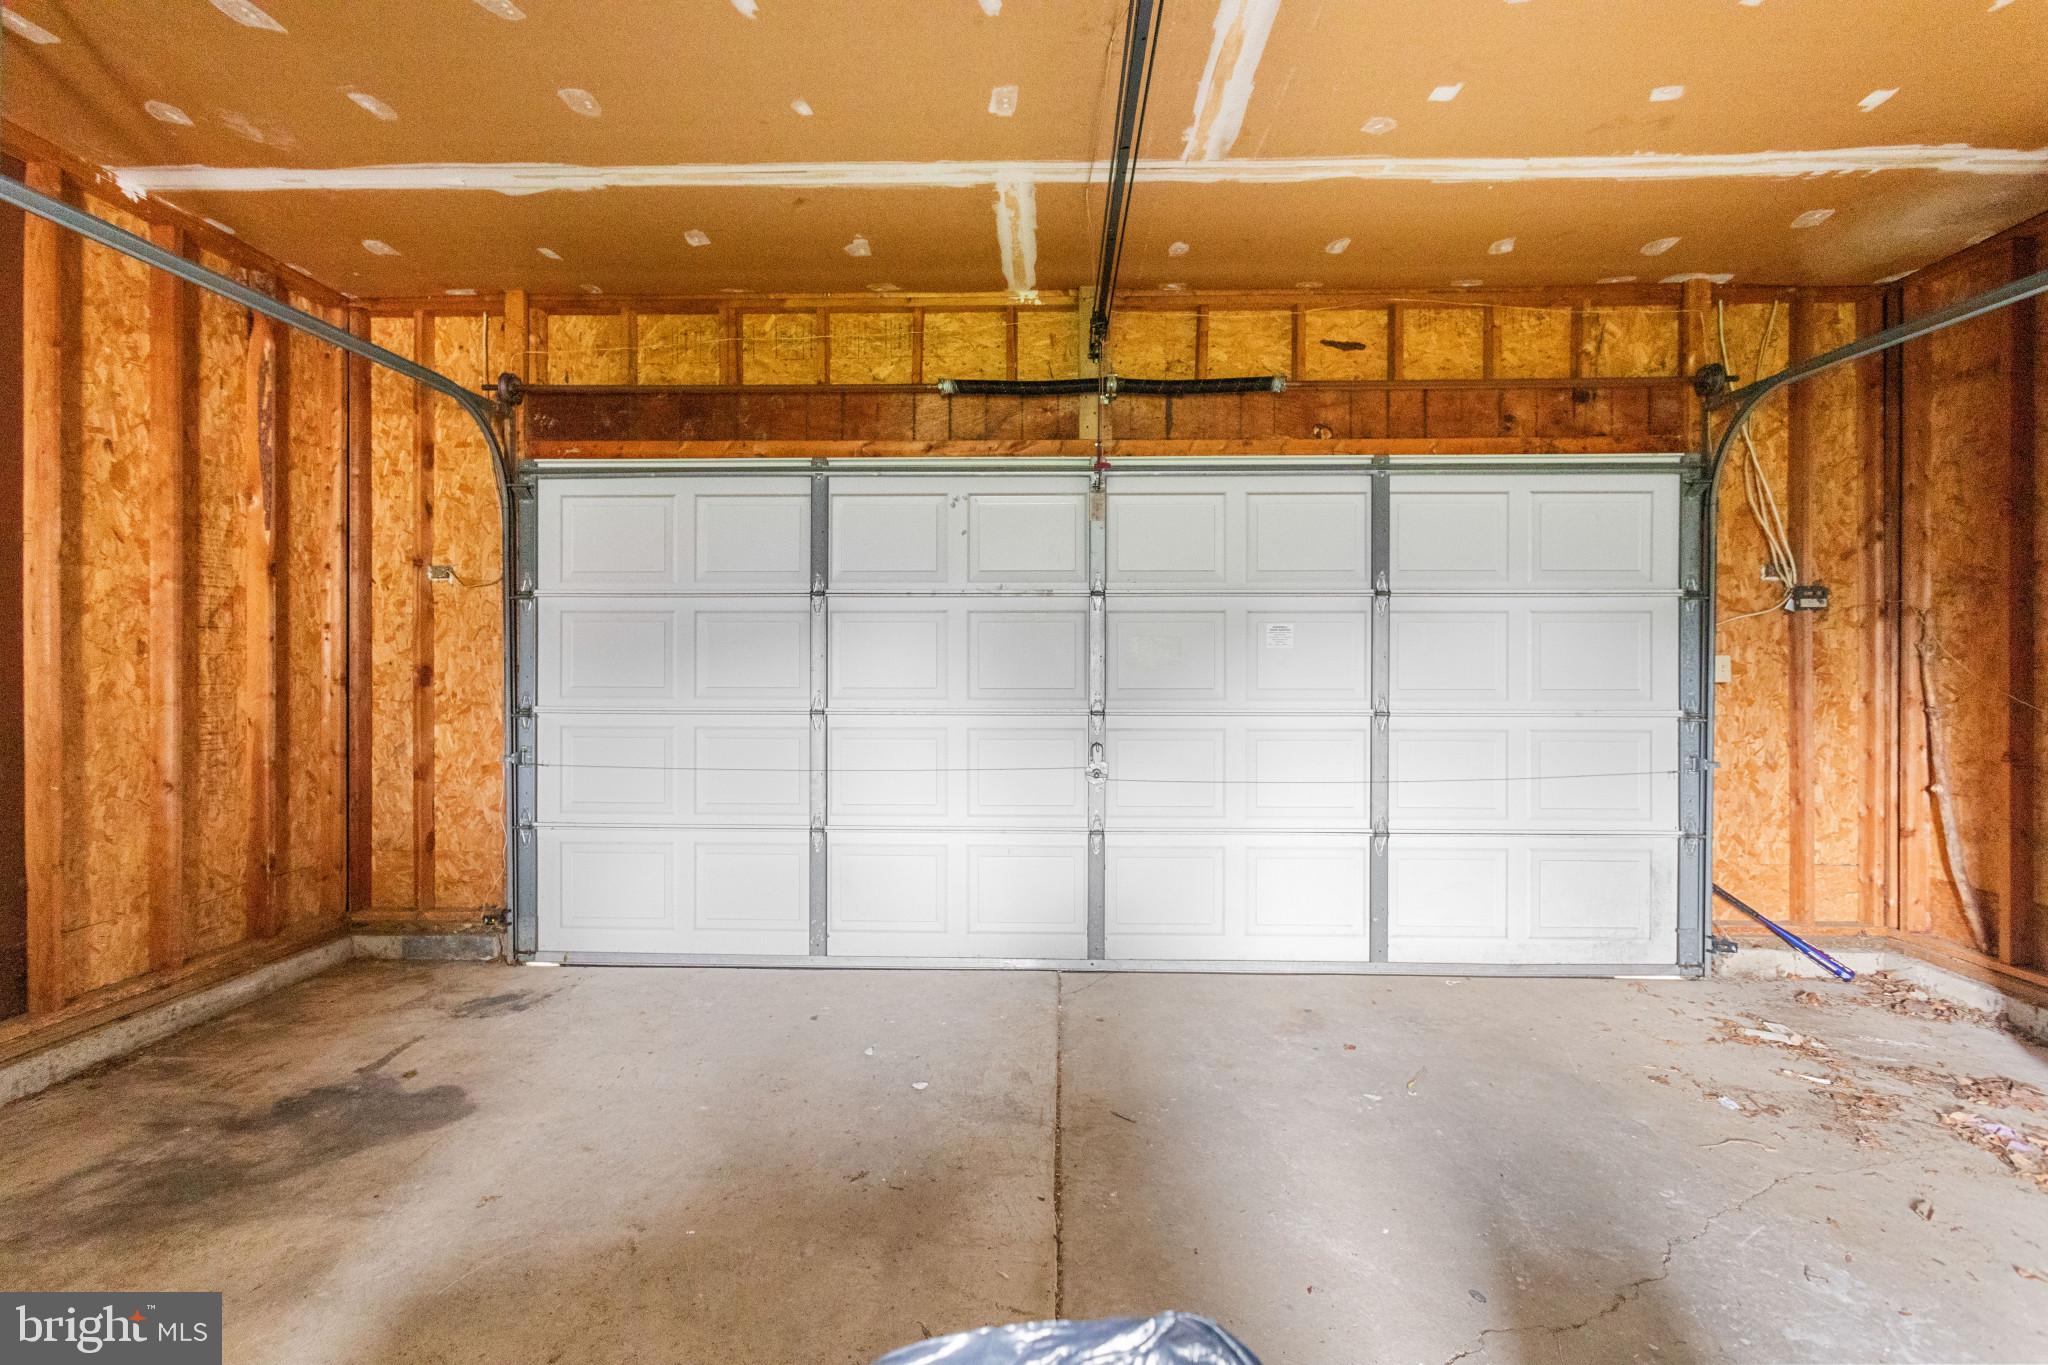
Unfinished garage with a white sectional door, exposed wood framing, and concrete floor.
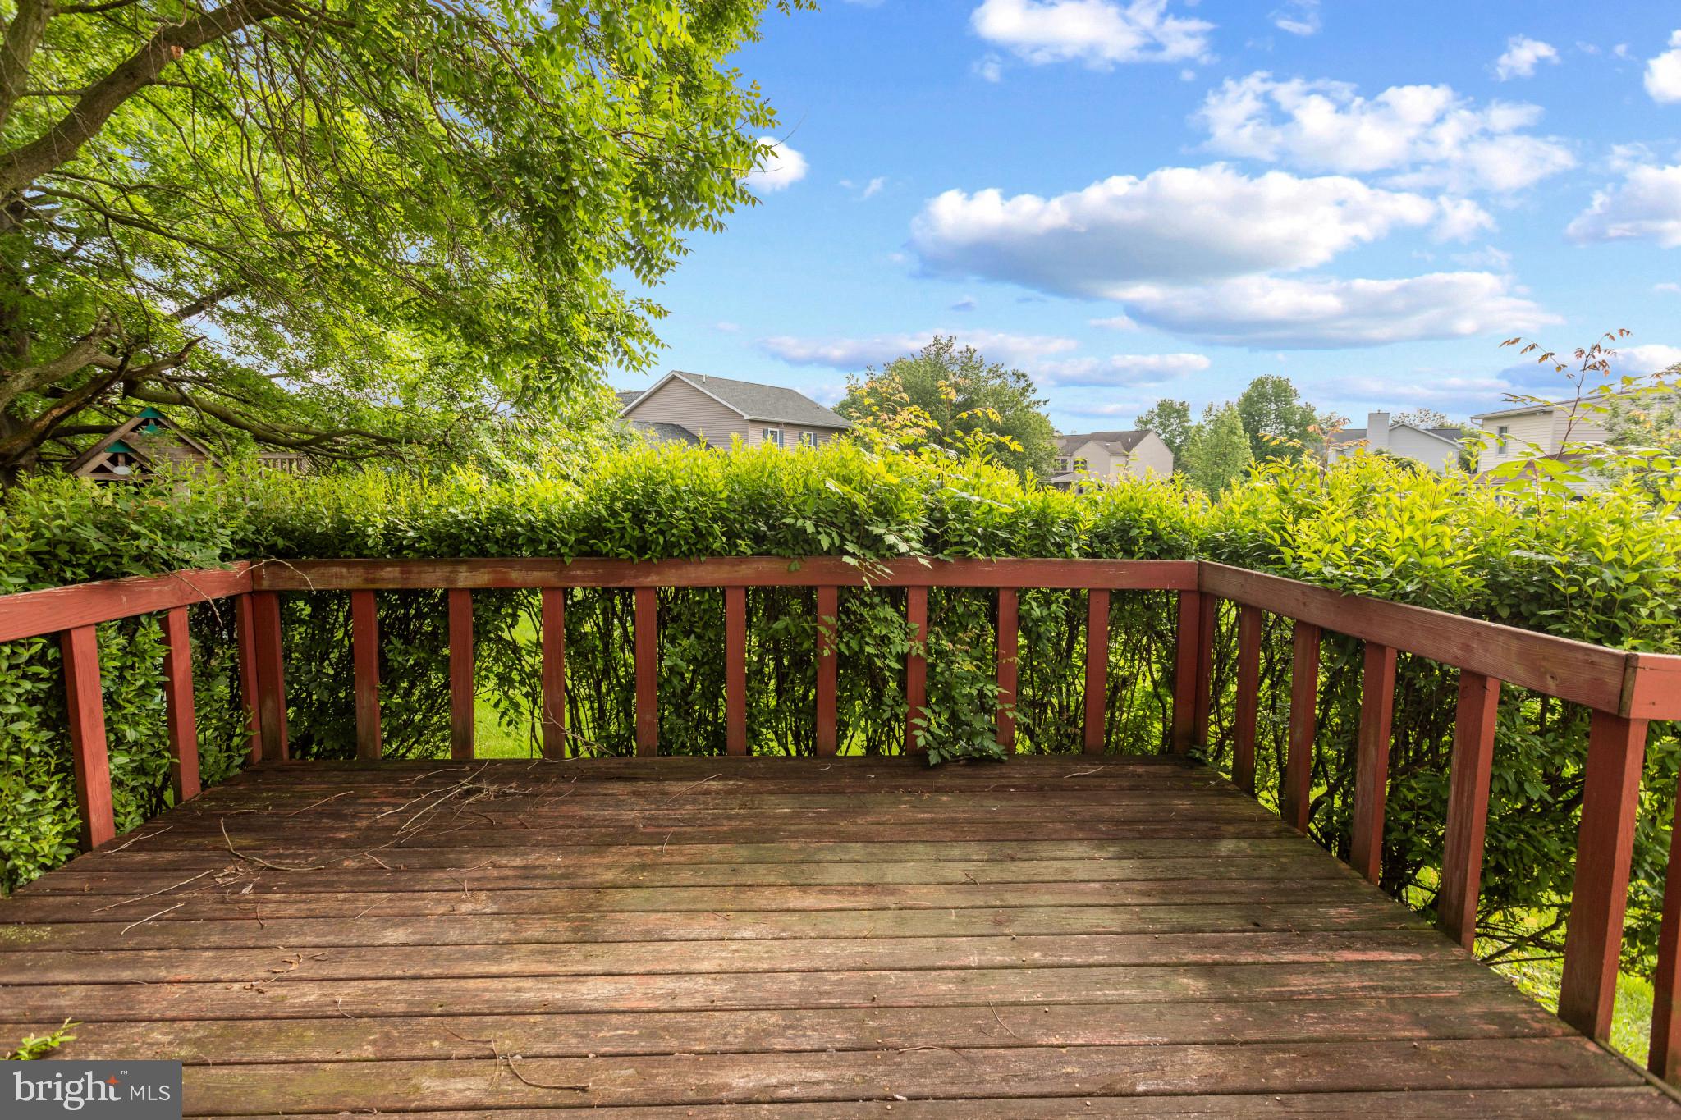
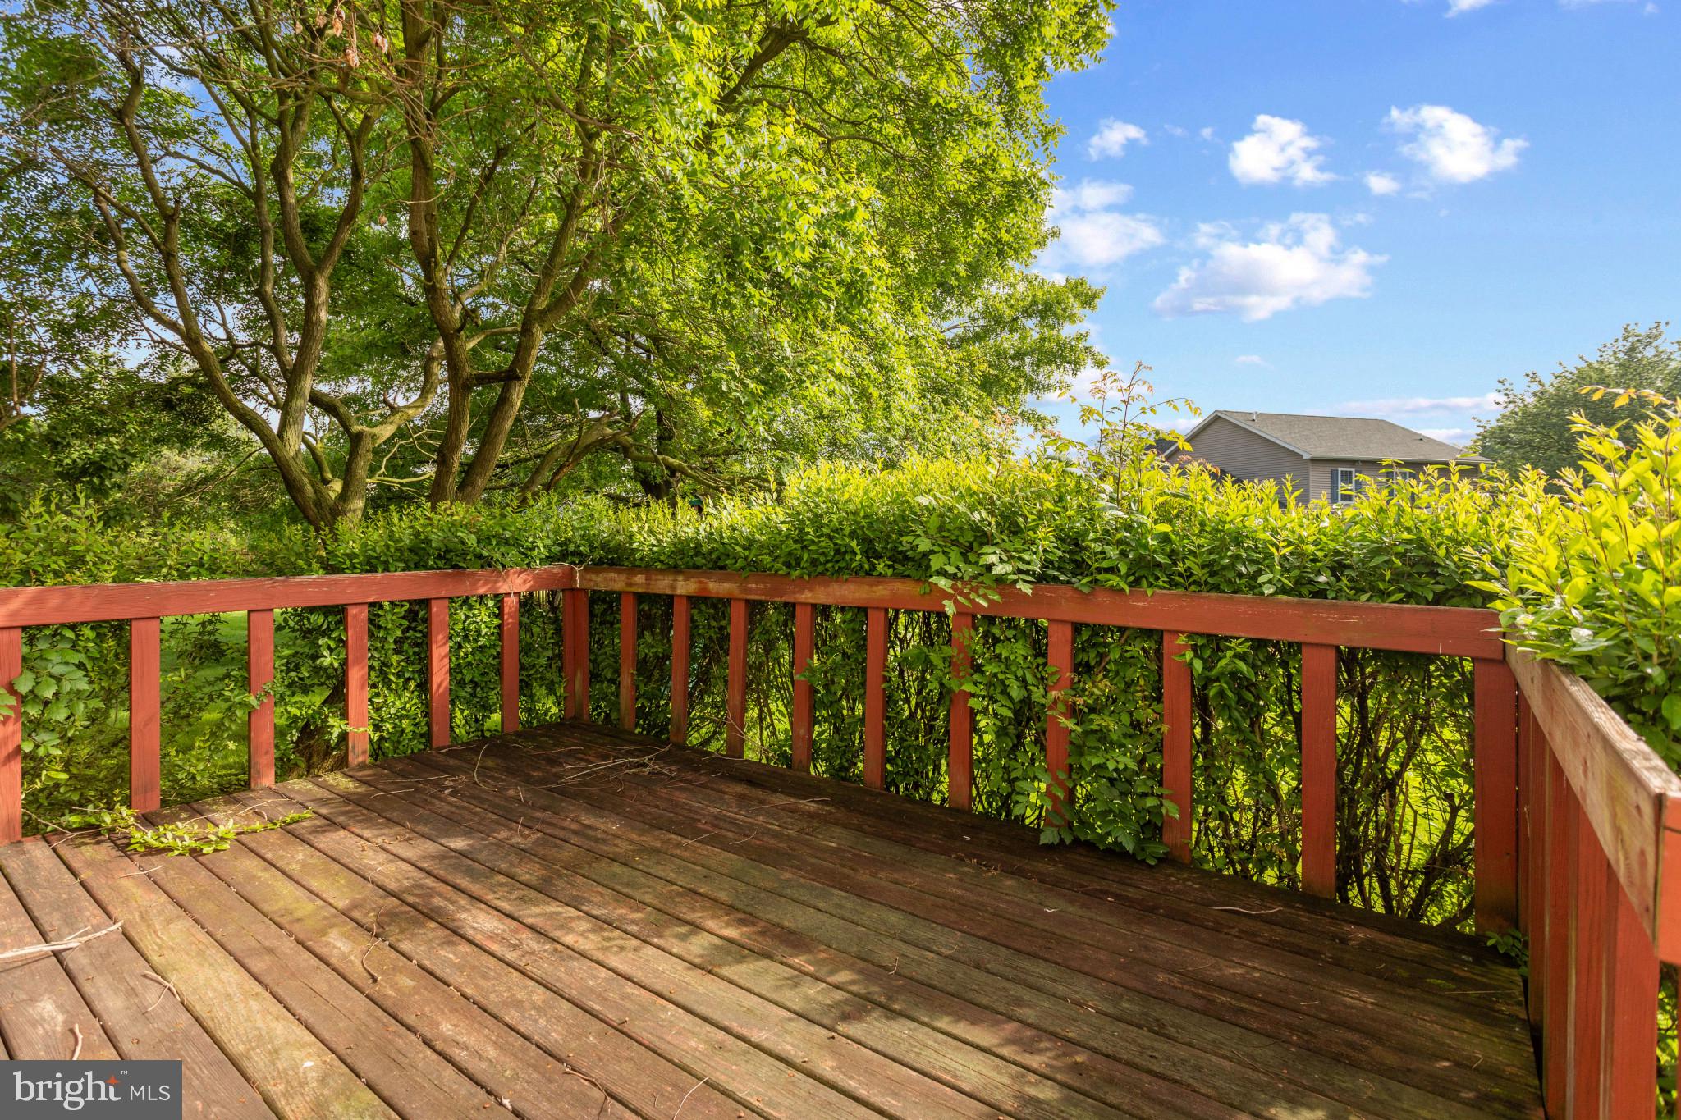
Weathered wooden backyard deck bordered by dense hedges, with mature trees and neighboring homes beyond.
Wooden deck with red railings overlooks dense greenery and mature trees.
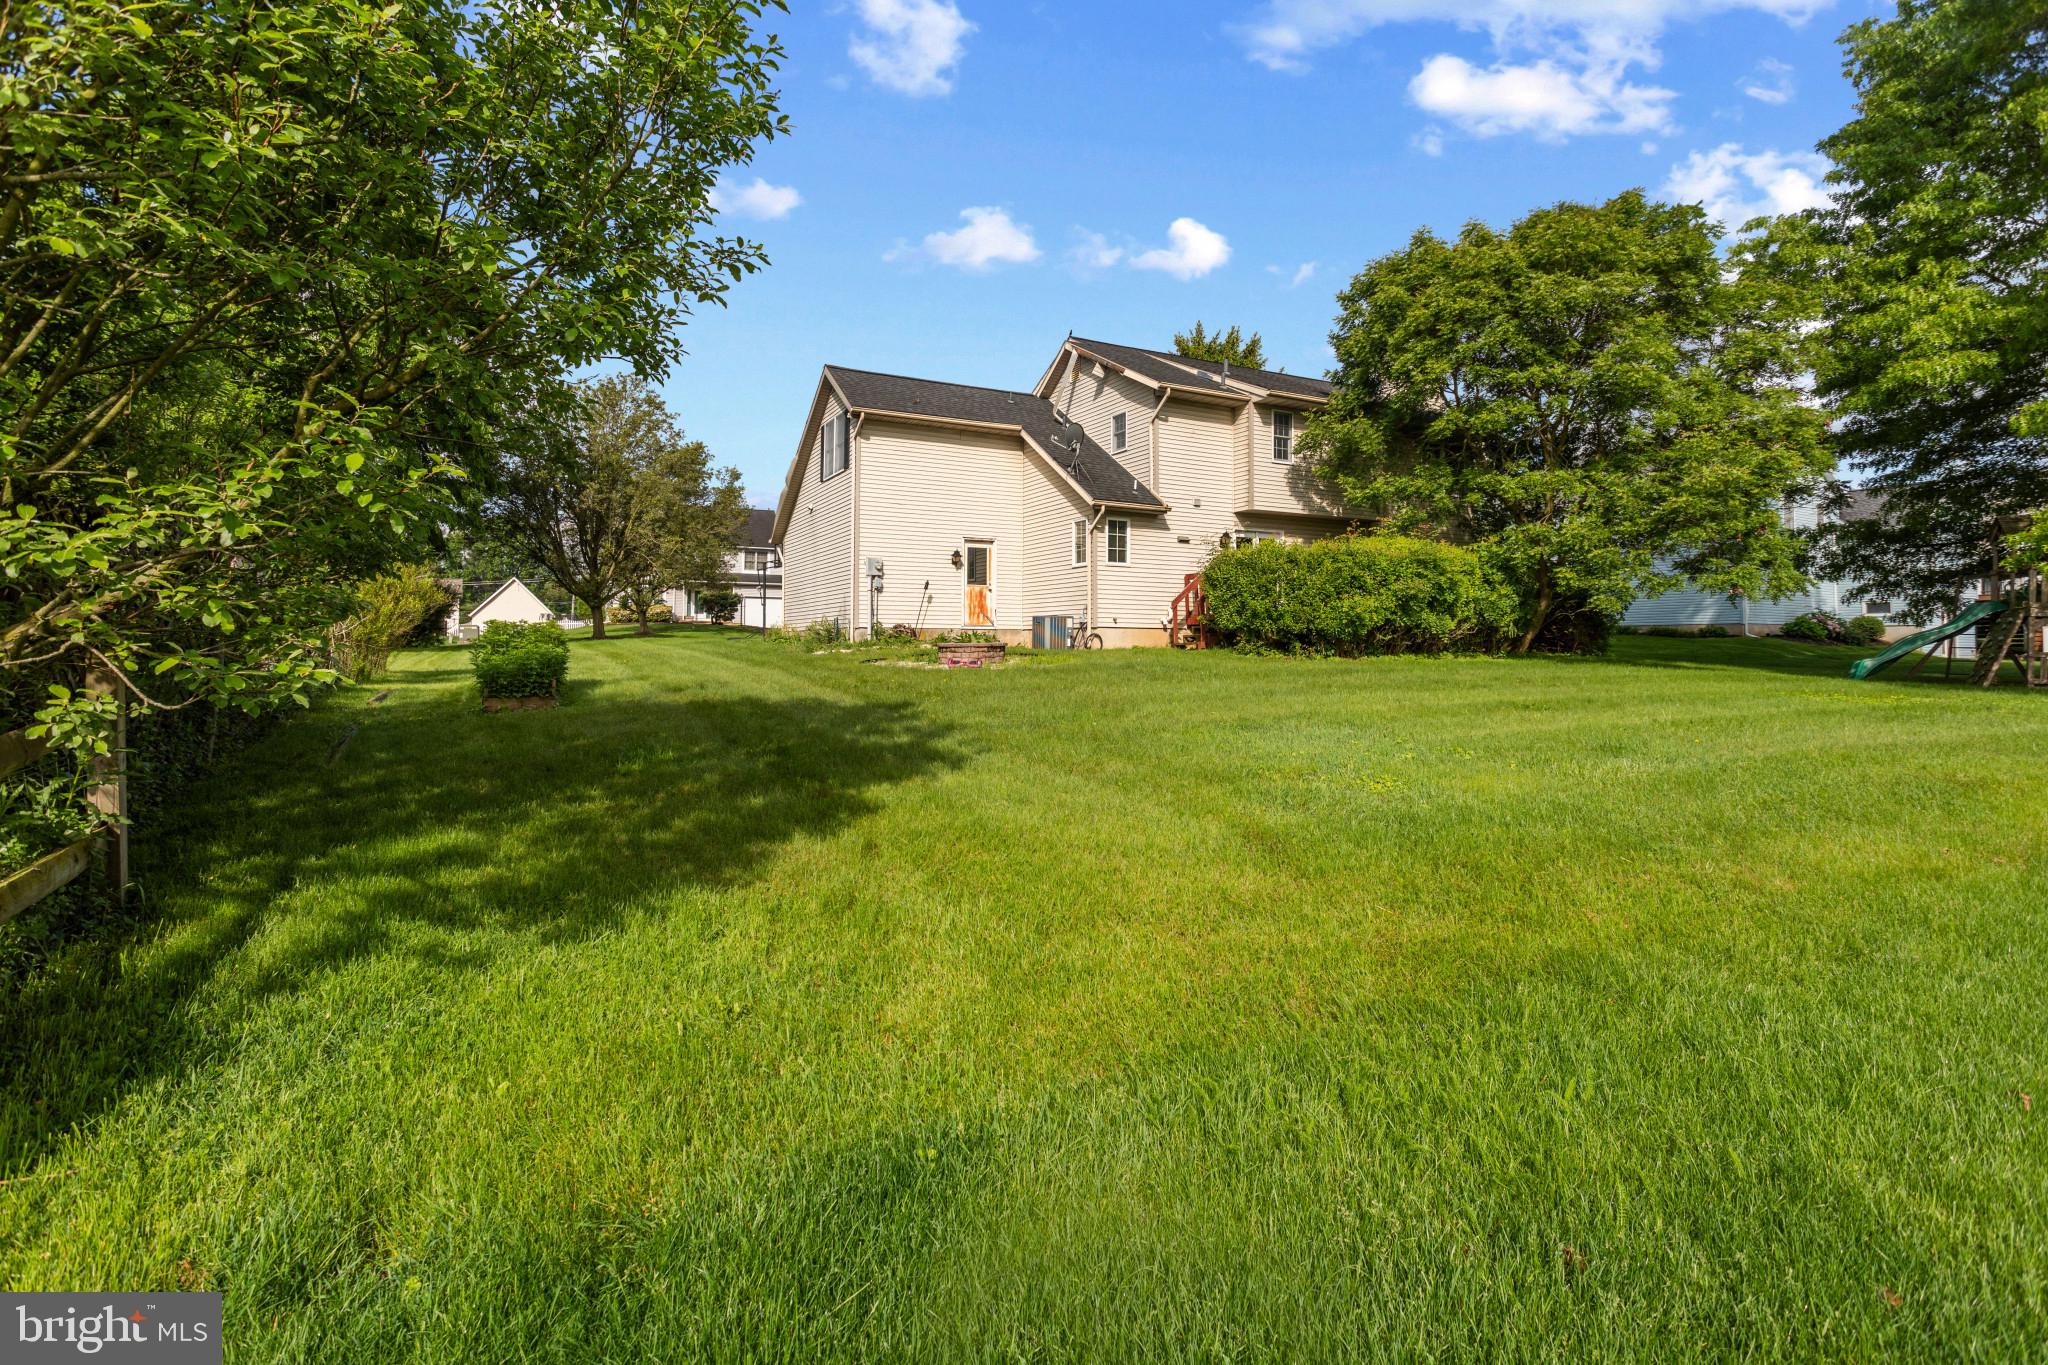
Rear of a beige two-story house beyond a broad lawn, framed by mature trees and shrubs.
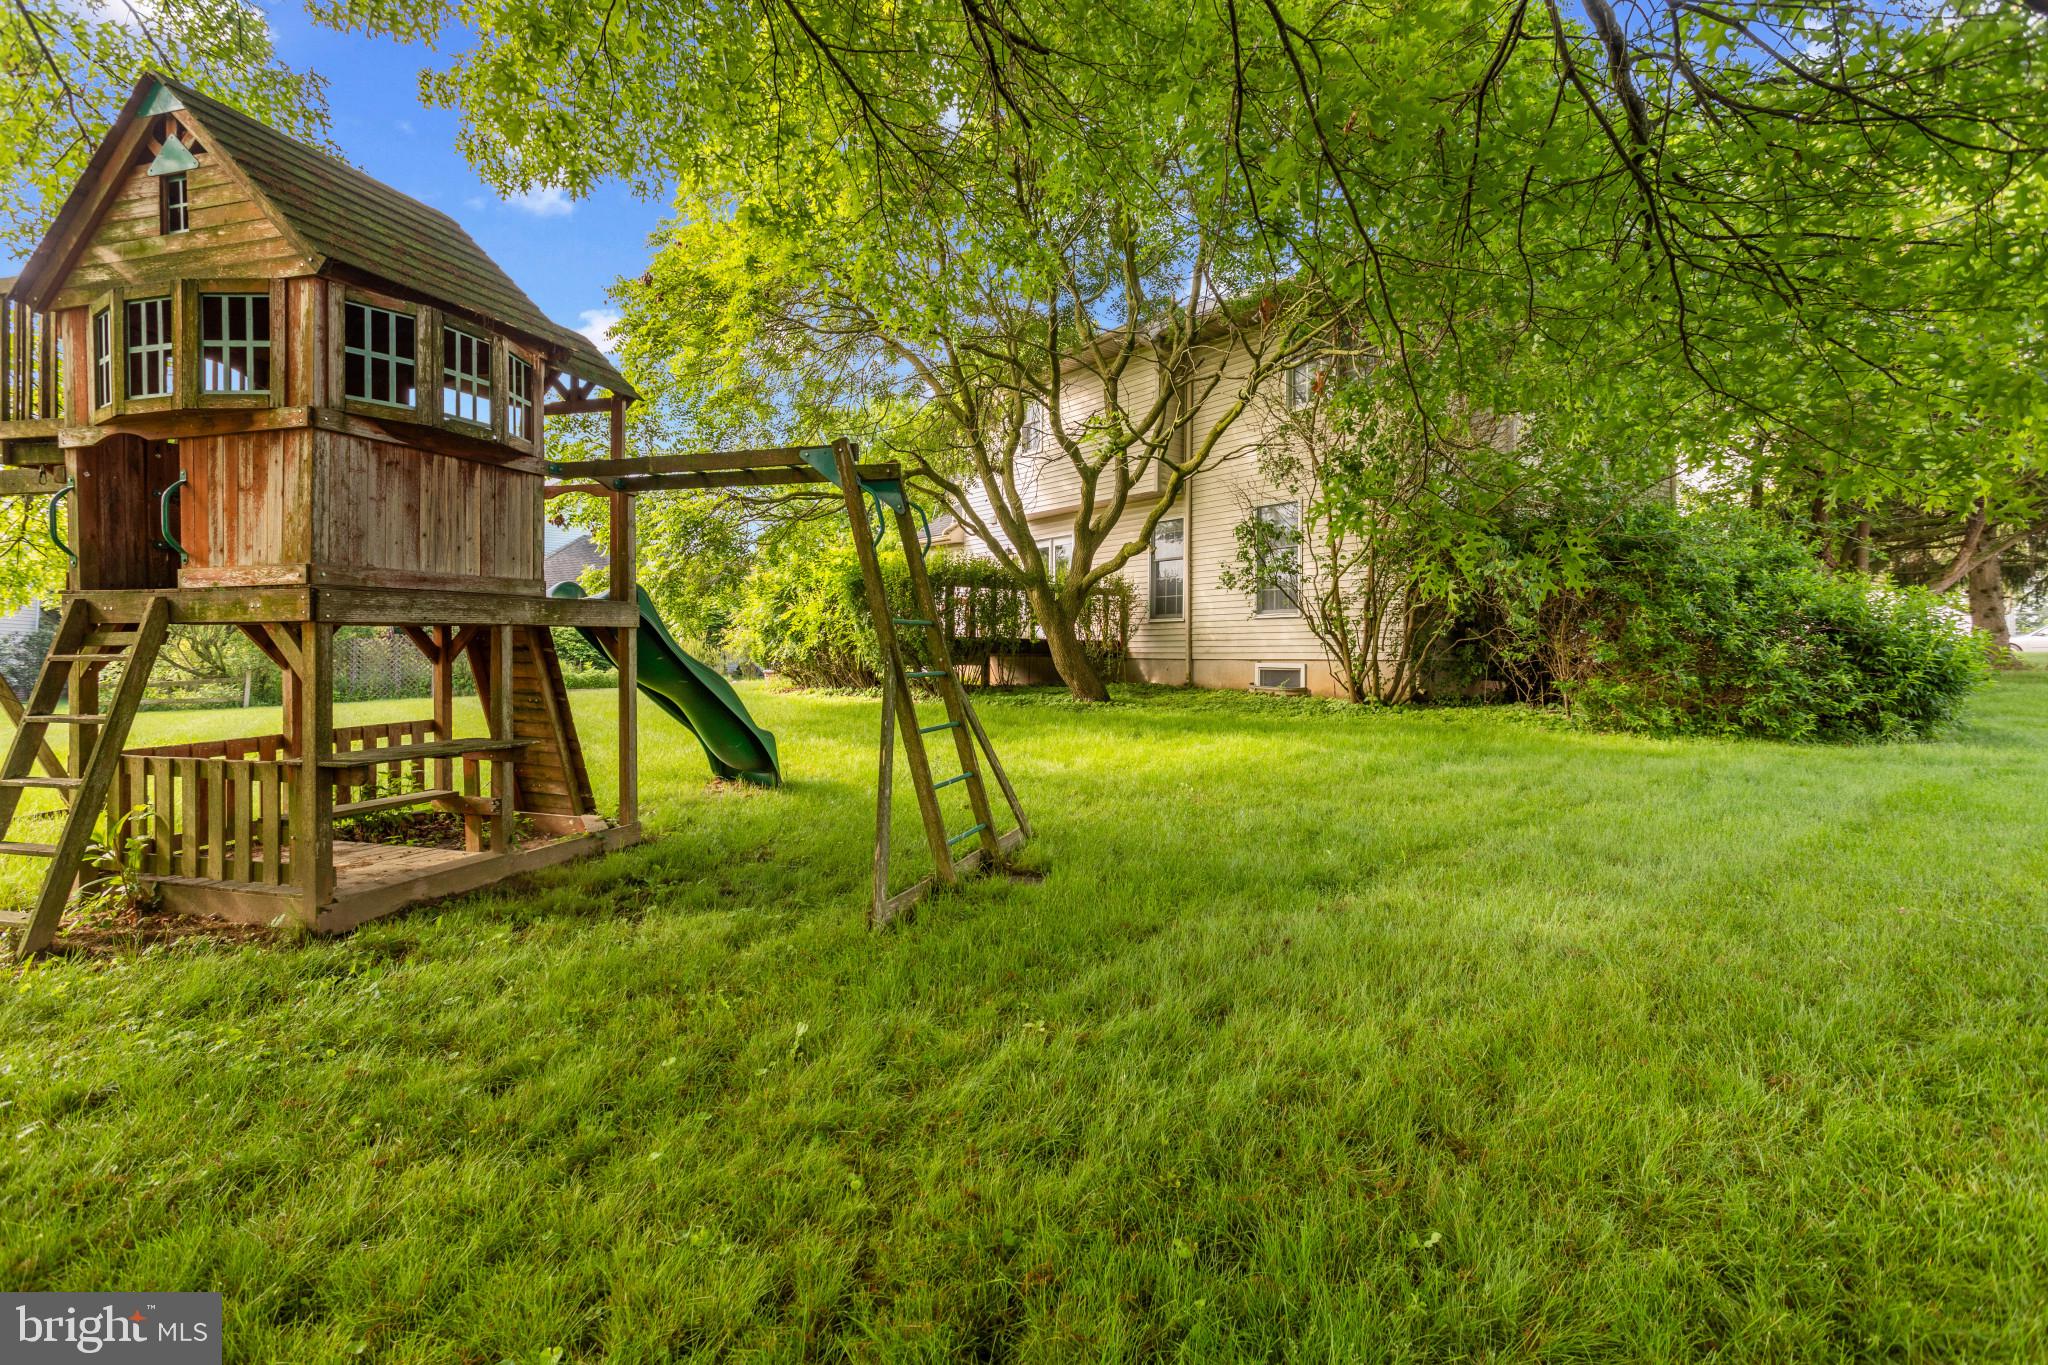
Backyard with a large wooden playset and green slide beneath mature trees.
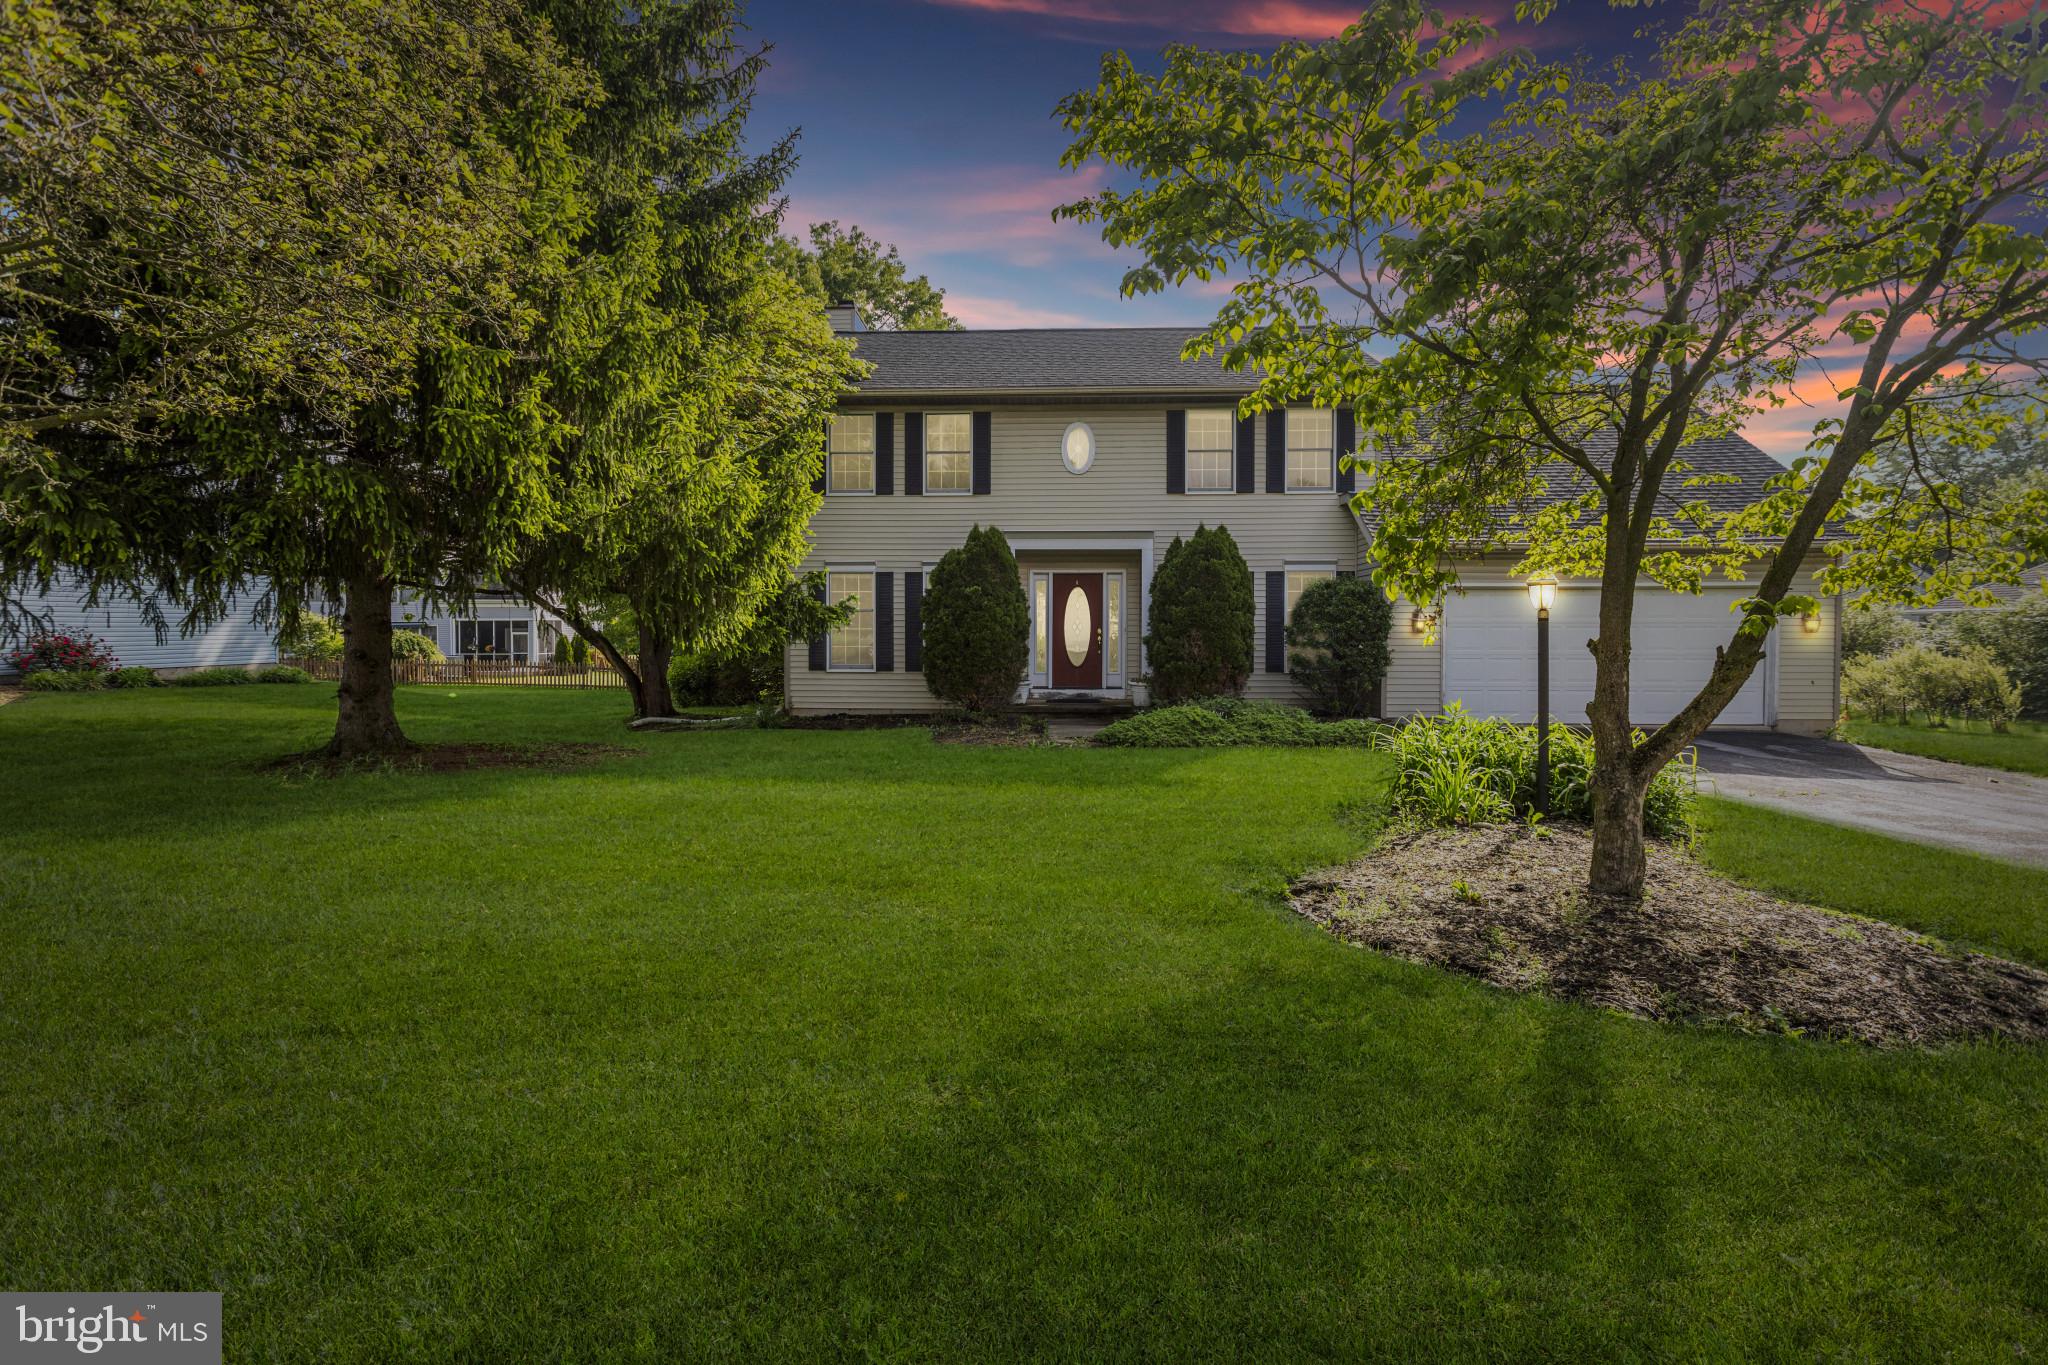
Two-story gray house with an attached garage, framed by mature trees at dusk.
VIEW PHOTOS
$390,000

8 Clover Ln

4 Beds 3 Baths 2,193 Sq.Ft. 0.31 Acres

Description

8 Clover Lane is a 4 BR 2.5 Bath single-family residence that awaits its new owners. Its two stories offer ample space for comfortable living. Upon entering, you'll be greeted by a living room with Pergo hardwood floors and a cozy fireplace, creating a warm and inviting atmosphere. The kitchen seamlessly integrates a functional island and lots of cabinet space as well as a dine-in area for gatherings, aside from the formal dining room. There is new carpeting throughout the entire upstairs of the home. The basement has a finished area but there is no formal heat source in the basement.

Share Property

Location

8 CLOVER LANE, PALMYRA, PA 17078

Status

Sold

Date Sold

June 11, 2024
Mary B Sugita

Mary B Sugita

TITLE

REALTOR®

Property Amenities

Interior
Appliances Electric Range, Electric Oven, Gas Water Heater, Dishwasher, Refrigerator, Water Heater
Flooring Carpet
Total Bedrooms: 4
Half Bathrooms: 1
Full Bathrooms: 2
Area & Lot
Lot Area 0.31 Acres
Living area 2,193 Sq.Ft.
MLS® ID PALN2014956
Year Built 1989
School District PALMYRA AREA
High School PALMYRA AREA SENIOR
Architecture Styles Traditional
Type Residential
Status Sold
Exterior
Air conditioning Central Air
Heat type Natural Gas, Forced Air
Water Source Public
Garage Space 2.0
Sewer Public Sewer
Parking Attached
Roof Composition
Finance
Sales Price $390,000
HOA Fees $85 yearly
Real Estate Tax $5,392 yearly

Let's Make it Happen

Whether you're a first-time buyer, seasoned investor, or downsizing for retirement, Mary tailors the process to your needs, guiding you with patience and care to ensure a smooth, stress-free experience.