Description
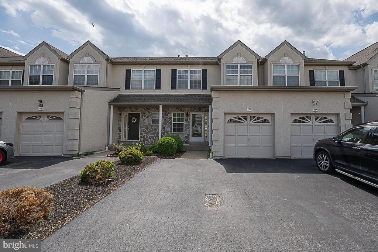
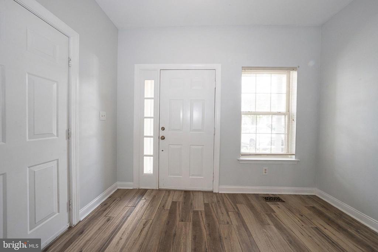
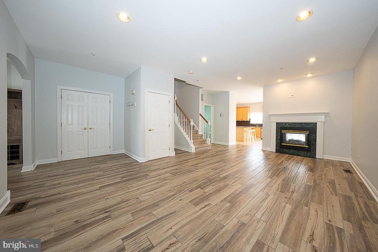
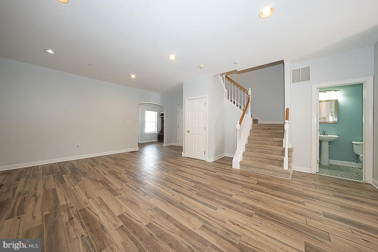
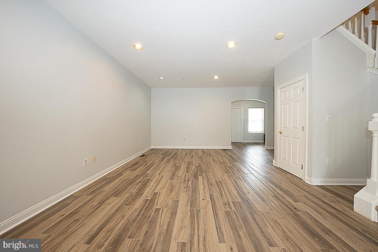
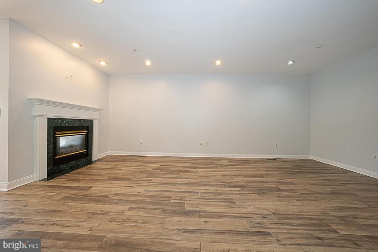
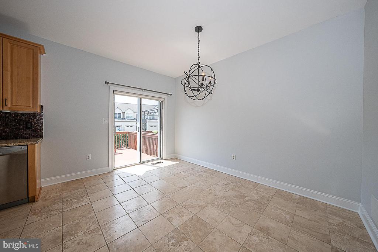
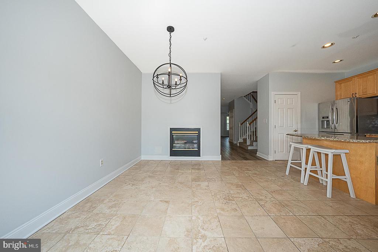
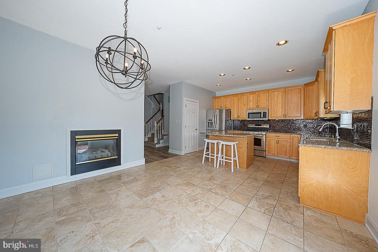
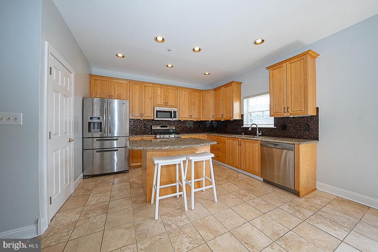
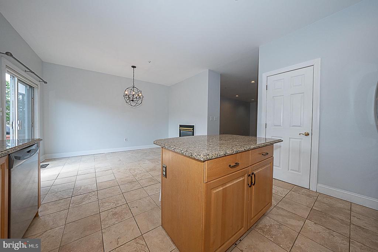
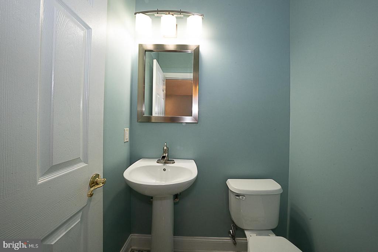
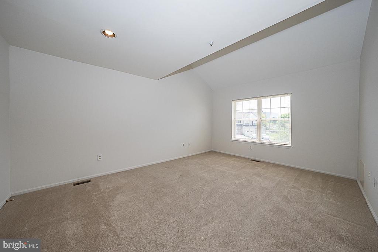
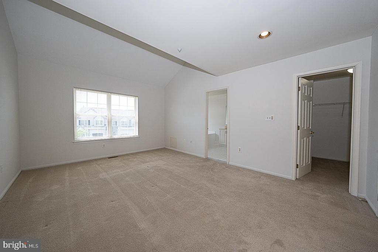
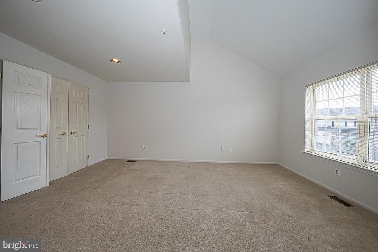
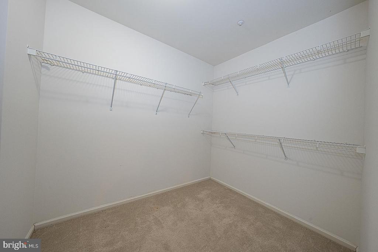
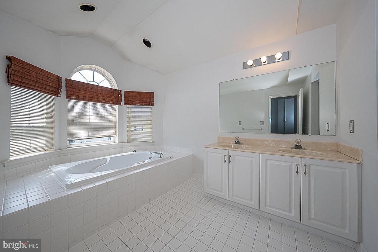
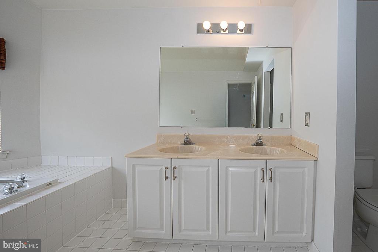
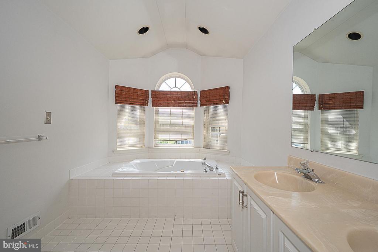
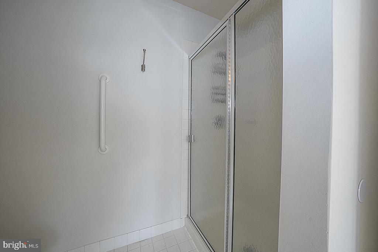
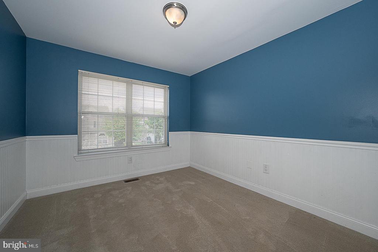
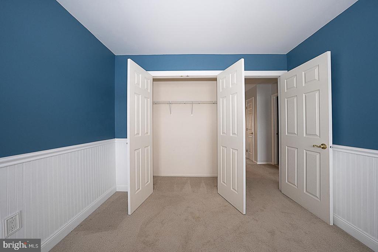
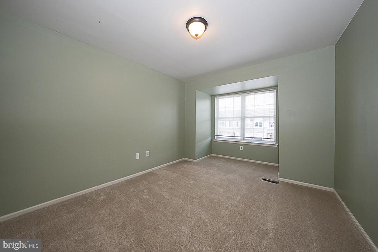
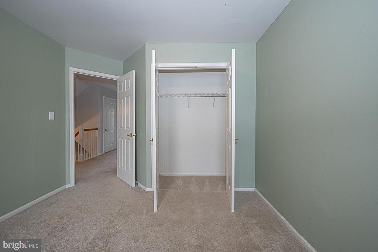
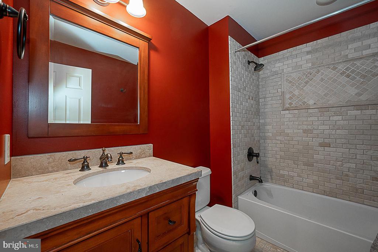
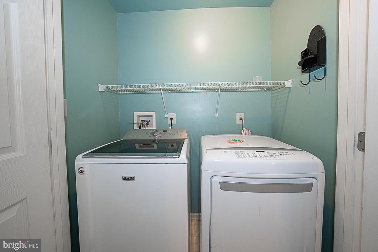
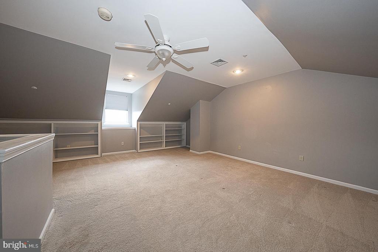
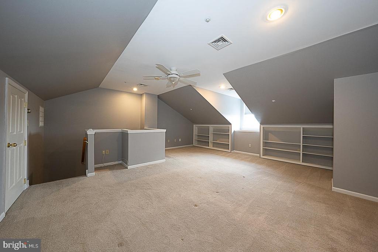
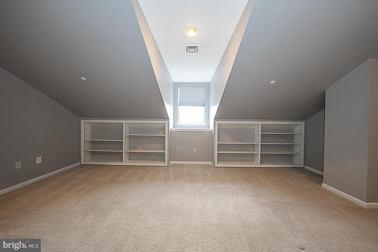
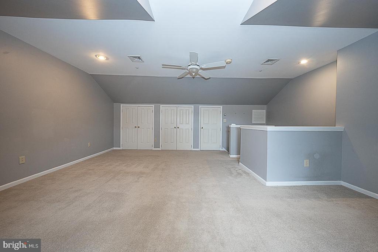
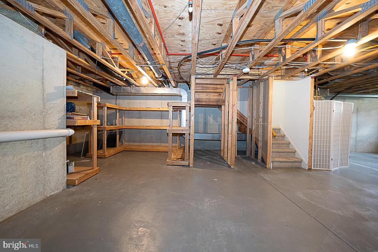
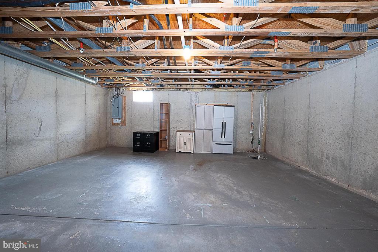
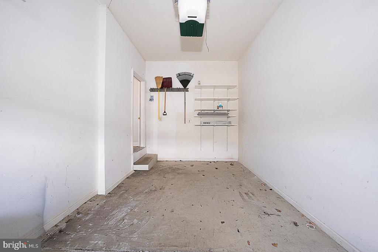
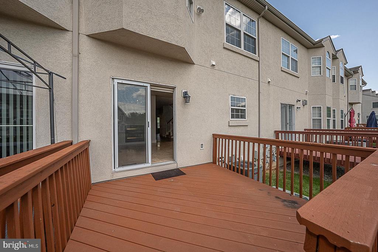
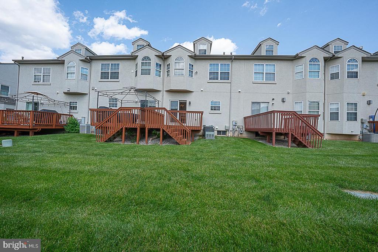
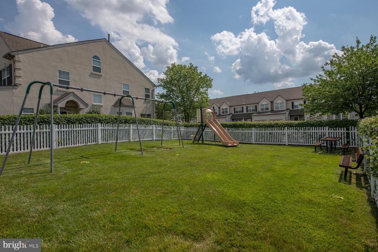
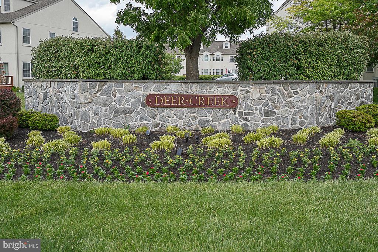
OPEN HOUSE WED 5/27 6-7PM if not rented before then! Expansive and meticulously maintained 4 bedroom, 2 full and 1 half bath 3-story townhome in desirable Deer Creek in King of Prussia! Upon entry, you will find the wide foyer, double coat closet, and door to the attached garage. The spacious Living Room showcases porcelain tile, double-sided gas fireplace with marble surround, and recessed lighting. The ceilings are a nice height at 9' which adds to the spaciousness. The downstairs and up to the second floor have been recently painted in a light neutral color. The entryway between the Kitchen and Living room offers added convenience with the upgraded powder room on the left. The kitchen with ample pantry space offers upgraded cabinets, granite countertops, and backsplash, double stainless sink, stainless steel appliances, recessed lighting, and tile flooring. There is a bright comfortable eating area with a chandelier as well as a view of the two-sided fireplace. Glass sliders to the deck can be found from the eating area with steps down to the grass area and access to additional guest parking in the rear. On the 2nd level, you will find a very roomy Primary Bedroom Suite with double doors, vaulted ceiling, a walk-in closet and Primary Bathroom with soaking tub, shower stall, double sinks, and tile. 2 additional bedrooms are serviced by the full hall bath which was renovated with additional storage in the hall linen closet. Laundry closet with washer and dryer on this floor for added convenience. Go up another set of stairs to the huge loft/4th bedroom/office which includes several closets and sitting area and tons of space! This space had its own air conditioning and heater as well. The unfinished and clean basement provides plenty of storage. The driveway provides private parking for 2 cars and there is also plenty of visitors parking spots. Walking distance to Caley Elementary School. Less than a mile walk to Heuser Park, a well maintained community area with athletic fields, playgrounds, jogging trails and The Vally Forge Trail connecting to the National Park. 3-minute drive to Valley Forge National Historical Park. Minutes from the King of Prussia Mall, PA Turnpike, Rt 202, Rt 422. Owner pays monthly HOA dues that cover lawn maintenance, trash removal, common area snow removal and maintenance and sewage; Tenant responsible for Renter's Insurance and all utilities. Pets are at the owner's discretion. Owners will continue to have the HVAC maintained as well as pest treatments during a tenant's term. Minimum 12 months lease. Landlord expects qualified tenants with excellent credit, clean background, and supporting income with low debt to income ratio. NO SMOKING! Available NOW!