Search
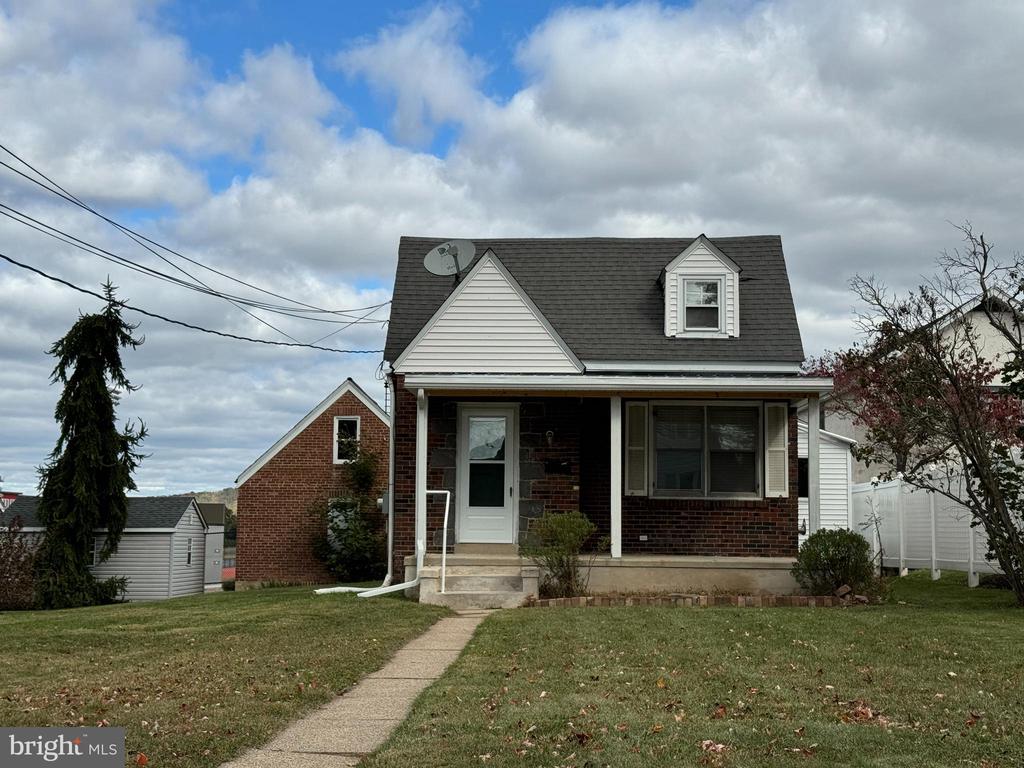
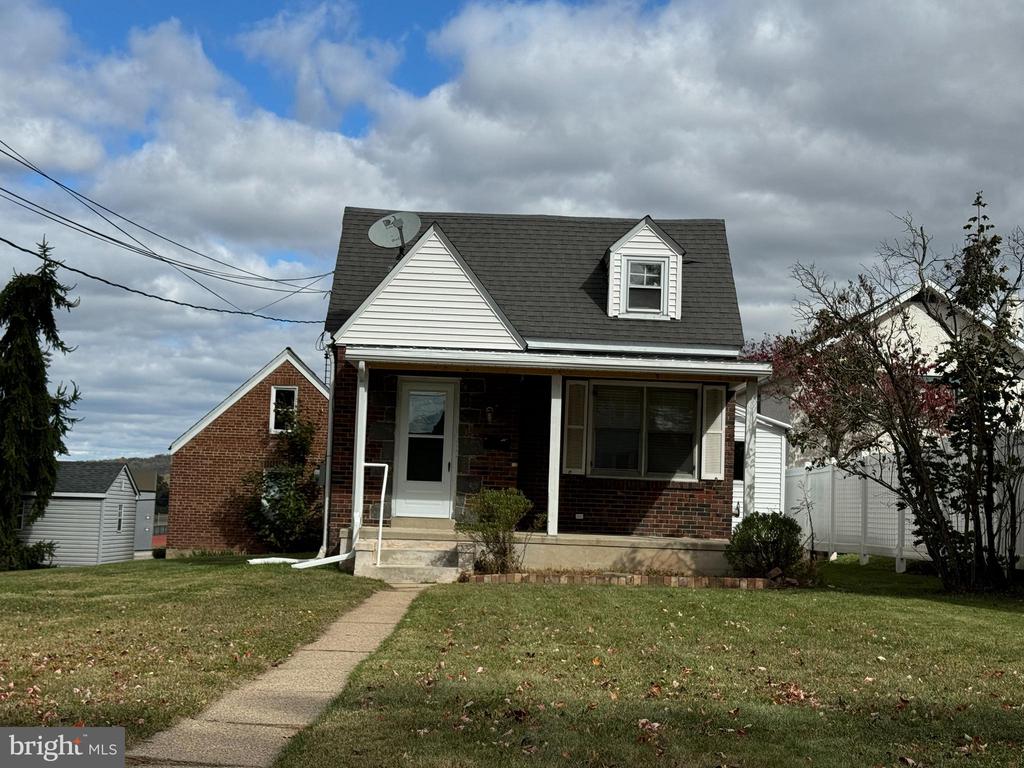
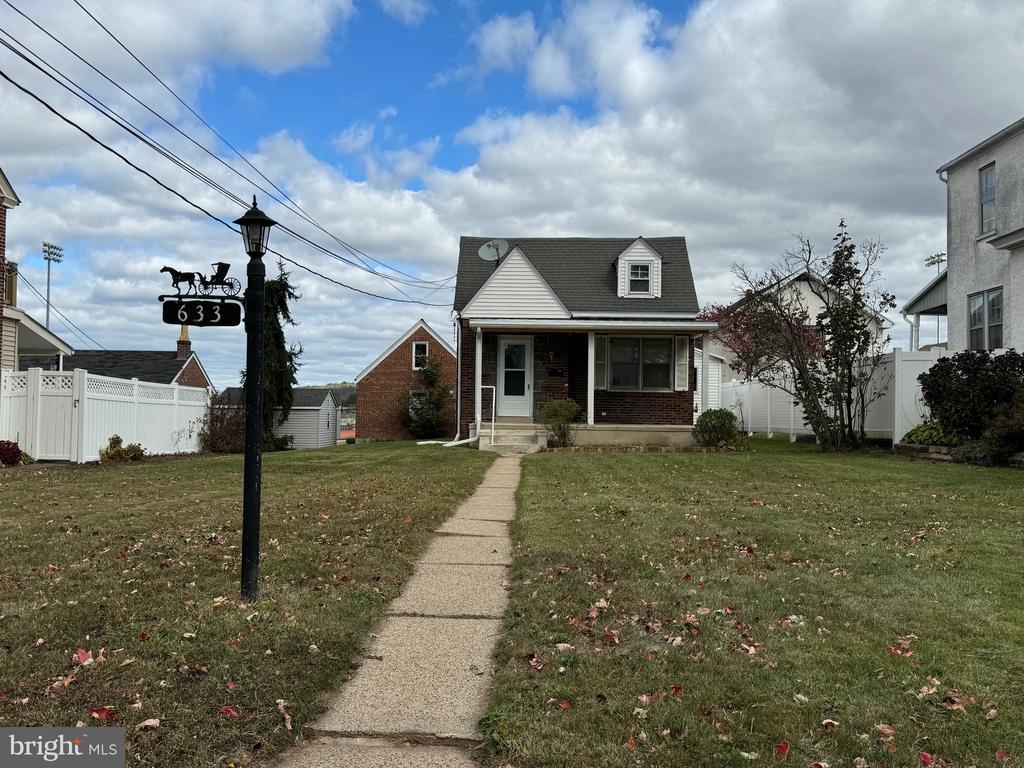
Brick-and-siding home with a covered porch, dormer window, and concrete walkway across the front lawn.
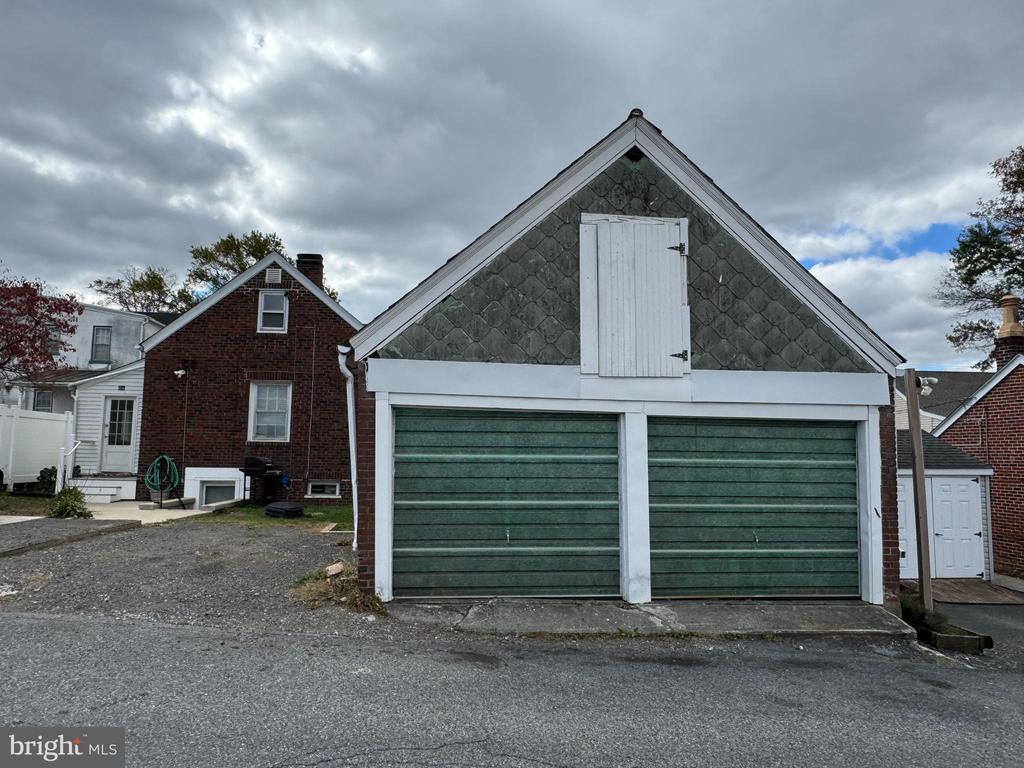
Detached garage with two green doors and a steep gabled roof beside a brick house.
Two-story brick and white-sided house with a steep roof, covered porch, and walkway across the front lawn.
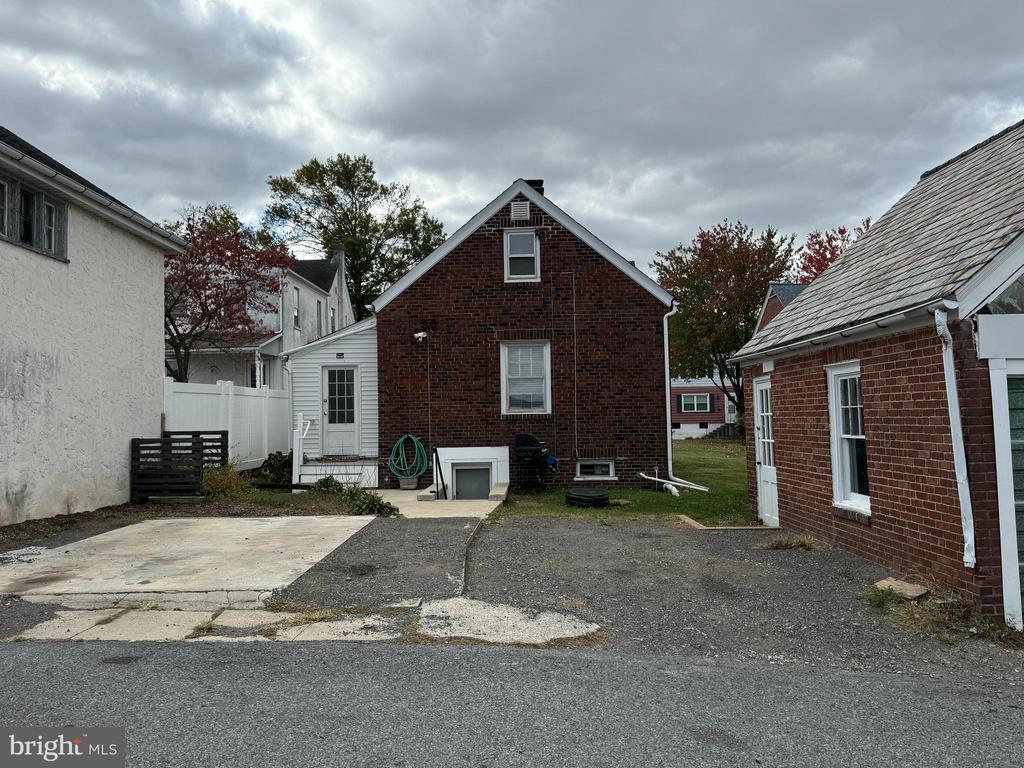
Rear of a red brick house with a white side addition and paved parking area.
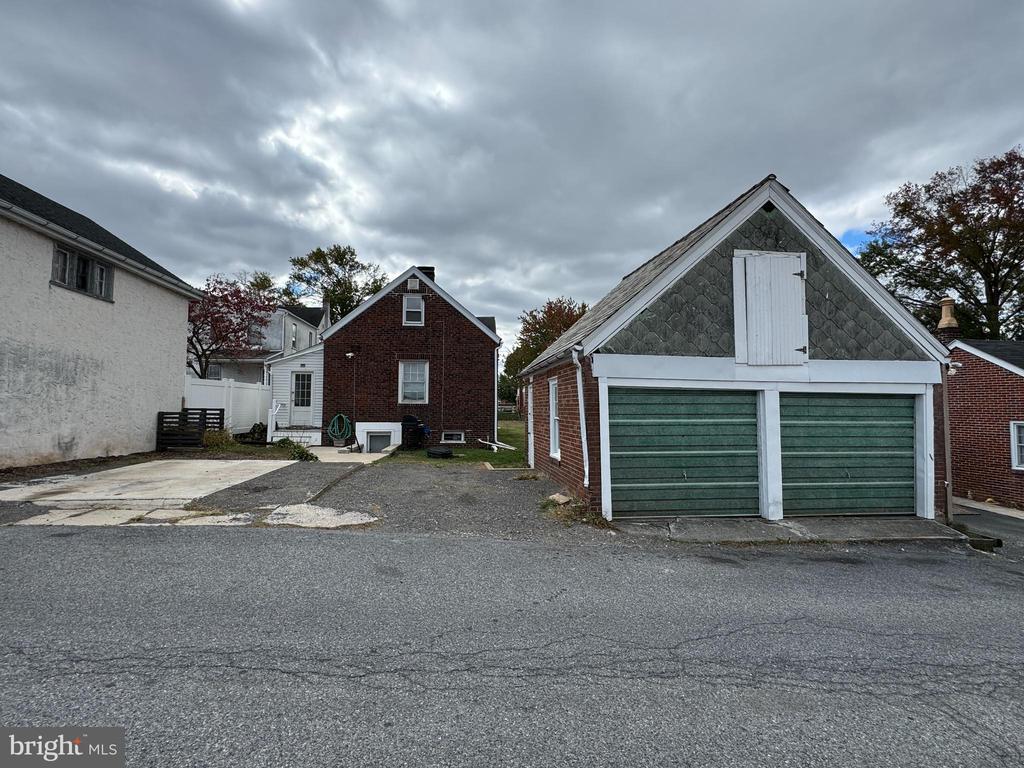
Detached two-car garage with green doors and a white-trimmed gable beside a brick building.
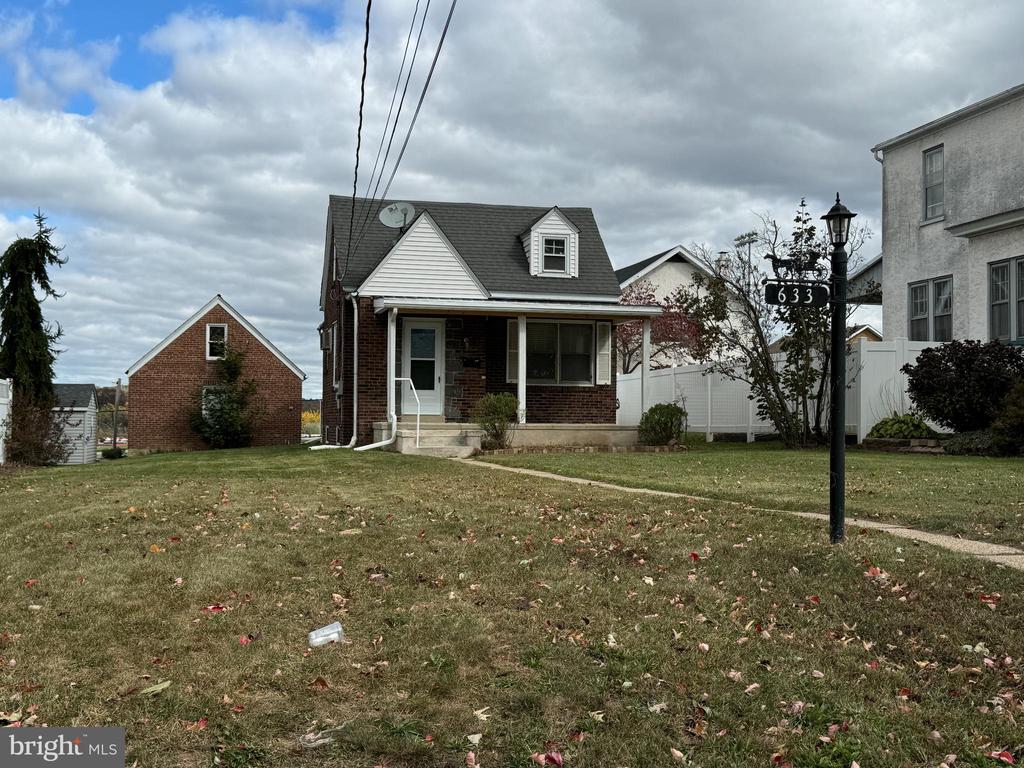
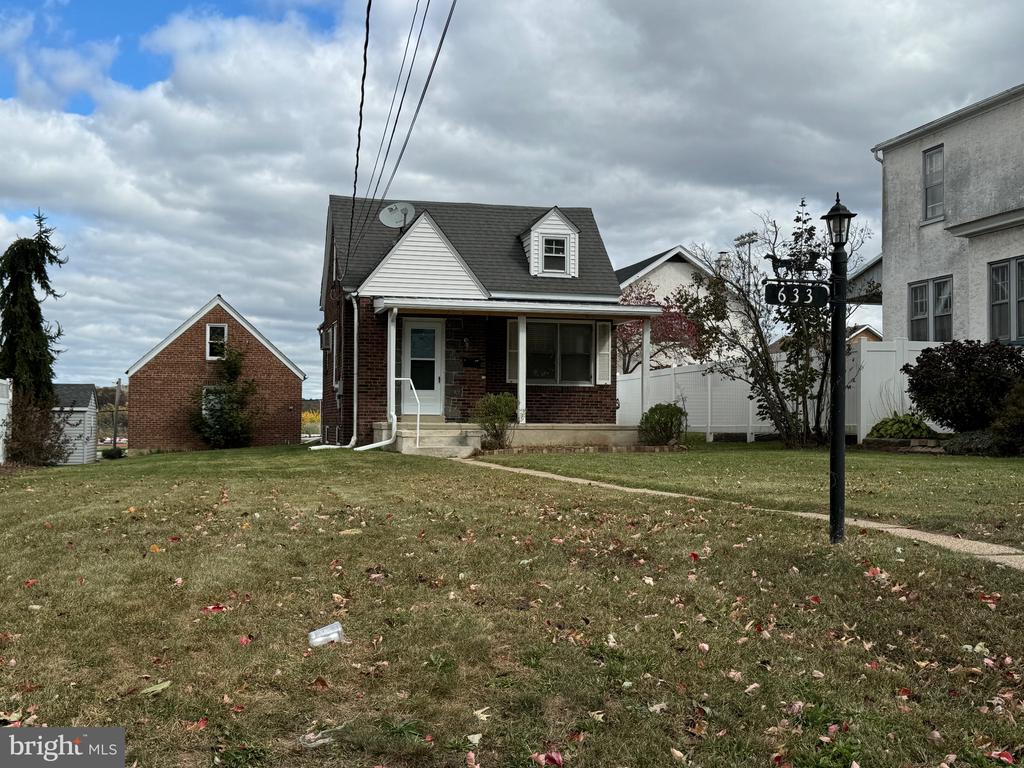
Brick-and-white-sided house with a covered porch, dormer, and front lawn; address 633 displayed on a street post.
Brick house with a covered porch, white gable siding, and a post marked 633 beside the lawn.
House with a covered porch and front walkway, viewed from the lawn beside an address sign marked 633.
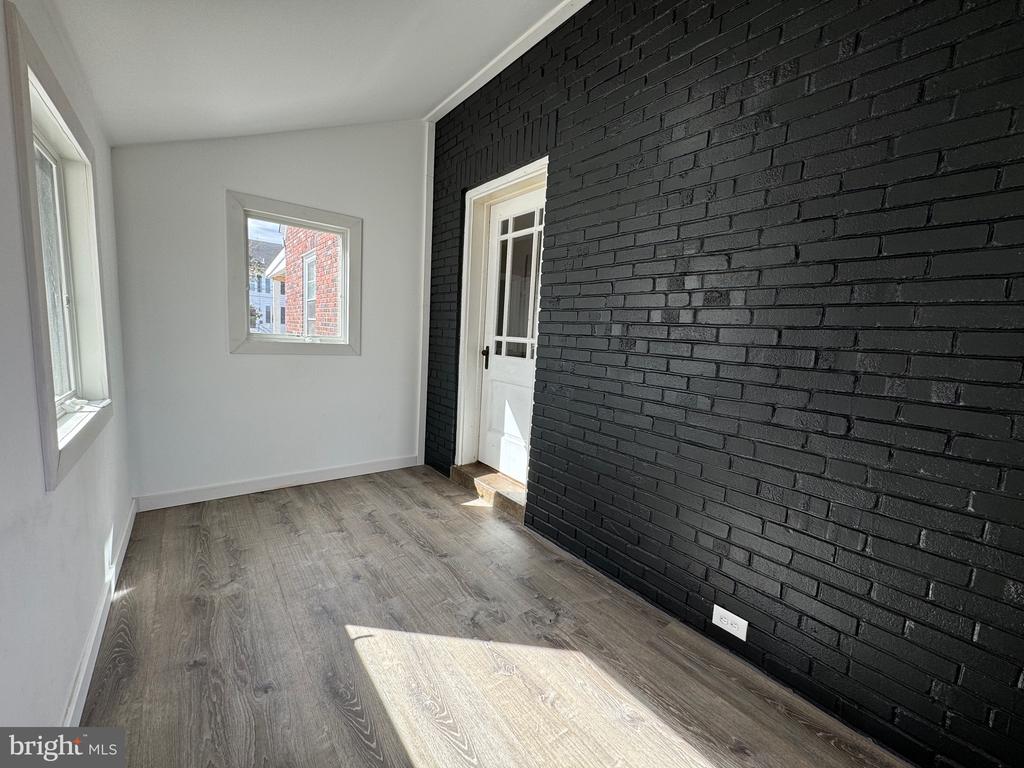
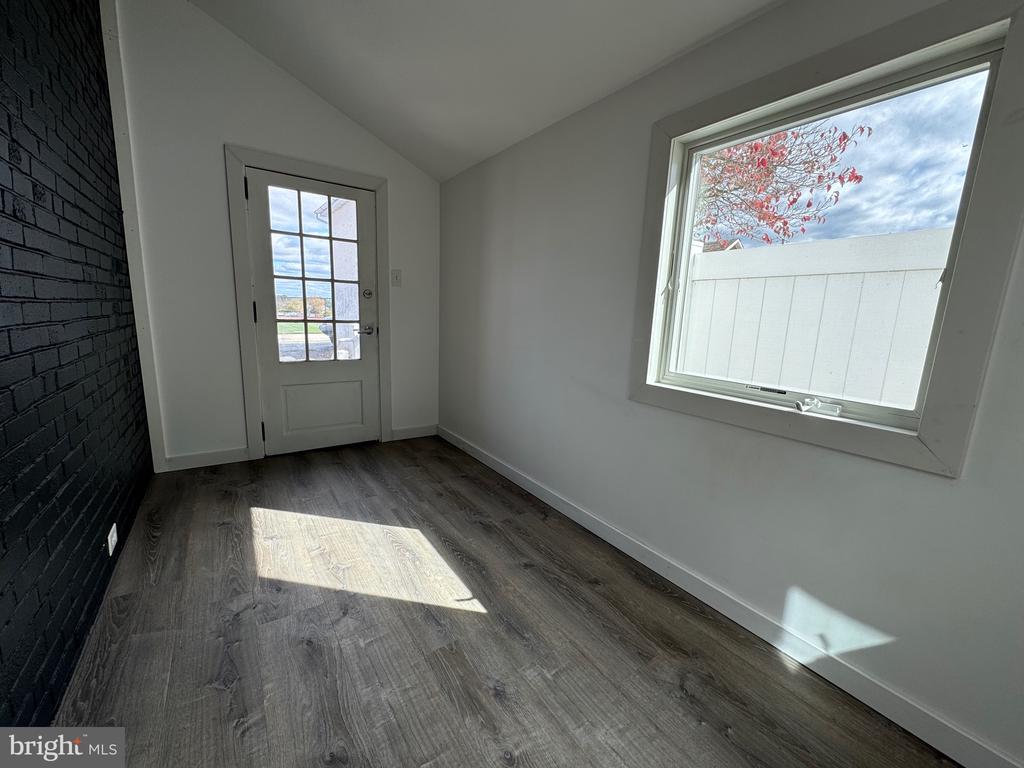
Vacant room with a black brick accent wall, two windows, and sunlight across the wood-look floor.
Vacant room with a black brick wall, gray flooring, and a large window beside a glazed door.
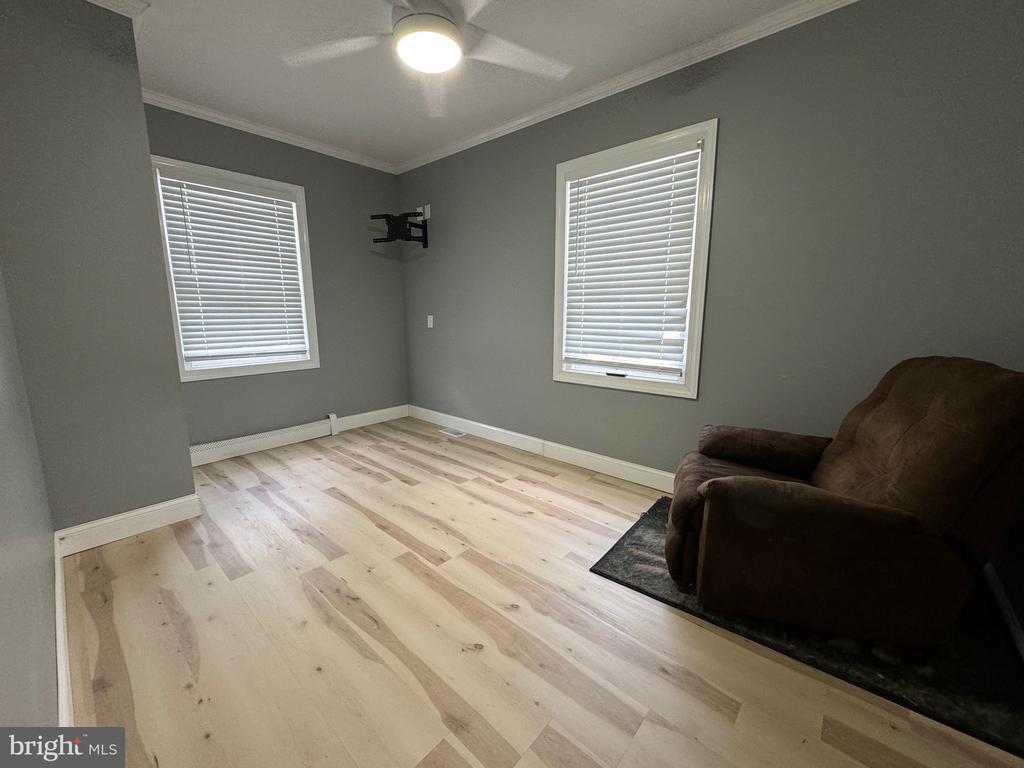
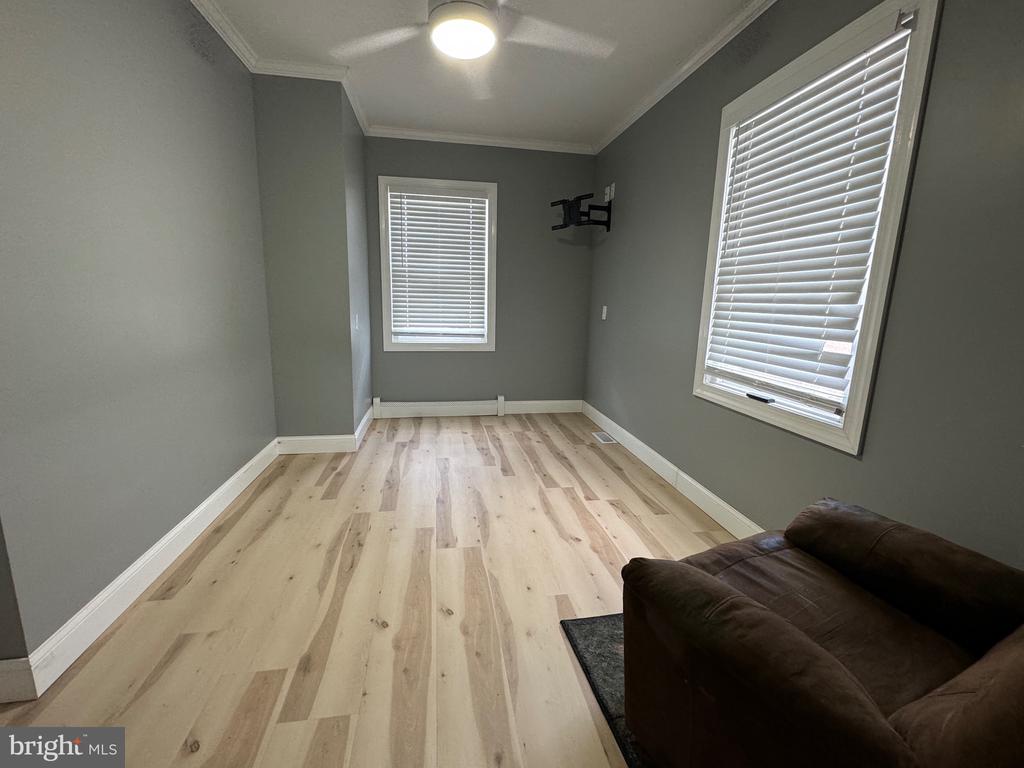
Room with light wood flooring, gray walls, two blinded windows, and a brown recliner.
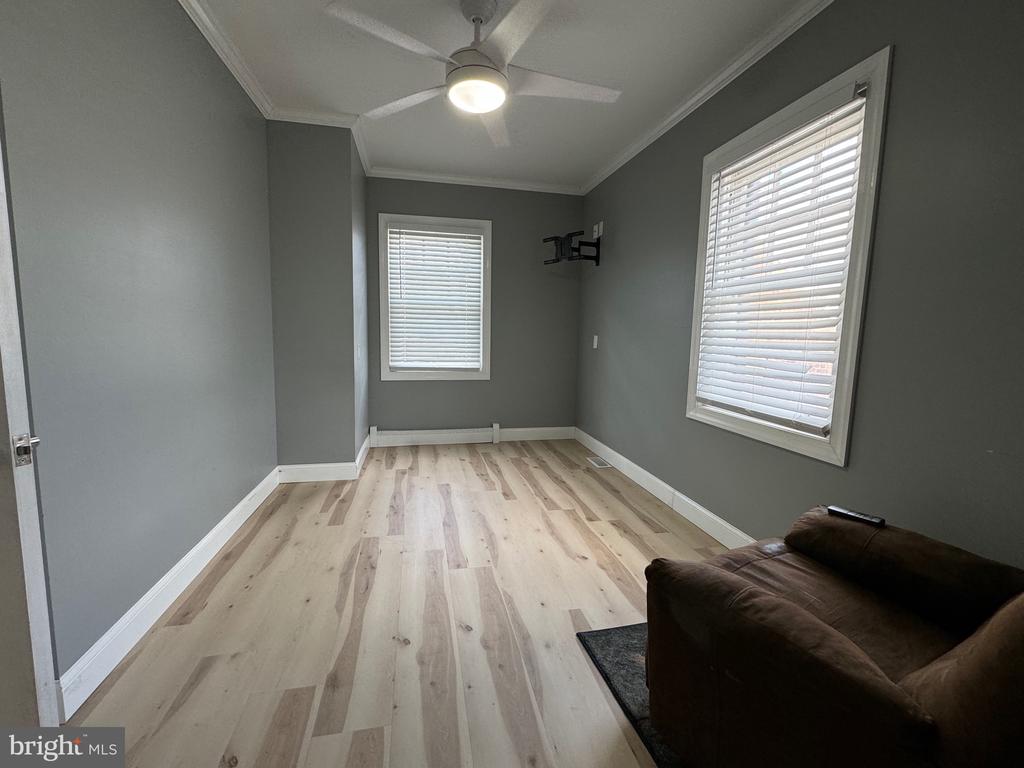
Narrow gray room with pale wood flooring, two blinded windows, a TV bracket, and a brown sofa.
Living room with gray walls, light plank flooring, two blind-covered windows, a ceiling fan, and a brown sofa.
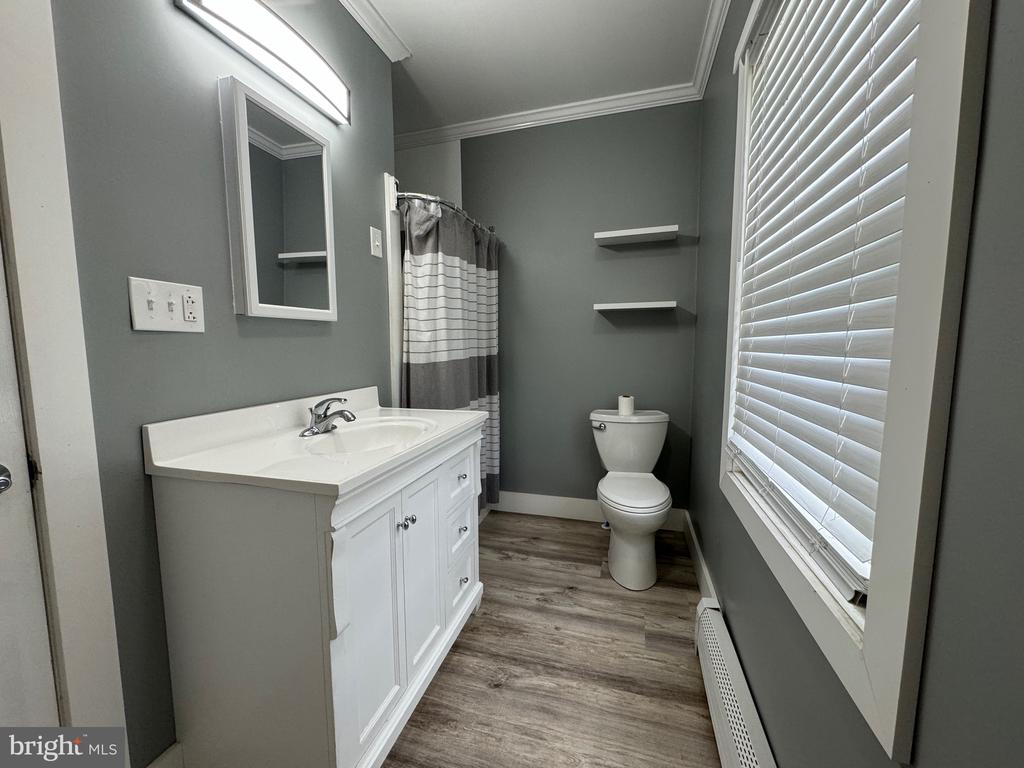
Bathroom with a white vanity, toilet, striped shower curtain, and large window with blinds.
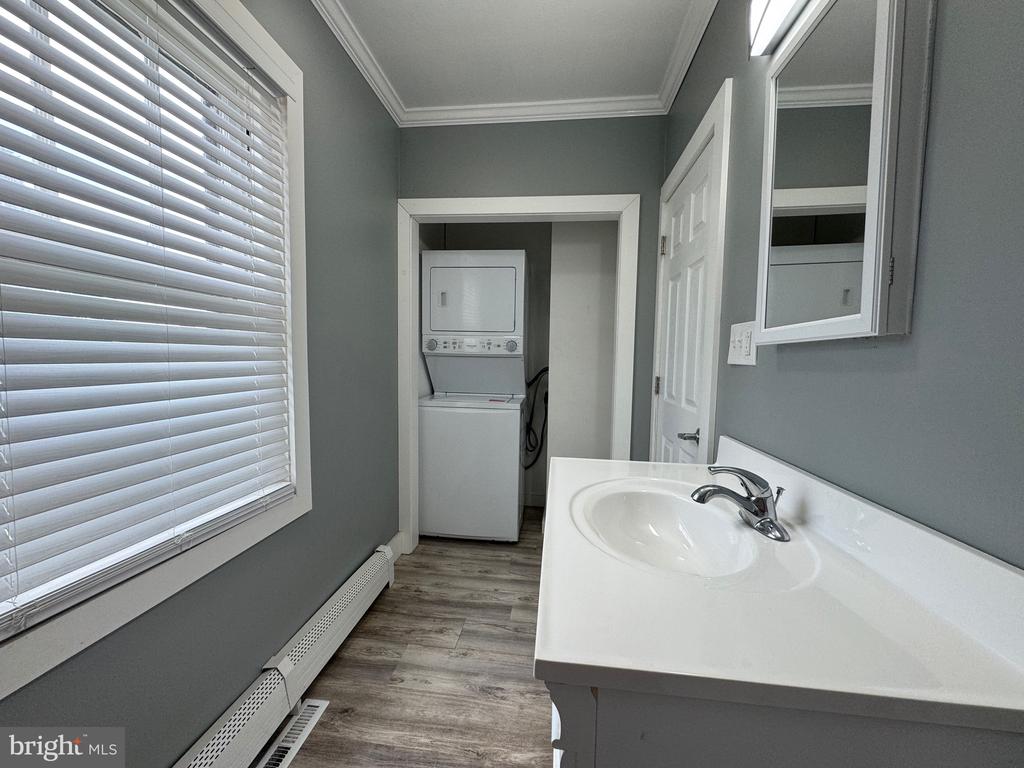
Bathroom with a white vanity and sink, stacked washer and dryer, and large window with blinds.
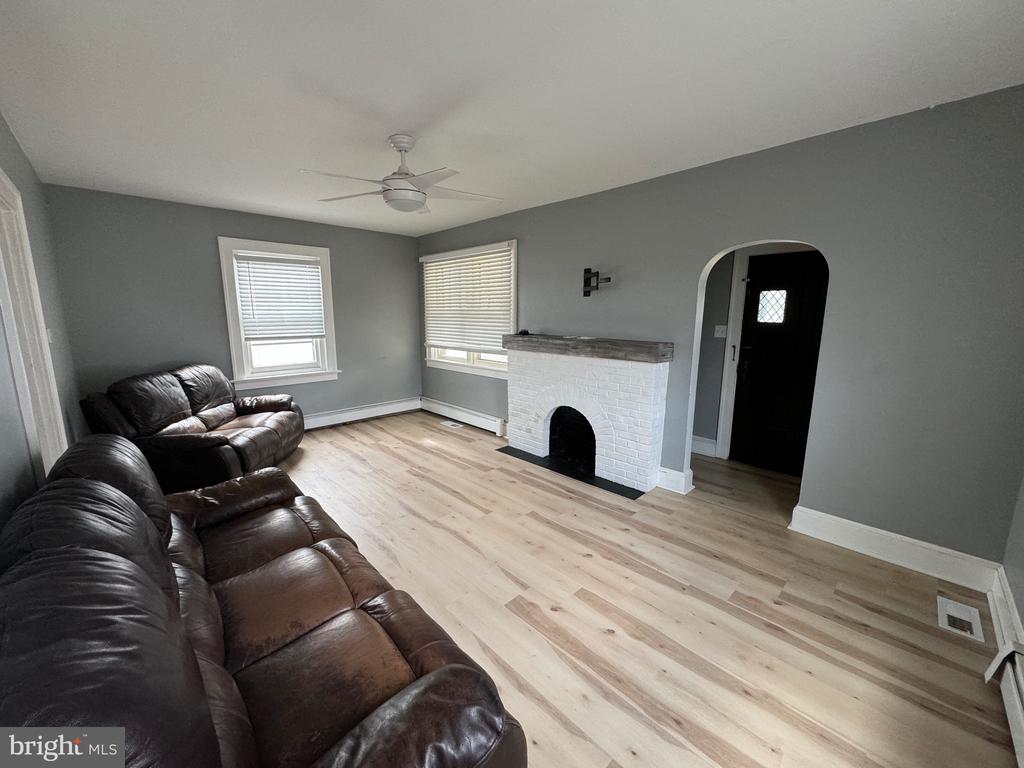
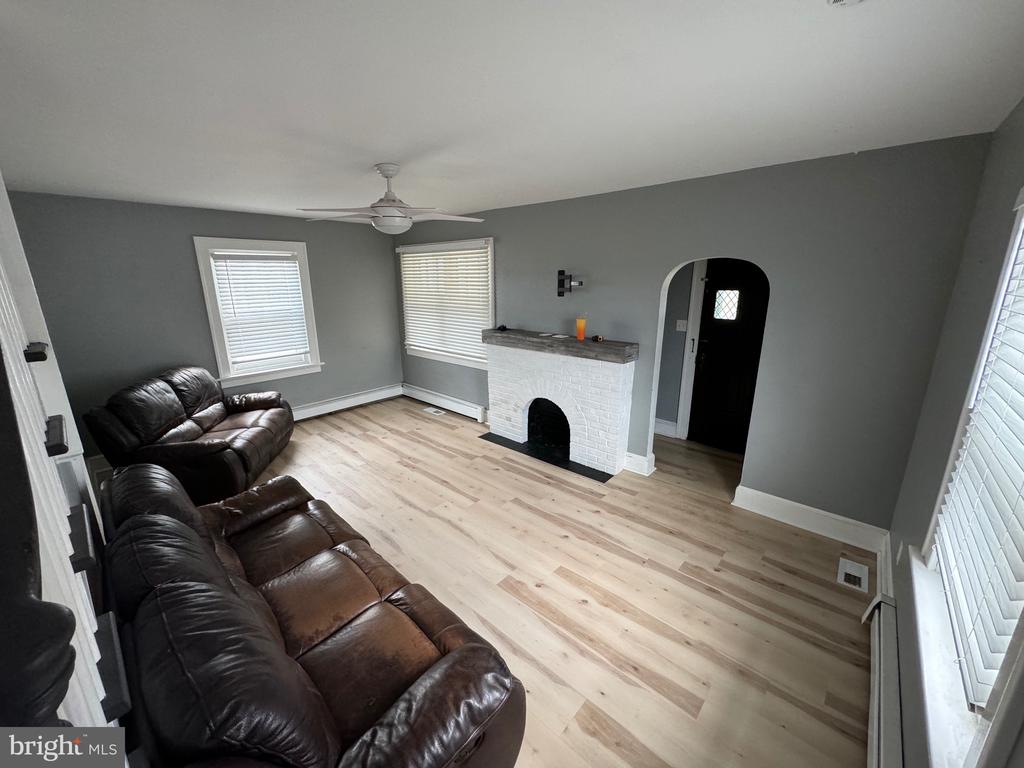
Living room with dark leather sofas, pale wood flooring, and a white brick fireplace.
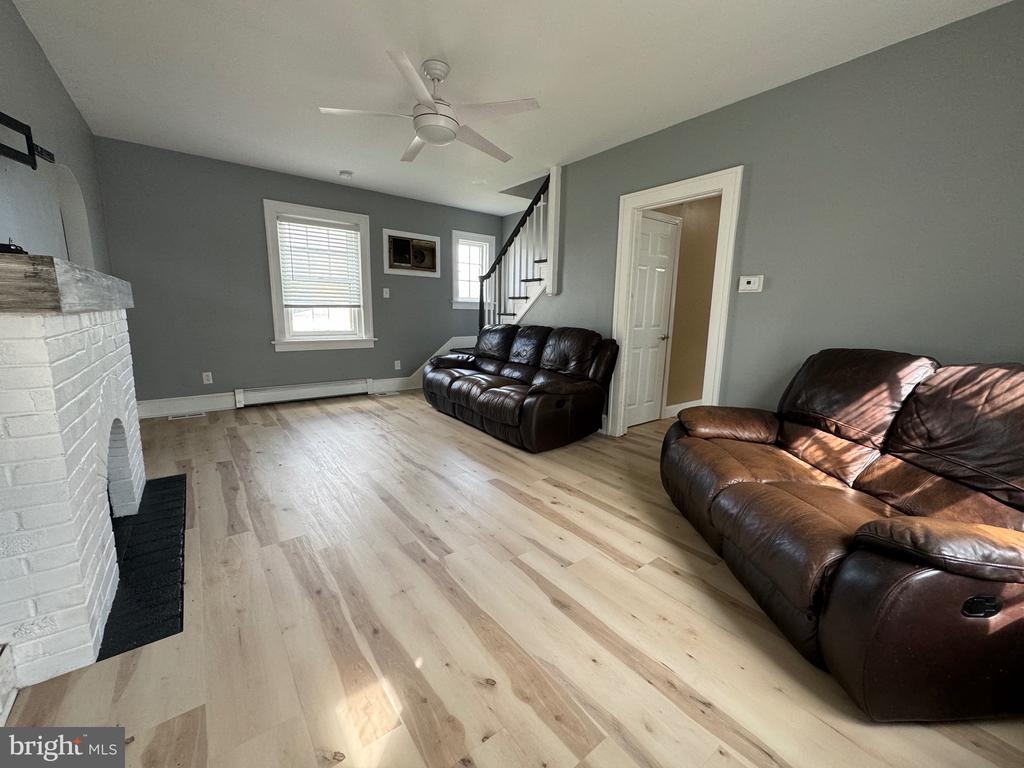
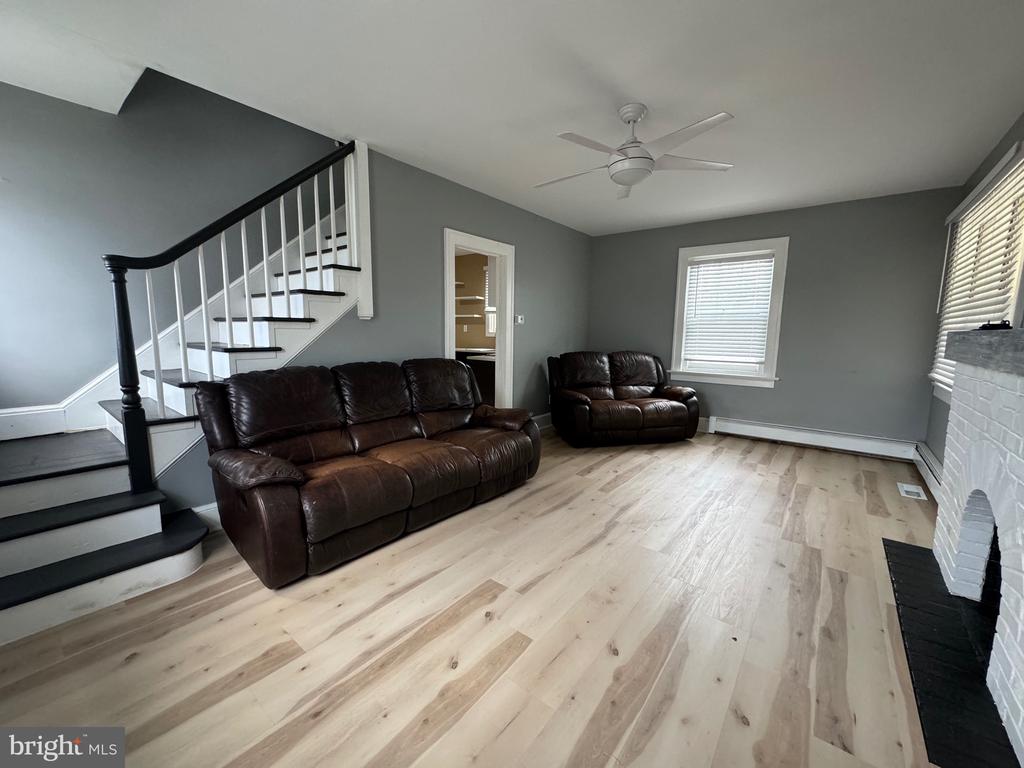
Living room with brown leather sofas, pale wood floors, a white brick fireplace, and staircase.
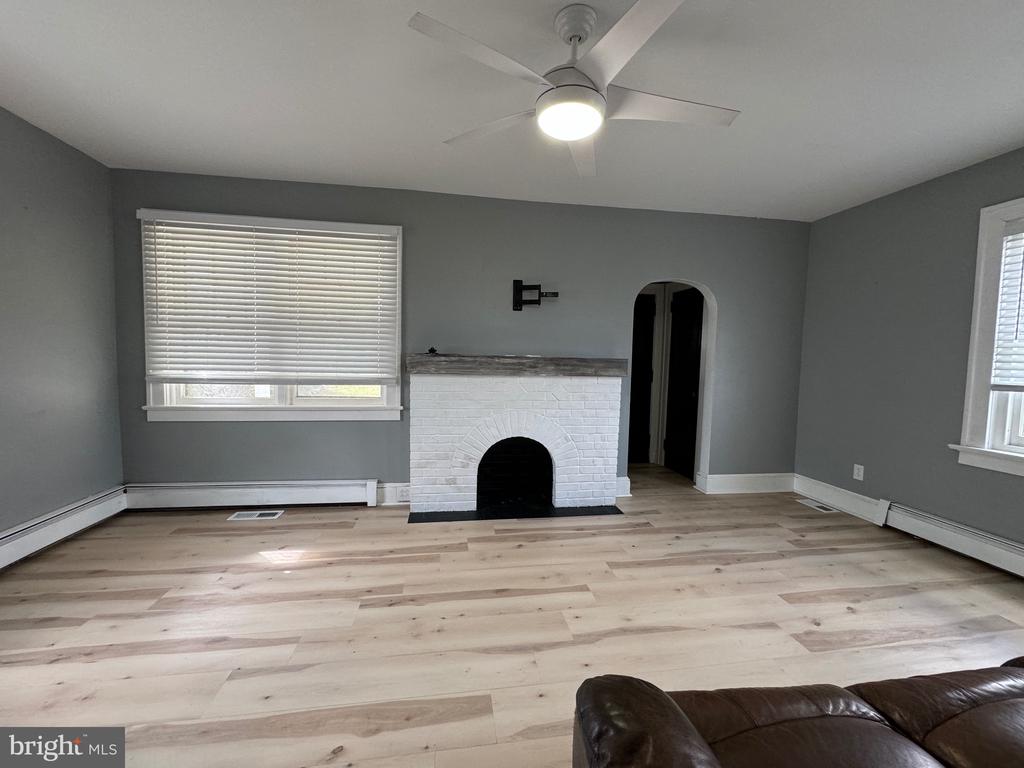
Living room with a white brick fireplace, light plank flooring, and a ceiling fan.
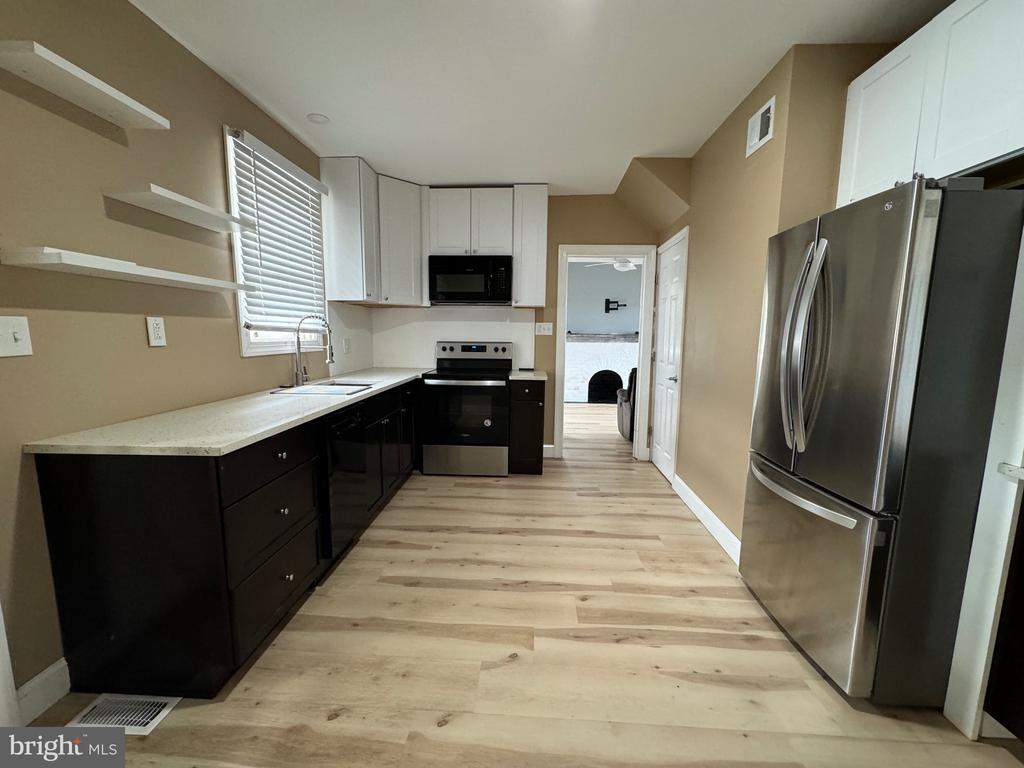
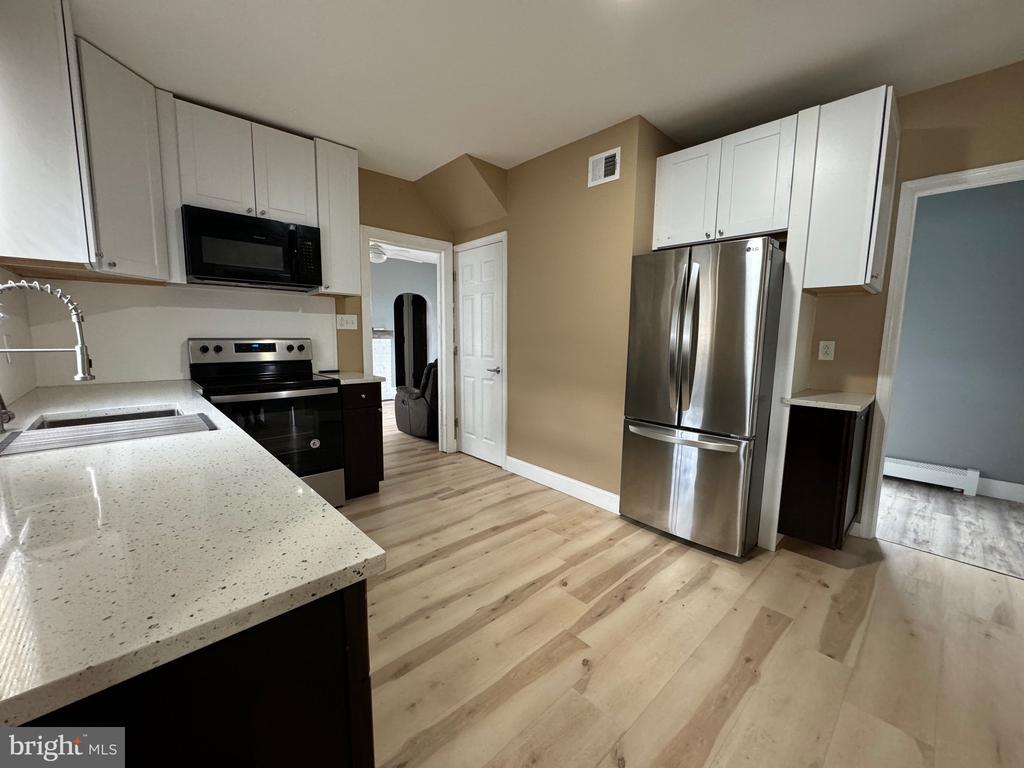
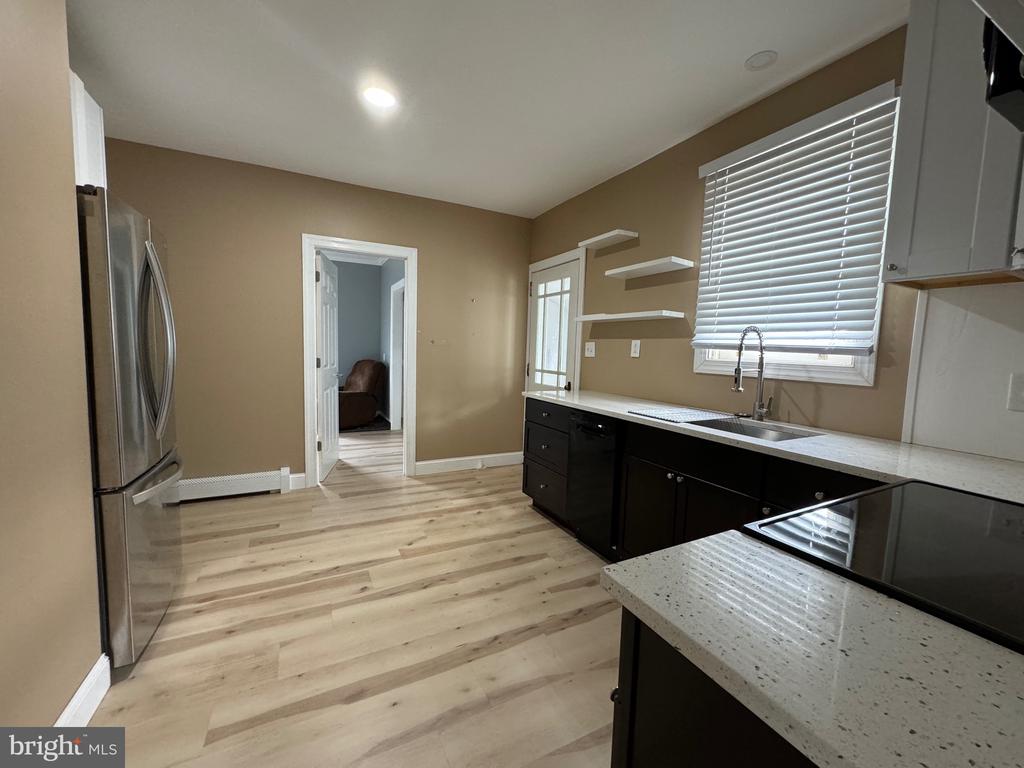
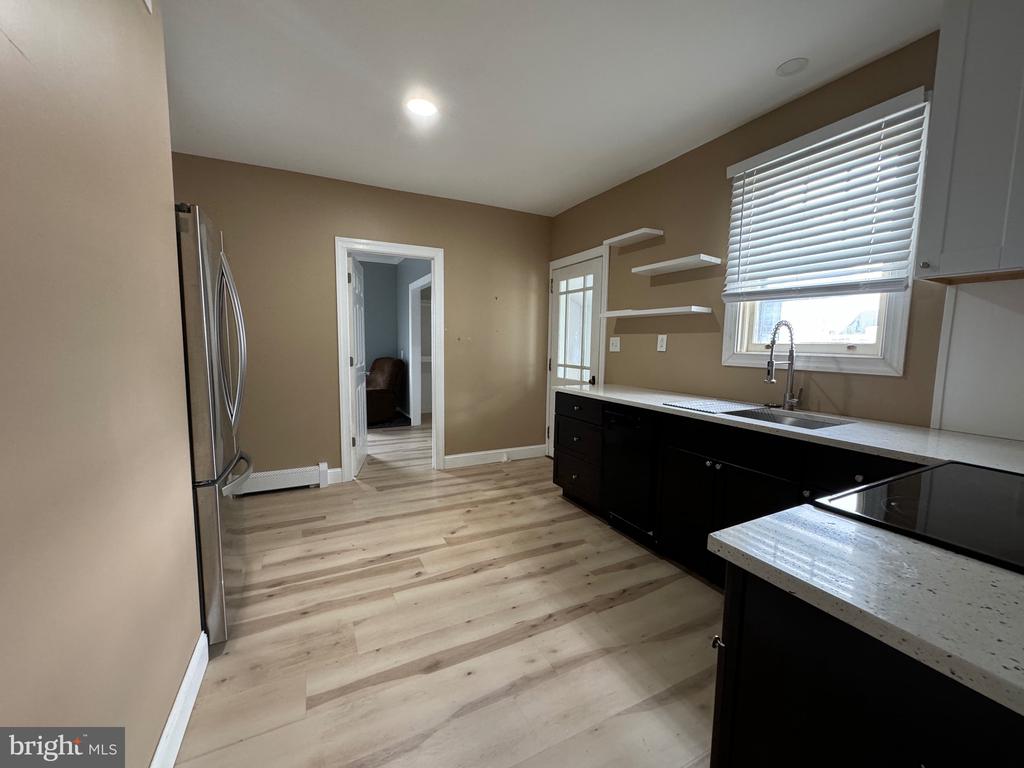
Kitchen with dark cabinets, stainless steel appliances, open shelves, and light wood-look flooring.
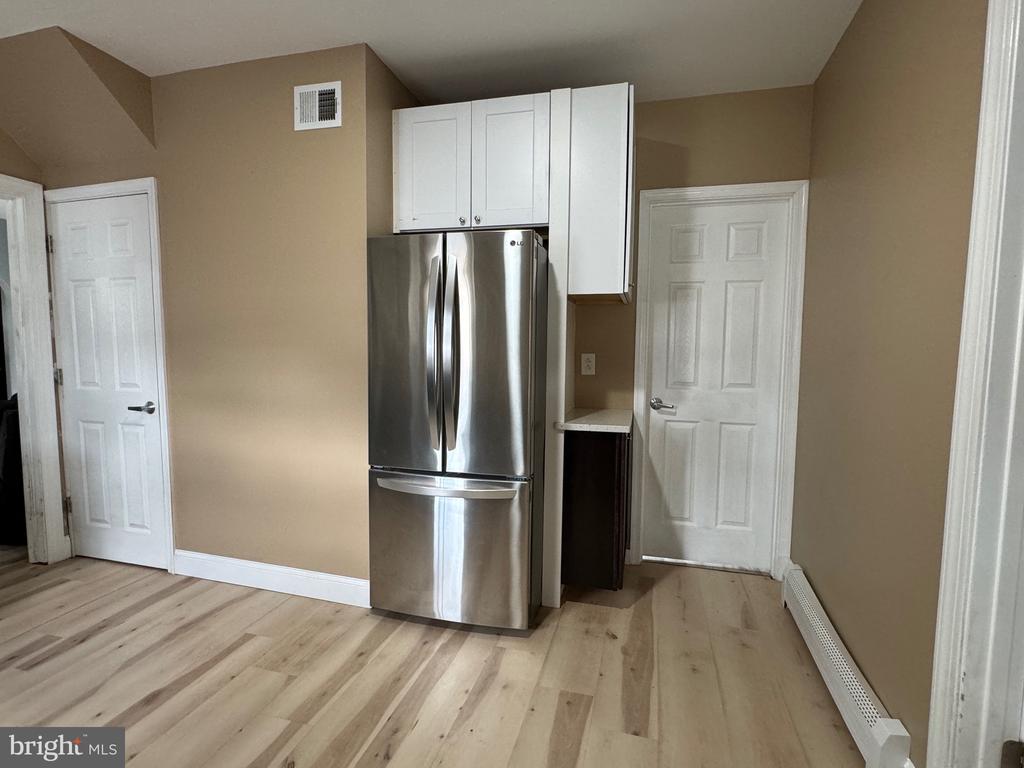
Renovated kitchen with white cabinets, stainless steel refrigerator, and light wood flooring.
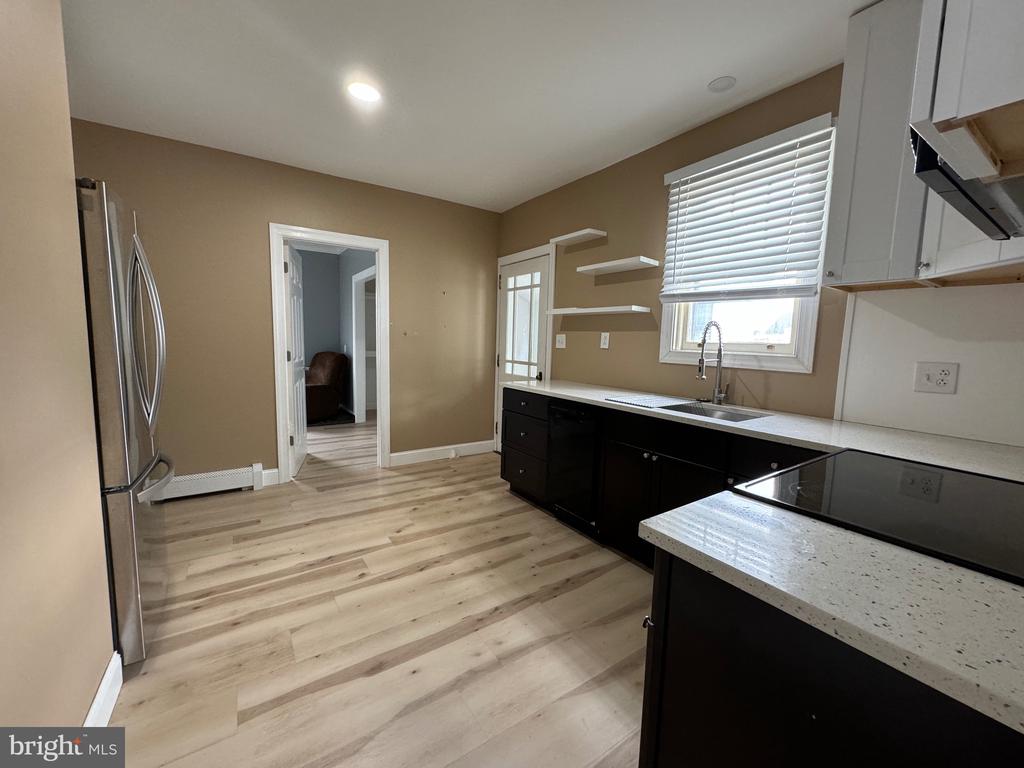
Kitchen with dark cabinets, light wood-look floors, and a stainless steel refrigerator.
Kitchen with dark cabinets, light countertops, stainless steel refrigerator, and wood-look flooring.
Living room with light wood floors, brown leather sofas, a black-railed staircase, and a white brick fireplace.
Interior with stainless steel refrigerator, white cabinets, and light wood flooring.
Kitchen with dark cabinets, pale wood-look floors, stainless refrigerator, and sink beneath a window.
Living room with brown leather sofas, light wood flooring, and a white brick fireplace.
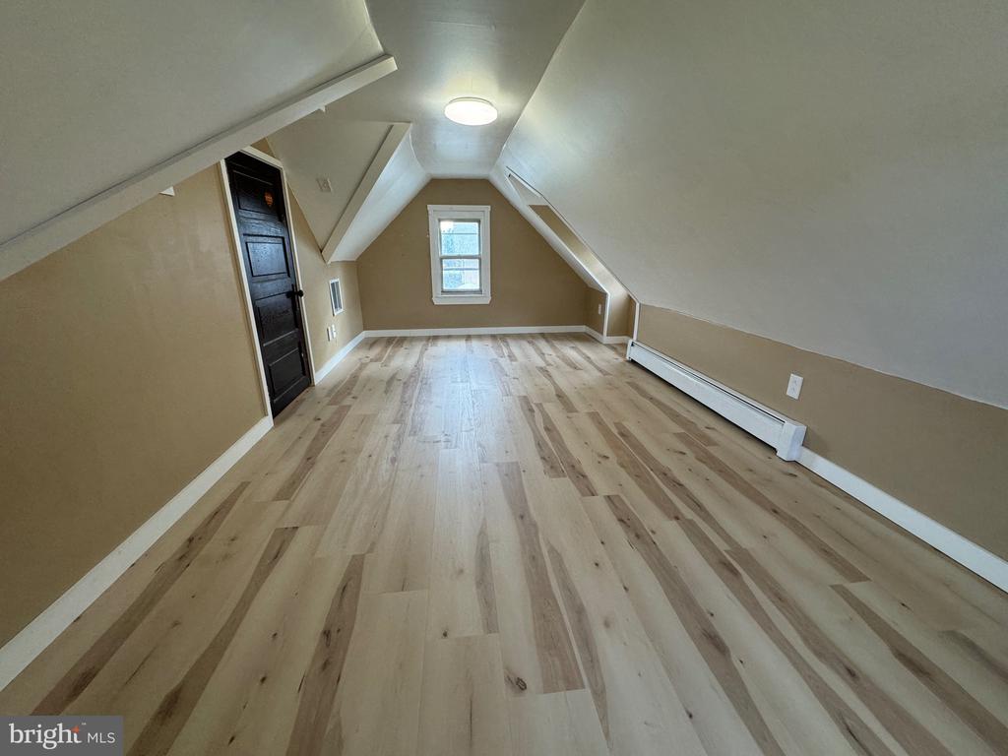
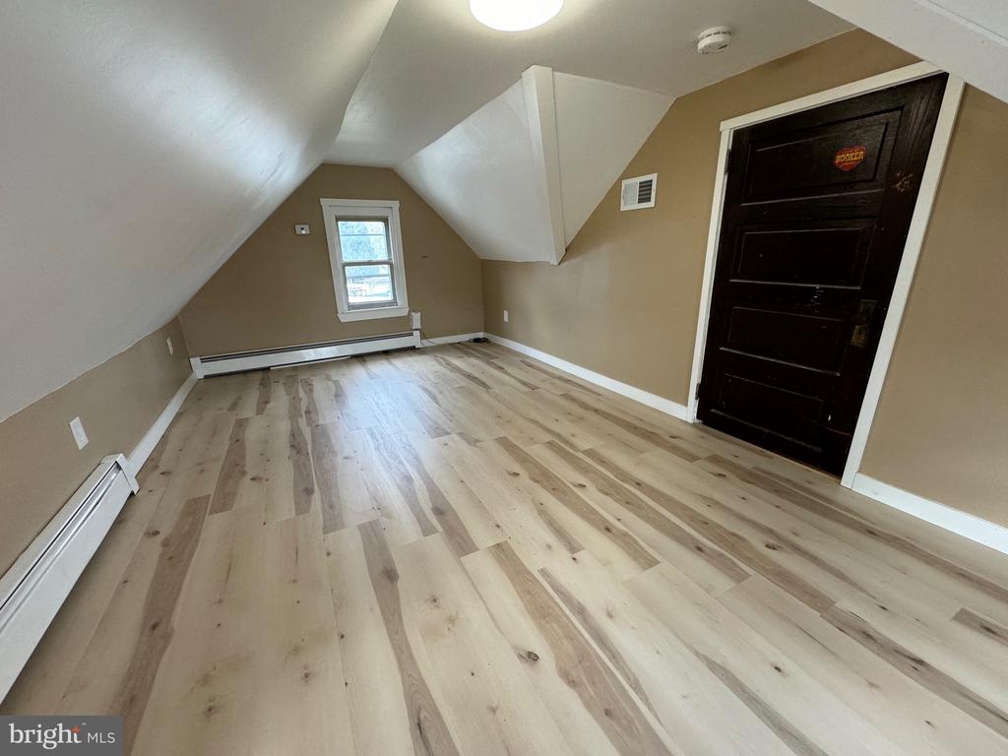
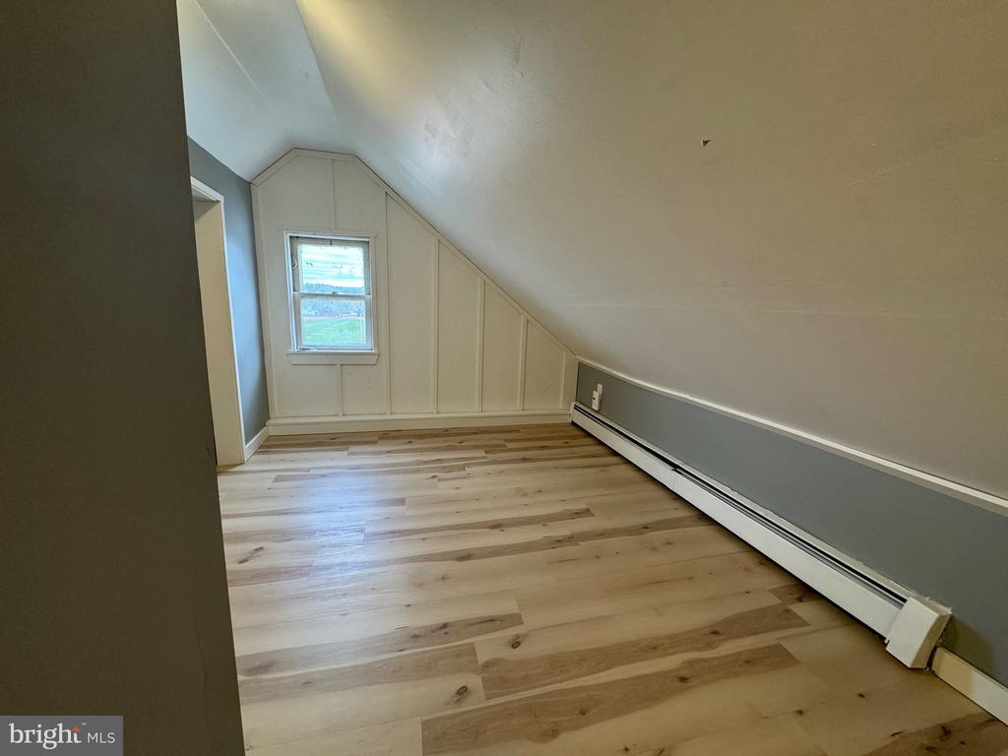
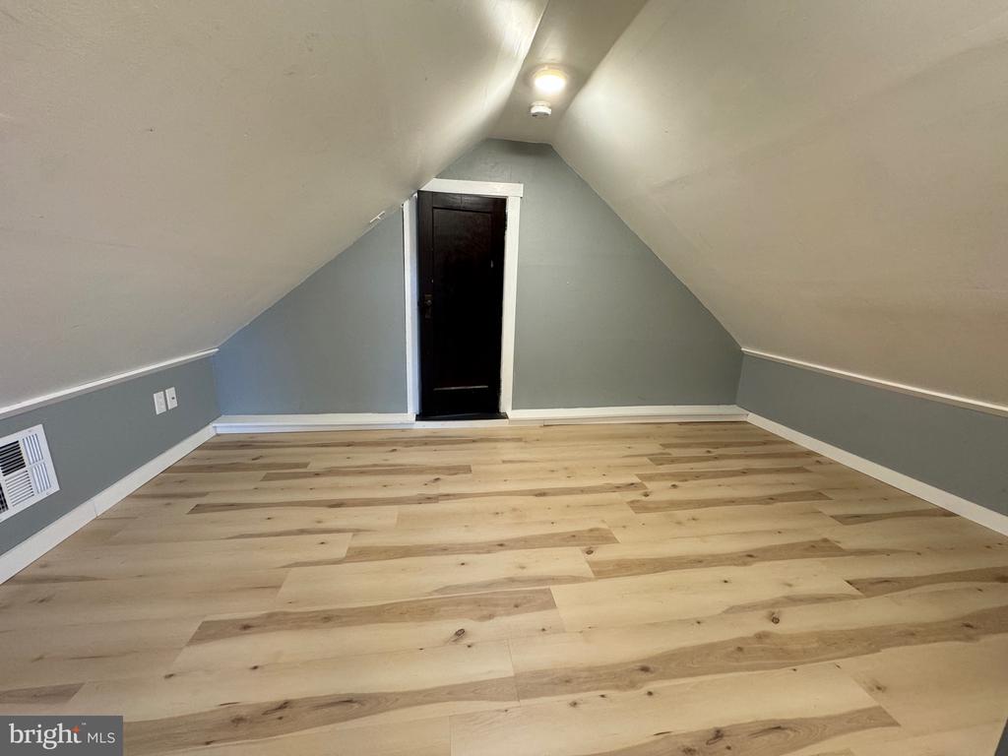
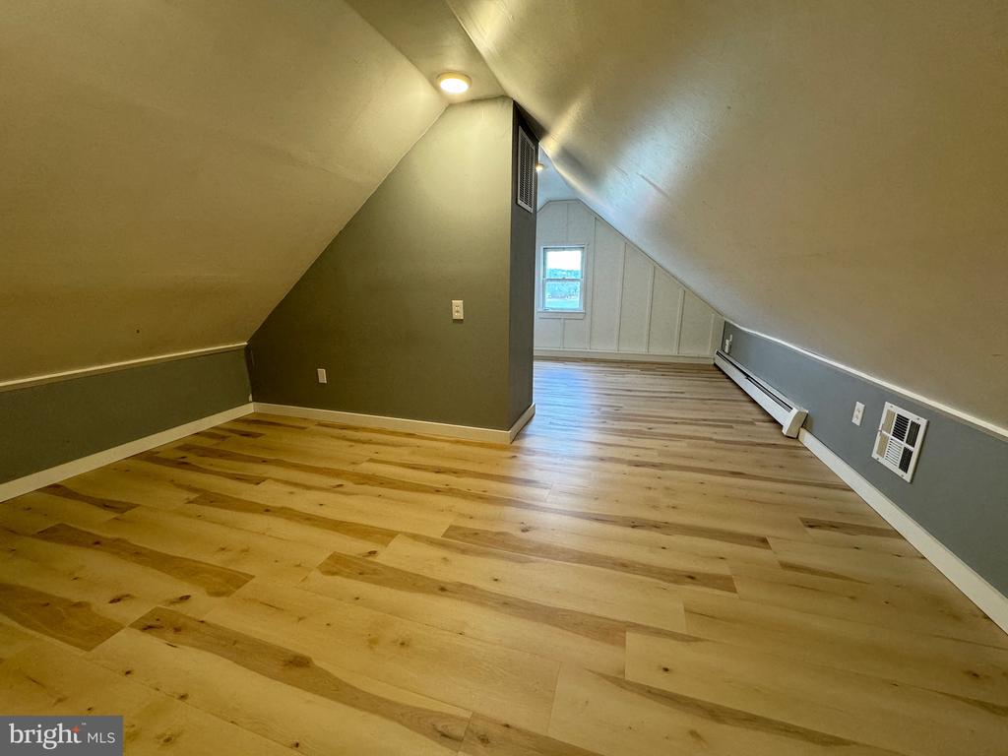
Finished attic room with sloped ceilings, light wood flooring, and a small window.
Vacant finished room with sloped ceilings, light wood-look flooring, and a small window.
Finished attic room with sloped ceiling, light wood flooring, small window, and baseboard heater.
Empty finished attic room with sloped ceilings and light wood plank flooring.
Finished attic room with sloped ceilings, light wood flooring, and a small window.
VIEW PHOTOS
$230,000

633 E 4th St

3 Beds 1 Bath 1,239 Sq.Ft. 7,405 Sq.Ft.

Description

Welcome to 633 E 4th Street. Boyertown.. This home is perfect for the person who wants a garage or an area to have a workshop, Both the 2 car 2 story garage and the unfinished clean dry basement are great spaces. Enjoy the convenience of living in the Borough. Close to schools, restaurants, and shopping. Walk to all the activities hosted by the Borough as well as the popular Colebrookdale Railroad. This updated Cape Cod home has a main floor bedroom, updated kitchen and update bathroom with stackable laundry. The living room is centered around a brick faux fireplace. New luxury vinyl plank flooring throughout. Oil heat or your choice of electric heat pump with central air allows you the option to live economically. Upstairs is a large second bedroom divided into two areas one side to the rear of the room makes a very nice sitting area or office area . The third room is suitable for a spacious office area, gaming area or extra room for crafts, nursery/playroom or reading room, it could be a third bedroom but does not have a closet. The large clean, dry basement is entered from the outside rear and offers a huge amount of storage. The 2 car 2 story detached garage has 2 car parking on the lower level and the second floor is more storage and the perfect spot for watching all the activities that happen on the High School main field. Along with the garage is also 2-3 car off street parking. The home is waiting for the next owner to add their special touch and make new memories. OPEN HOUSE - SATURDAY November 2, 10:00 - 1:00.

Share Property

Location

633 E 4TH STREET, BOYERTOWN, PA 19512

Status

Sold

Date Sold

December 18, 2024
Mary B Sugita

Mary B Sugita

TITLE

REALTOR®

Property Amenities

Interior
Laundry room Main Floor
Flooring Luxury Vinyl Plank
Total Bedrooms: 3
Full Bathrooms: 1
Other Interior Features Bathroom - Stall Shower, Ceiling Fan(s), Entry Level Bedroom, Kitchen - Eat-In, Pantry, Recessed Lighting
Area & Lot
Total area 1,239 Sq.Ft.
Lot Area 7,405 Sq.Ft.
Living area 1,239 Sq.Ft.
MLS® ID PABK2050002
Year Built 1930
School District BOYERTOWN AREA
High School BOYERTOWN AREA SENIOR
Middle School BOYERTOWN AREA JHS-WEST
Architecture Styles Cape Cod
Type Residential
Status Sold
Exterior
Stories 2
Pool No Pool
Air conditioning Central A/C, Heat Pump(s)
Heat type Baseboard - Hot Water, Heat Pump - Electric Back Up
Disability Features None
Water Source Public
Garage Space 2.0
Sewer Public Sewer
Other Exterior Features Sidewalks, Street Lights
Parking Alley, Detached Garage, Off Street
Roof Architectural Shingle, Pitched
Finance
Sales Price $230,000
Real Estate Tax $3,895 yearly

Let's Make it Happen

Whether you're a first-time buyer, seasoned investor, or downsizing for retirement, Mary tailors the process to your needs, guiding you with patience and care to ensure a smooth, stress-free experience.