Search
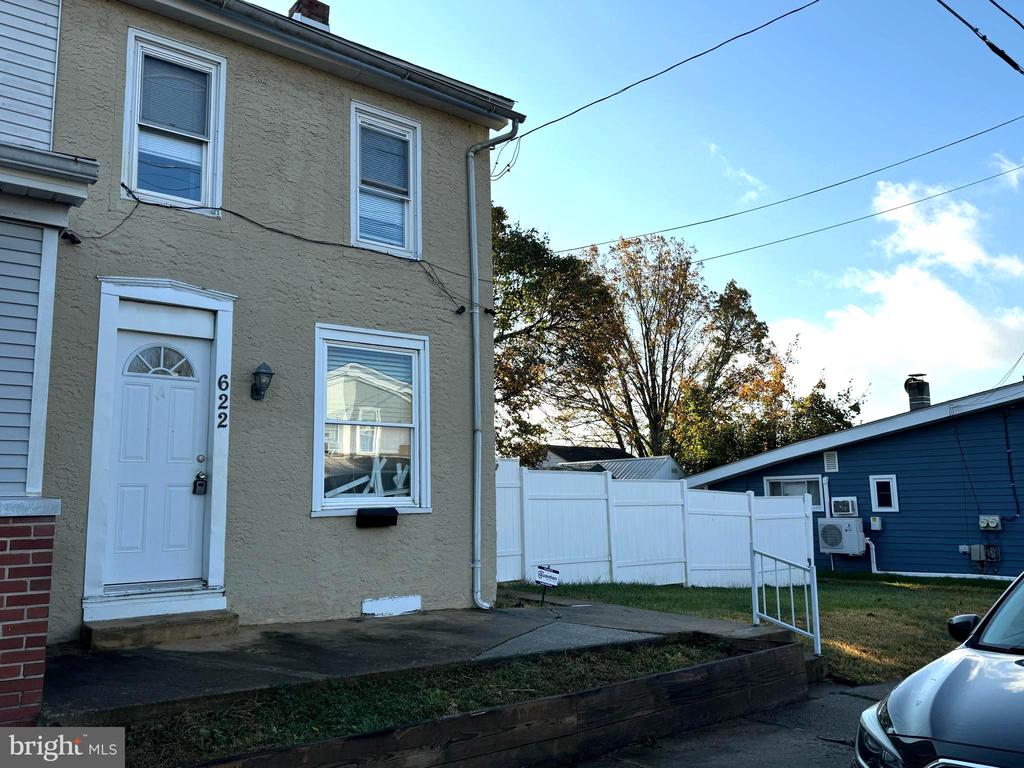
Two-story gray stucco home with white entry door, fenced side yard, and street number 622.
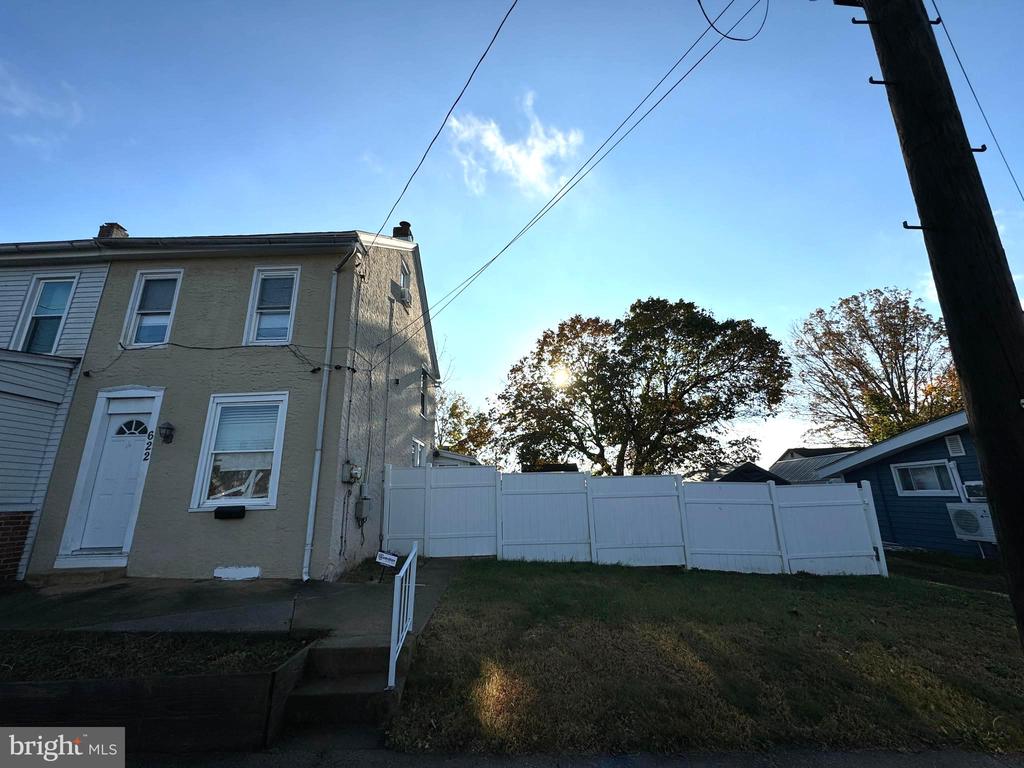
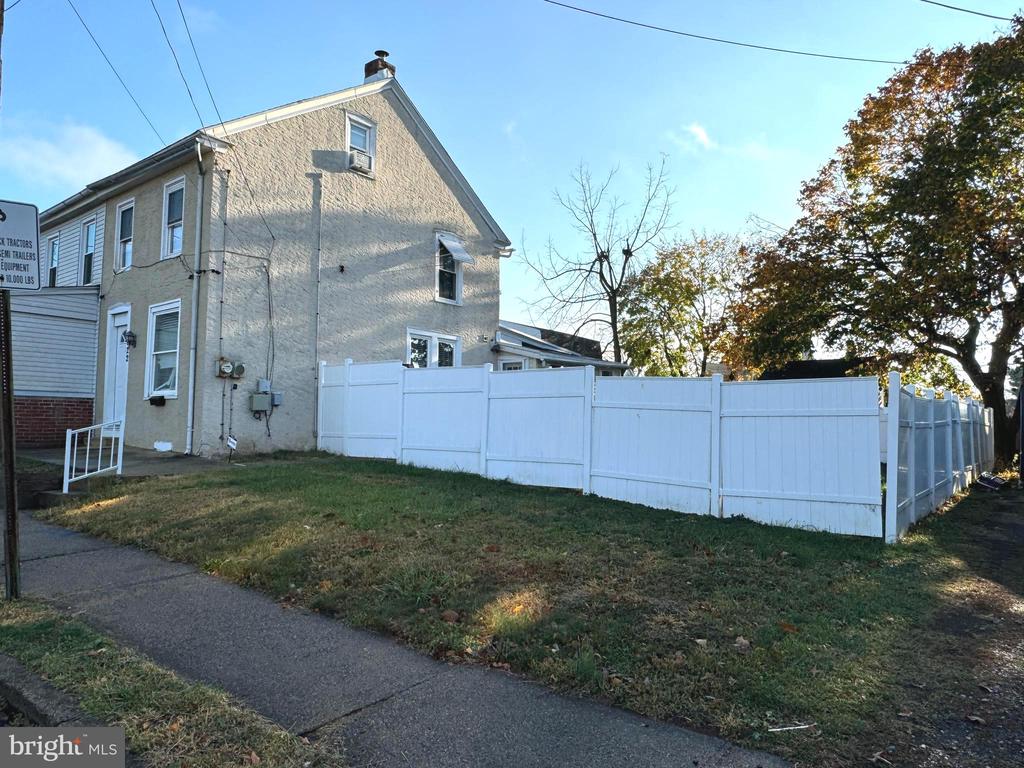
Two-story home beside a white privacy fence, with a small entry ramp and grassy yard.
Two-story house beside a white privacy fence and sidewalk.
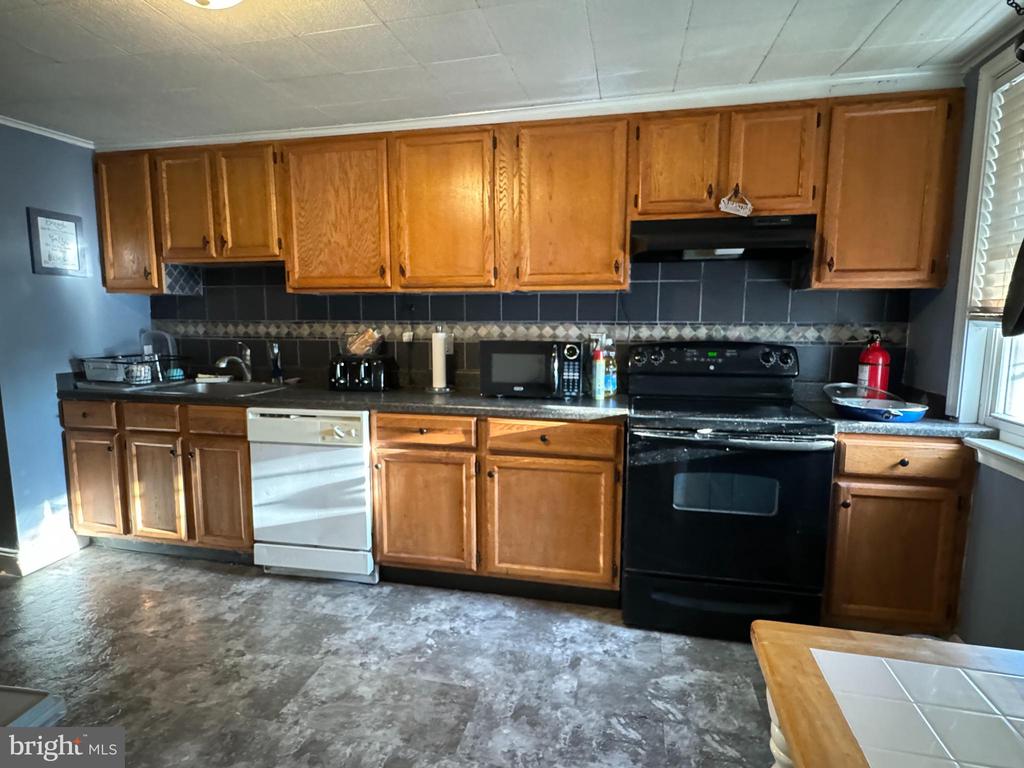
Kitchen with wooden cabinets, dark tile backsplash, black range, and white dishwasher.
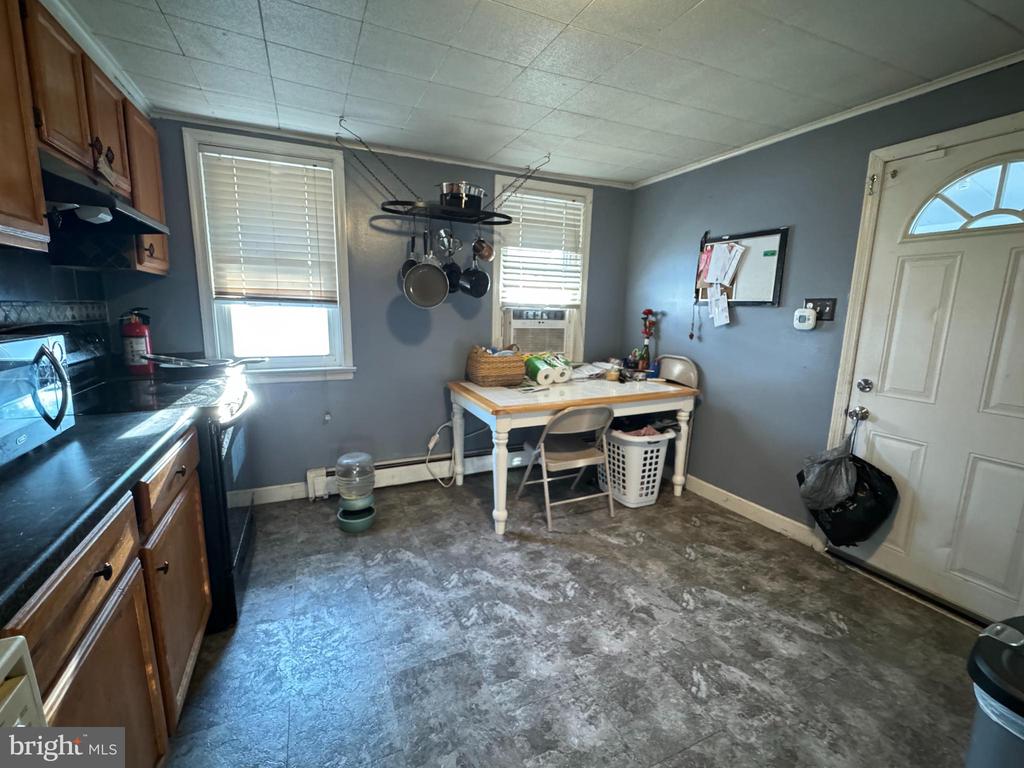
Kitchen with wood cabinets, black counters, two windows, and gray patterned flooring.
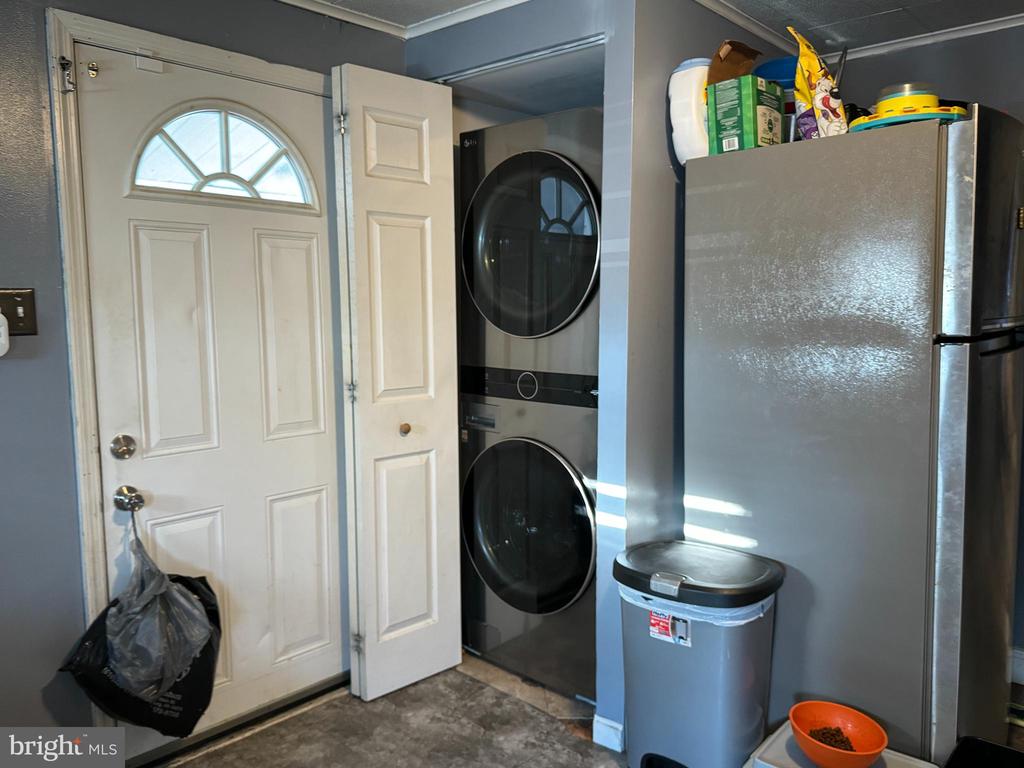
Laundry area with stacked washer and dryer beside a white exterior door and refrigerator.
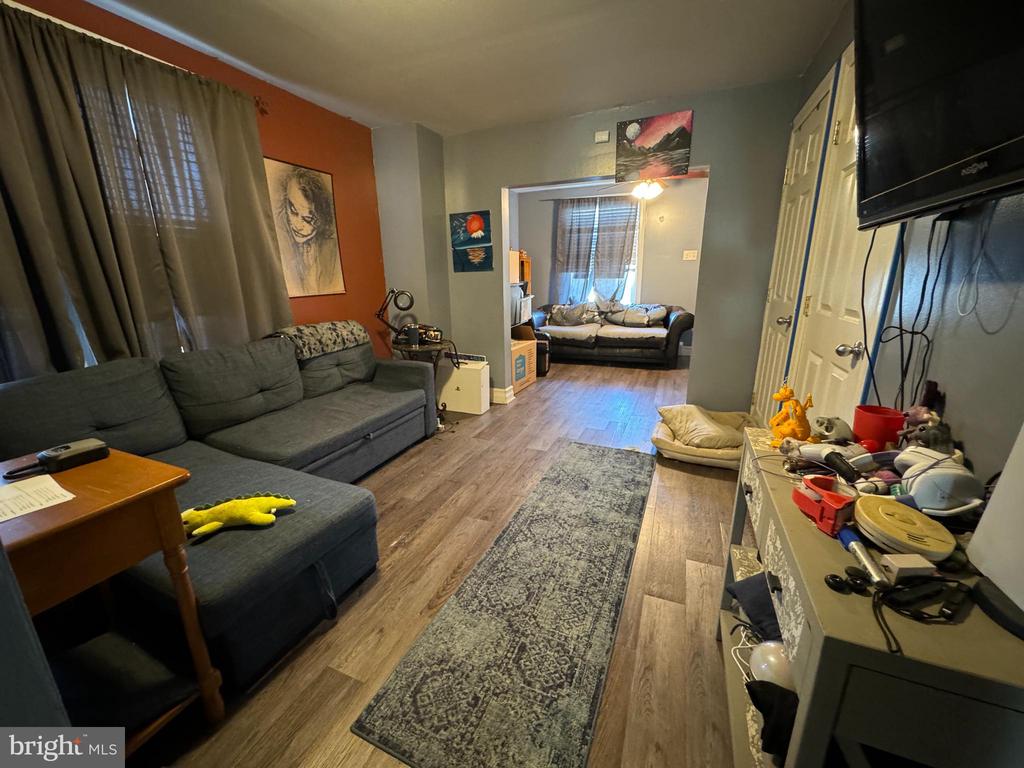
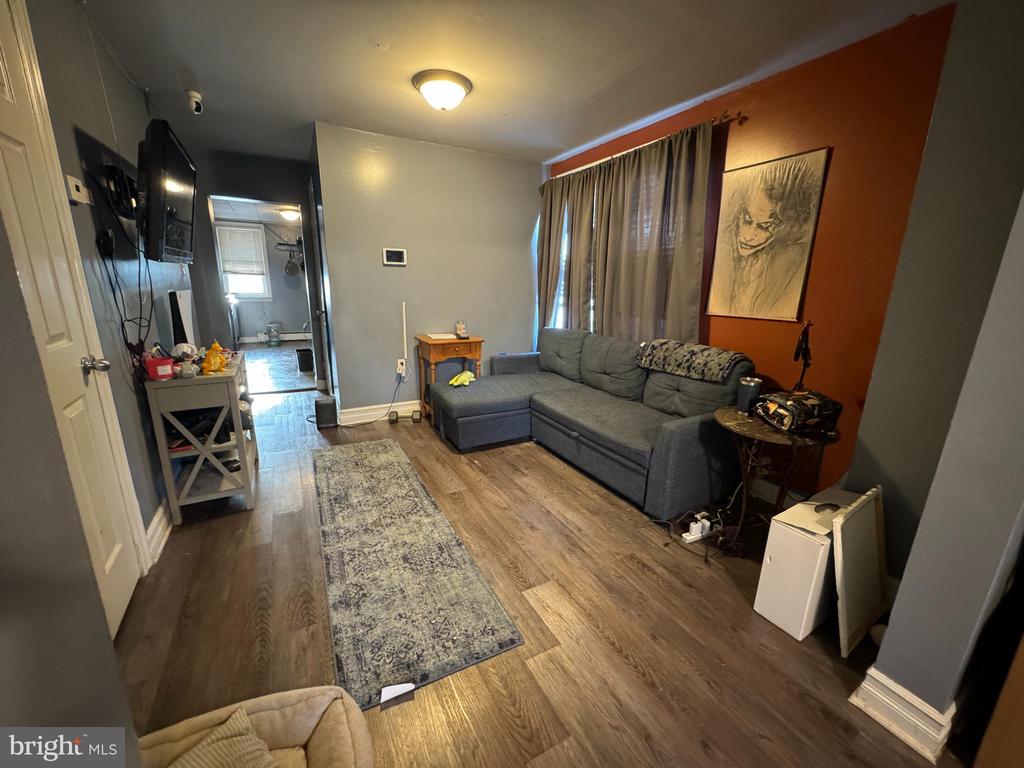
Furnished living room with gray sectional sofas, wood-look floors, and a view into a second seating area.
Living room with gray sectional, patterned rug, wood-look floors, and orange accent wall.
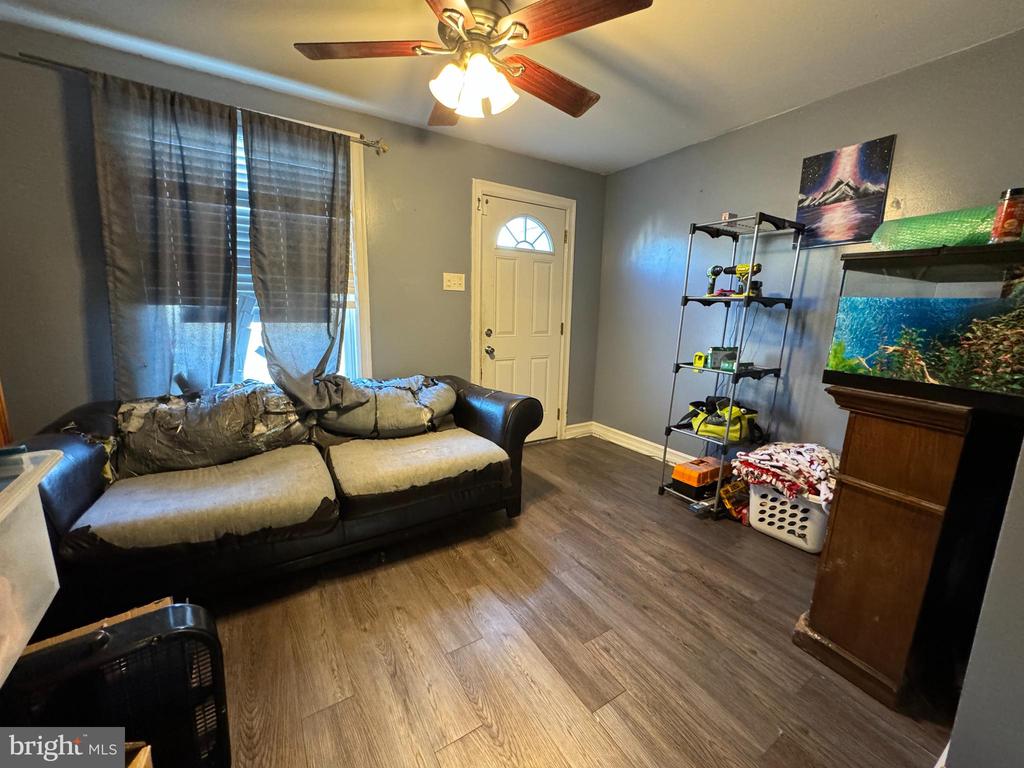
Living room with wood-look flooring, a curtained window, ceiling fan, and large aquarium.
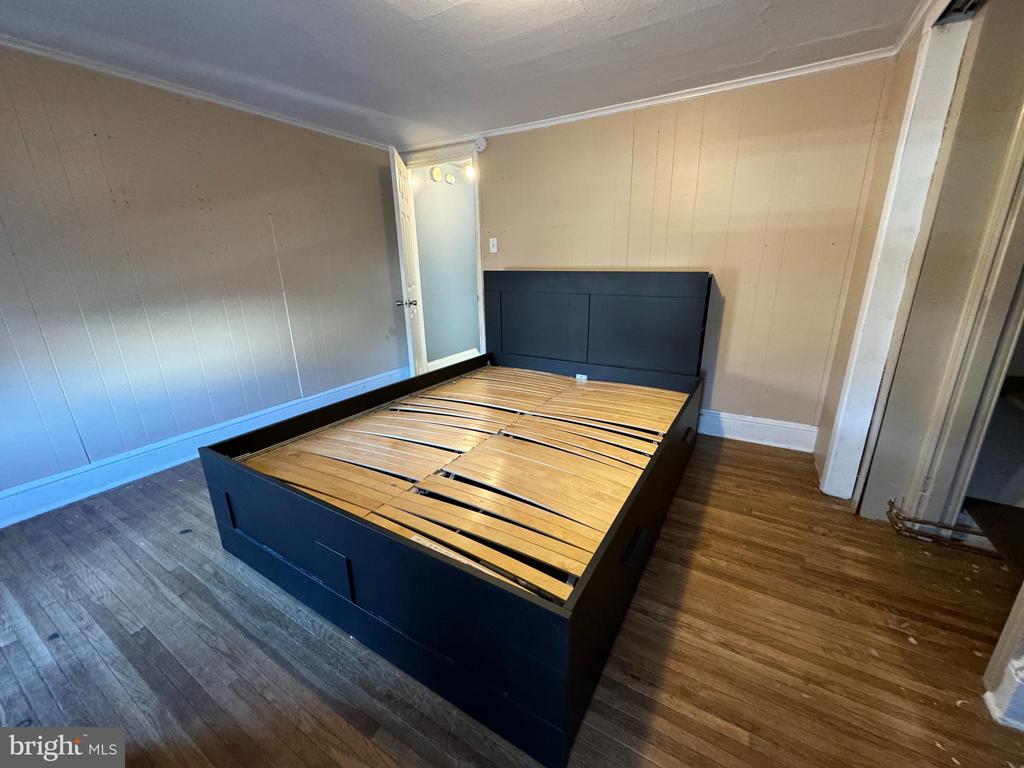
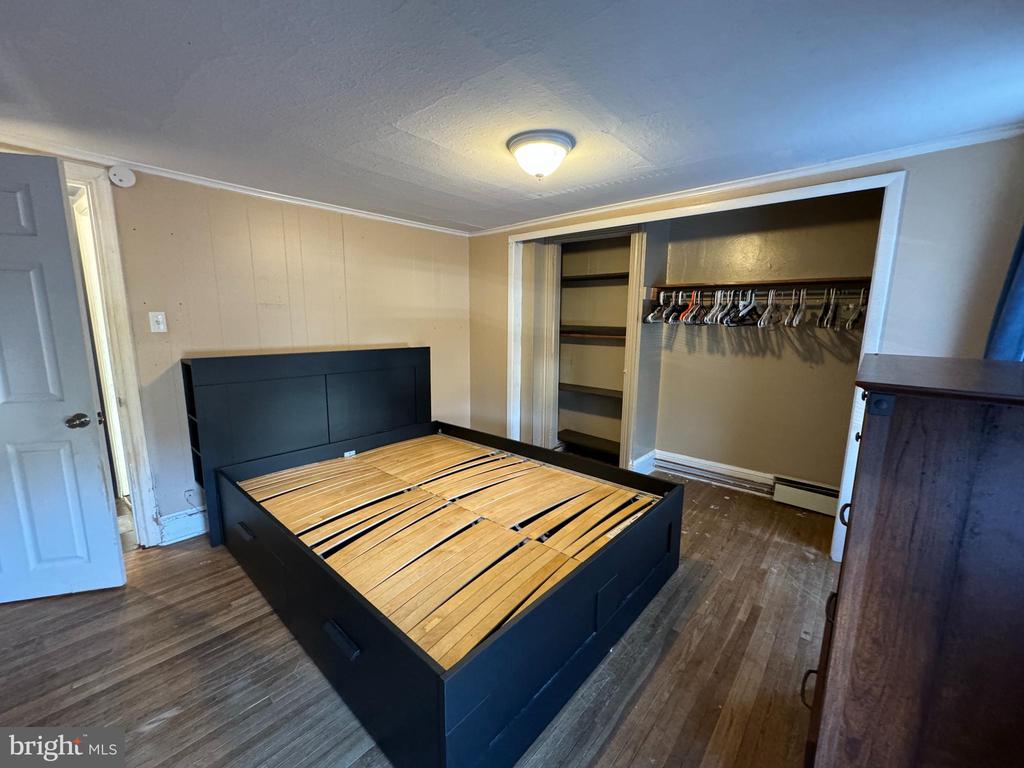
Bedroom with a black platform bed frame, exposed wooden slats, and hardwood floors.
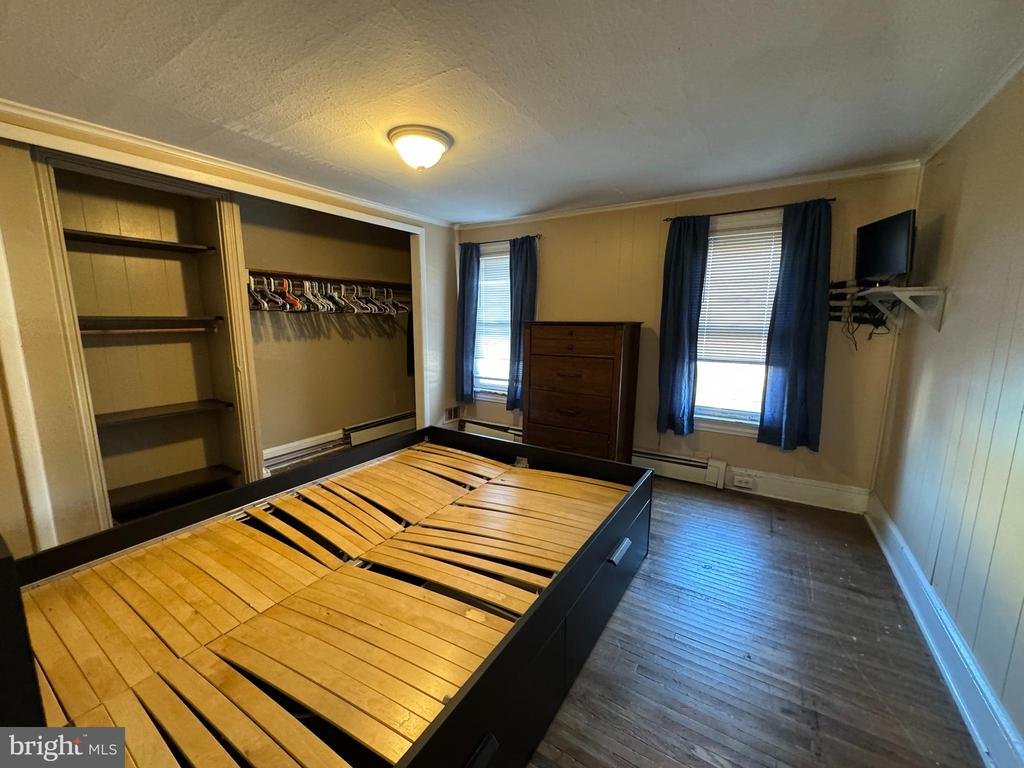
Bedroom with a slatted bed frame, open built-in closet, dresser, and two curtained windows.
Bedroom with a black bed frame, hardwood floors, and an open closet with shelves and hanging rods.
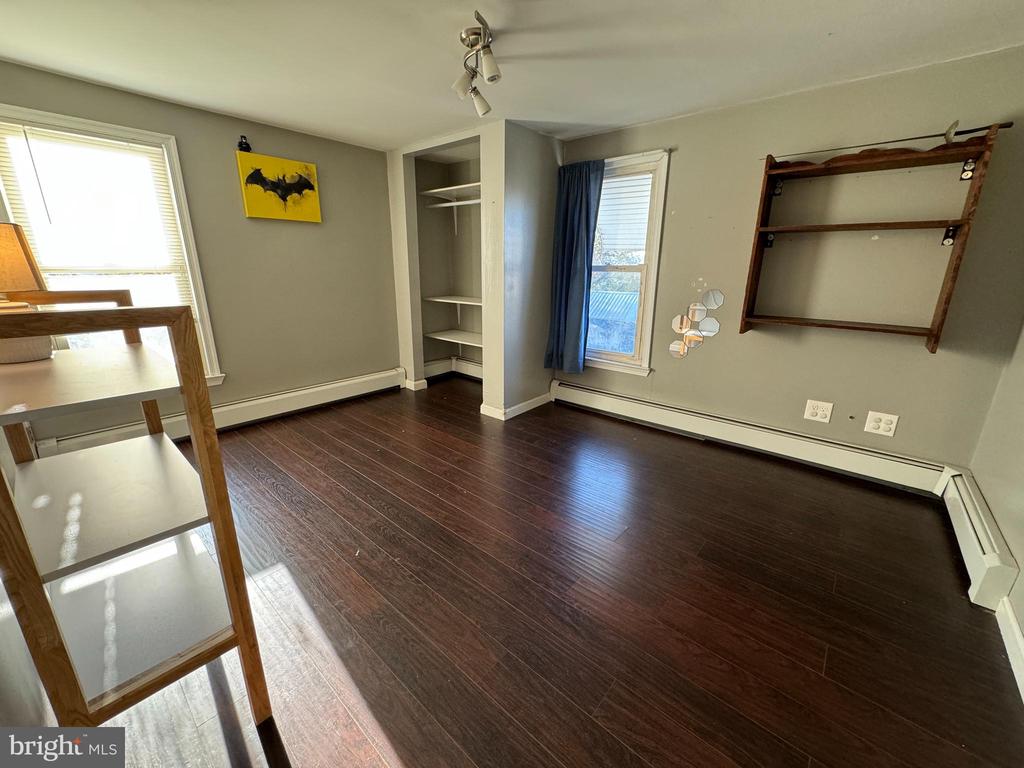
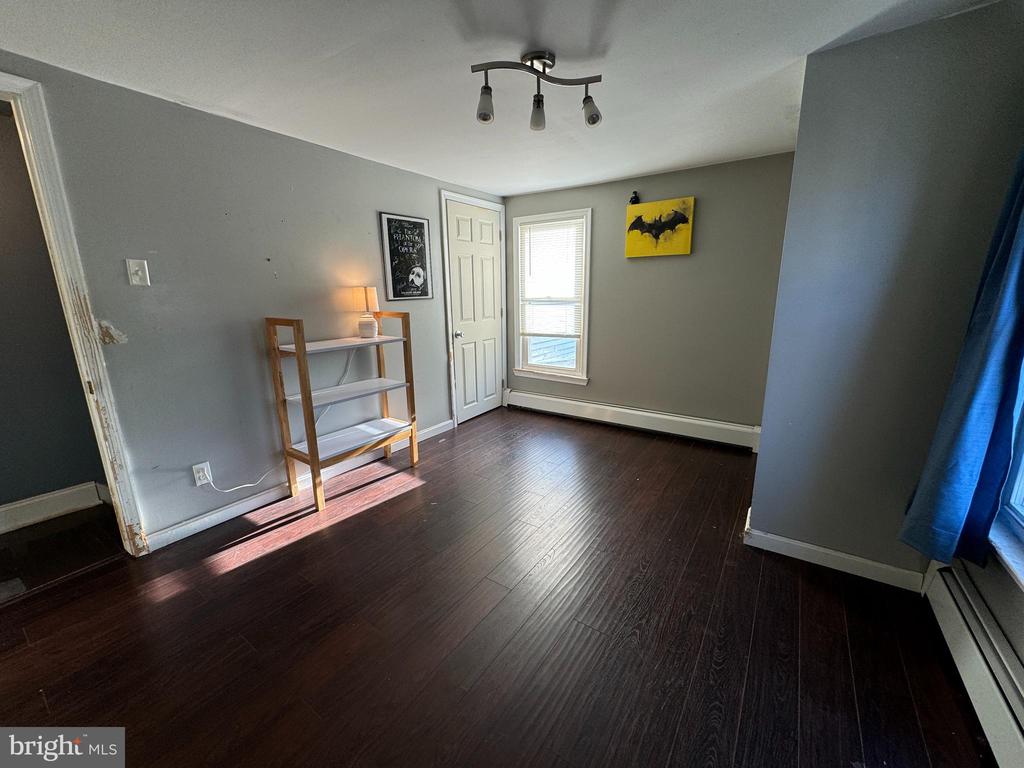
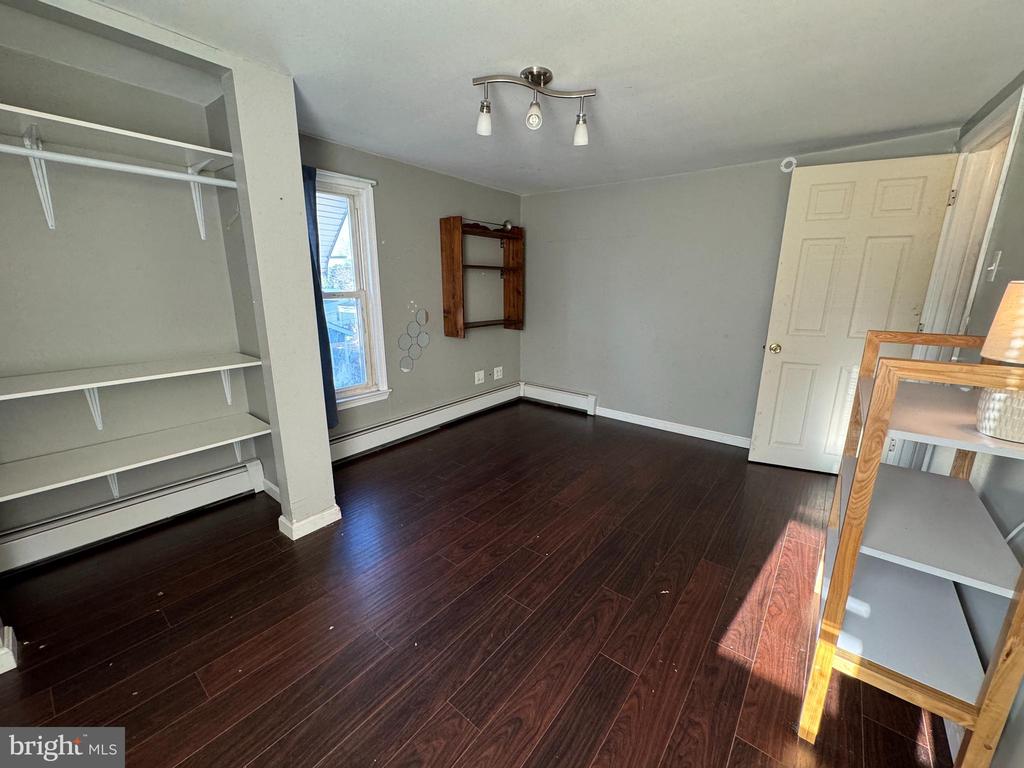
Mostly empty room with dark wood flooring, built-in shelves, two windows, and a small table.
Gray room with dark hardwood floors, a window with blinds, and a small wooden shelving unit.
Empty room with dark hardwood floors, built-in shelving, gray walls, and a window.
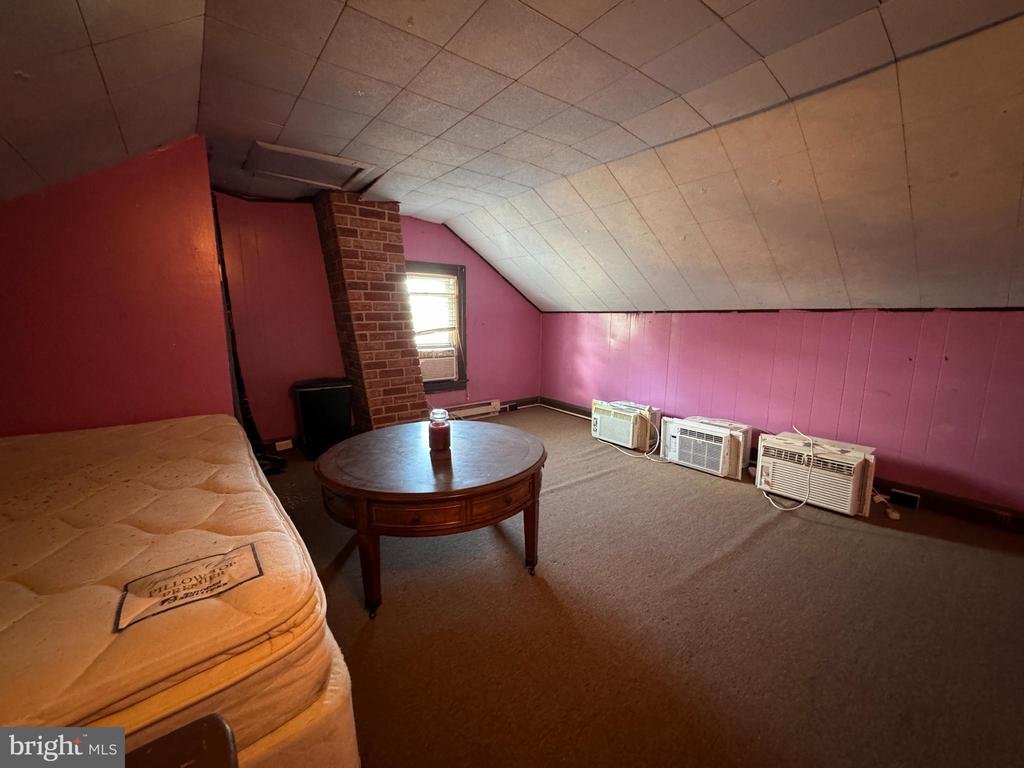
Attic room with pink walls, a sloped ceiling, a mattress, and several window air conditioners.
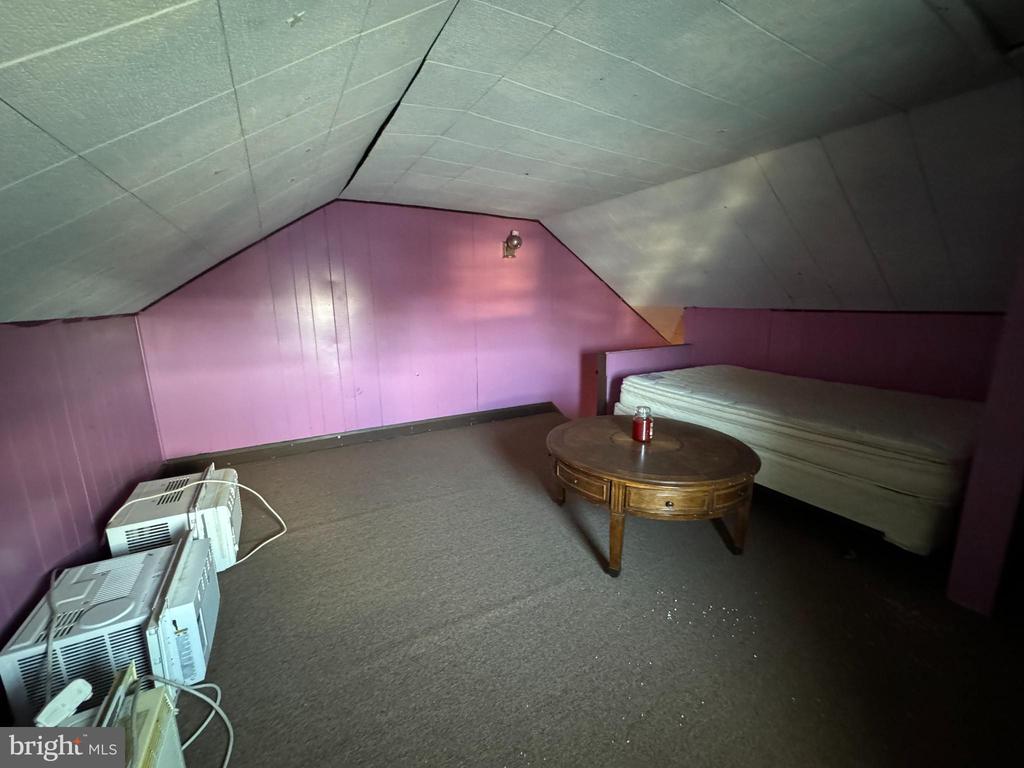
Attic room with purple walls, sloped ceiling, a mattress, and a round wooden table.
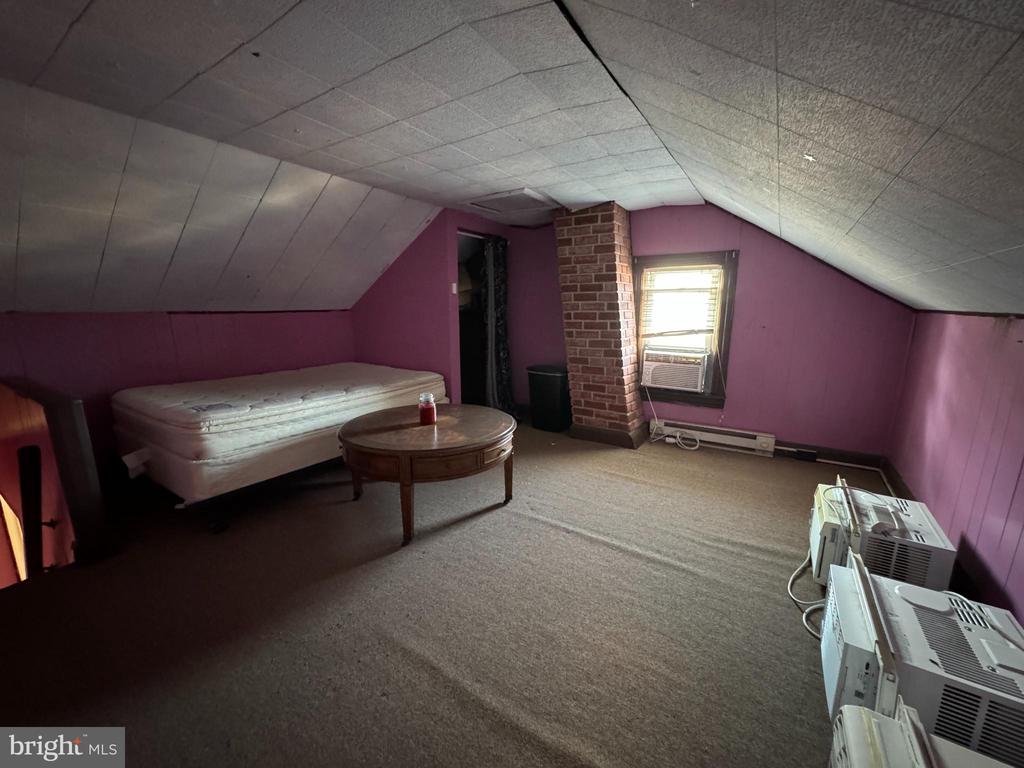
Attic bedroom with purple walls, a mattress, round wooden table, and brick chimney.
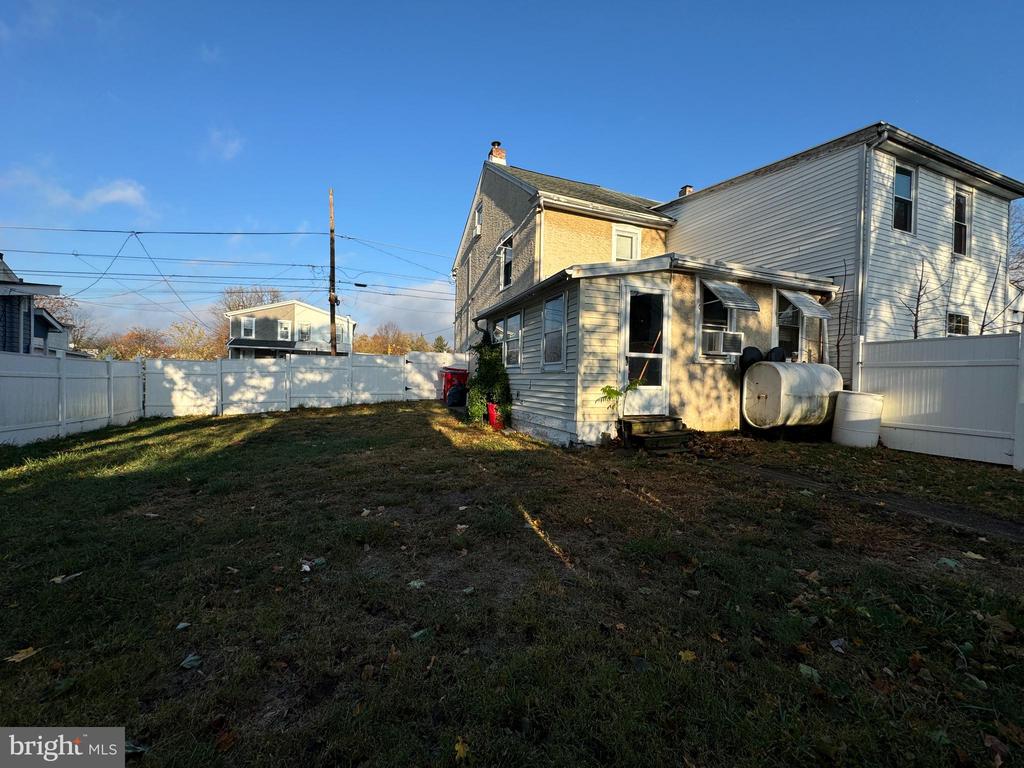
House viewed from its fenced backyard, with two outdoor tanks beside the rear addition.
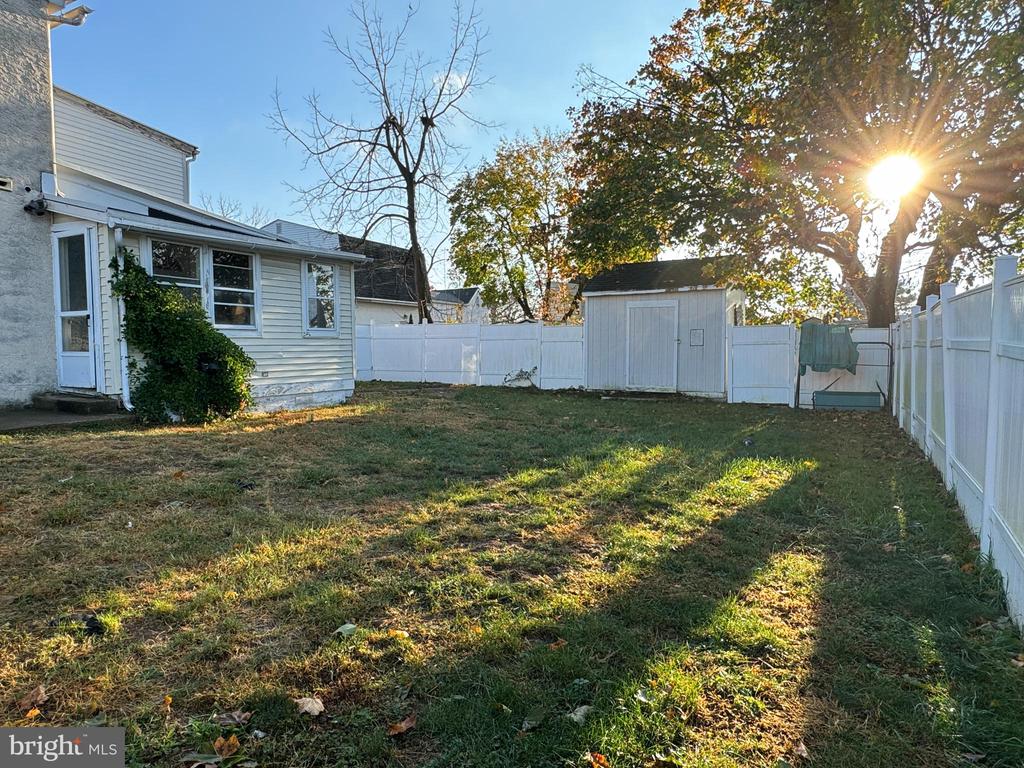
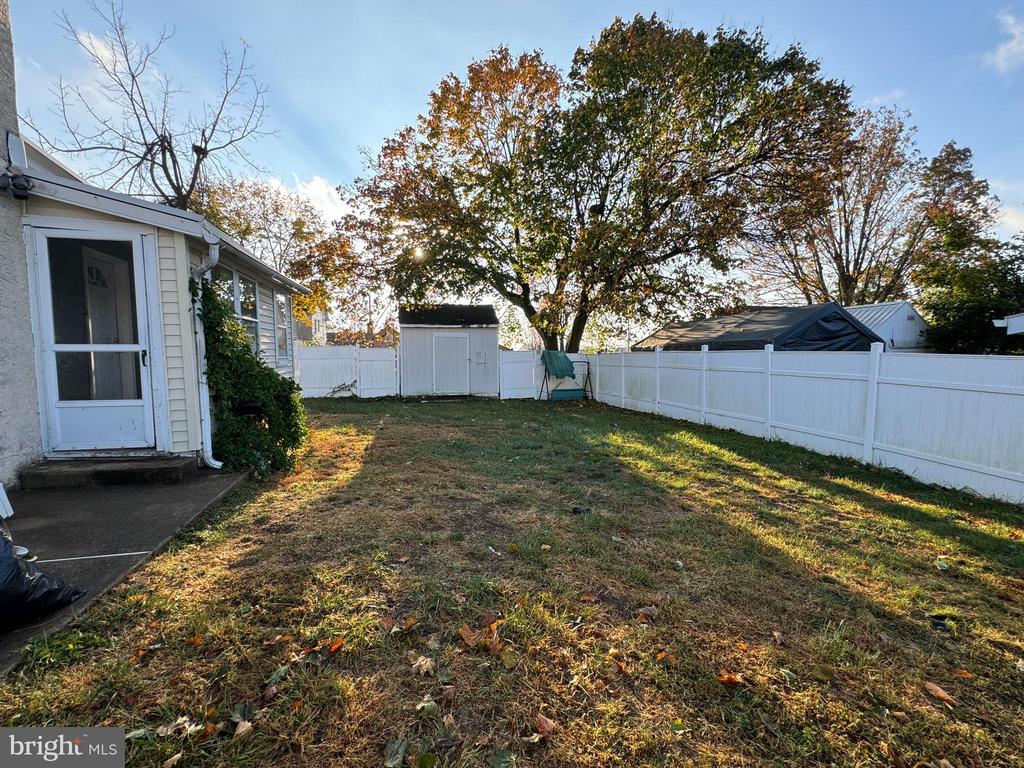
Rear yard with a white privacy fence, small shed, and mature trees in golden sunlight.
Fenced backyard with a patchy lawn, mature autumn trees, and a small shed.
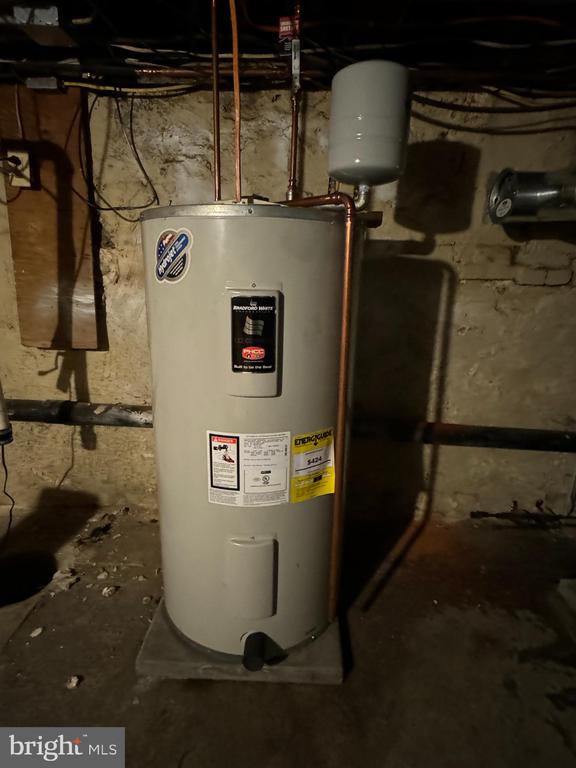
Basement water heater with exposed copper piping and rough stone walls.
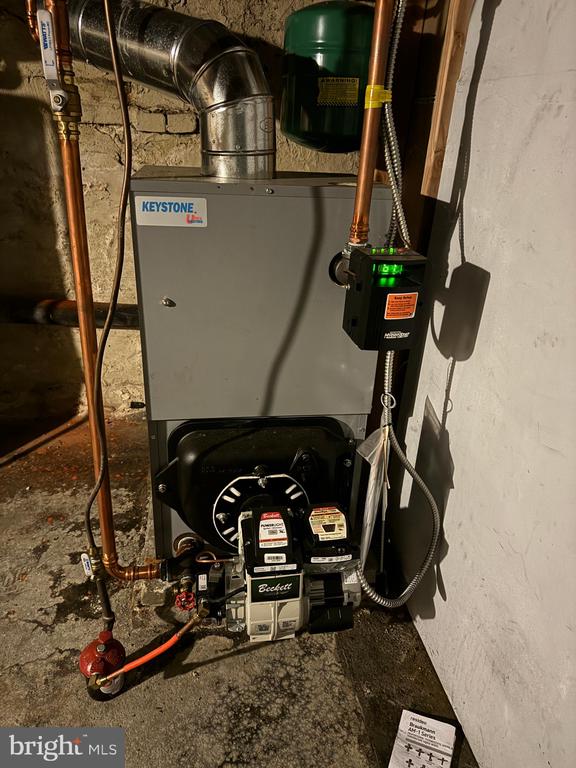
Basement furnace with exposed ductwork, copper pipes, and a Beckett burner.
VIEW PHOTOS
$173,000

622 E Howard St

2 Beds 1 Bath 1,056 Sq.Ft. 4,530 Sq.Ft.

Description

Investors looking for a geat rental, Buyers looking for an affordable home, stop renting. Roof was installed in 2021, Heater and water heater new 2022. Fenced in side yard. Home is in good condition, needs some general maintenance and cosmetic touches. Nice size eat in kitchen. Middle first floor room is the largest and makes a great living room but could be a dining room. It also has a hook up for a pellet stove. There is a third floor room that you enter thru rear bedroom. This room has its own electric heat source. Great potential at a great price. Pottsgrove School District.

Share Property

Location

622 E HOWARD STREET, POTTSTOWN, PA 19464

Status

Sold

Date Sold

December 17, 2024
Mary B Sugita

Mary B Sugita

TITLE

REALTOR®

Property Amenities

Interior
Laundry room Main Floor
Total Bedrooms: 2
Full Bathrooms: 1
Other Interior Features Ceiling Fan(s), Kitchen - Eat-In
Area & Lot
Total area 1,056 Sq.Ft.
Lot Area 4,530 Sq.Ft.
Living area 1,056 Sq.Ft.
MLS® ID PAMC2122886
Year Built 1920
School District POTTSGROVE
High School POTTSGROVE SENIOR
Architecture Styles Colonial
Type Residential
Status Sold
Exterior
Stories 3
Pool No Pool
Air conditioning Window Unit(s)
Heat type Baseboard - Hot Water
Disability Features None
Water Source Public
Sewer Public Sewer
Parking On Street
Roof Architectural Shingle, Pitched
Finance
Sales Price $173,000
Real Estate Tax $2,433 yearly

Let's Make it Happen

Whether you're a first-time buyer, seasoned investor, or downsizing for retirement, Mary tailors the process to your needs, guiding you with patience and care to ensure a smooth, stress-free experience.