Search
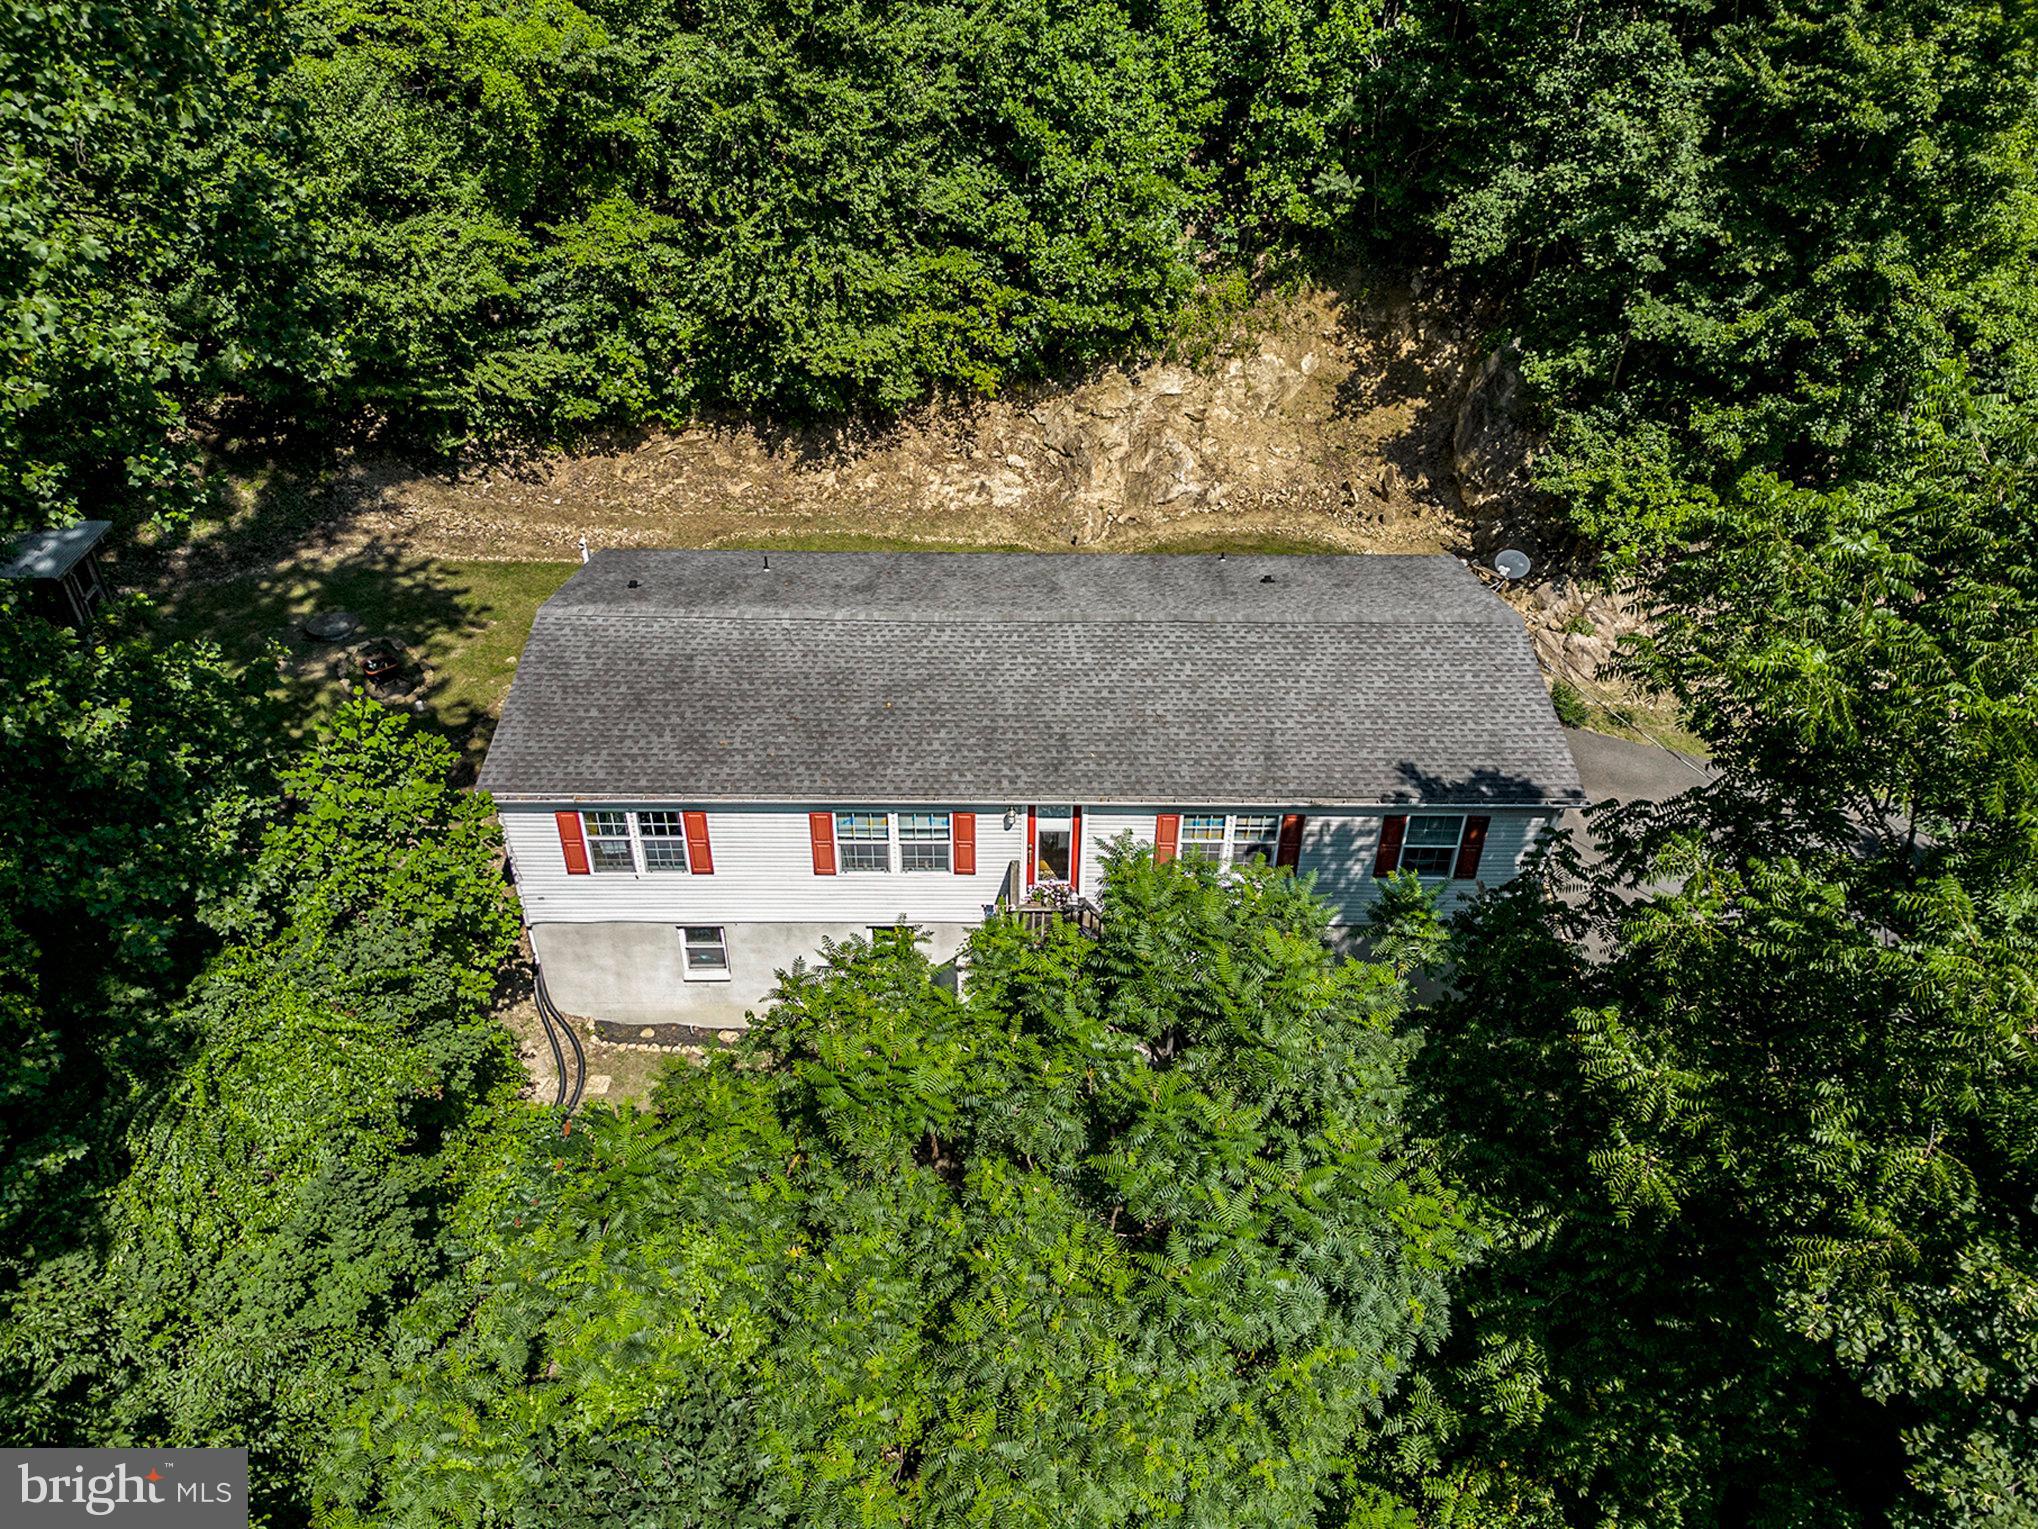
Aerial view of a white home with red shutters, surrounded by trees and a rocky slope.
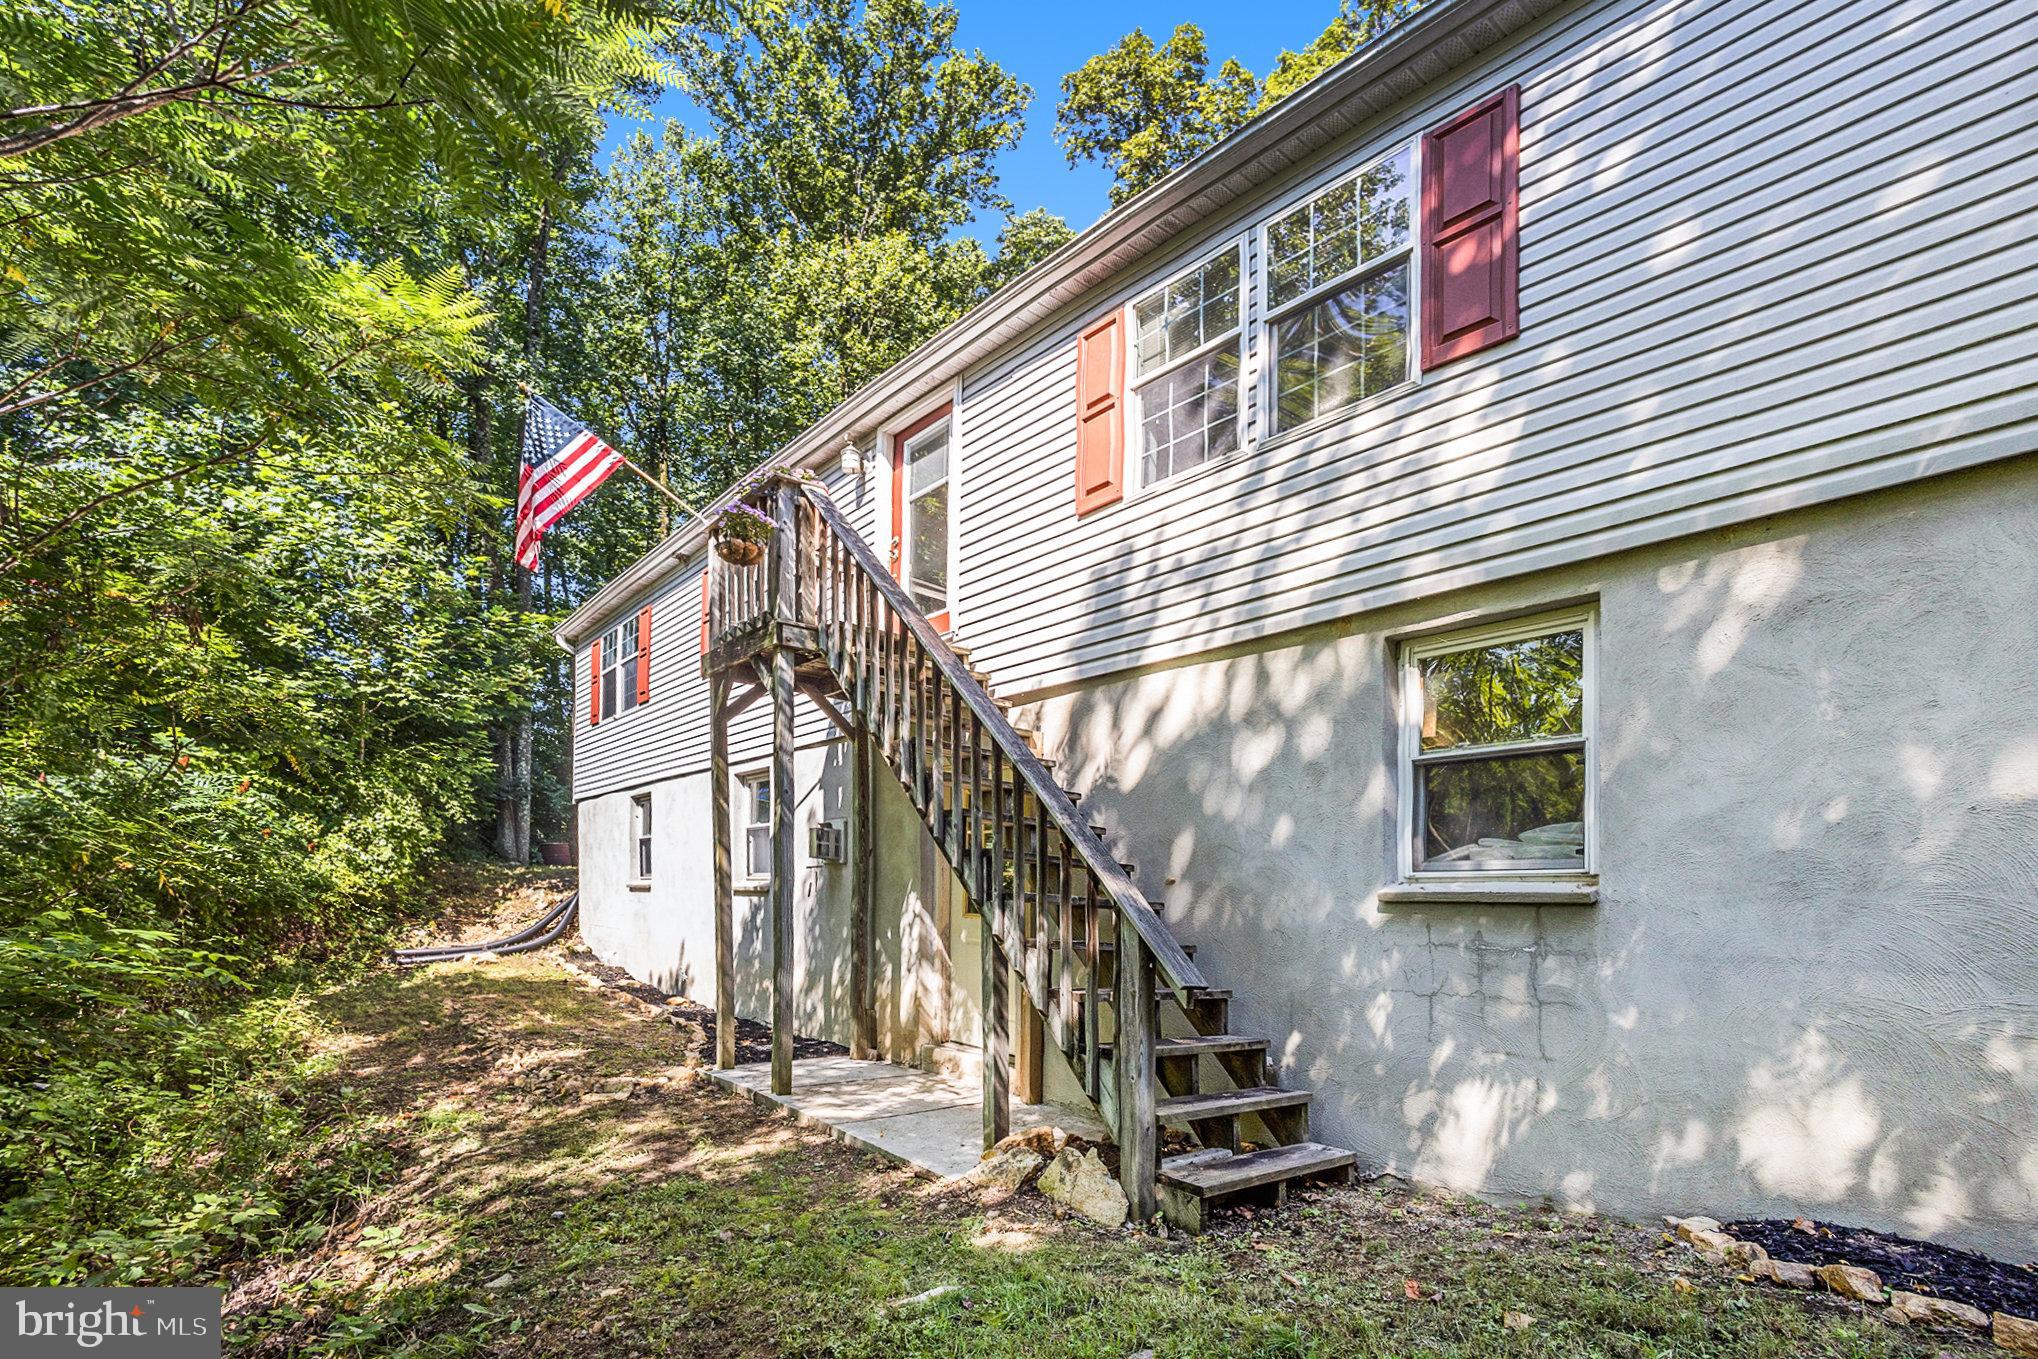
House exterior with red shutters, a raised wooden deck, and stairs beside a wooded yard.
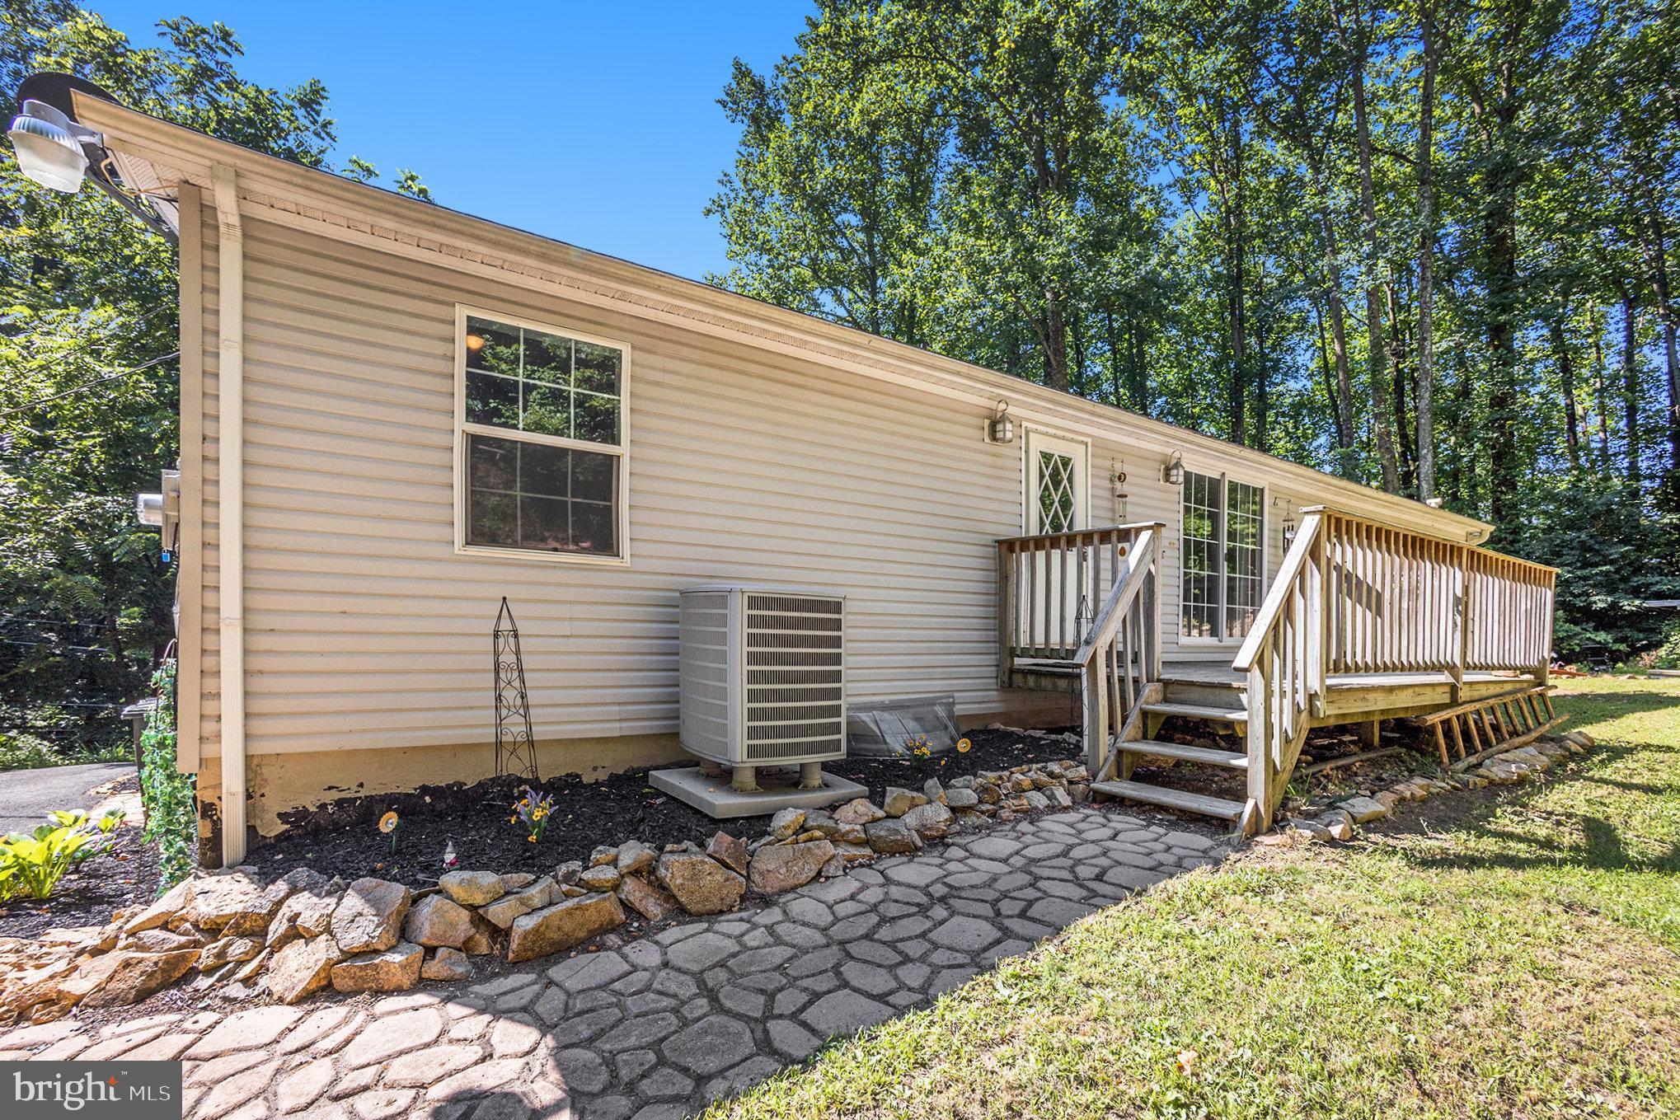
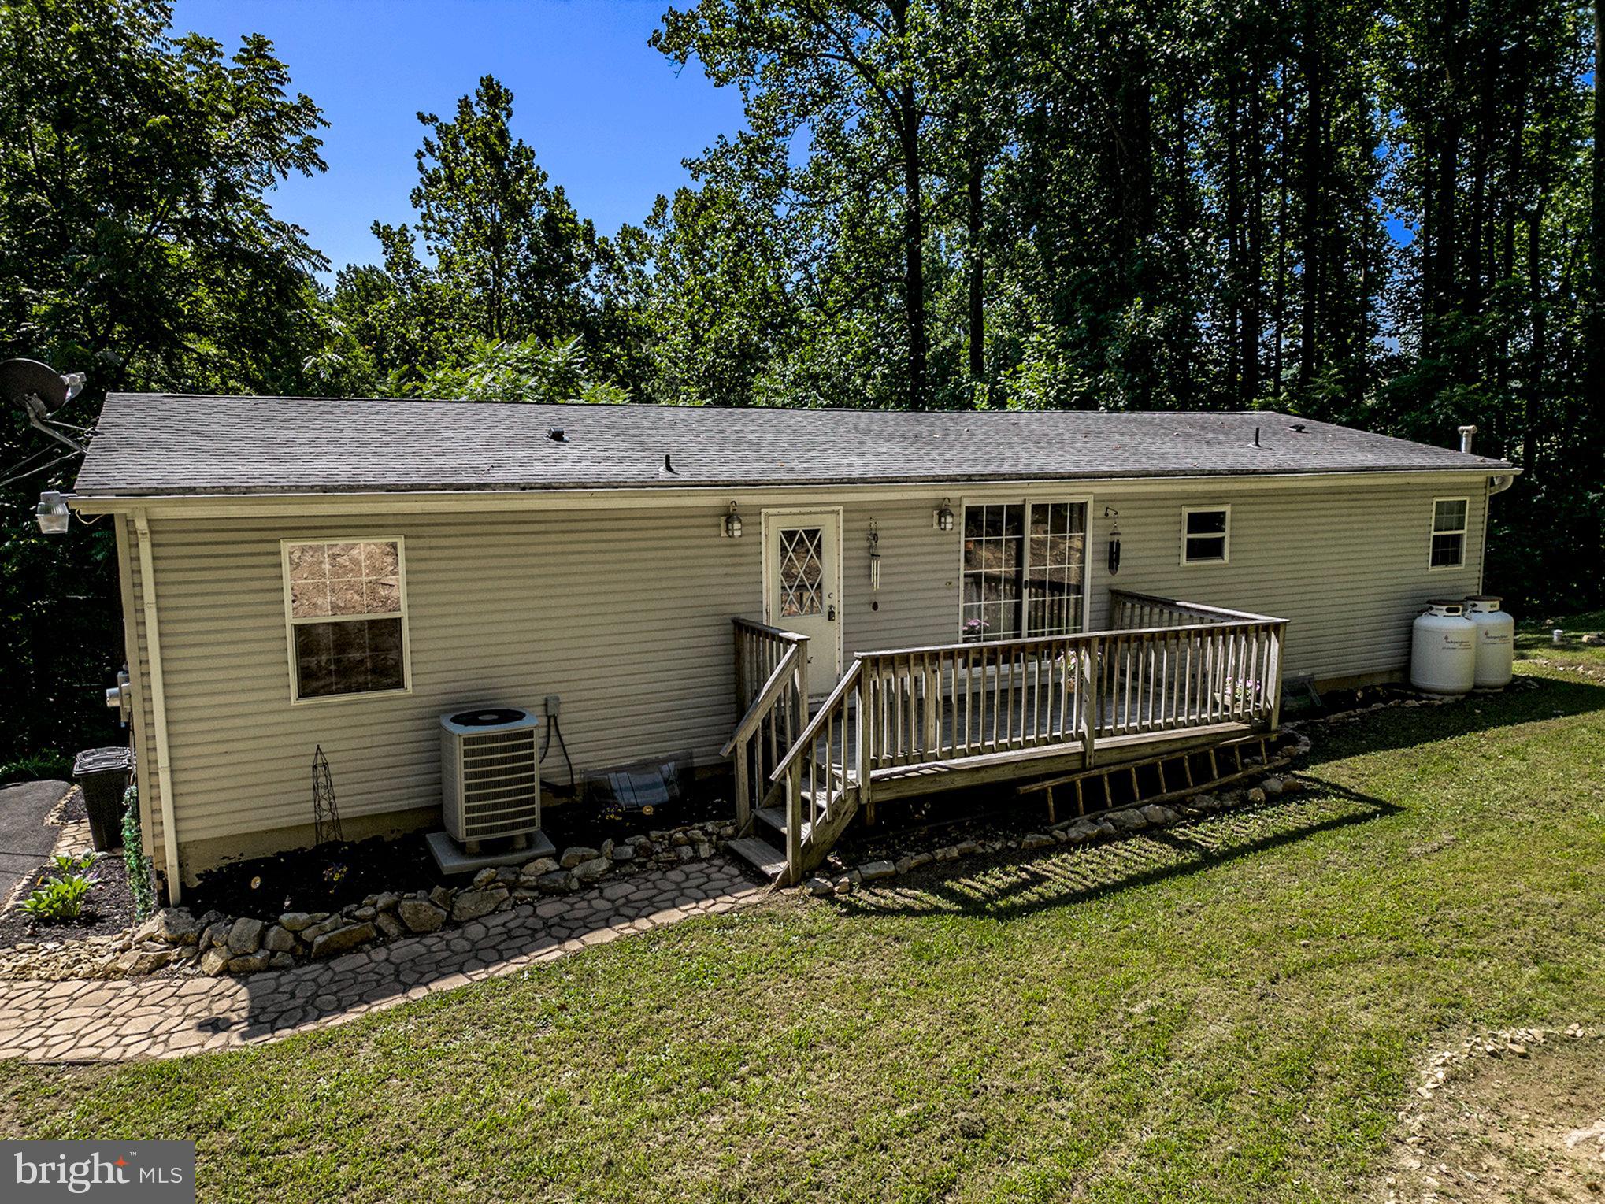
Beige-sided home with a raised wooden deck, stone walkway, and mature trees.
Home’s rear exterior with a raised wooden deck, stone path, and wooded surroundings.
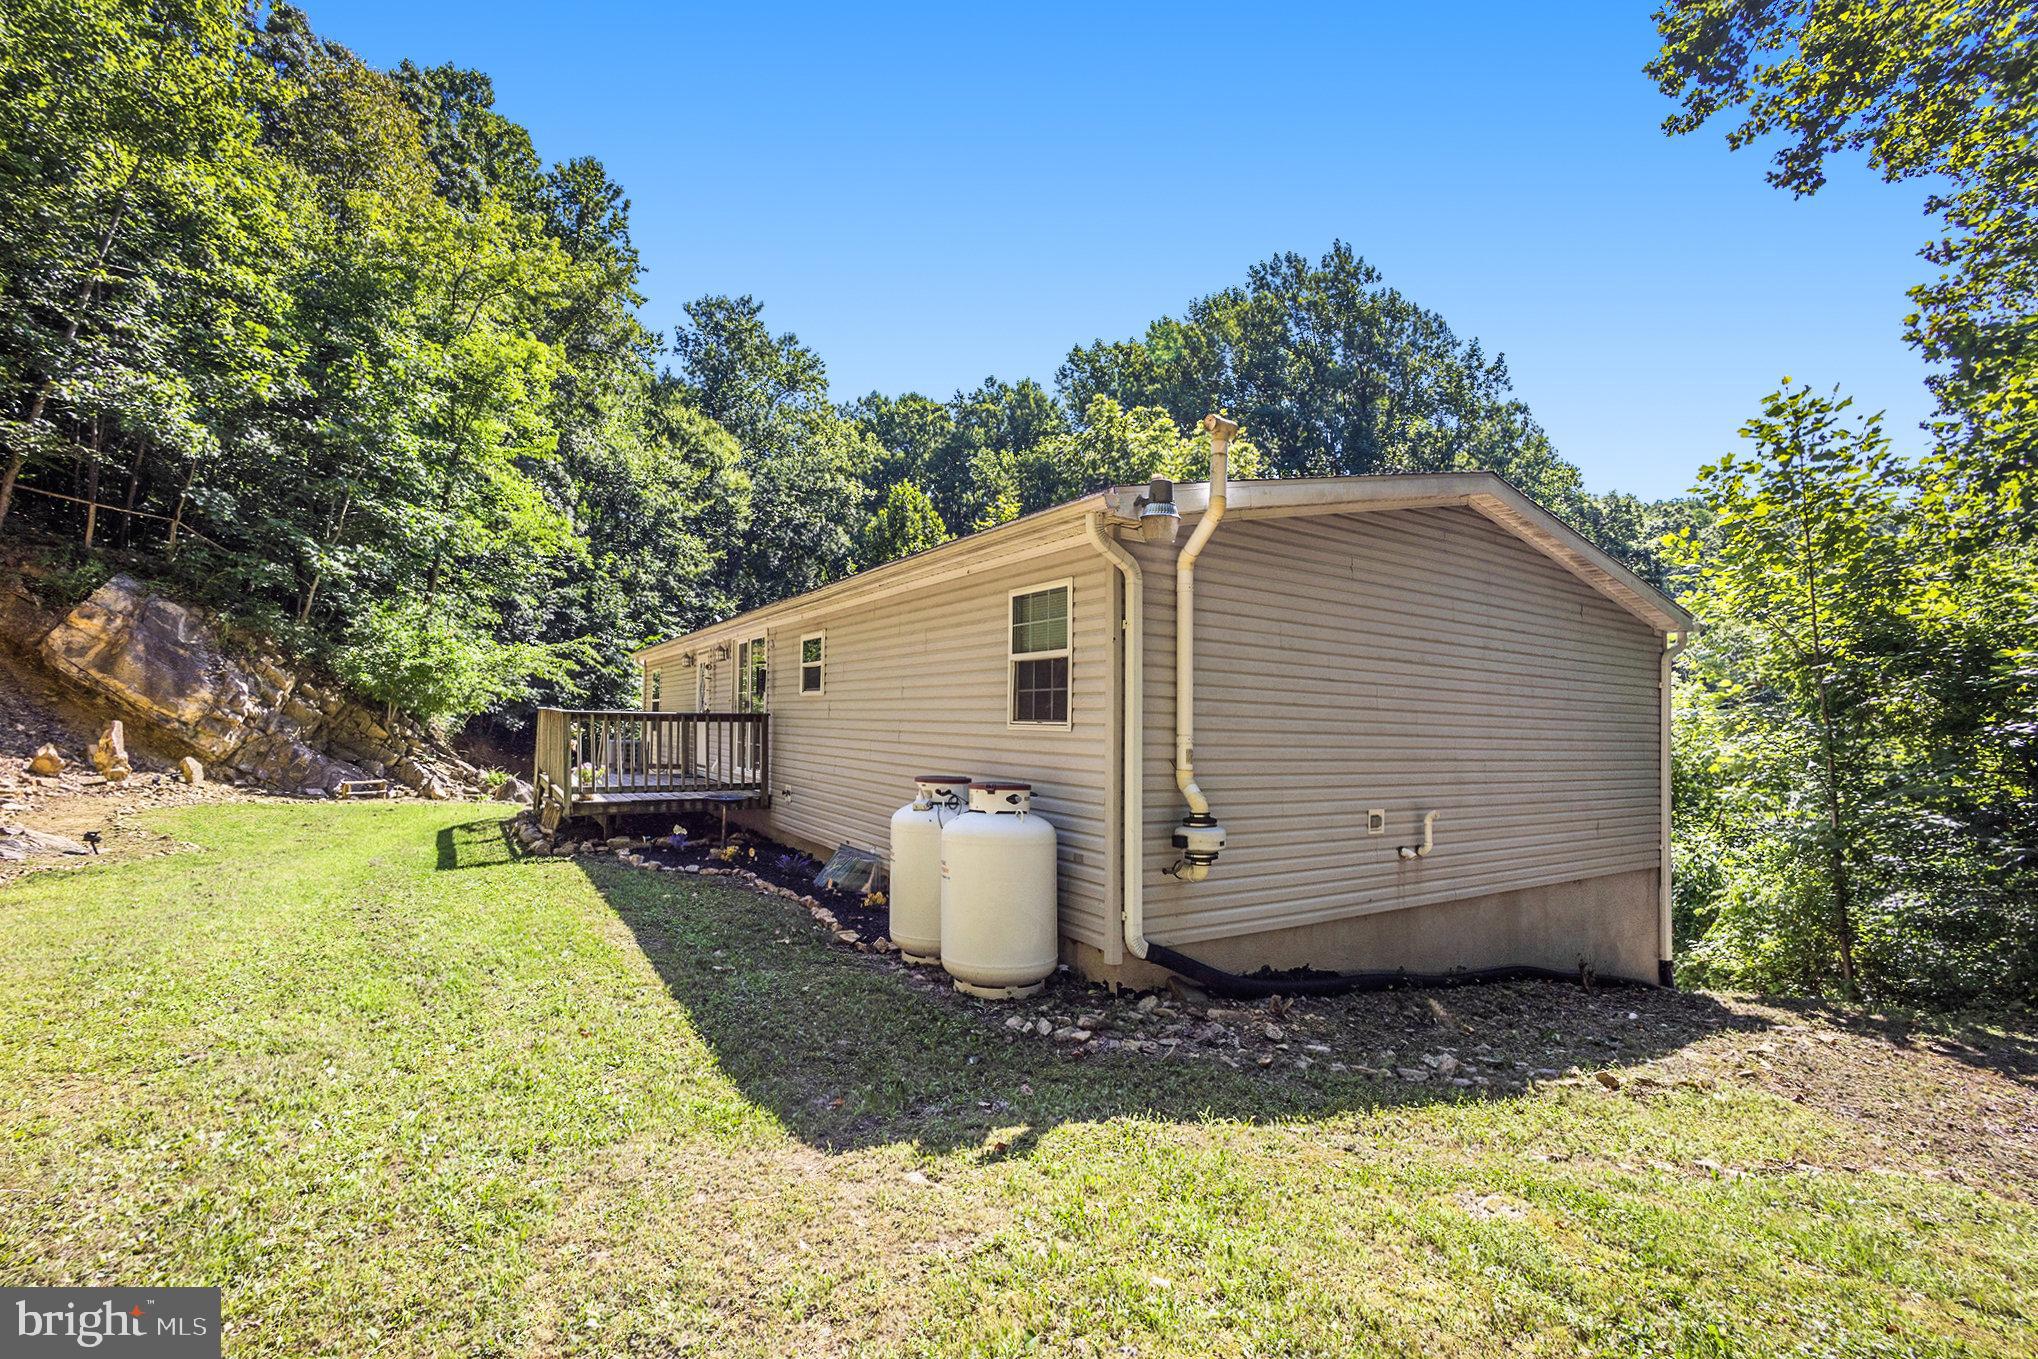
Beige-sided home beside a wooded slope, with a small deck and two propane tanks.
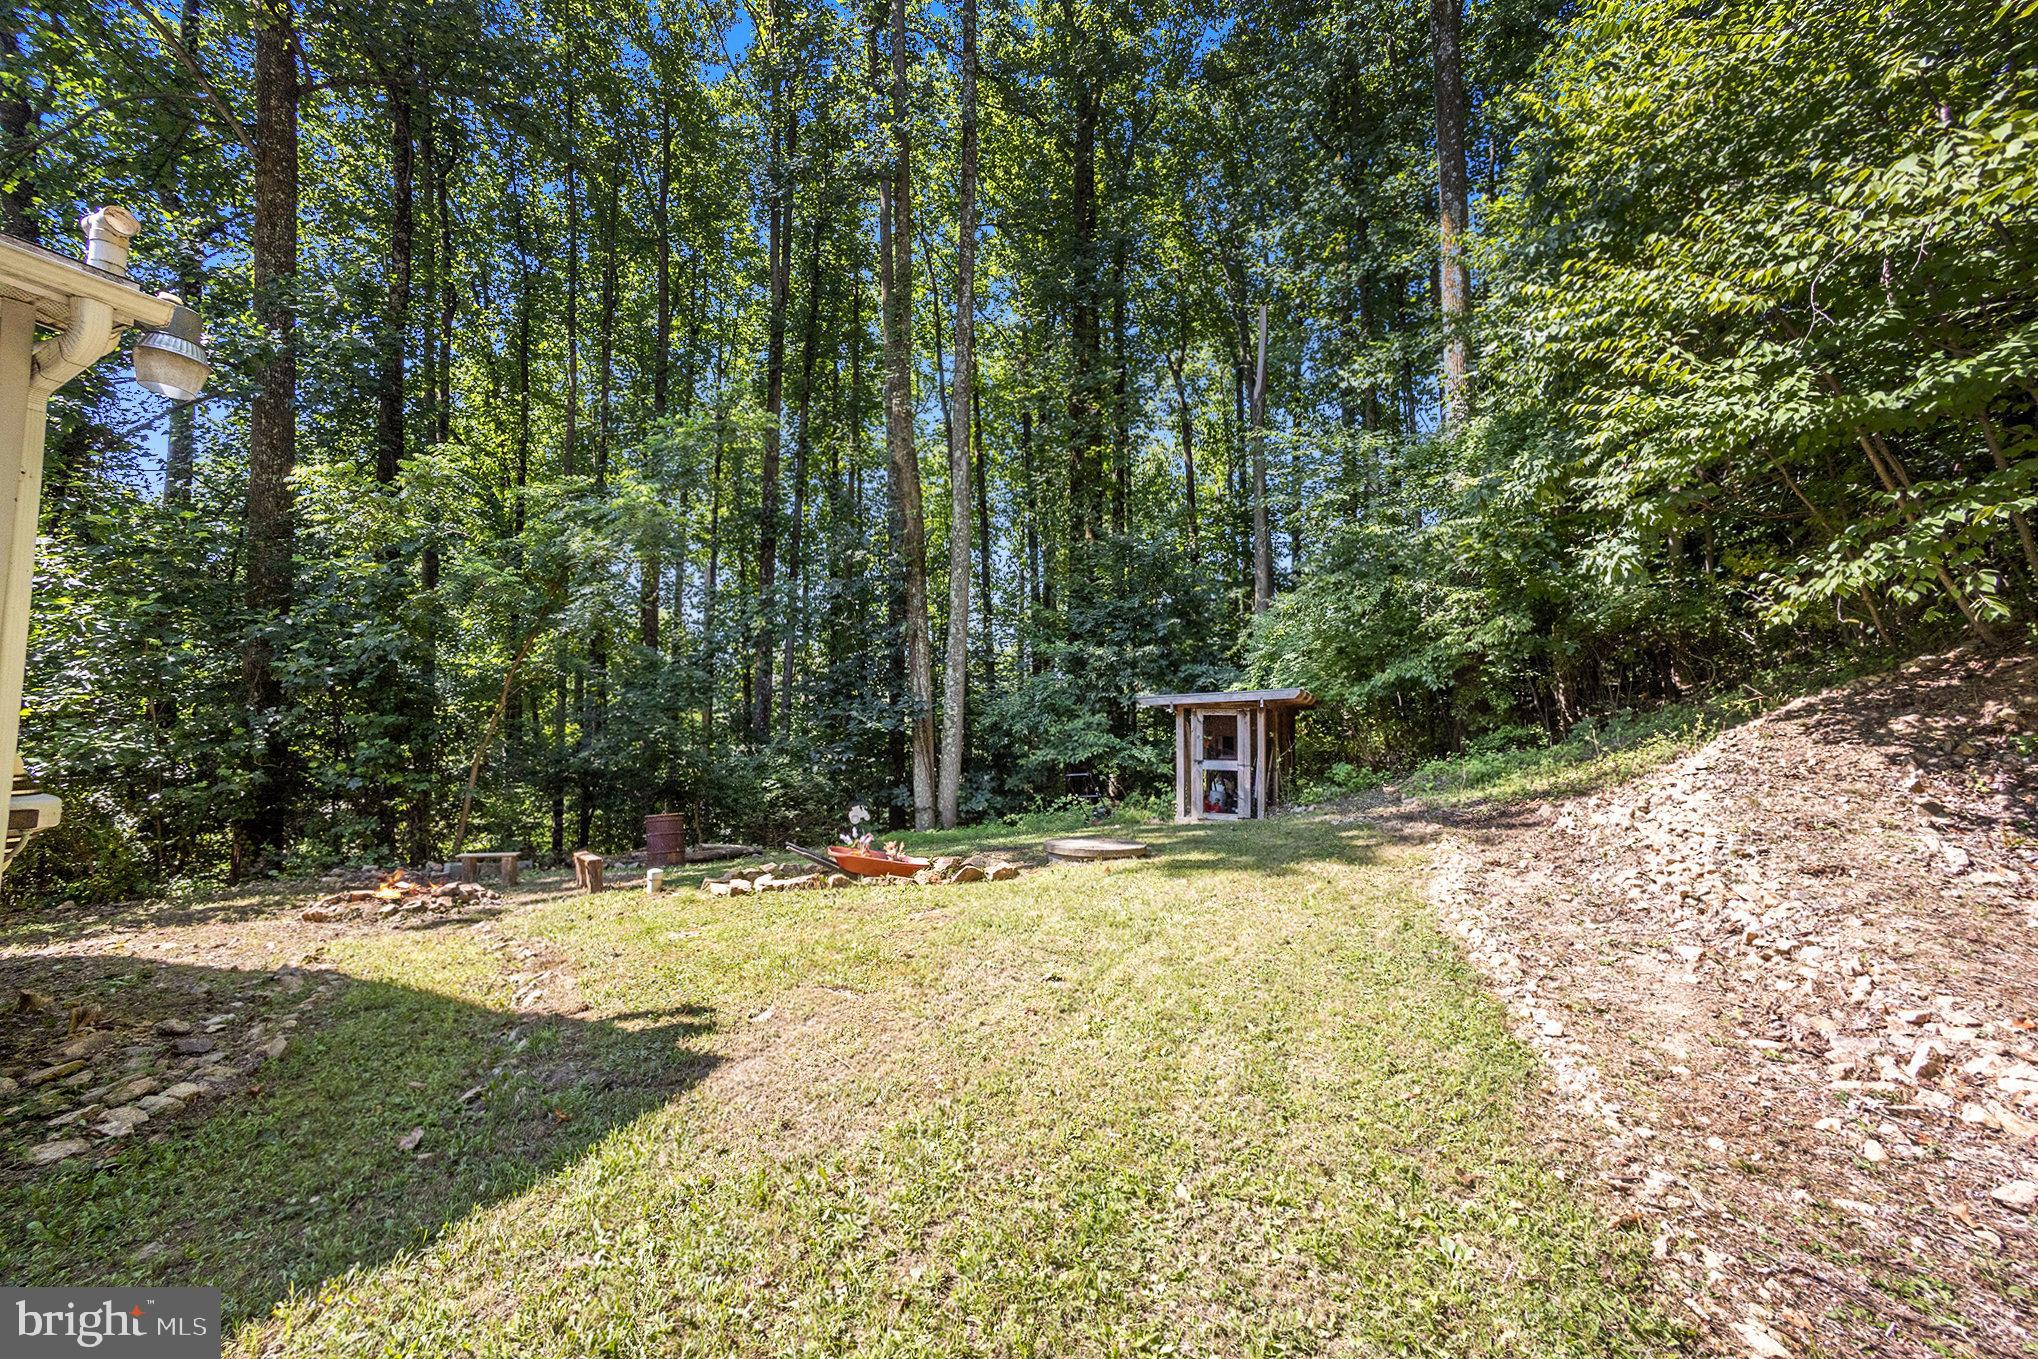
Wooded backyard with a grassy clearing, fire-pit area, and small wooden shelter.
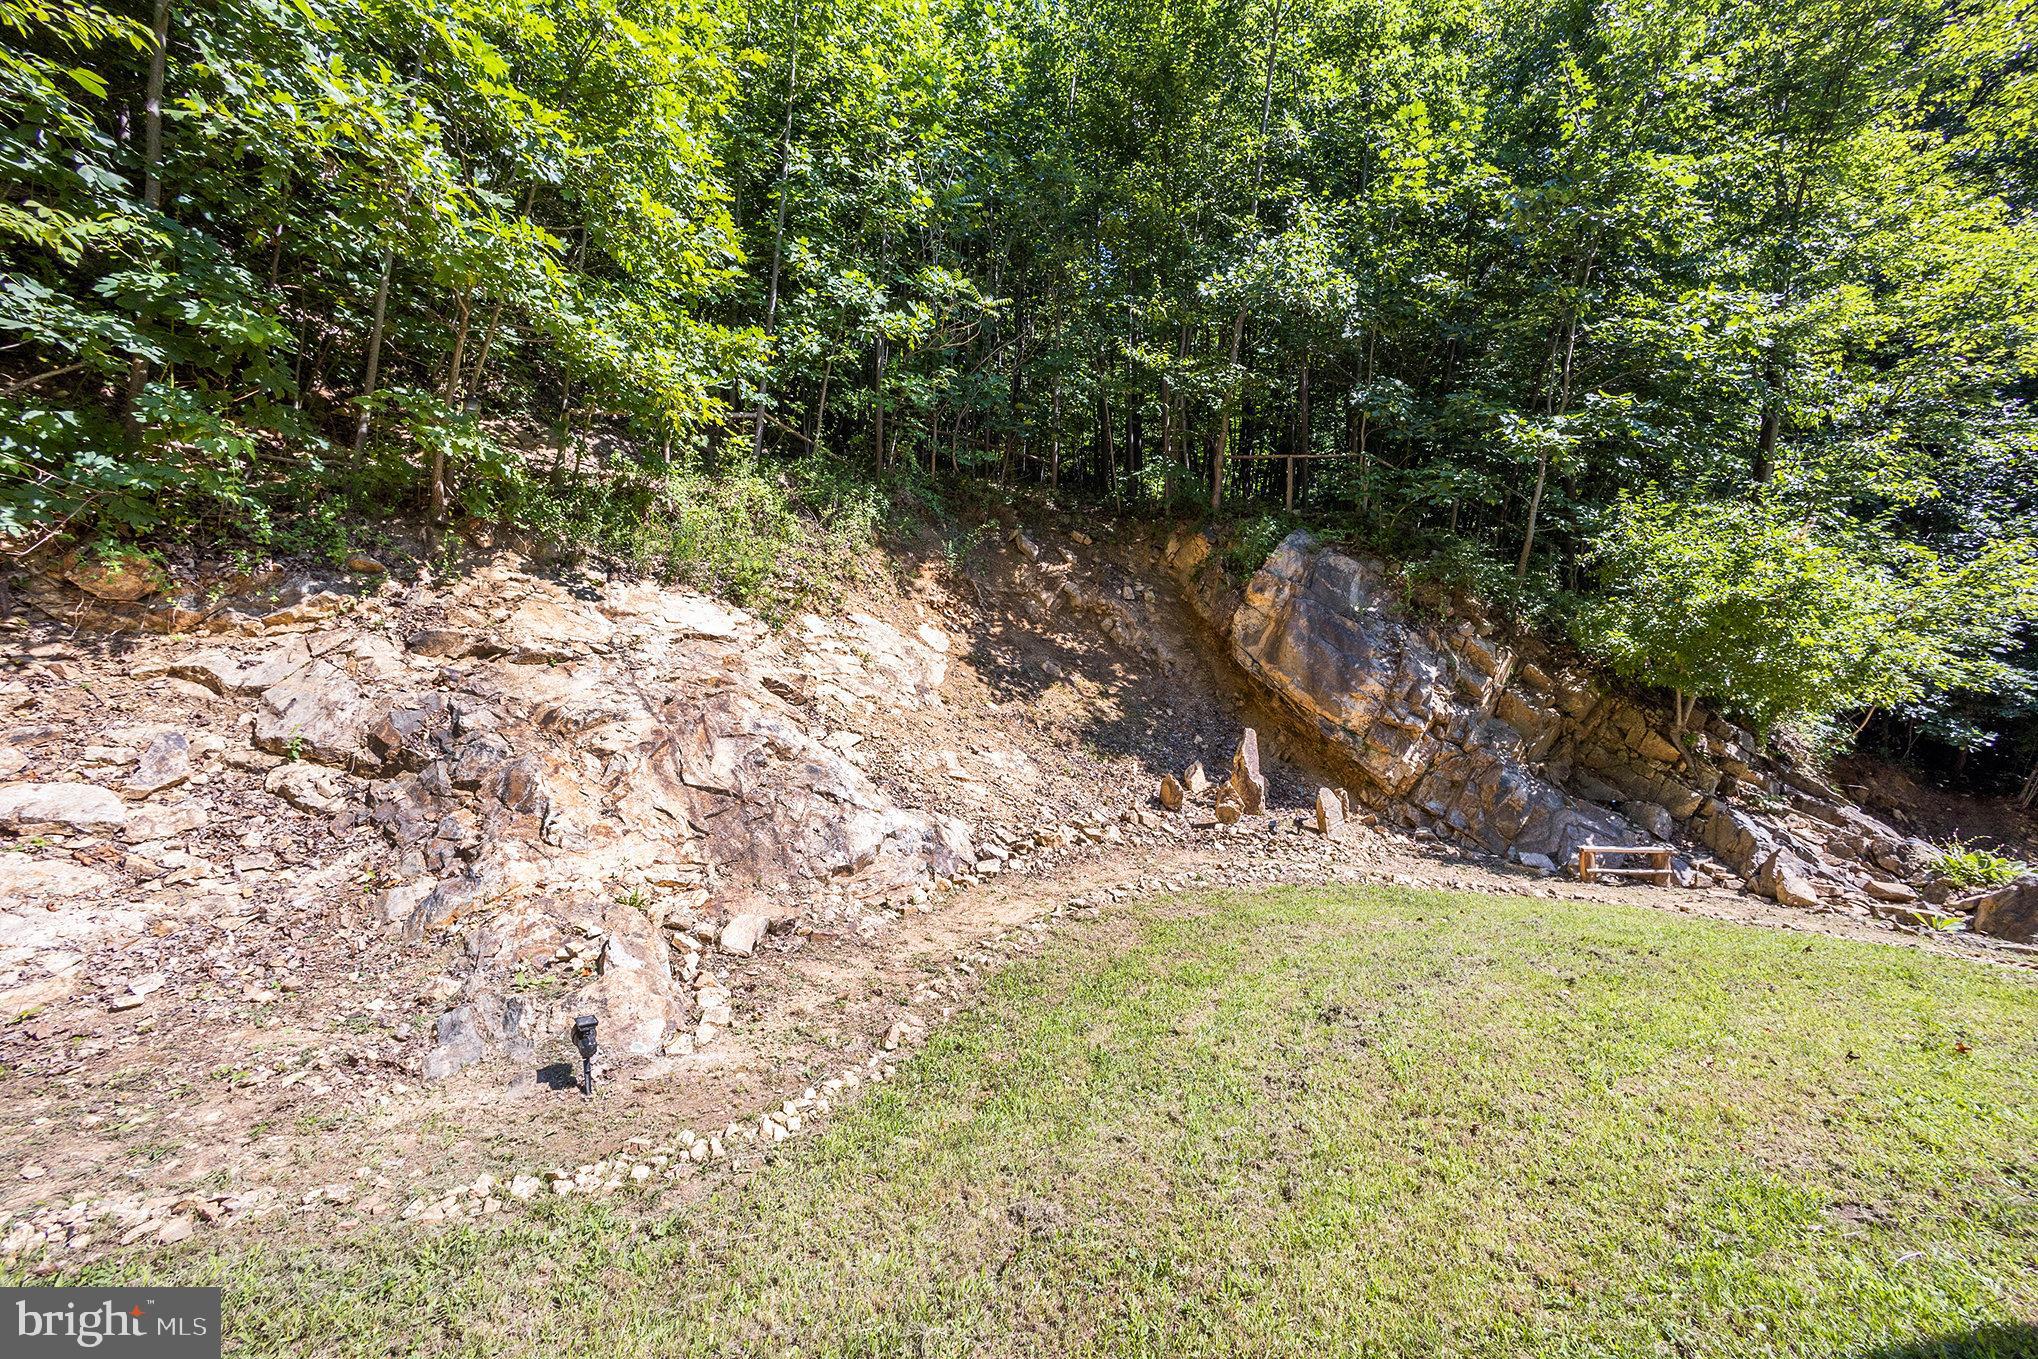
Grassy yard below a rocky slope and dense woodland.
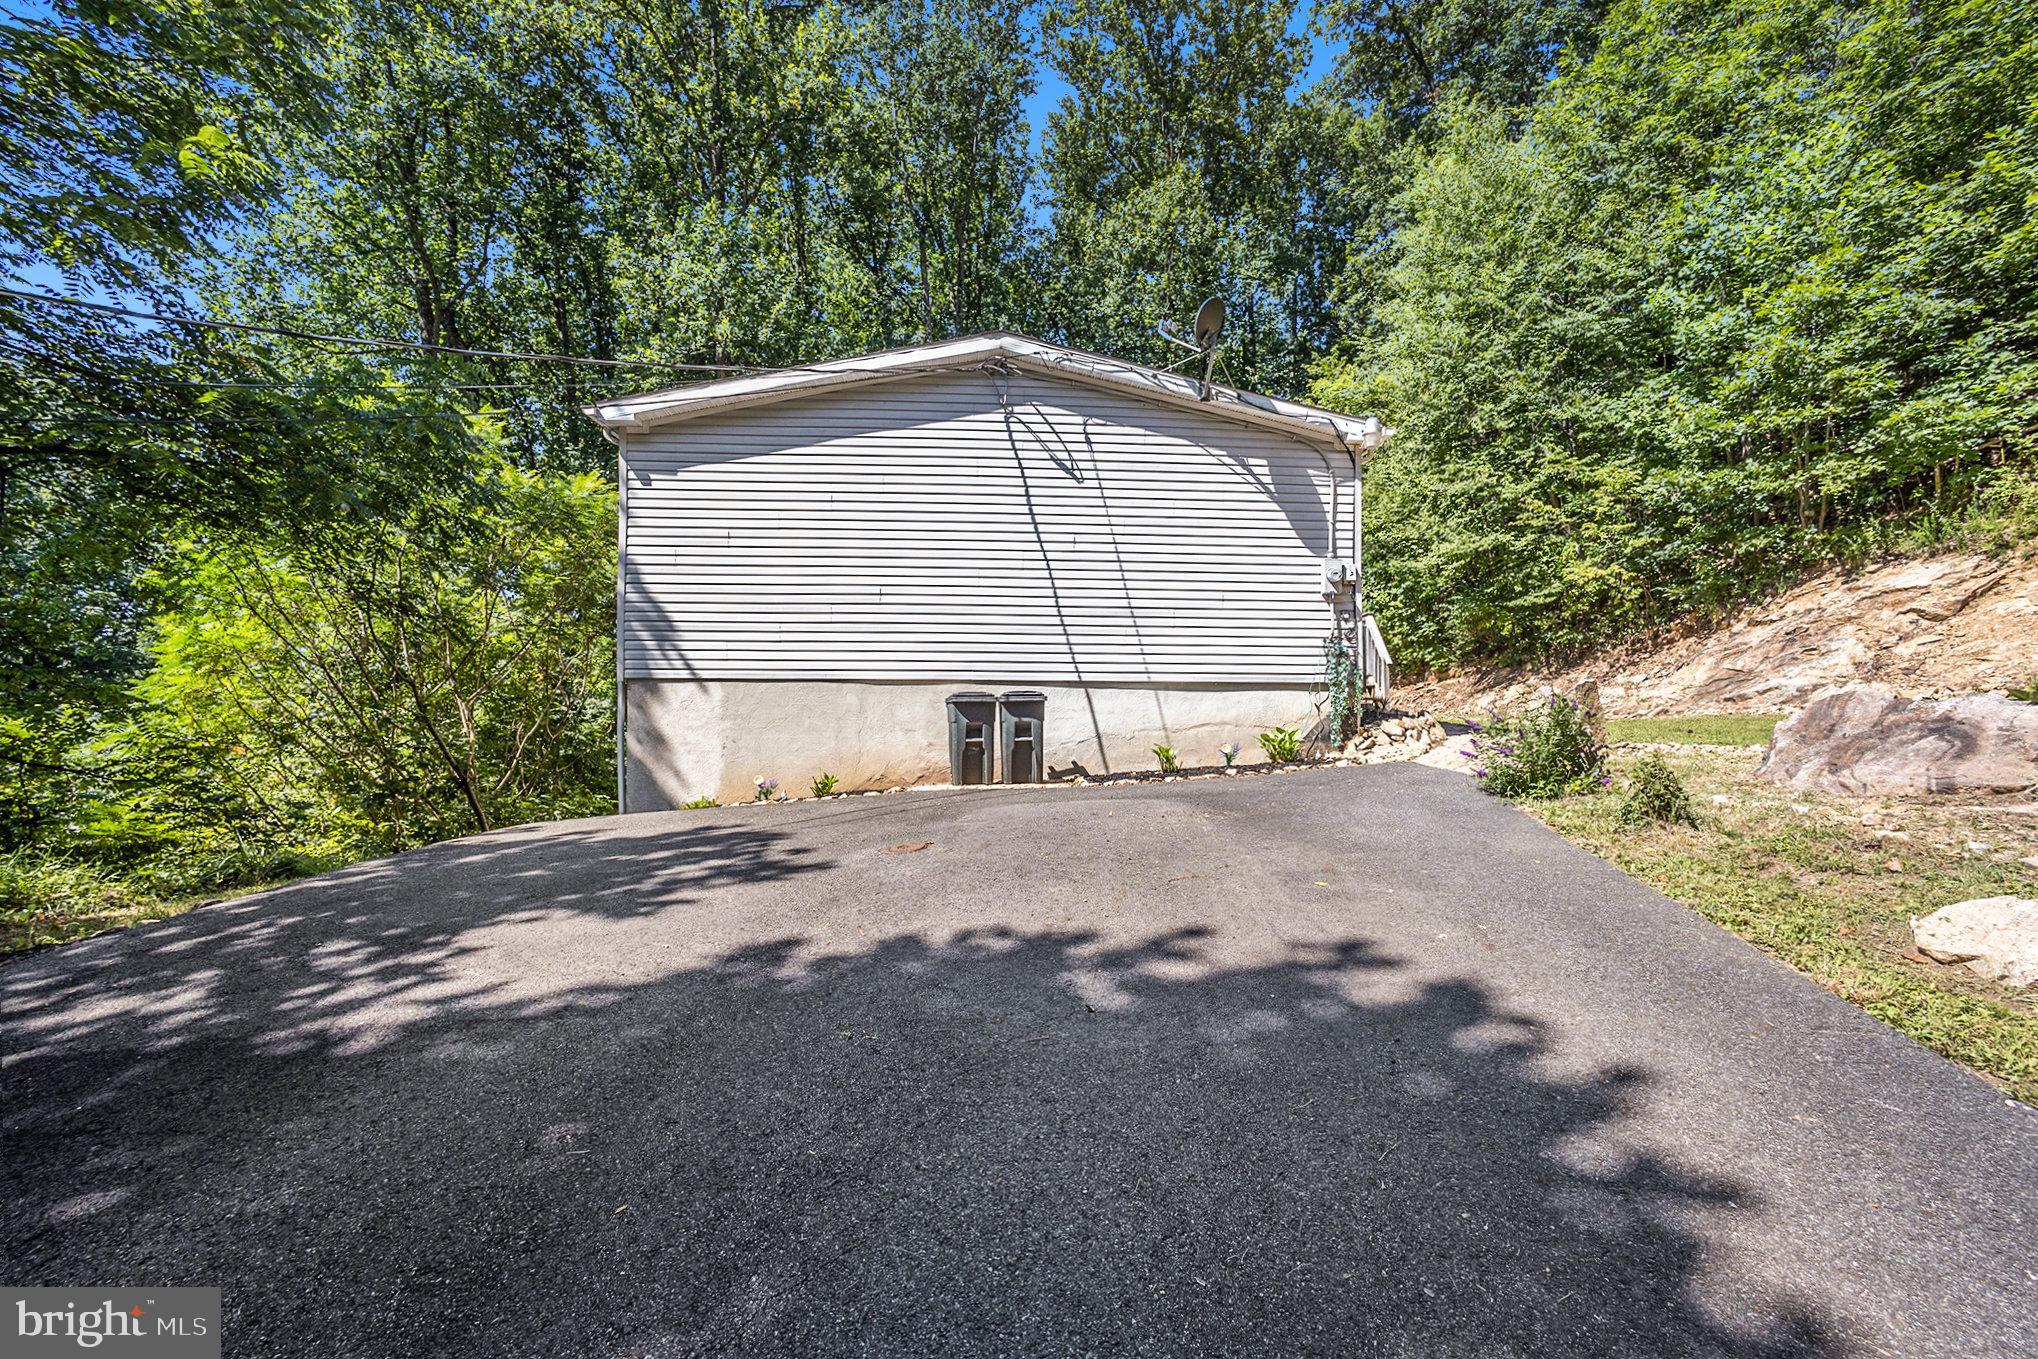
House exterior with a wide asphalt driveway, wooded surroundings, and a rocky hillside.
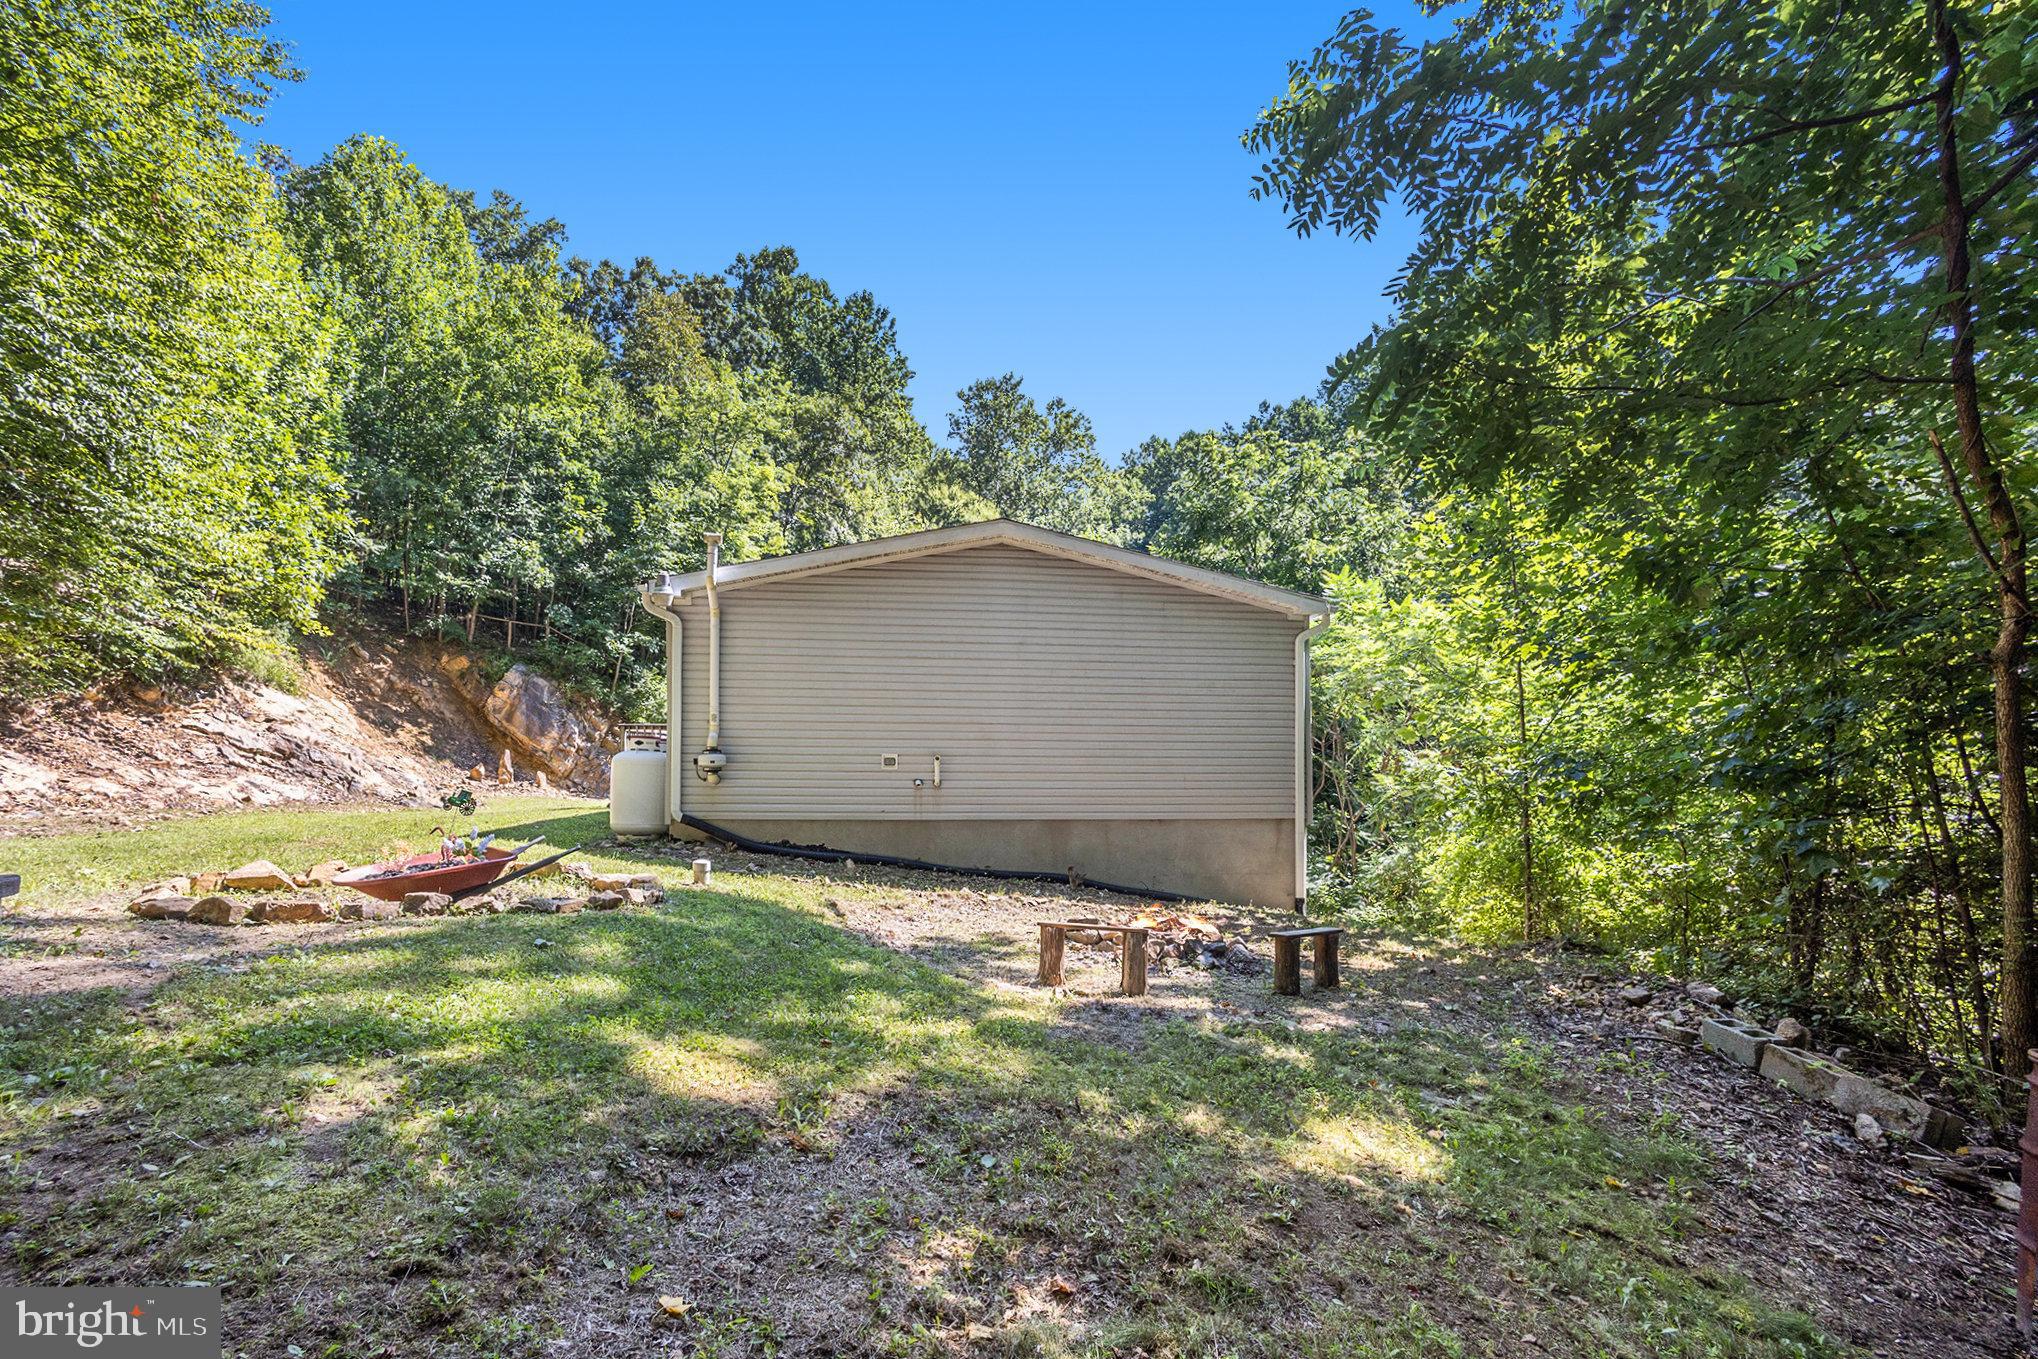
Rear exterior of a home beside a wooded yard with a small stone fire pit.
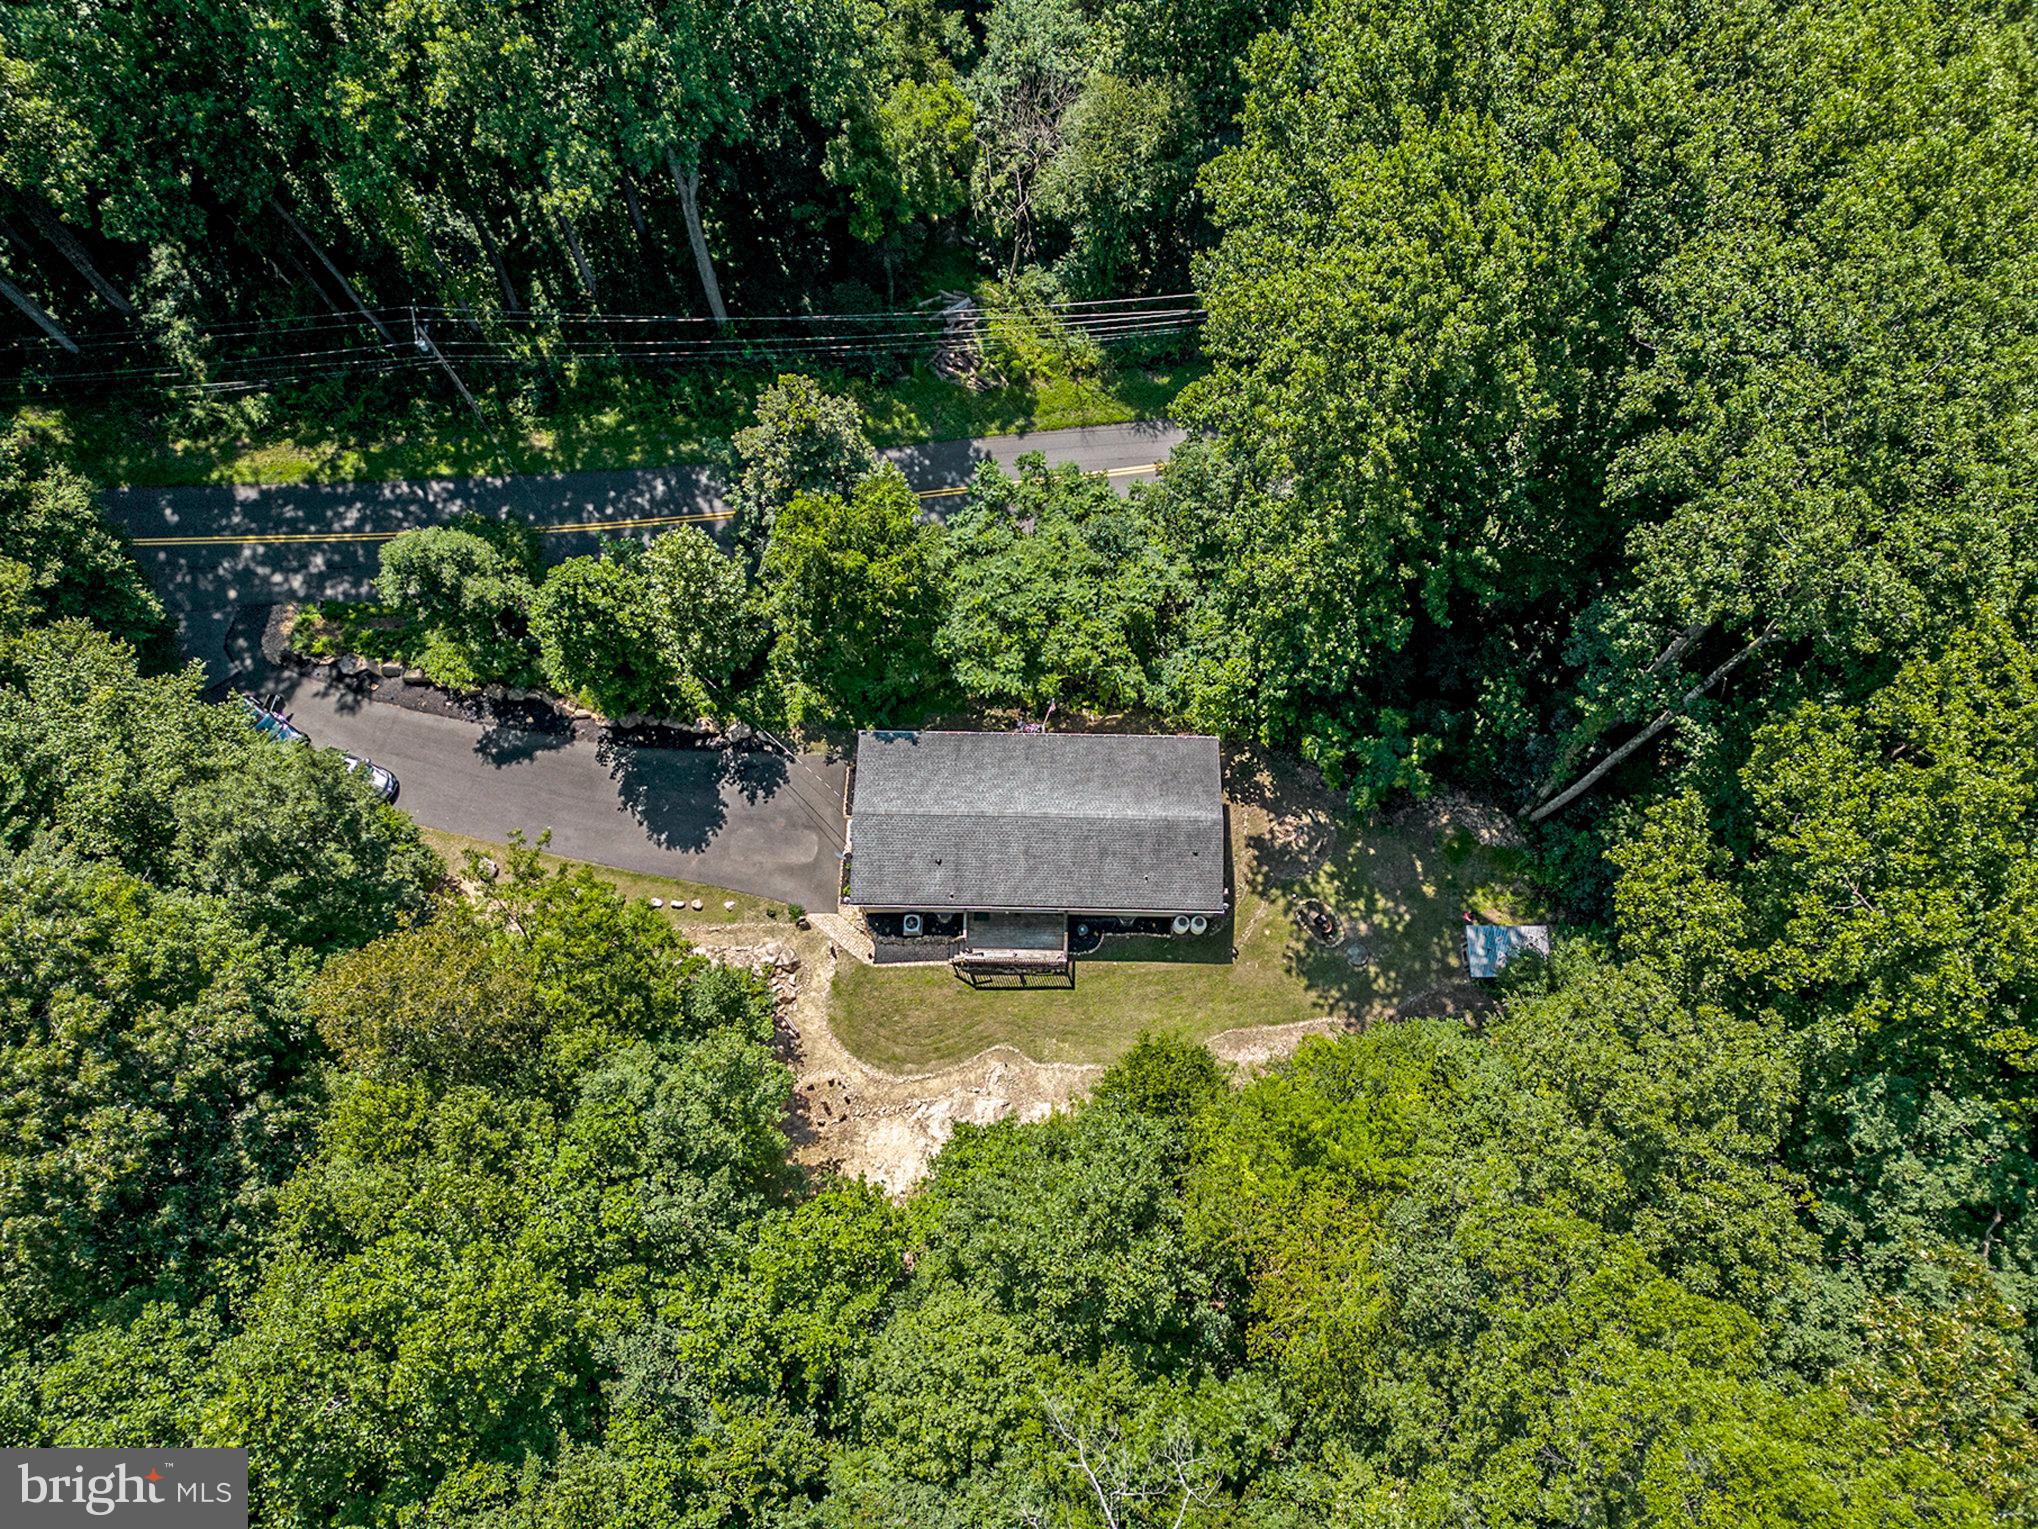
Aerial view of a house and curved driveway surrounded by dense summer trees.
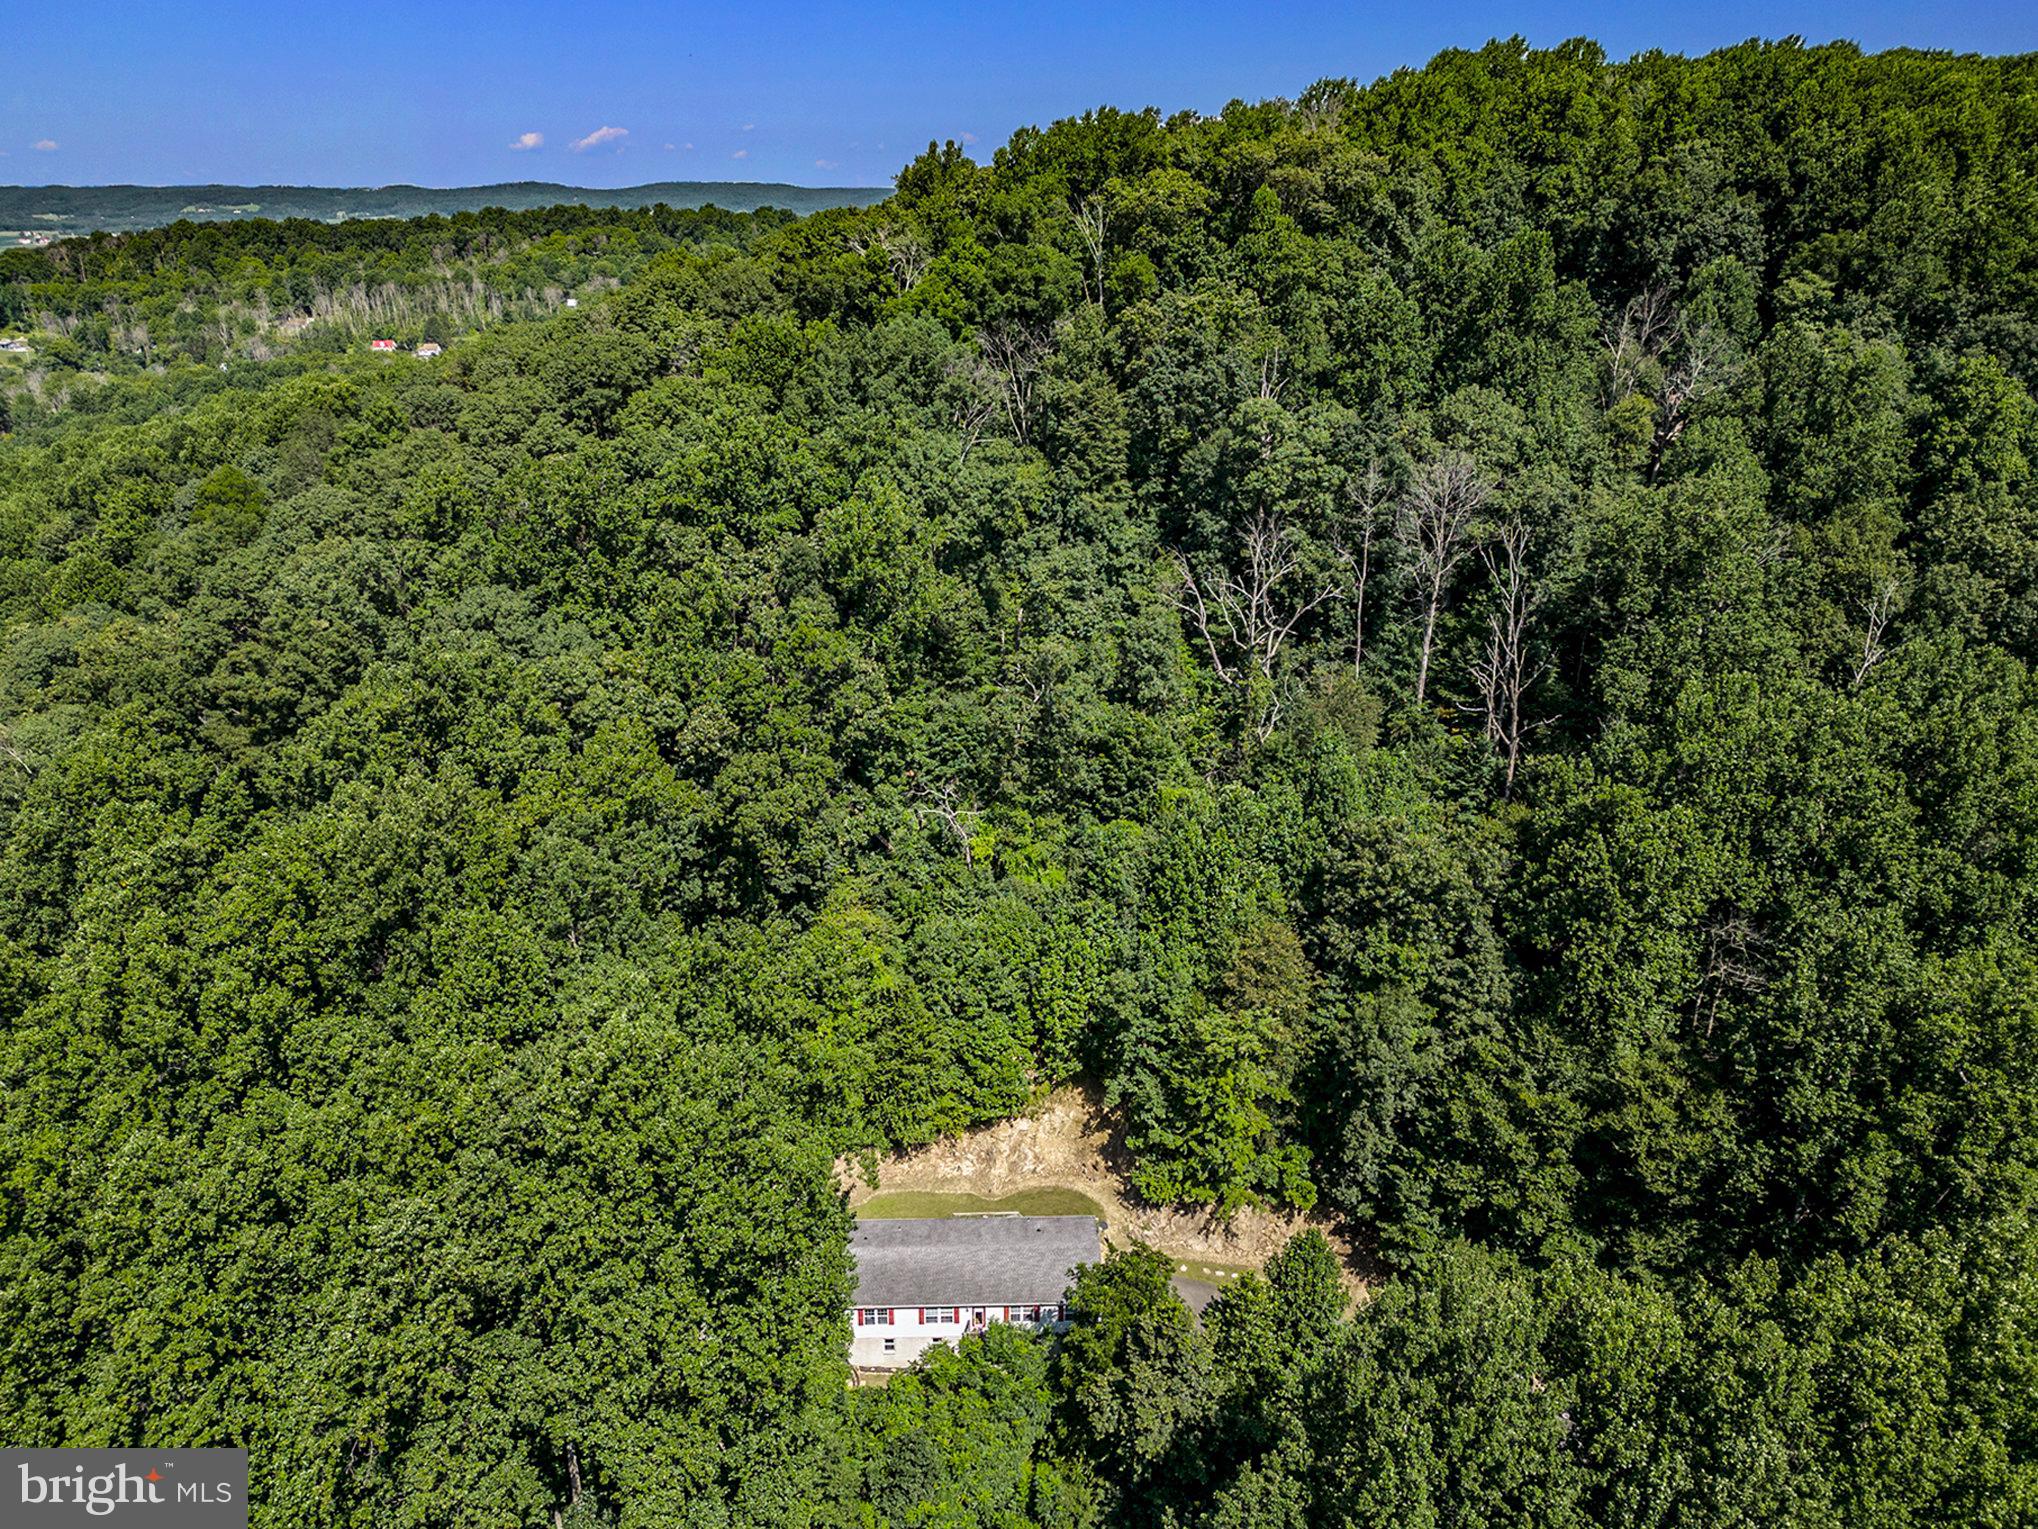
House surrounded by dense forest, seen from above with a wooded ridge in the distance.
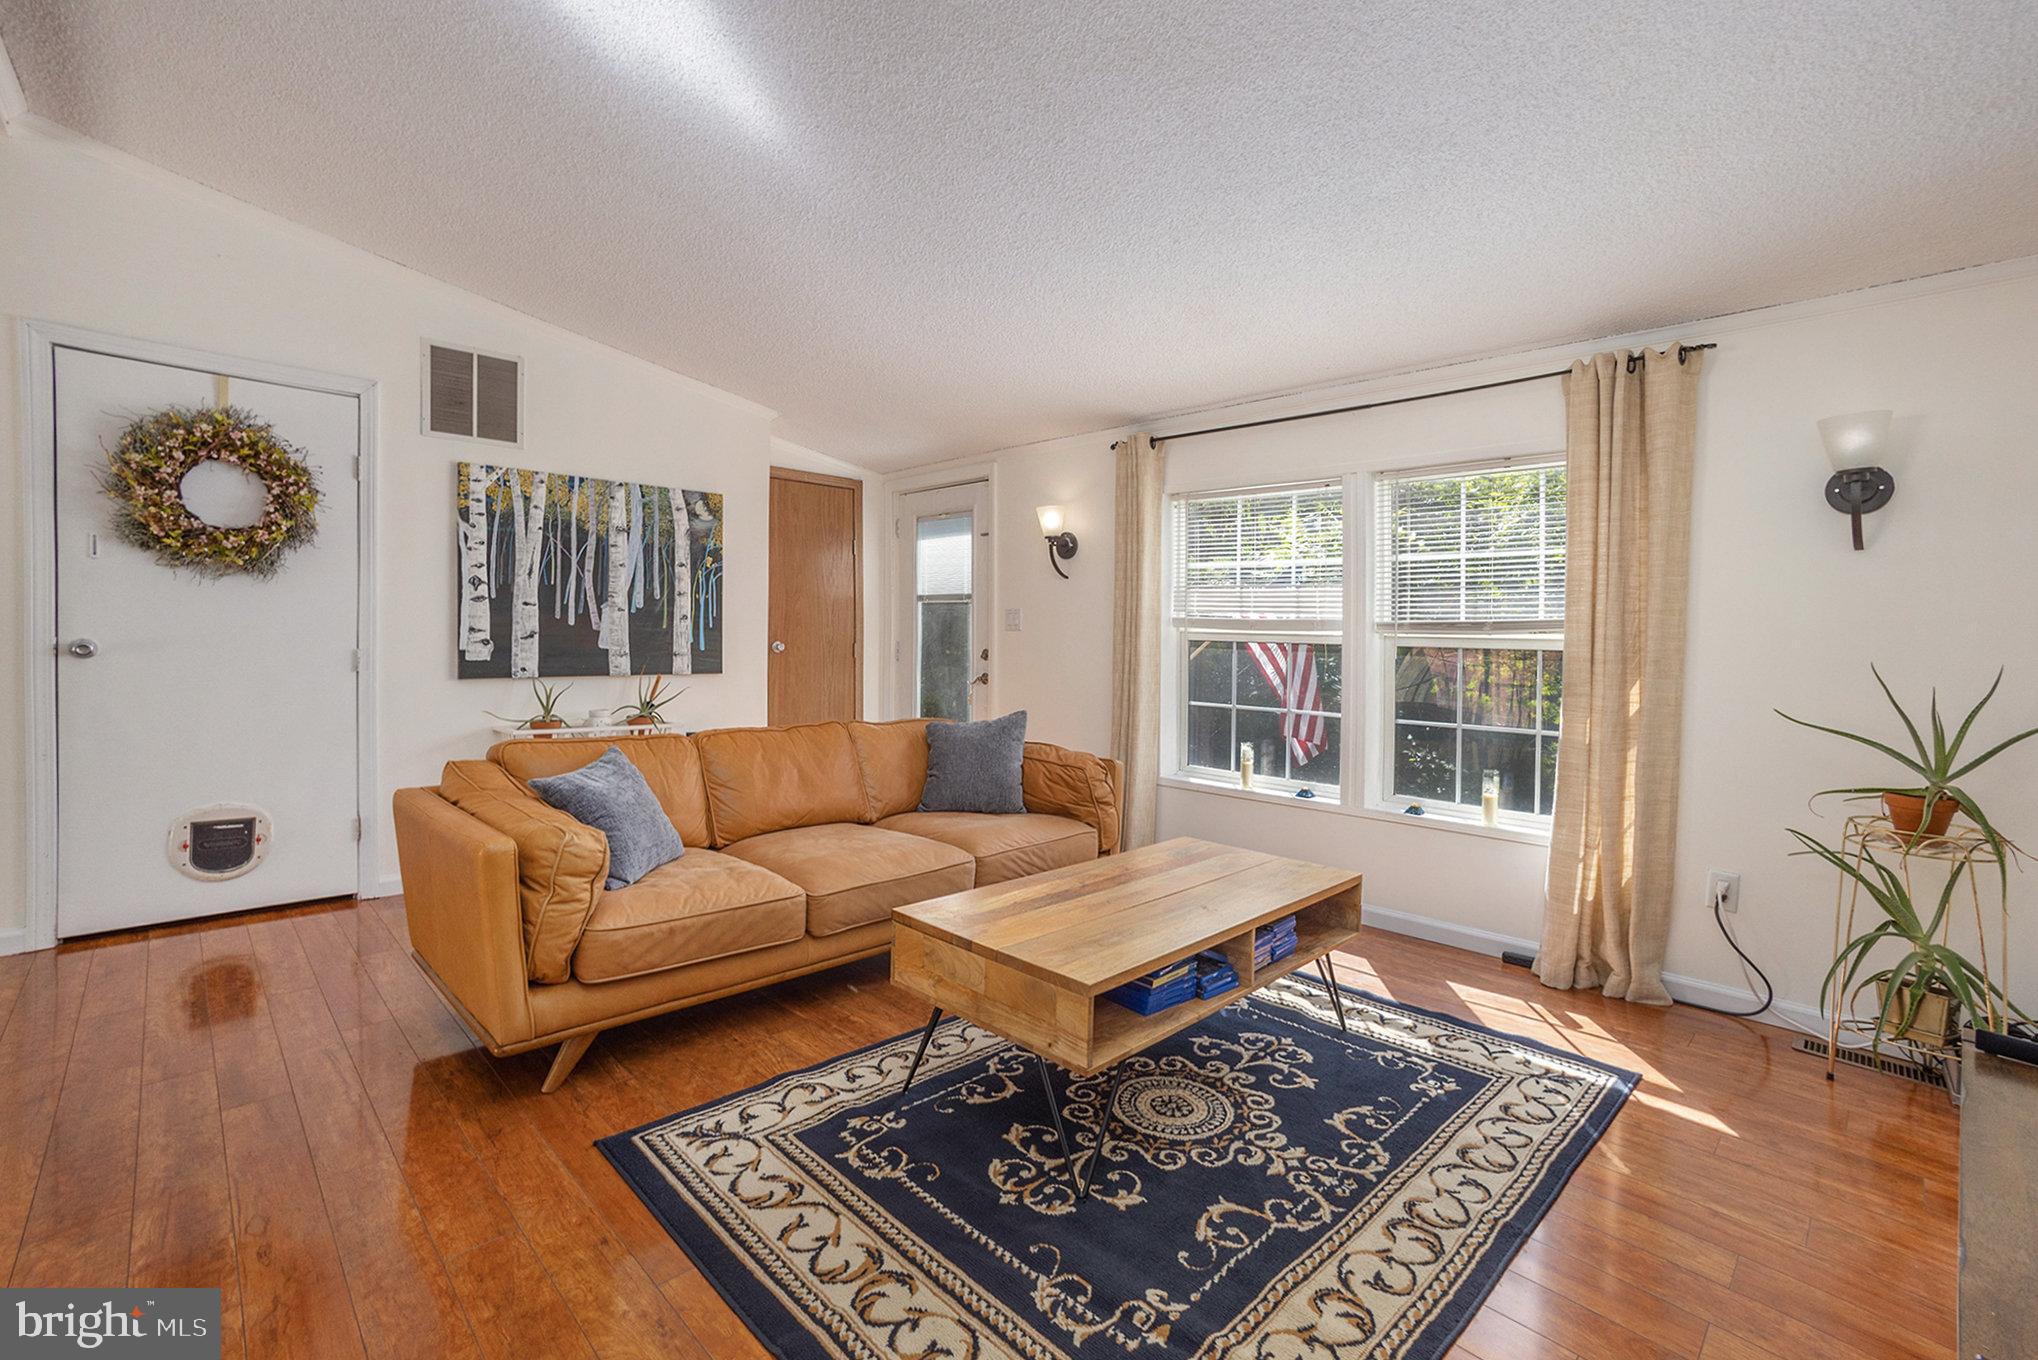
Living room with a tan leather sectional, patterned rug, and large curtained windows.
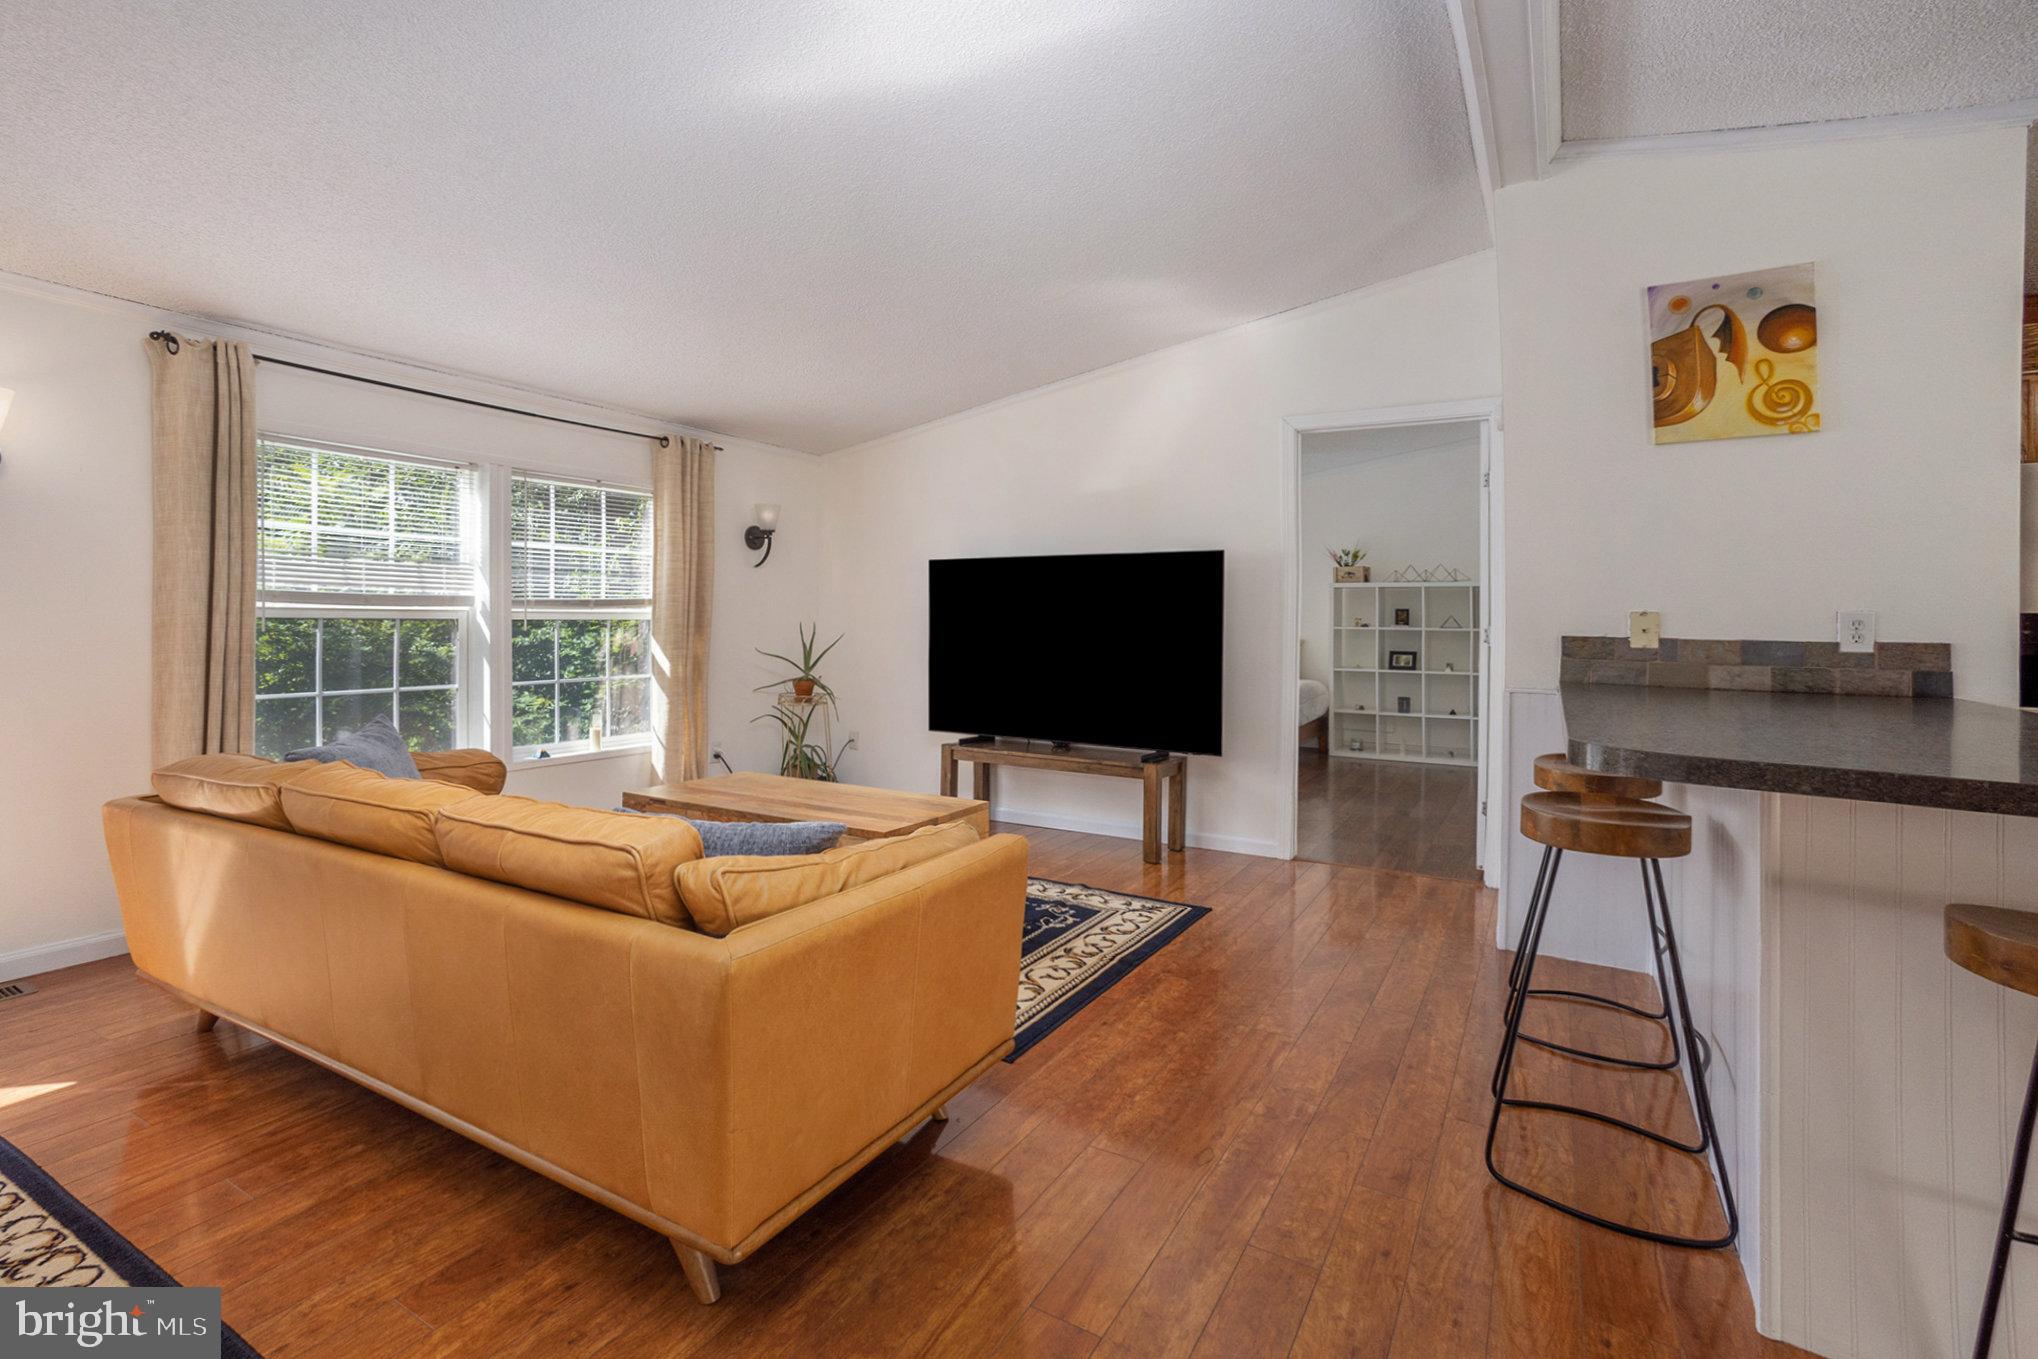
Living room with mustard sectional, hardwood floors, large windows, and a kitchen breakfast bar.
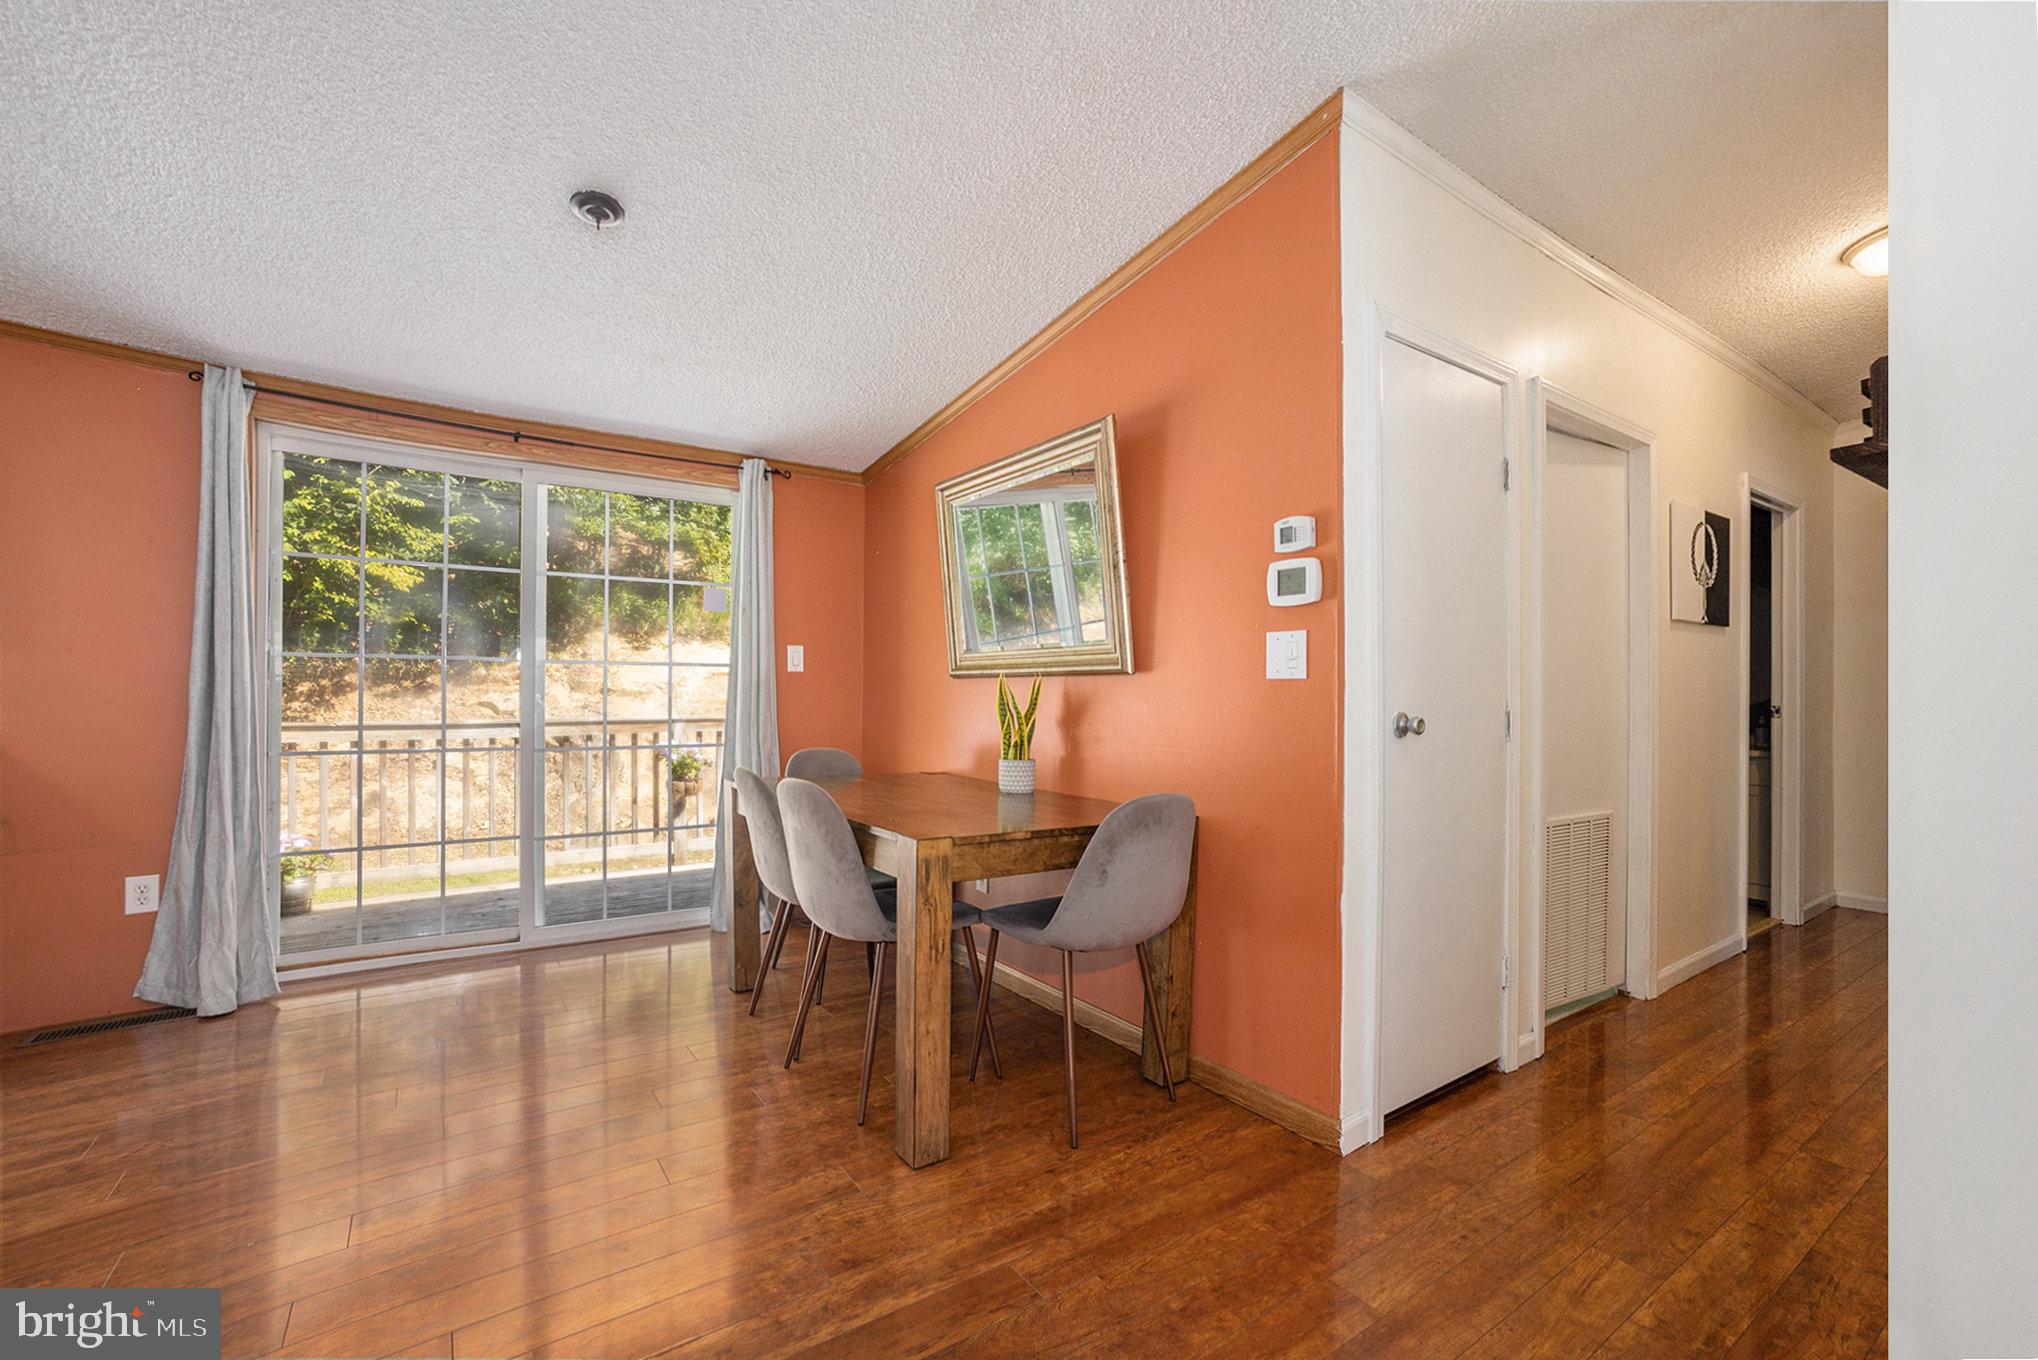
Dining area with coral walls, a wooden table, hardwood floors, and sliding doors to a deck.
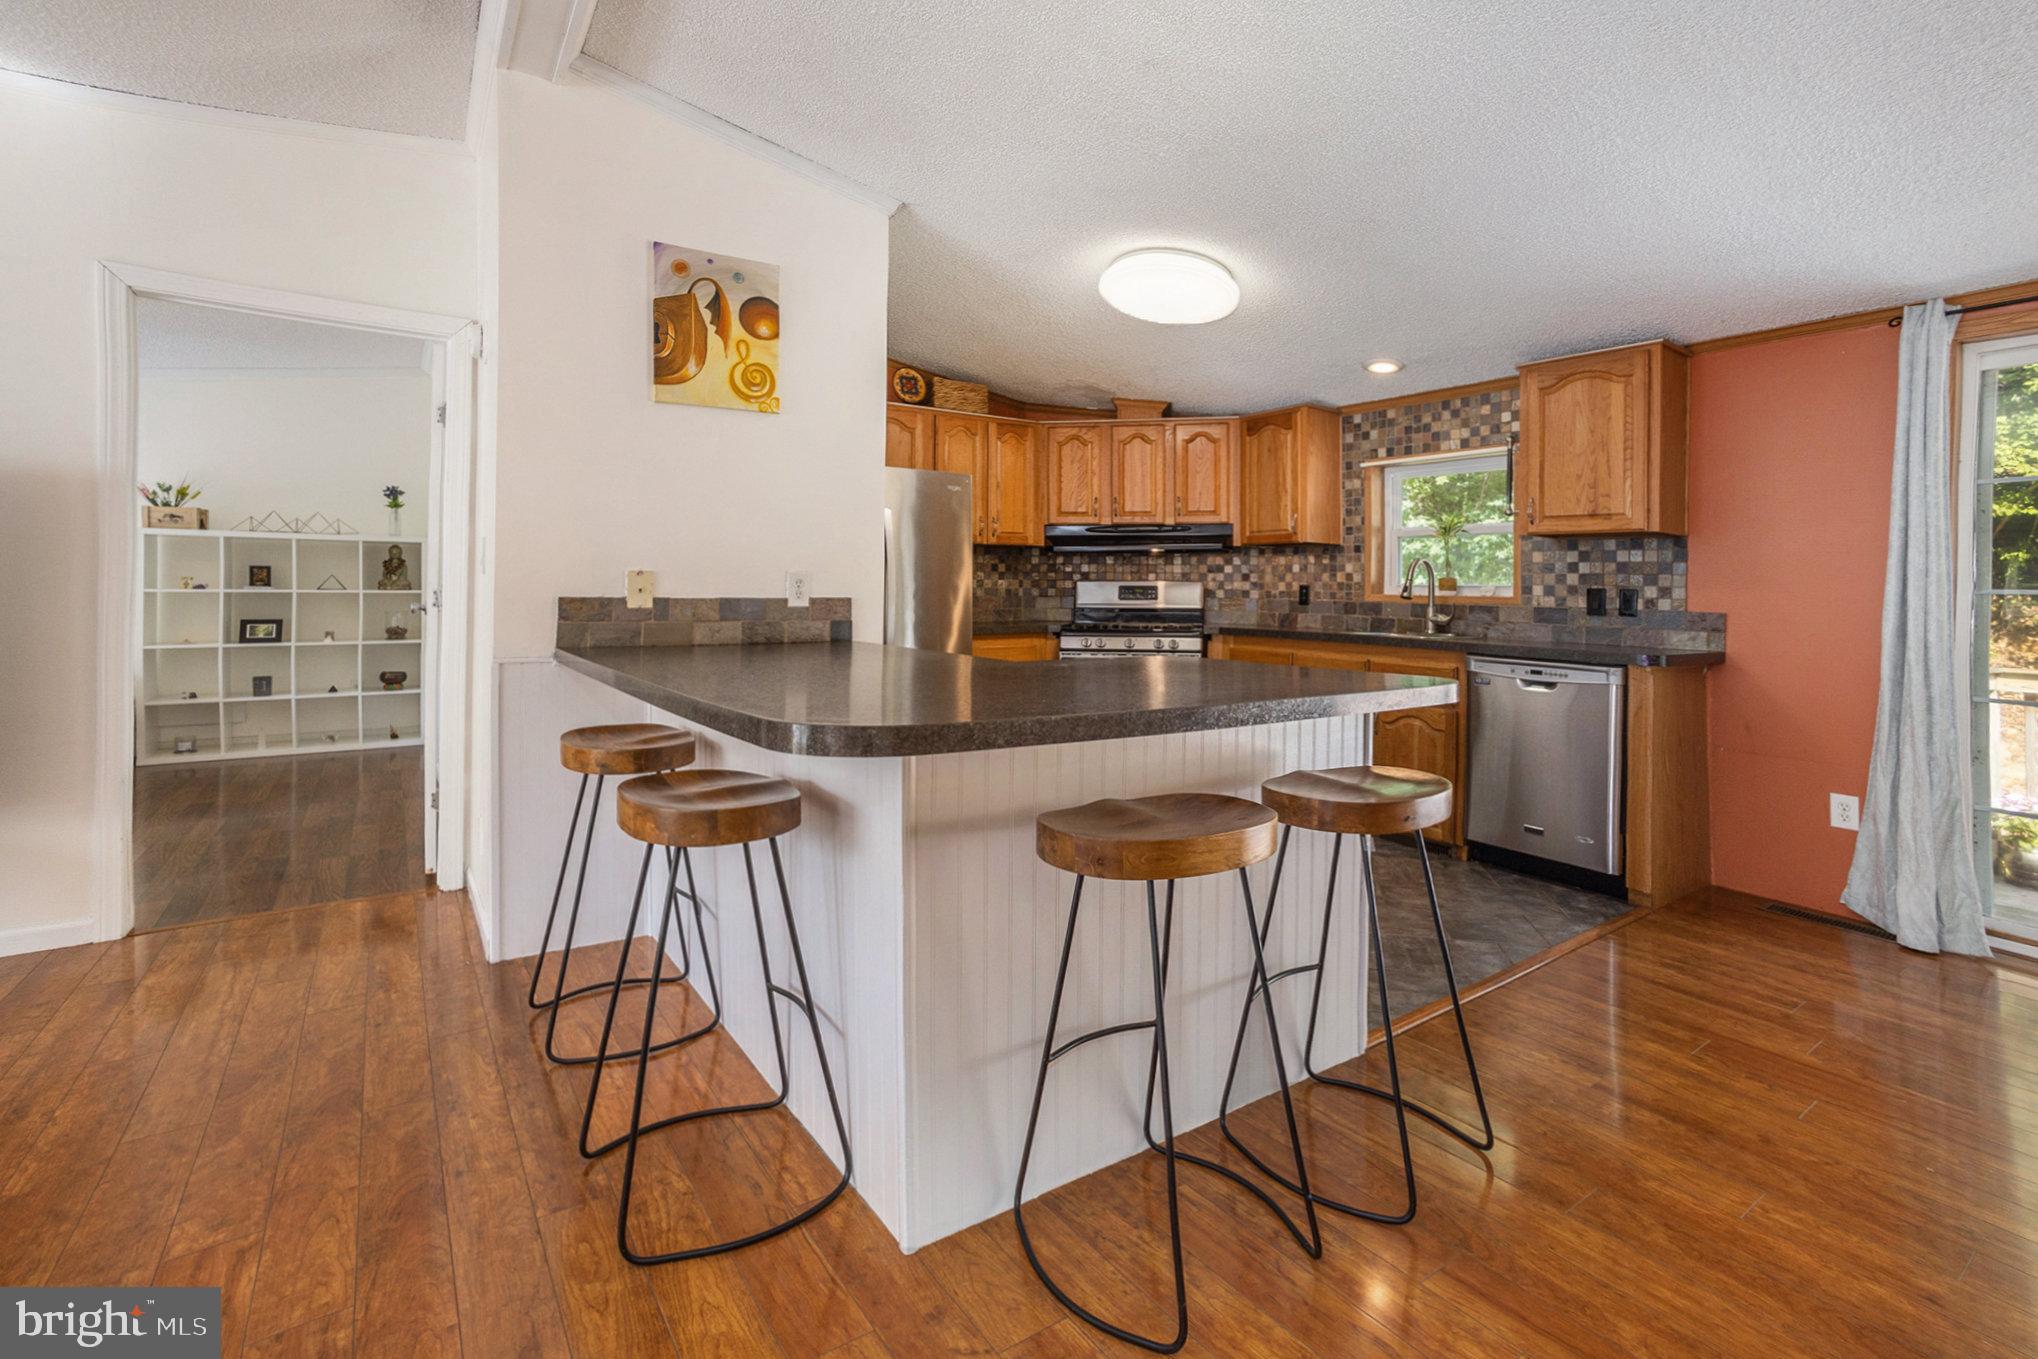
Kitchen with a large dark-countertop peninsula, four stools, wood cabinetry, and a tiled backsplash.
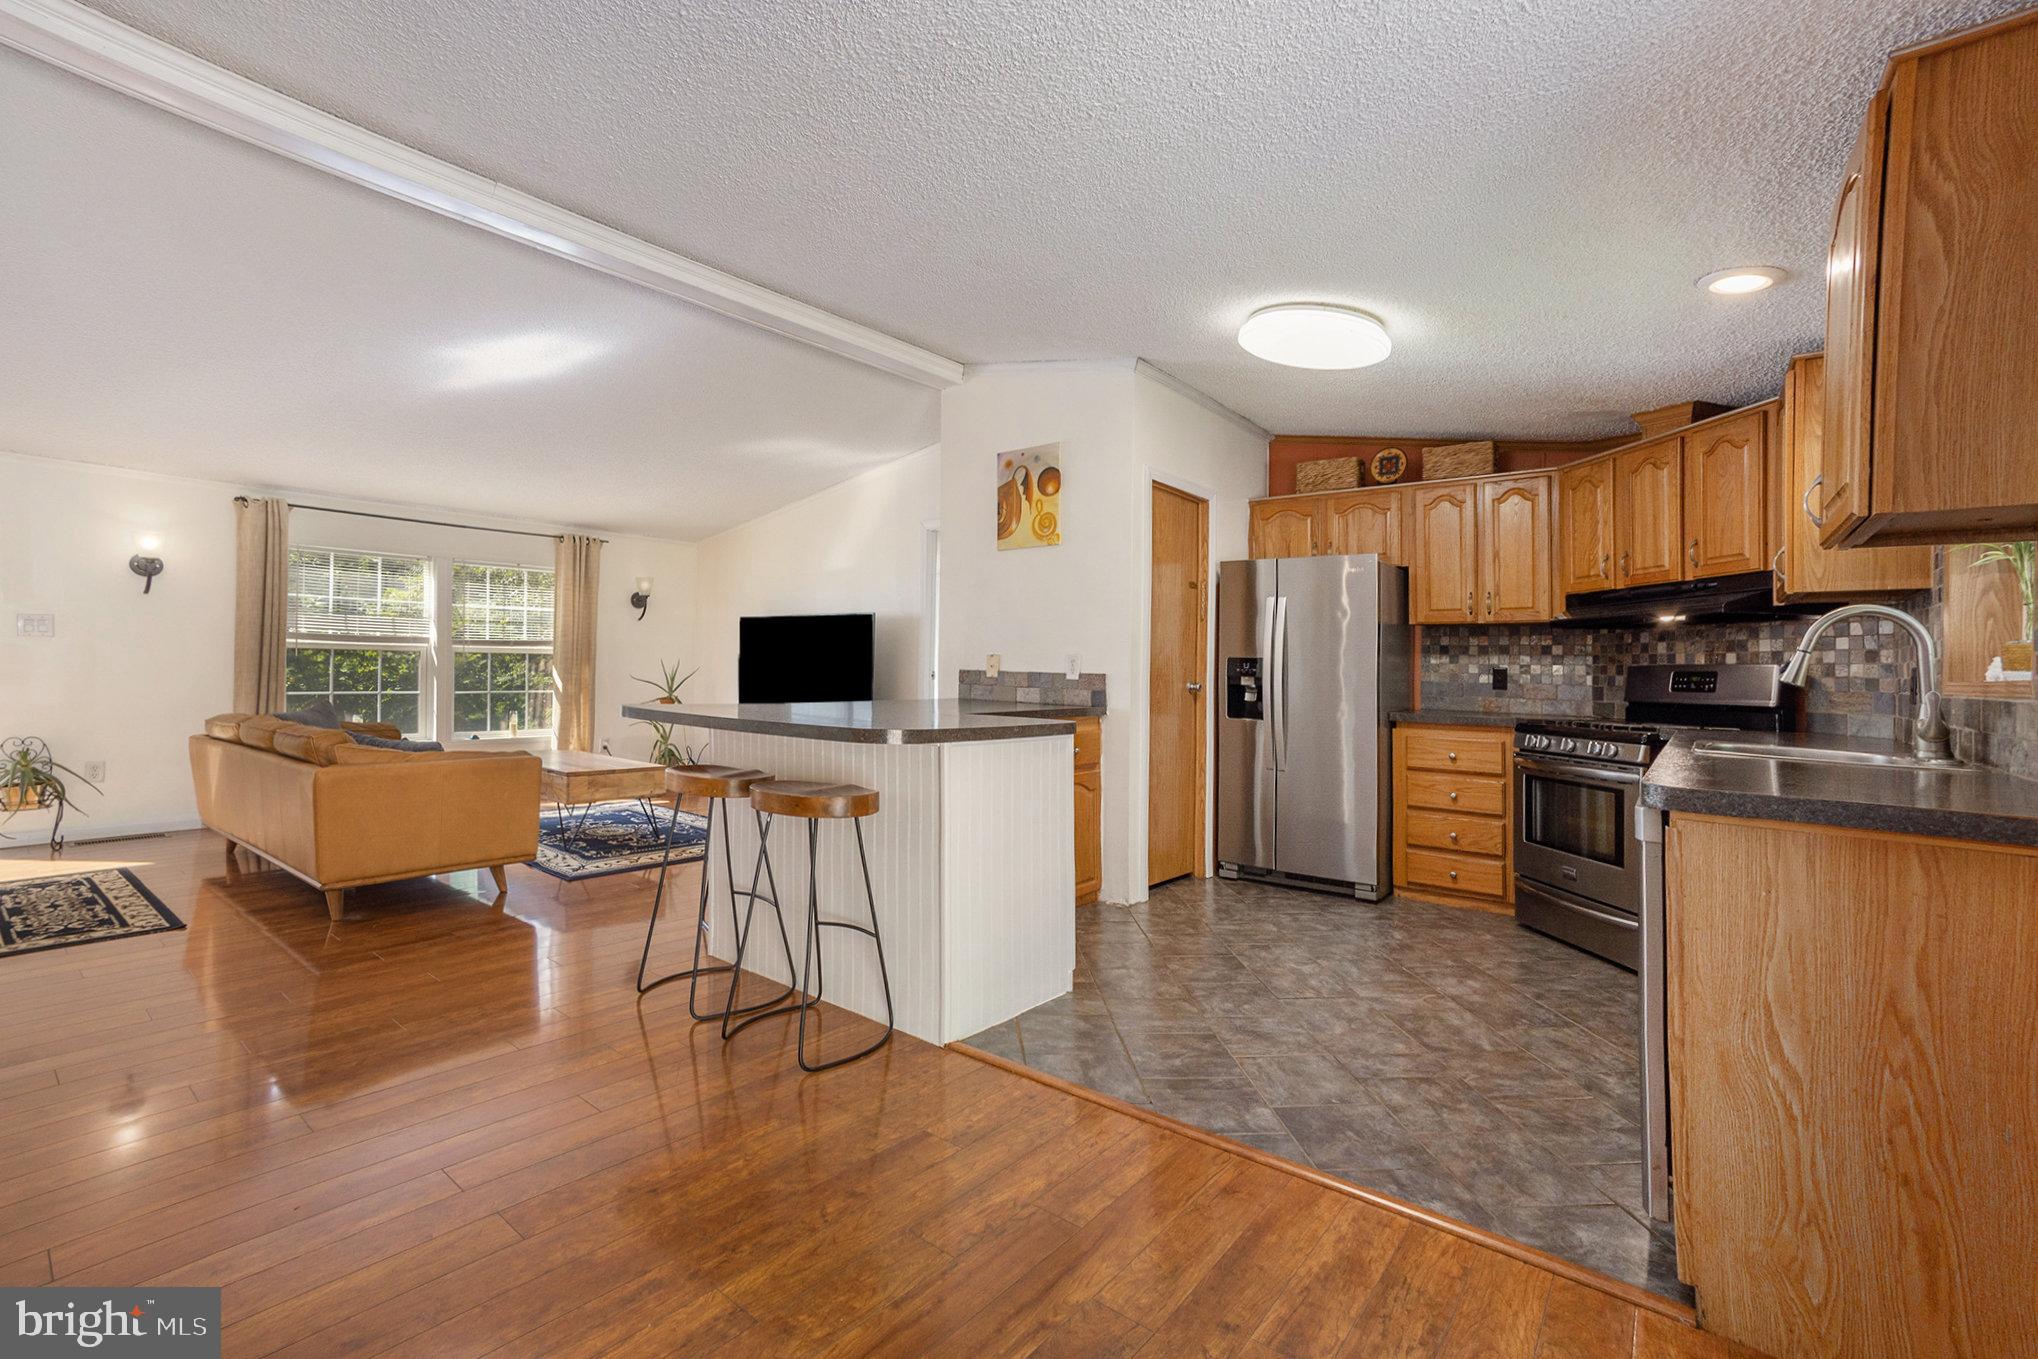
Open-plan kitchen and living room with oak cabinets, stainless steel appliances, and a peninsula with stools.
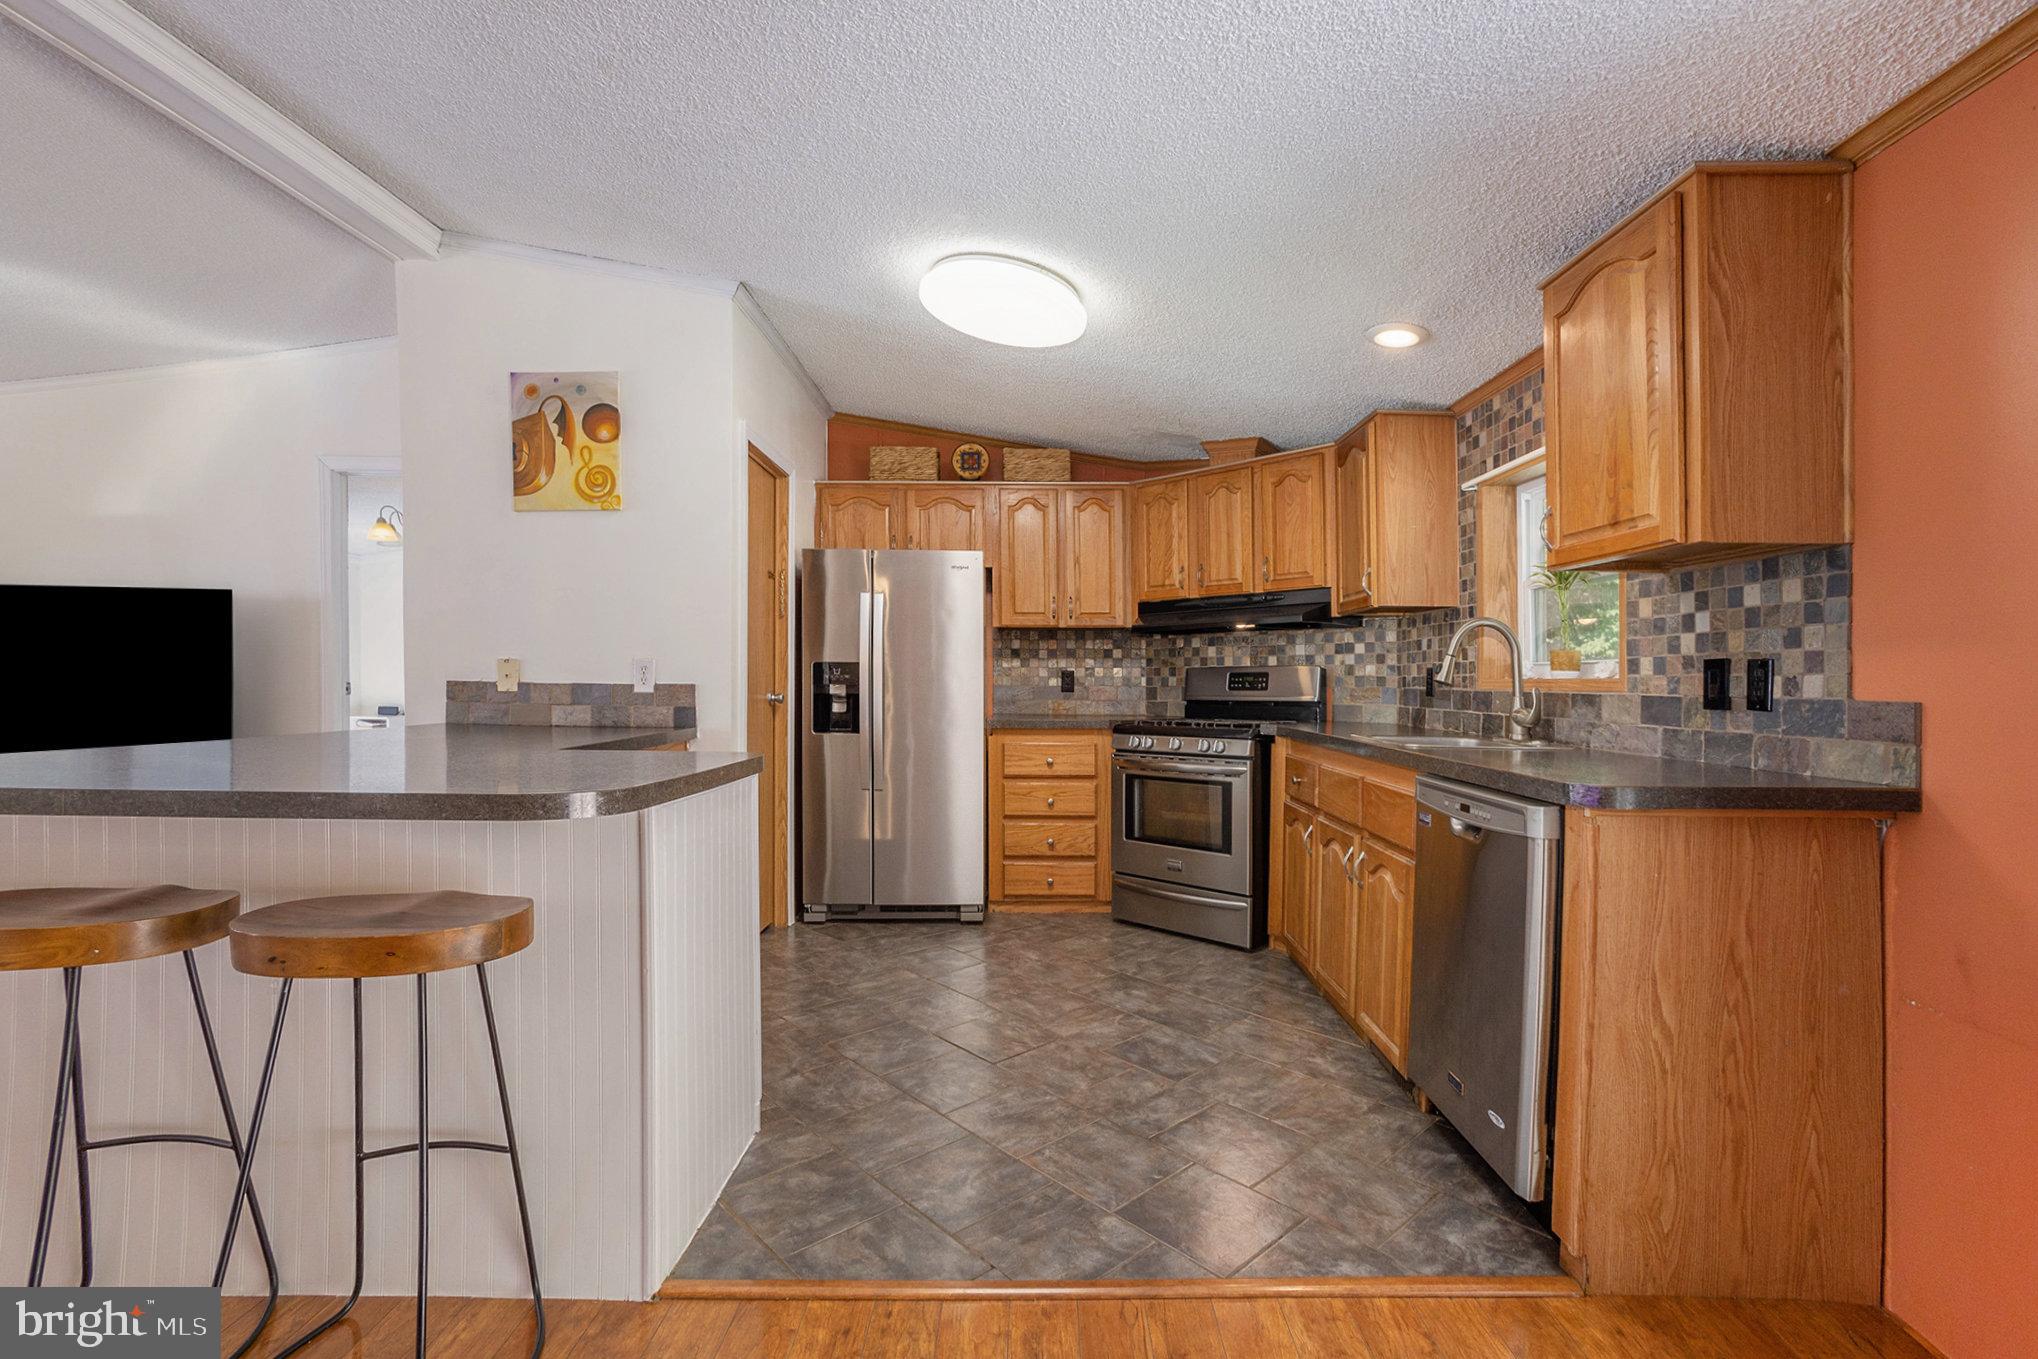
Kitchen with wood cabinets, stainless steel appliances, and a peninsula with two bar stools.
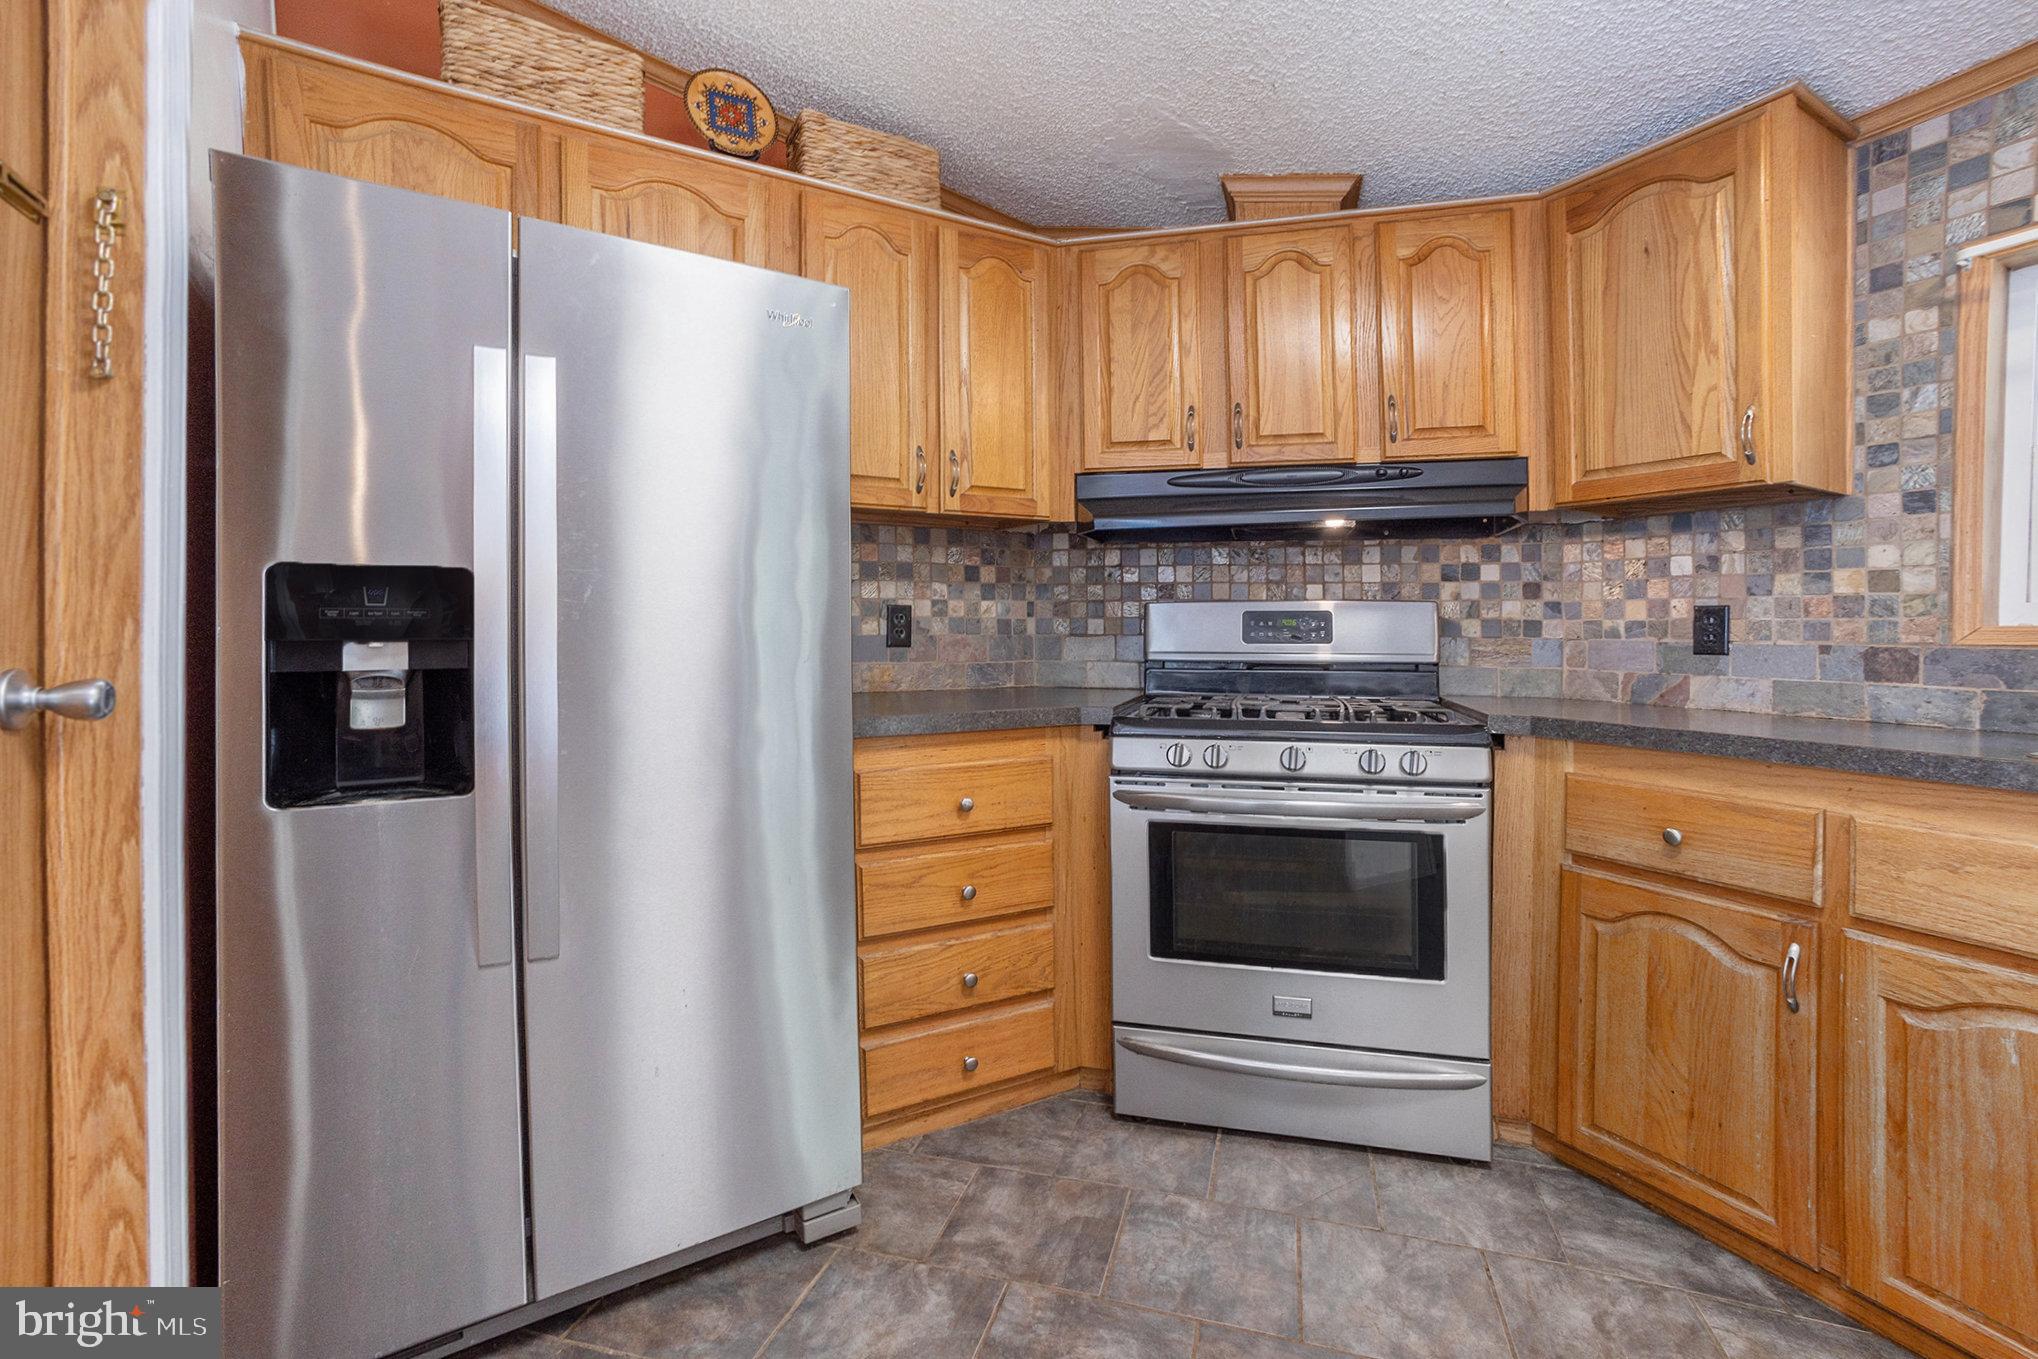
Kitchen with honey-toned cabinets, stainless steel appliances, and a multicolored tile backsplash.
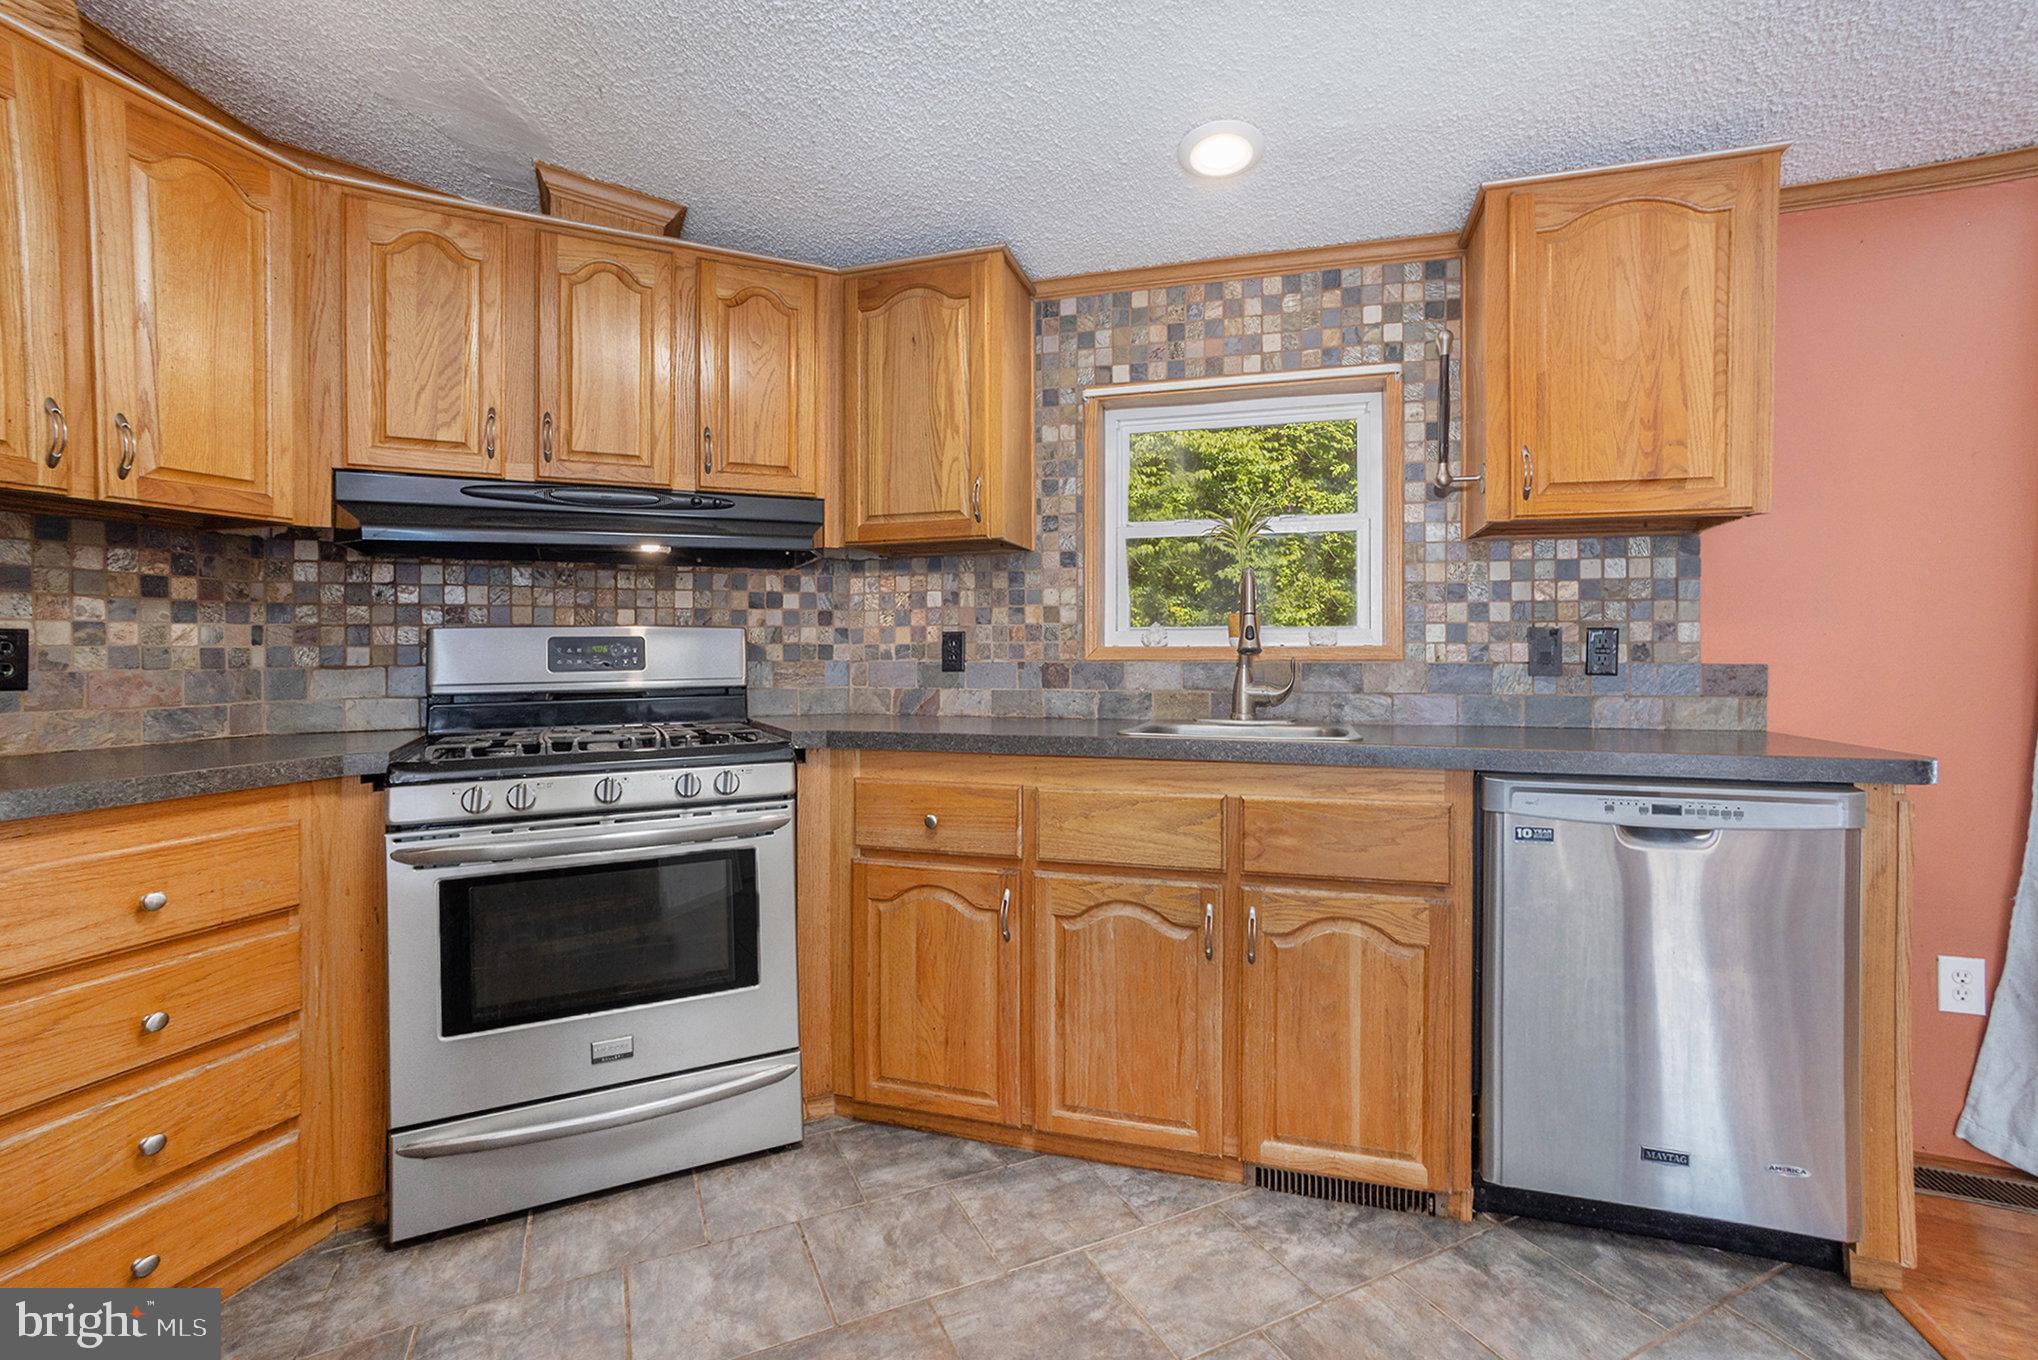
Kitchen with wood cabinets, tiled backsplash, gas range, and stainless steel dishwasher.
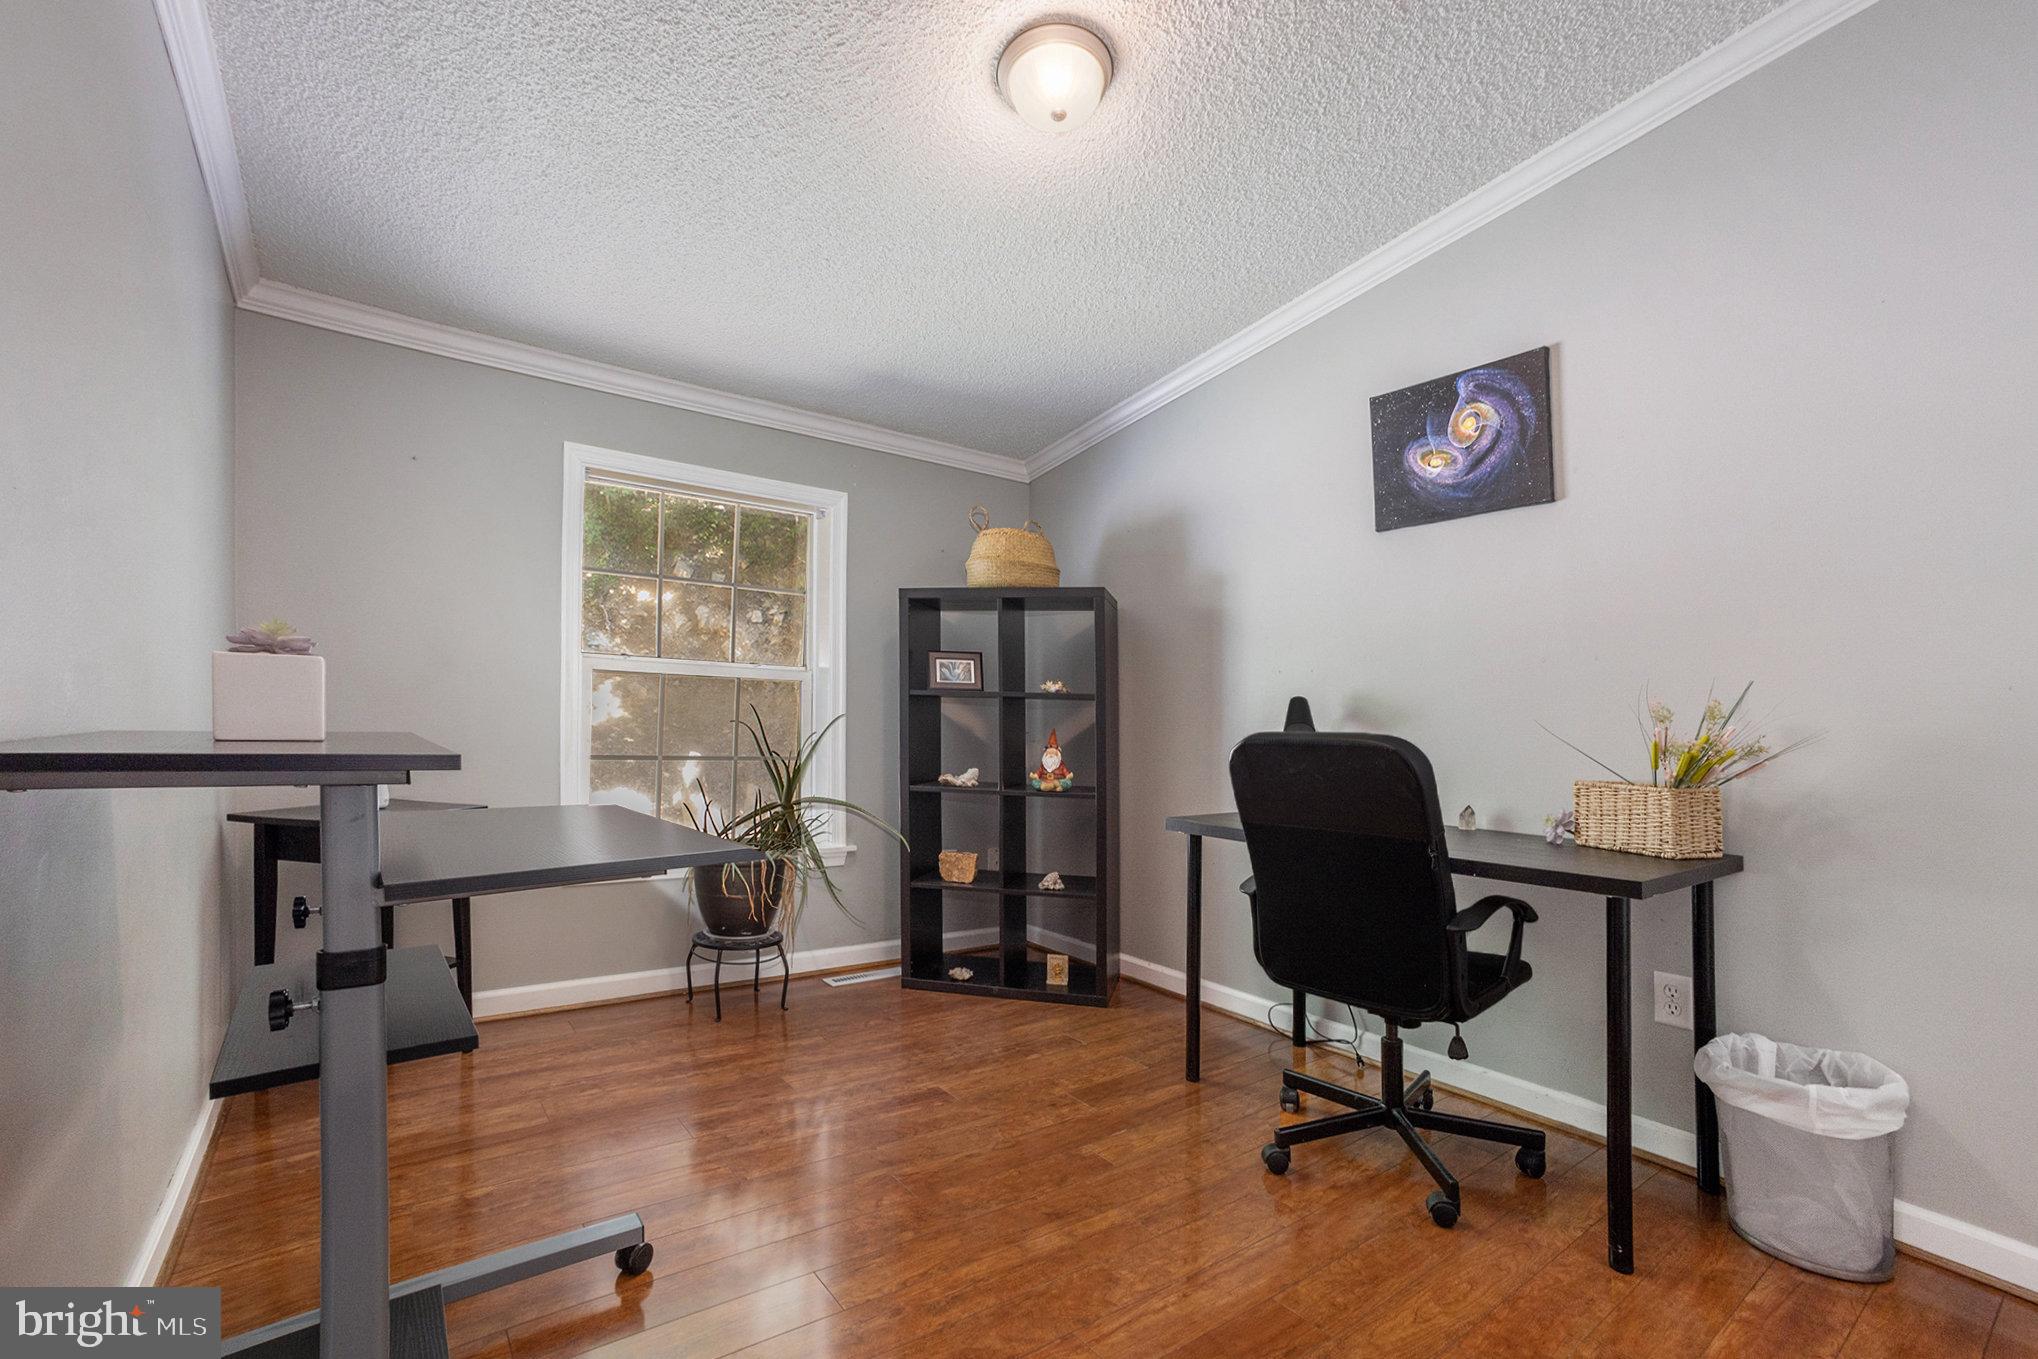
Furnished home office with two black desks, a tall shelf, and hardwood floors.
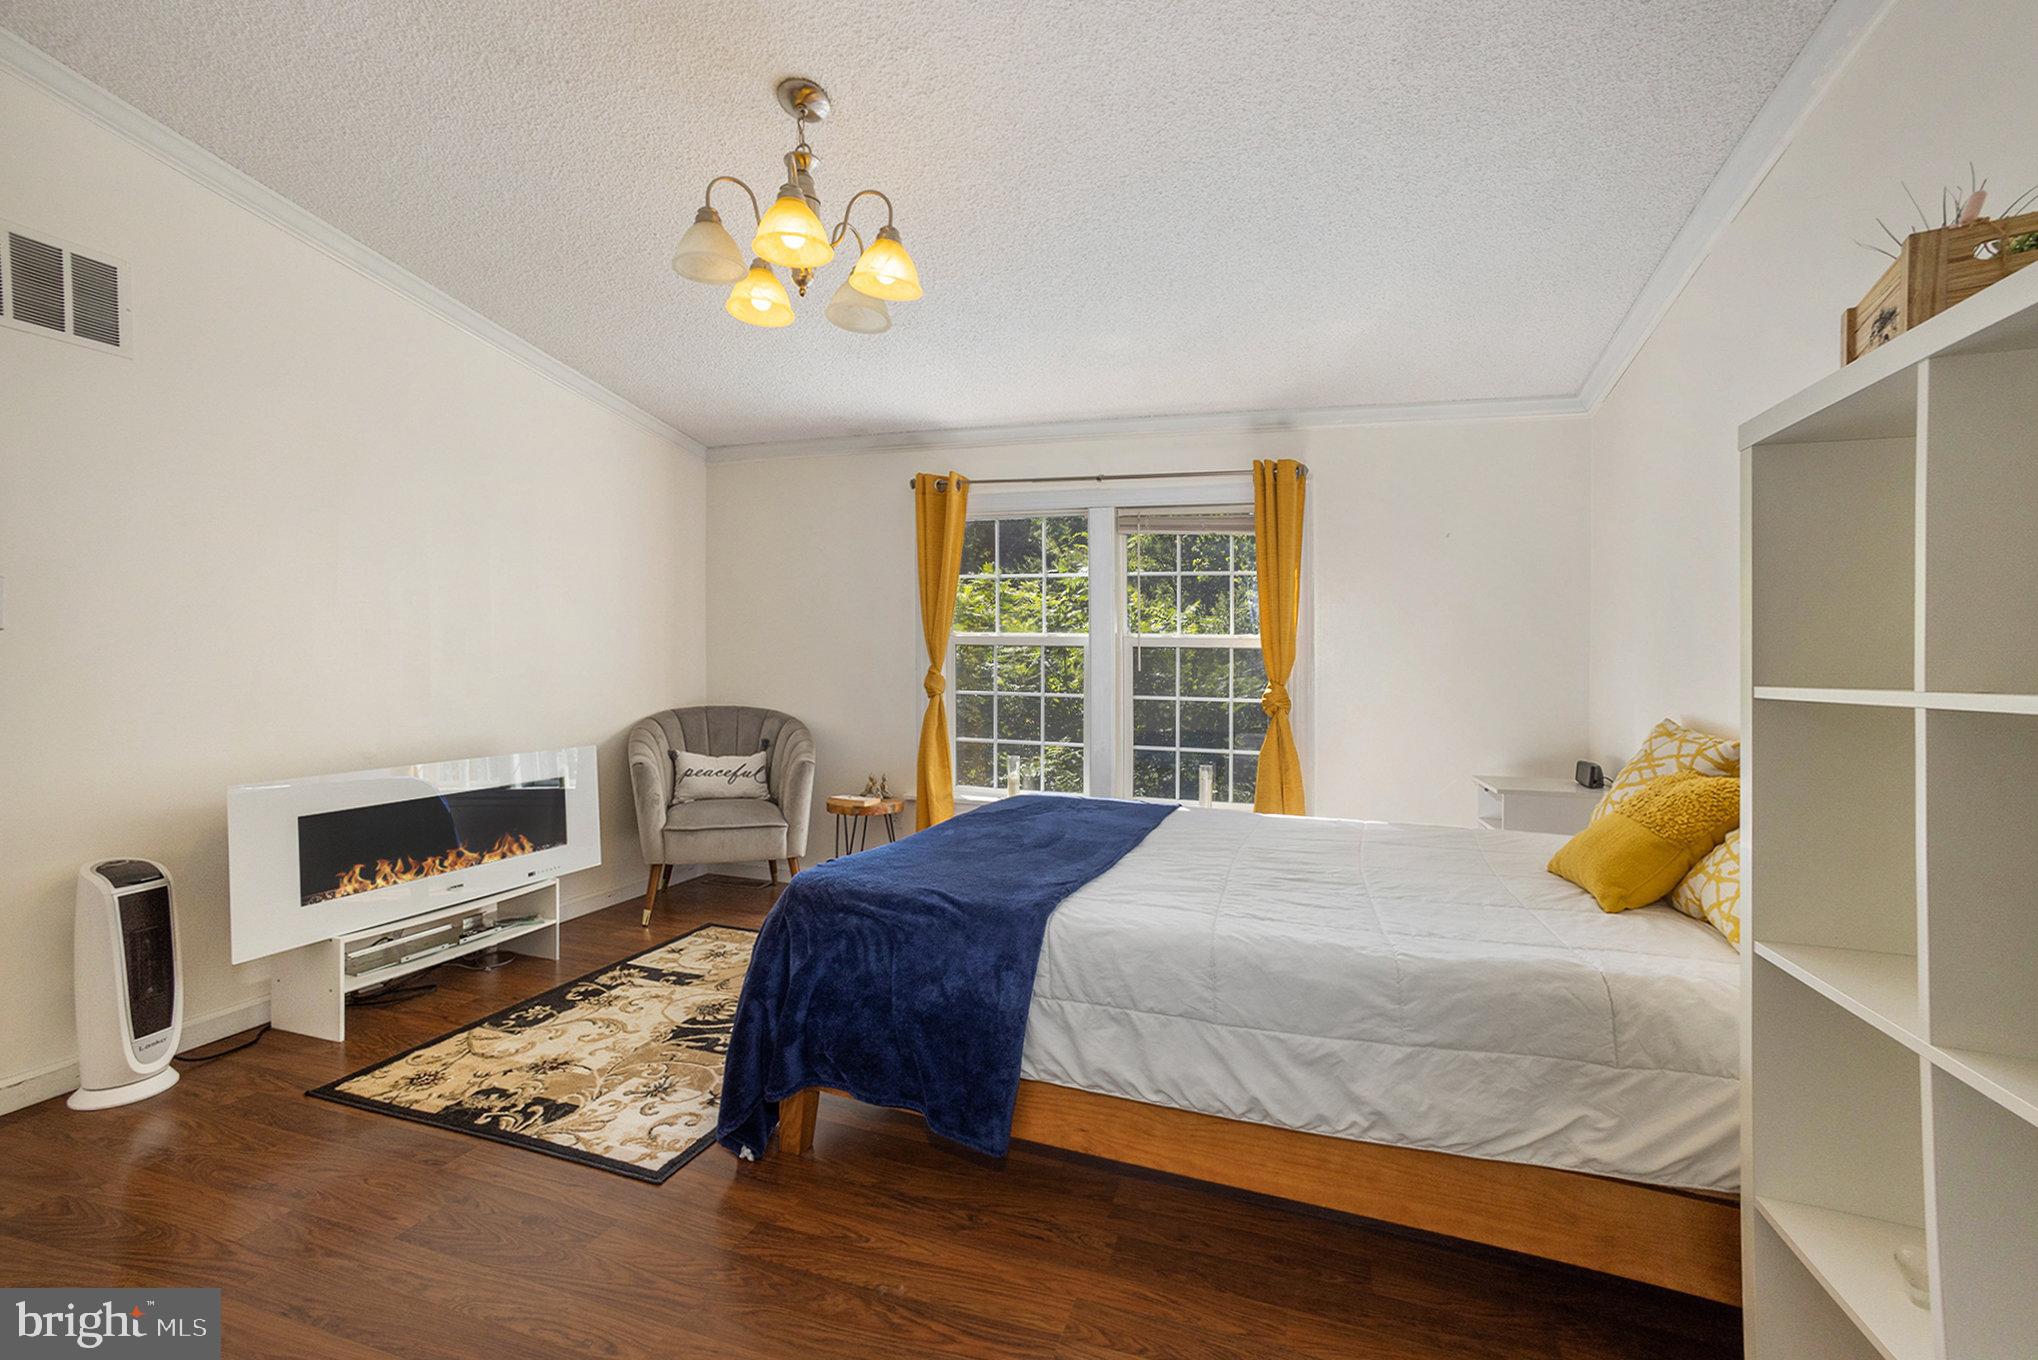
Bedroom with a large bed, mustard curtains, hardwood floors, and a white fireplace.
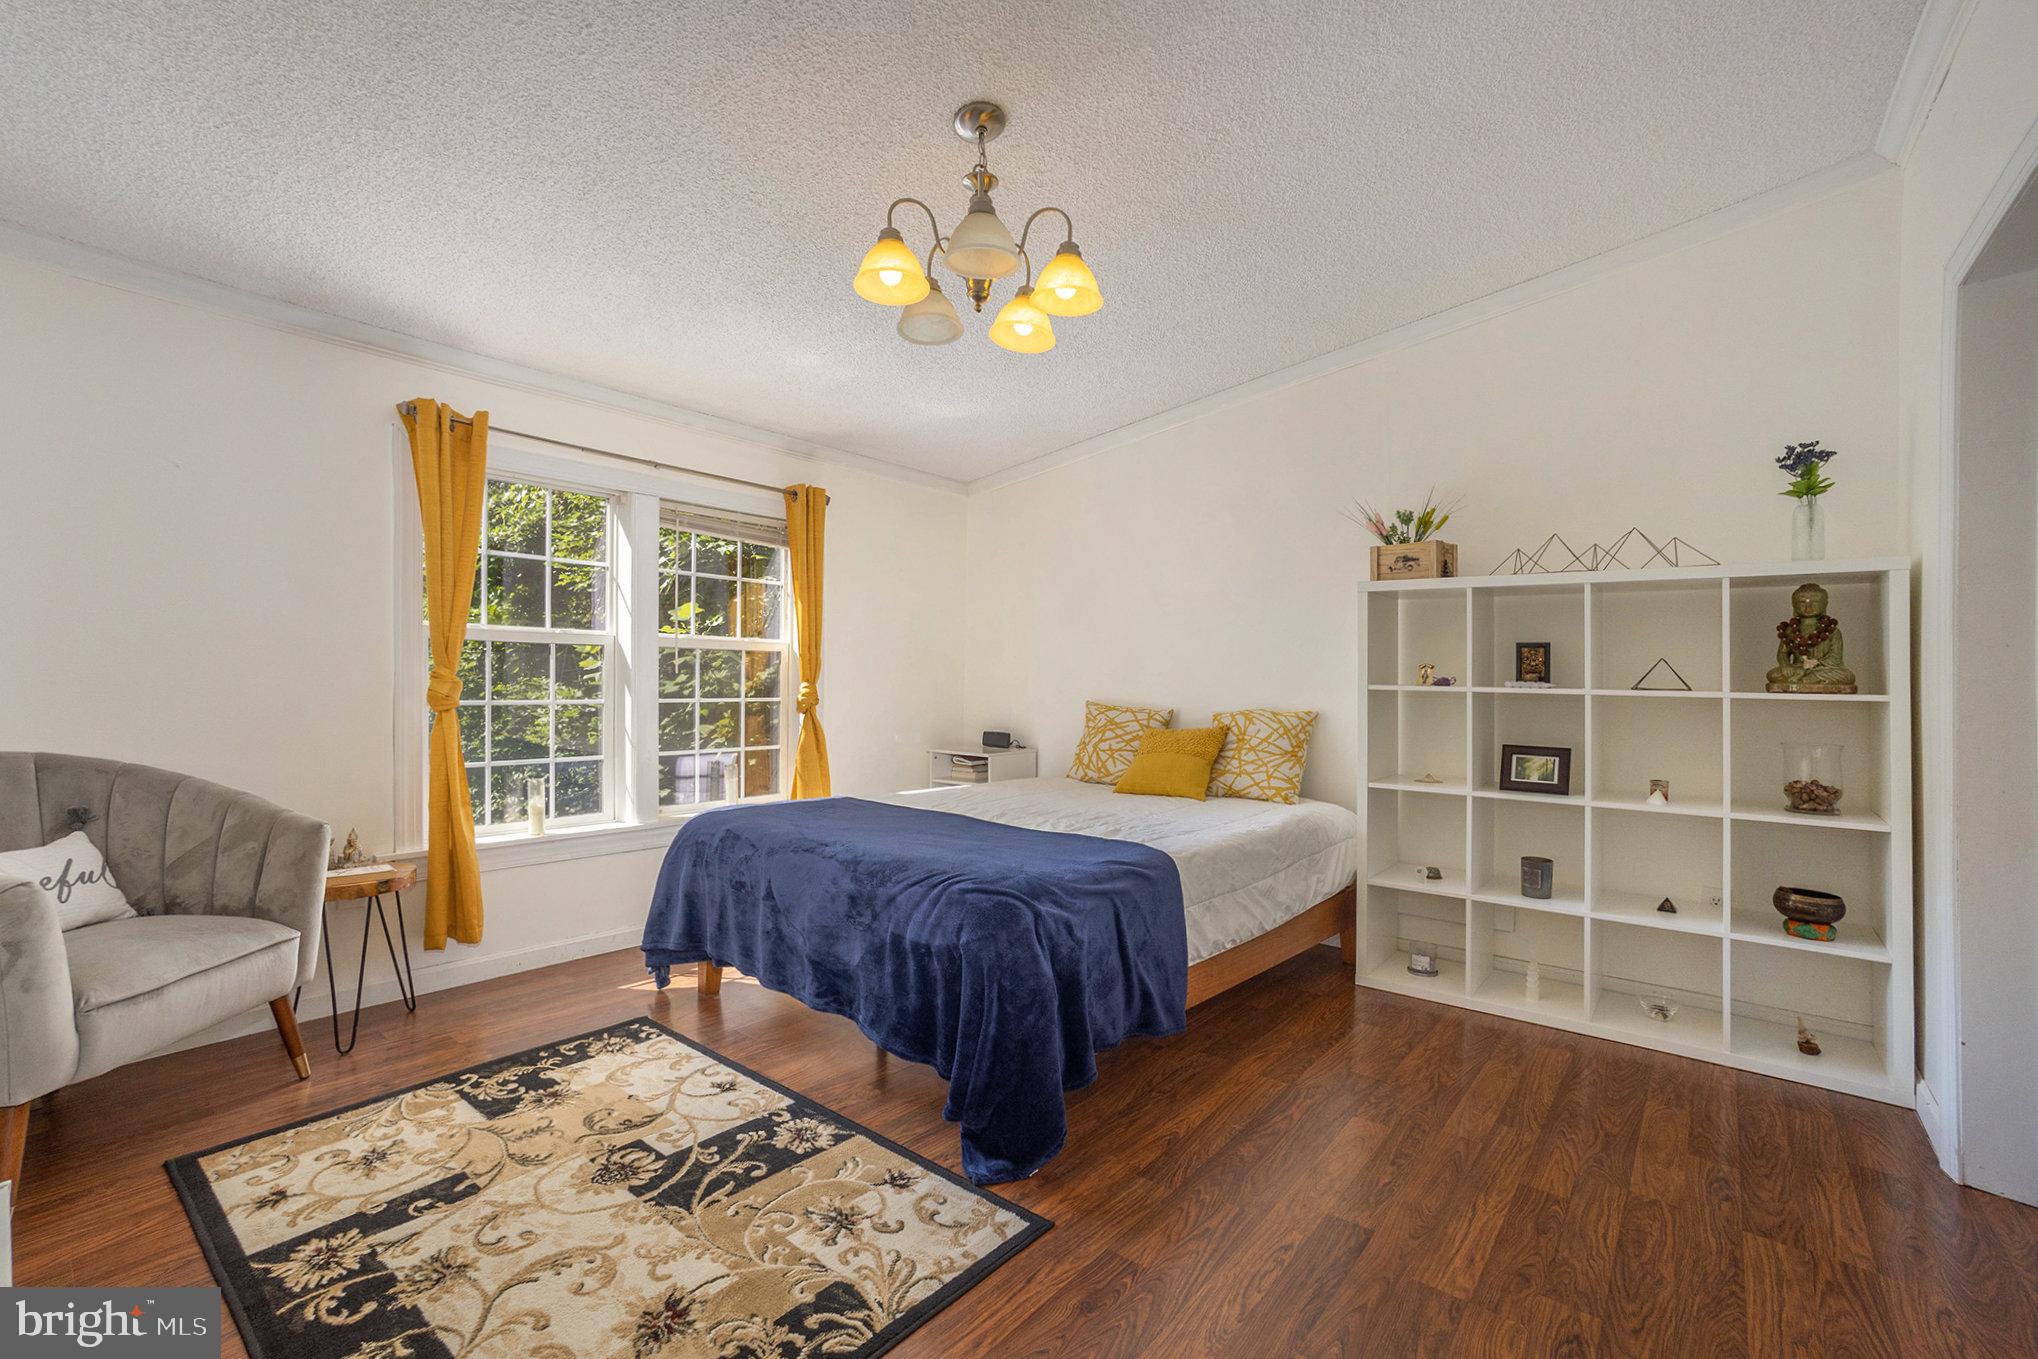
Staged bedroom with a navy-covered bed, yellow curtains, gray armchair, and white cubby bookshelf.
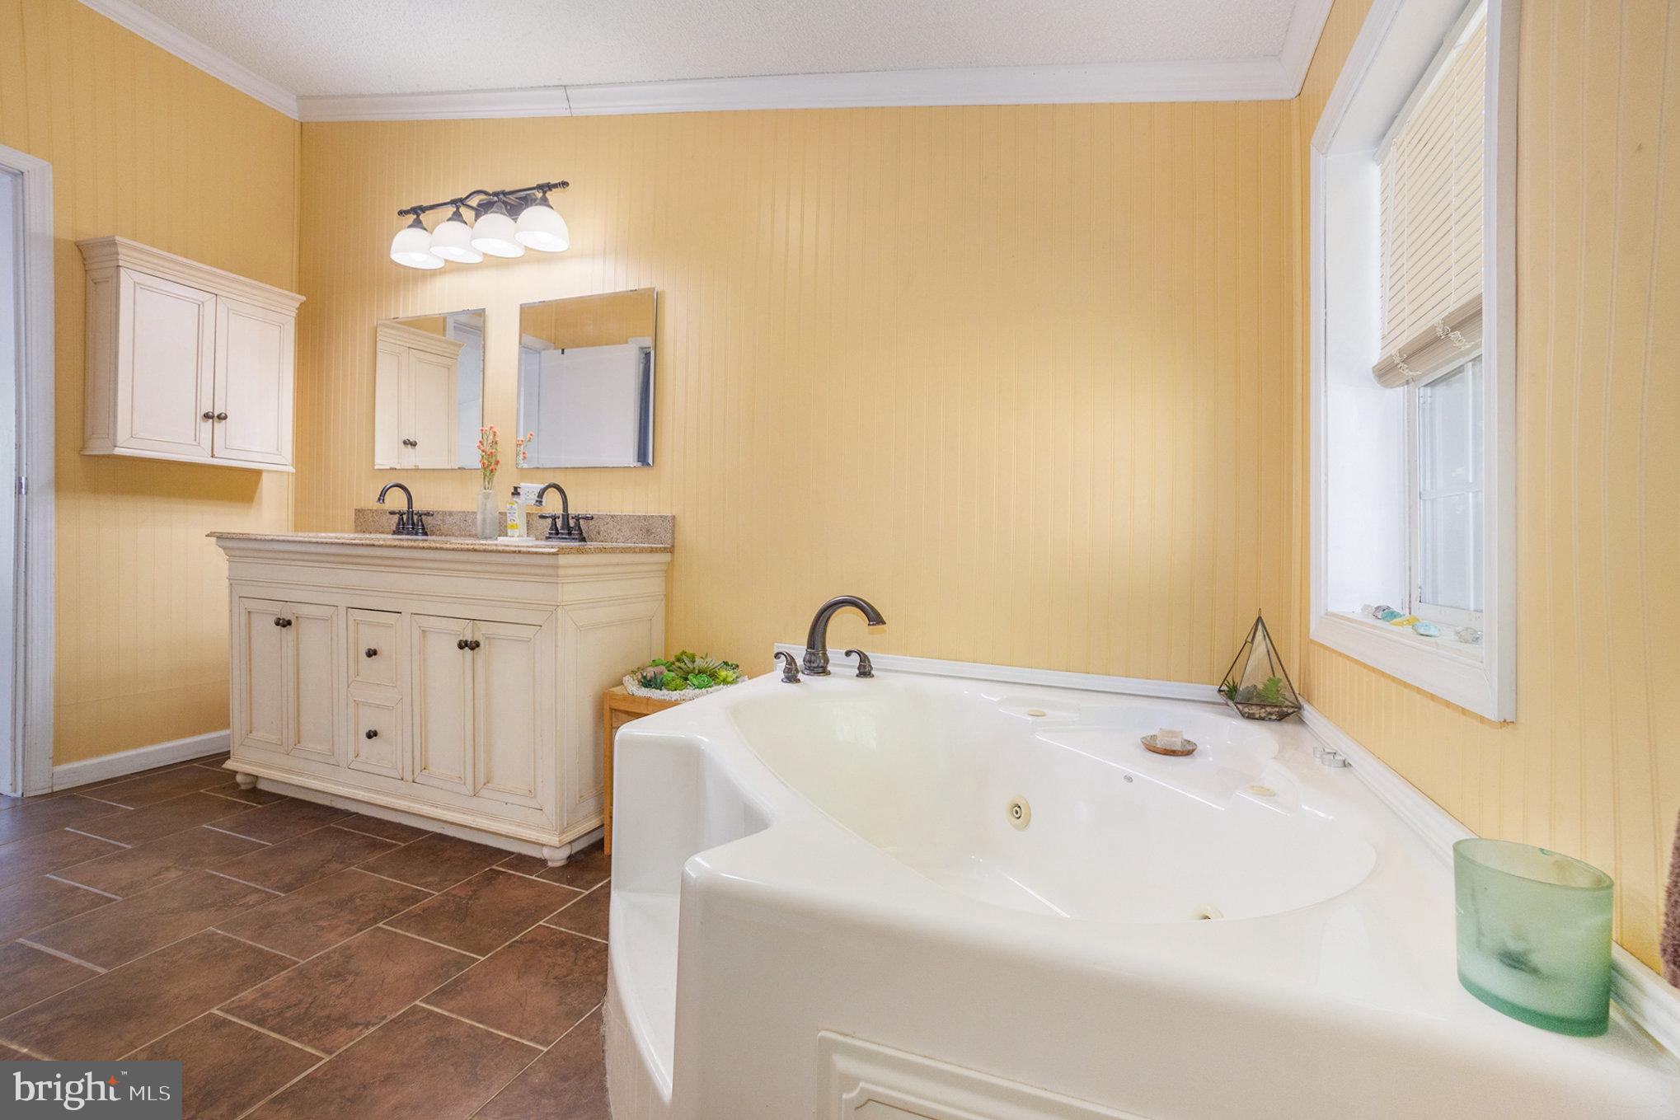
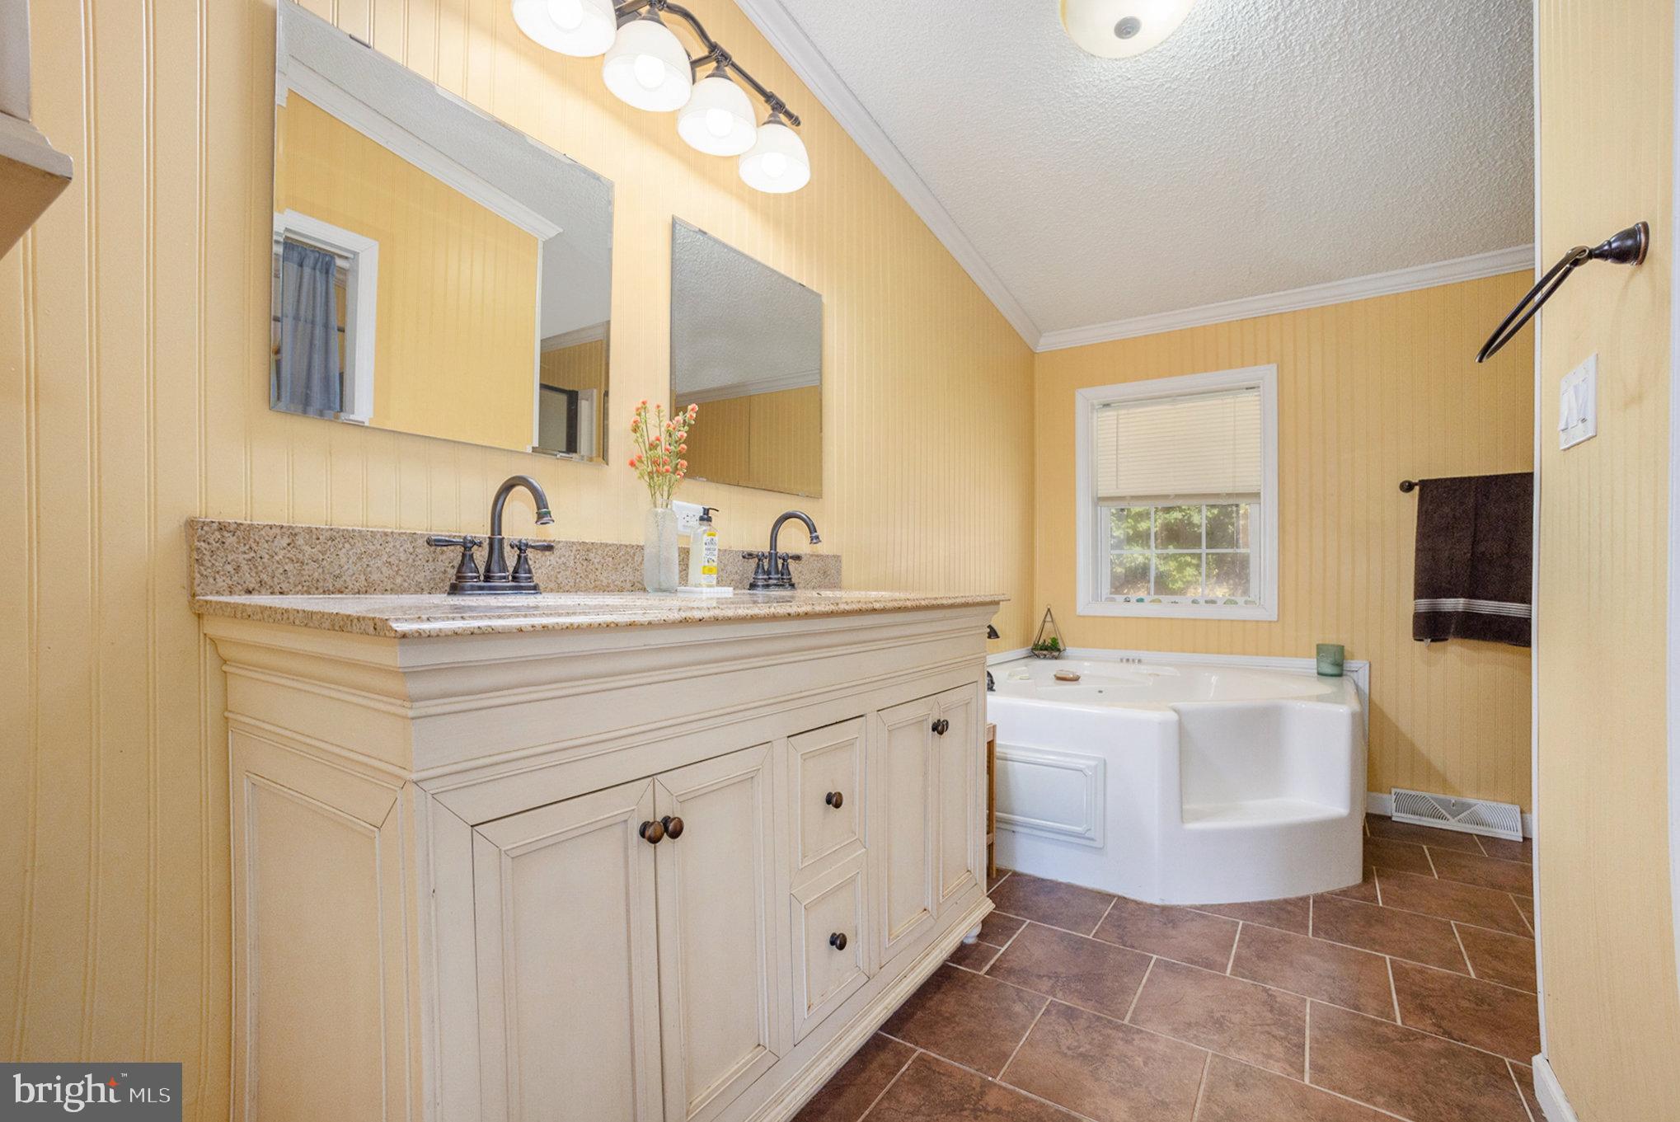
Bathroom with a large corner soaking tub beside a cream double-sink vanity and yellow paneled walls.
Bathroom with a double-sink vanity and granite counter beside a white soaking tub.
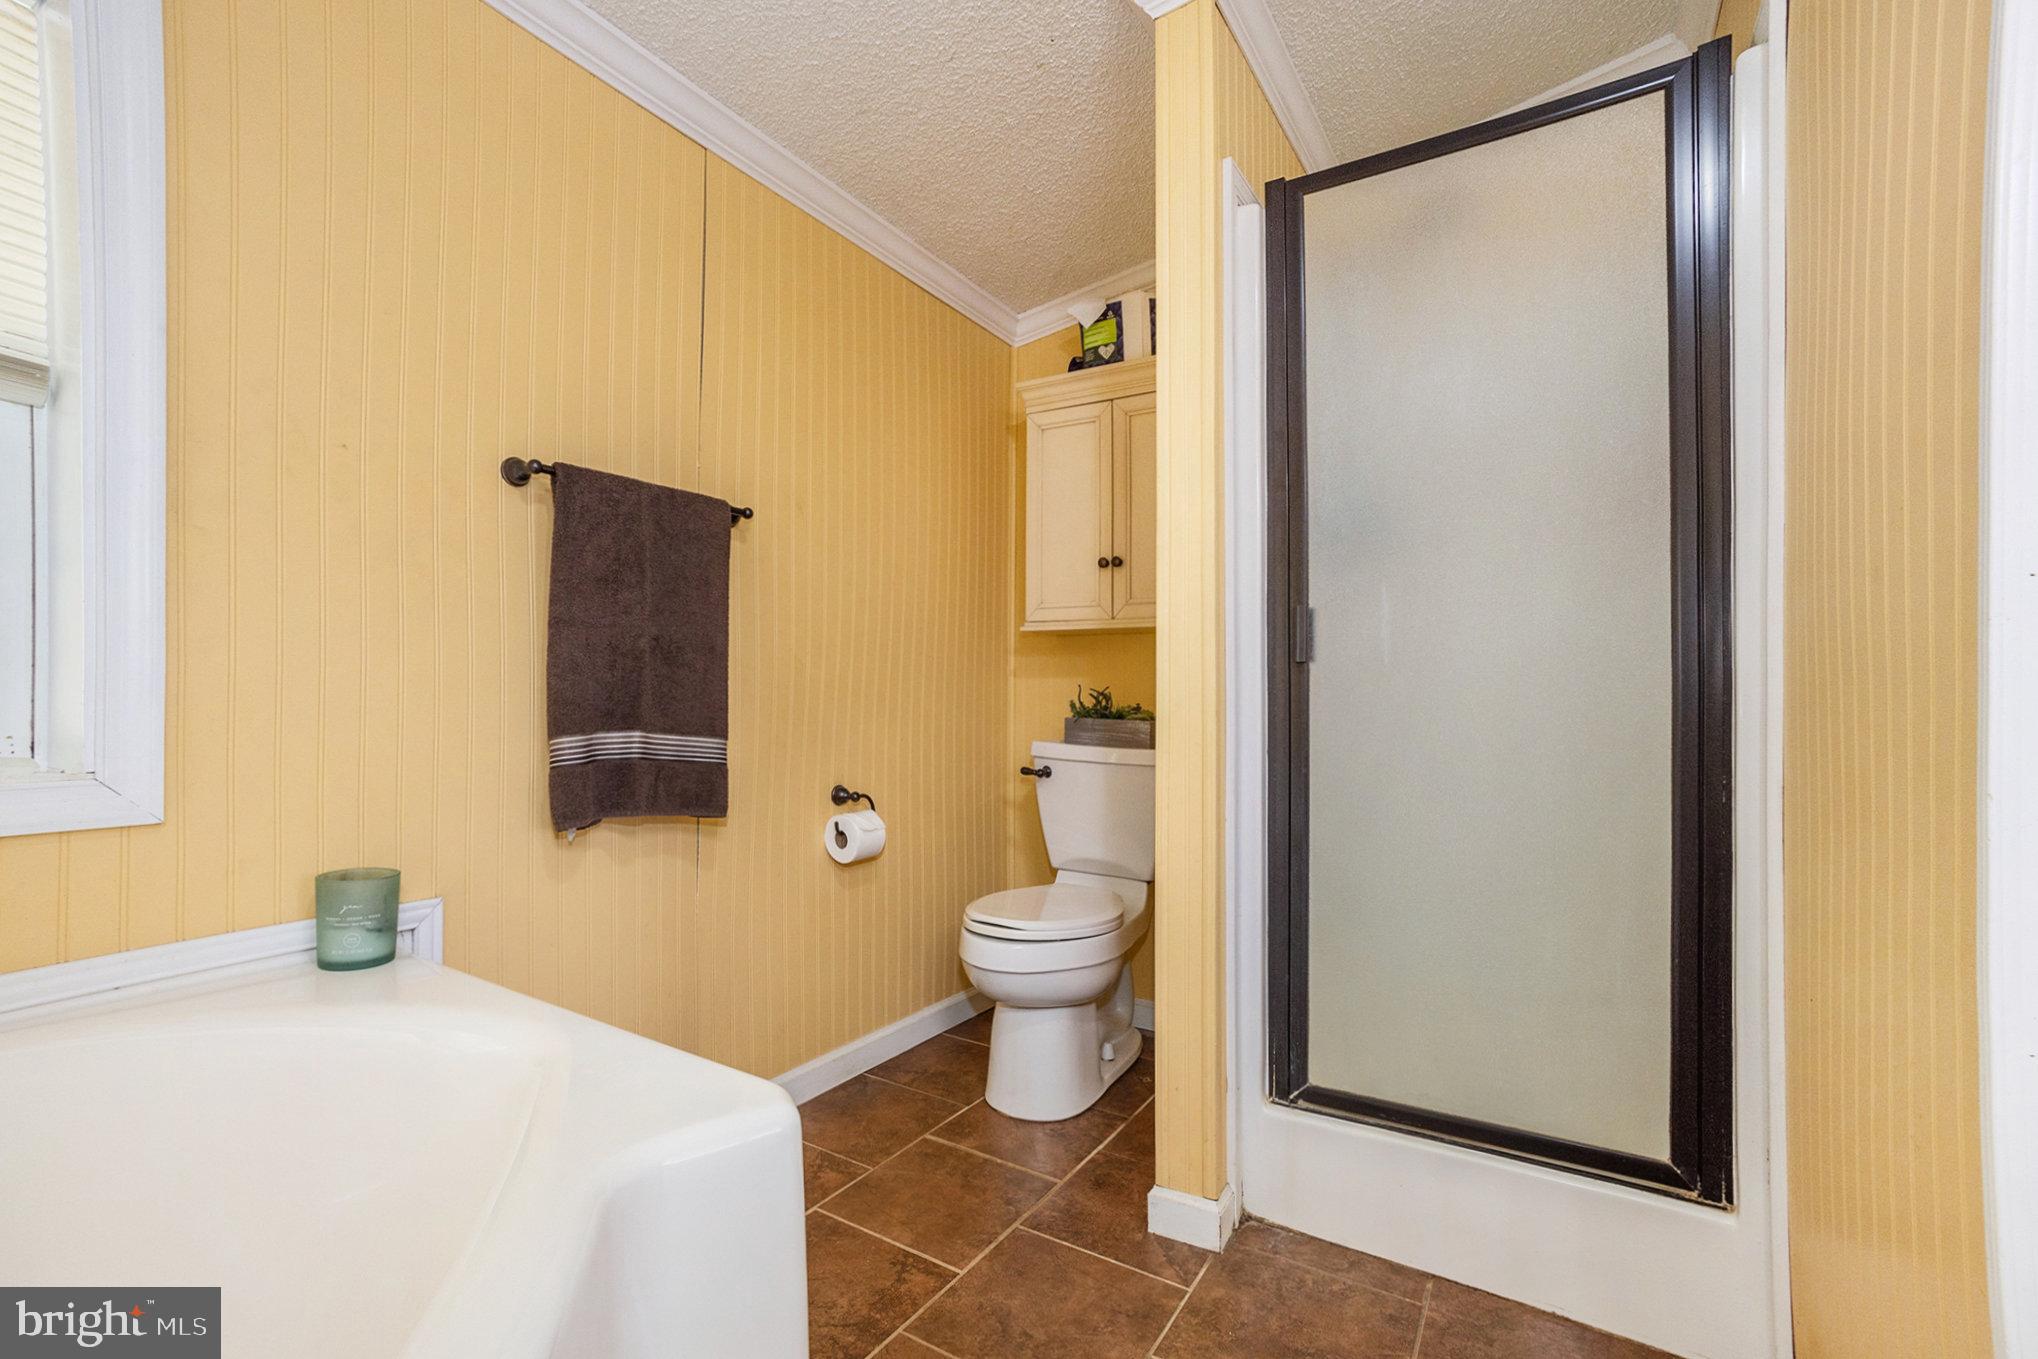
Bathroom with yellow paneled walls, a white bathtub, and a frosted-glass shower door.
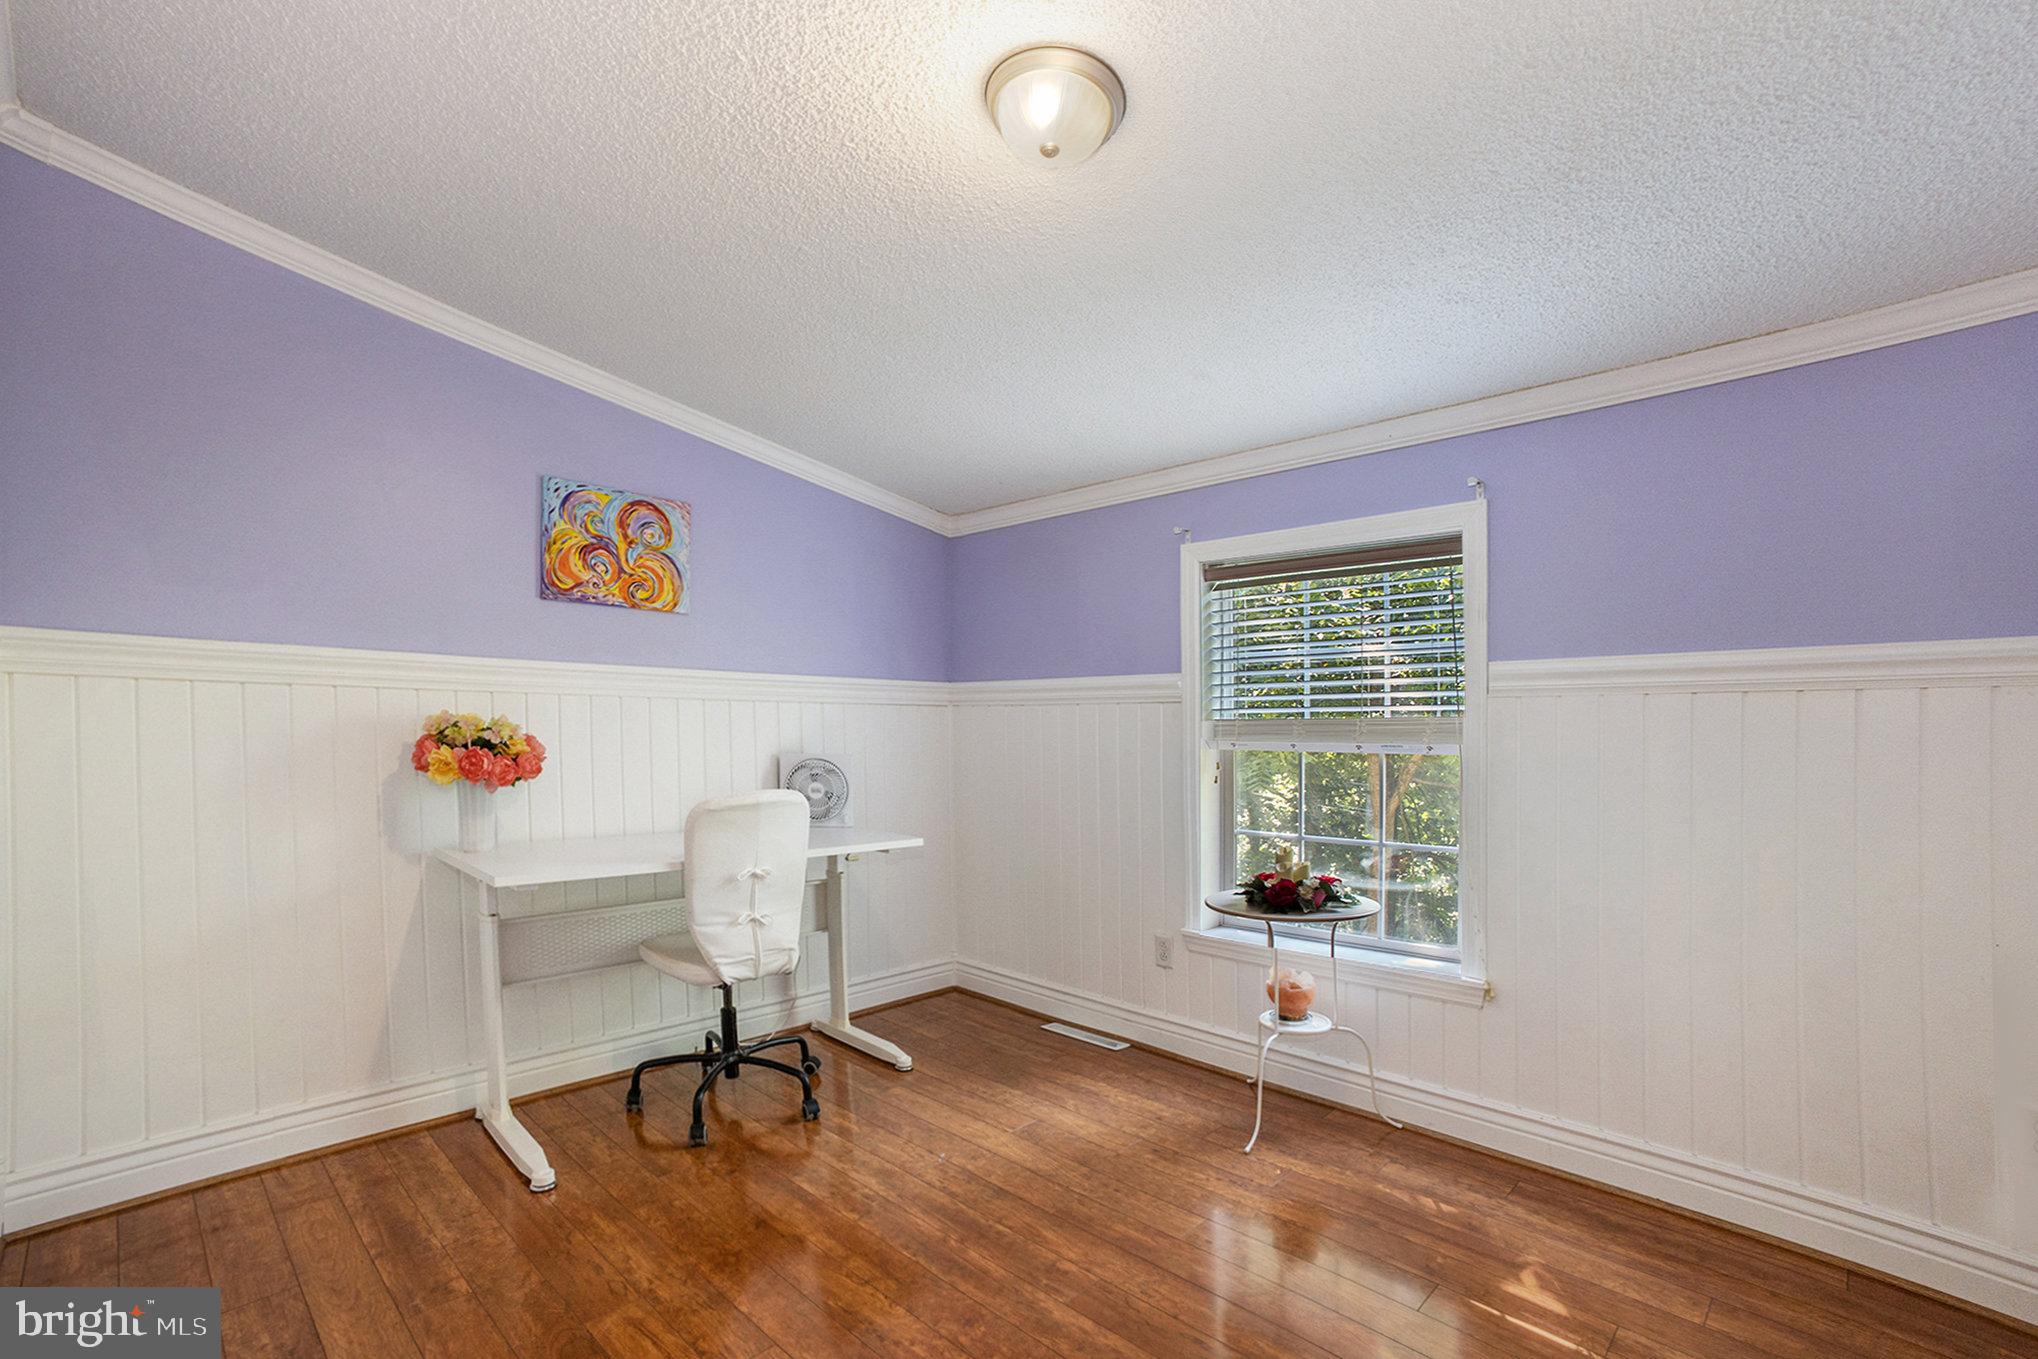
Furnished office with lavender walls, white wainscoting, hardwood floors, and a desk beside a window.
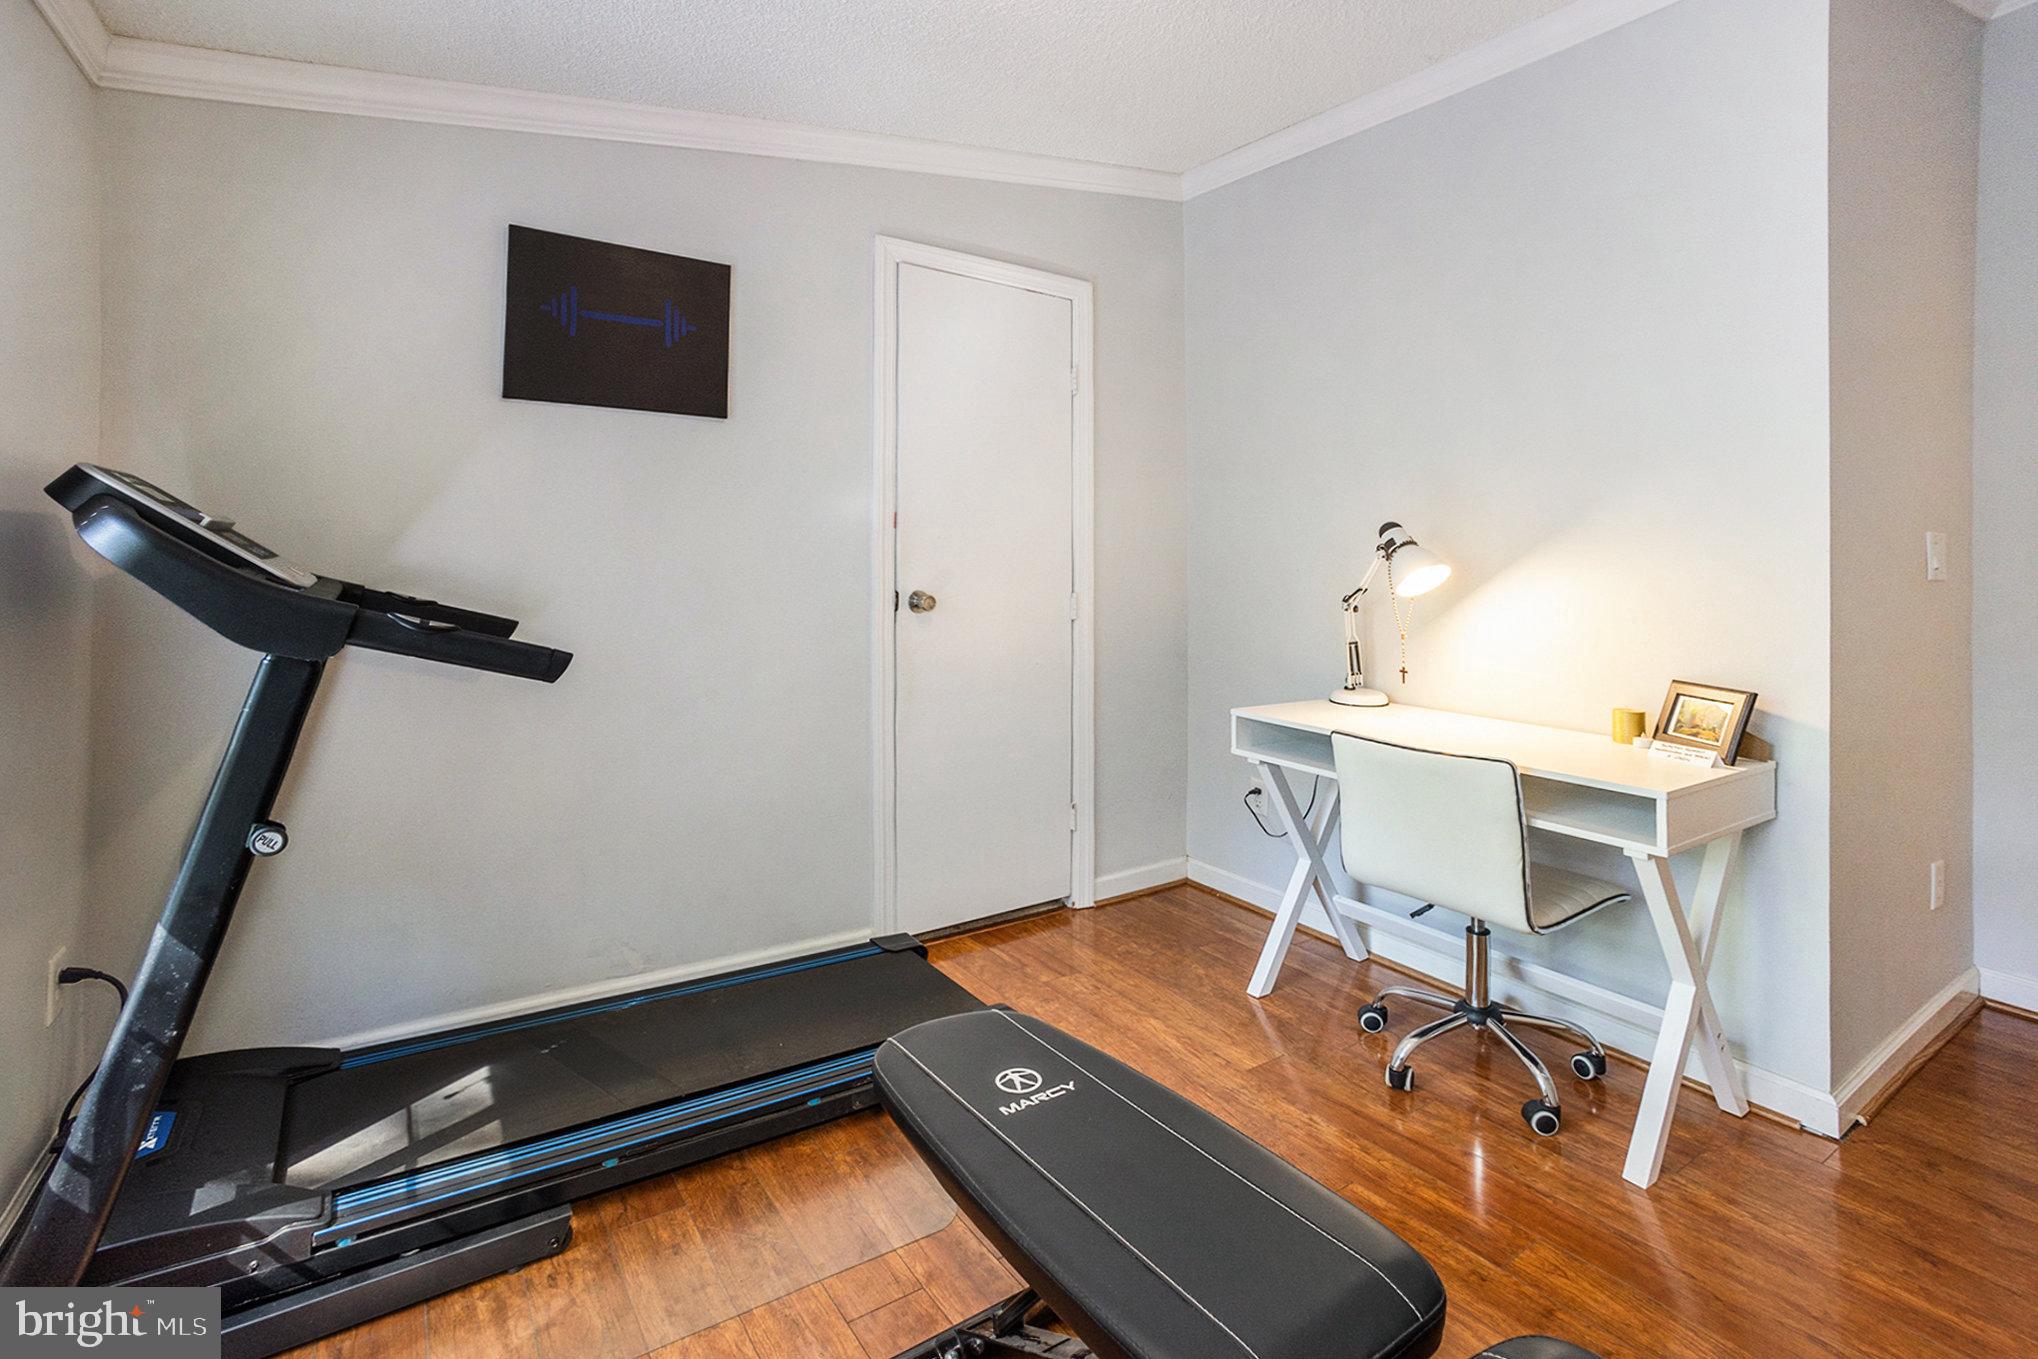
Home exercise room with a treadmill, workout bench, and white desk on hardwood floors.
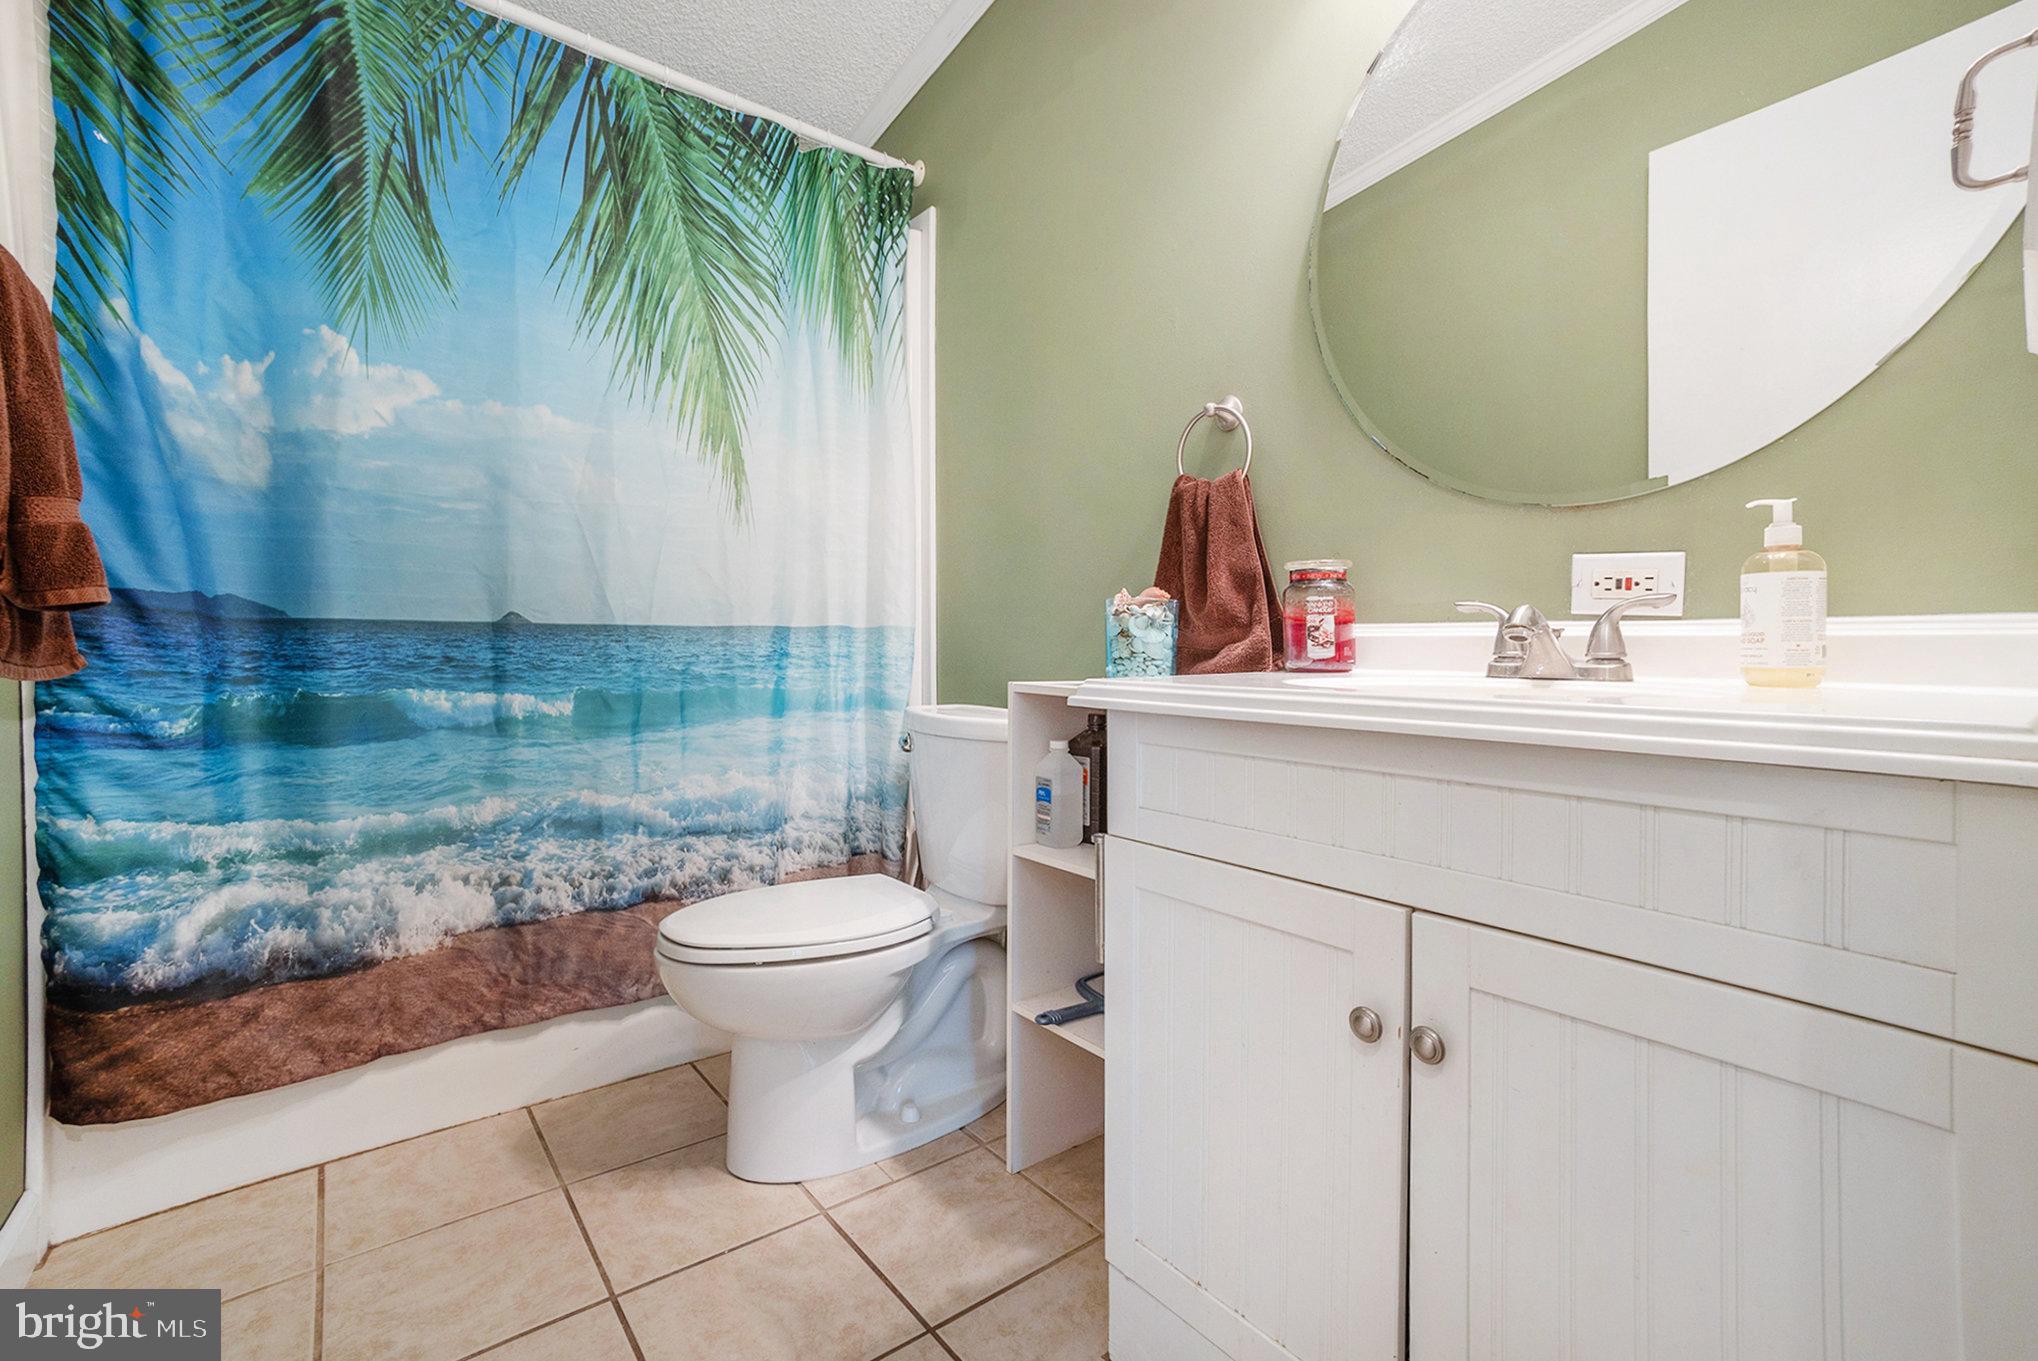
Bathroom with white vanity and toilet, tiled floor, and tropical beach-print shower curtain.
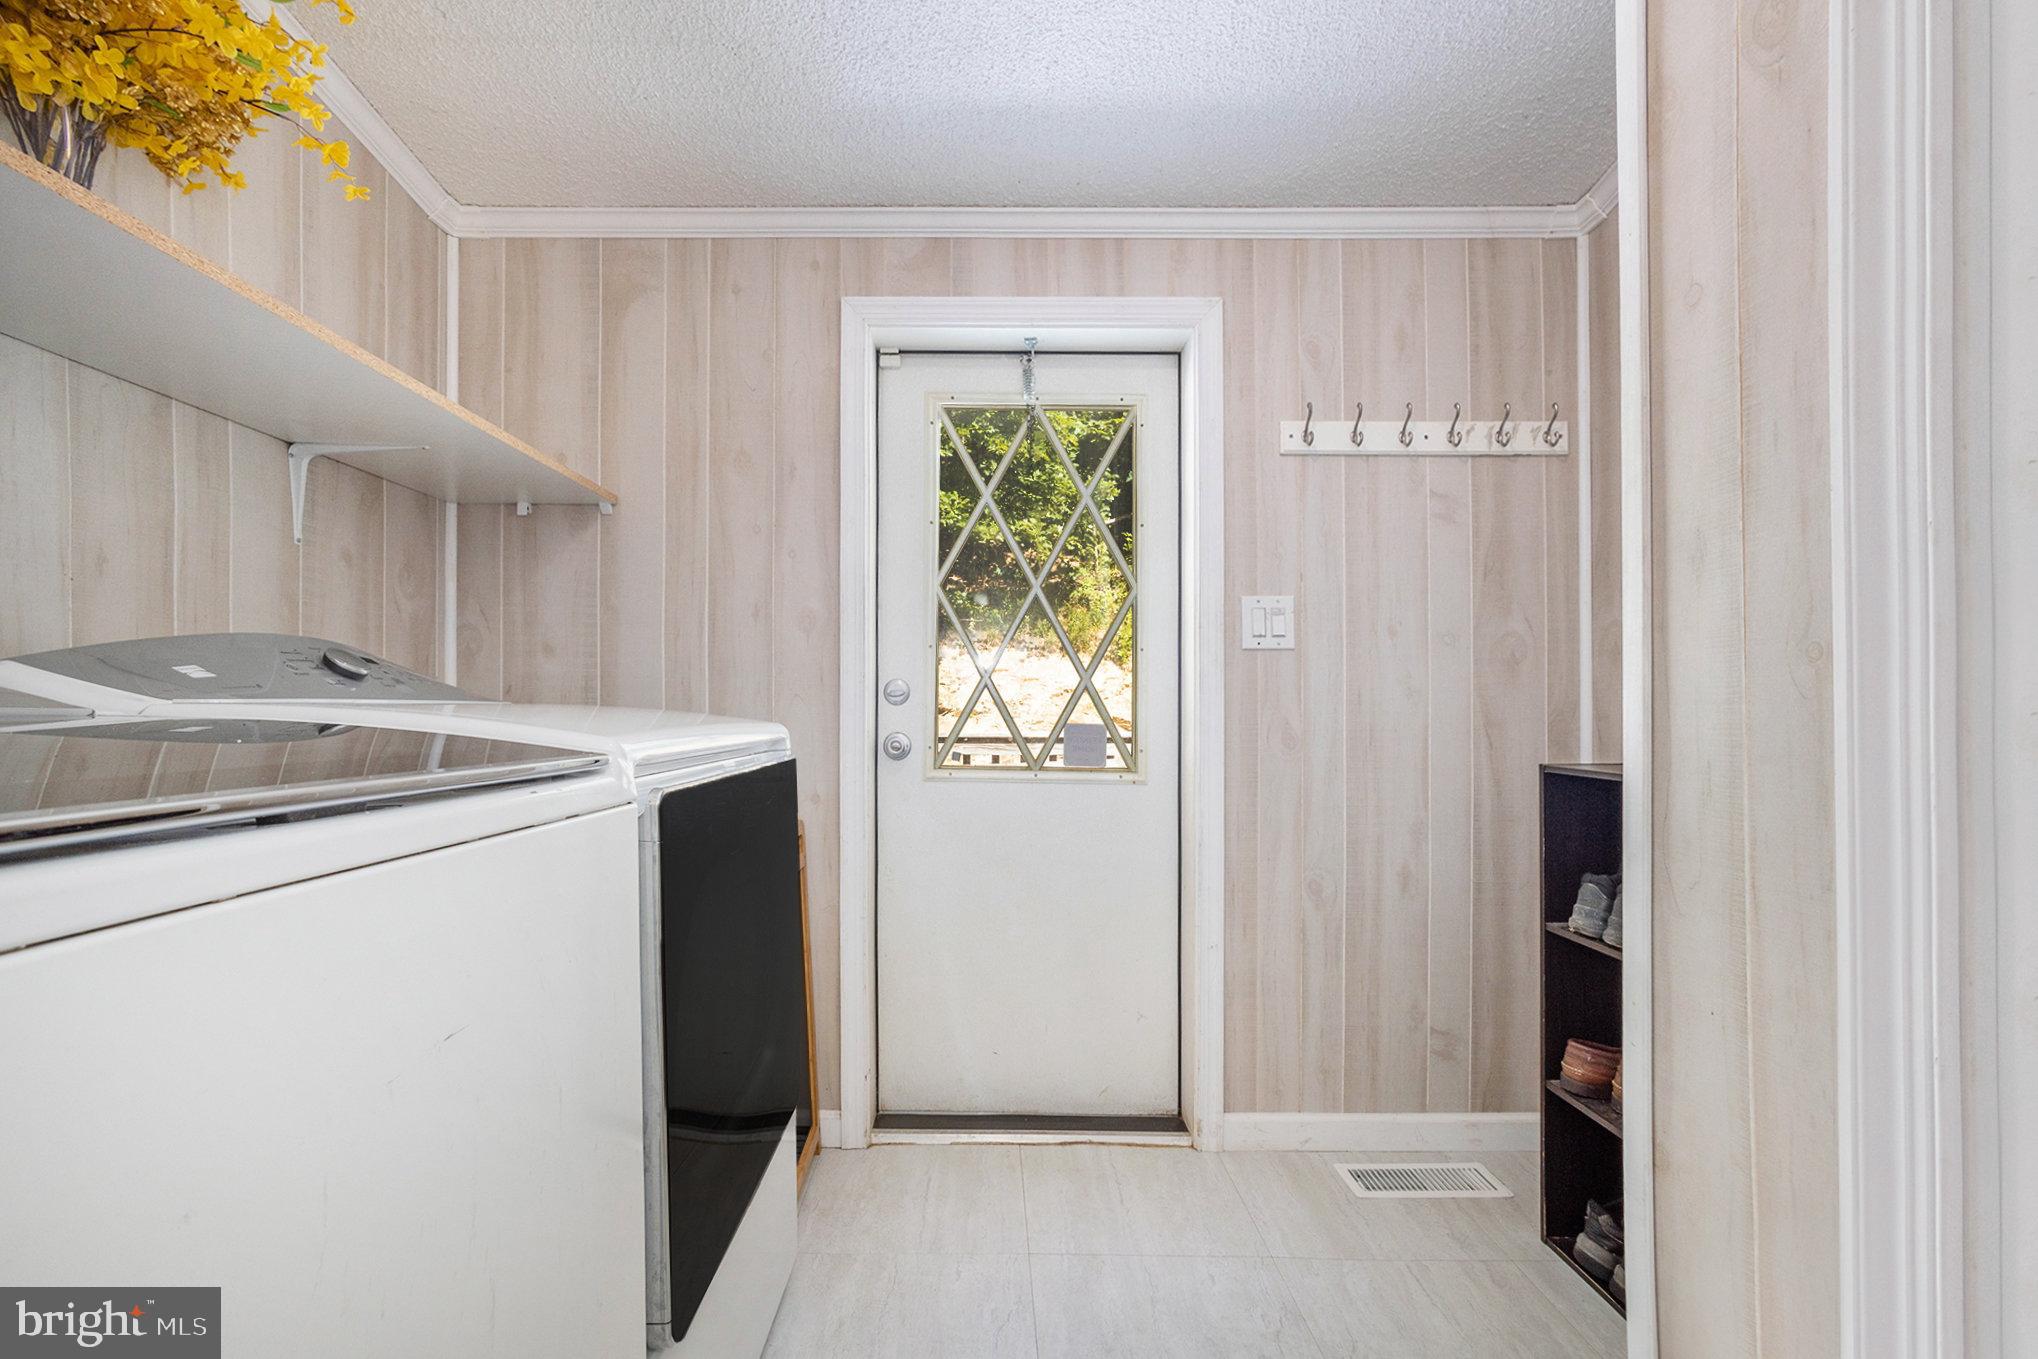
Laundry room with a top-loading washer beside a diamond-pane door and wall-mounted coat hooks.
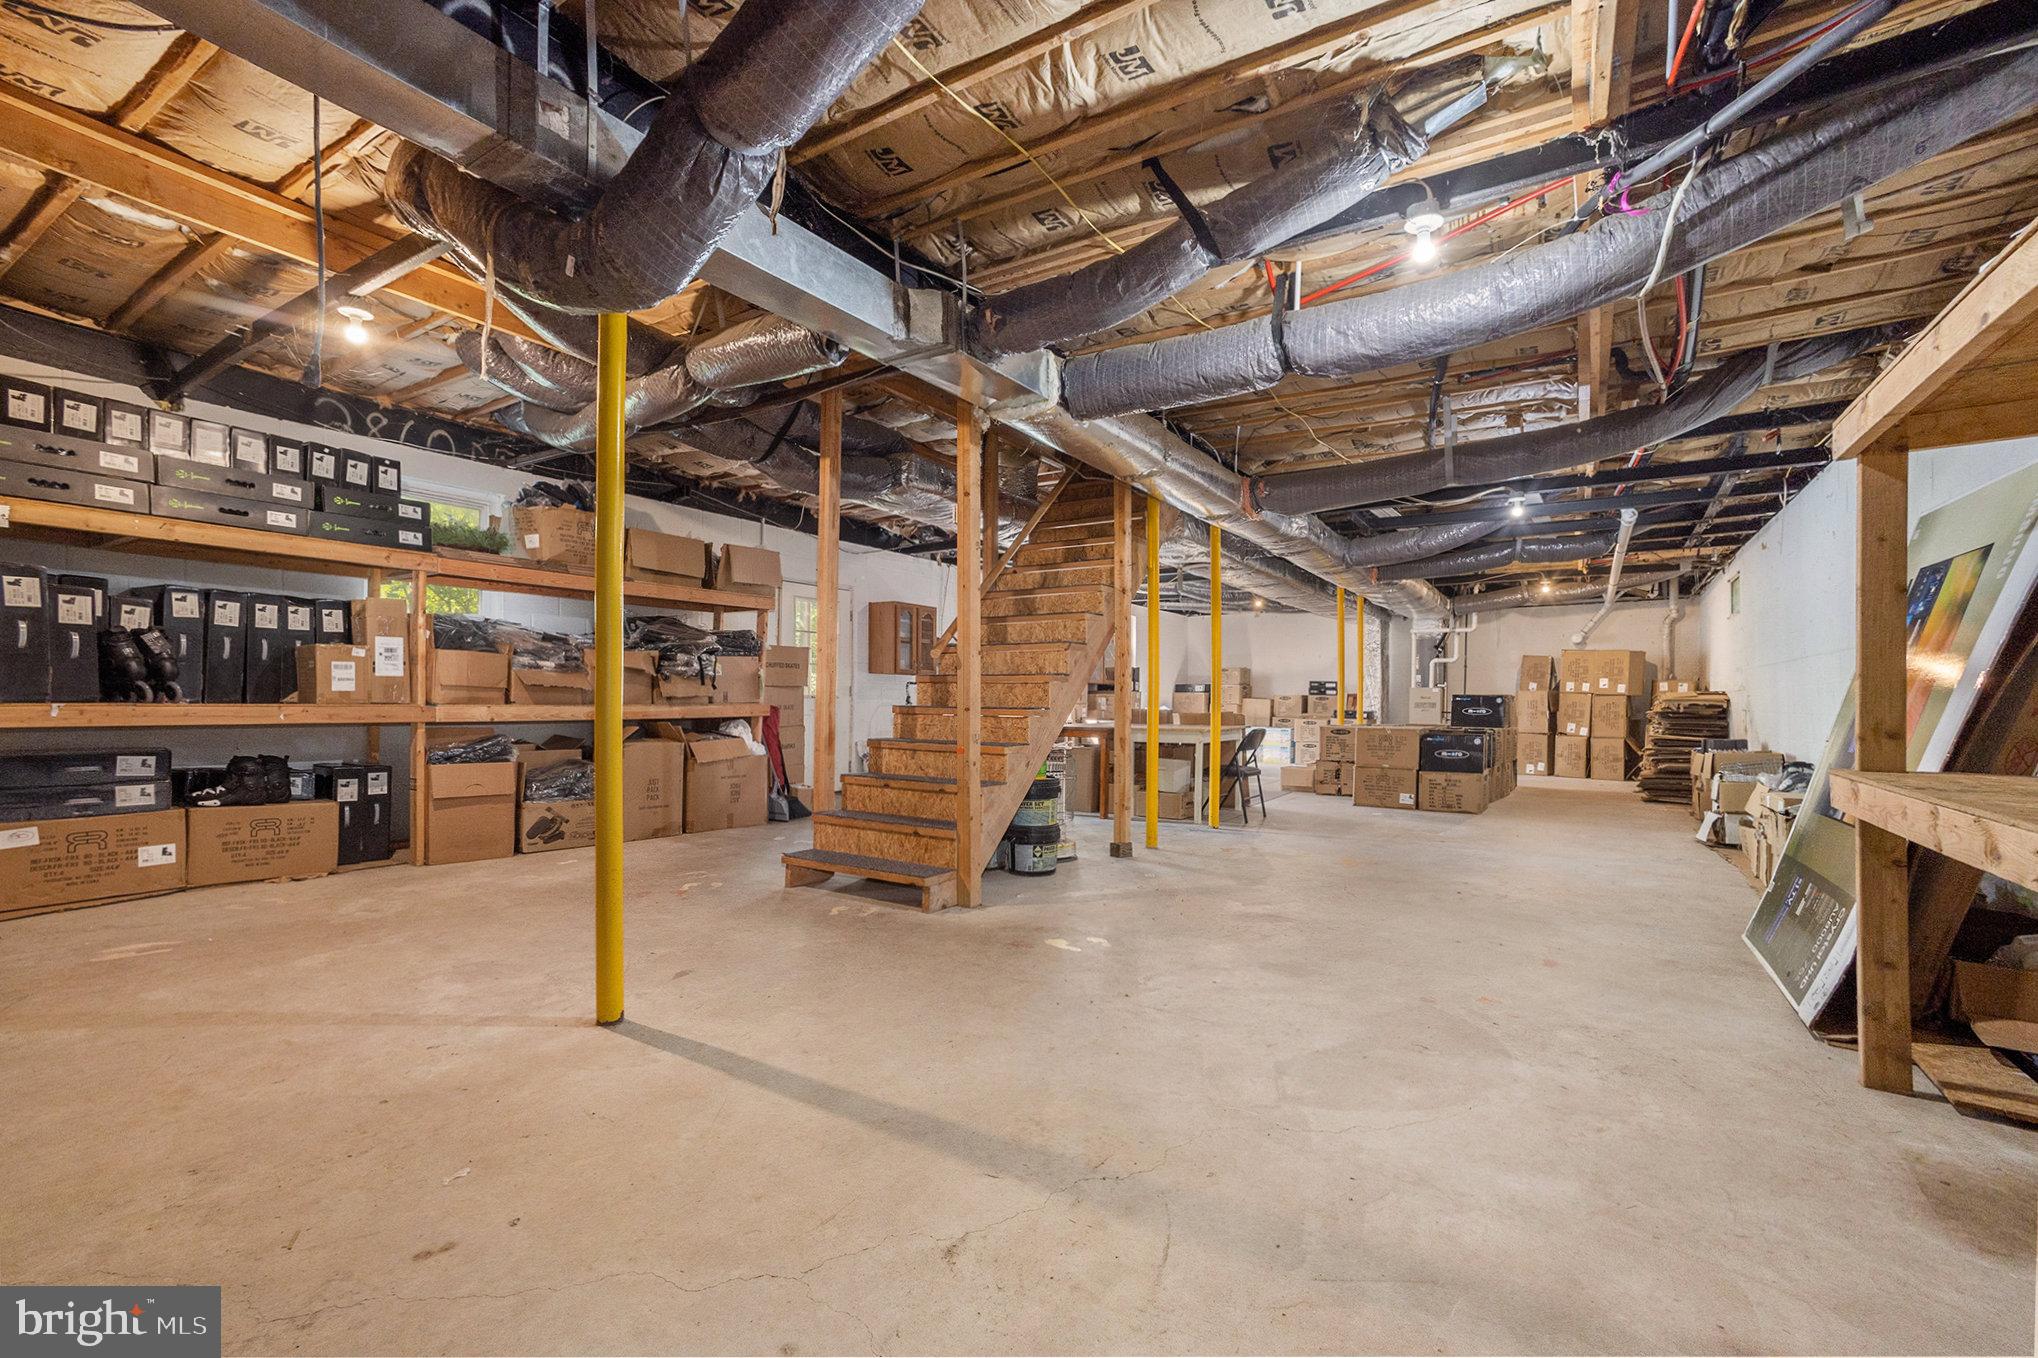
Unfinished basement with exposed ductwork, yellow support posts, storage shelves, and a central wooden staircase.
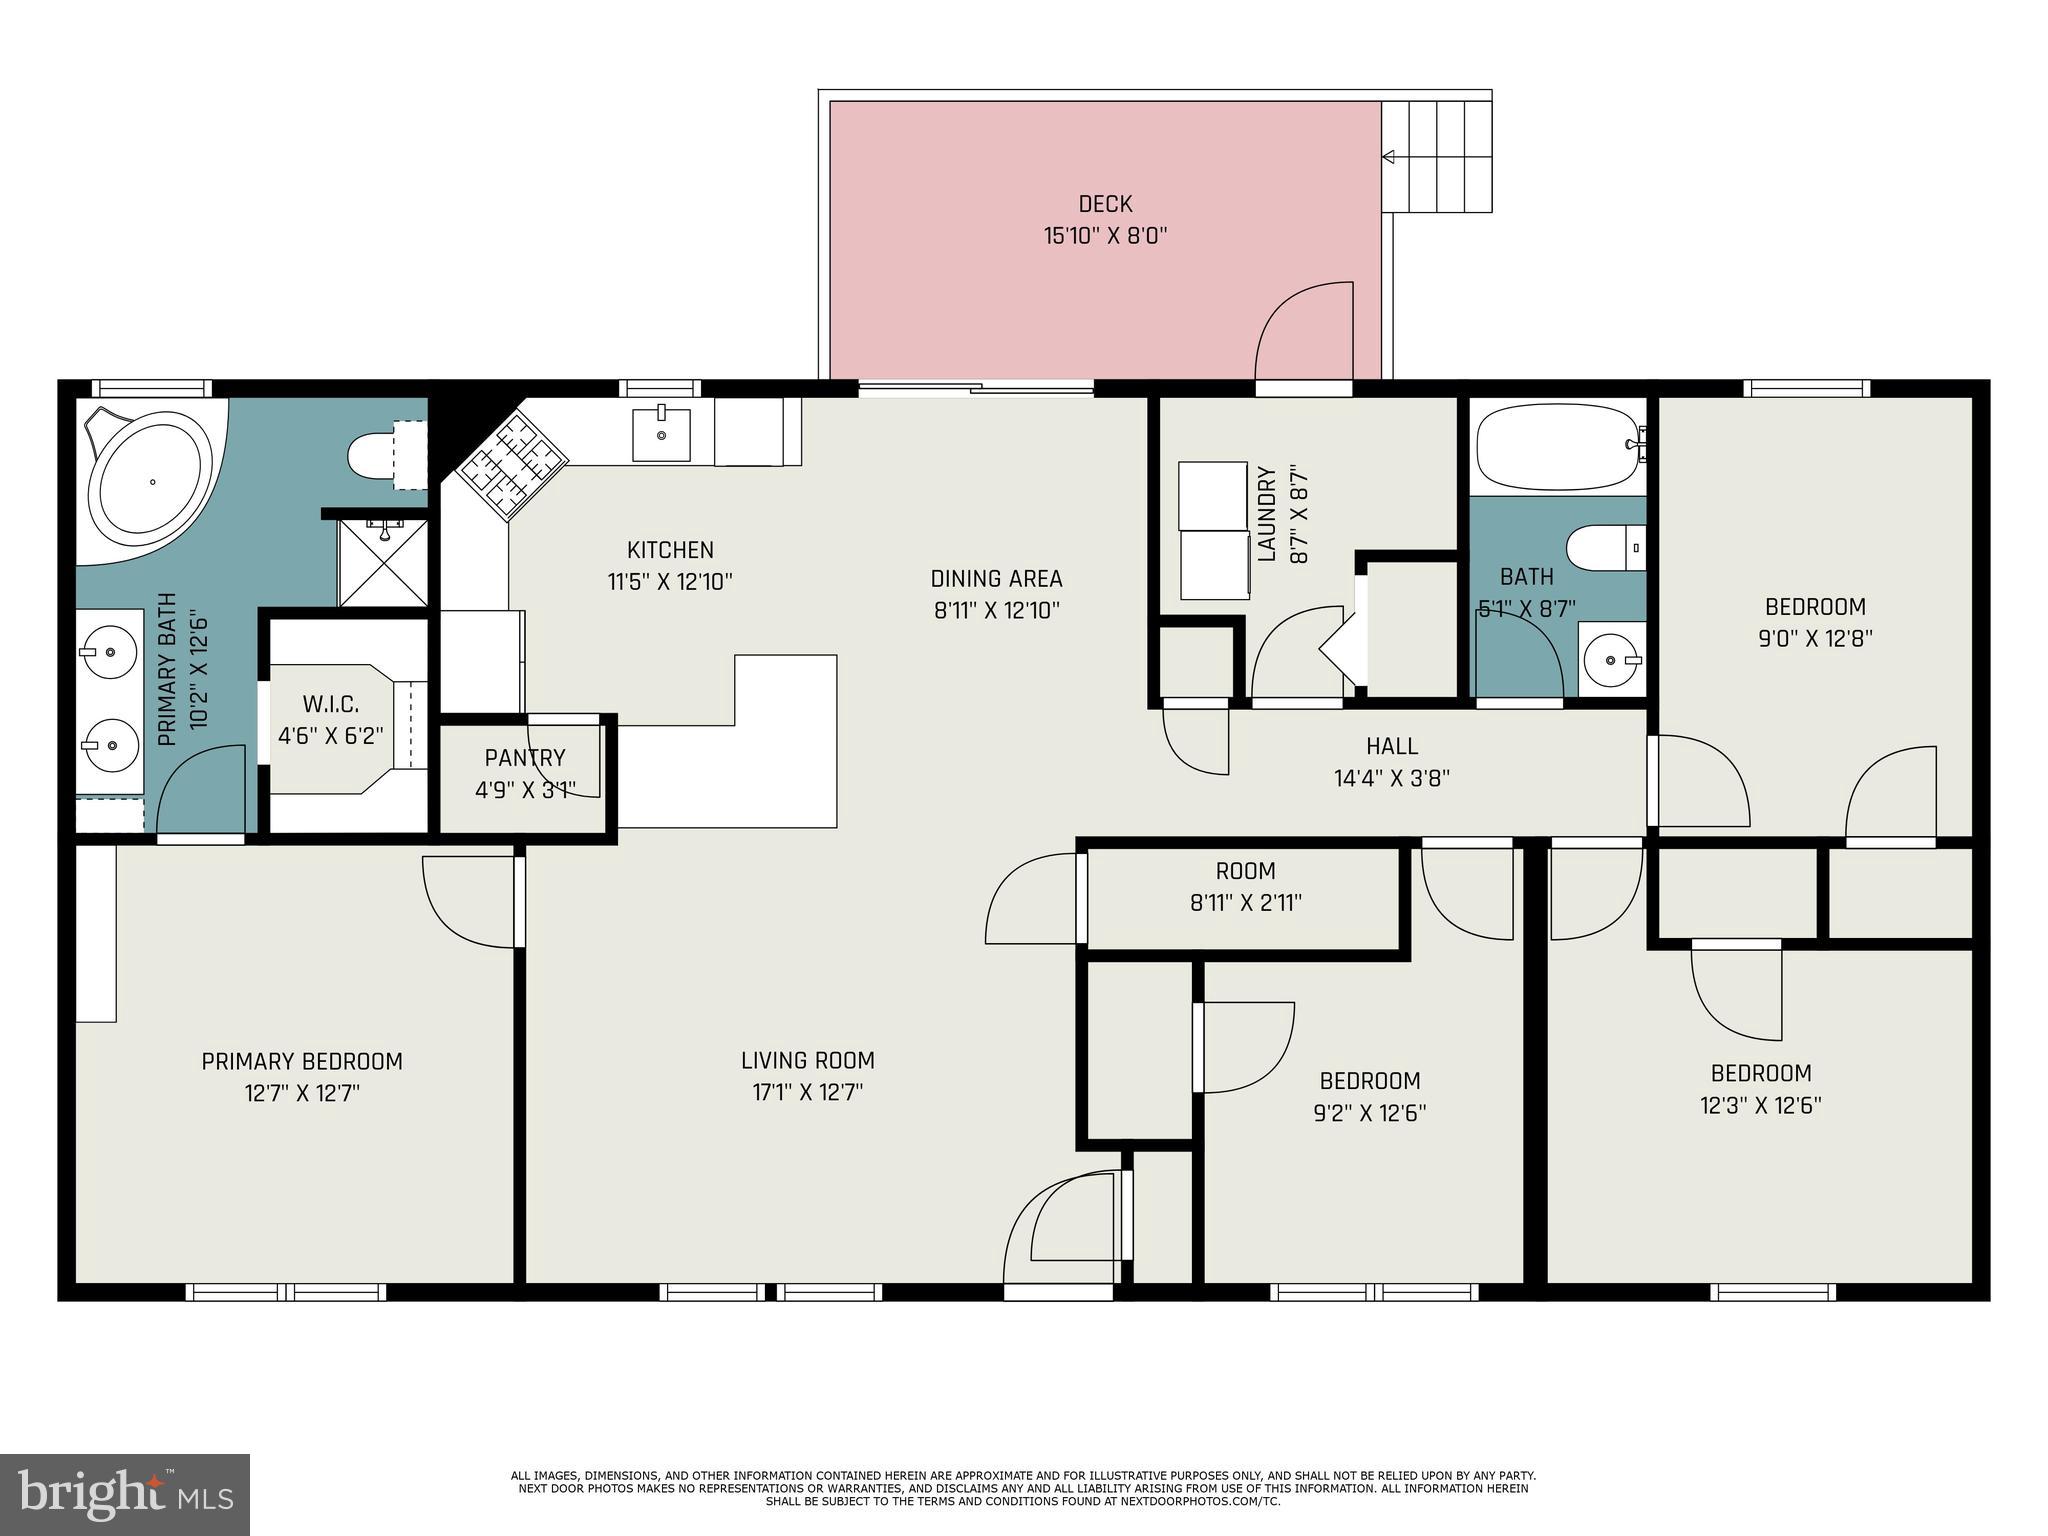
Floor plan showing the home's rooms, labeled dimensions, and deck.
VIEW PHOTOS
$300,000

60 School House Rd

4 Beds 2 Baths 1,300 Sq.Ft. 3 Acres

Description

Welcome to this spacious and secluded rancher in Boyertown. The private 3 acre lot features natural stone walls, a low maintenance lawn, and trails through the woods. Inside the home you will find an open layout with vaulted ceilings and great natural lighting. The eat in kitchen features and breakfast counter, pantry, stainless steel appliances. Laminate flooring flow through the front entry, living room, dining room and 4 bedrooms. The main bedroom is on the end of the house with a walk in closet and huge bathroom offering a double sink, corner soaking tub and a stall shower. The other end of the home features 3 bedrooms, hallway bathroom and laundry room/ mudroom. Downstairs you will find a full walkout basement with 9 foot ceilings, plenty of daylight, and a propane stove. This affordable home has lower than average taxes under $3,000 a year. Low utility costs with propane heat, on-site well and septic. Trash removal is a free service in Earl Township.

Share Property

Location

60 SCHOOL HOUSE ROAD, BOYERTOWN, PA 19512

Status

Sold

Date Sold

November 10, 2023
Mary B Sugita

Mary B Sugita

TITLE

REALTOR®

Property Amenities

Interior
Appliances Oven, Electric Water Heater, Dishwasher
Flooring Laminate, Vinyl
Total Bedrooms: 4
Full Bathrooms: 2
Other Interior Features Eat-in Kitchen, Pantry, Soaking Tub, Walk-In Closet(s), Vaulted Ceiling(s)
Area & Lot
Lot Area 3 Acres
Living area 1,300 Sq.Ft.
MLS® ID PABK2033084
Year Built 2001
School District BOYERTOWN AREA
View Description Trees/Woods
Architecture Styles Ranch/Rambler
Type Manufactured-Mobile
Status Sold
Exterior
Air conditioning Central Air
Heat type Propane, Forced Air
Water Source Well
Sewer Septic Tank
Parking Asphalt
Lot Features Sloped, Front Yard
Roof Shingle
Finance
Sales Price $300,000
Real Estate Tax $2,908 yearly
House exterior with red shutters, a raised wooden deck, and stairs beside a wooded yard.

360 Virtual Tour

Take a tour of this property

Let's Make it Happen

Whether you're a first-time buyer, seasoned investor, or downsizing for retirement, Mary tailors the process to your needs, guiding you with patience and care to ensure a smooth, stress-free experience.