Search
Blue storefront facade beneath a brick upper story at 4432 Edgemont St.
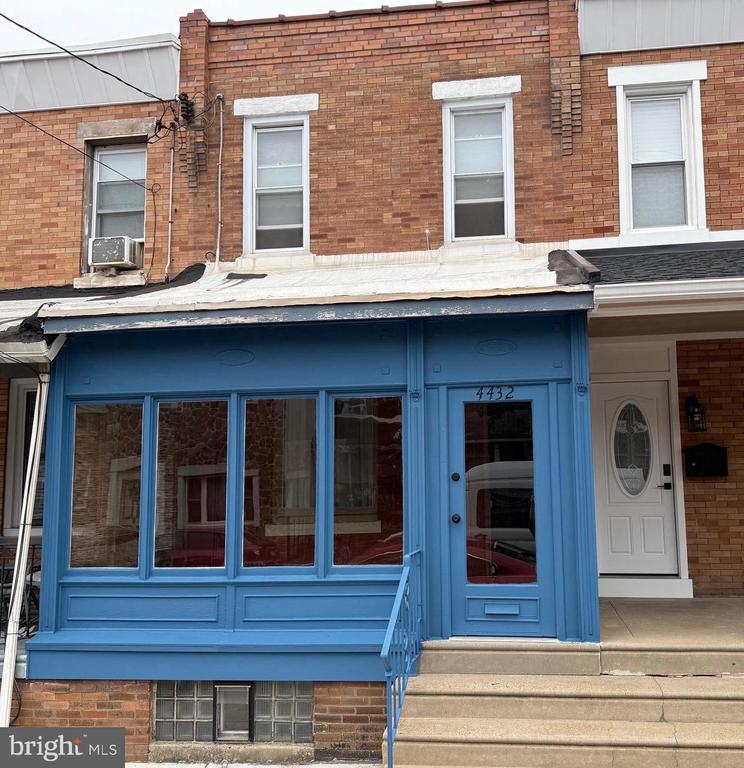
Brick rowhouse with a bright blue storefront-style facade, entry door, and front steps.
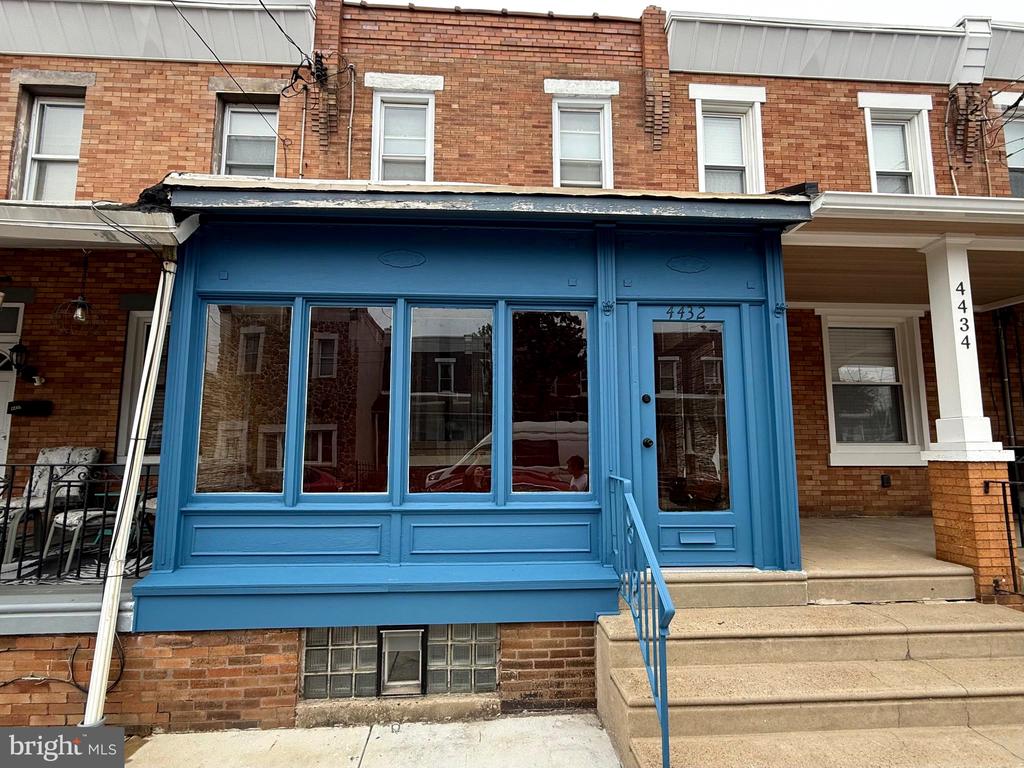
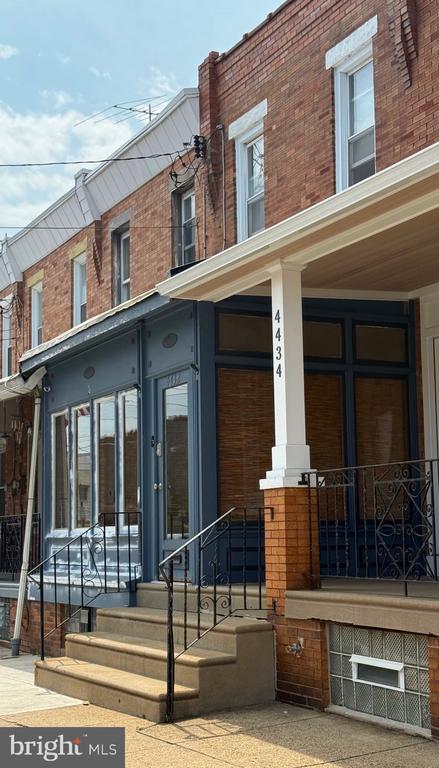
Brick rowhouse with a blue enclosed front porch, broad steps, and iron railings.
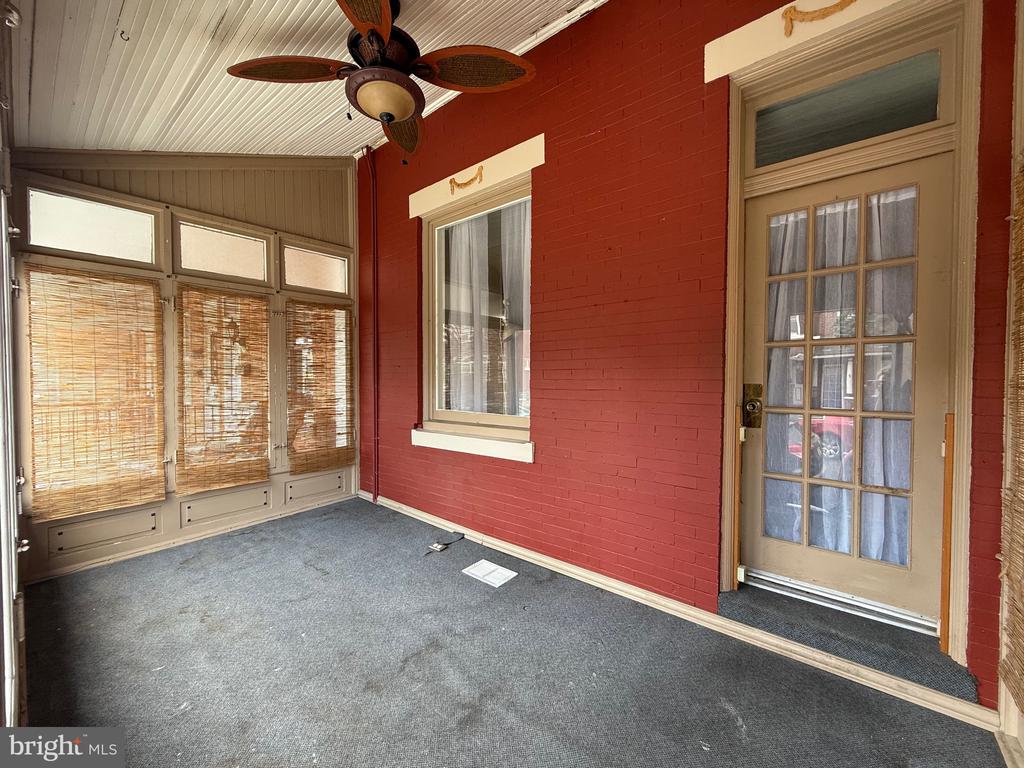
Enclosed porch with red brick walls, carpeted floor, ceiling fan, and glass-paneled door.
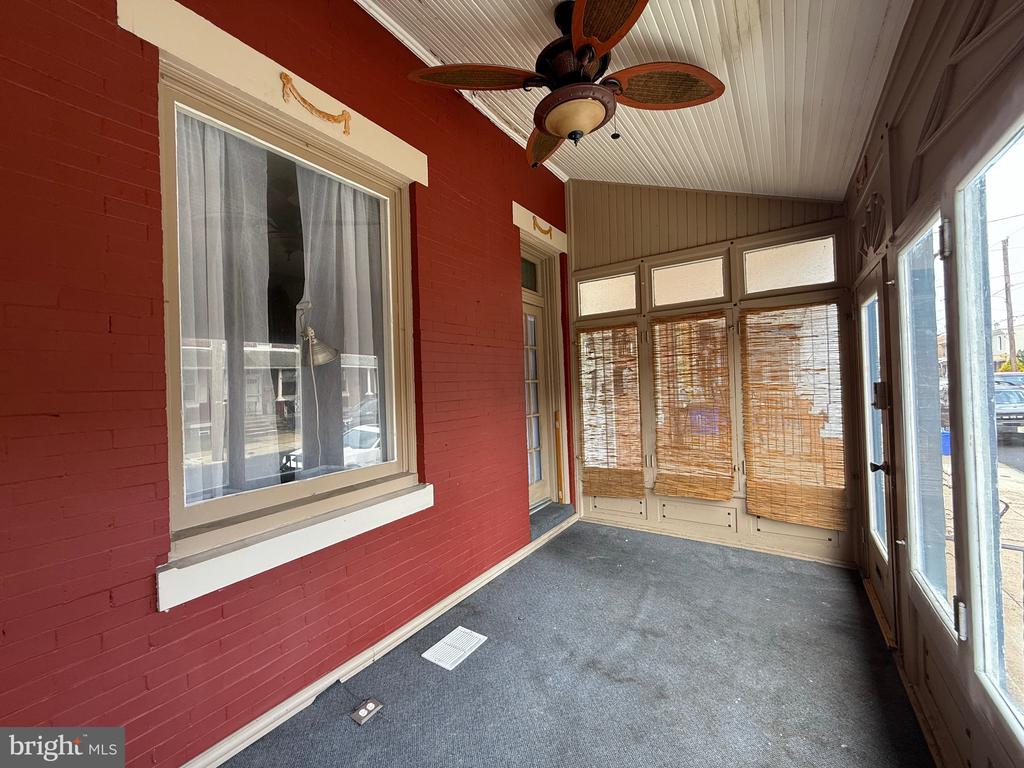
Enclosed porch with red brick walls, a ceiling fan, and windows with bamboo blinds.
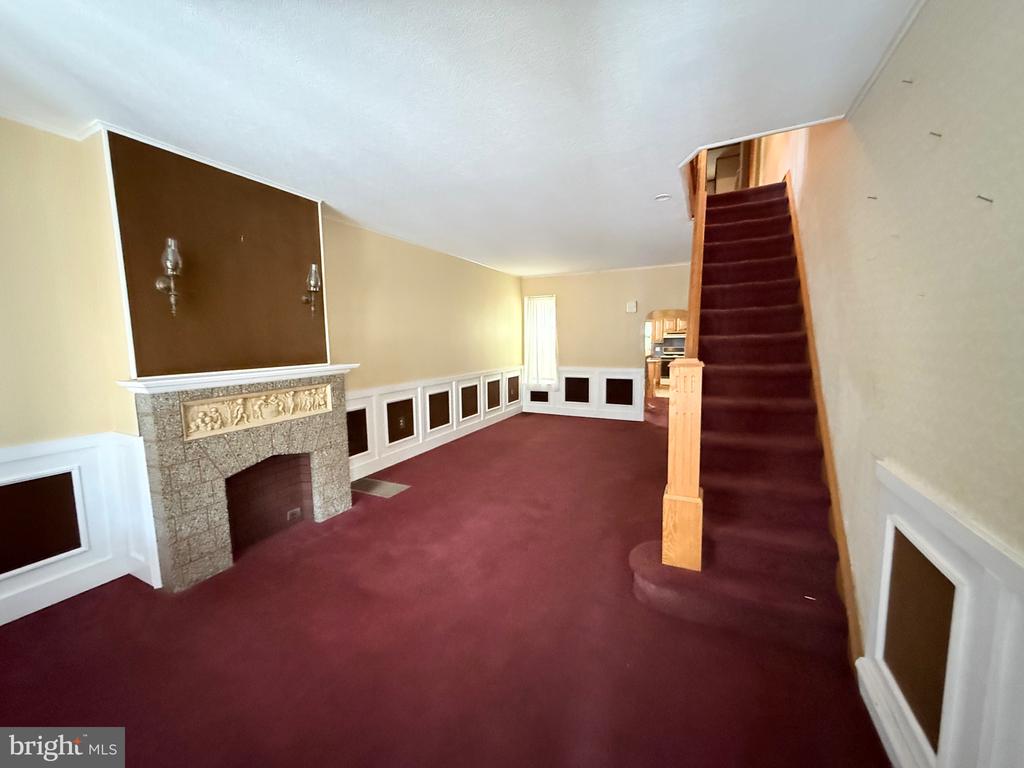
Living room with burgundy carpet, stone fireplace, and staircase.
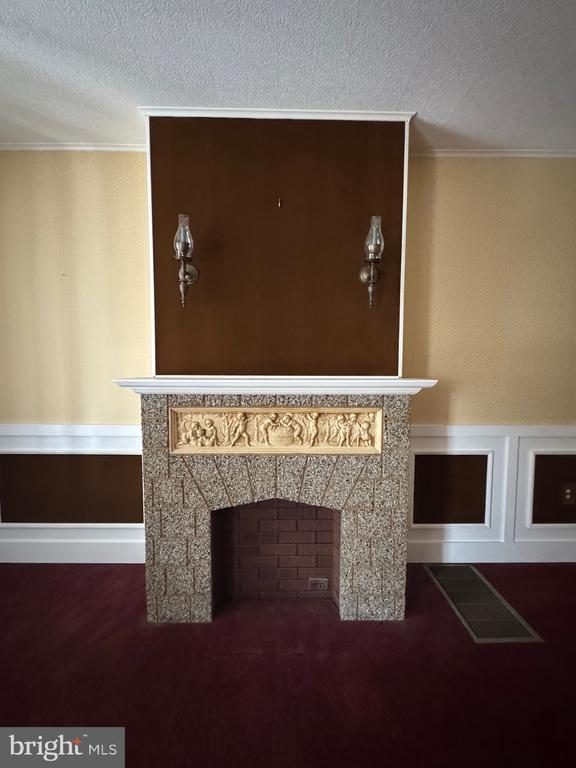
Ornate stone fireplace with a sculpted relief panel and wall sconces in a vacant room.
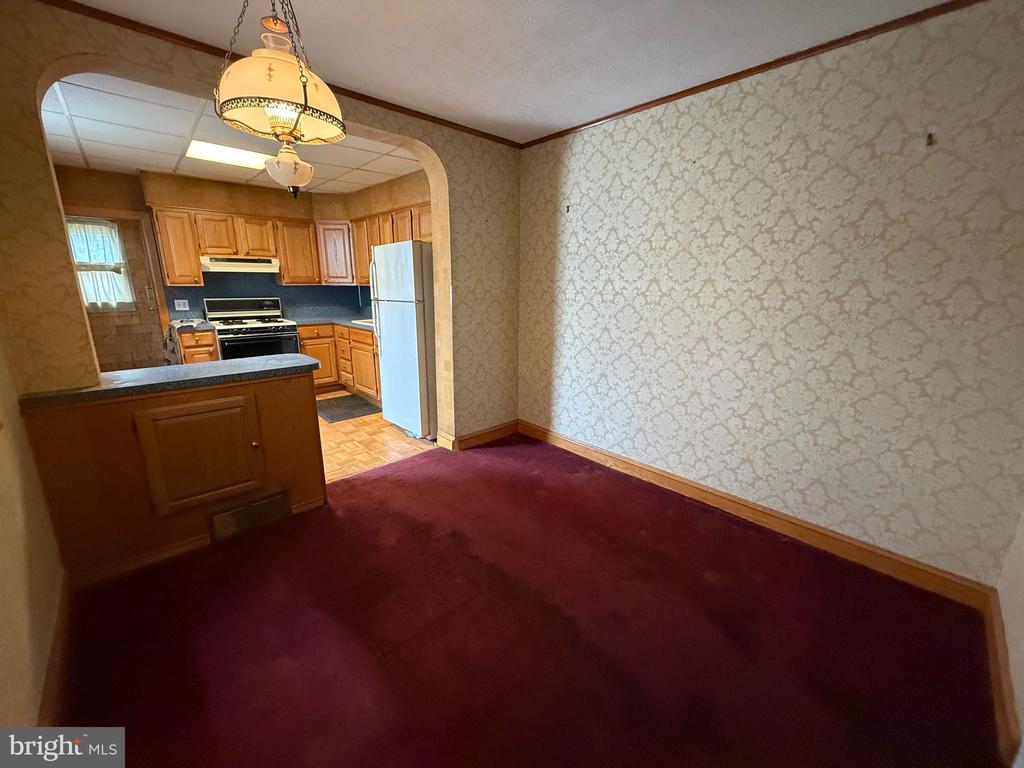
Dining room with burgundy carpet and patterned wallpaper, opening into a wood-cabinet kitchen.
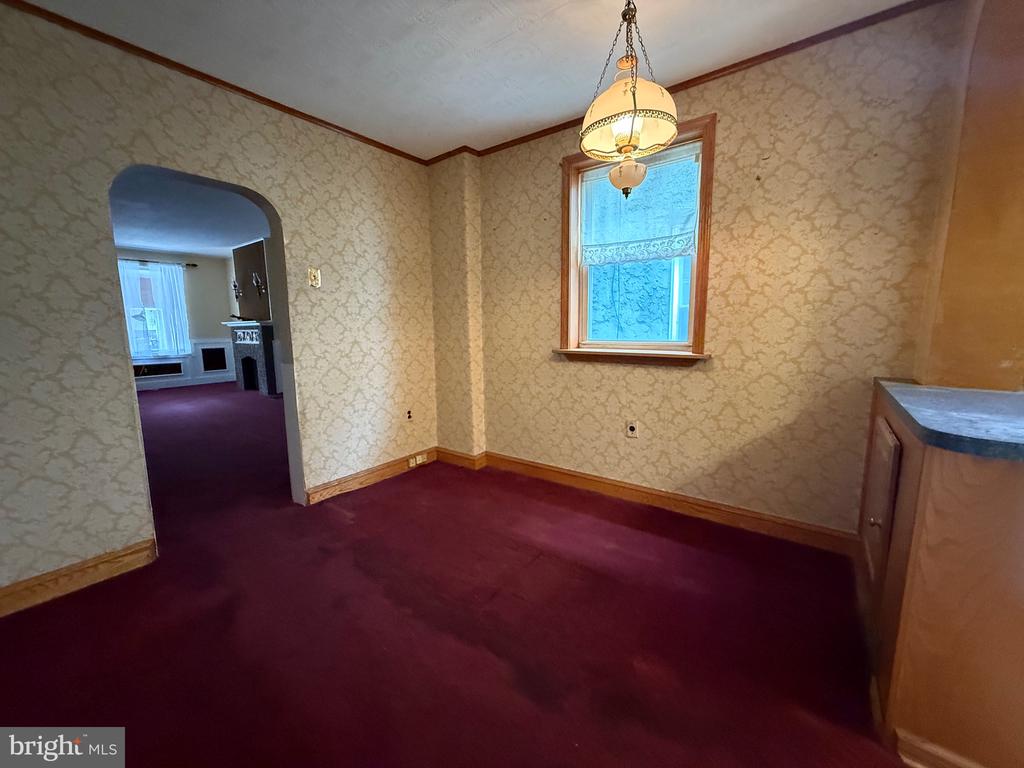
Dining room with burgundy carpeting, patterned wallpaper, and a hanging light fixture.
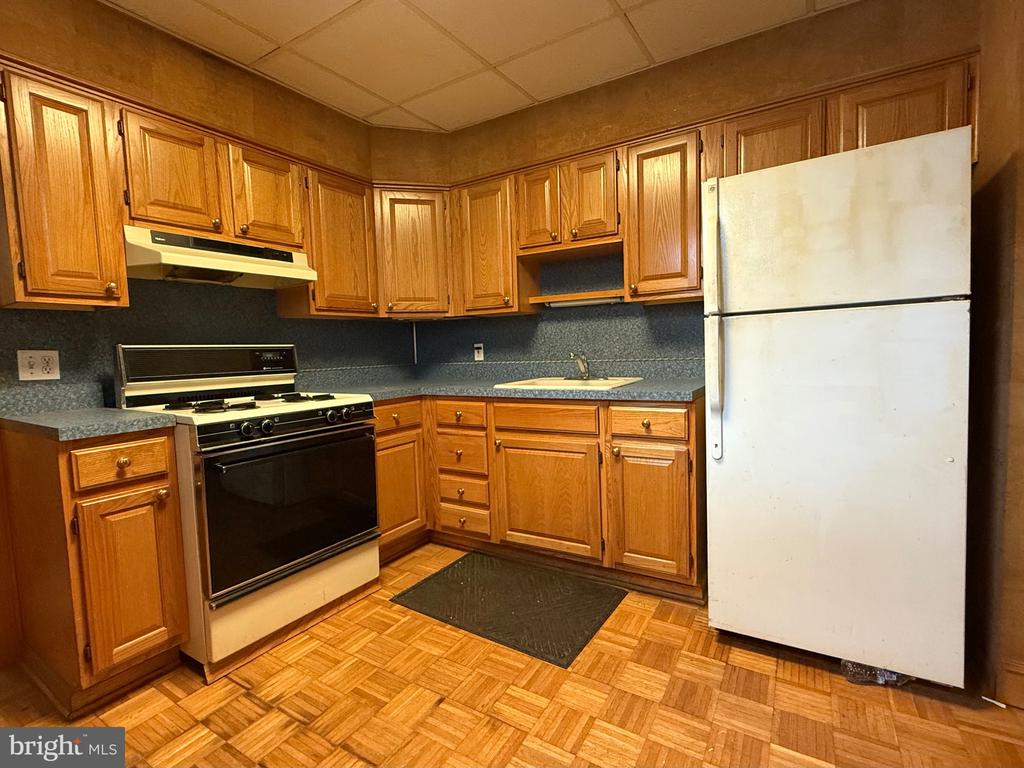
Kitchen with honey-toned wood cabinets, black range, white refrigerator, and parquet flooring.
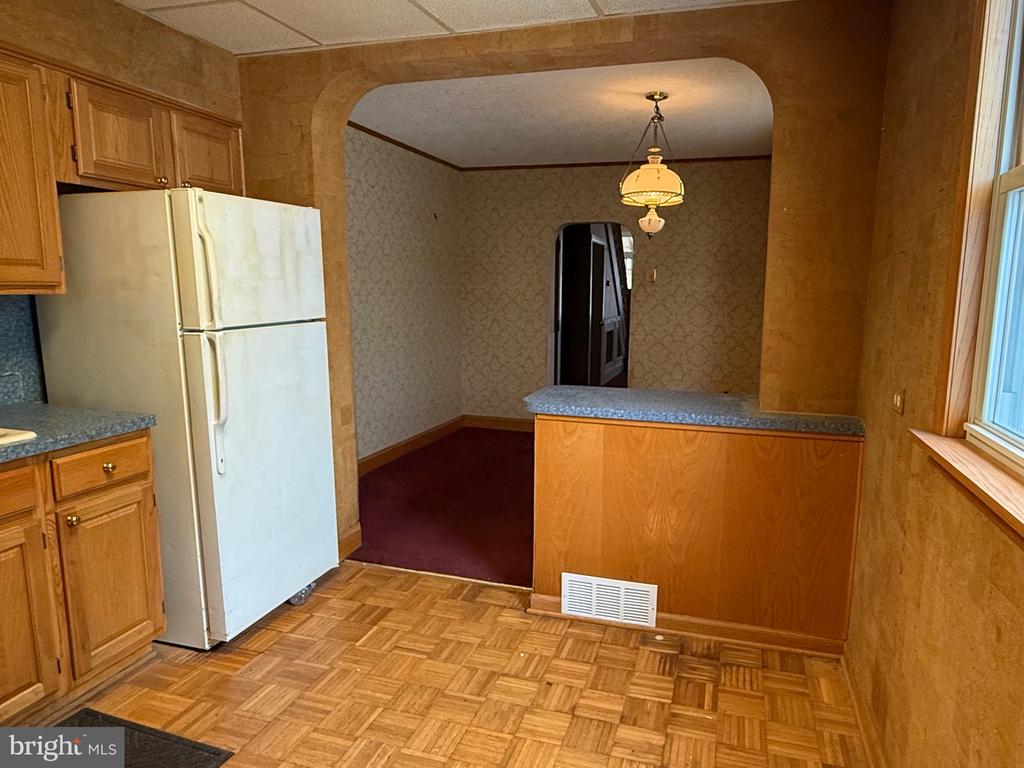
Kitchen with wood cabinets and a white refrigerator opening into a carpeted dining area.
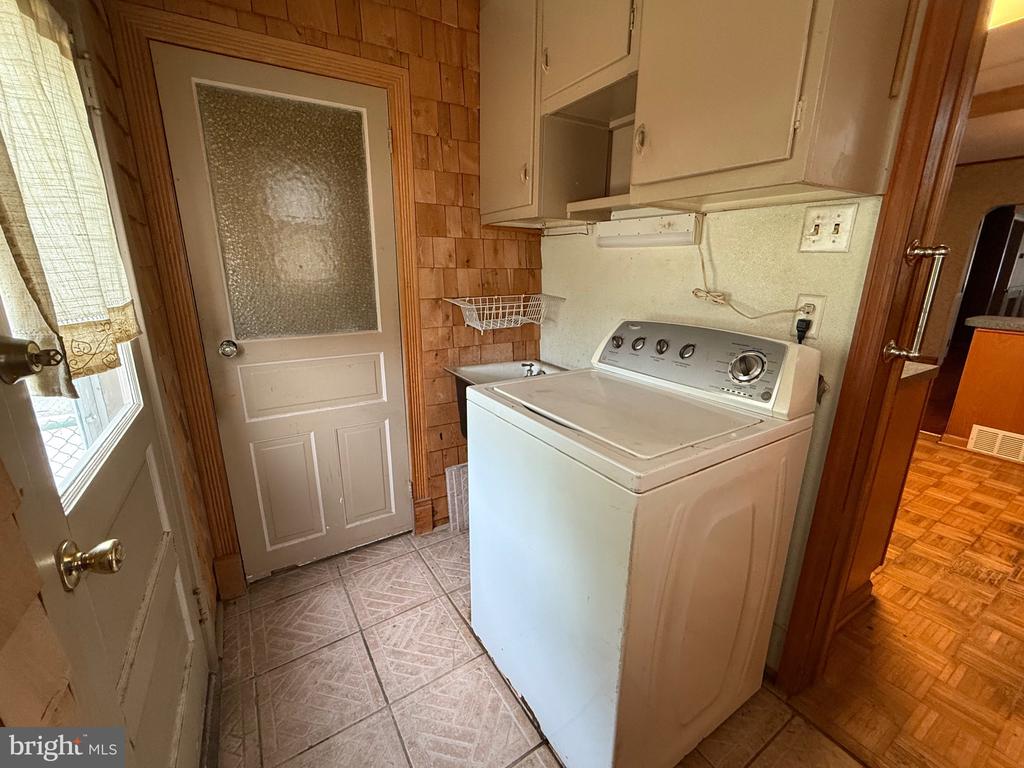
Laundry room with a top-loading washer, utility sink, and overhead cabinets.
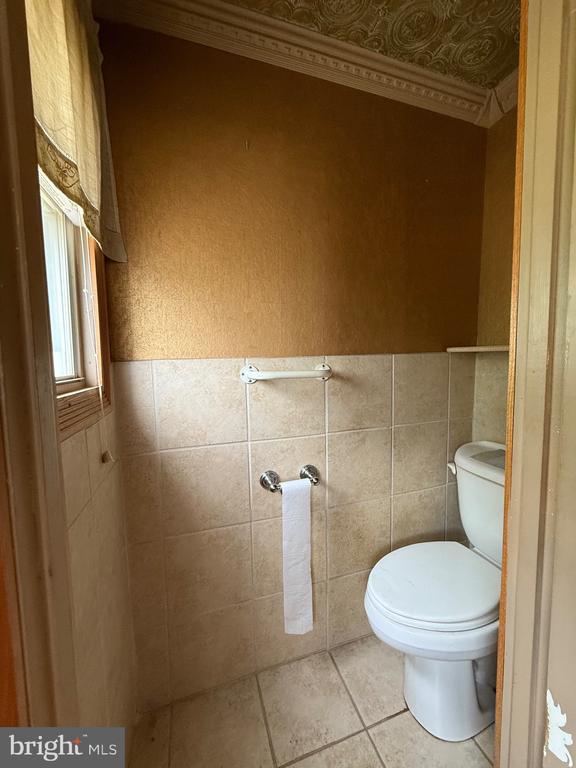
Small bathroom with a toilet, tiled lower walls, and a window with a sheer curtain.
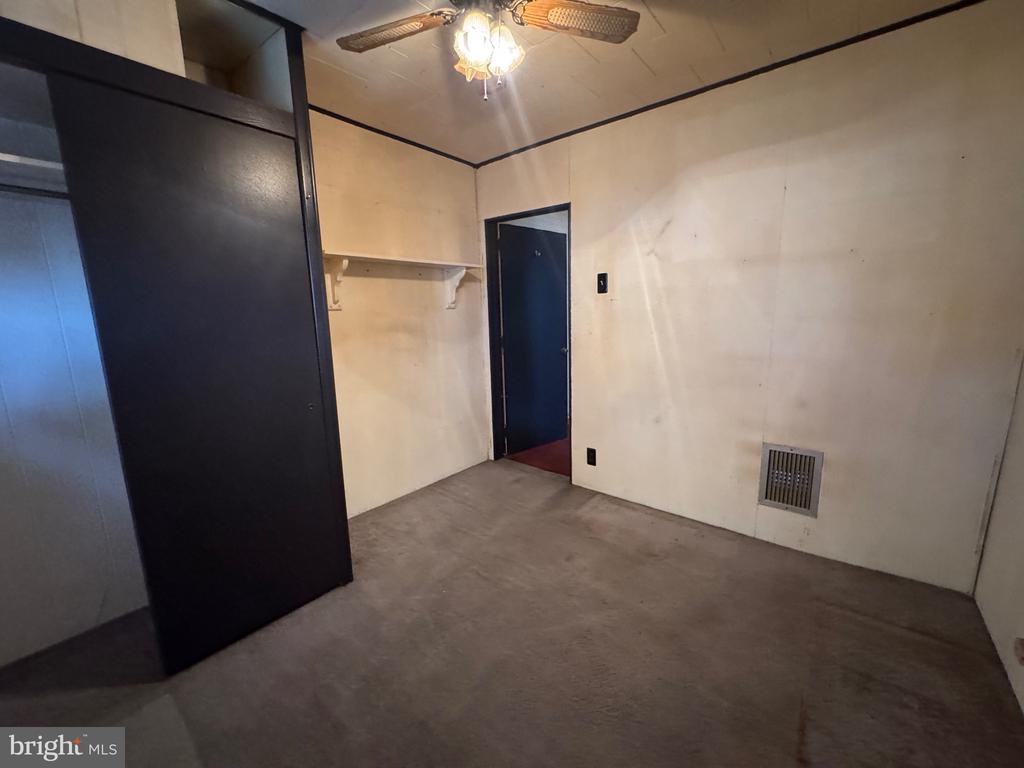
Vacant room with a ceiling fan, closet shelving, and a dark doorway.
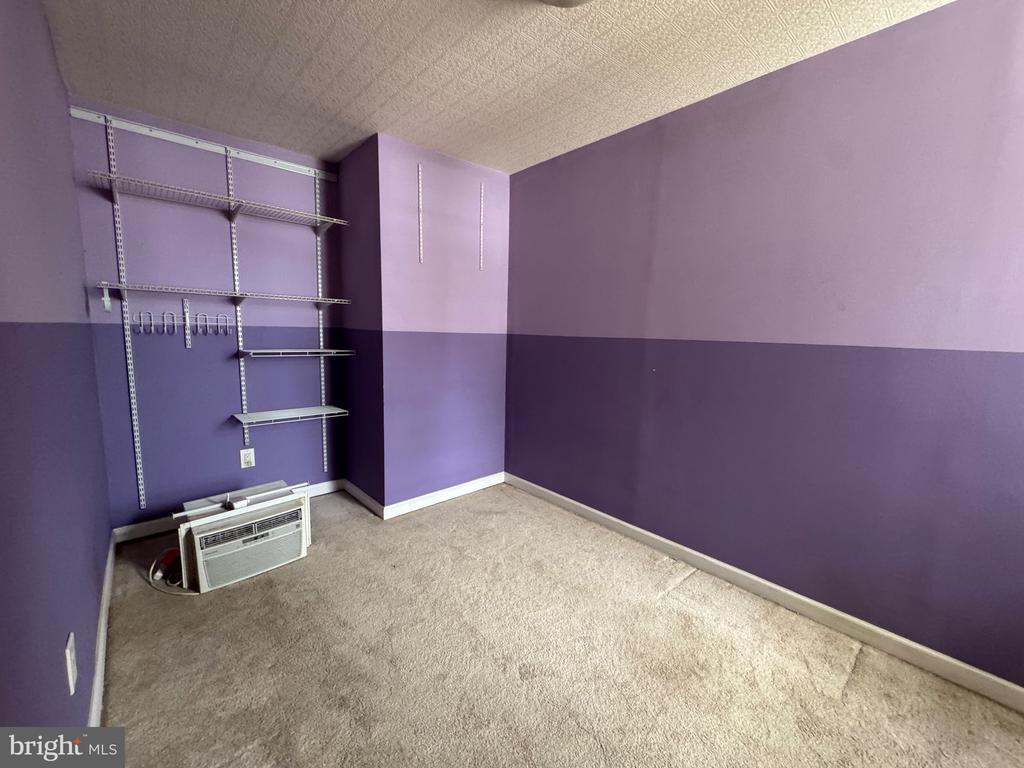
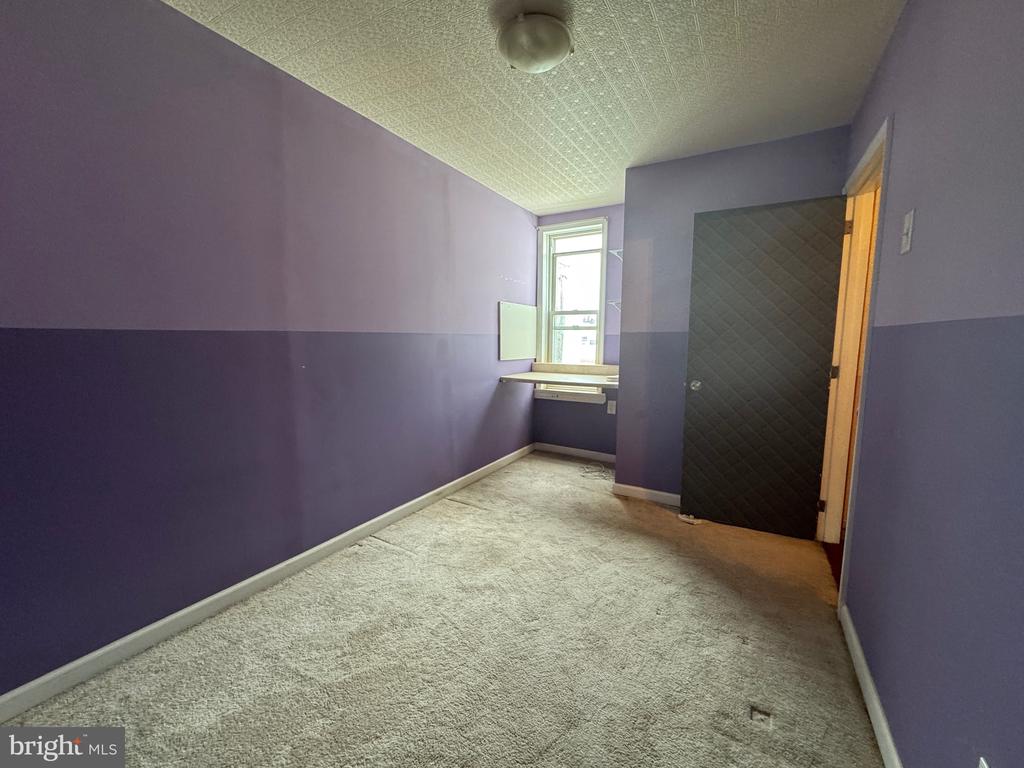
Vacant purple-walled room with carpet, metal shelving, and a window air conditioner.
Empty carpeted room with purple walls, a window air conditioner, and a dark door.
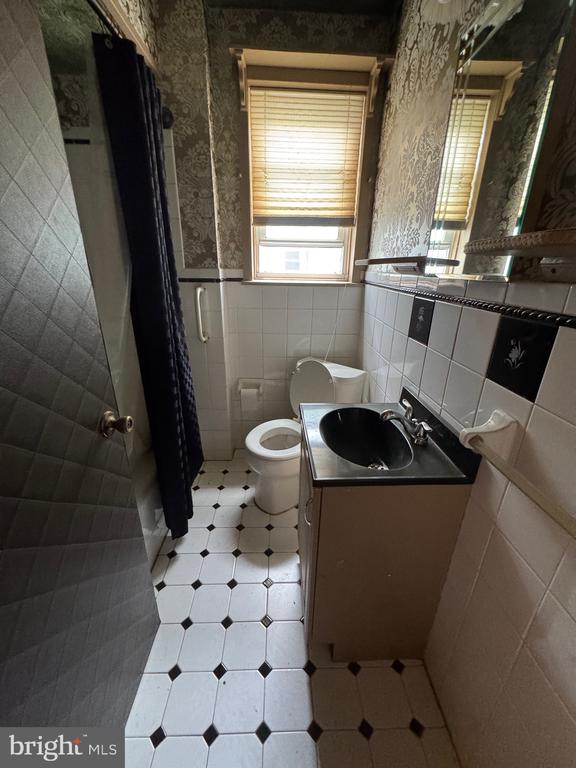
Bathroom with a black sink, patterned floor tiles, and a window with blinds.
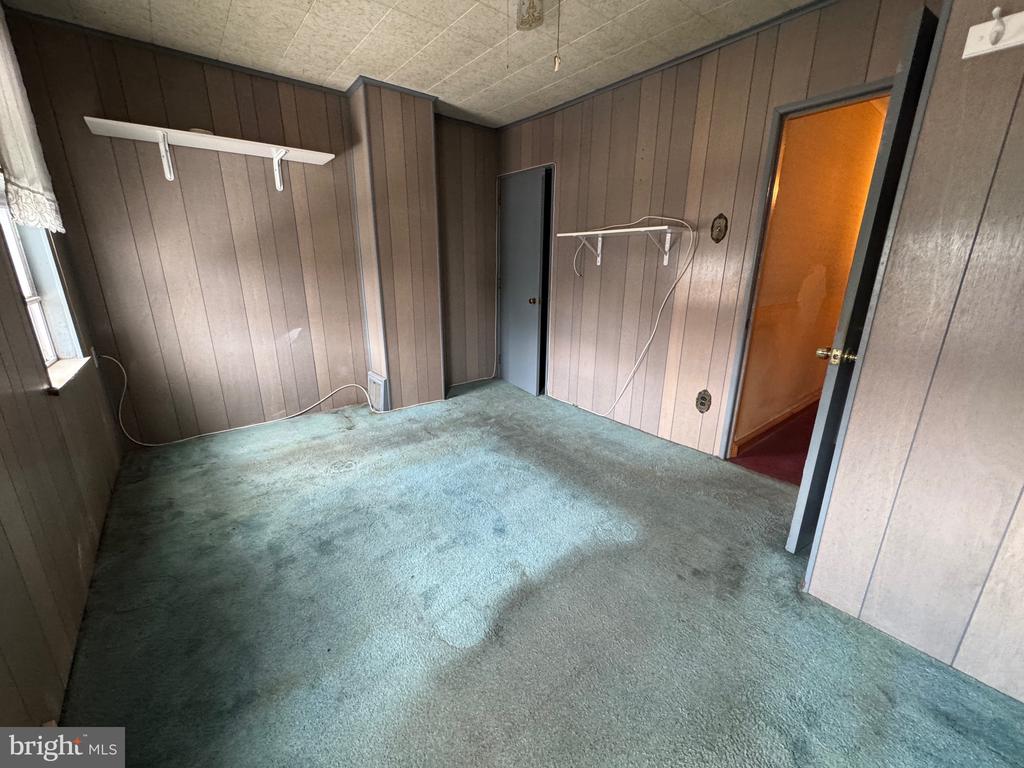
Empty bedroom with blue-green carpet, paneled walls, and wall-mounted shelves.
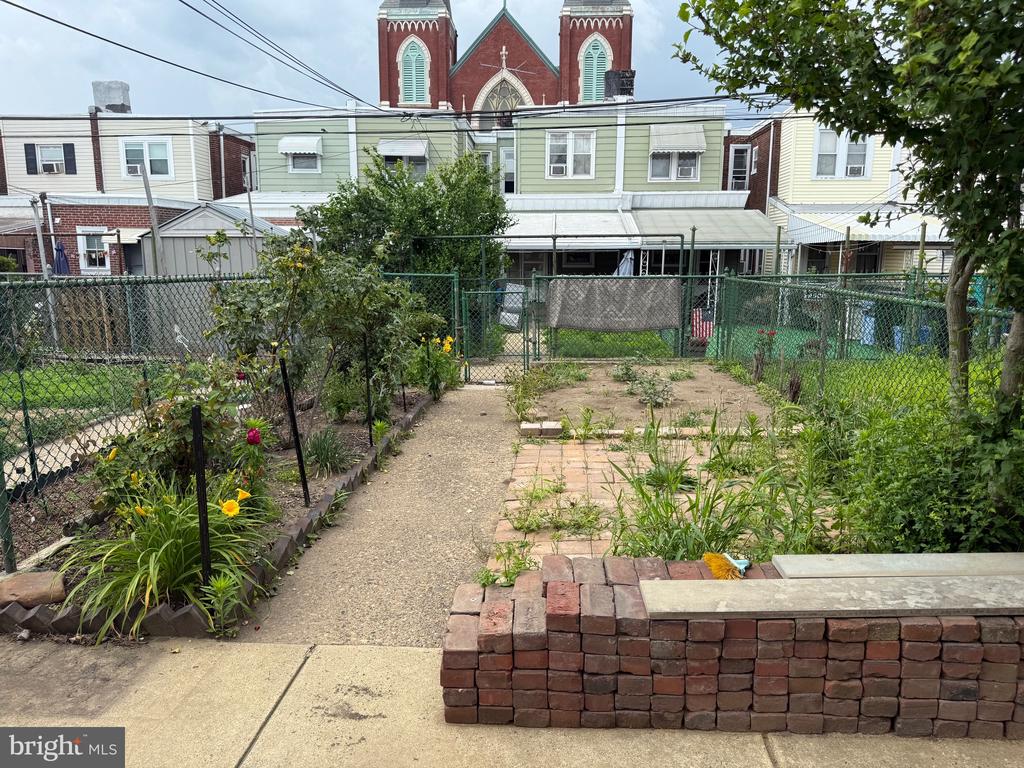
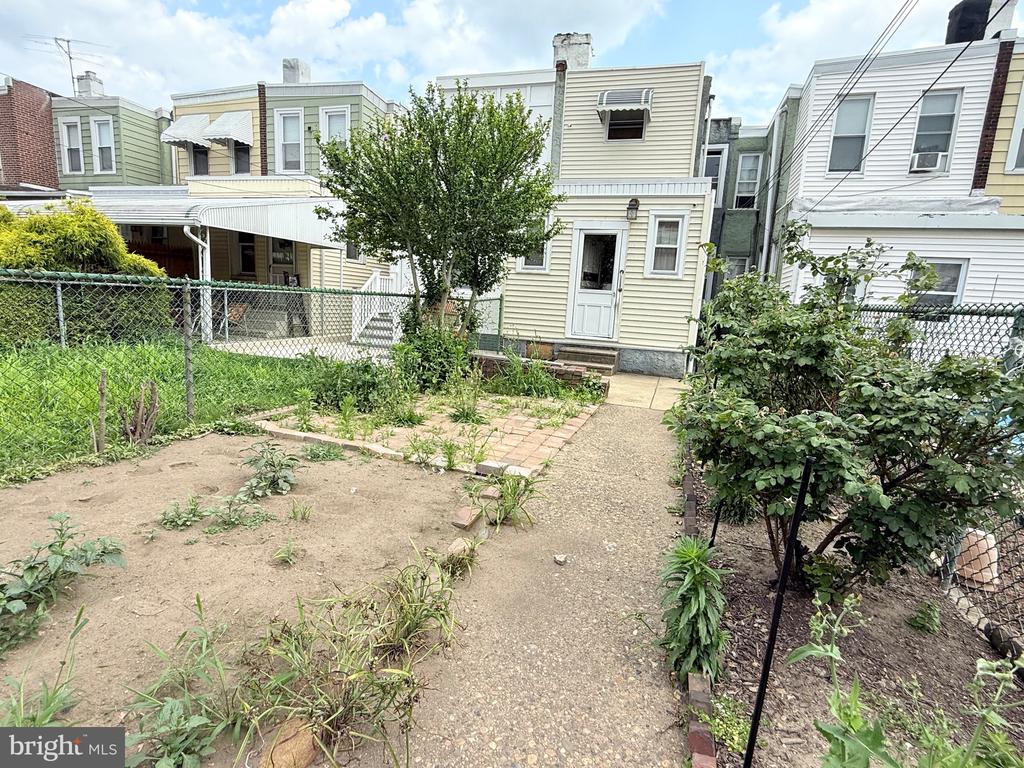
Fenced backyard garden with raised brick planter, paved path, and neighboring rowhouses.
Rear of a row house with a fenced yard, garden beds, and a paved walkway.
VIEW PHOTOS
$197,500

4432 Edgemont St

3 Beds 2 Baths 1,130 Sq.Ft. 1,299 Sq.Ft.

Description

Property being sold in "as-is" condition. Great for Home owner as well as investment. Both heater and water heater are on the younger side, home is in good condition. Some personal touches will make this property a comfortable home. Small rear yard and flower be or garden areas.

Share Property

Location

4432 EDGEMONT STREET, PHILADELPHIA, PA 19137

Status

Sold

Date Sold

July 10, 2025
Mary B Sugita

Mary B Sugita

TITLE

REALTOR®

Property Amenities

Interior
Laundry room Washer In Unit, Hookup
Flooring Carpet, Hardwood, Tile/Brick
Total Bedrooms: 3
Half Bathrooms: 1
Full Bathrooms: 1
Area & Lot
Total area 1,130 Sq.Ft.
Lot Area 1,299 Sq.Ft.
Living area 1,130 Sq.Ft.
MLS® ID PAPH2494812
Year Built 1925
School District PHILADELPHIA CITY
High School FRANKFORD
Architecture Styles Traditional, Straight Thru
Type Townhouse
Status Sold
Exterior
Stories 2
Pool No Pool
Air conditioning Wall Unit
Heat type Forced Air
Disability Features None
Water Source Public
Sewer Public Sewer
Parking On Street
Finance
Sales Price $197,500
Real Estate Tax $2,712 yearly
Brick rowhouse with a bright blue storefront-style facade, entry door, and front steps.
Brick rowhouse with a blue enclosed front porch, broad steps, and iron railings.
Enclosed porch with red brick walls, carpeted floor, ceiling fan, and glass-paneled door.
"Some personal touches will make this property a comfortable home."

— Mary B Sugita

Let's Make it Happen

Whether you're a first-time buyer, seasoned investor, or downsizing for retirement, Mary tailors the process to your needs, guiding you with patience and care to ensure a smooth, stress-free experience.