Search
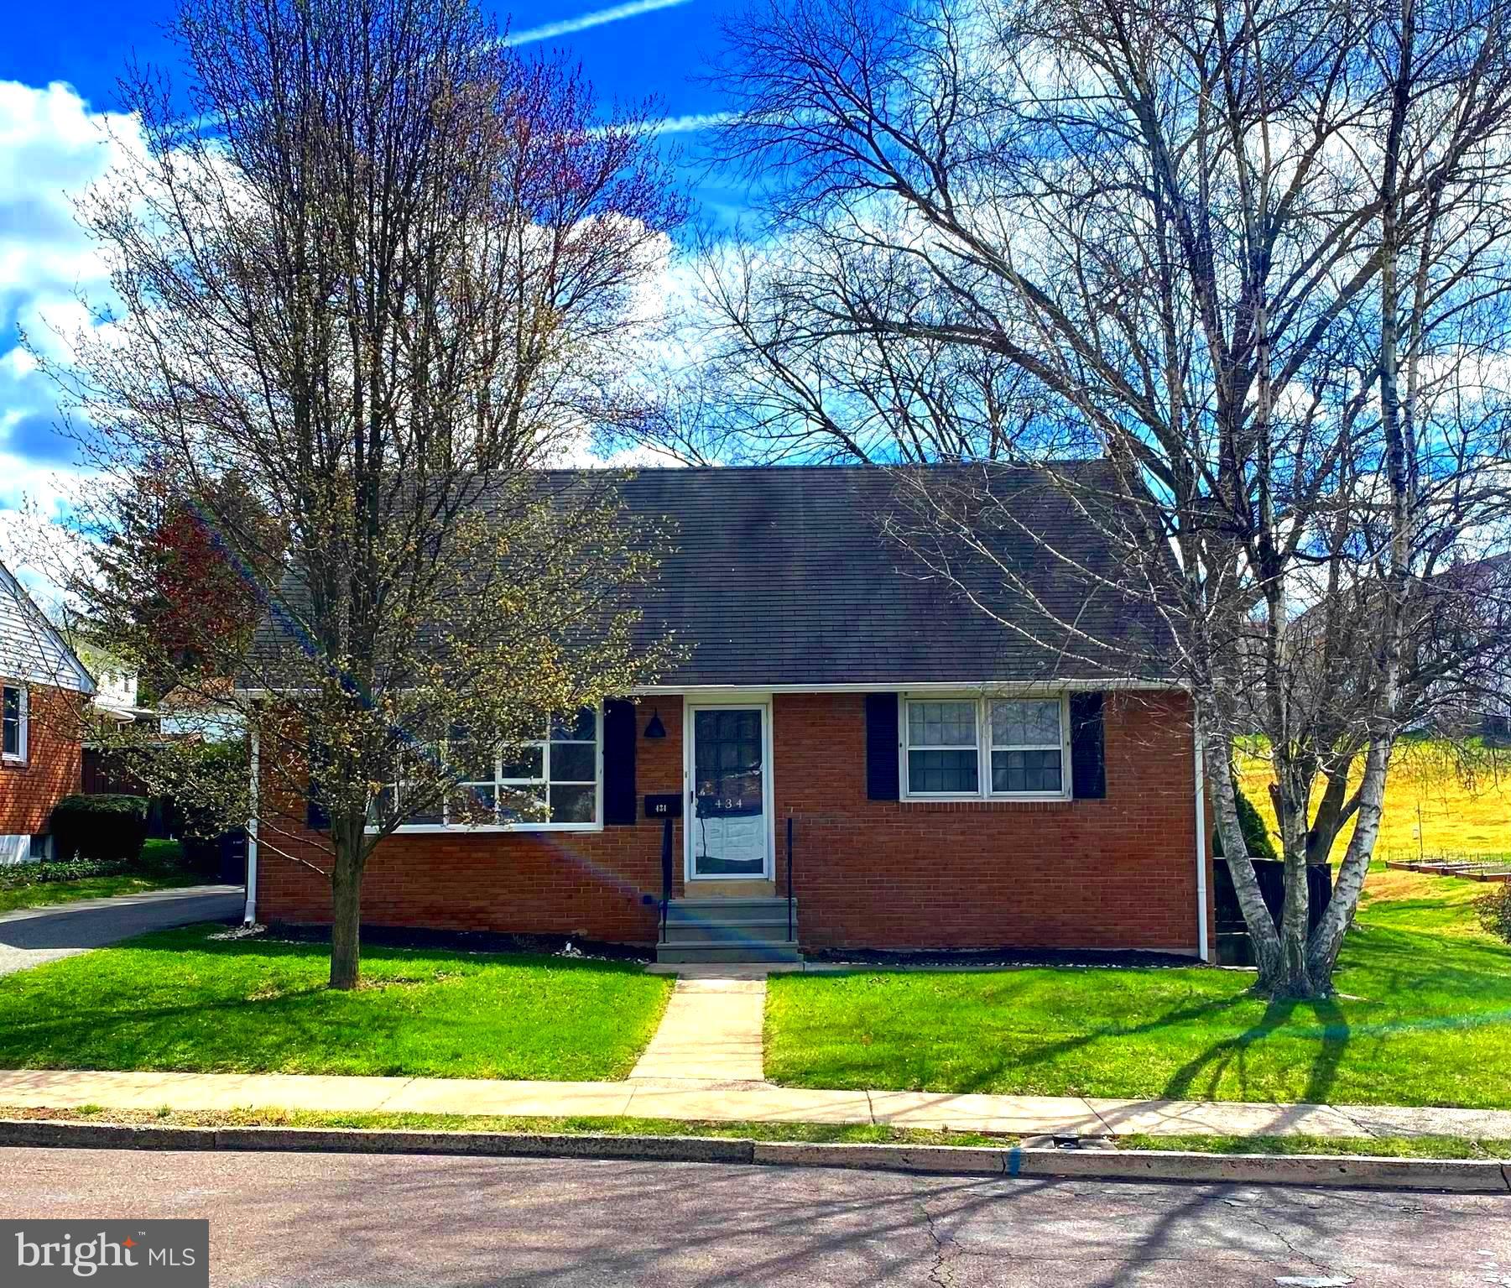
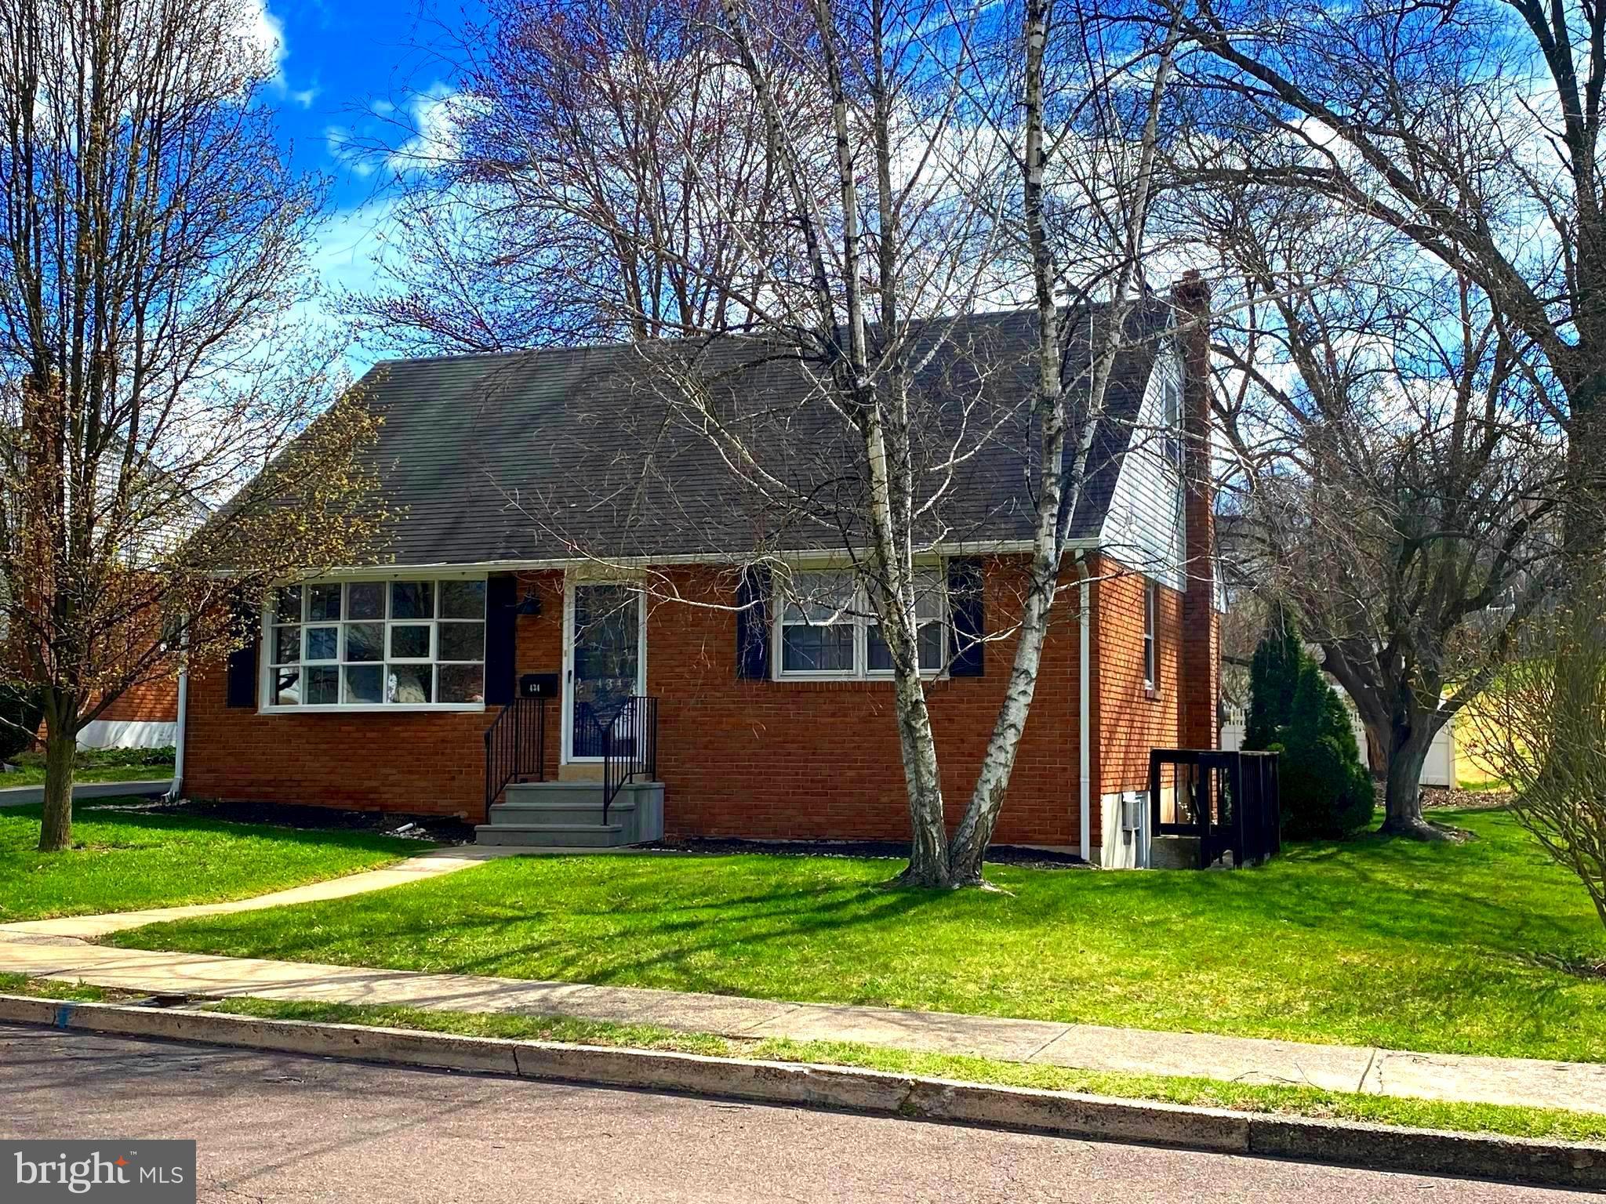
Brick ranch-style house with a front walkway, green lawn, and mature trees.
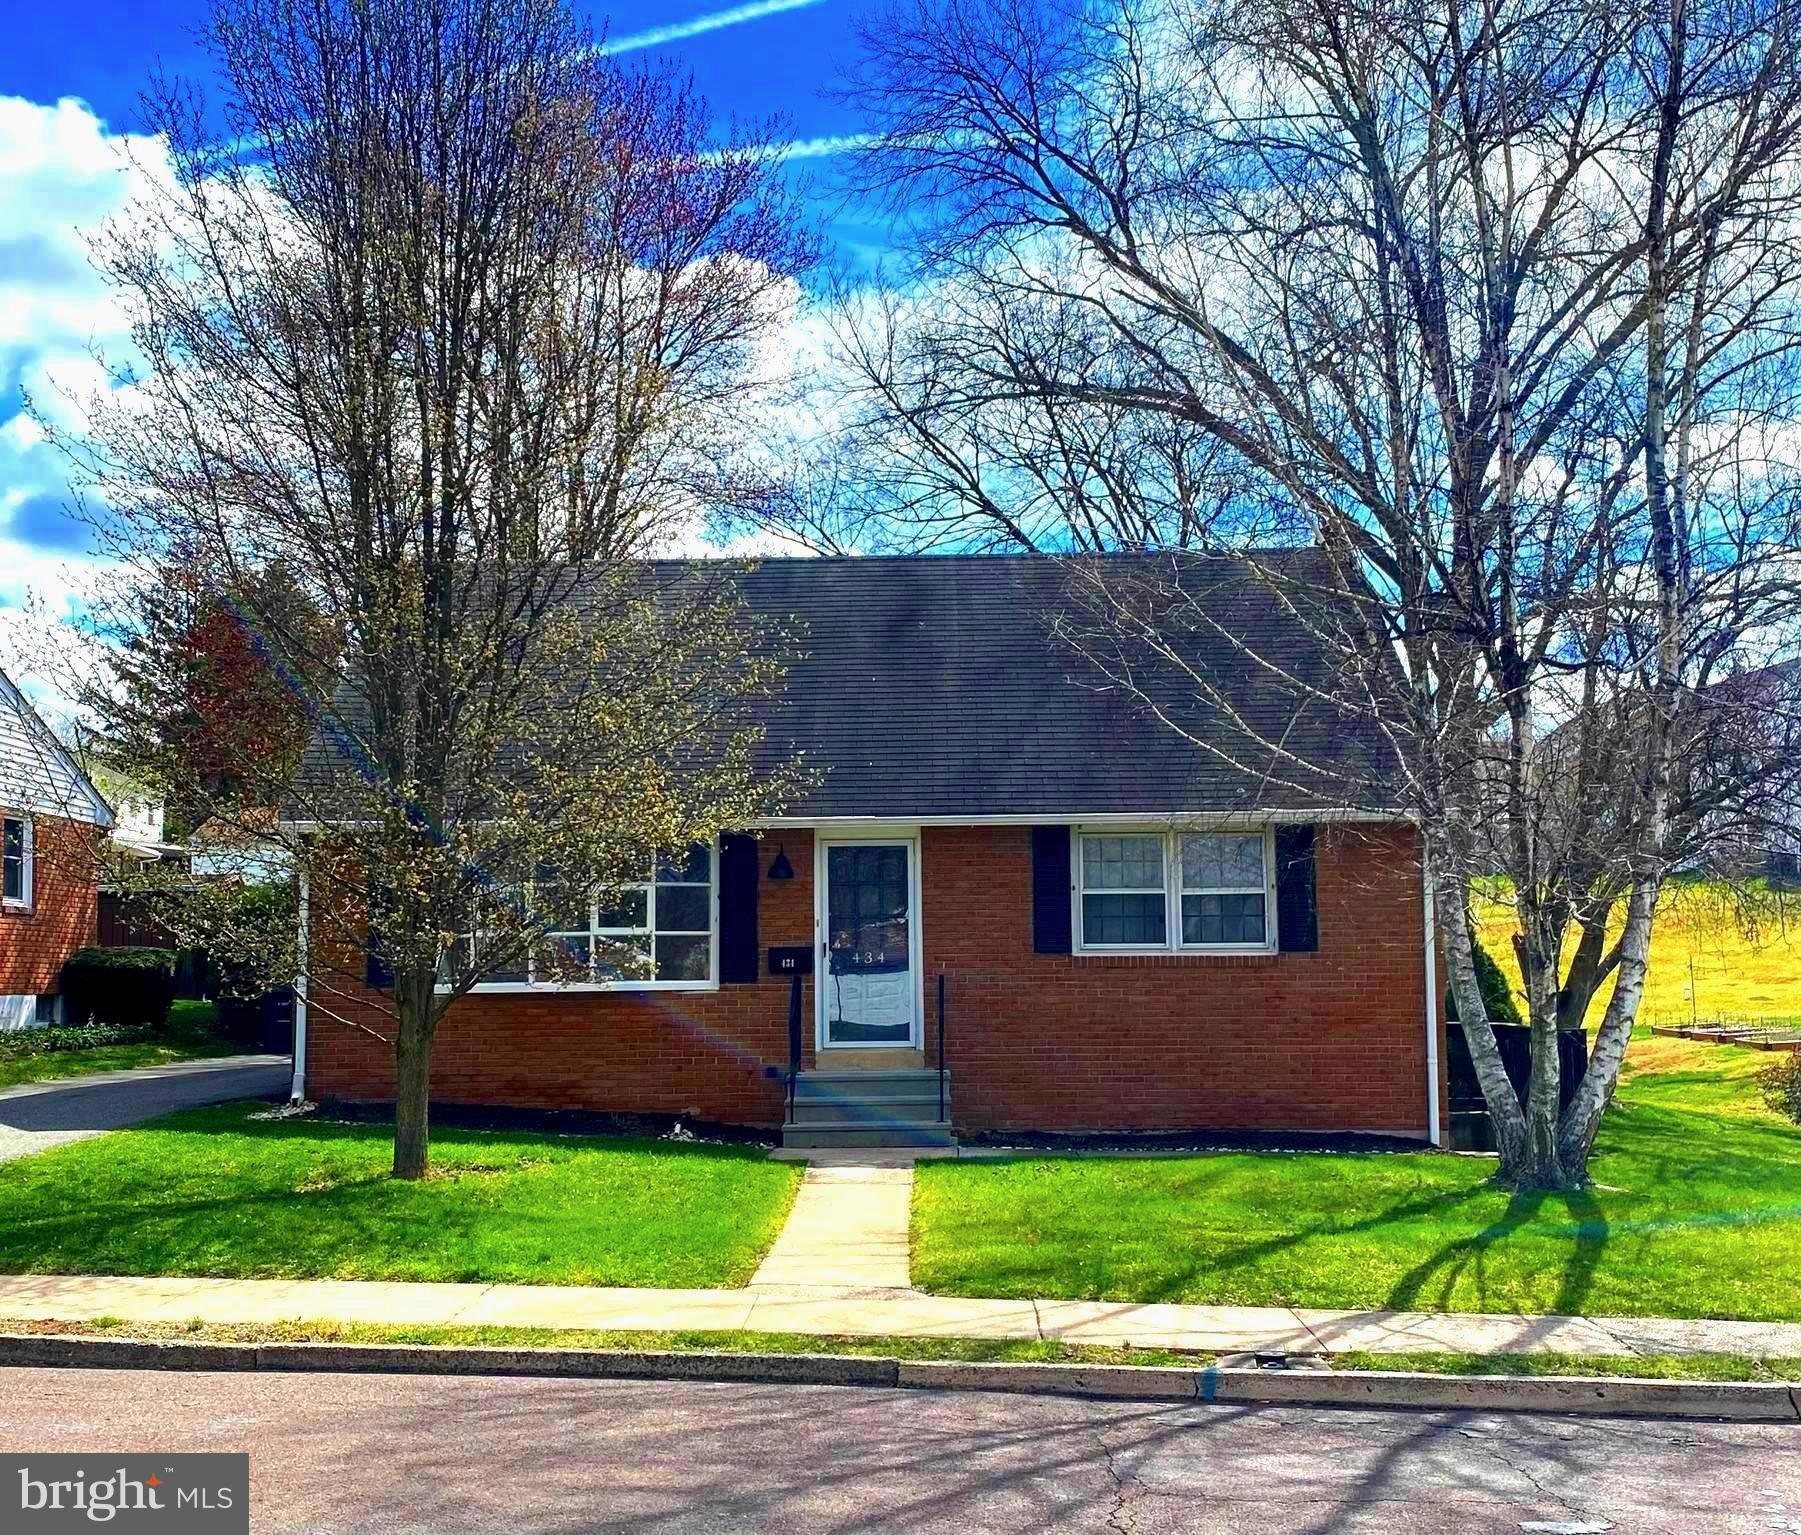
Red-brick ranch house with a front path, broad lawn, and mature trees.
Red brick house with a steep roof, front steps, and mature trees across the lawn.
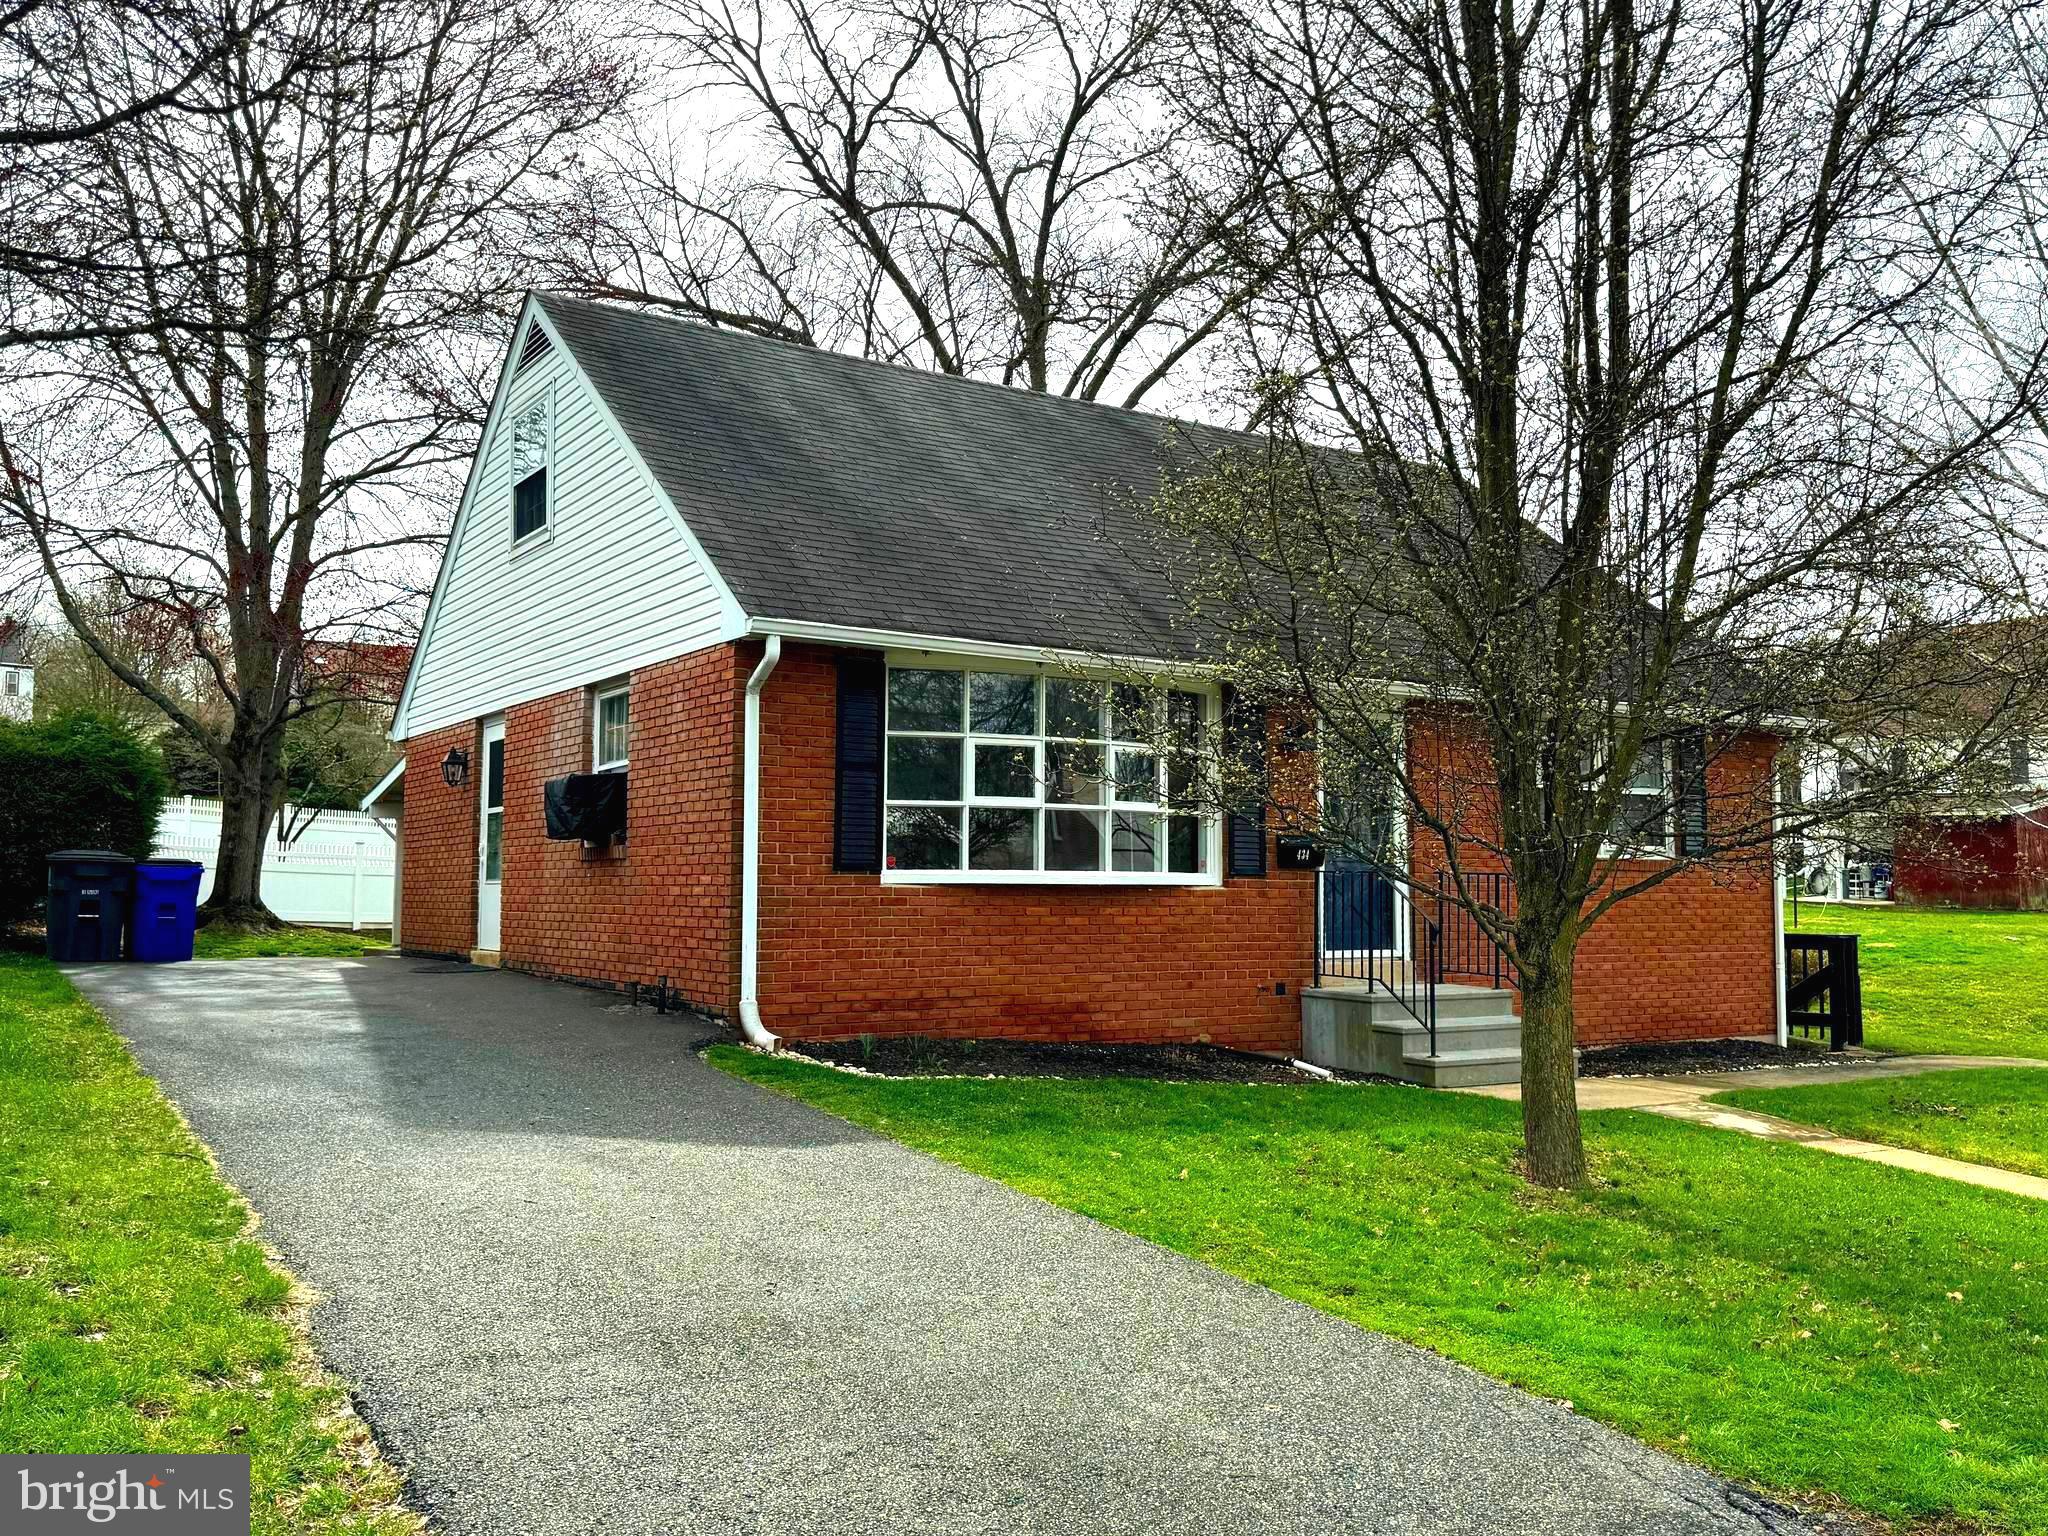
Brick house with a steep white gable, large front windows, and a paved driveway.
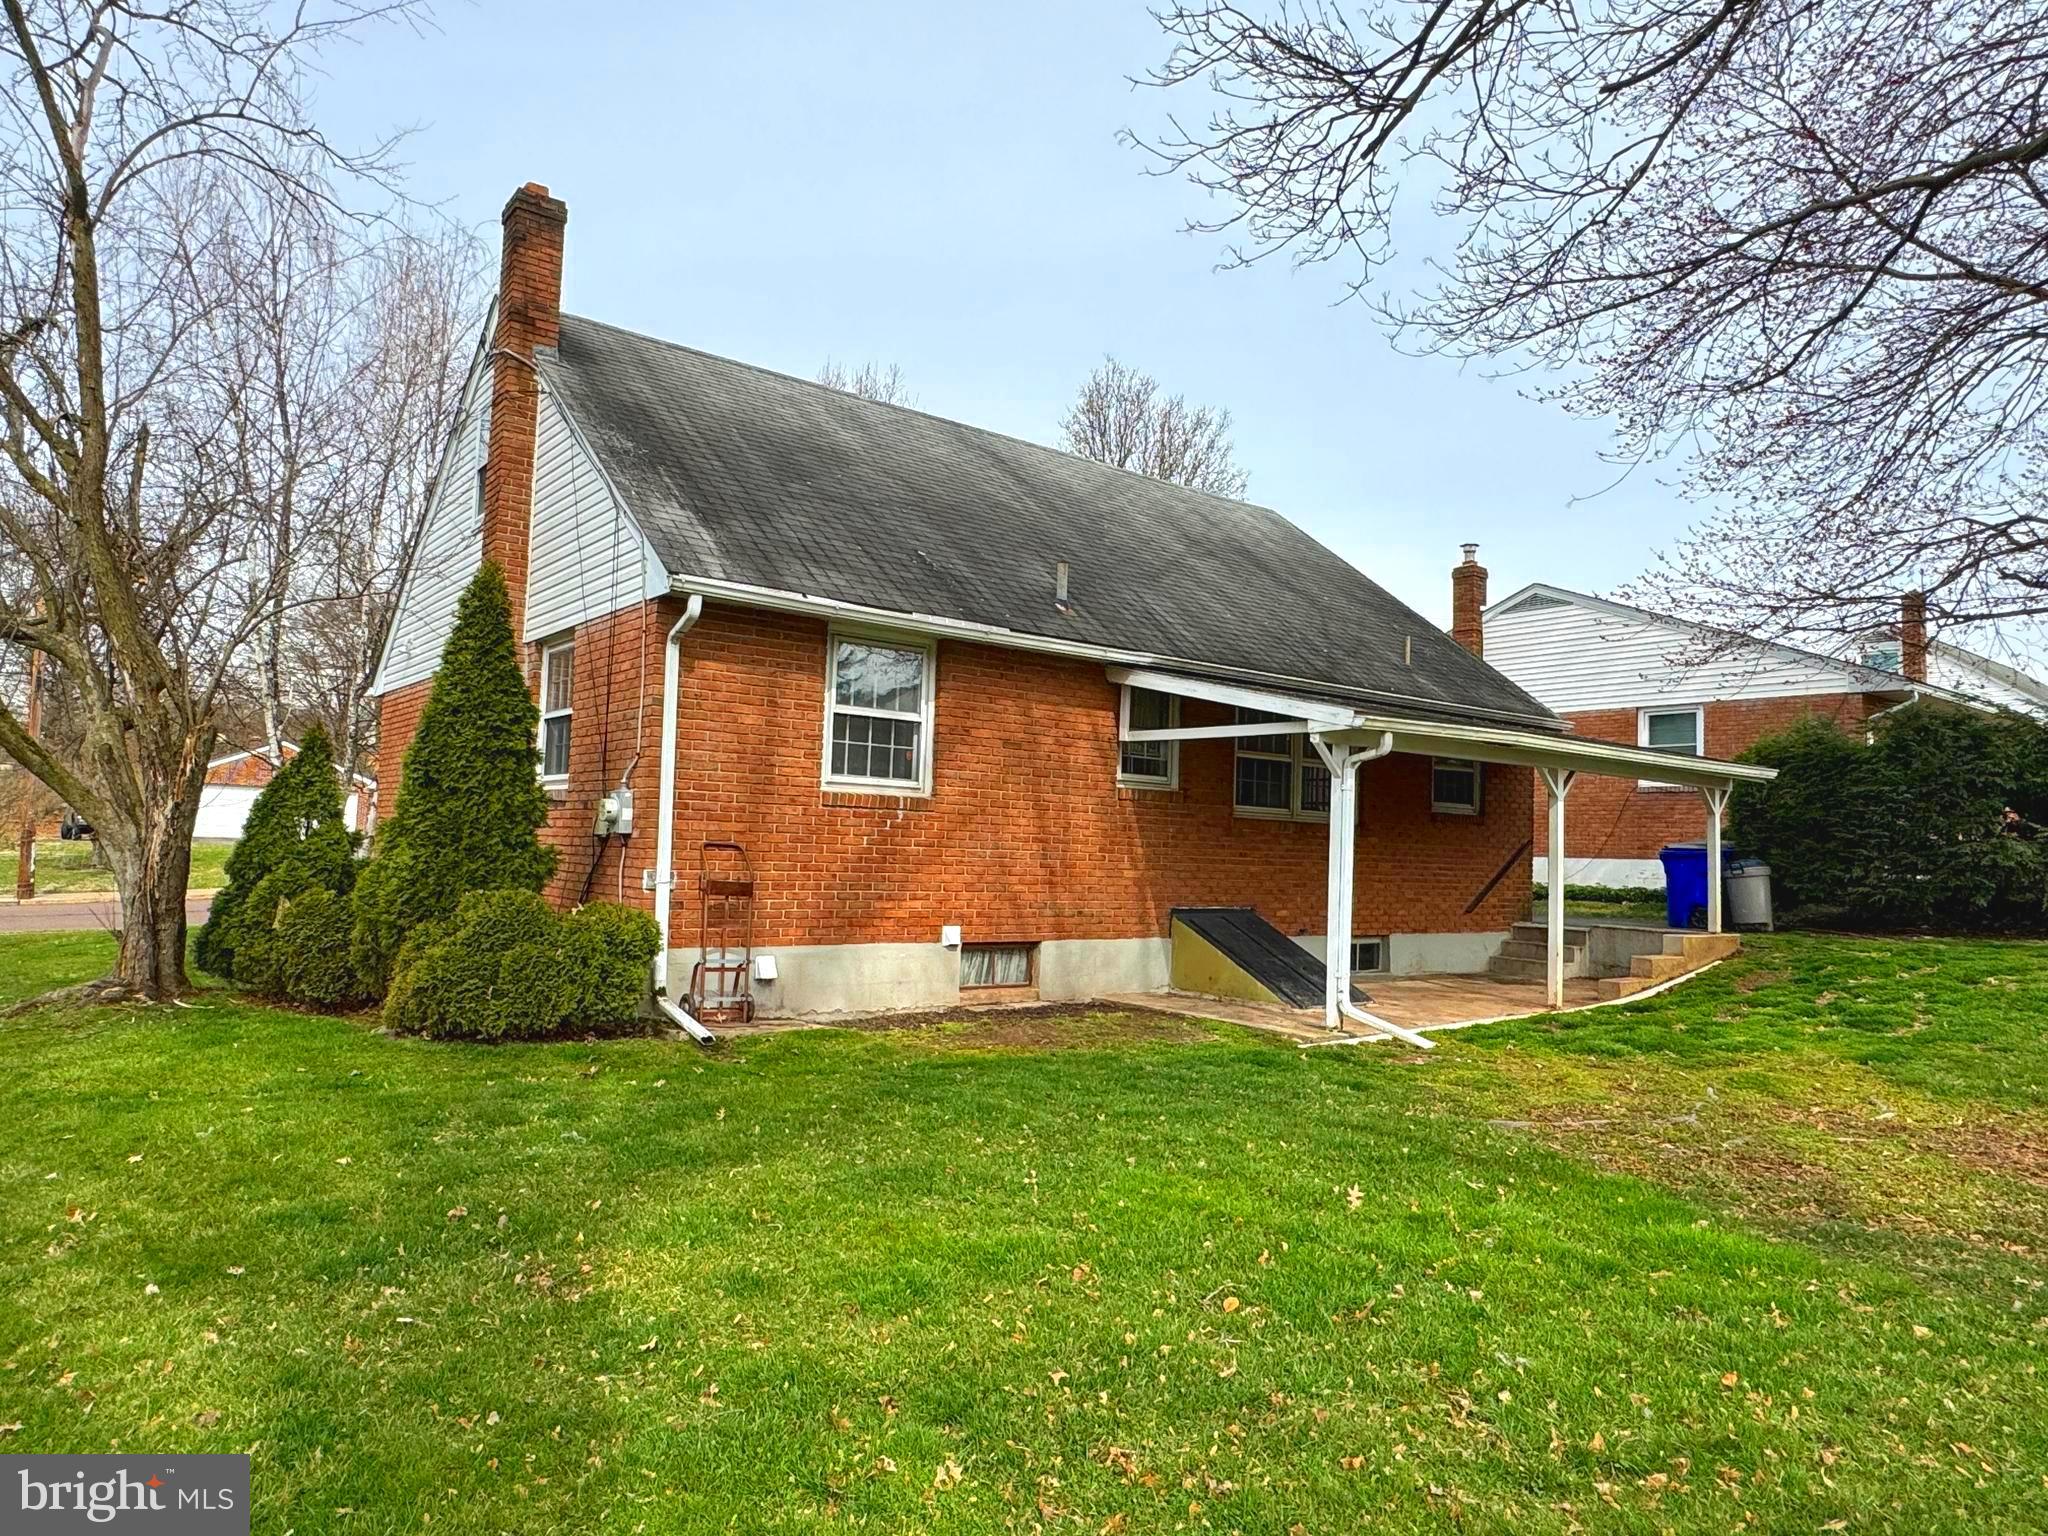
Red brick house with a covered patio, white trim, and a broad green lawn.
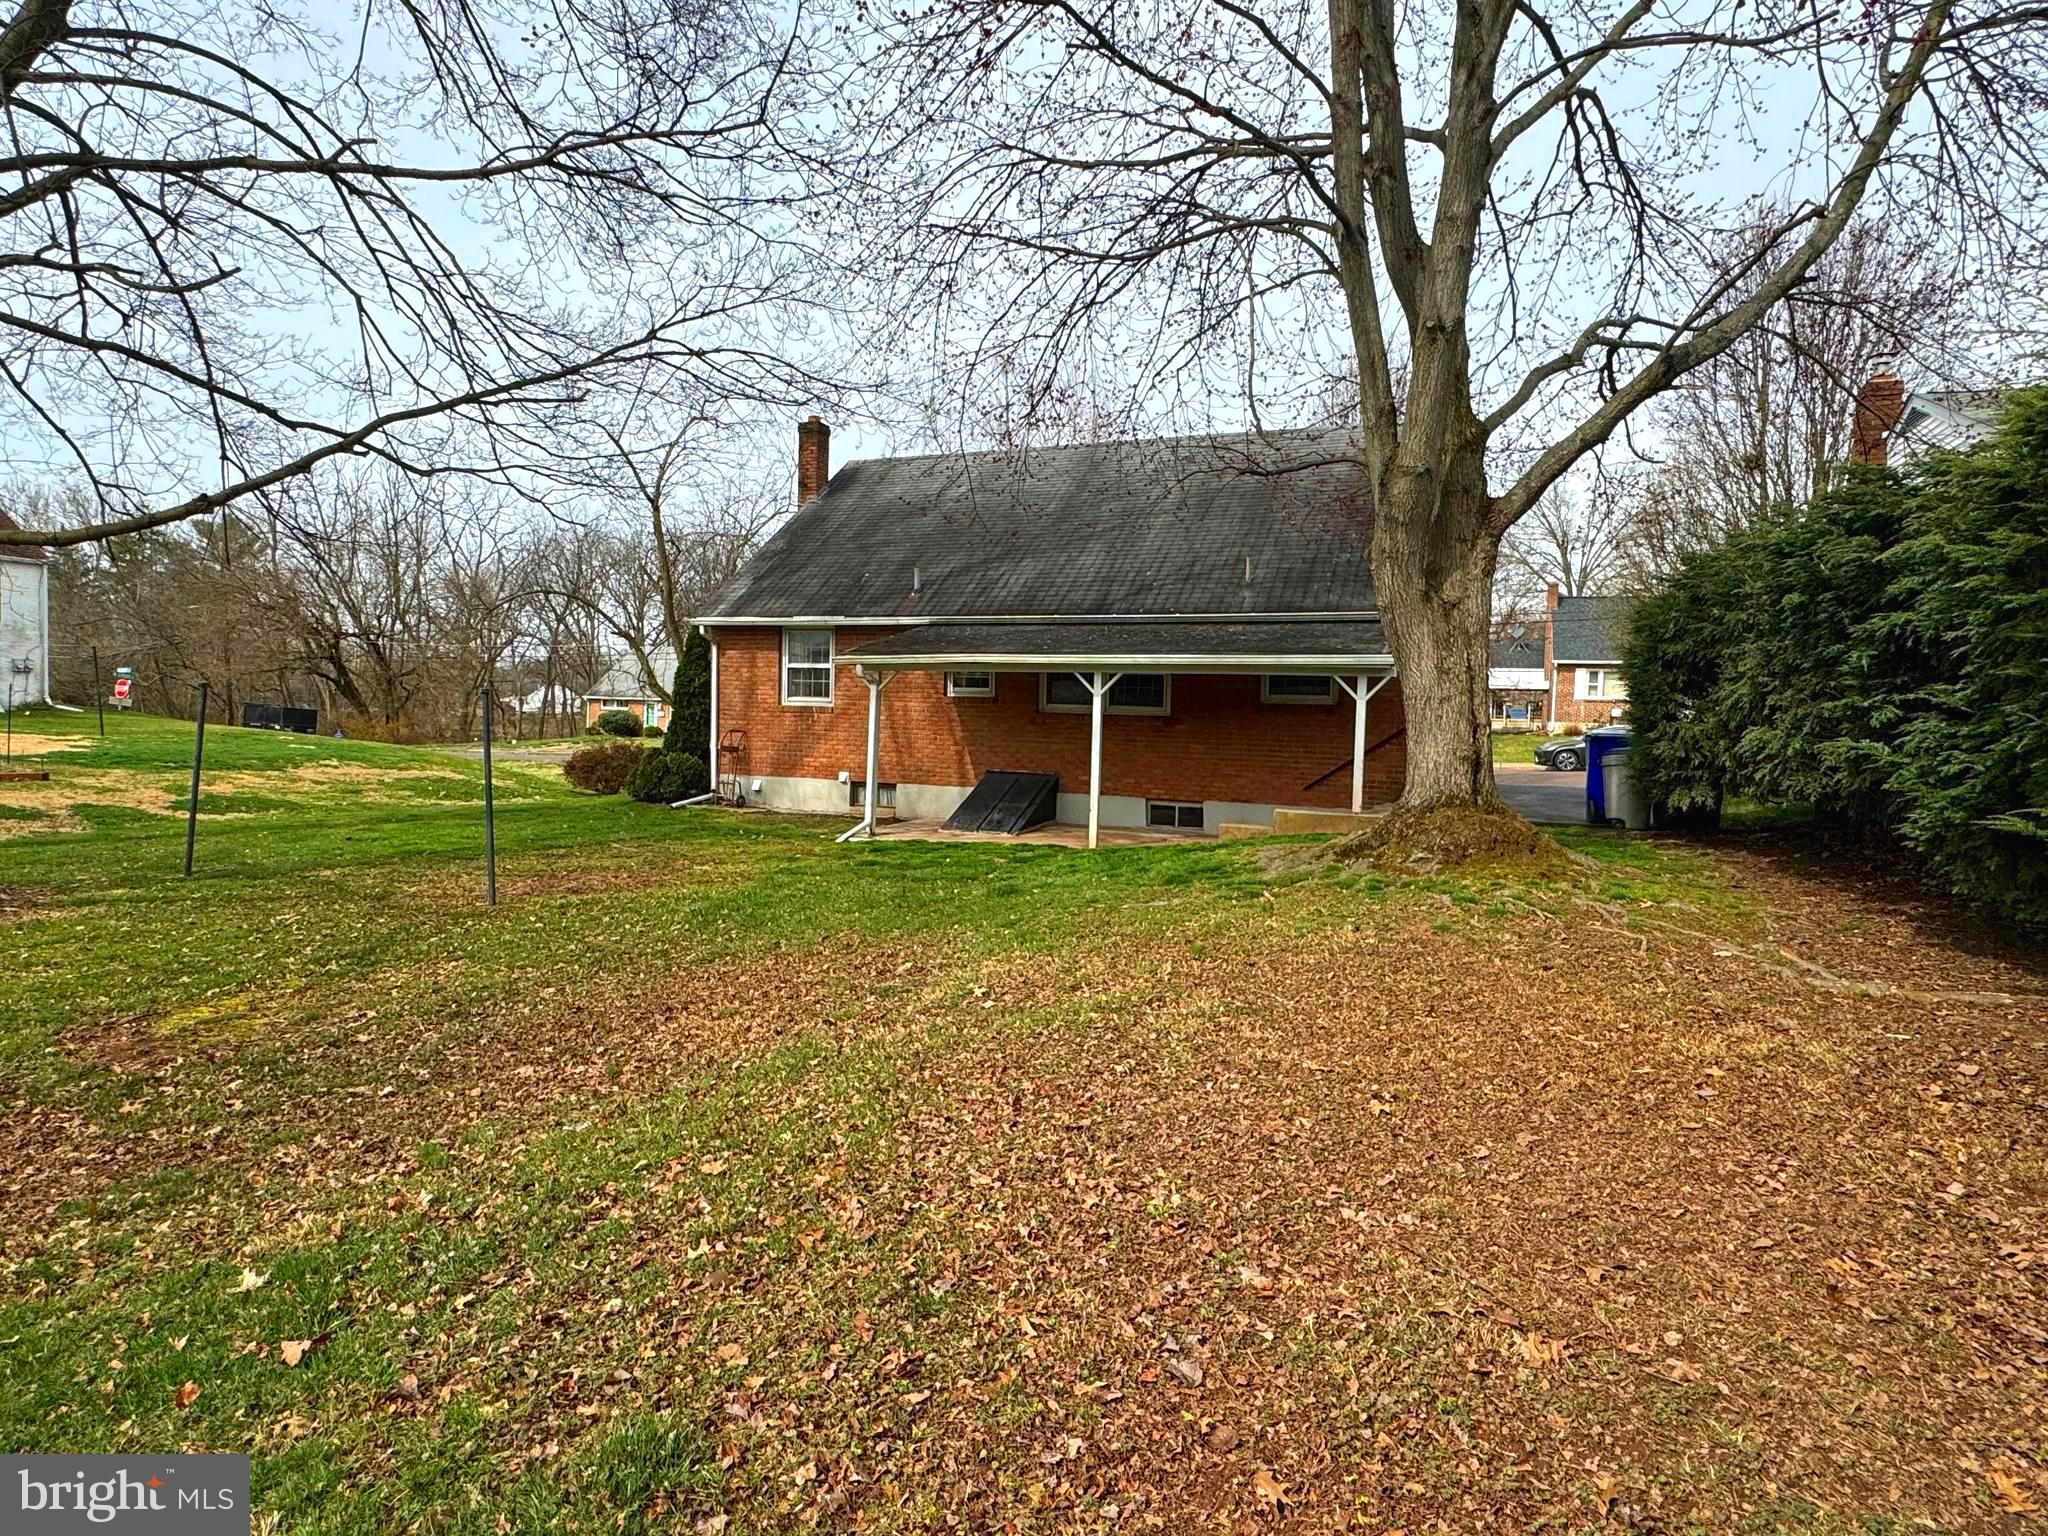
Rear of a red-brick house with a covered patio and a large leaf-strewn yard.
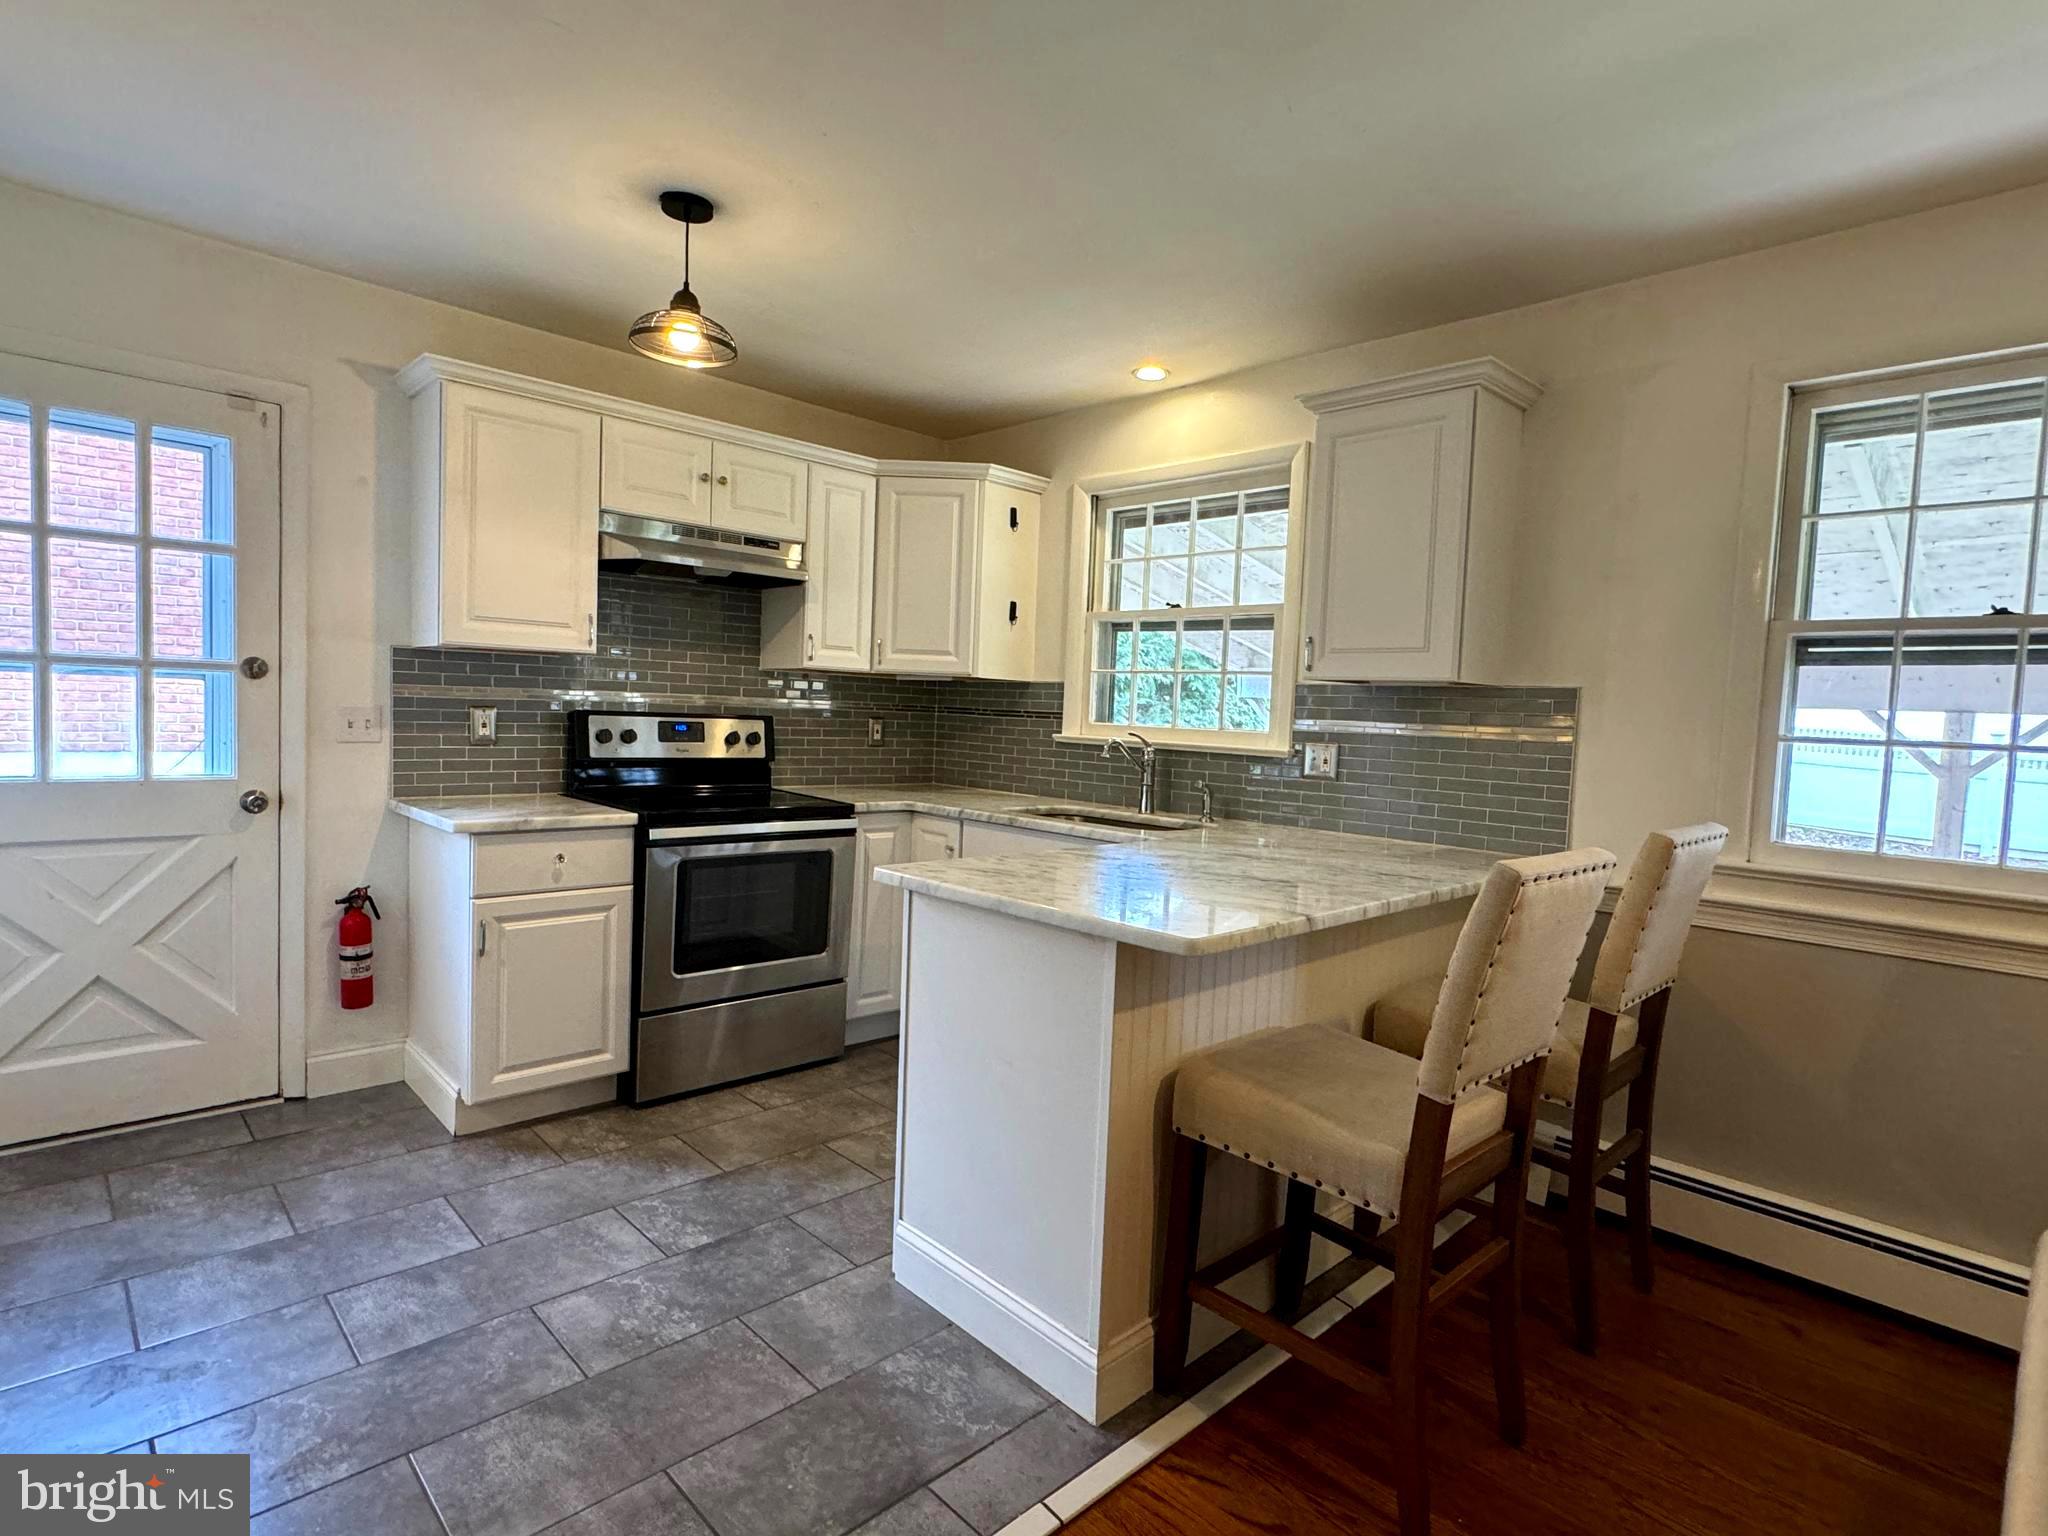
Kitchen with white cabinets, gray tile backsplash, stainless steel range, and a breakfast island with two chairs.
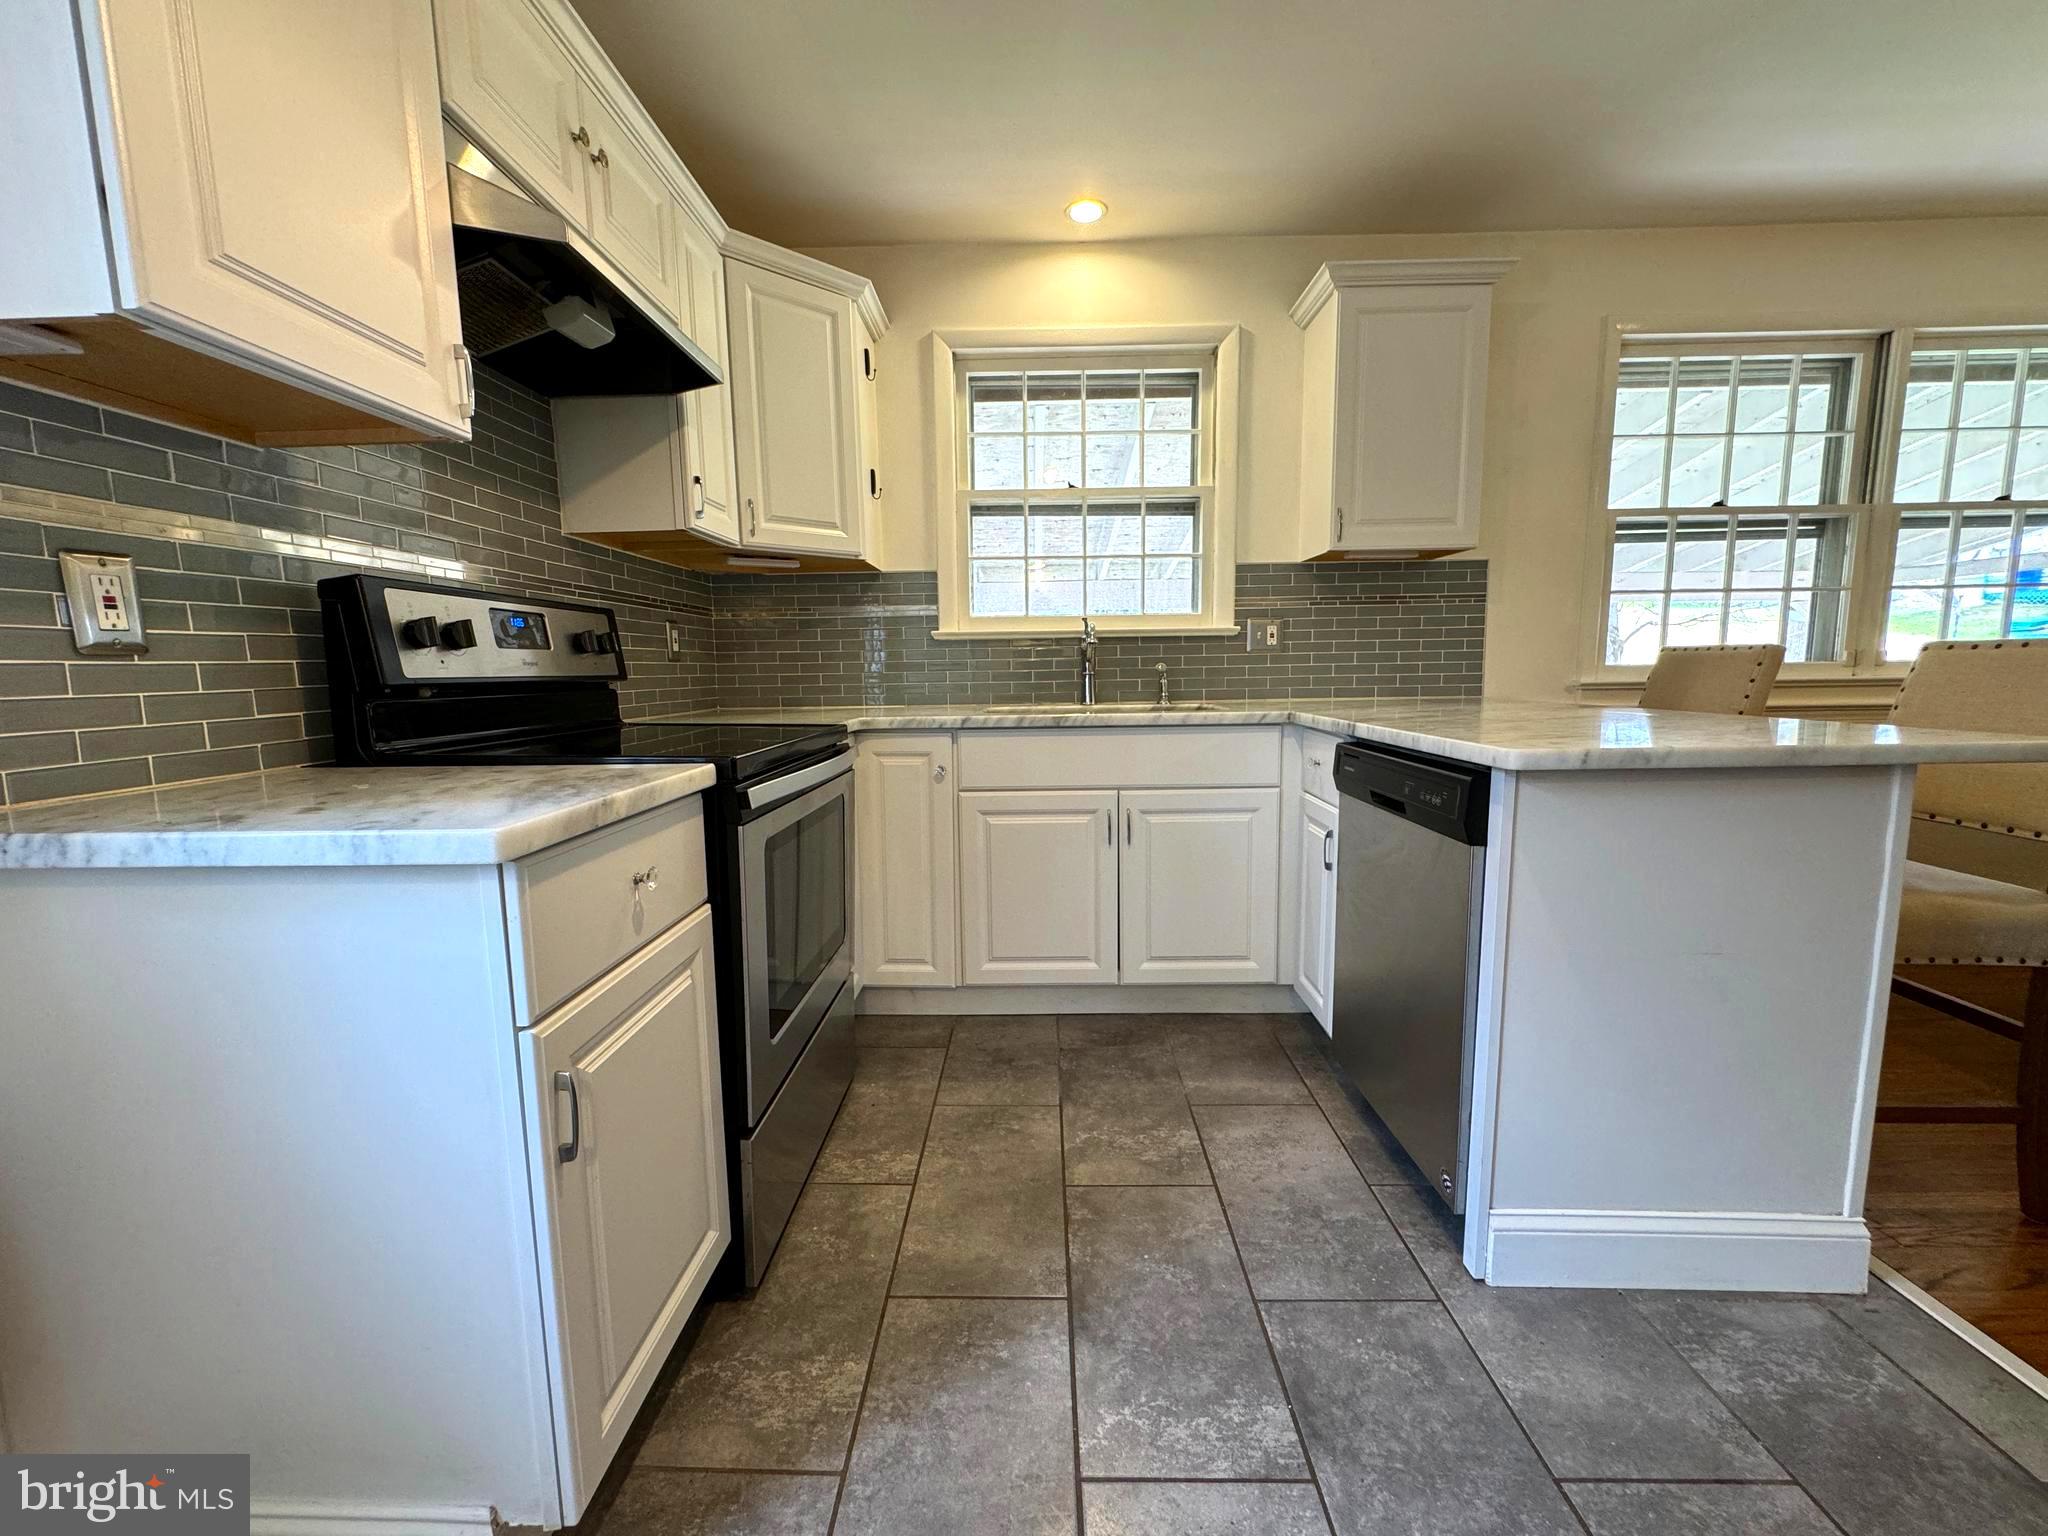
Kitchen with white cabinetry, gray subway-tile backsplash, and breakfast-bar island.
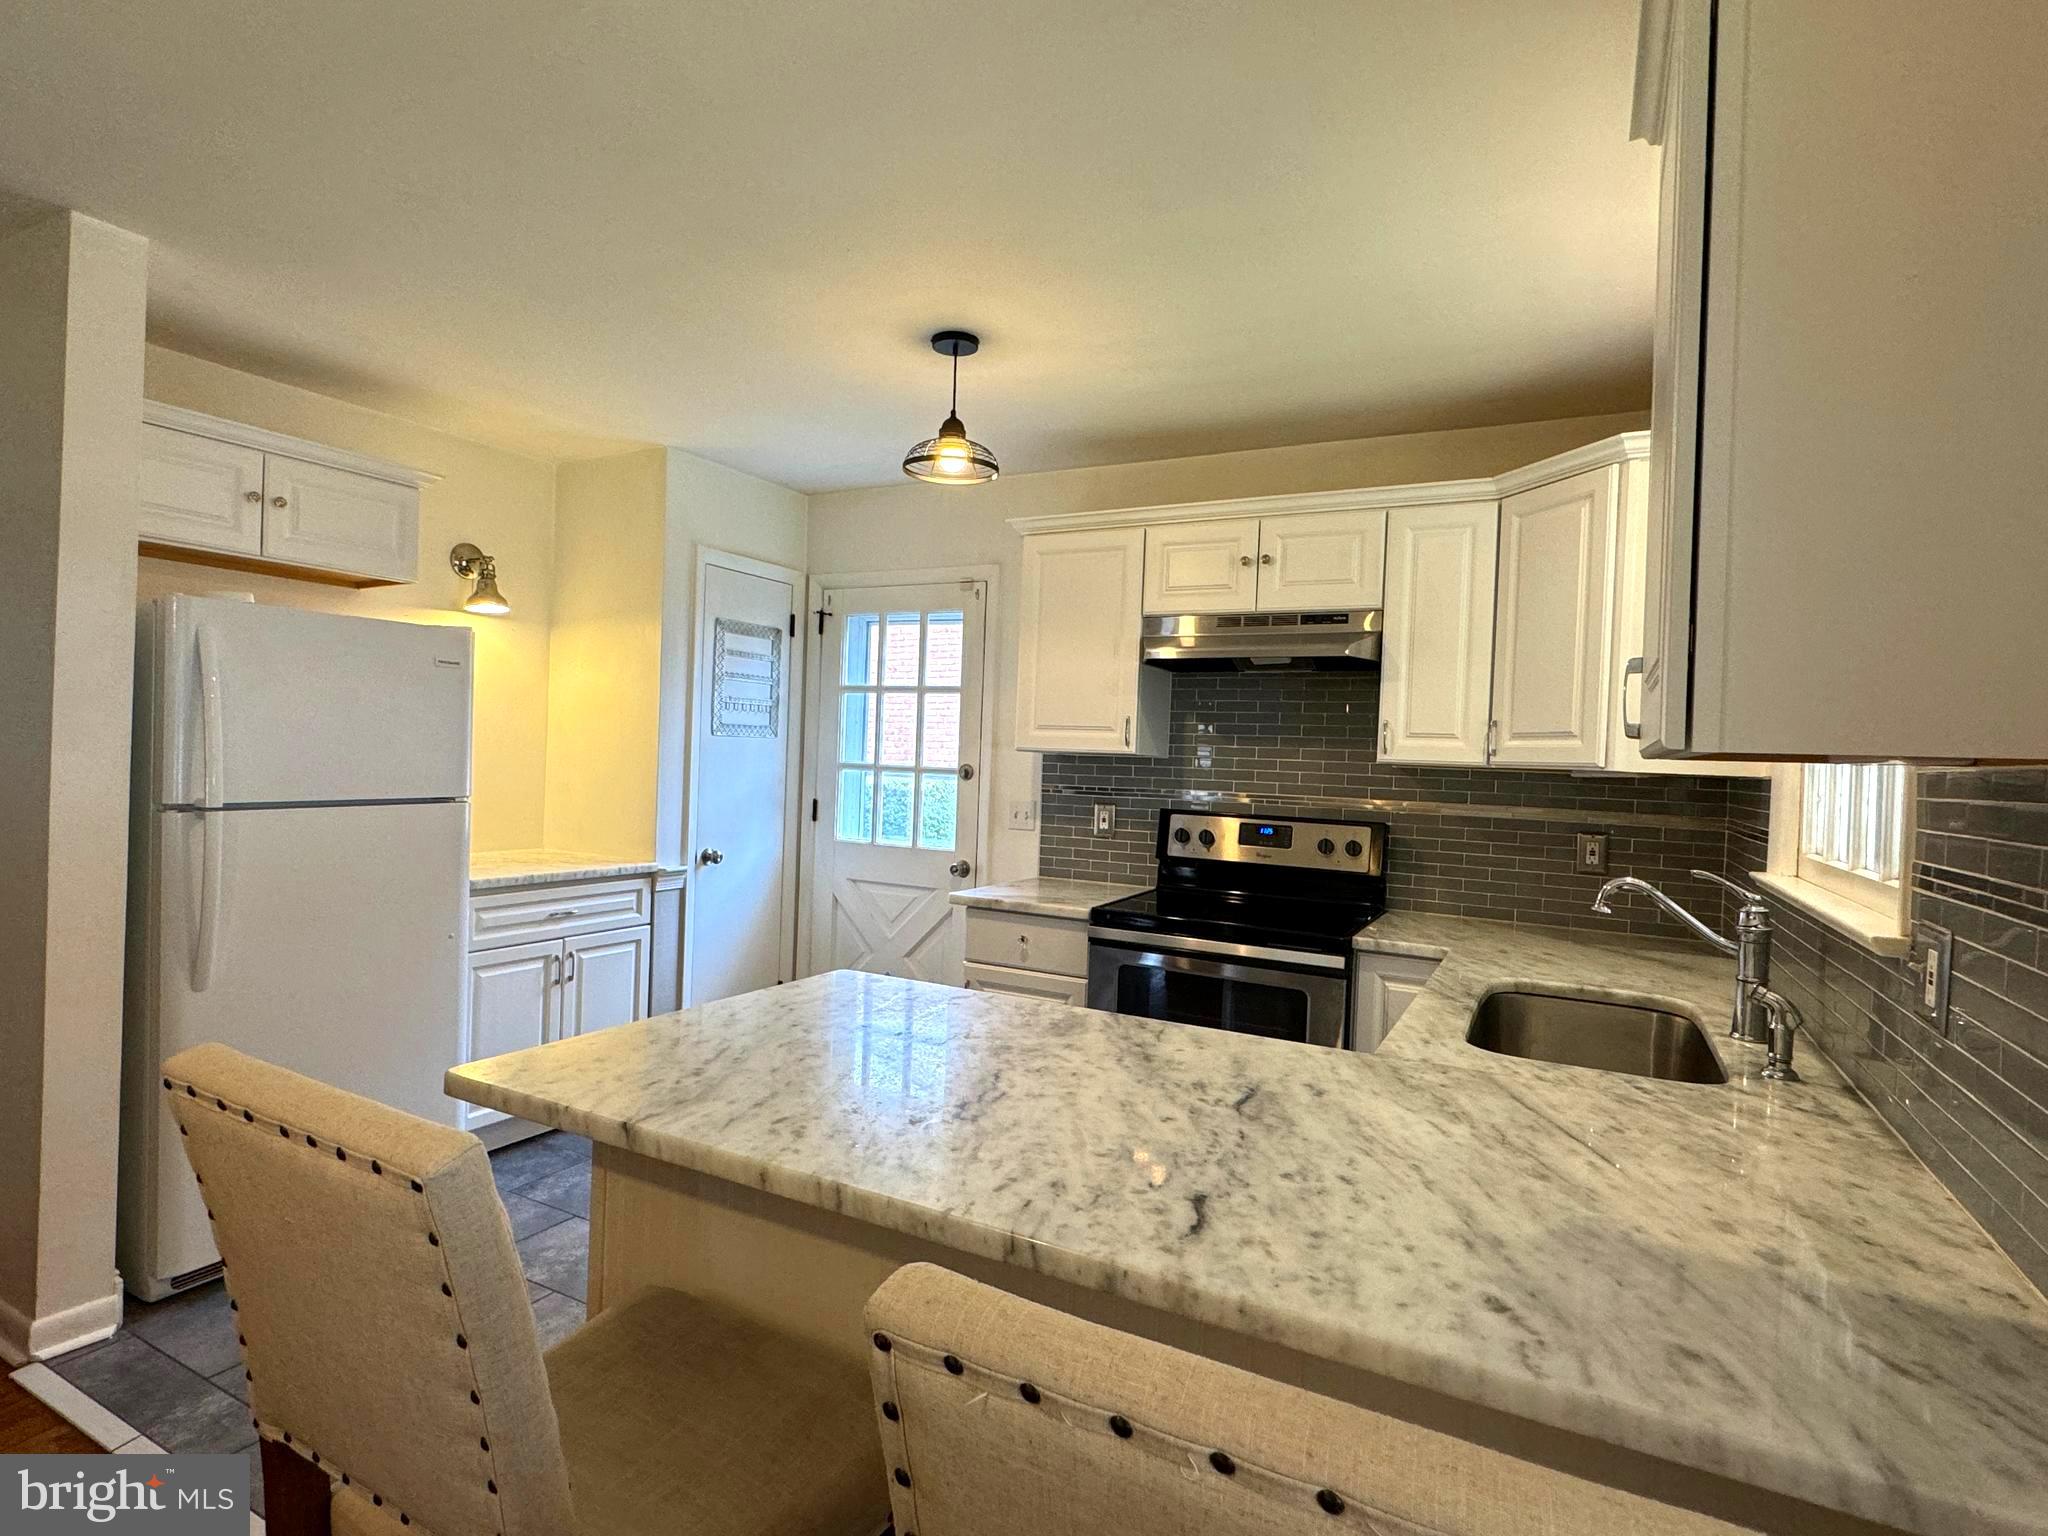
Kitchen with a marble island, white cabinetry, stainless steel range, and gray tile backsplash.
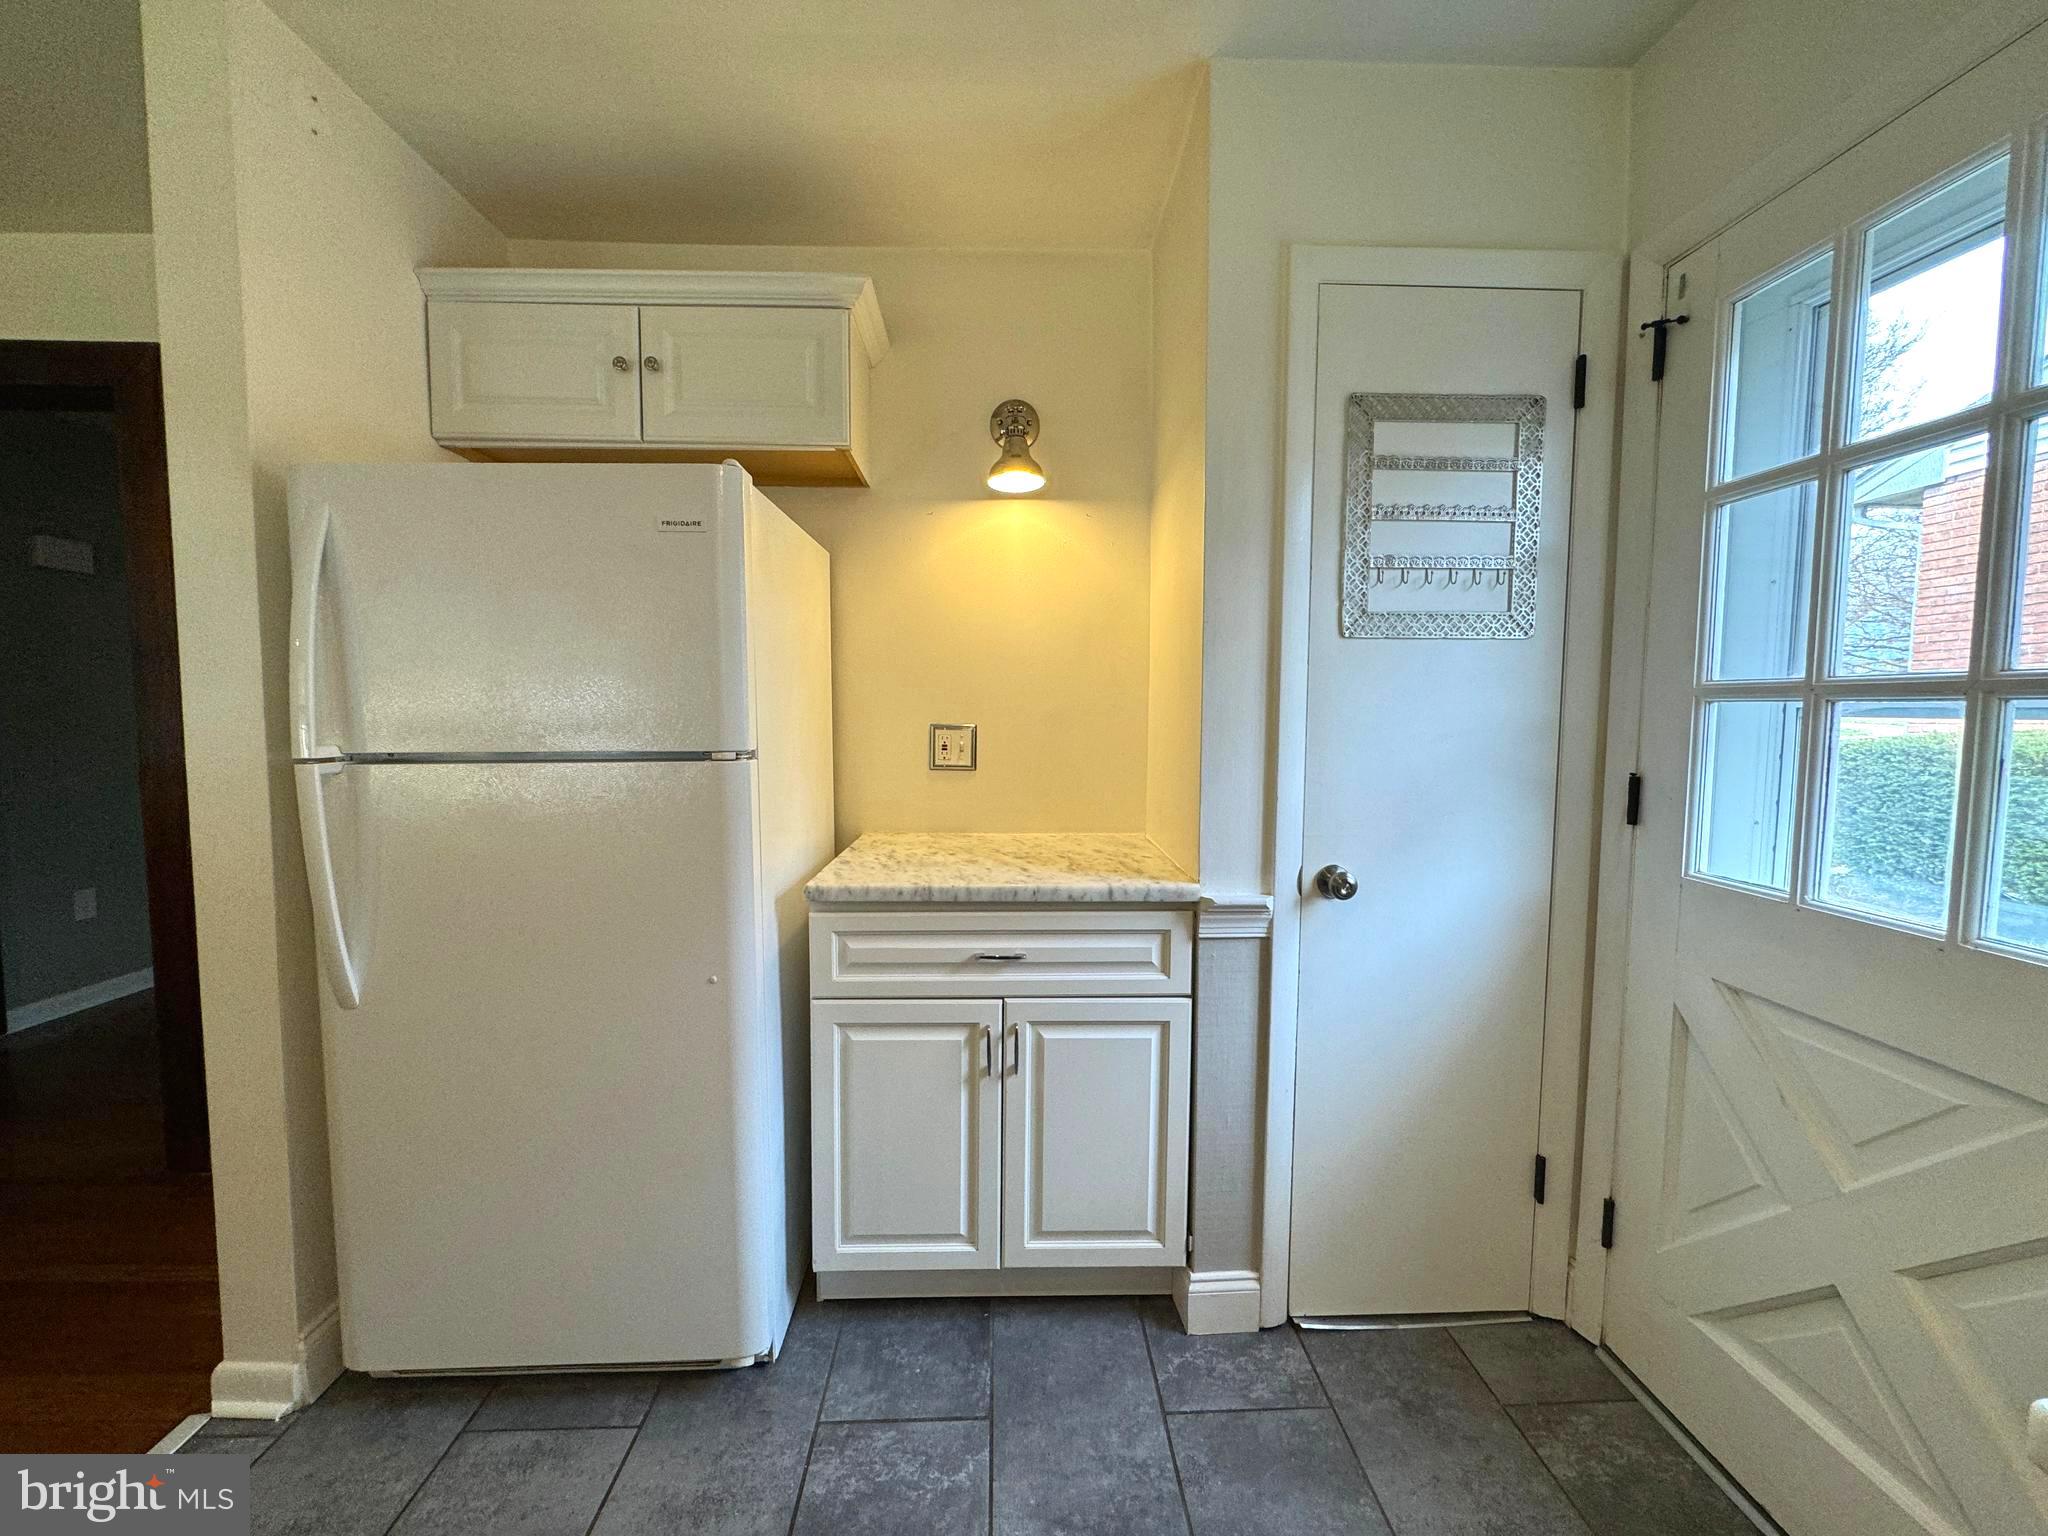
Kitchen with a white refrigerator, compact cabinets, dark tile floor, and a glass-paneled exterior door.
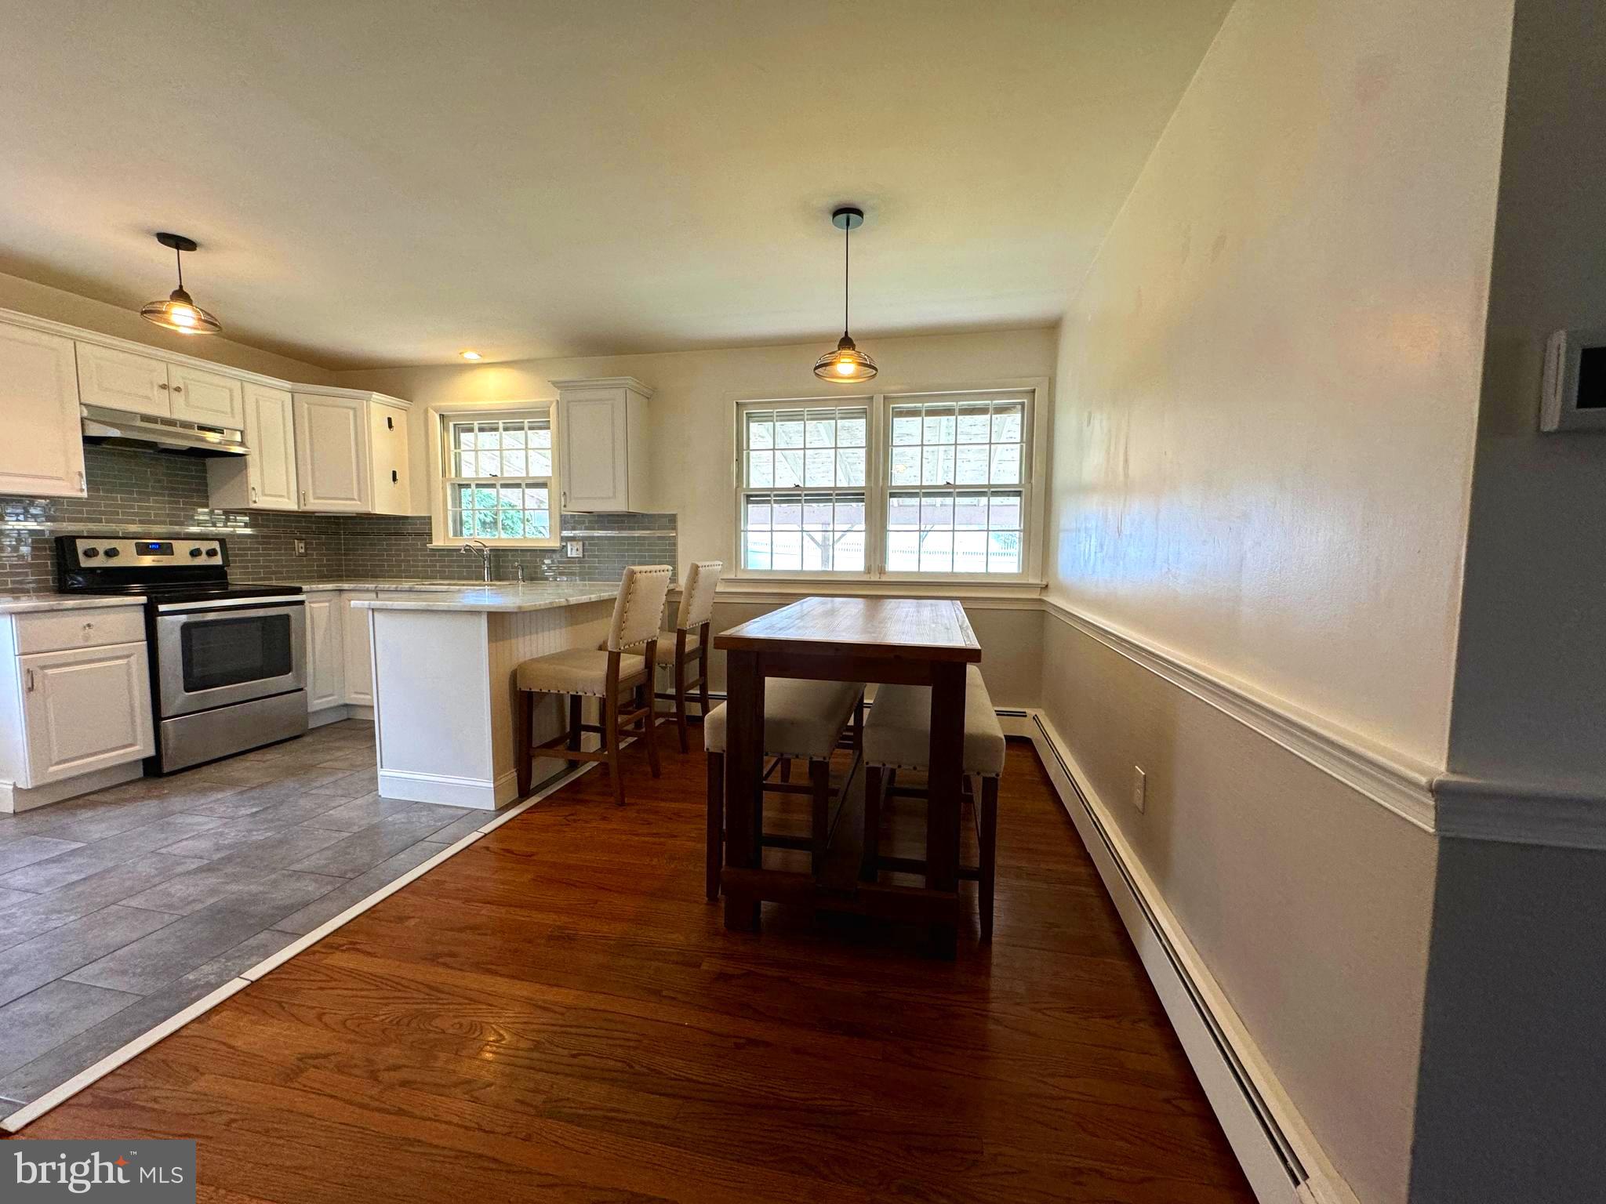
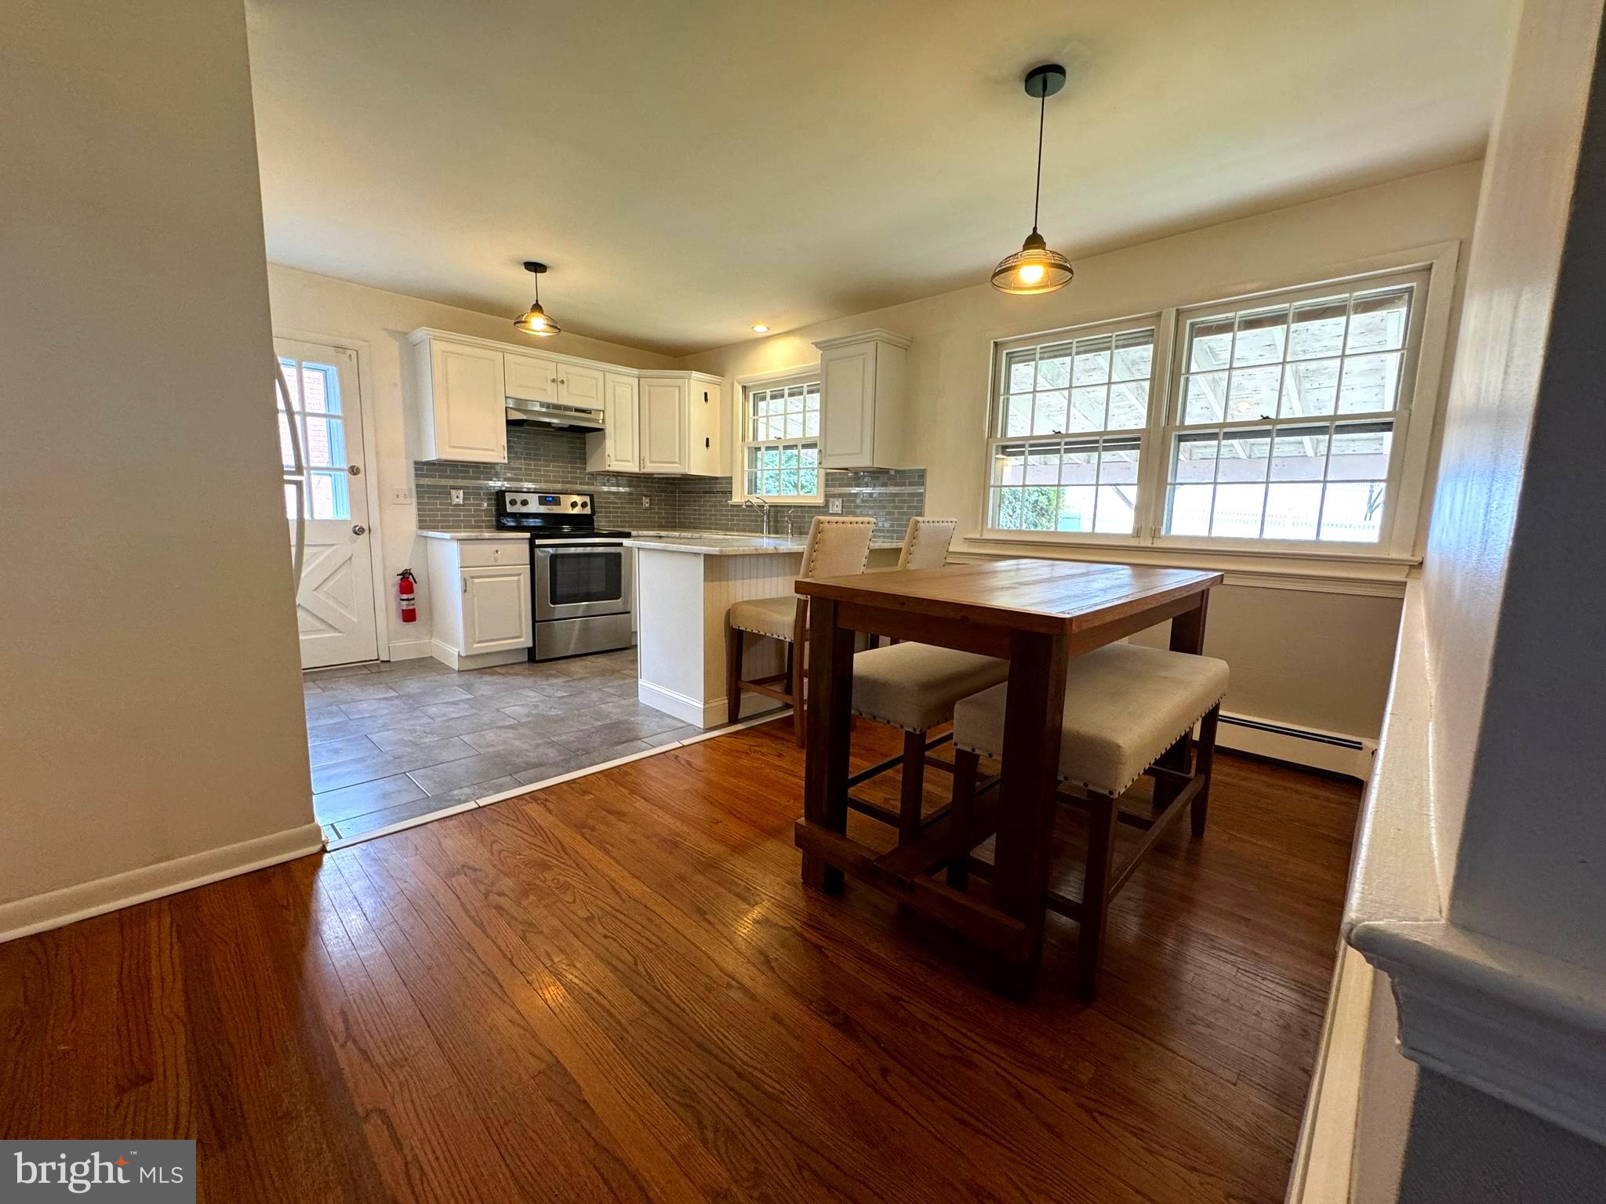
Kitchen and dining area with white cabinetry, gray tile backsplash, breakfast bar, and wooden dining table.
Kitchen and dining area with white cabinets, gray tile backsplash, and a dark wood dining table.
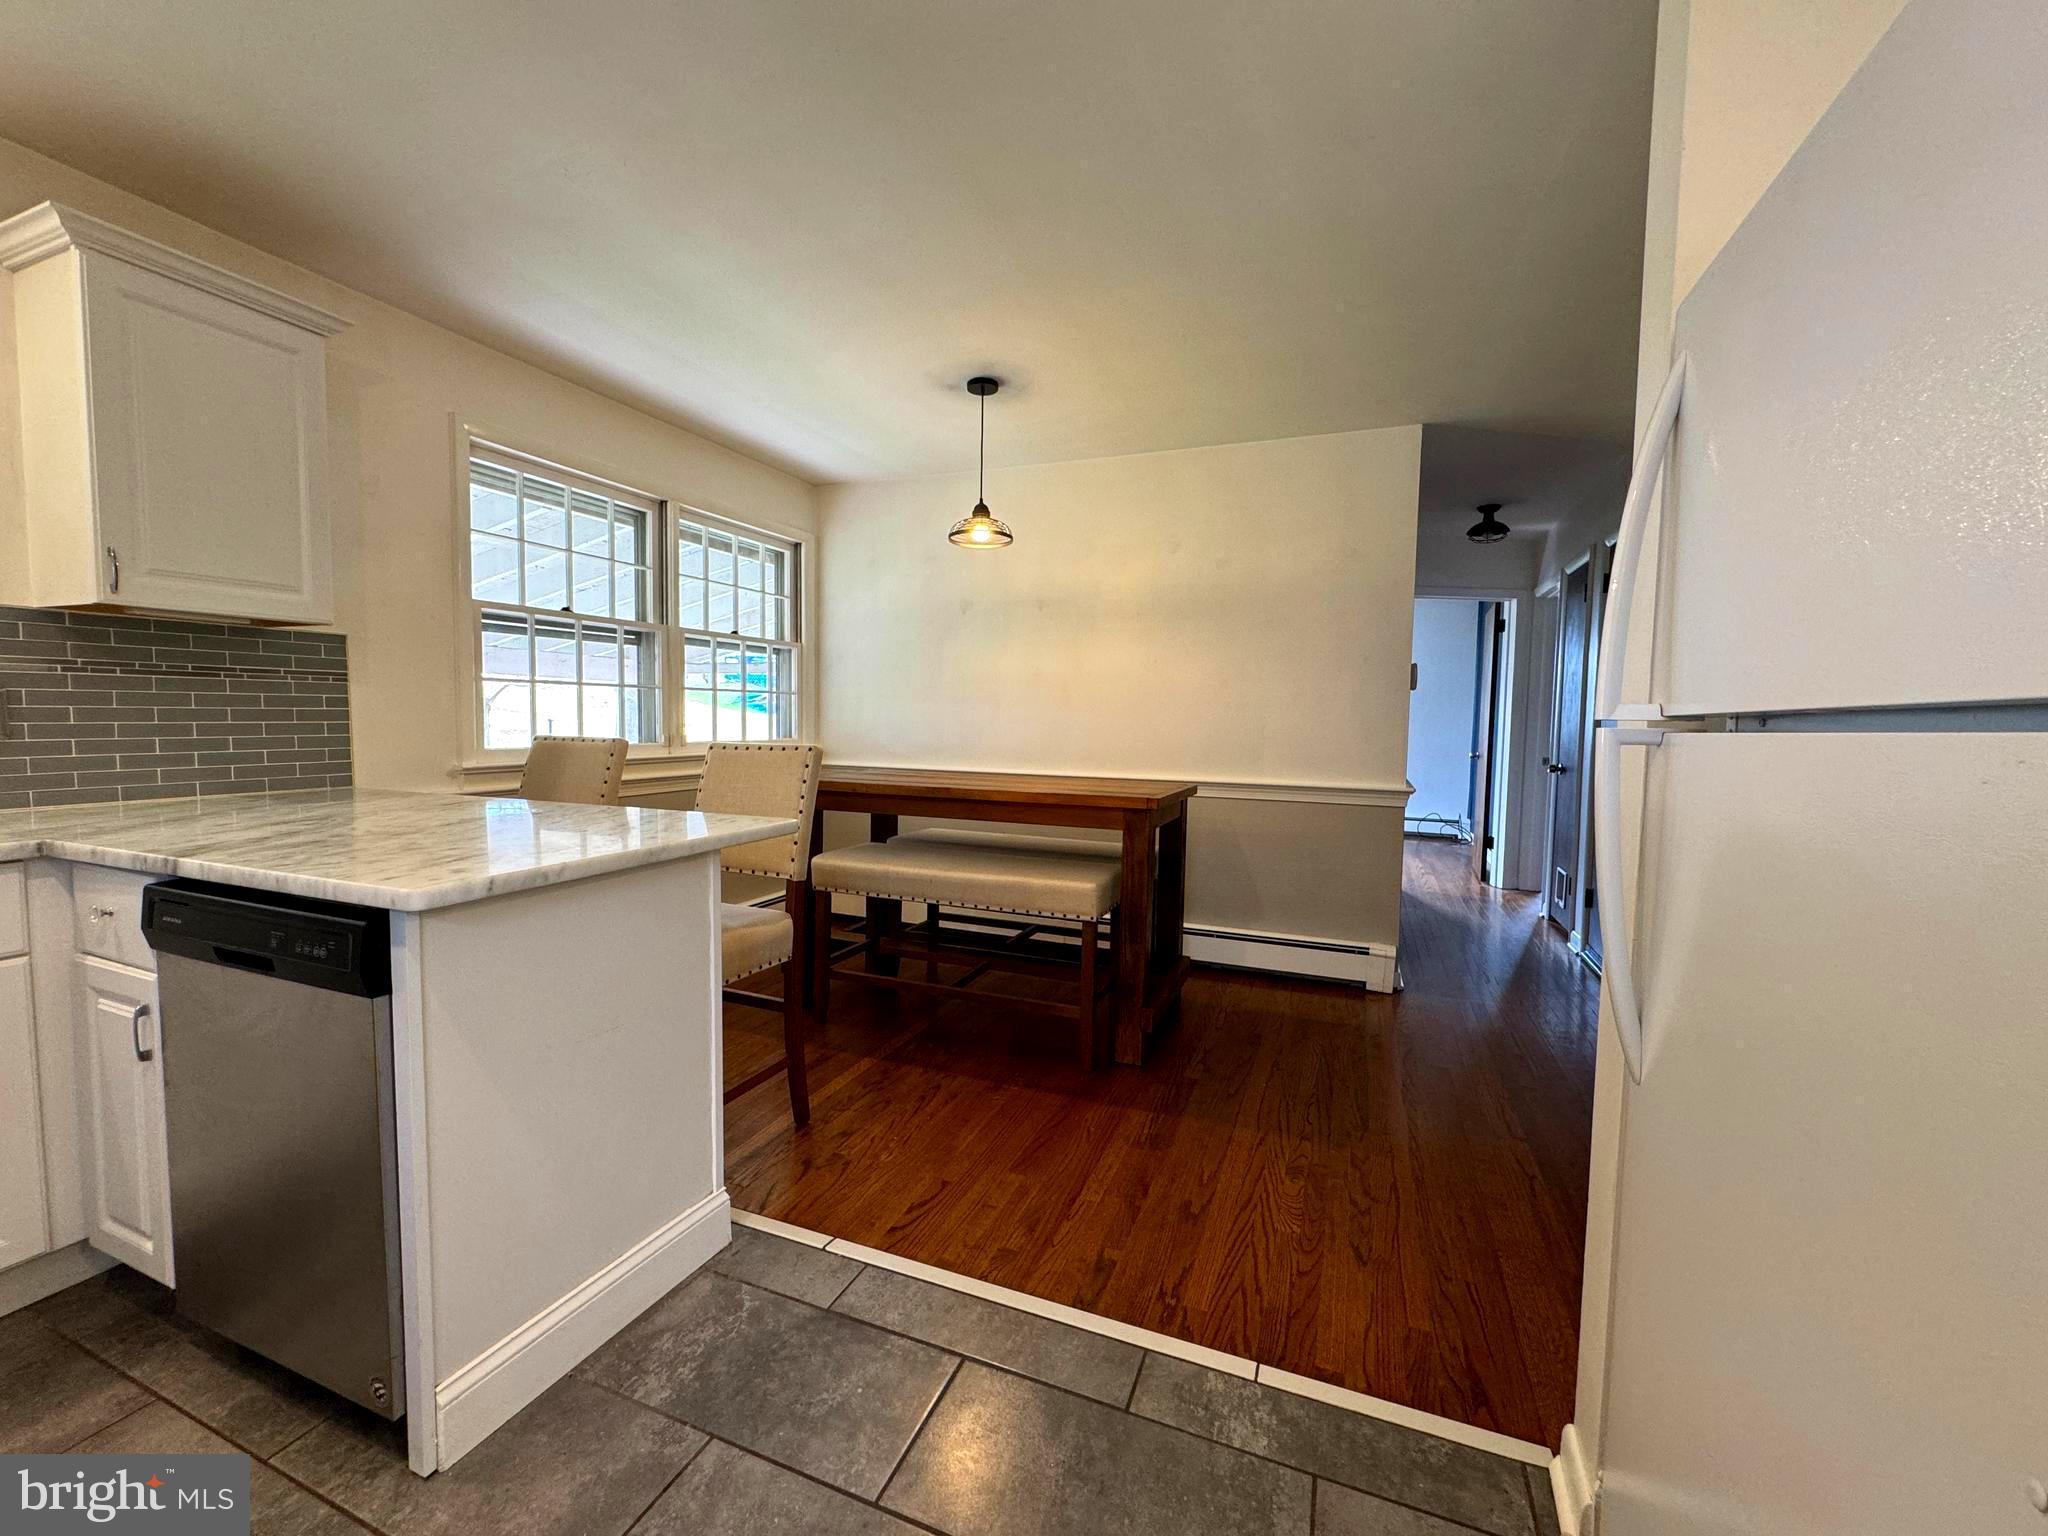
Kitchen and dining area with a stone island, stainless dishwasher, and wood dining table.
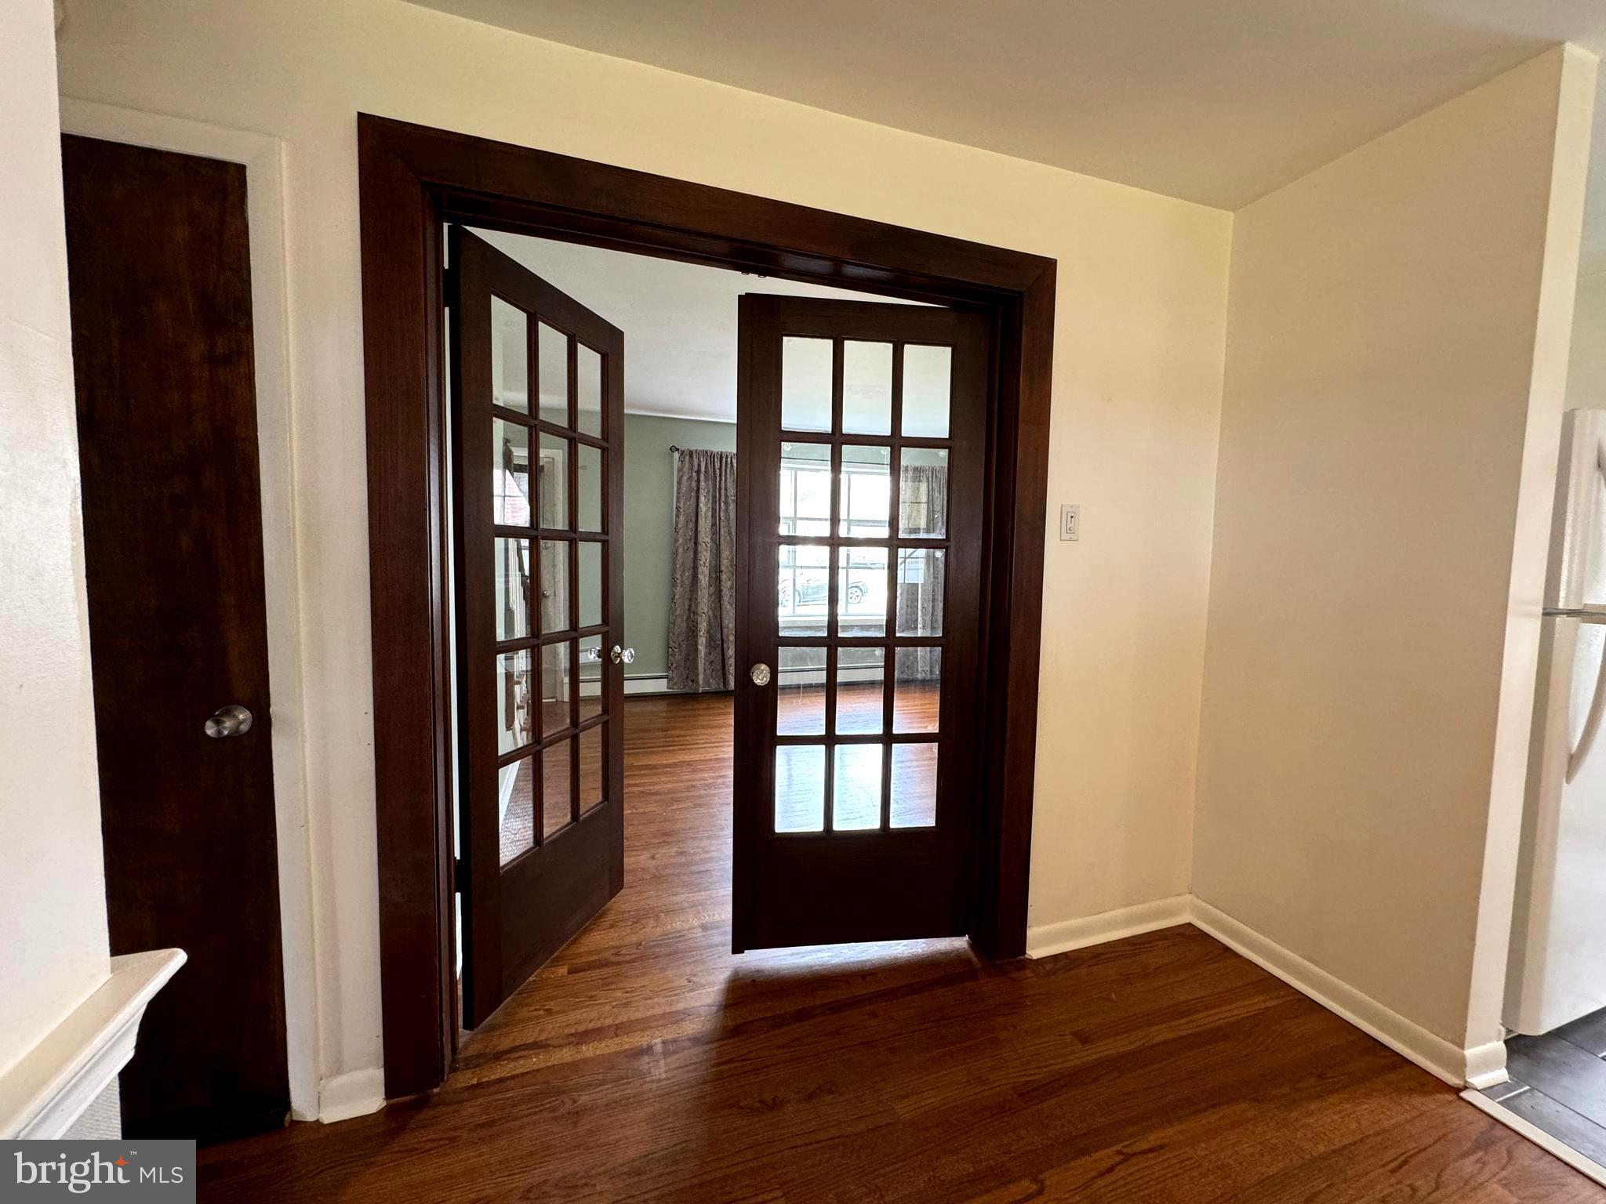
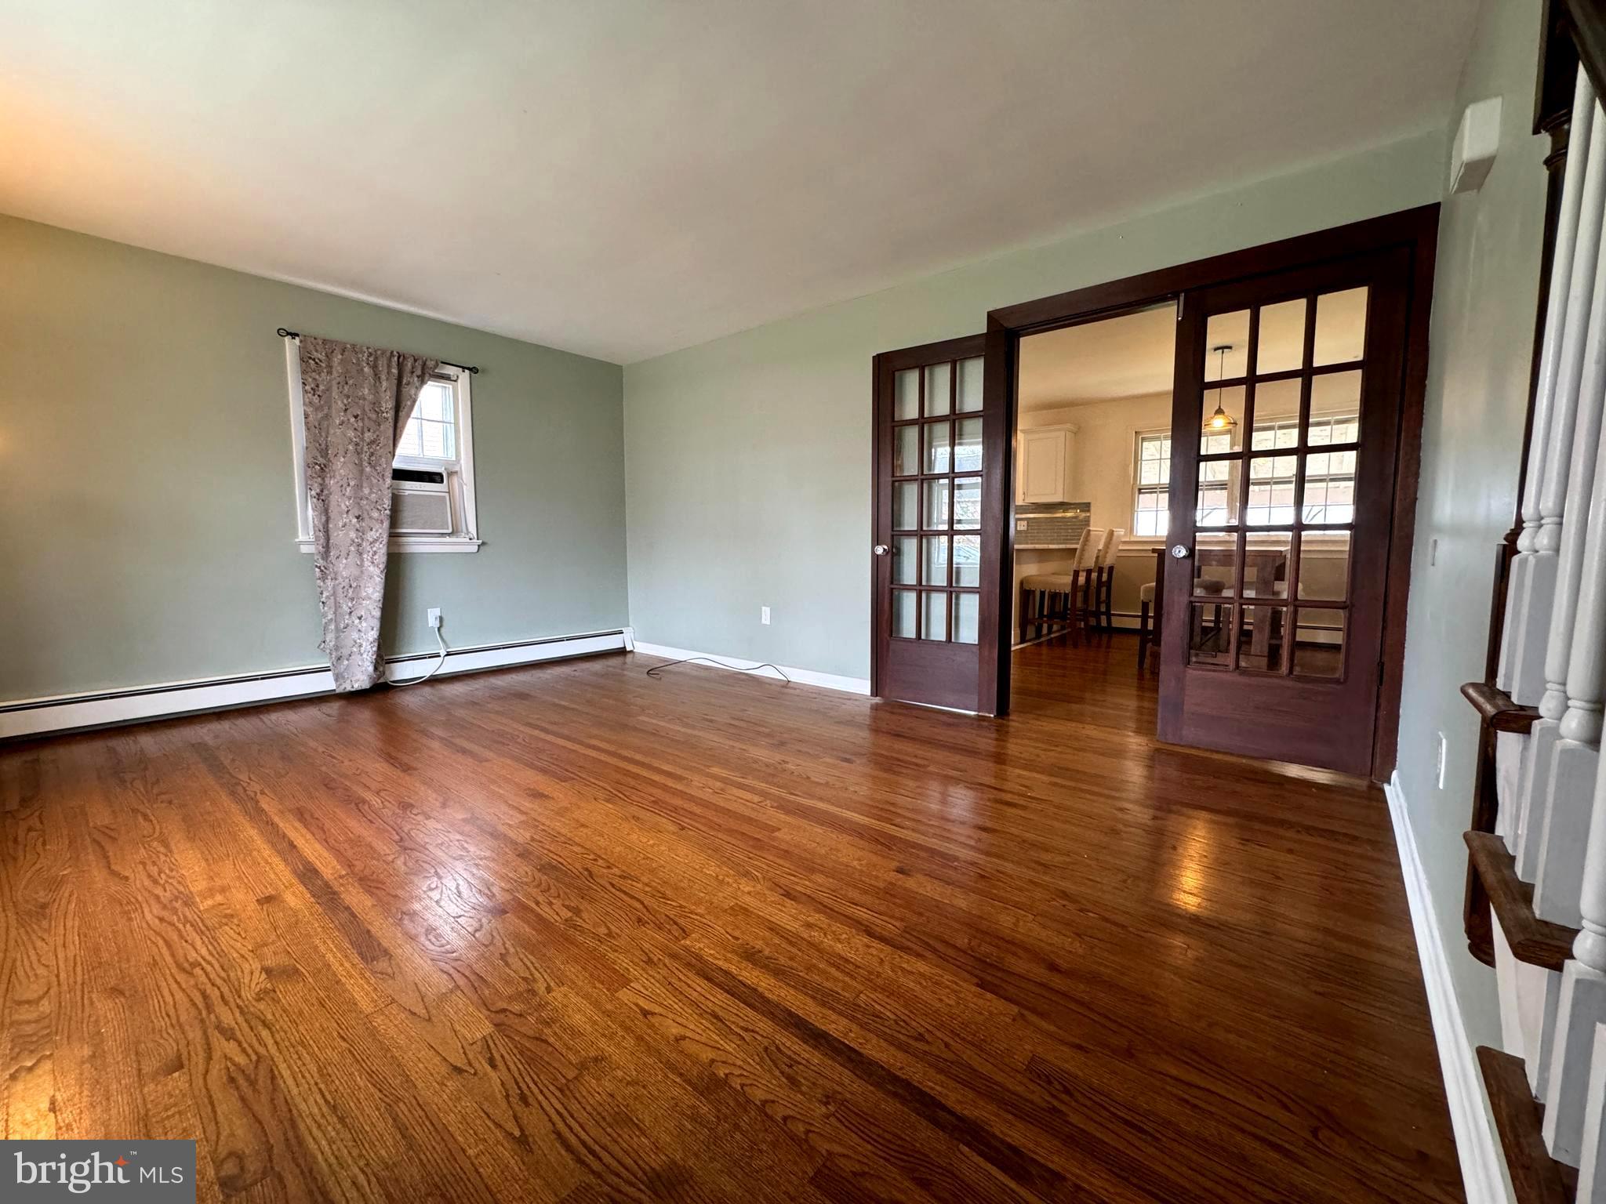
Entryway with dark wood French doors, hardwood floors, and a view into a bright adjoining room.
Living room with hardwood floors, French doors opening to a dining area, and a staircase.
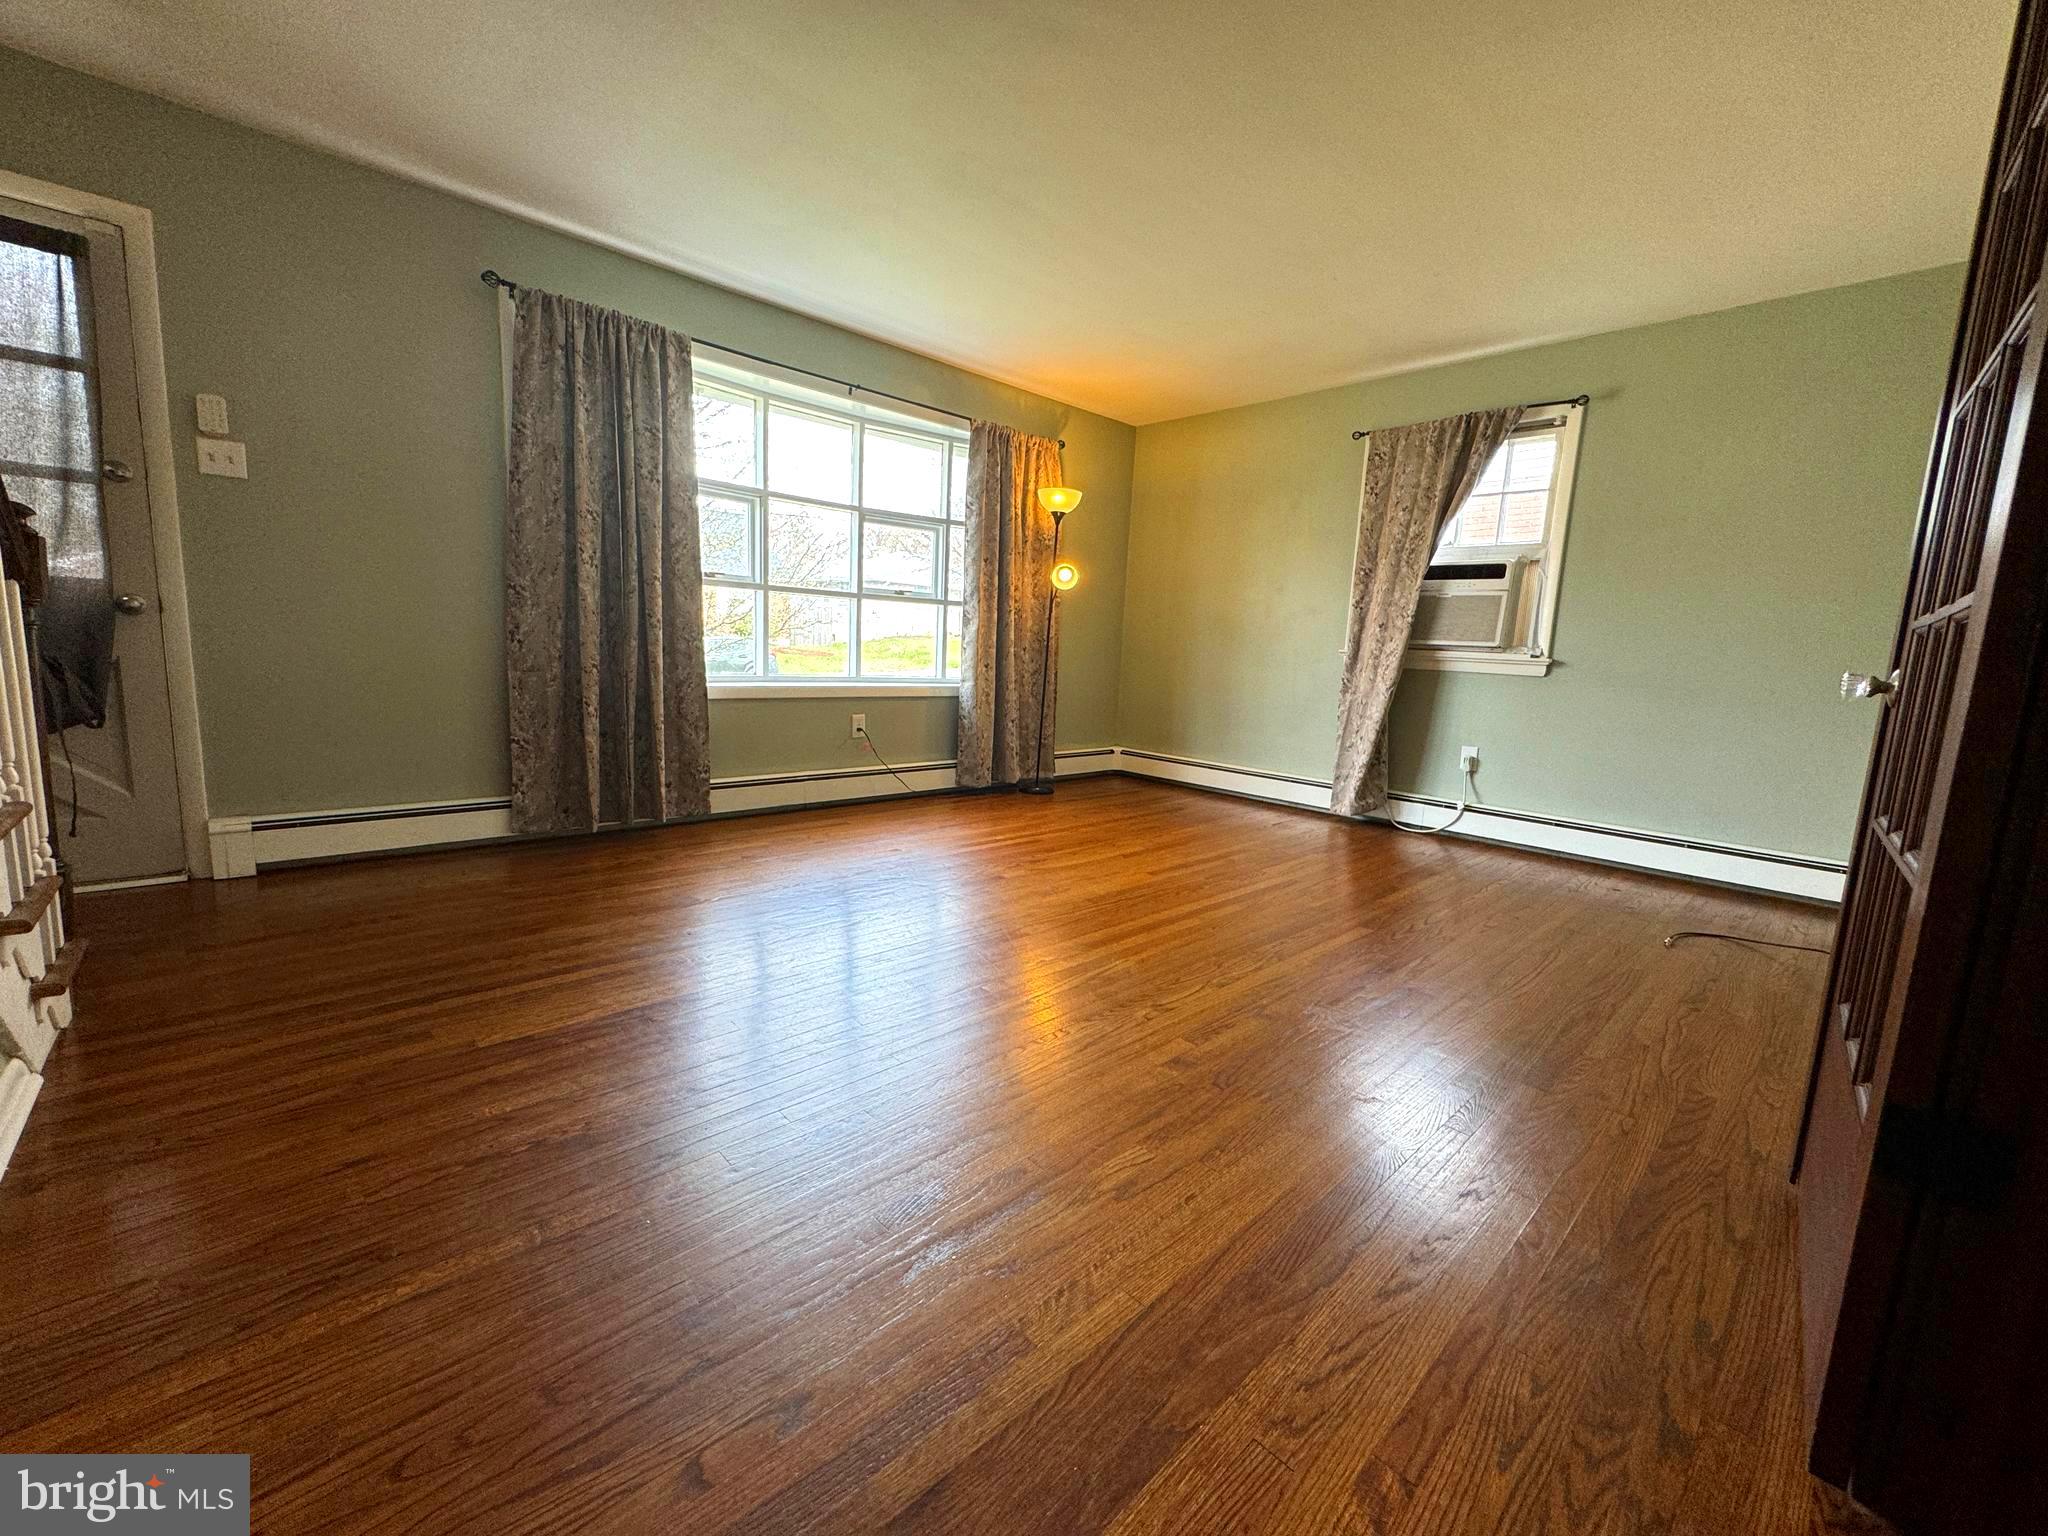
Empty living room with hardwood floors, sage walls, and curtained windows.
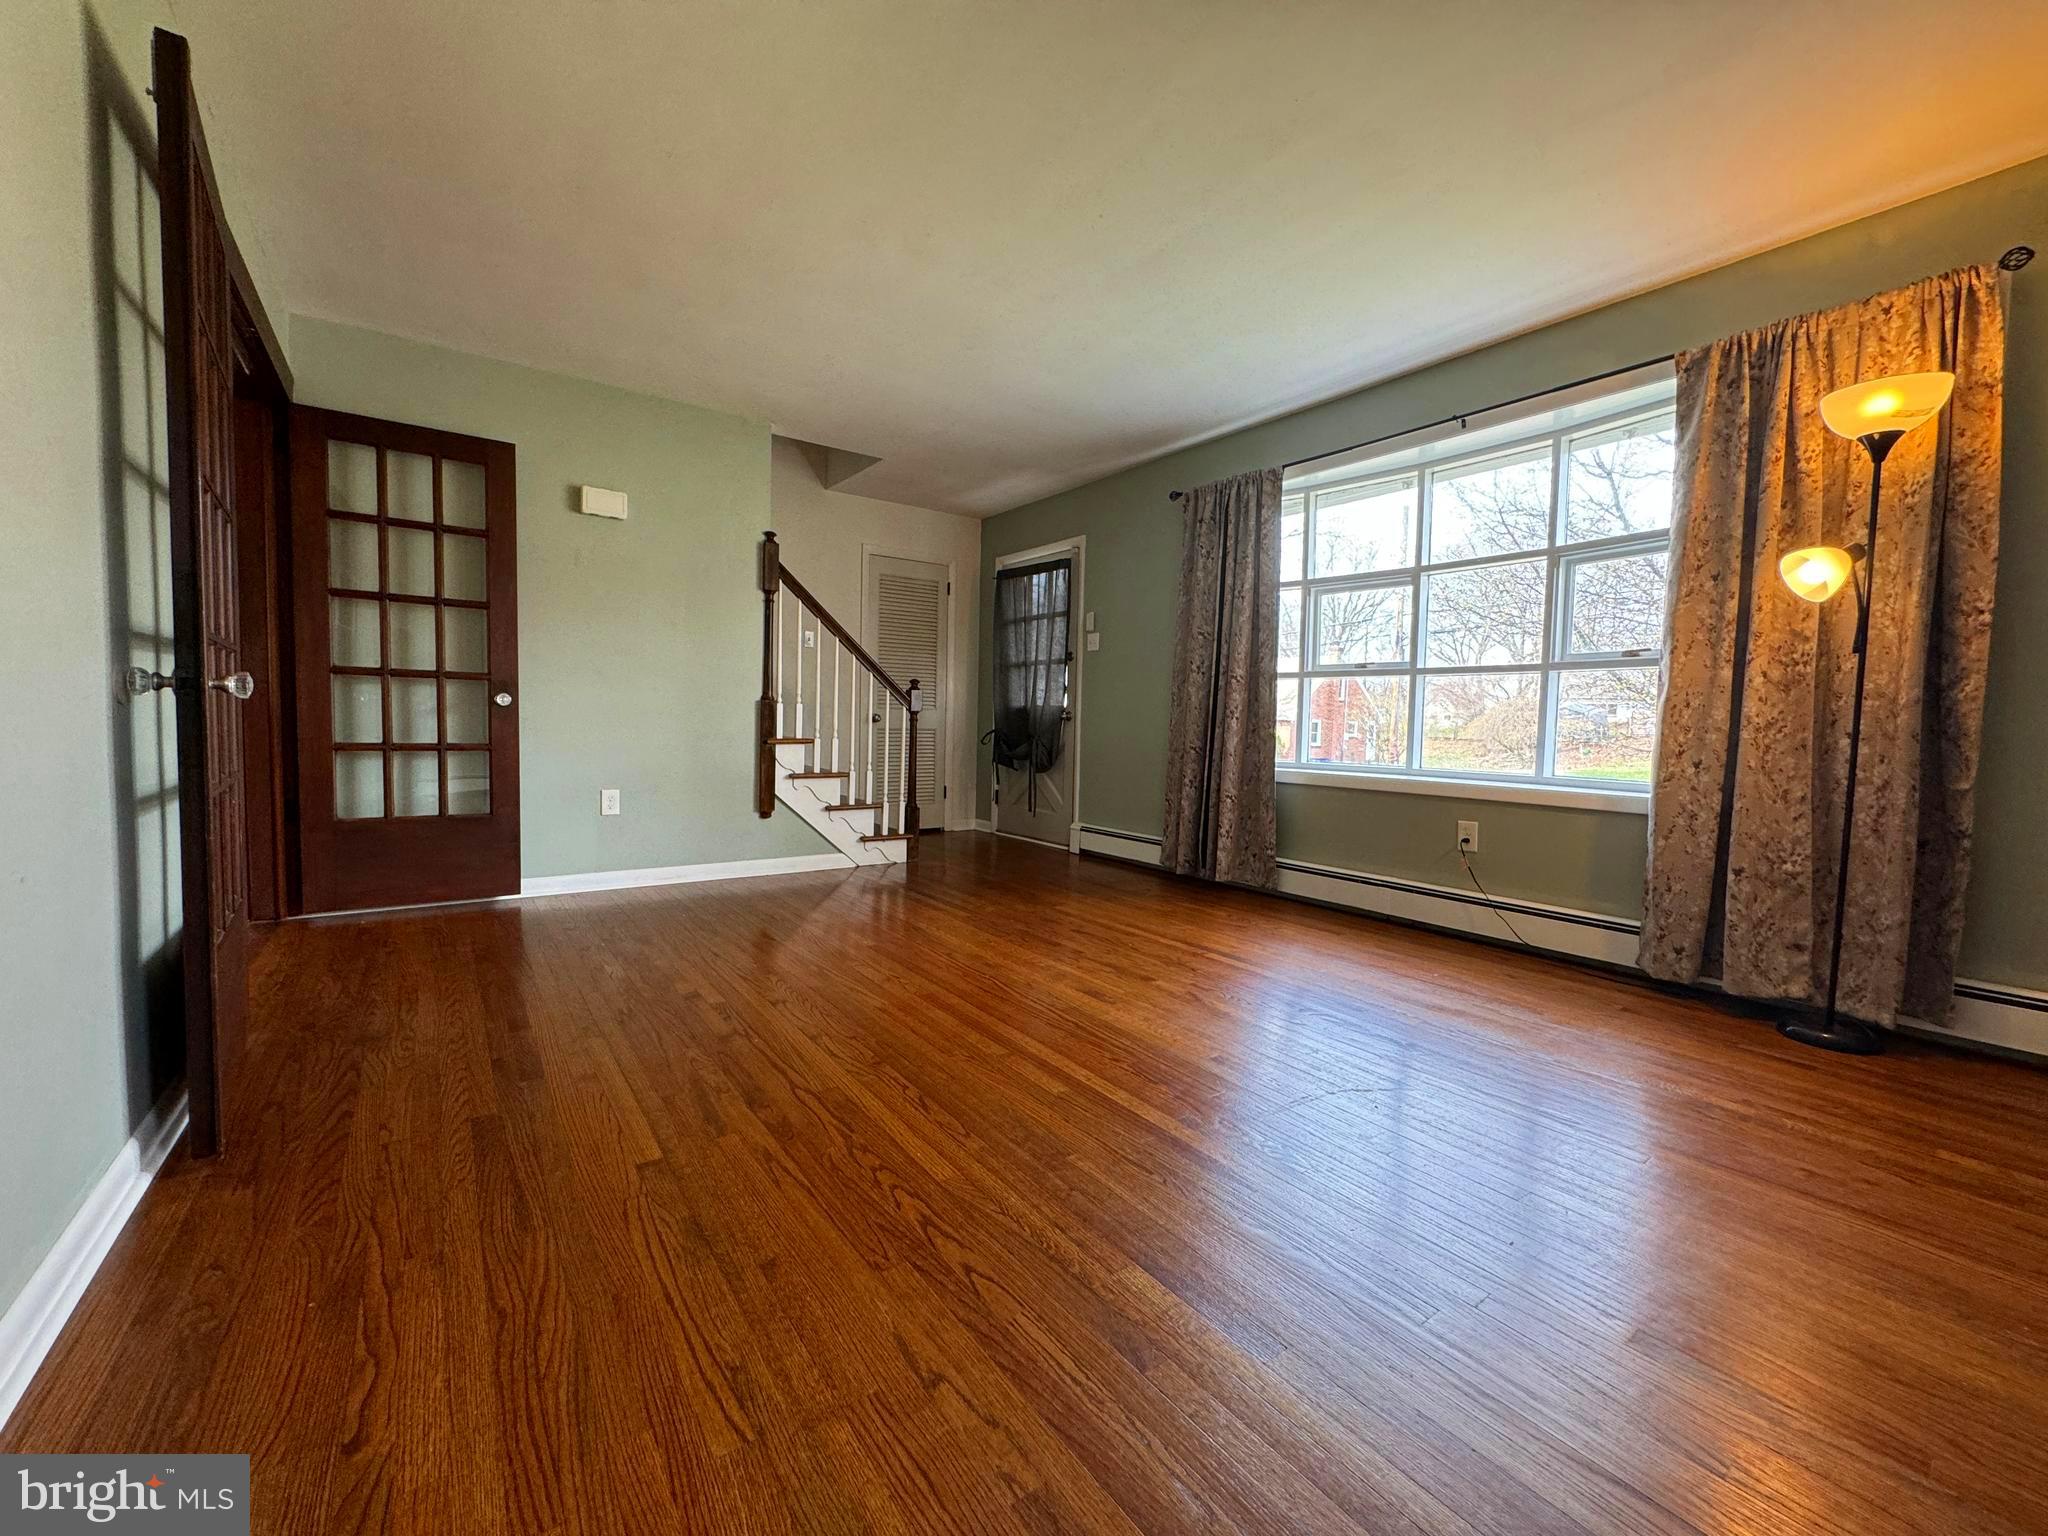
Living room with hardwood floors, French doors, staircase, and a large curtained window.
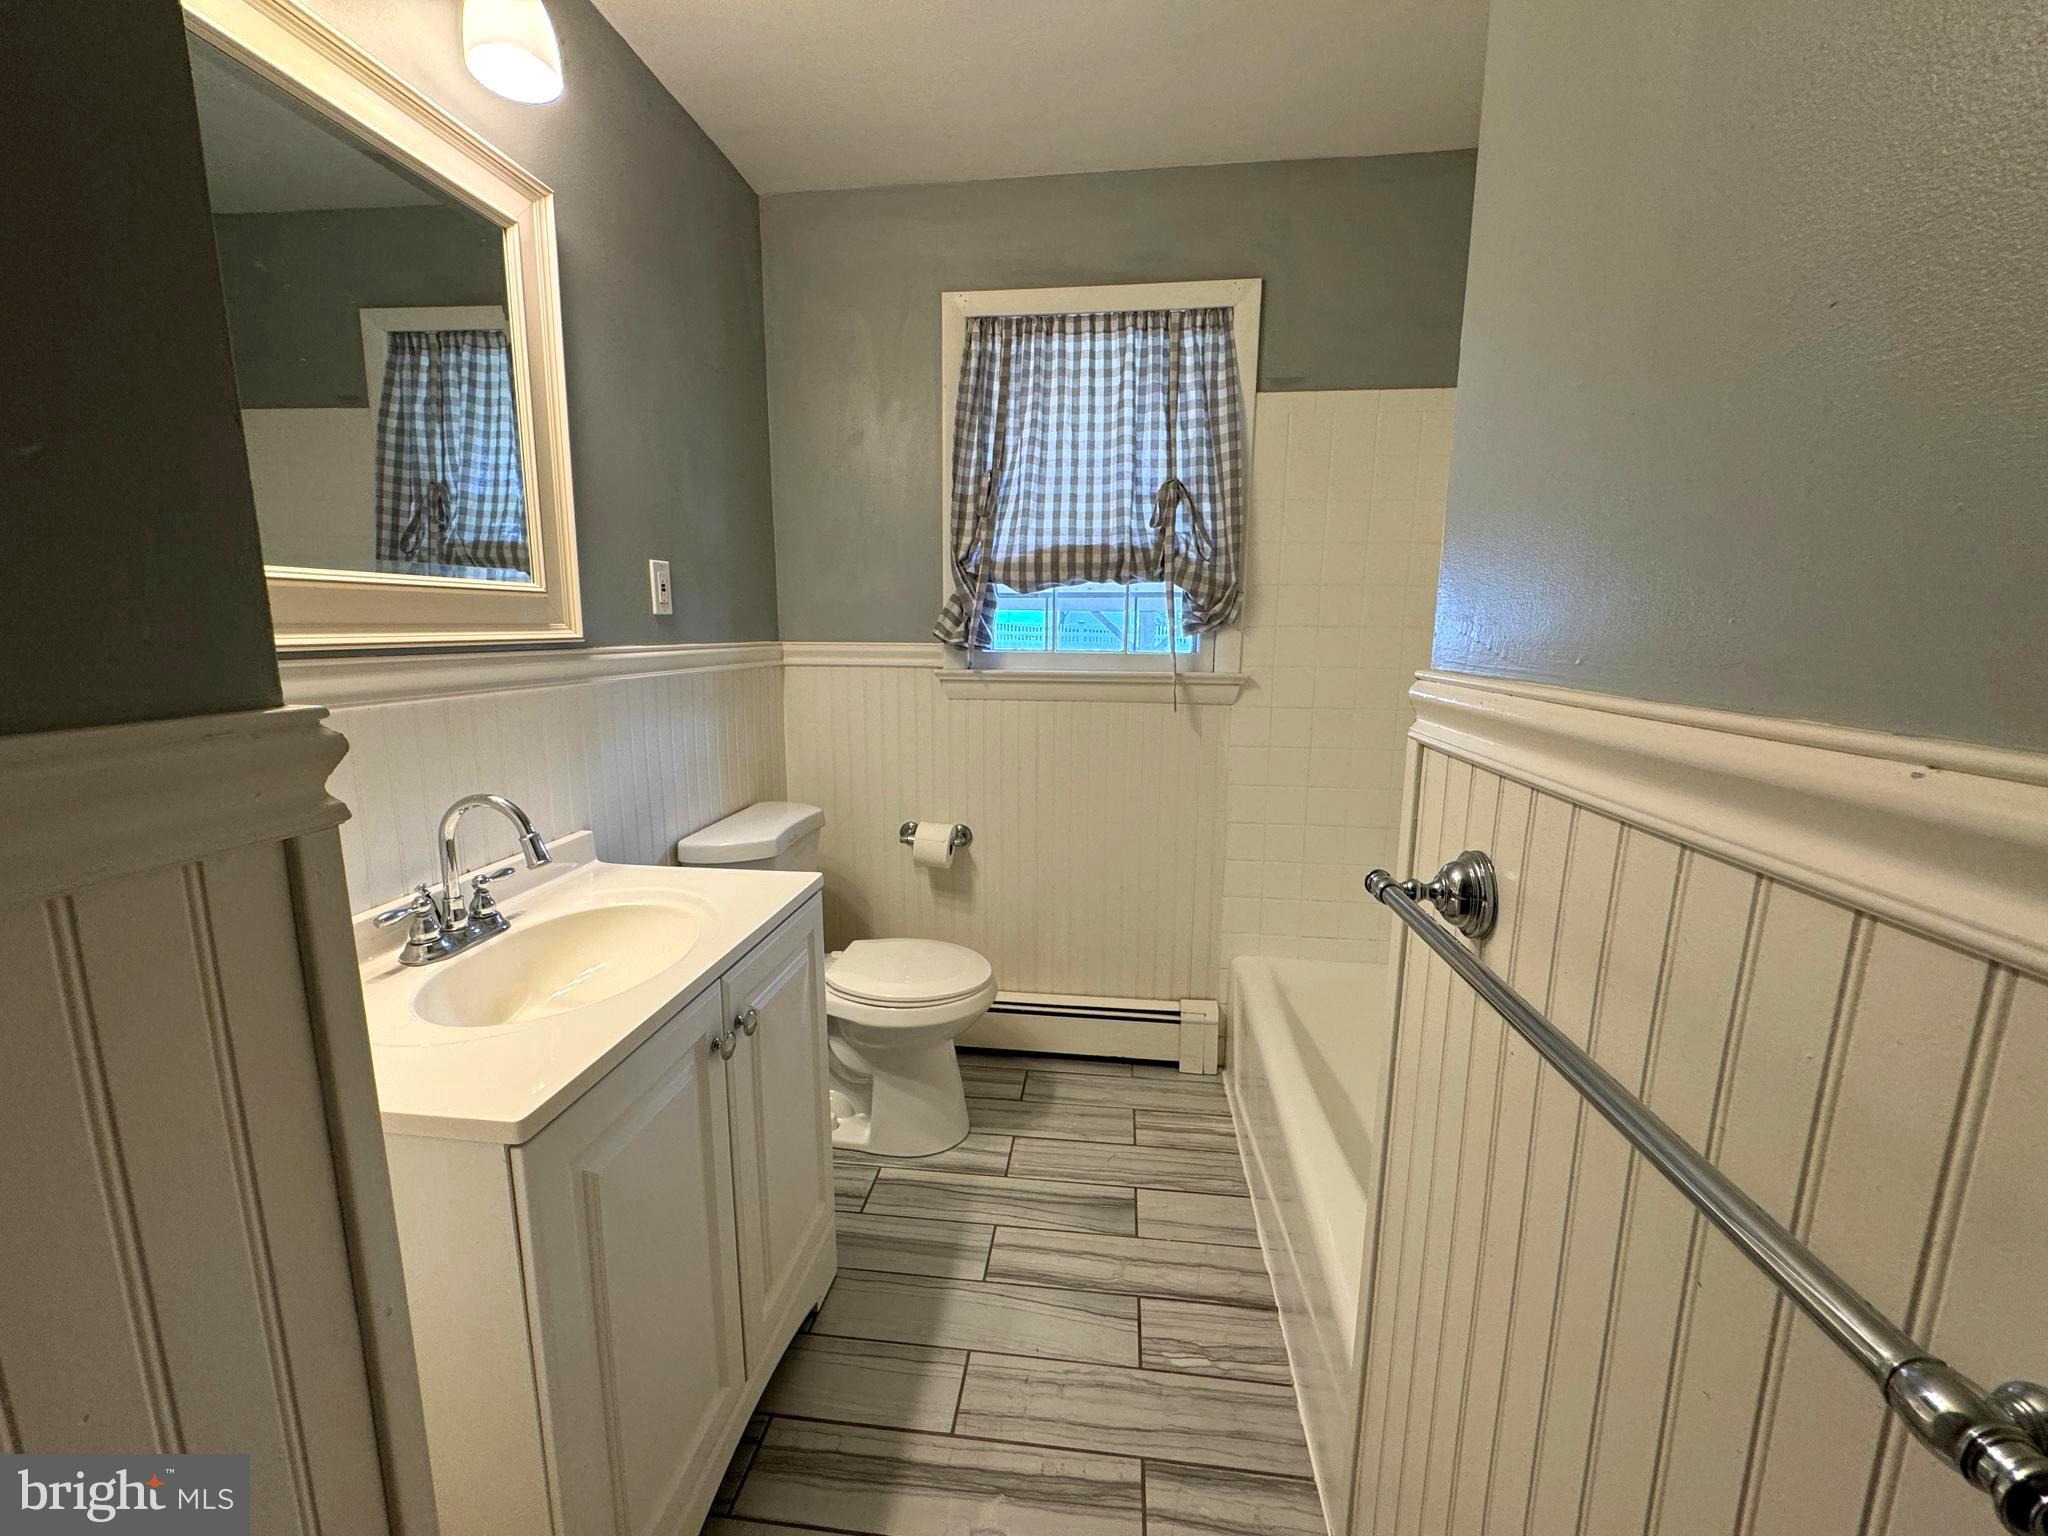
Bathroom with white vanity, toilet, tiled floor, and bathtub with a metal grab bar.
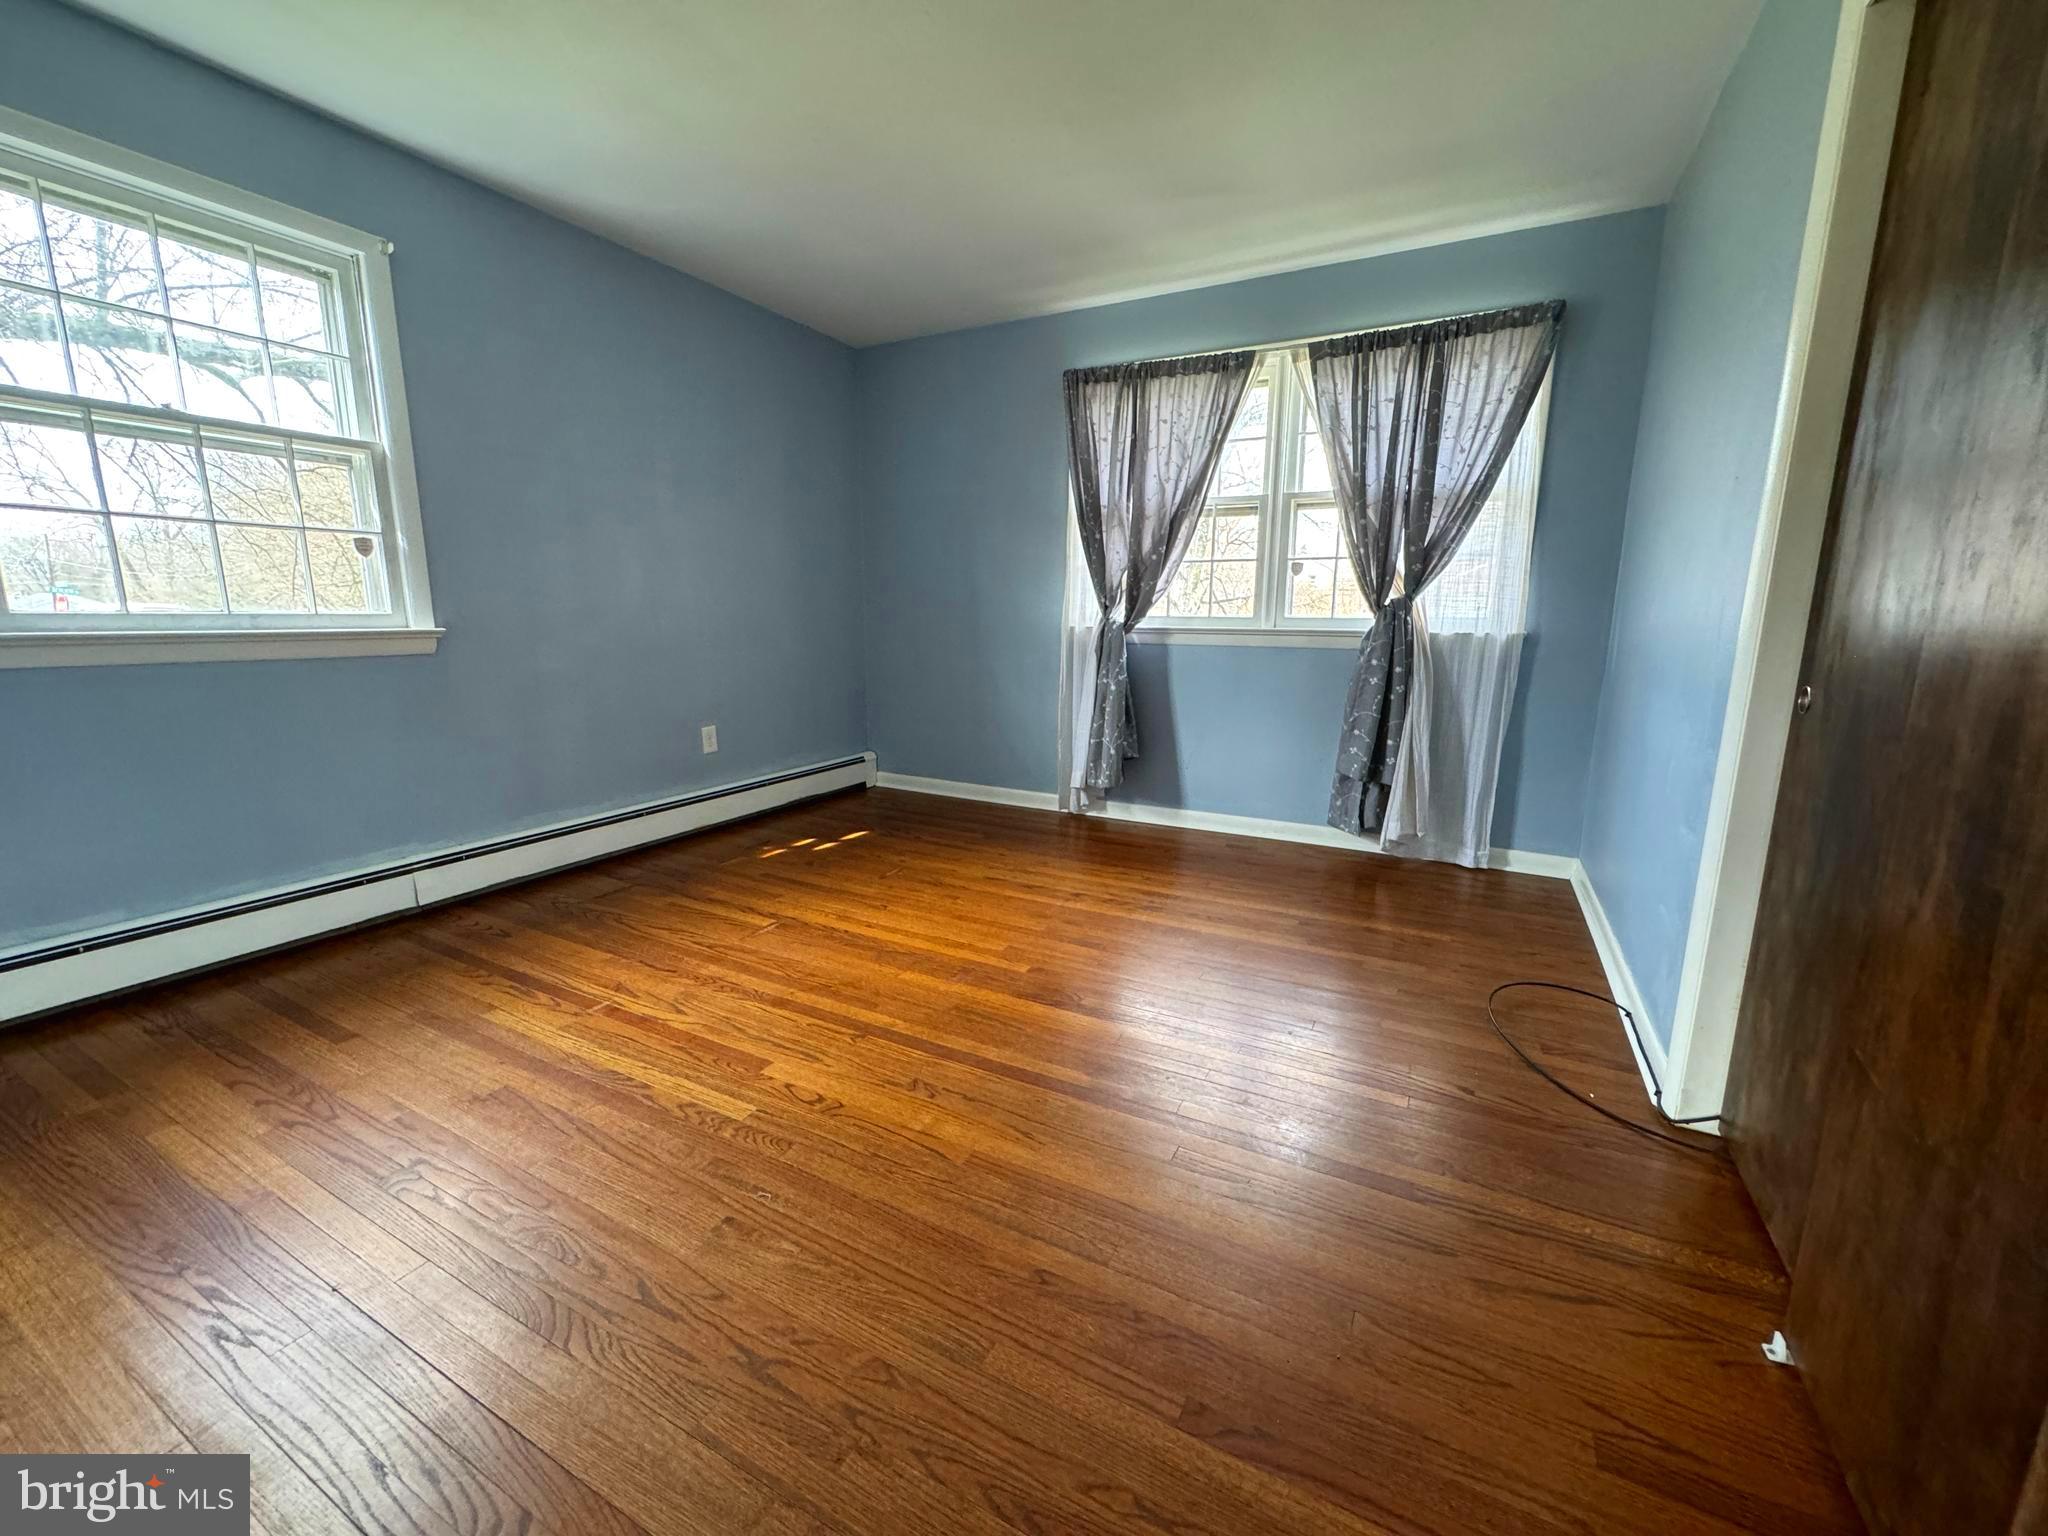
Empty bedroom with blue walls, hardwood floors, and two windows.
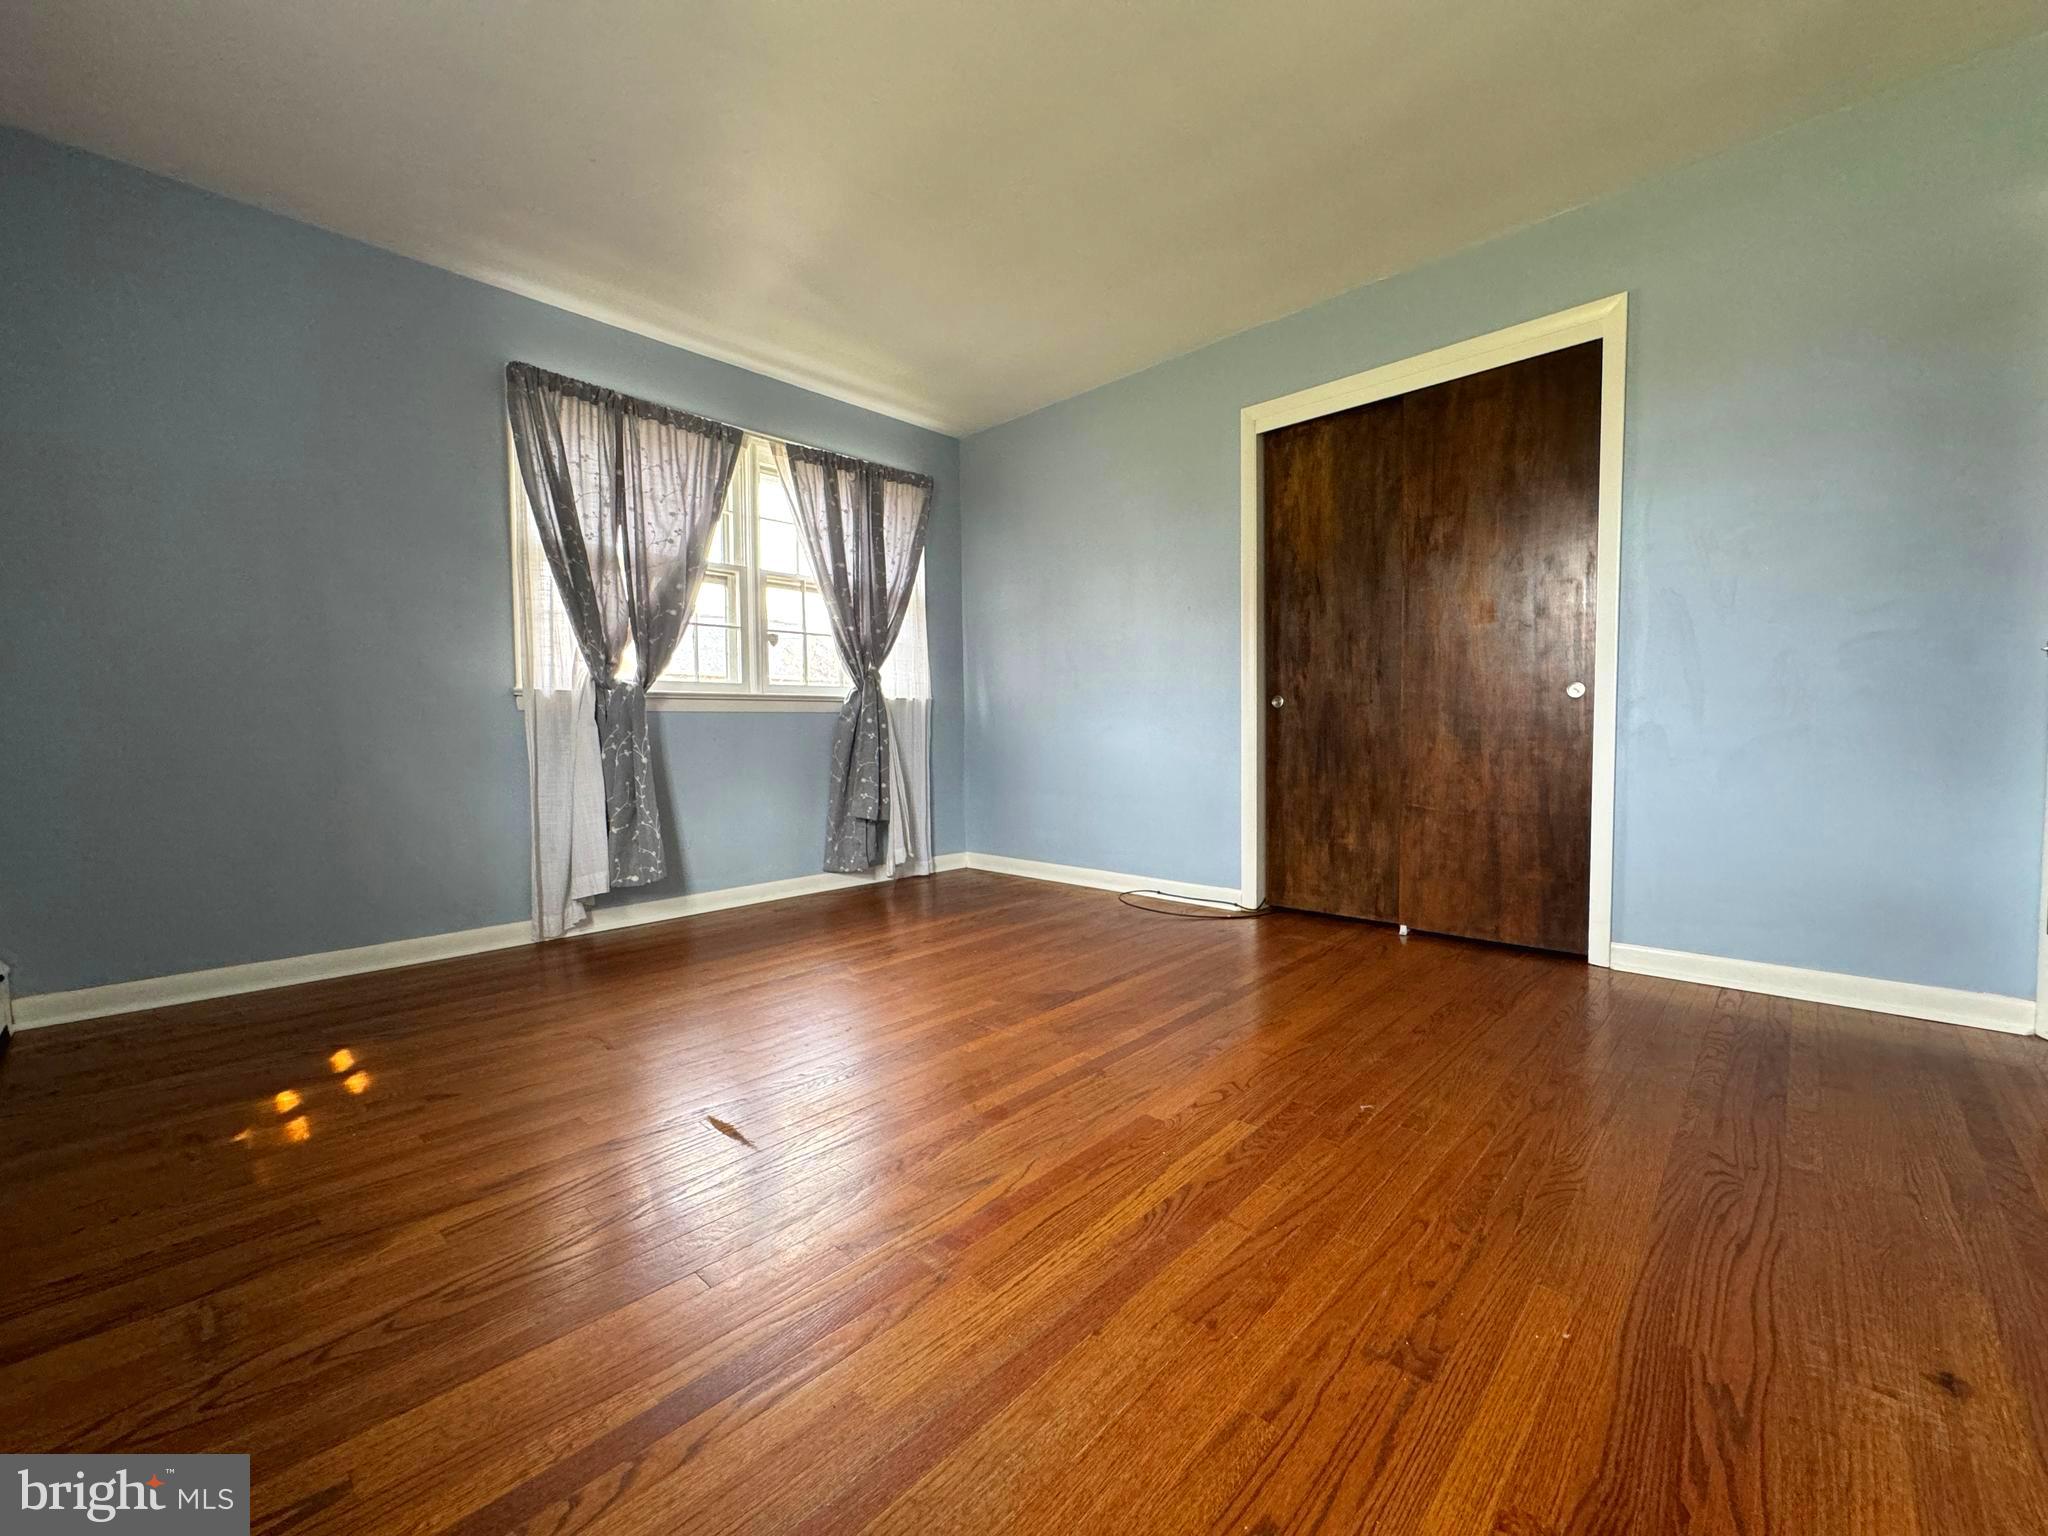
Vacant room with blue-gray walls, hardwood floors, a curtained window, and a large closet.
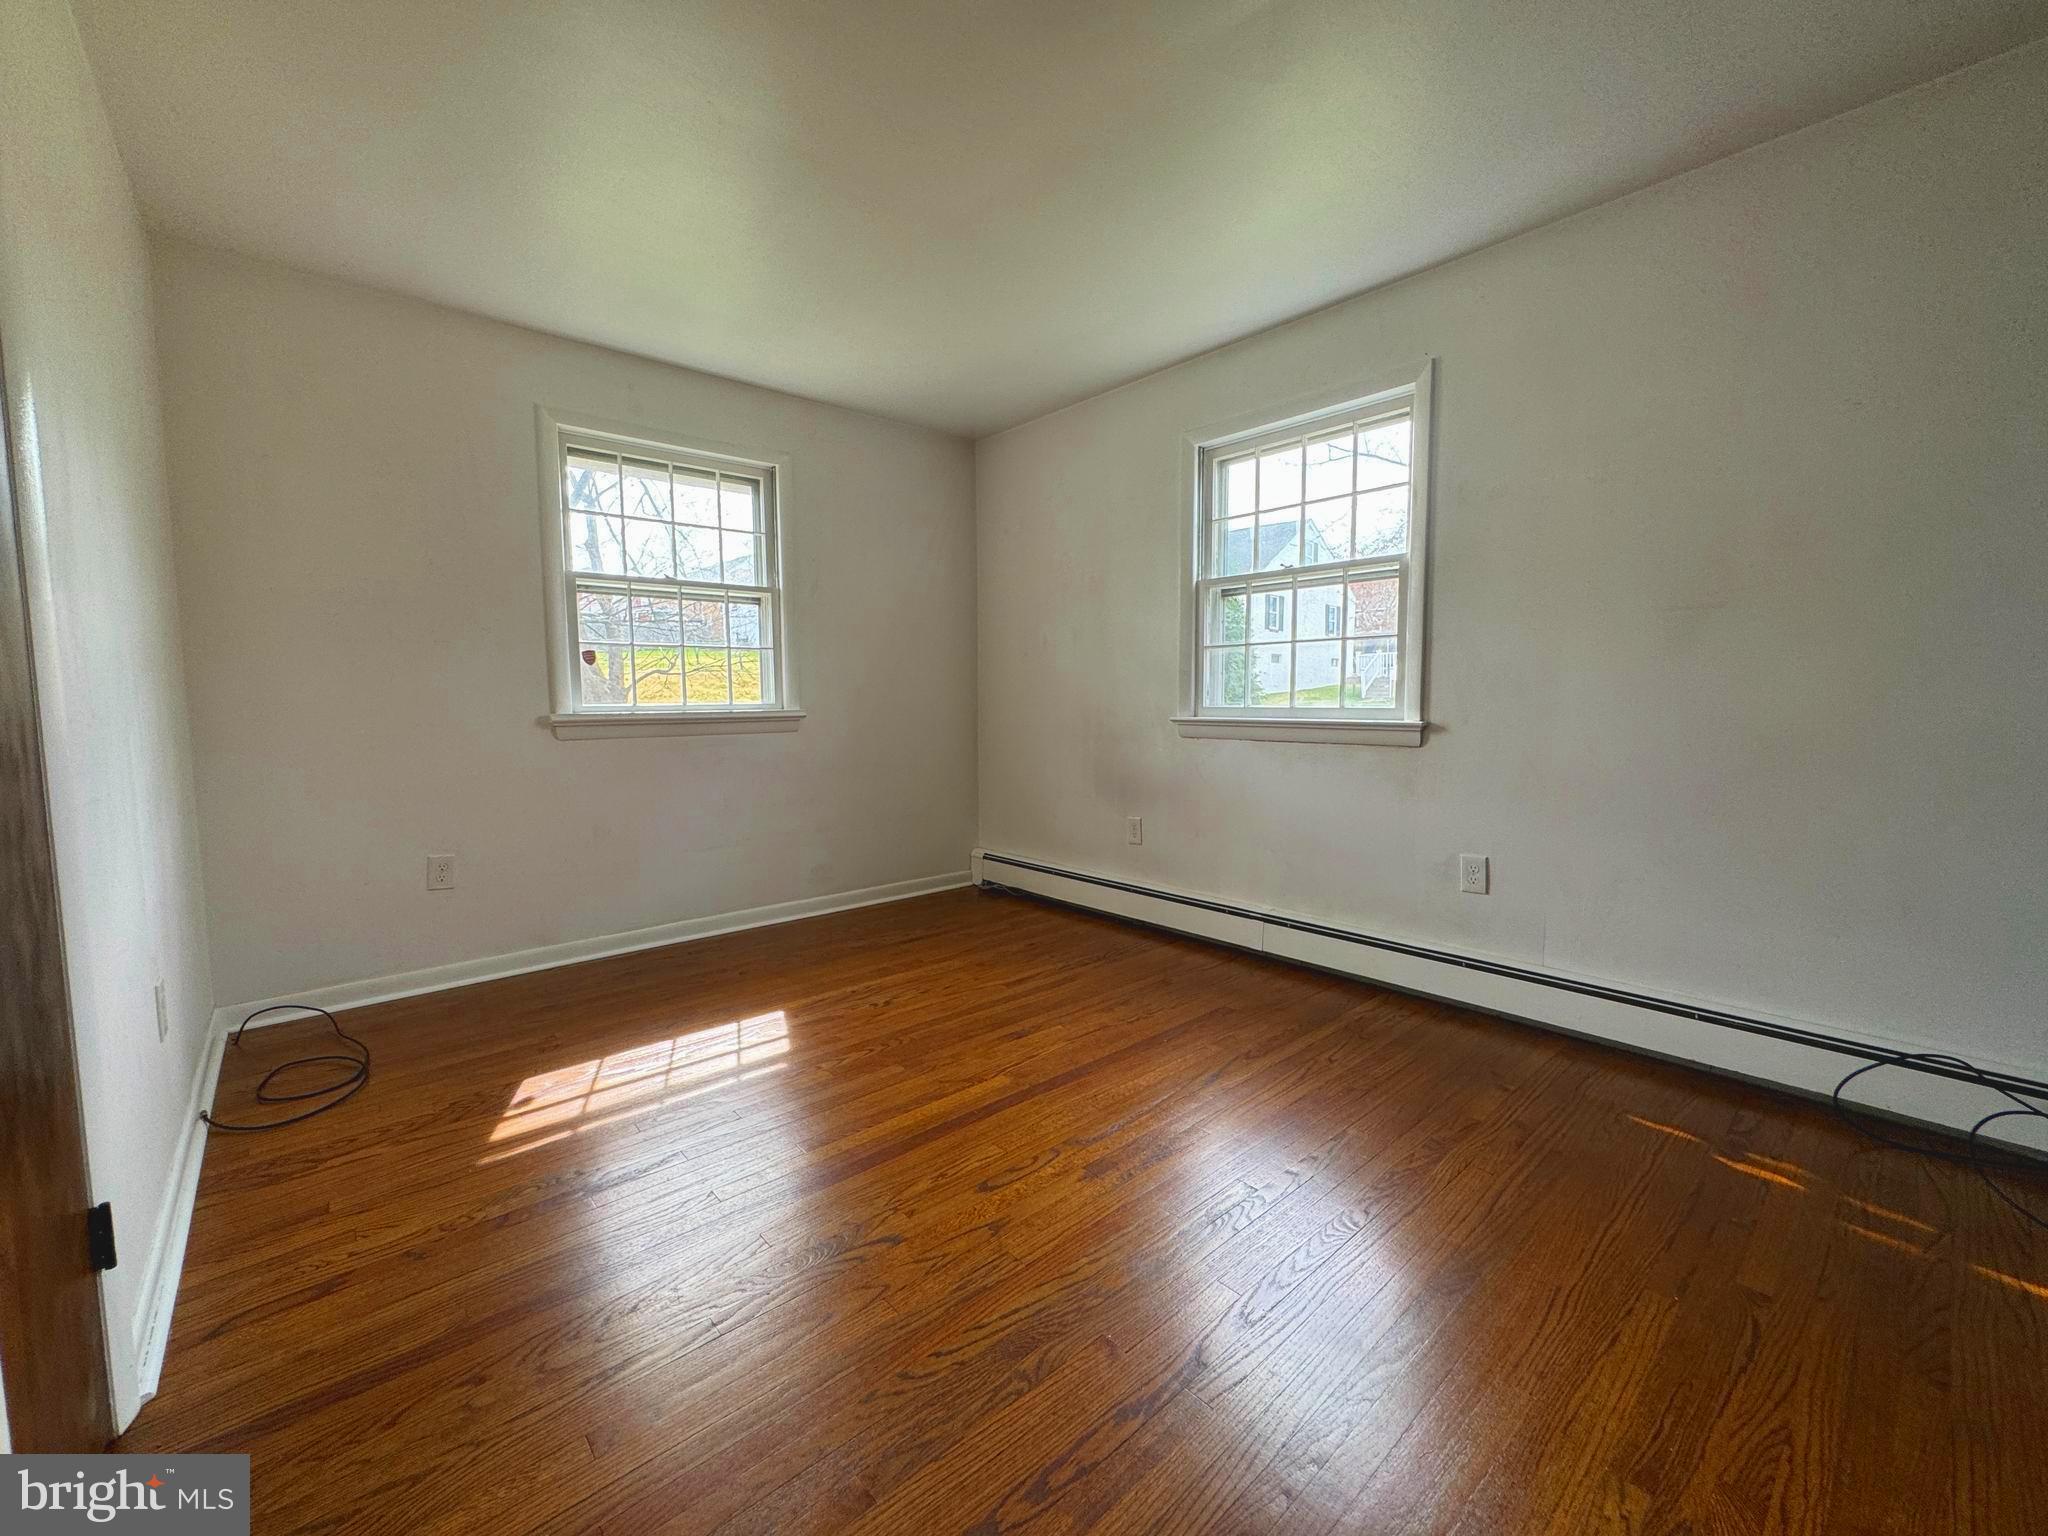
Vacant room with two windows, polished hardwood floors, and a baseboard heater.
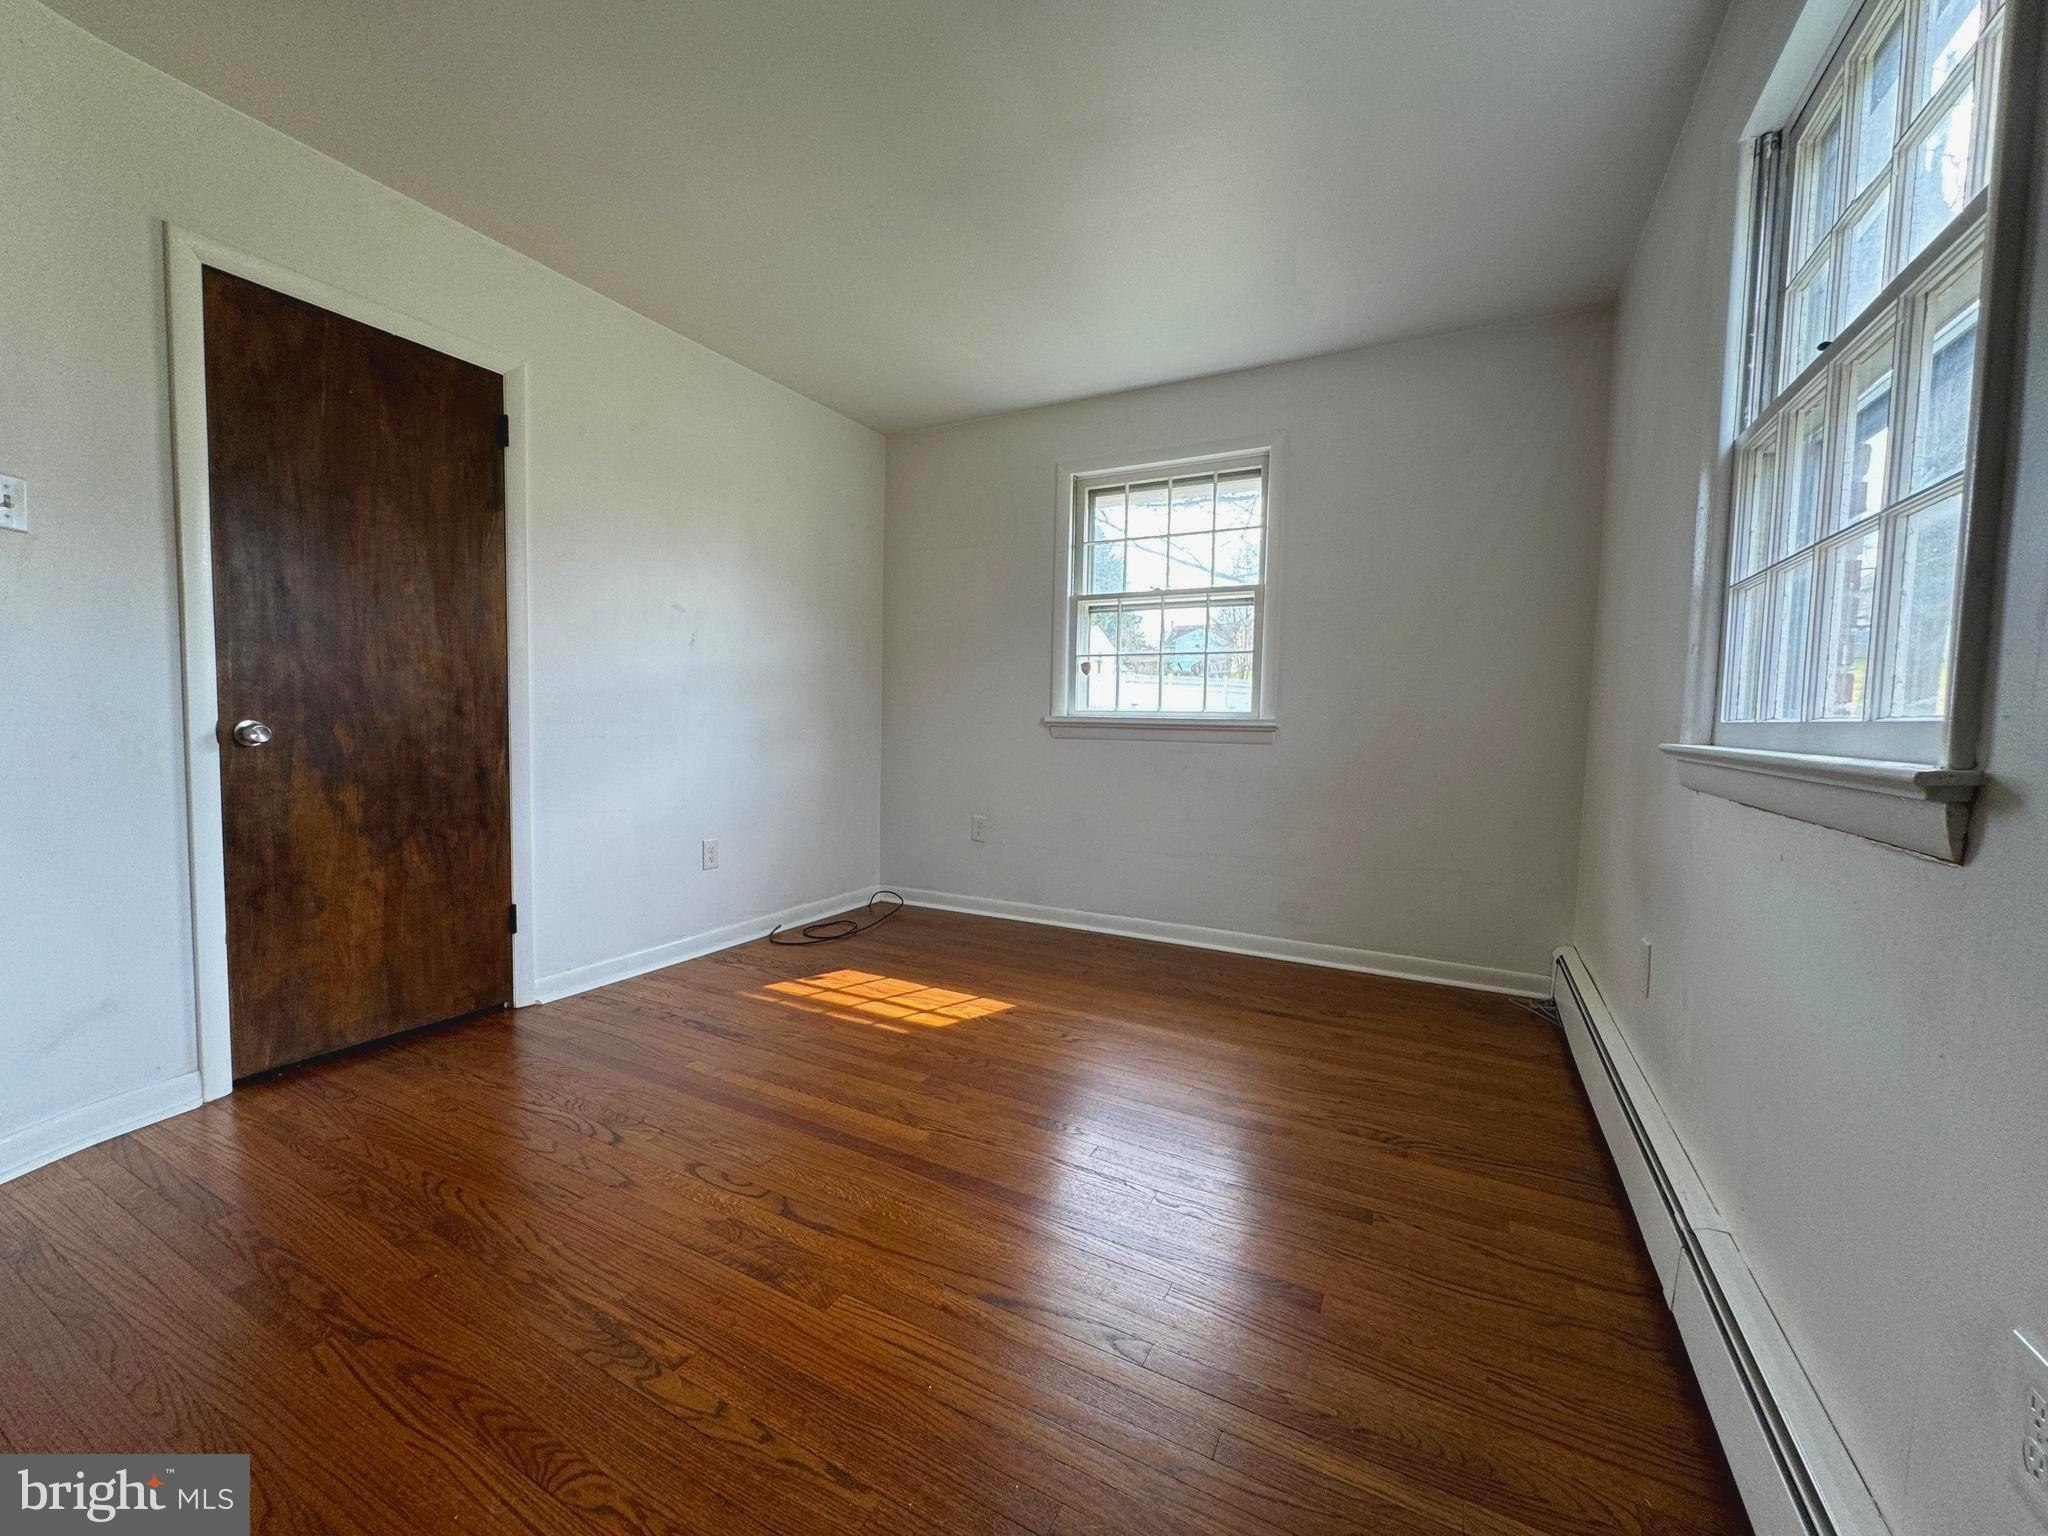
Empty room with hardwood floors, a dark wood door, and two windows.
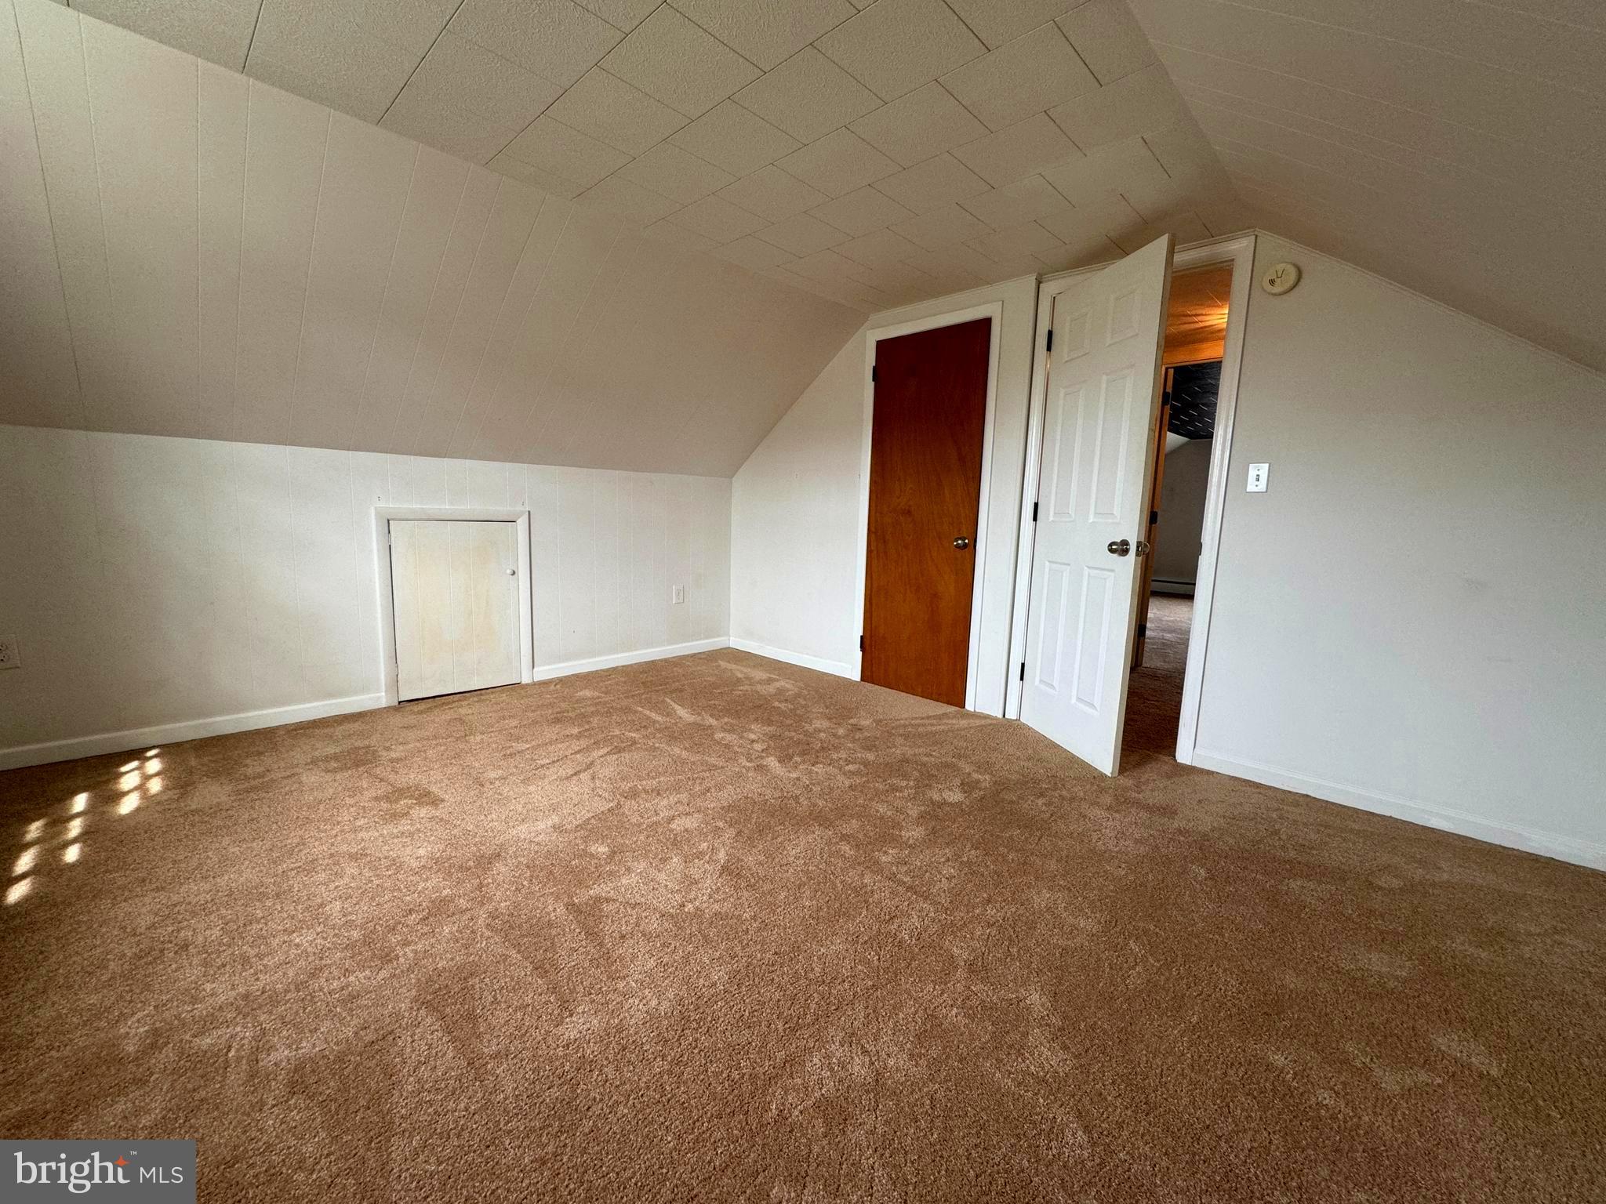
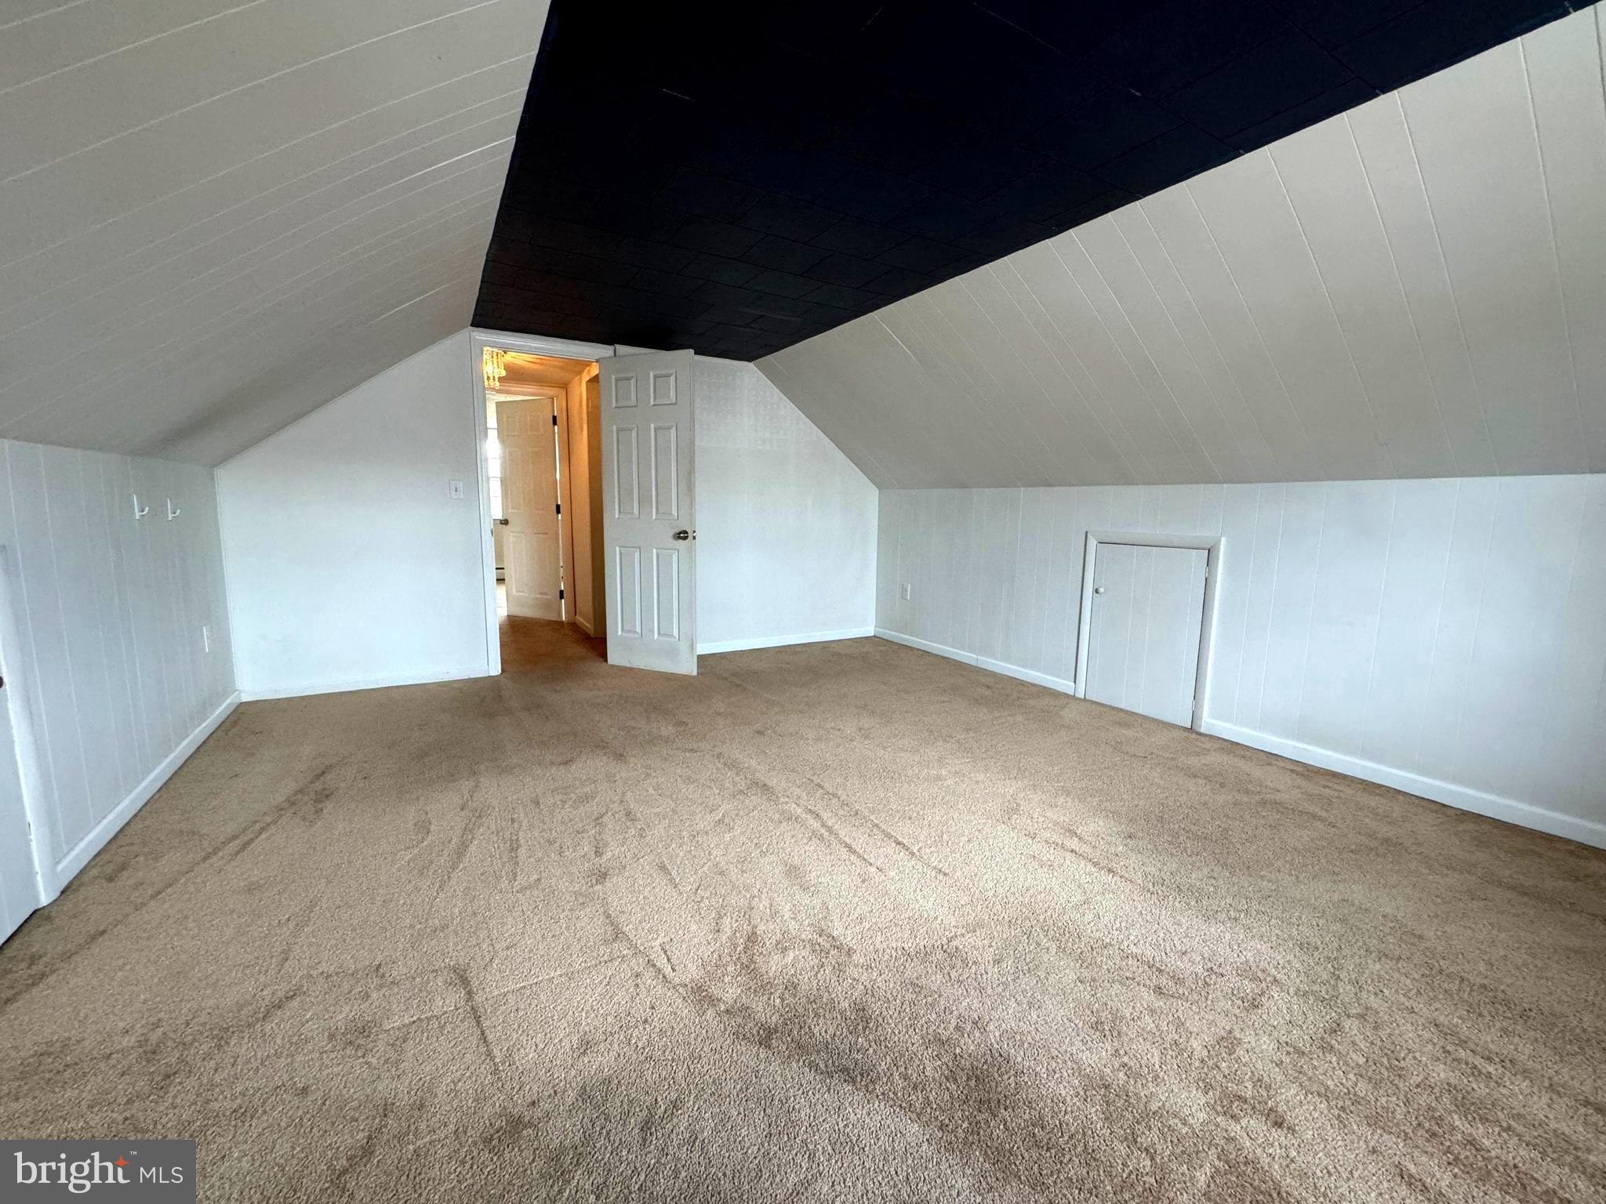
Empty carpeted room with a sloped ceiling, small access door, and open doorway.
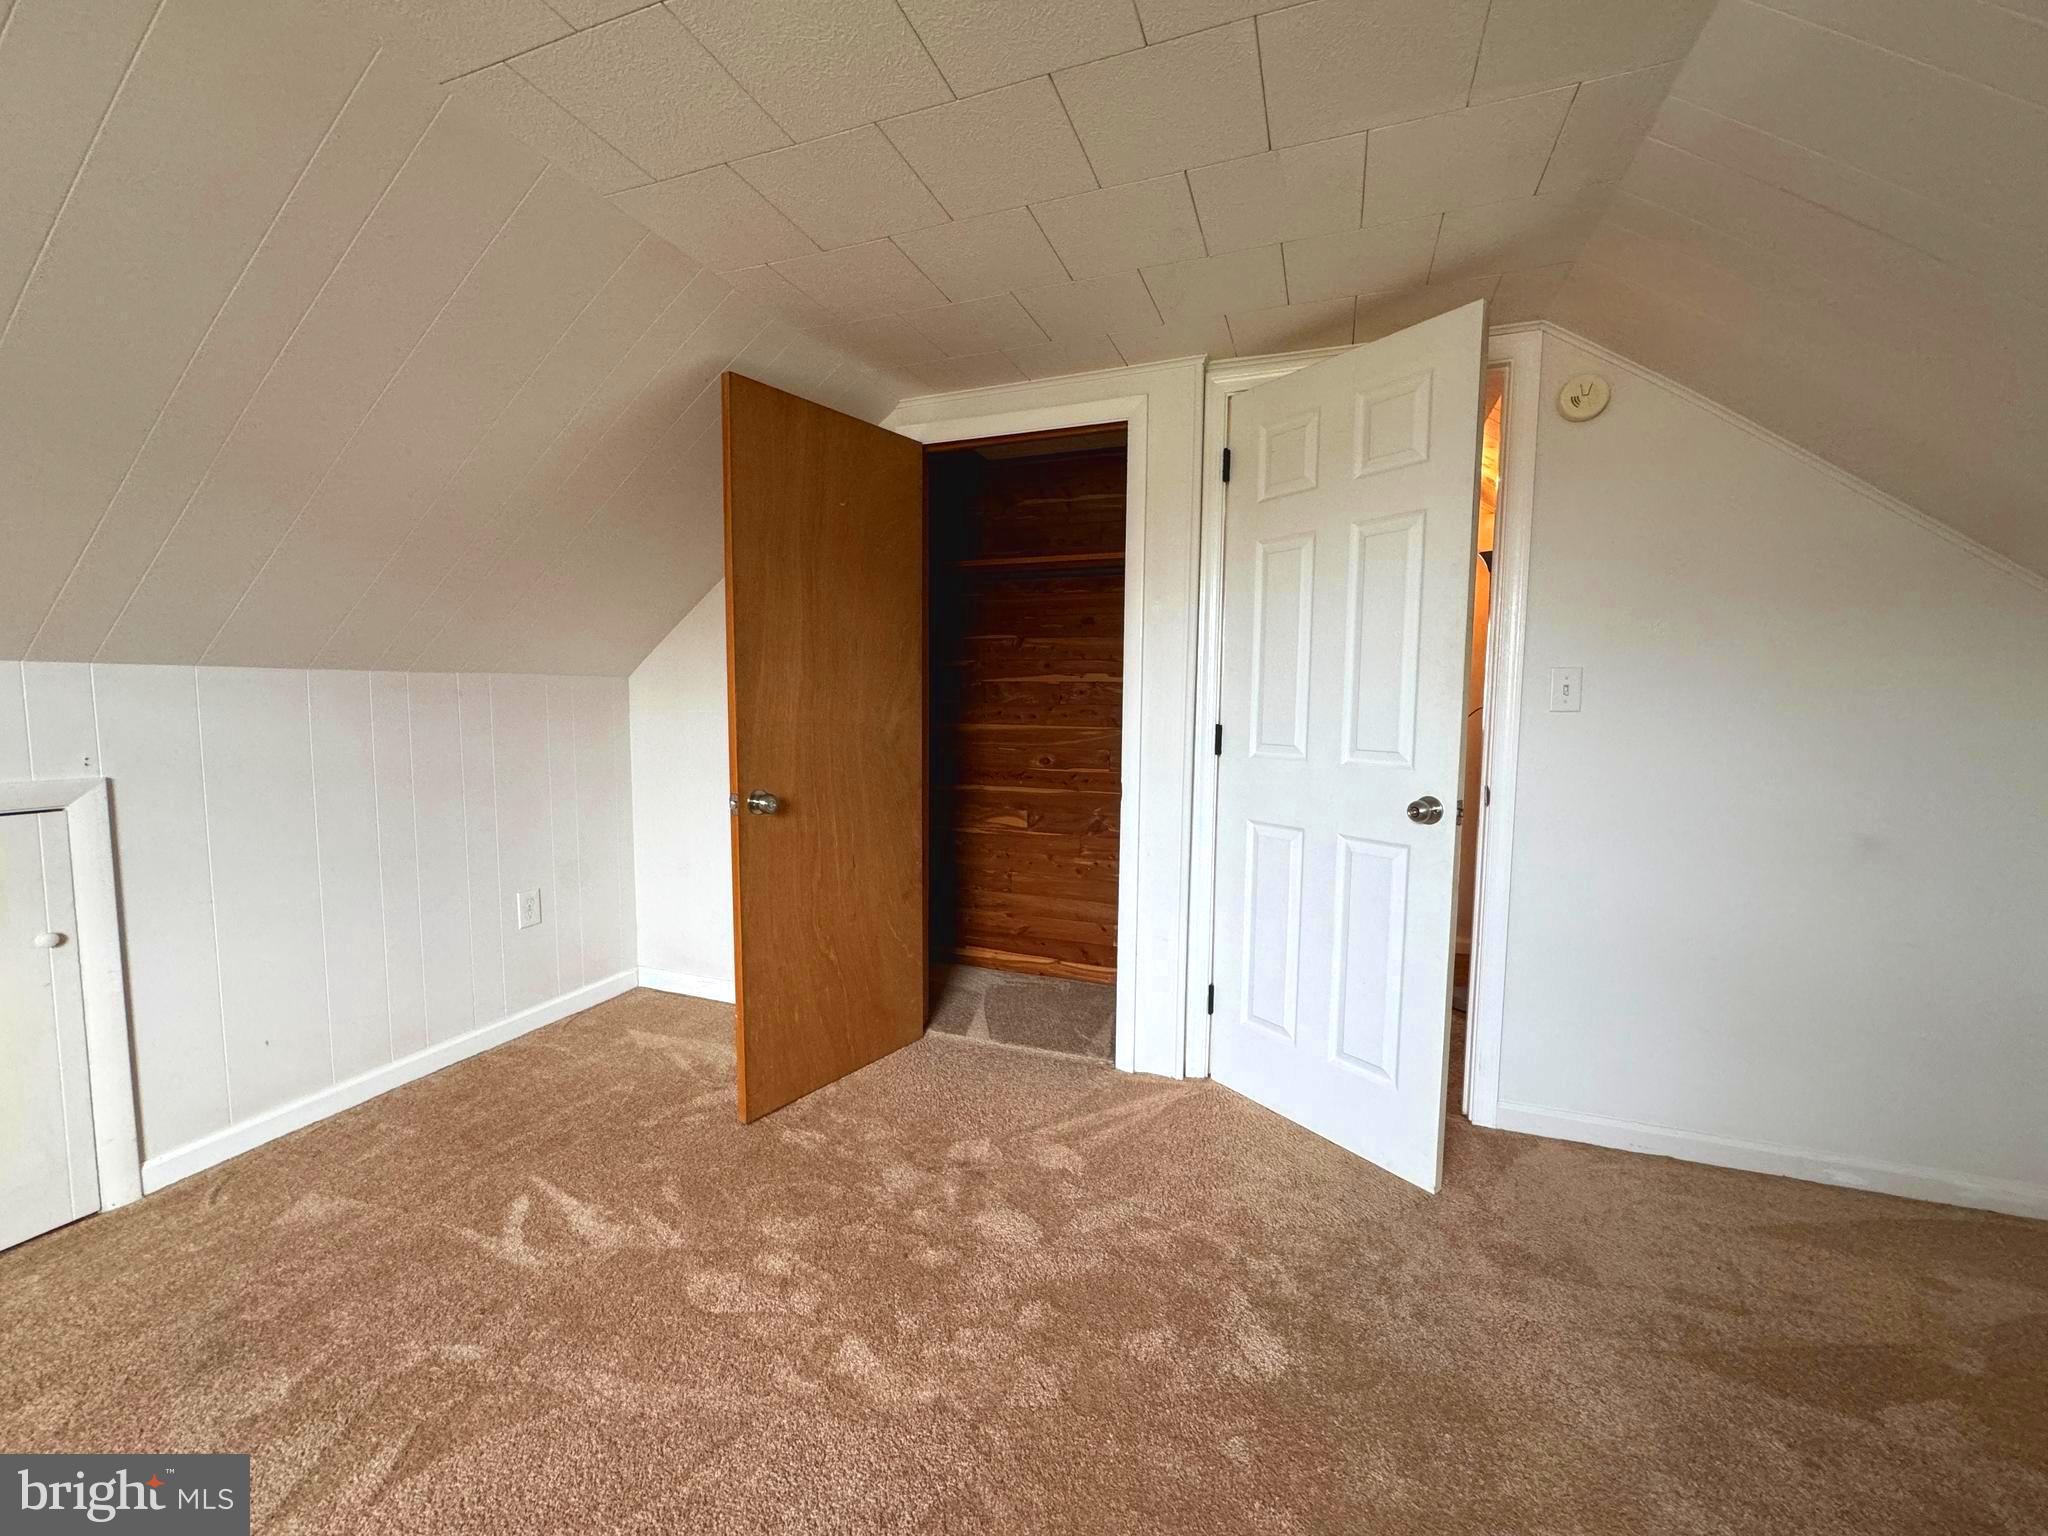
Carpeted attic room with sloped ceiling and open closet doors.
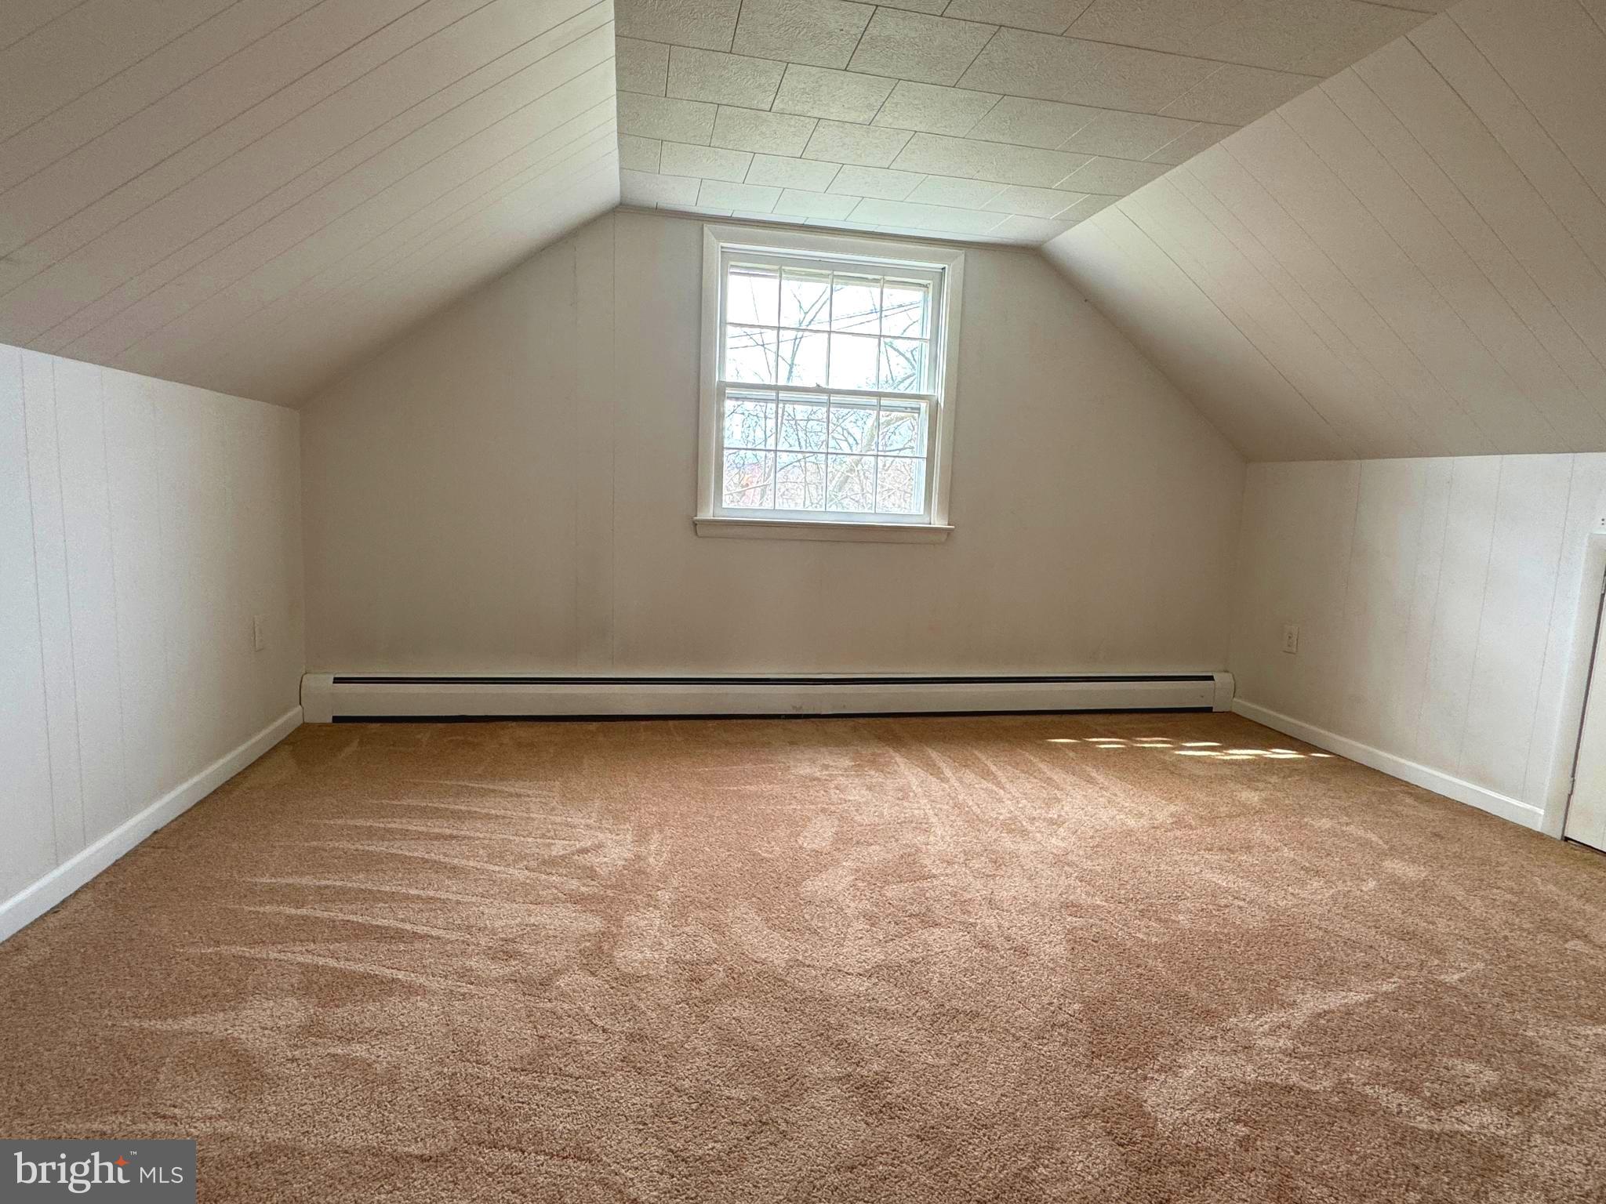
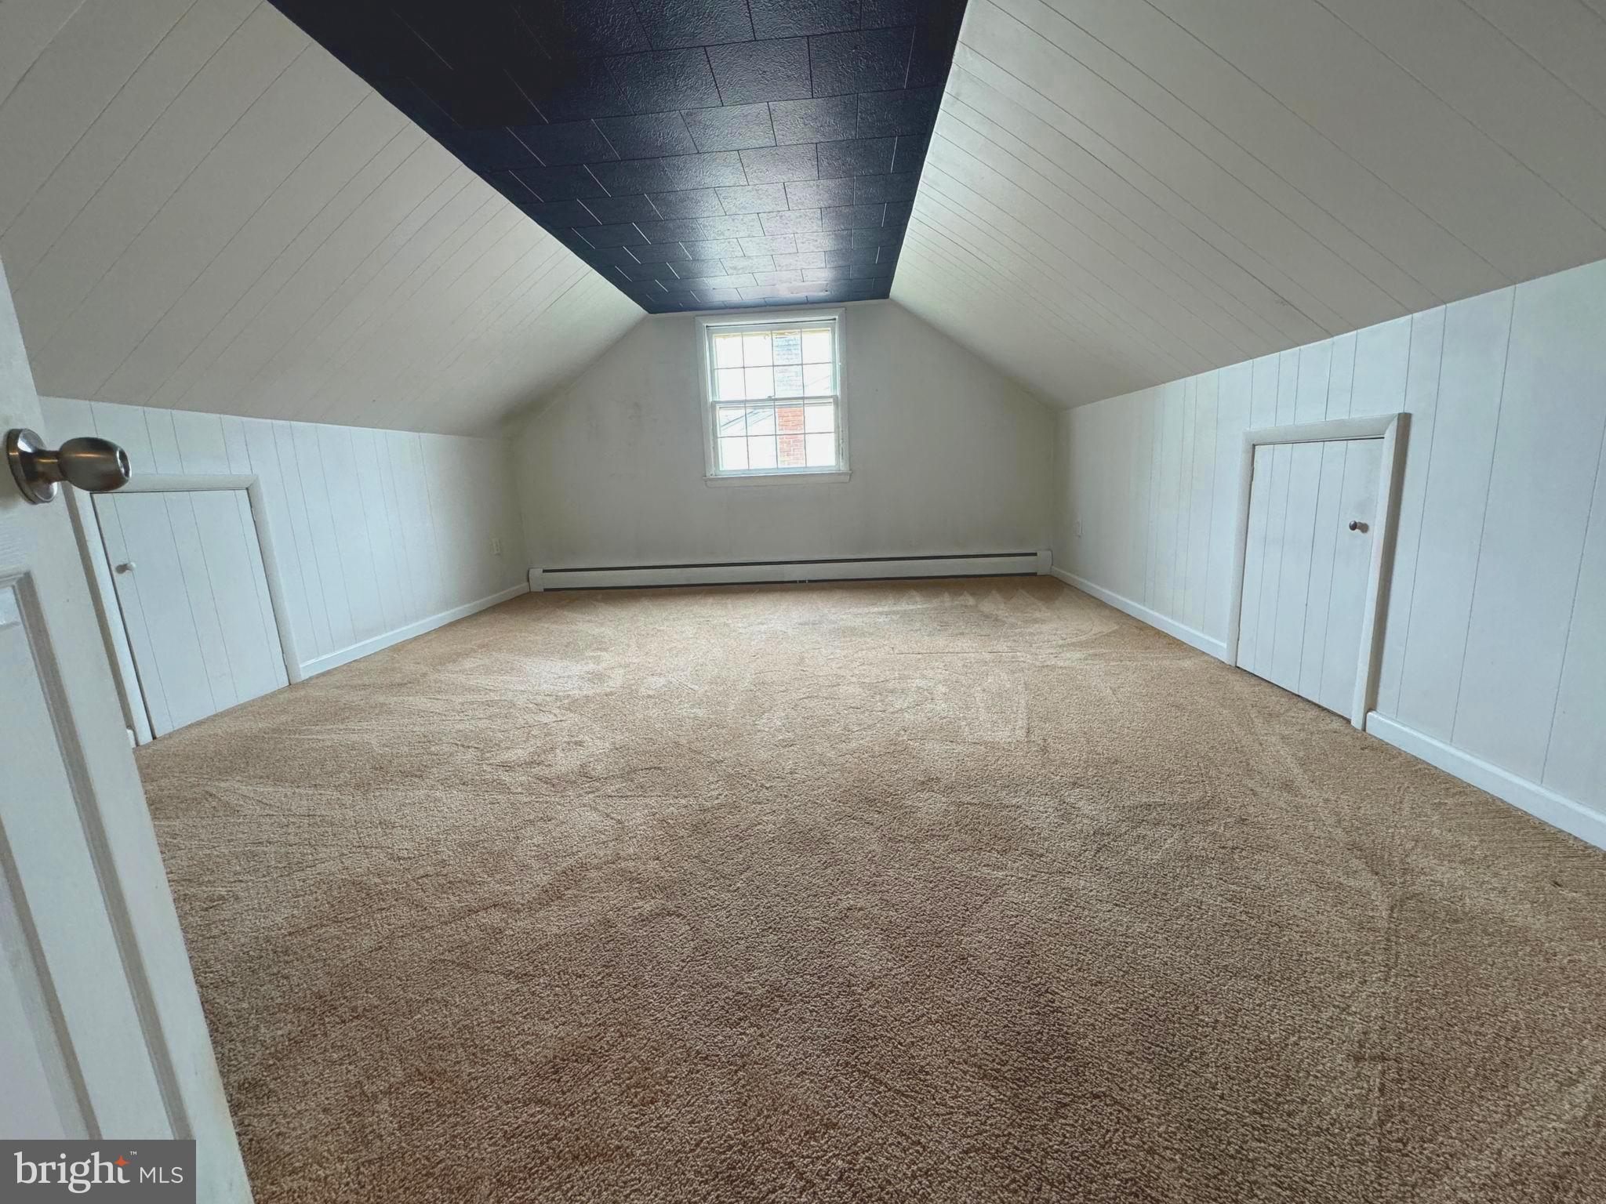
Vacant carpeted attic room with sloped ceilings, a central window, and baseboard heating.
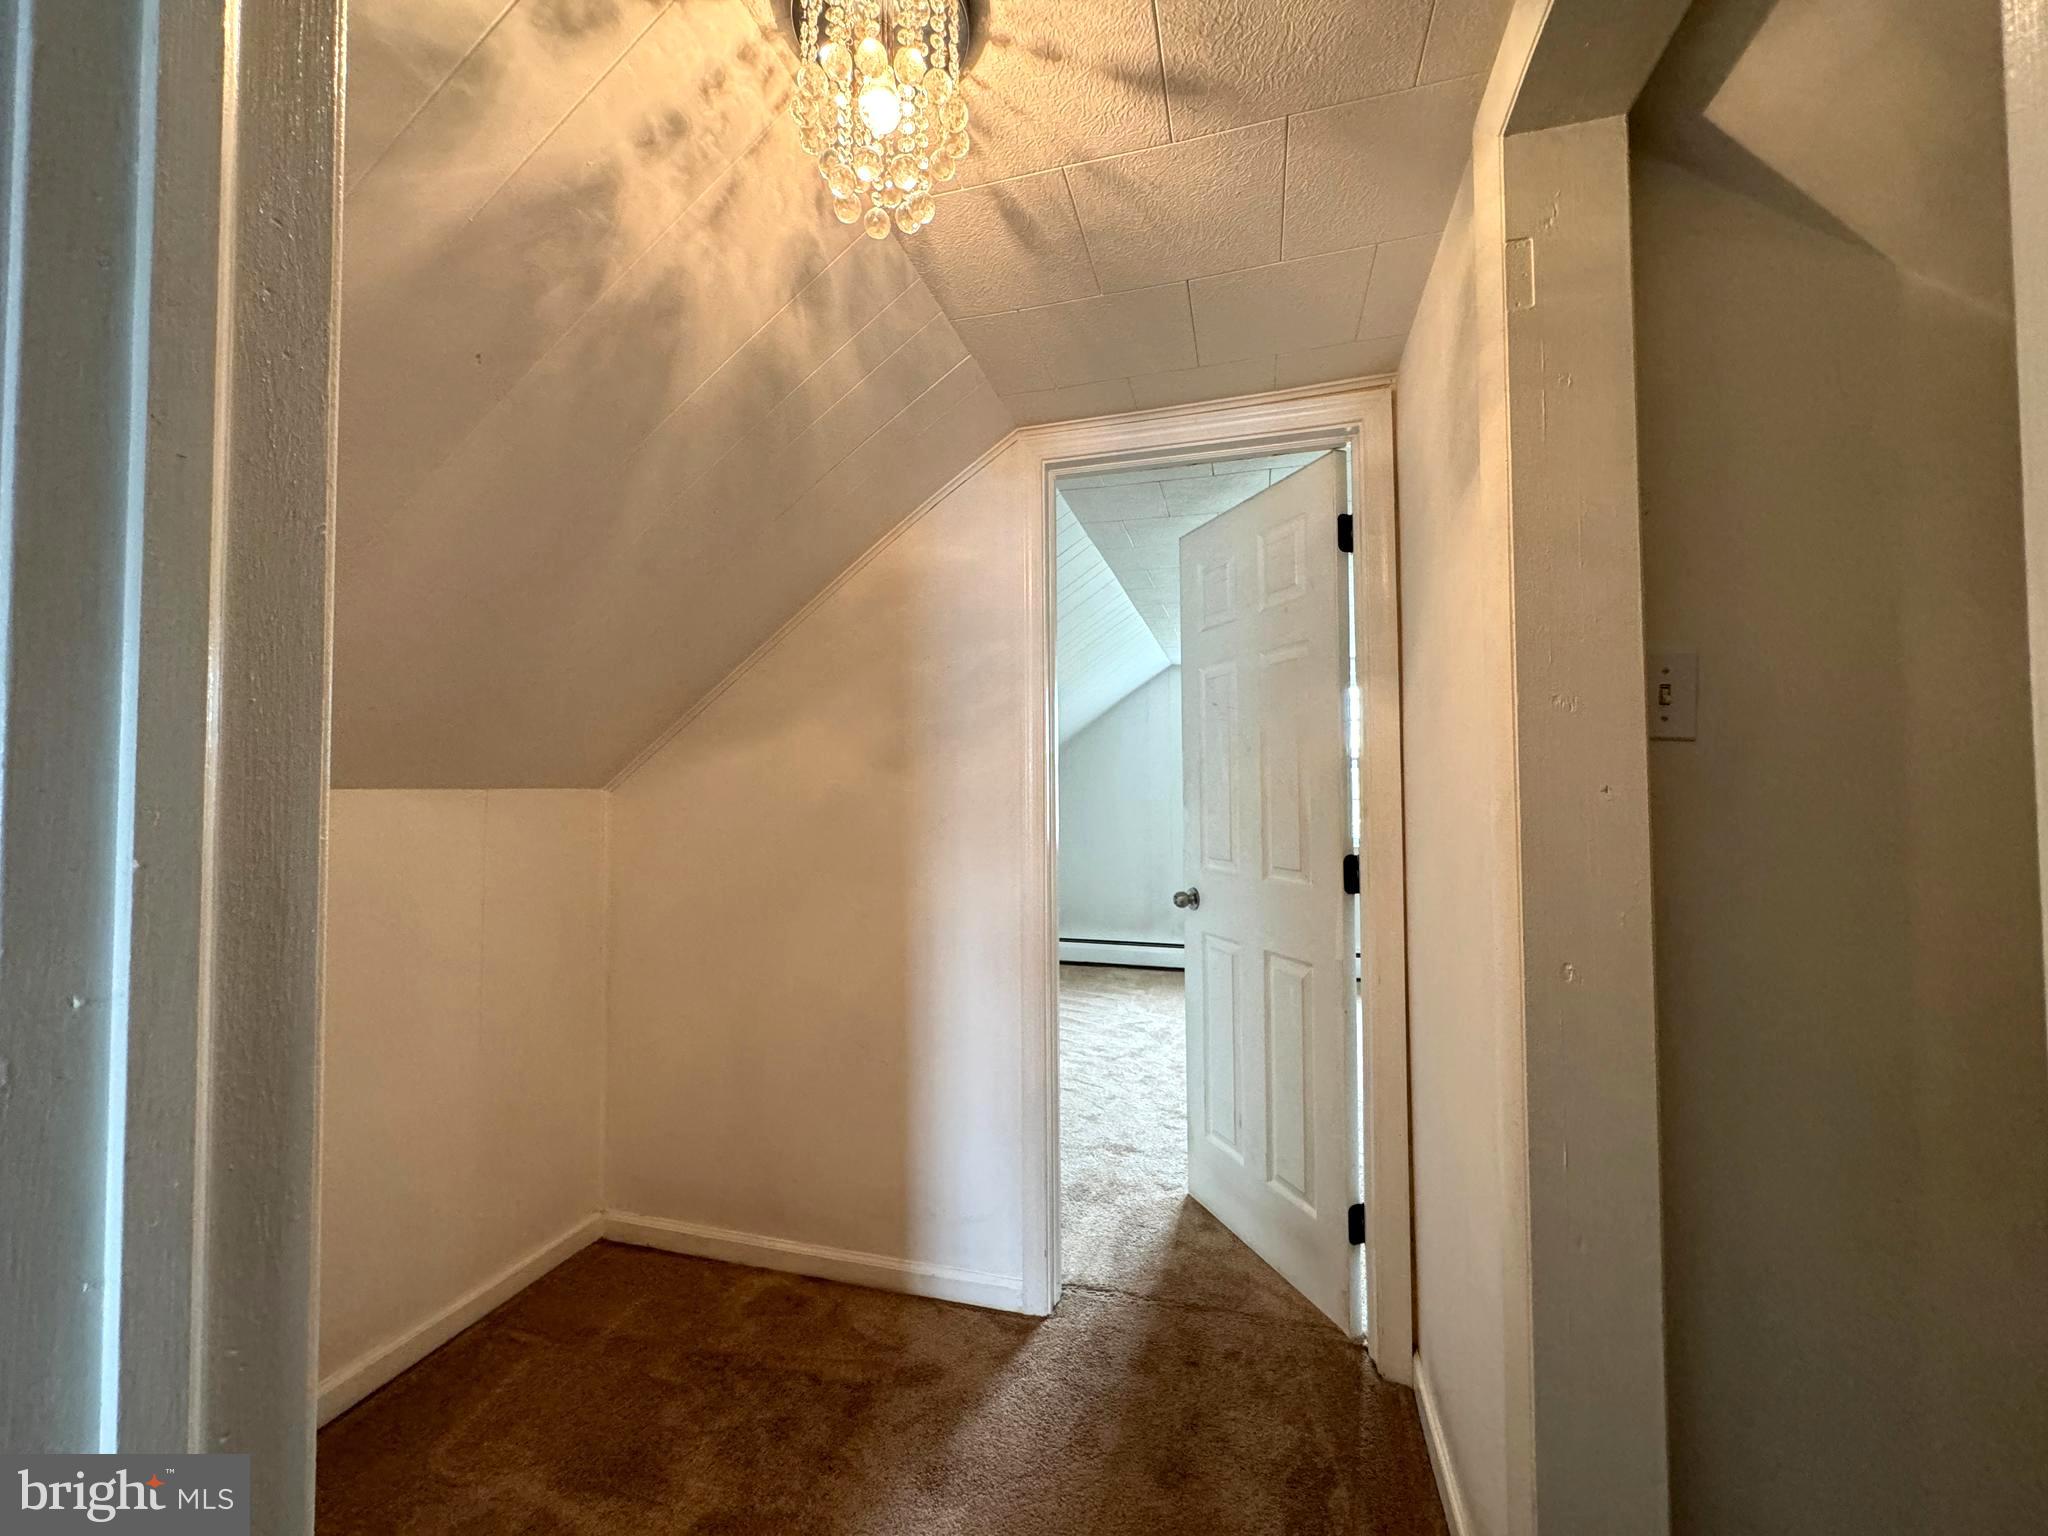
Upper-floor hallway with a sloped ceiling, crystal chandelier, and open door to a carpeted room.
Unfurnished carpeted attic room with sloped ceilings, knee-wall doors, and a small window.
Finished attic room with sloped ceilings, beige carpet, and a small access door.
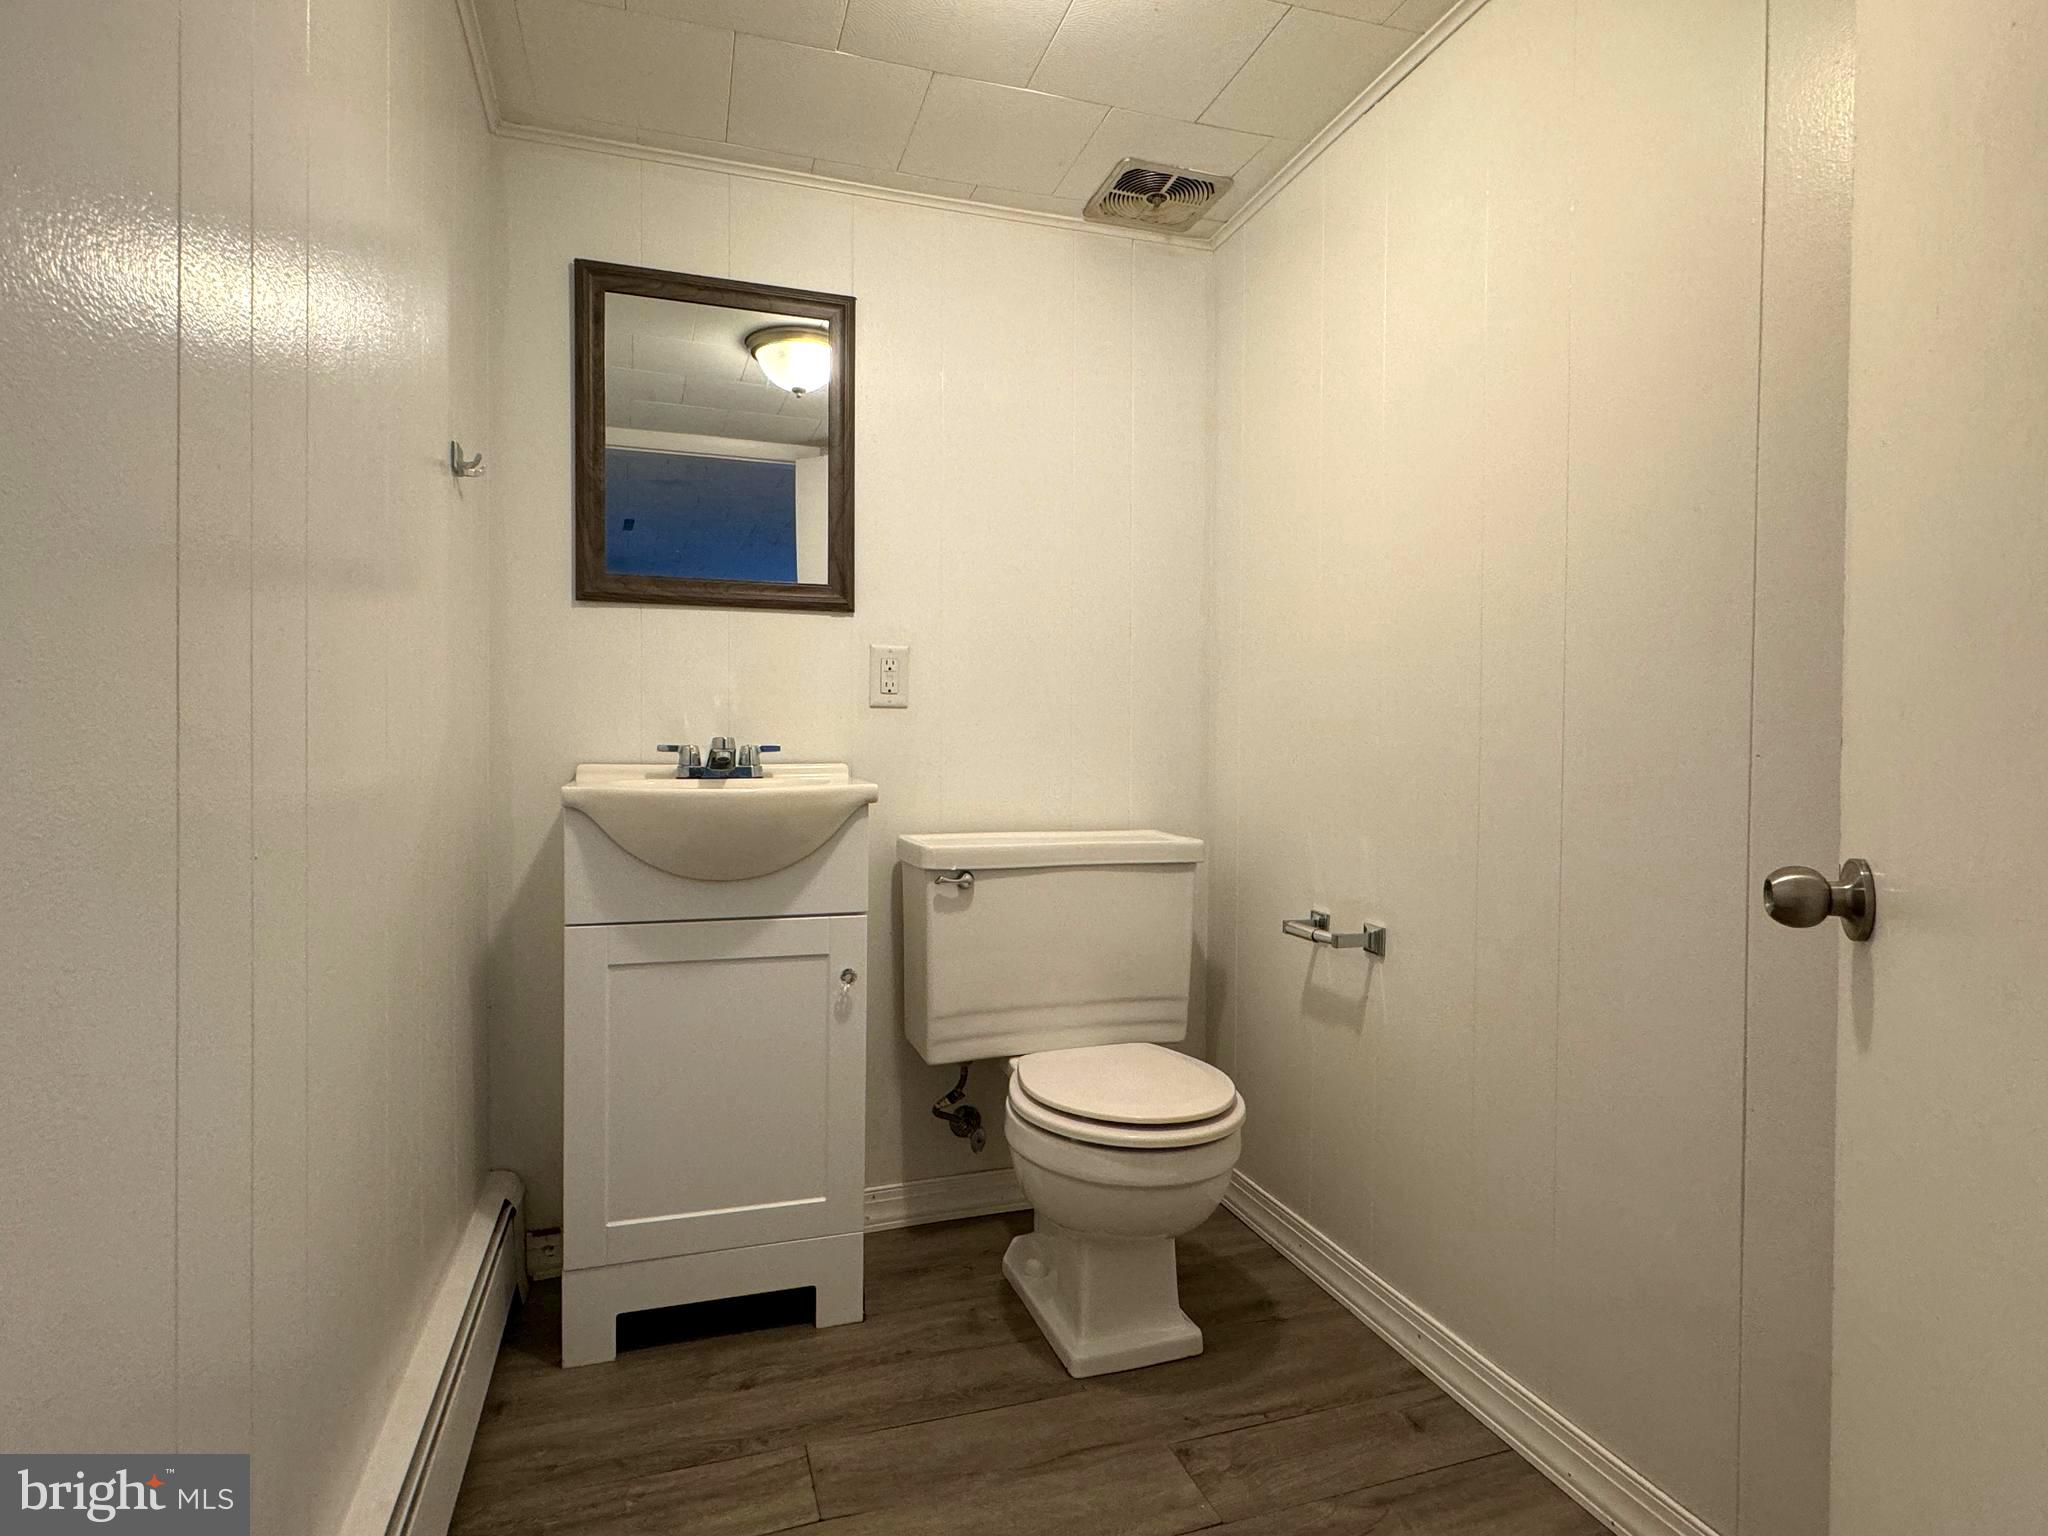
Small bathroom with a white vanity, toilet, framed mirror, and dark wood-look flooring.
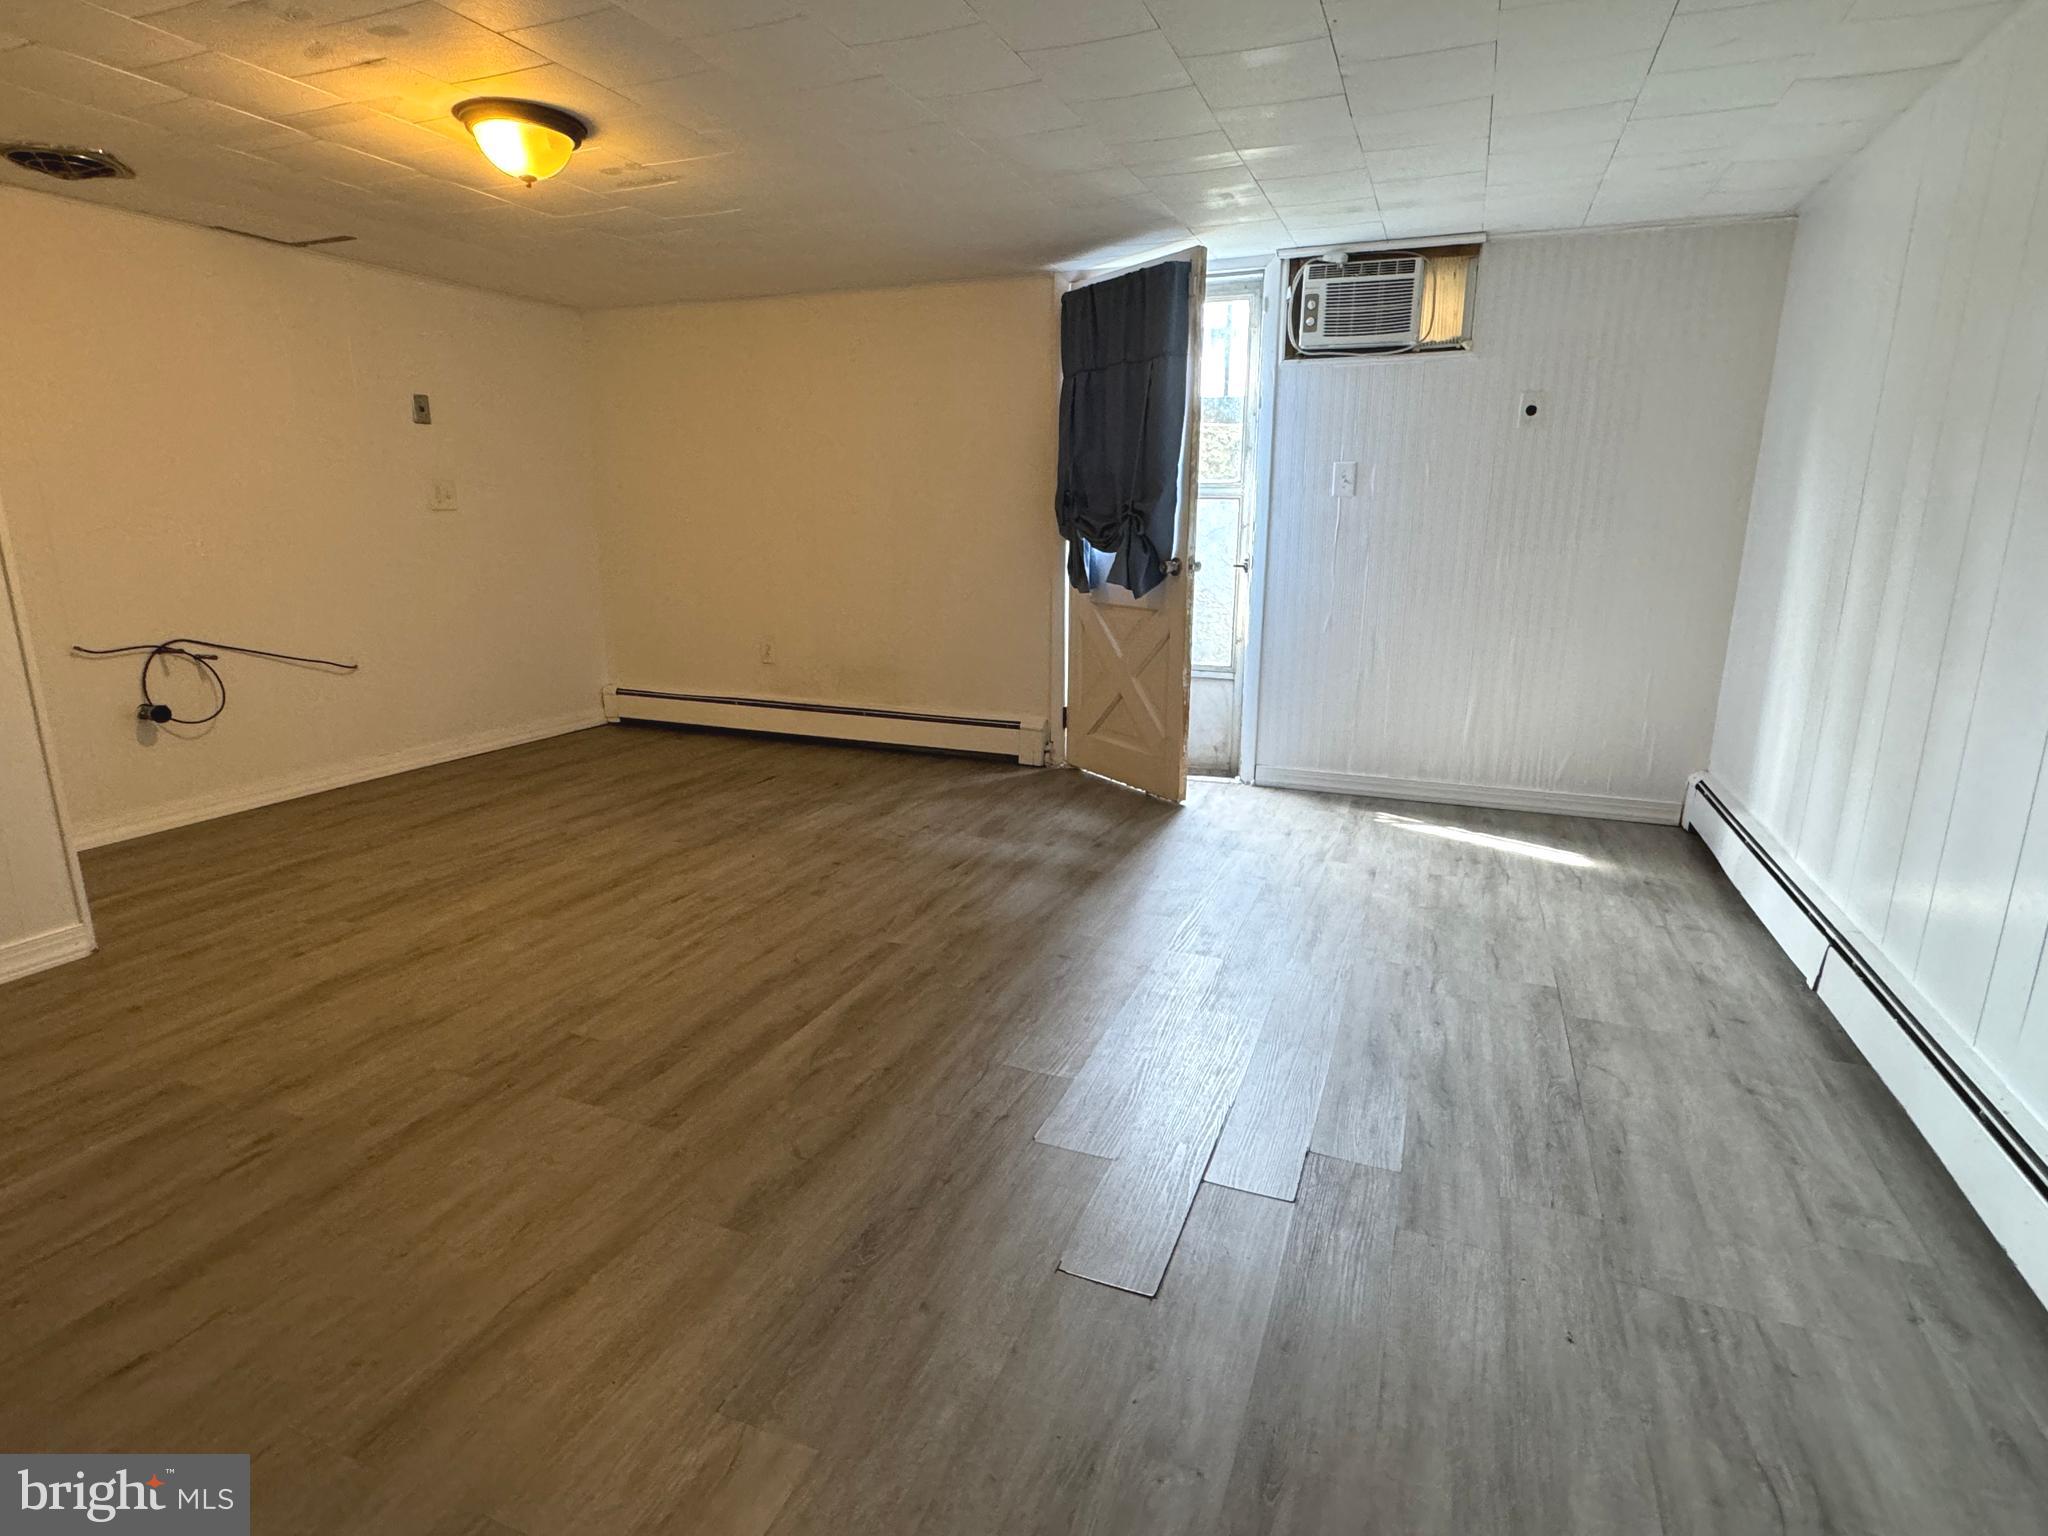
Empty room with gray wood-look flooring, a wall-mounted air conditioner, and a partially open door.
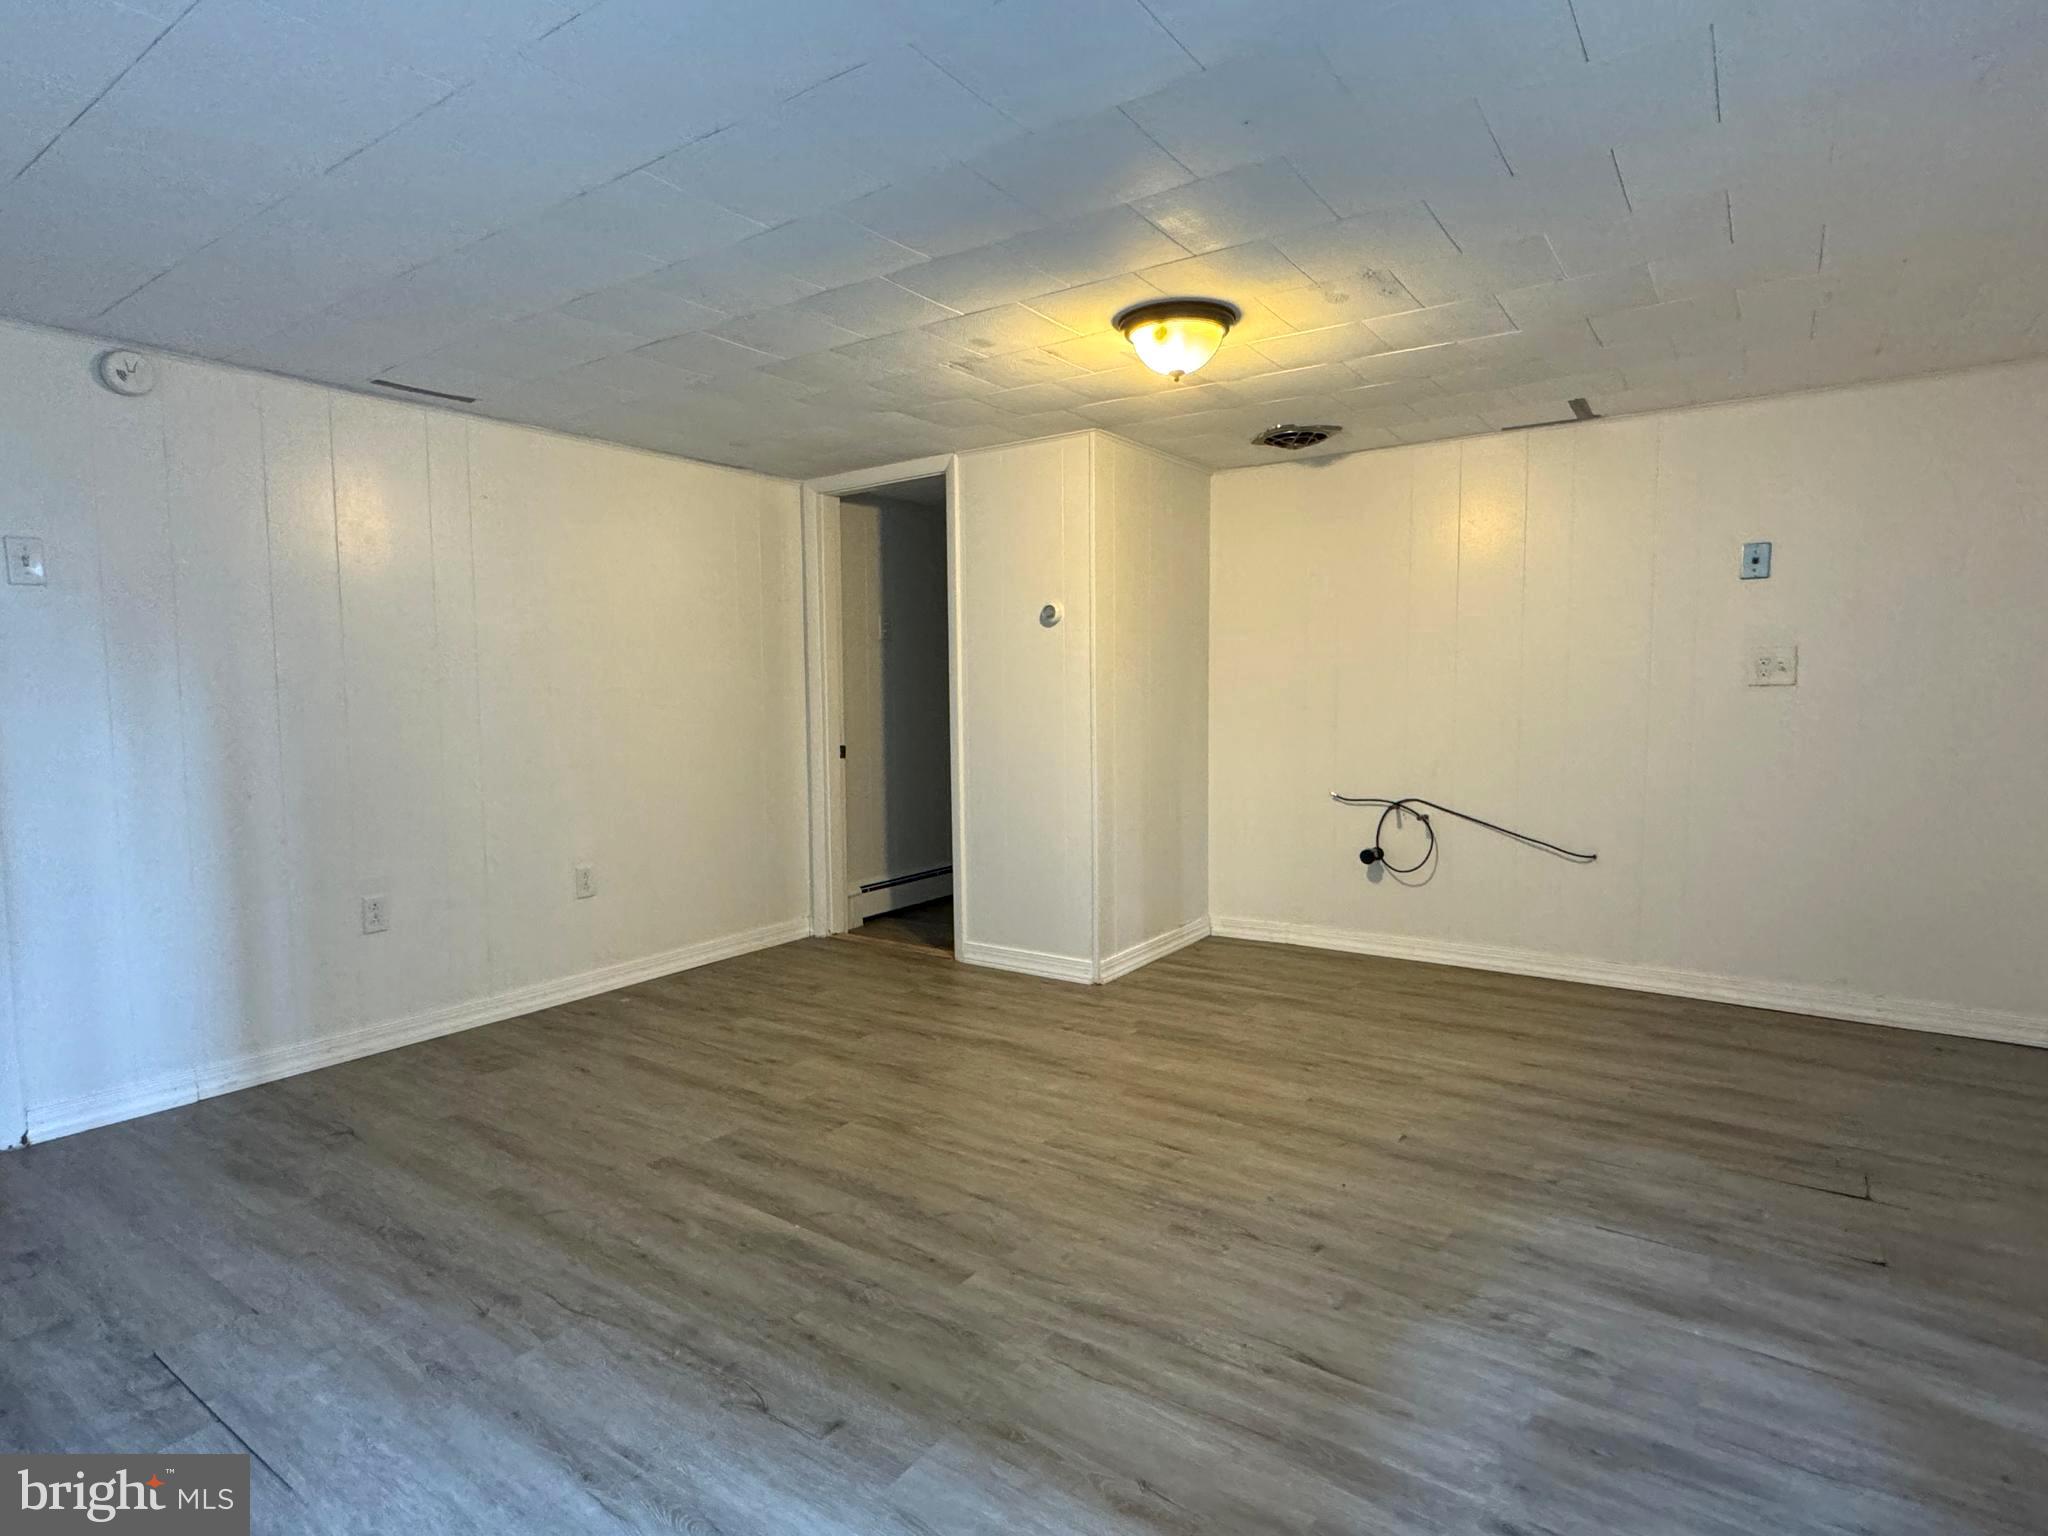
Empty room with gray wood-look flooring, paneled walls, and an exposed cable.
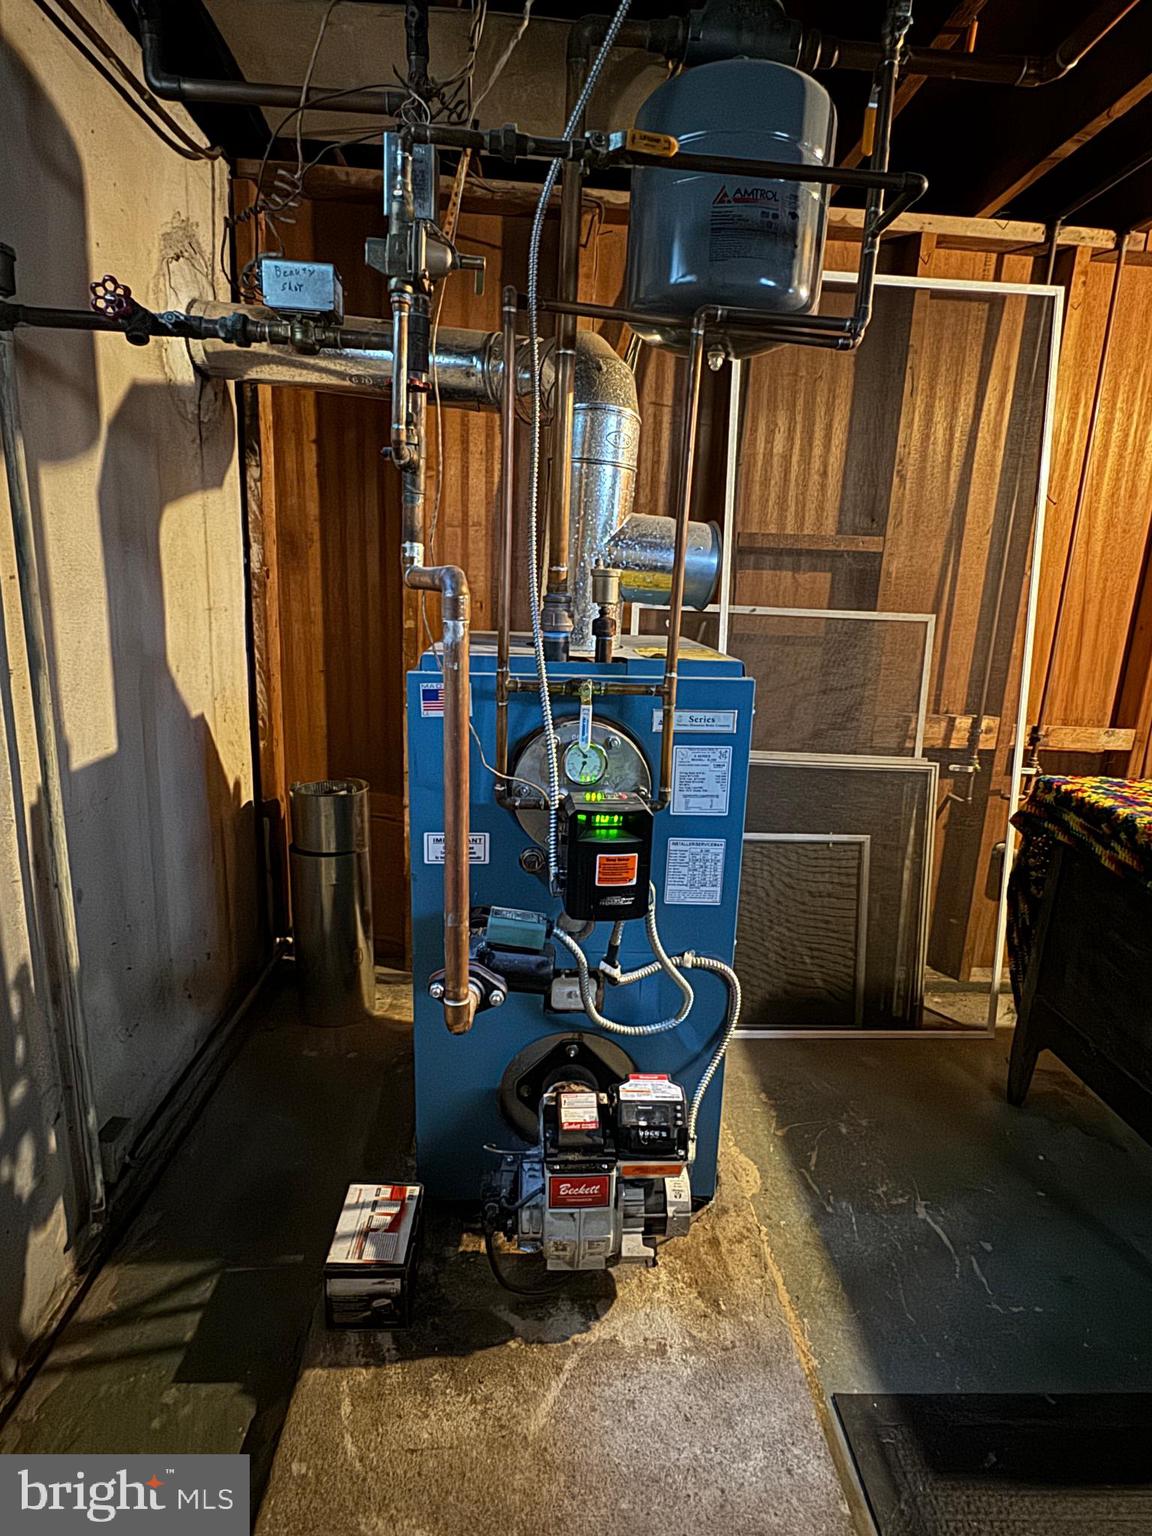
Basement boiler with exposed pipes and utility equipment.
VIEW PHOTOS
$288,000

434 Belmont St

4 Beds 2 Baths 1,691 Sq.Ft. 5,725 Sq.Ft.

Description

Welcome to 434 Belmont Street! A charming, spacious four-bedroom brick Cape Cod home. Spring is here and the large backyard and covered patio is ready for your outside enjoyment!

The interior was renovated in 2017, and includes a beautiful upgraded kitchen with custom countertops and backsplash, pantry closet, and a space-conscious counter area that is perfect for a coffee or drink center. The large breakfast bar is a fabulous compliment to both the kitchen area and dining room. Keeping with the original charm of the home are the original wood and glass French doors leading from the dining room into the large front living room. Two spacious bedrooms are also on the main floor, adding to the convenience many buyers are finding desirable. The second floor offers another two large bedrooms, cedar closet, and a cozy reading nook between the two rooms. The basement has a bonus room with its own half bathroom and exterior entrance/exit to the side of the home. The remaining basement is unfinished with bilco doors to the rear yard providing great storage space for all inside and outside needs. A two-year old oil burner is a major mechanical upgrade for the home. A spacious yard, newer kitchen, four bedrooms, and a lot of storage offers something for everyone. The home is a great value and a must-see.

Join us for a twilight Open House on Friday, March 22 from 4-7pm.

Share Property

Location

434 BELMONT STREET, POTTSTOWN, PA 19464

Status

Sold

Date Sold

April 11, 2024
Mary B Sugita

Mary B Sugita

TITLE

REALTOR®

Property Amenities

Interior
Laundry room In Basement
Appliances Oven, Electric Range, Electric Oven, Electric Water Heater, Dishwasher, Range Hood, Washer
Flooring Carpet, Wood, Hardwood
Total Bedrooms: 4
Half Bathrooms: 1
Full Bathrooms: 1
Other Interior Features Cedar Closet(s), Pantry
Area & Lot
Lot Area 5,725 Sq.Ft.
Living area 1,691 Sq.Ft.
MLS® ID PAMC2098356
Year Built 1966
School District POTTSTOWN
High School POTTSTOWN SENIOR
Architecture Styles Cape Cod
Type Residential
Status Sold
Exterior
Air conditioning Window Unit(s)
Heat type Oil, Hot Water
Water Source Public
Sewer Public Sewer
Other Exterior Features Awning(s)
Parking On Street
Roof Shingle
Utilities Cable Available, Sewer Available, Water Available
Finance
Sales Price $288,000
Real Estate Tax $5,602 yearly

Pottstown

Let's Make it Happen

Whether you're a first-time buyer, seasoned investor, or downsizing for retirement, Mary tailors the process to your needs, guiding you with patience and care to ensure a smooth, stress-free experience.