Search
216 Meadowview Ln #216
VIEW PHOTOS
$186,500

216 Meadowview Ln #216

2 Beds 1 Bath 848 Sq.Ft.

Description

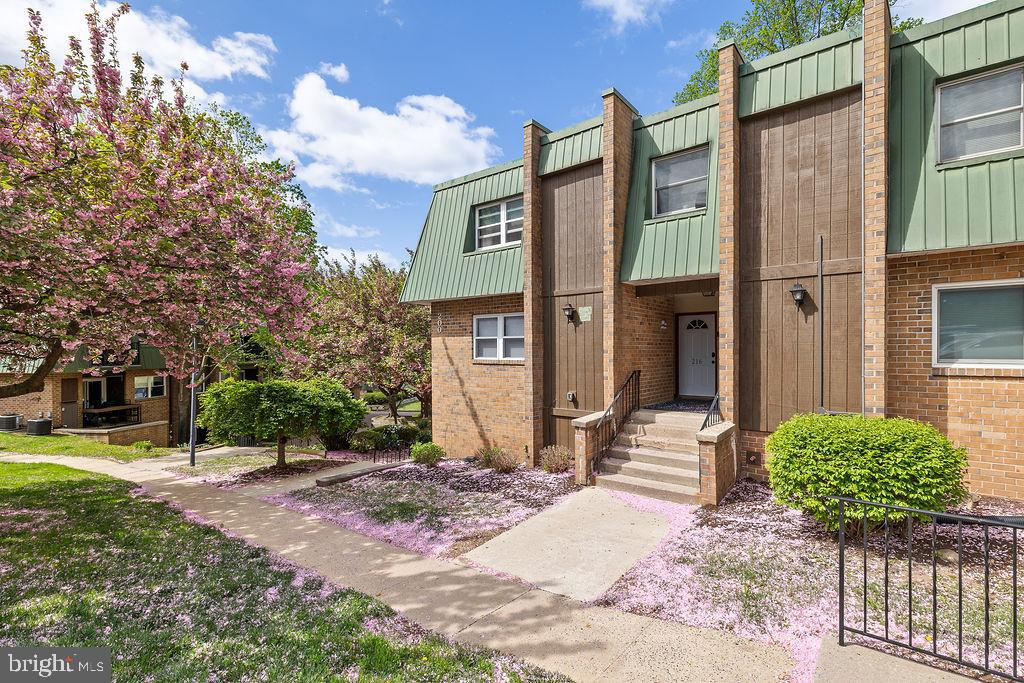
Stylish 2-Bedroom Condo in Mont Clare - Minutes to Downtown Phoenixville!

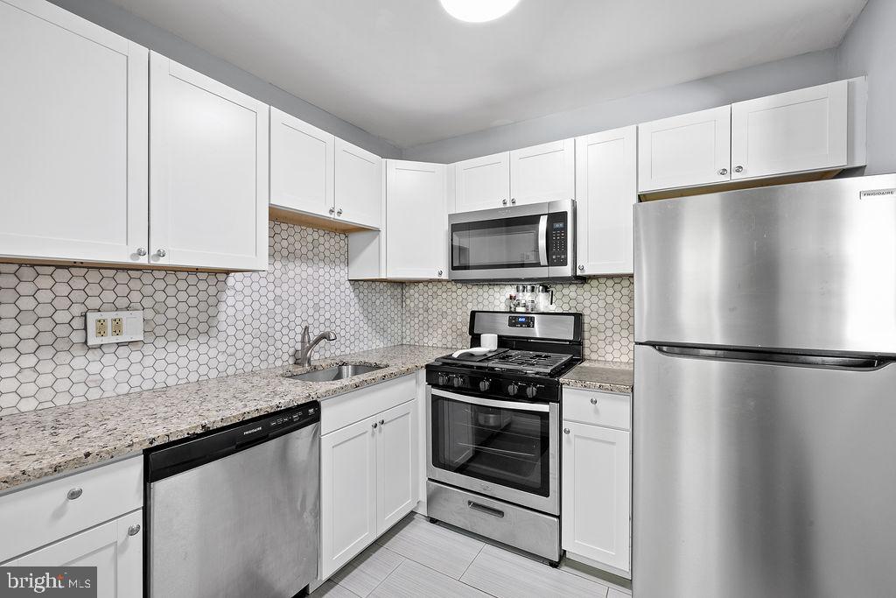
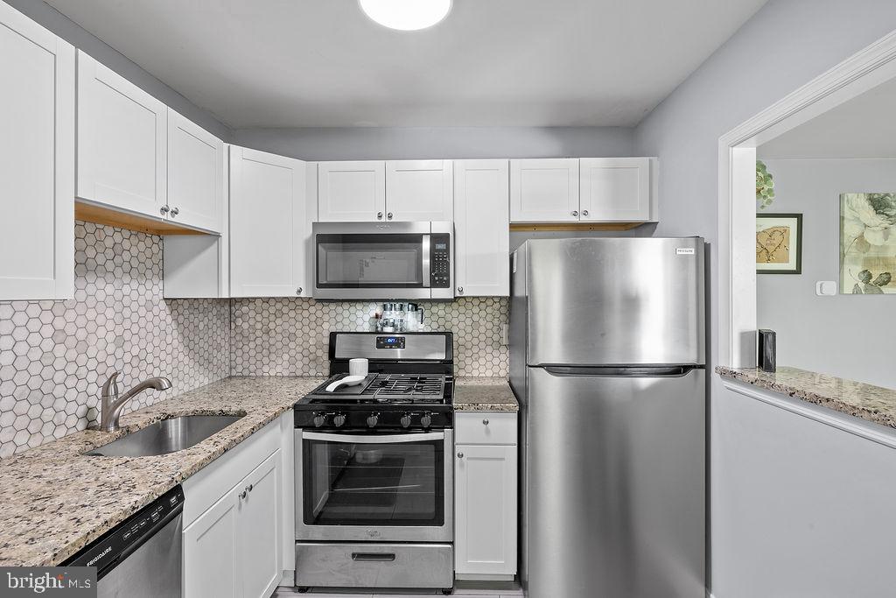
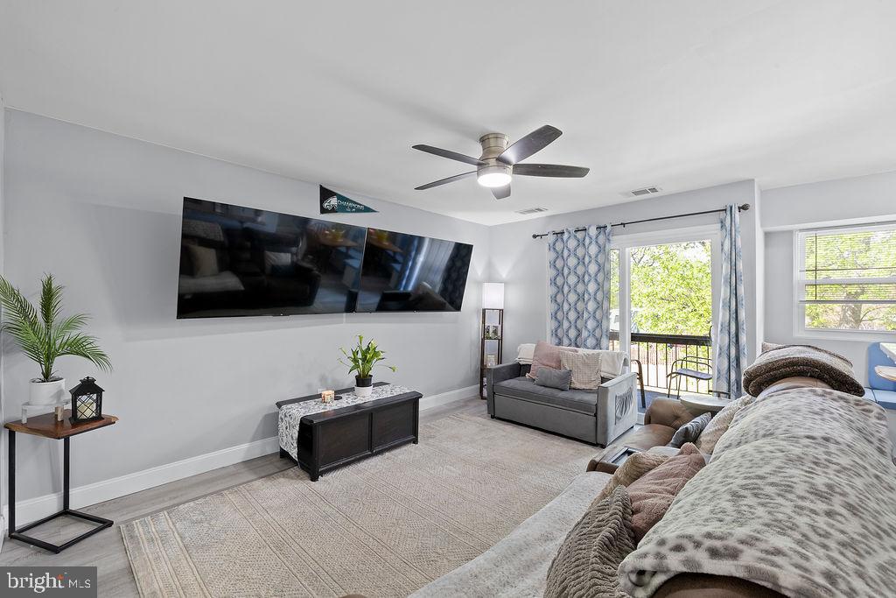
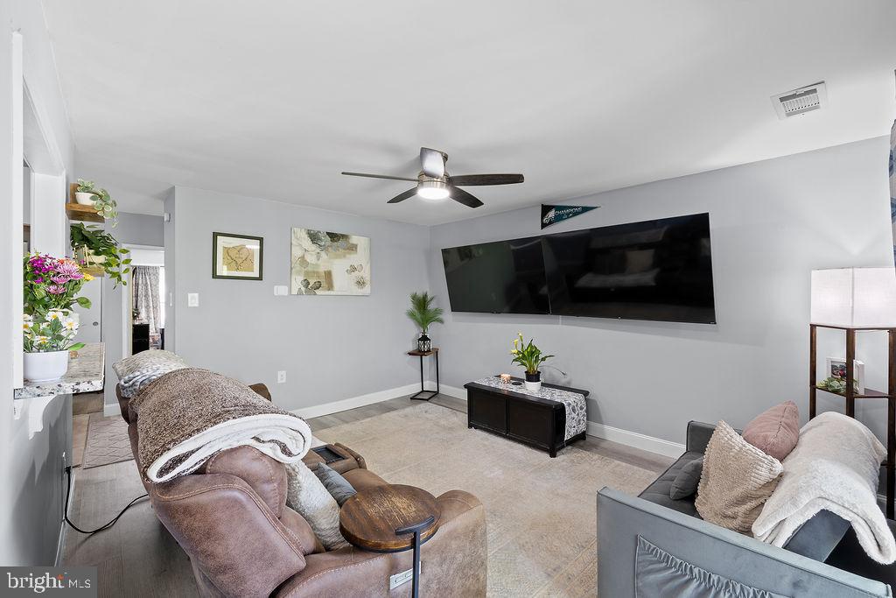
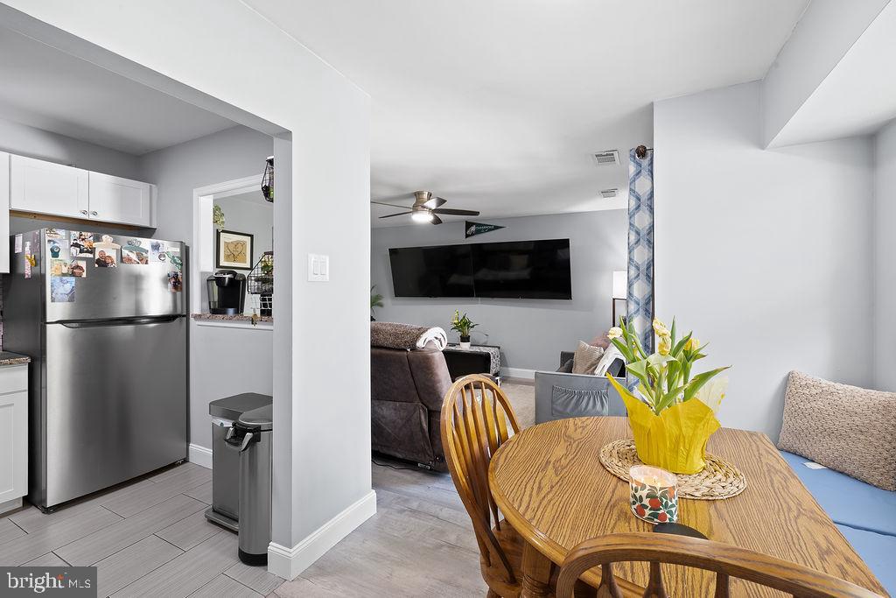
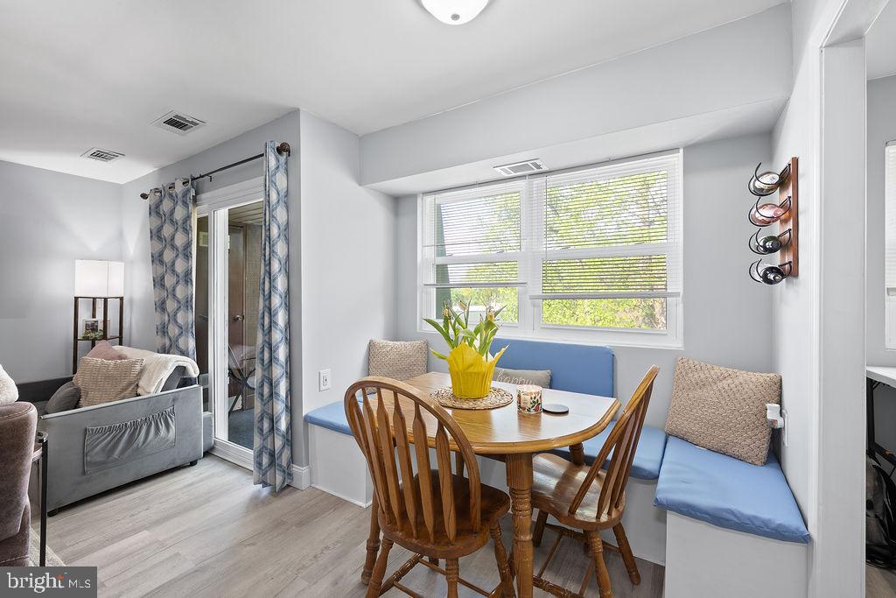
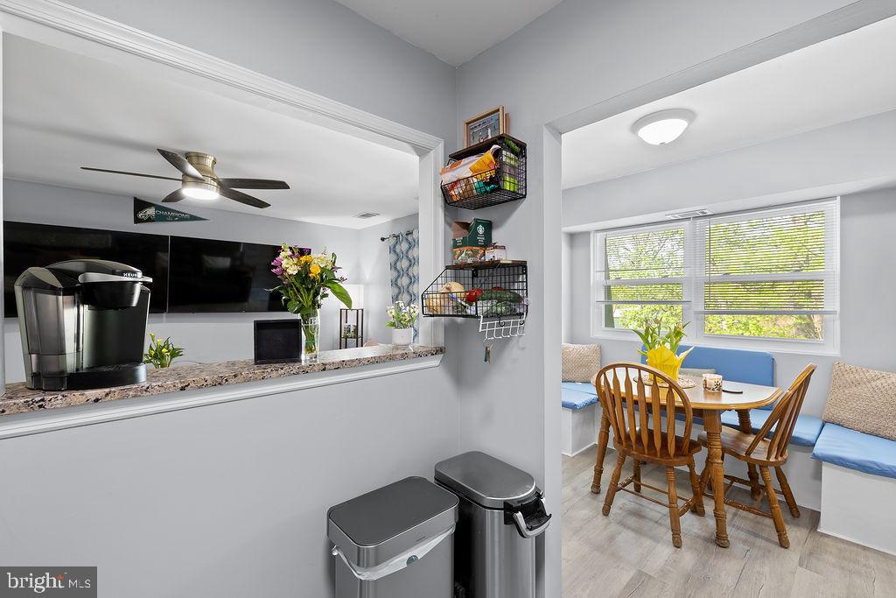
This updated second-floor condo combines comfort, convenience, and a great location. Featuring newer LVP flooring throughout, a modern kitchen with granite countertops, stainless steel appliances, and a custom-built-in dining area, this home is move-in ready.

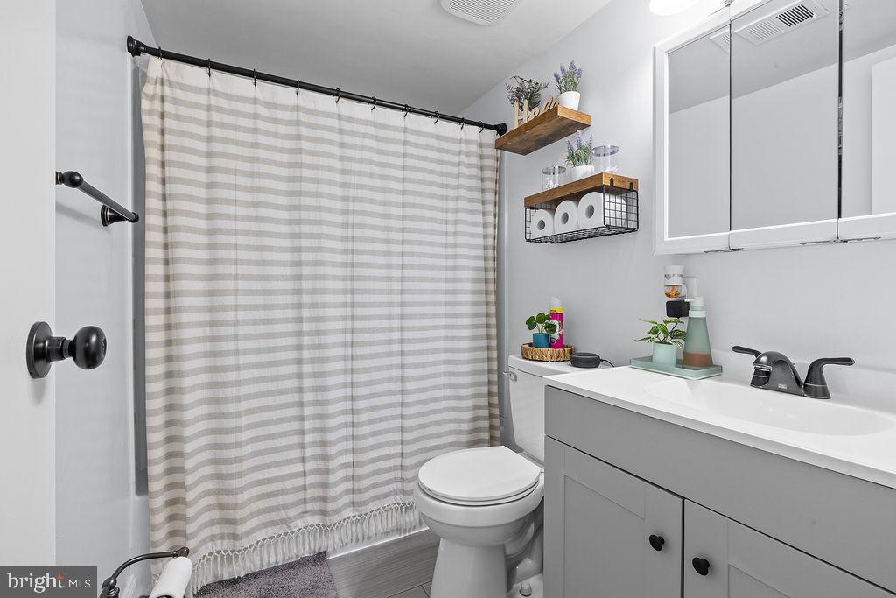
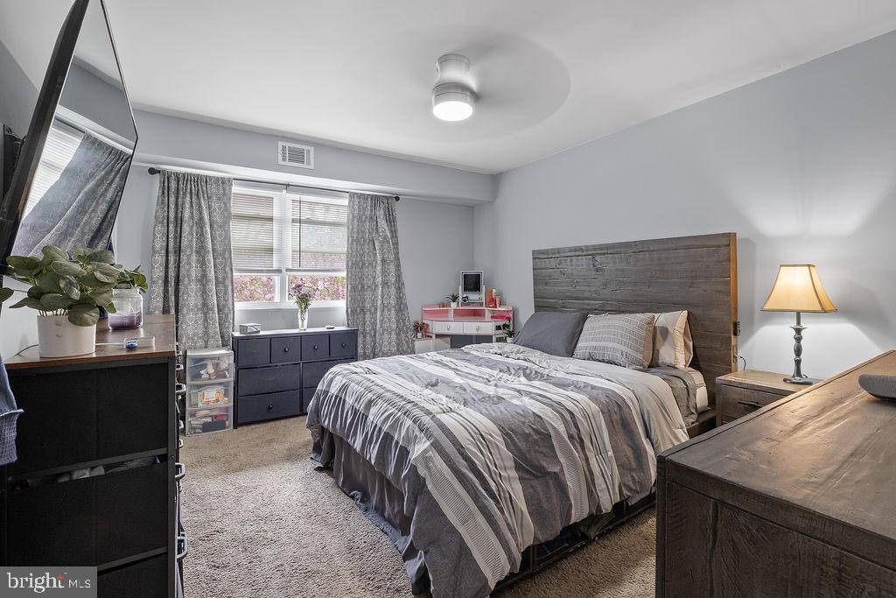
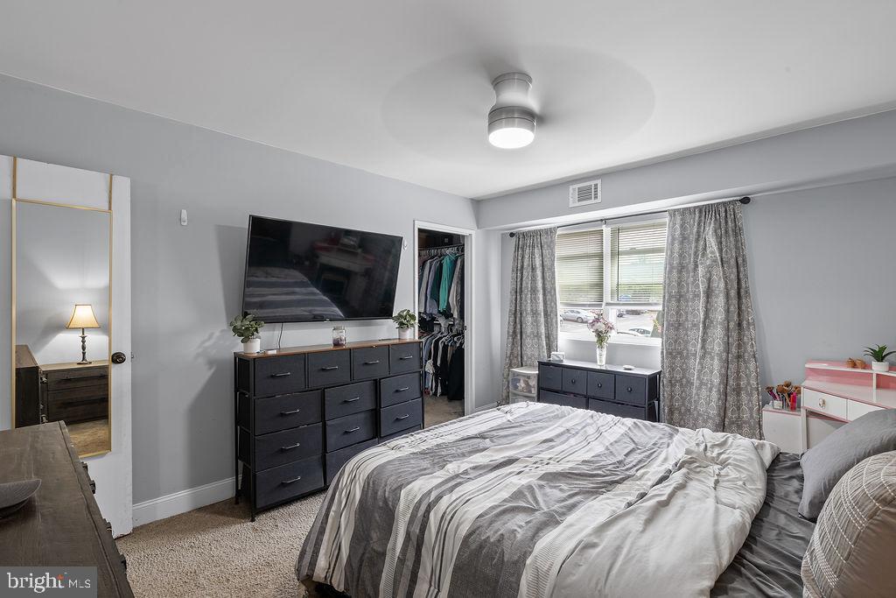
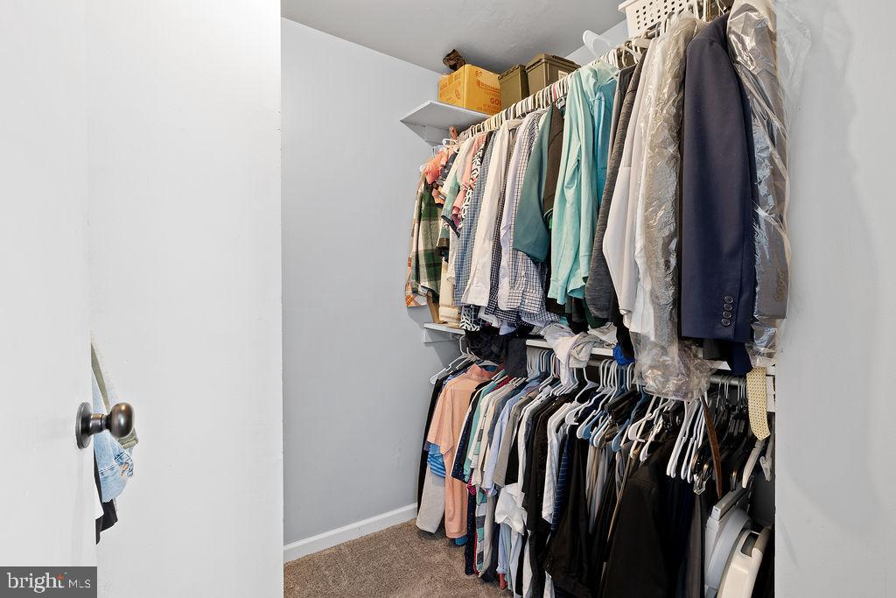
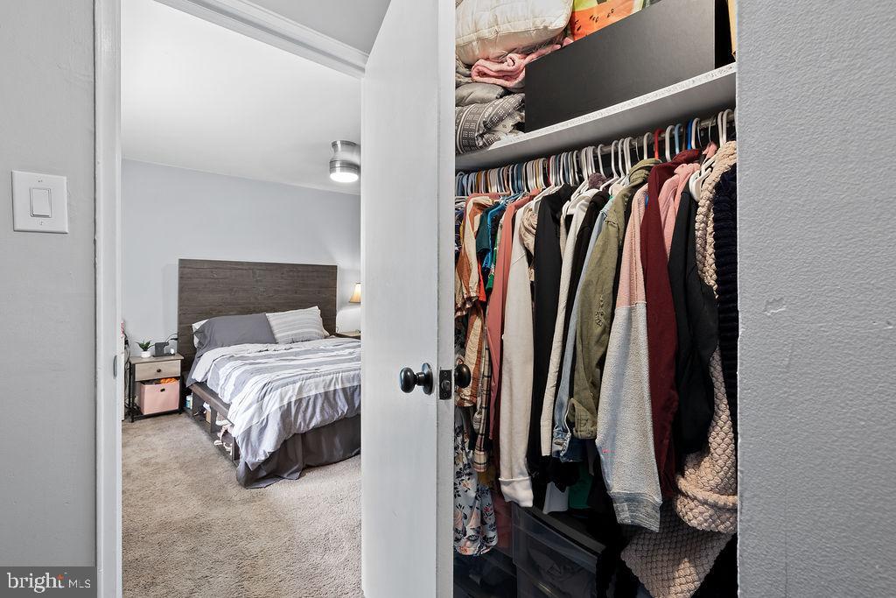
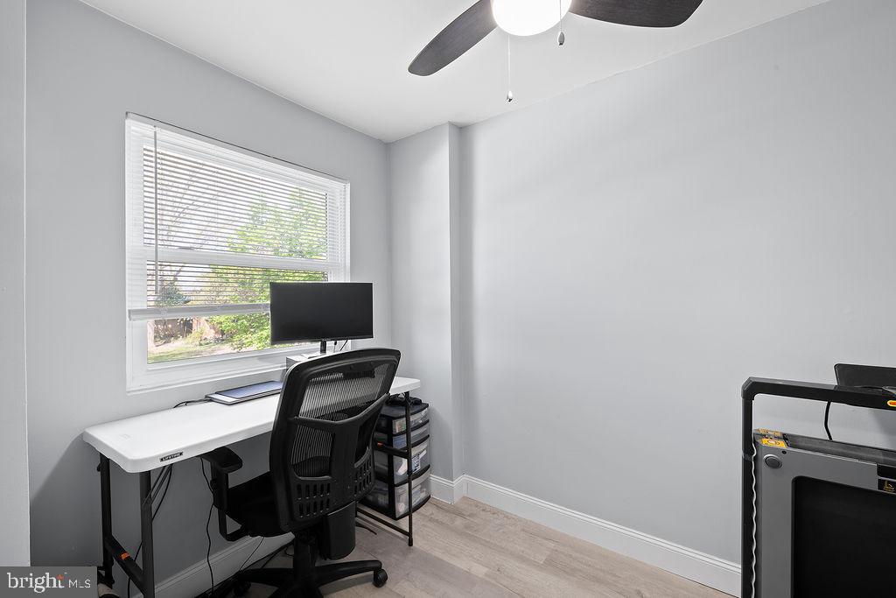
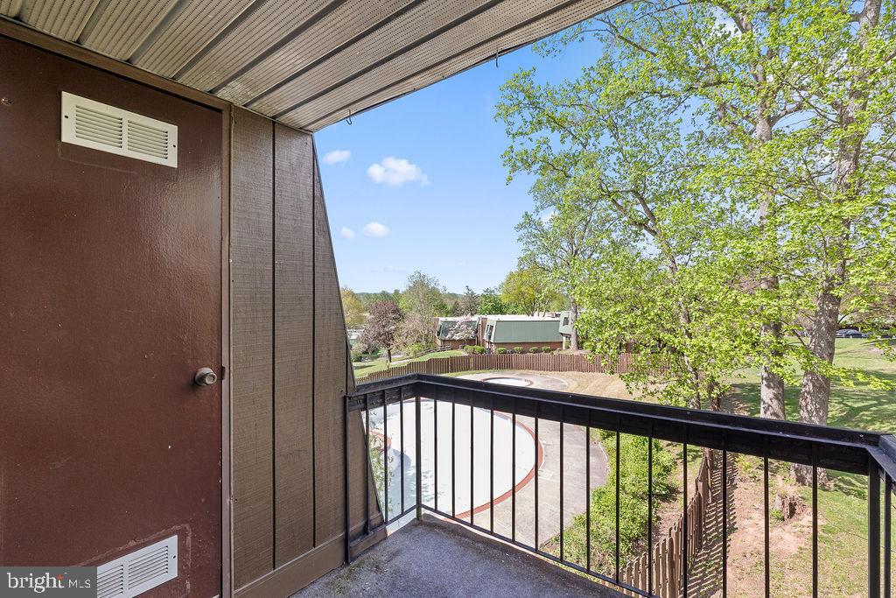
Enjoy your morning coffee or evening wind-down on the private balcony with relaxing pool views. The owner's suite includes a walk-in closet, a ceiling fan, and an updated bathroom. The second bedroom functions perfectly as a den or home office.

Recent seller updates:

*Popcorn ceiling removed.

*Electrical outlets and switches upgraded.

*Custom breakfast nook with built-in storage for added versatility.

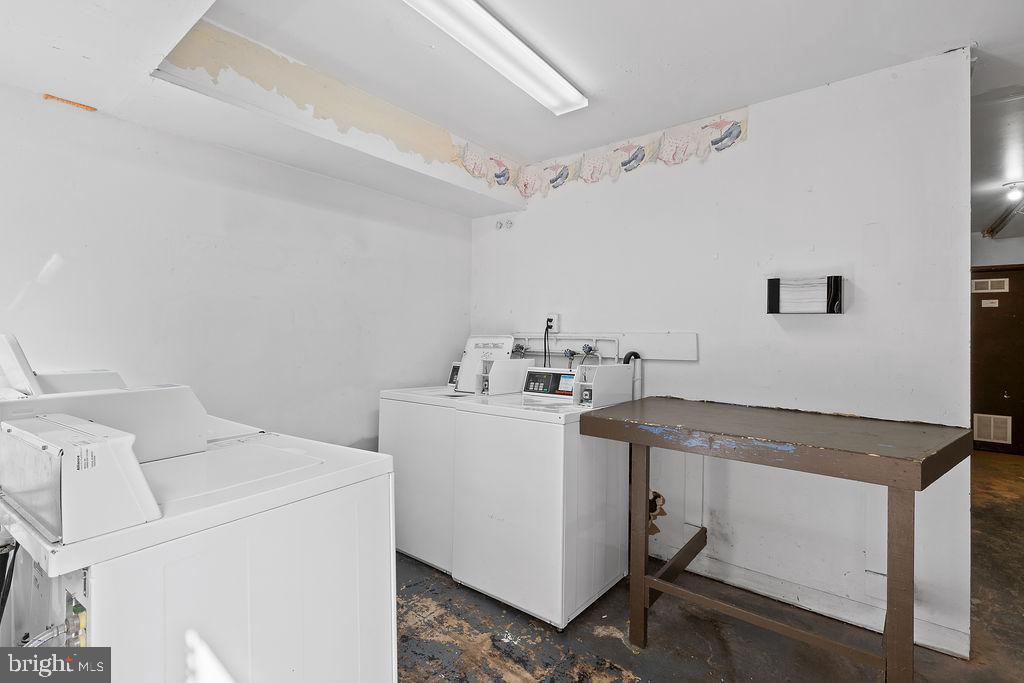
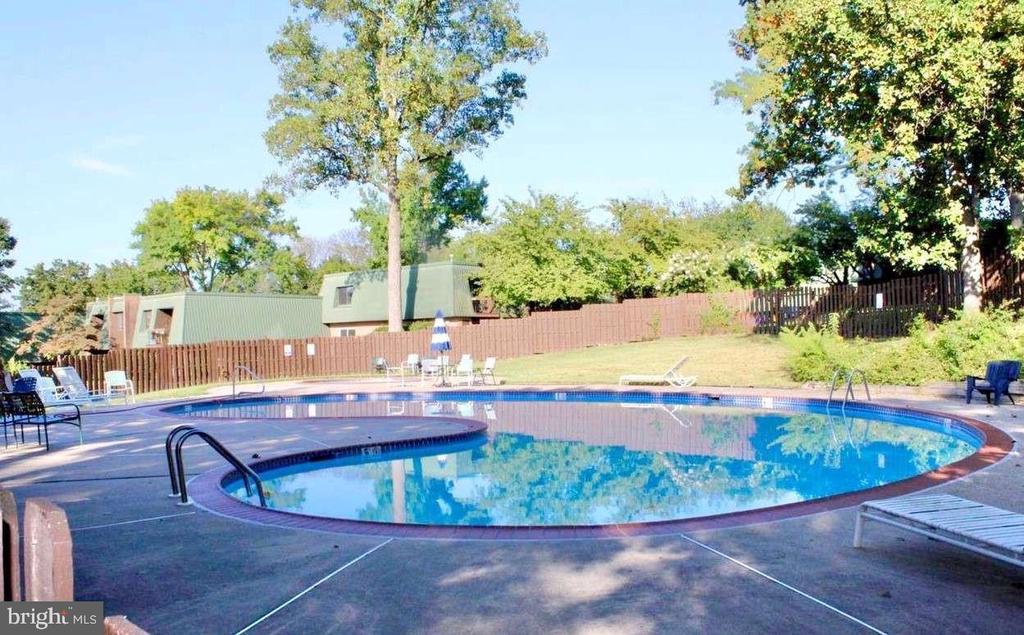
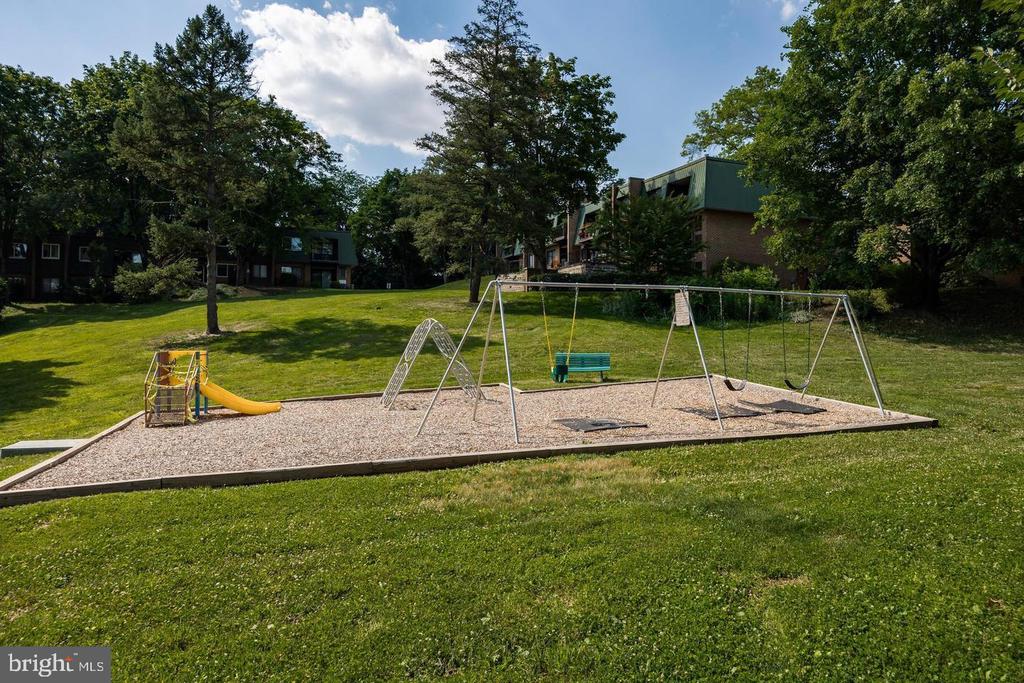
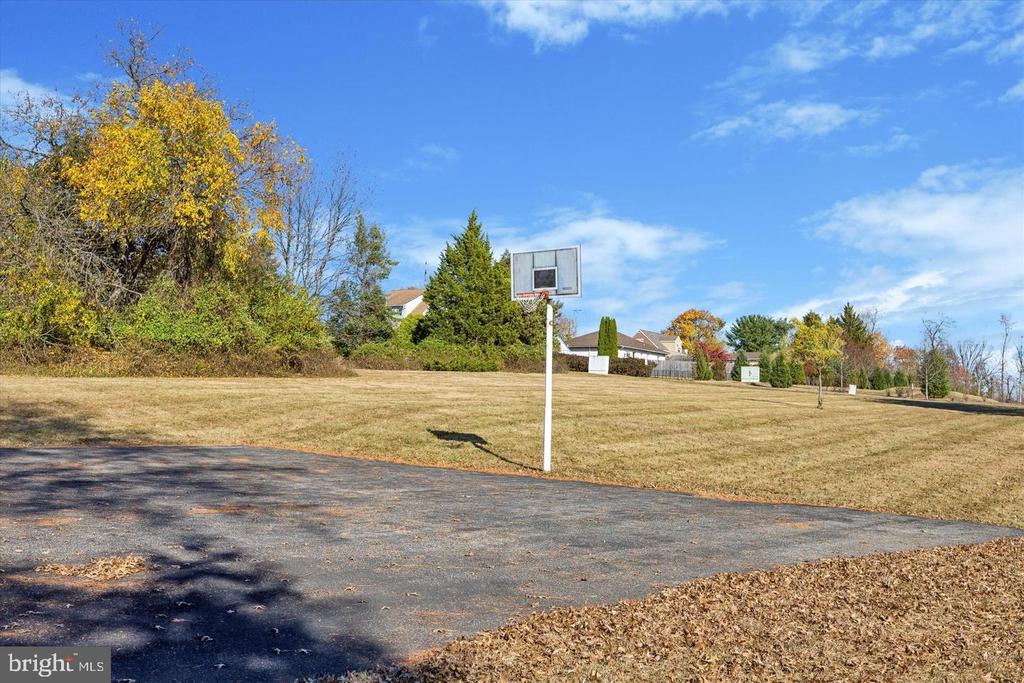
Additional perks include a nearby common laundry area, assigned parking just steps from the building, and access to the in-ground community pool and tot lot.

Condo fee includes: roof, snow removal, lawn care, trash, water, and sewer.

Live low-maintenance and close to everything Phoenixville has to offer. Schedule your private showing today!

Share Property

Location

216 MEADOWVIEW LANE Unit: 216, MONT CLARE, PA 19453

Status

Sold

Date Sold

June 27, 2025
Mary B Sugita

Mary B Sugita

TITLE

REALTOR®

Property Amenities

Interior
Laundry room Common
Appliances Dishwasher, Microwave, Oven/Range - Gas, Refrigerator, Stainless Steel Appliances, Stove, Water Heater
Flooring Luxury Vinyl Plank, Carpet
Total Bedrooms: 2
Full Bathrooms: 1
Other Interior Features Carpet, Ceiling Fan(s), Family Room Off Kitchen, Upgraded Countertops, Walk-in Closet(s)
Area & Lot
Total area 848 Sq.Ft.
Living area 848 Sq.Ft.
MLS® ID PAMC2135694
Year Built 1973
School District SPRING-FORD AREA
High School SPRING-FORD SENIOR
Architecture Styles Unit/Flat
Type Condo
Status Sold
Exterior
Stories 1
Pool Yes - Community
Air conditioning Central A/C
Heat type Forced Air
Disability Features None
Water Source Public
Sewer Public Sewer
Parking Parking Lot
Roof Pitched, Shingle
Utilities Cable TV
Finance
Sales Price $186,500
Real Estate Tax $2,060 yearly

Let's Make it Happen

Whether you're a first-time buyer, seasoned investor, or downsizing for retirement, Mary tailors the process to your needs, guiding you with patience and care to ensure a smooth, stress-free experience.