Search
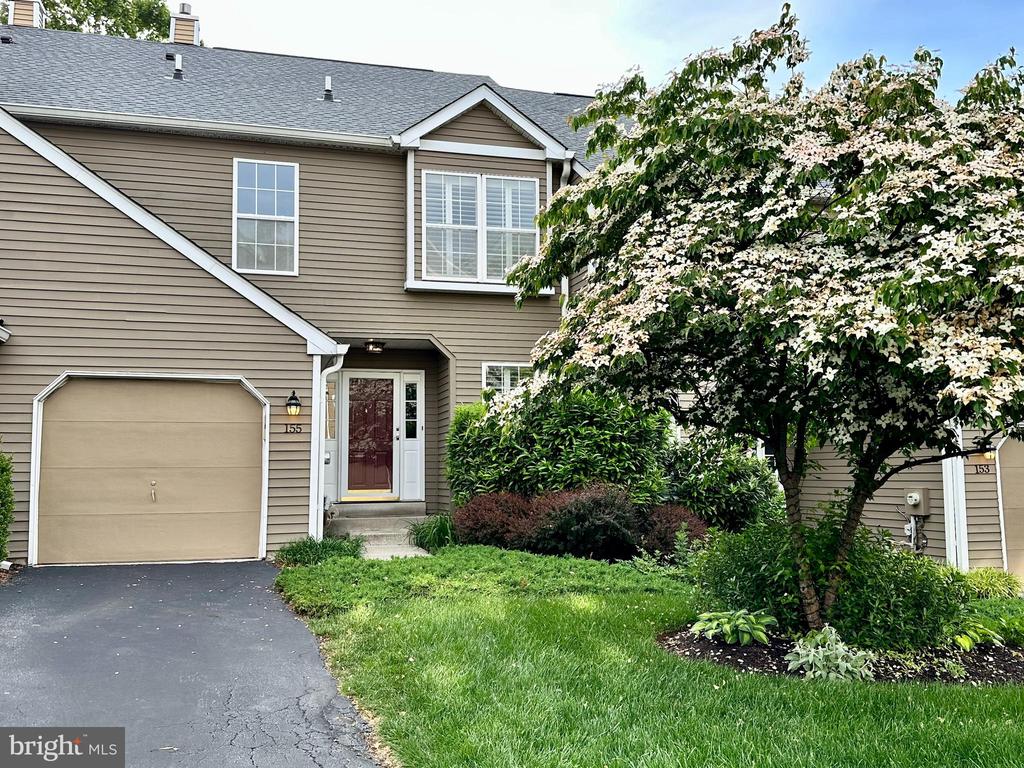
Two-story townhouse with an attached garage and flowering tree in the front yard.
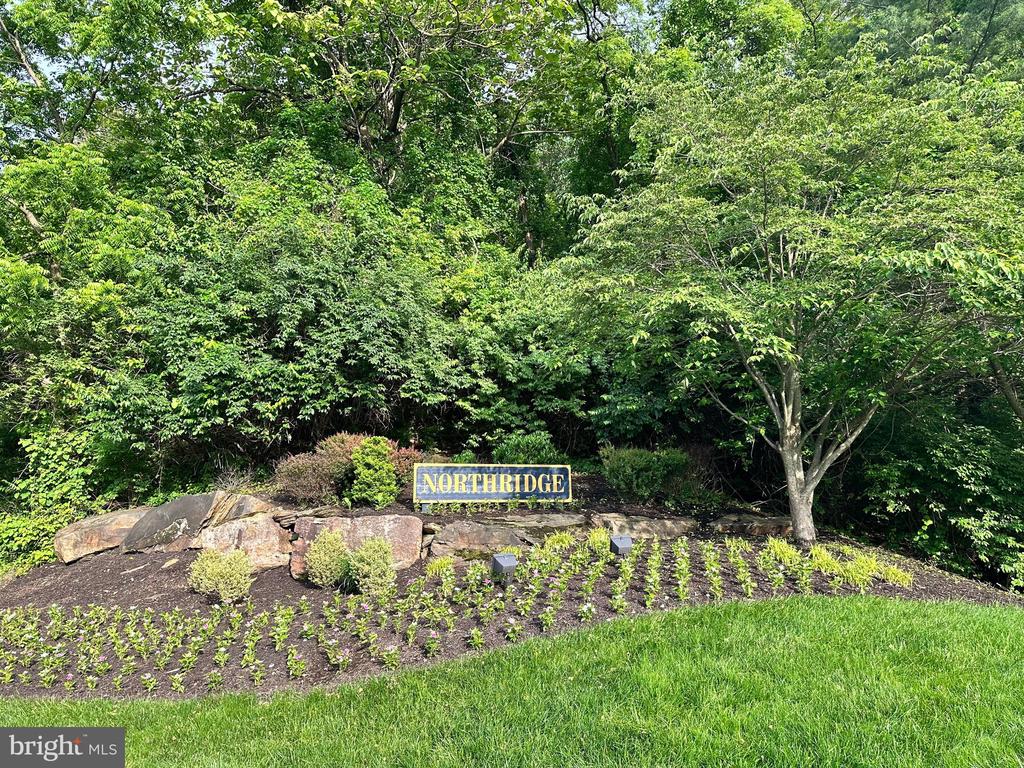
Northridge entrance sign among rocks and flower beds, backed by dense trees.
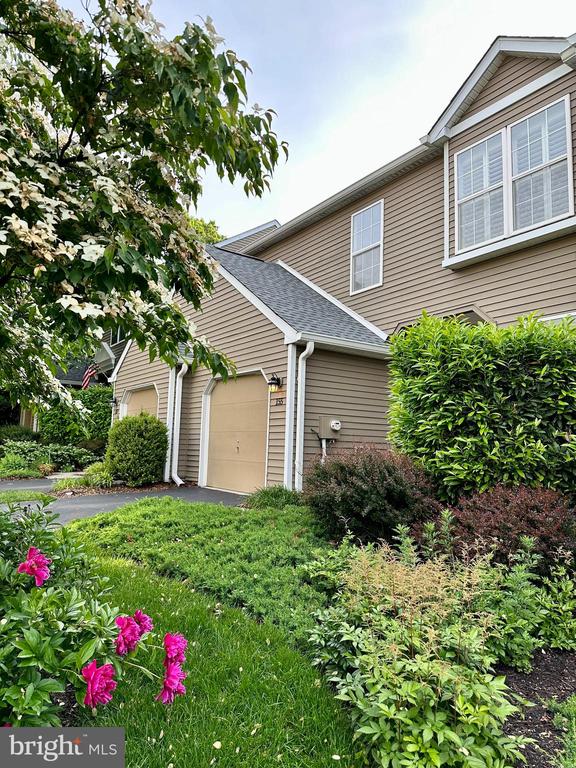
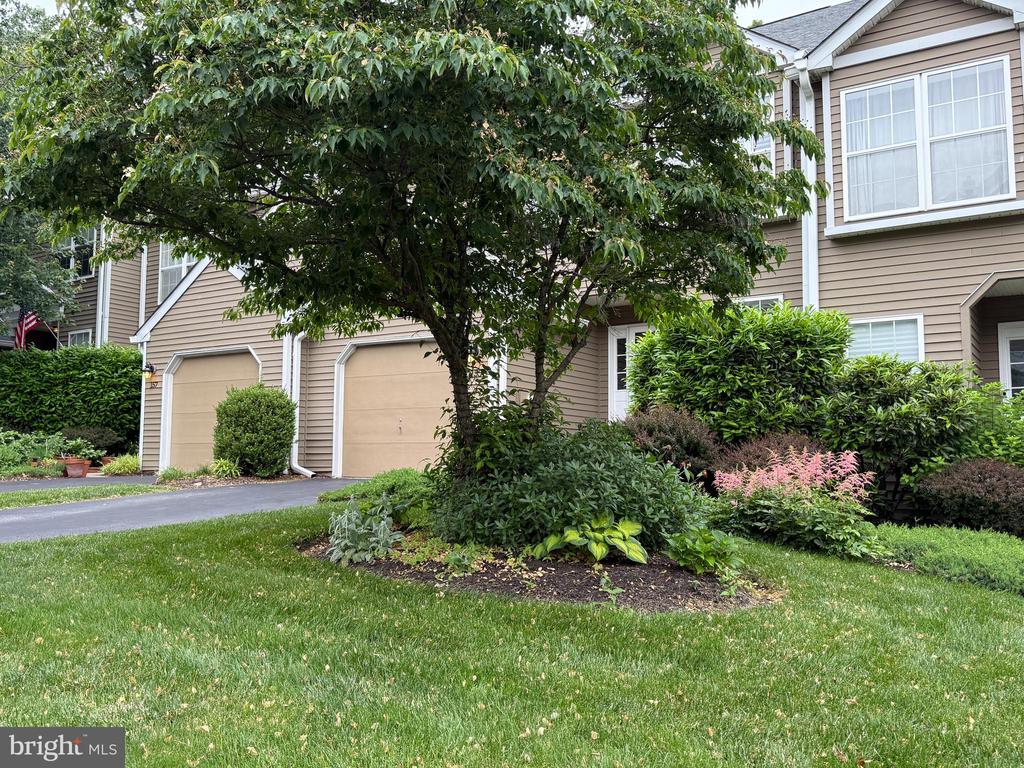
Tan-sided home with garage, white-trimmed windows, and flowering garden beds.
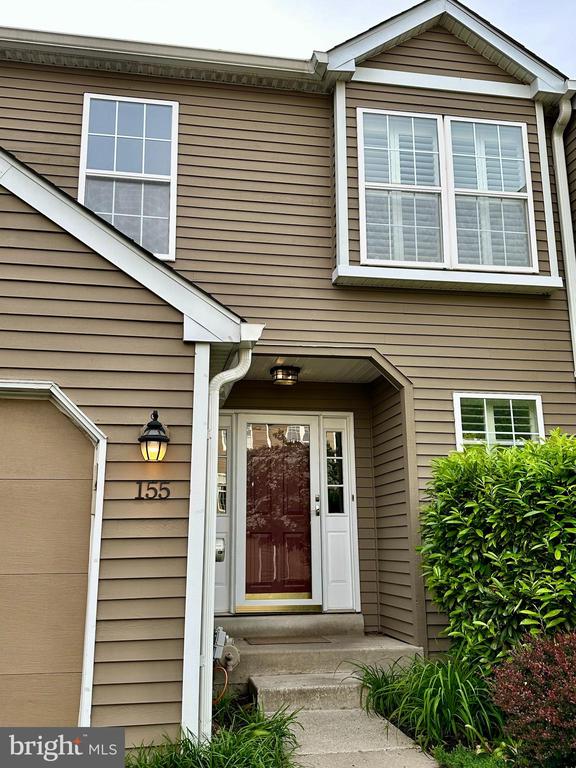
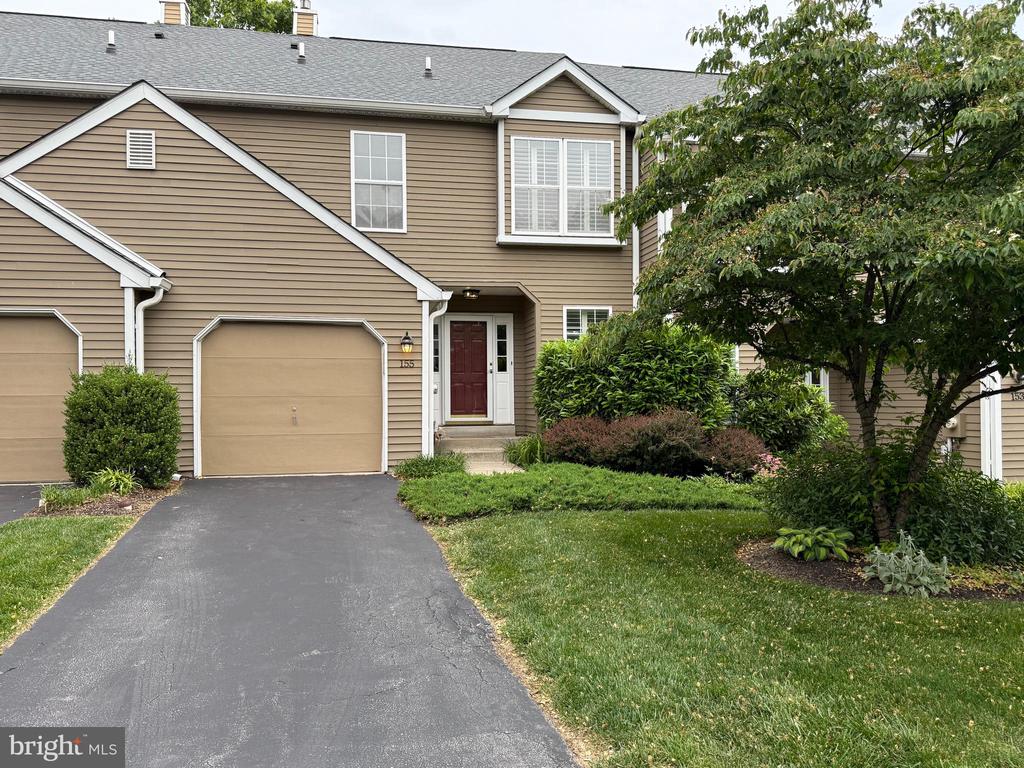
Two-story taupe-sided home with a recessed red front door and white-trimmed windows.
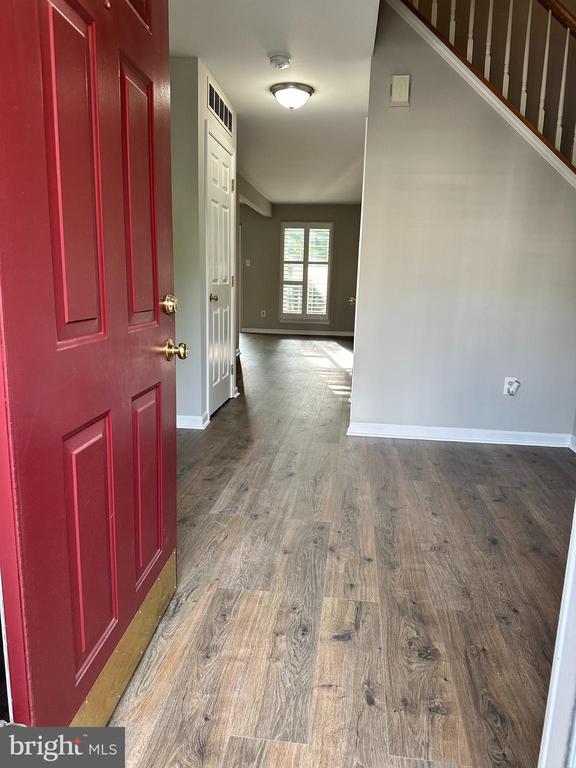
Entryway with a red front door, wood-look floors, and a staircase beside the hall.
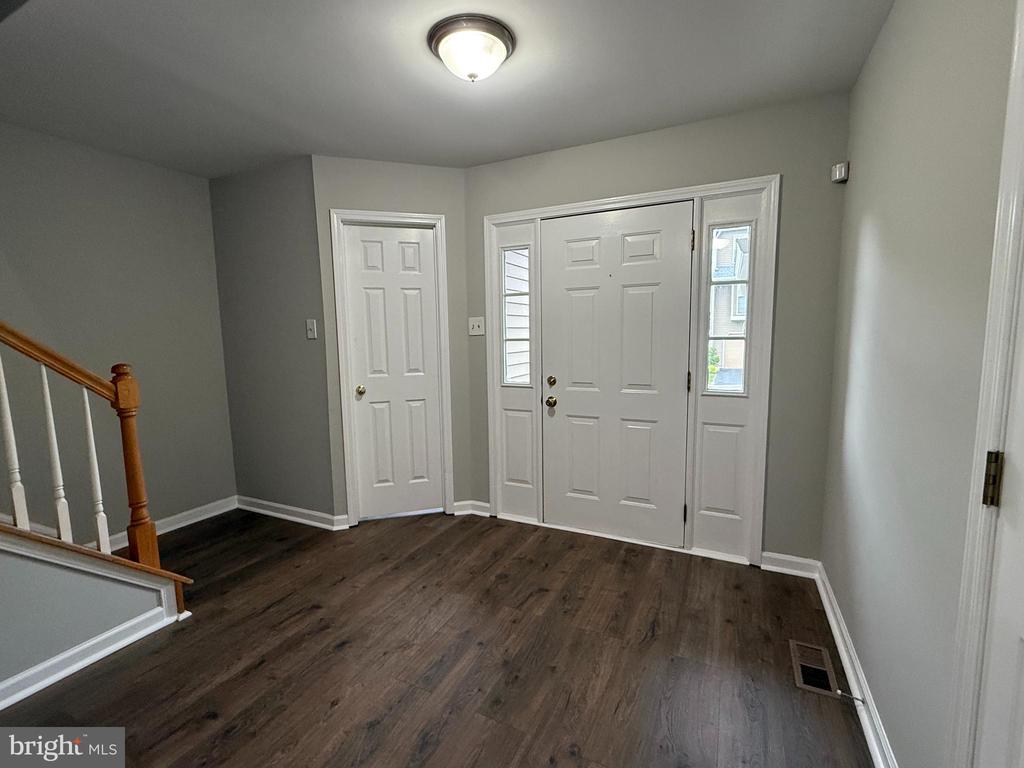
Entry foyer with dark wood floors, a white front door with sidelights, and a staircase.
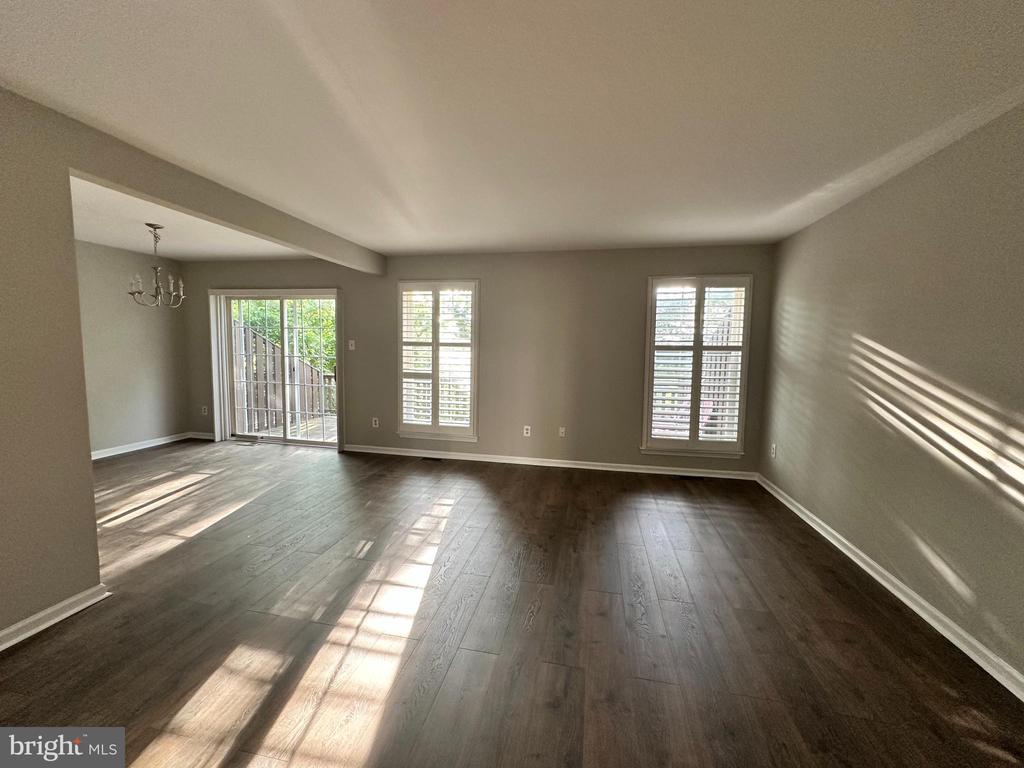
Empty living room with dark hardwood floors, plantation shutters, and sliding glass doors.
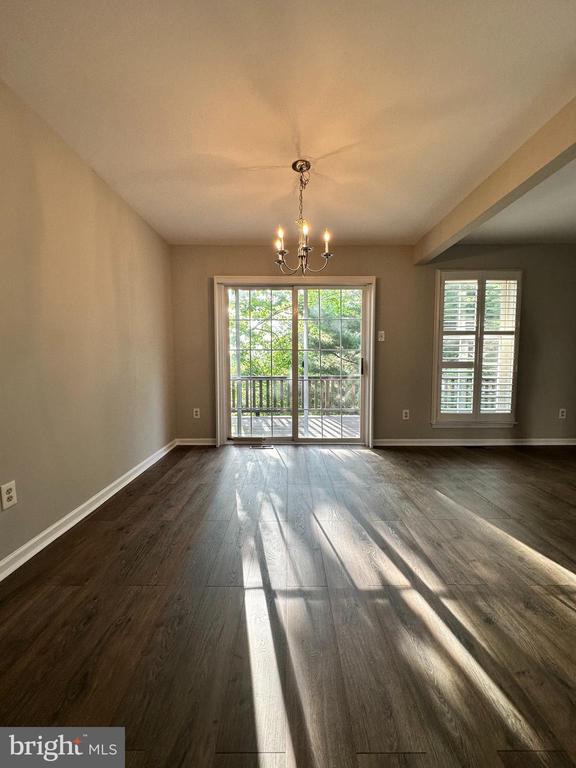
Vacant dining room with dark hardwood floors, chandelier, and sliding glass doors to a deck.
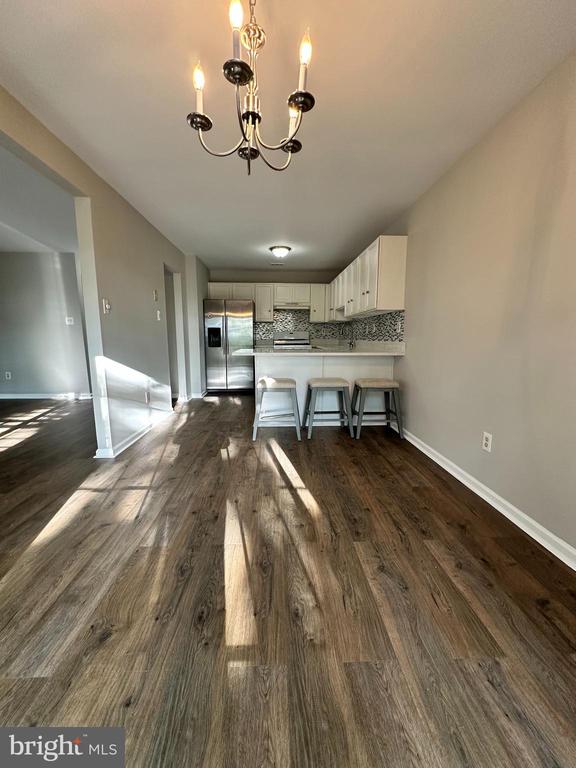
Open dining area leading to a kitchen with a breakfast bar, stainless steel appliances, and sunlit wood-look flooring.
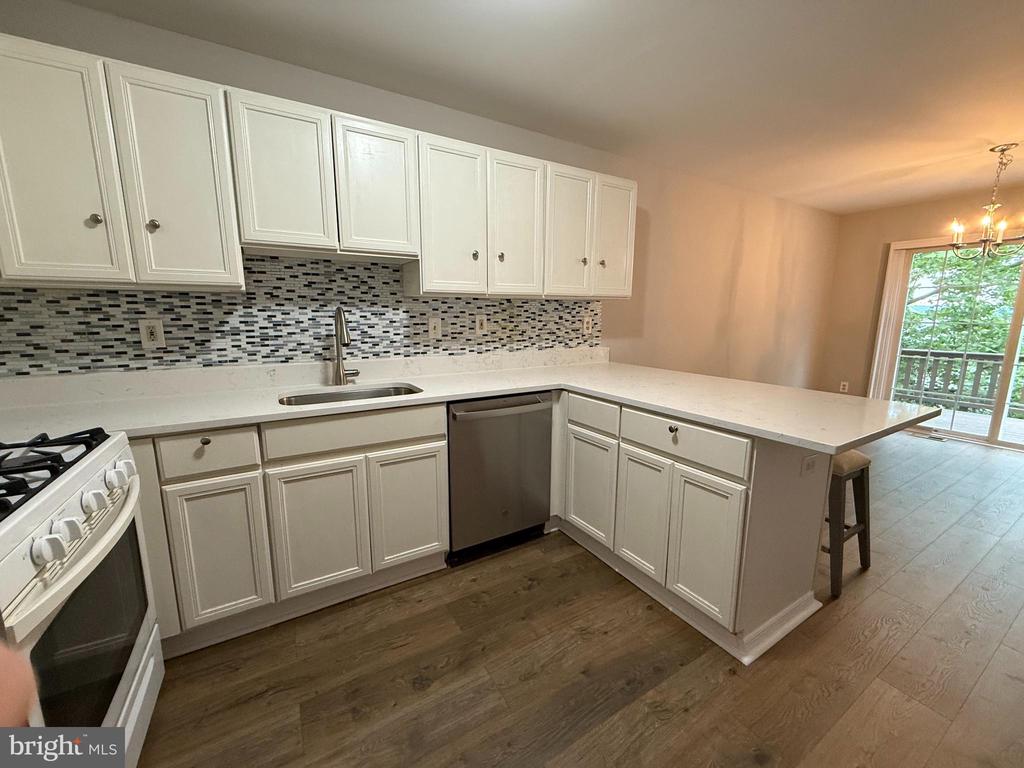
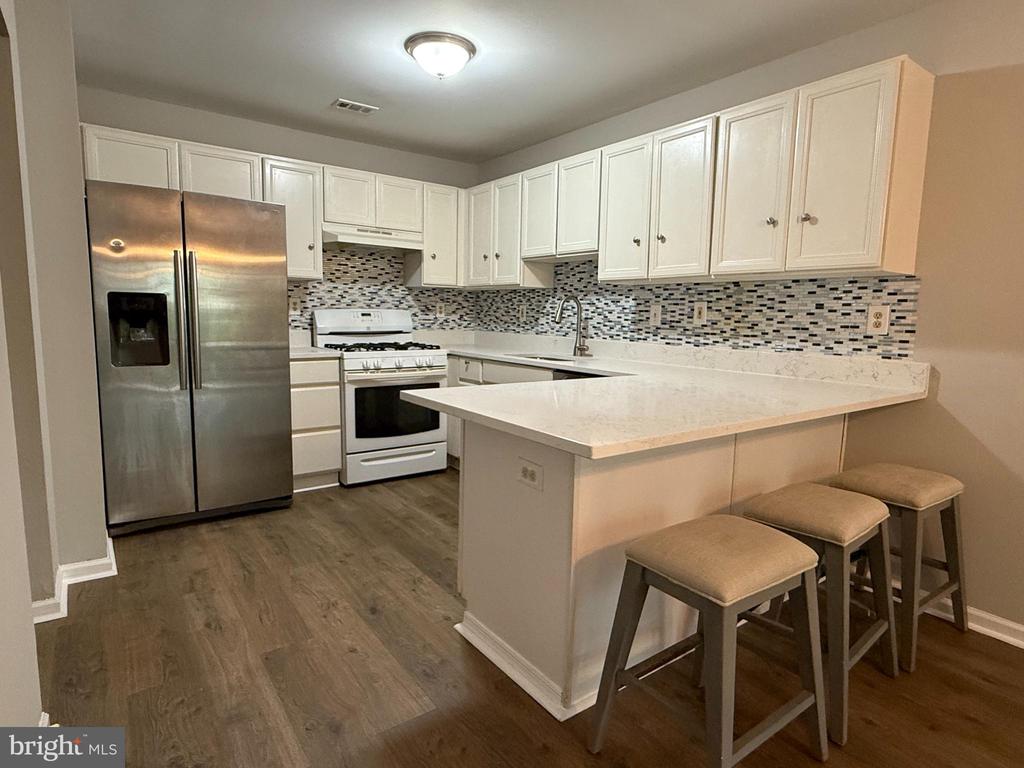
Kitchen with white cabinetry, a long seating peninsula, mosaic backsplash, and glass doors to a deck.
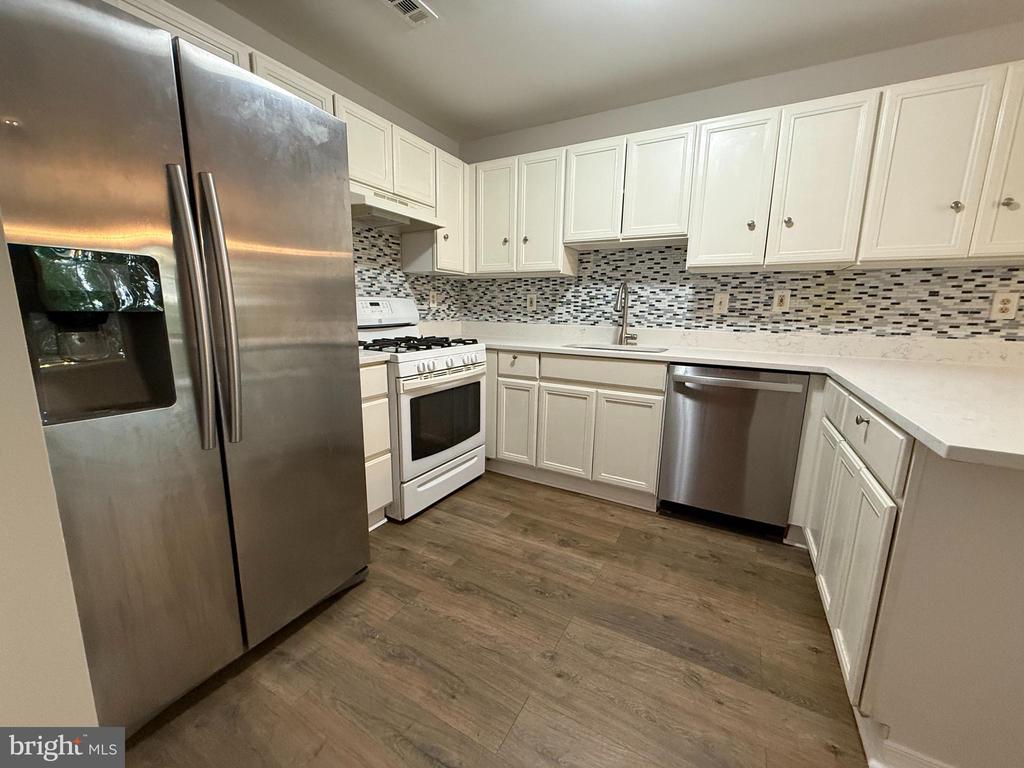
Kitchen with white cabinetry, mosaic tile backsplash, stainless-steel appliances, and wood-look flooring.
Kitchen with a large island breakfast bar, white cabinets, and stainless steel appliances.
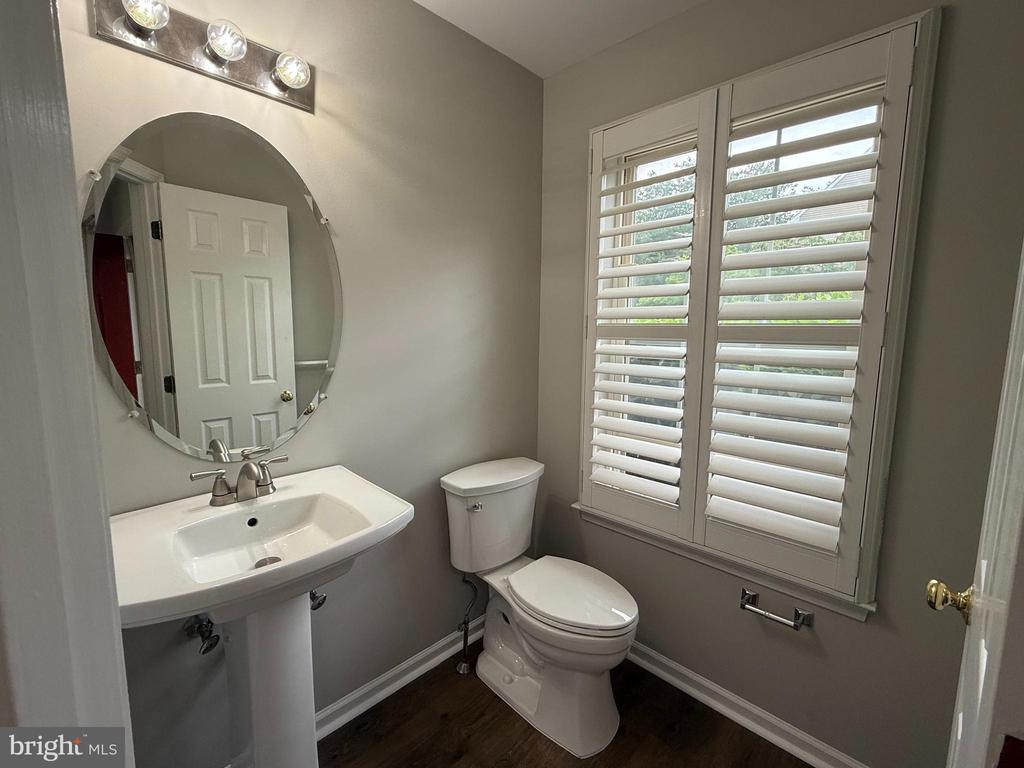
Bathroom with a pedestal sink, toilet, oval mirror, and plantation shutters over the window.
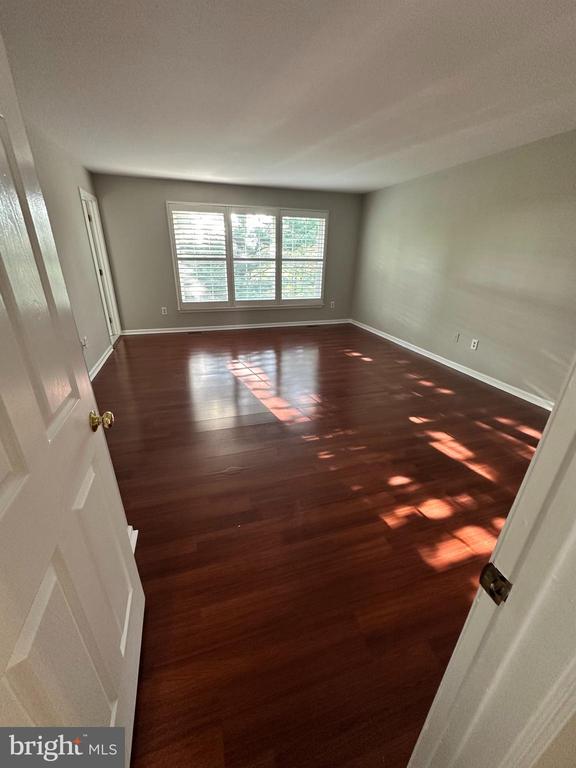
Empty bedroom with glossy hardwood floors and sunlight streaming through a wide window.
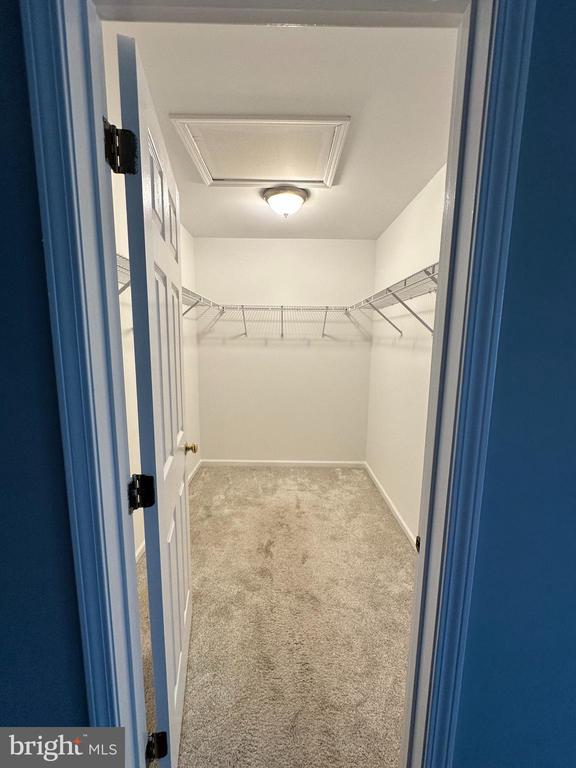
Empty walk-in closet with beige carpet, white wire shelving, and a ceiling light.
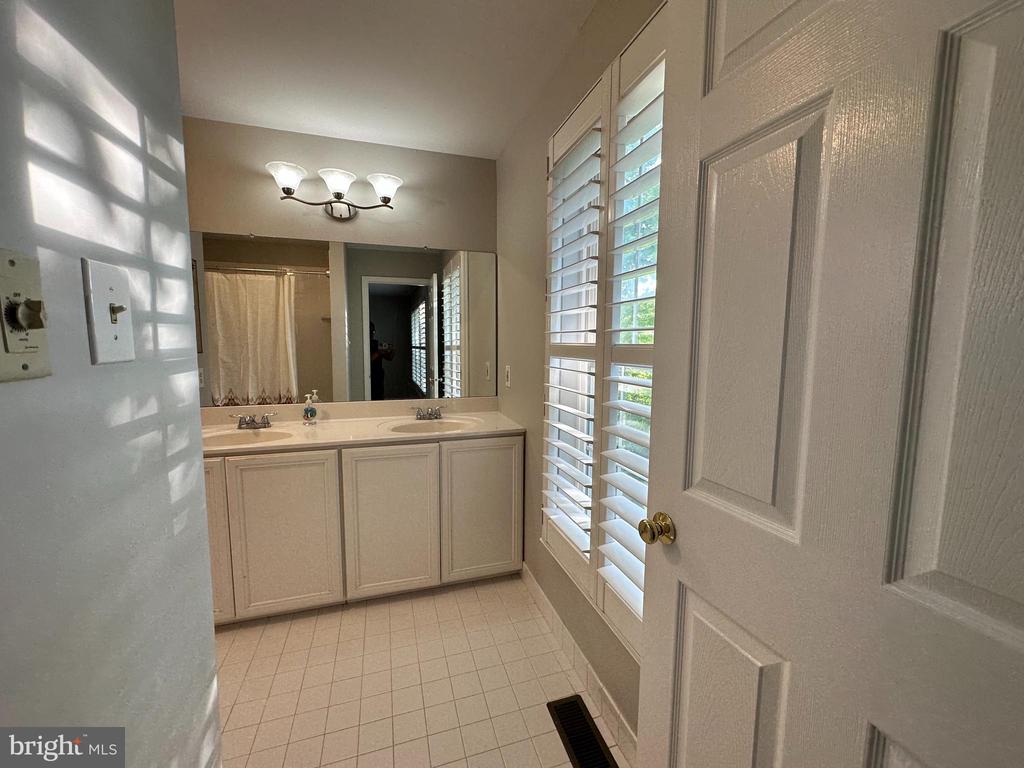
Bathroom with a double-sink vanity, large mirror, and tall windows with plantation shutters.
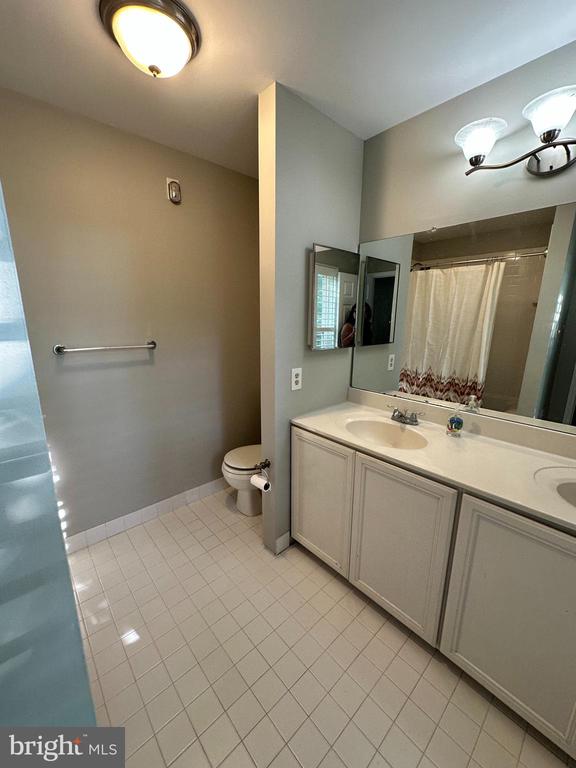
Bathroom with a double-sink vanity, large mirror, tiled floor, and curtained tub or shower.
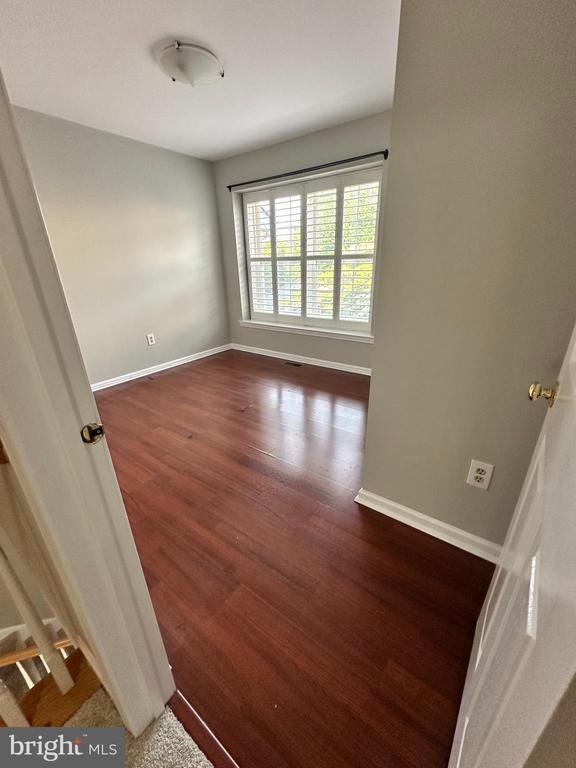
Empty room with reddish-brown wood floors and a window with white plantation shutters.
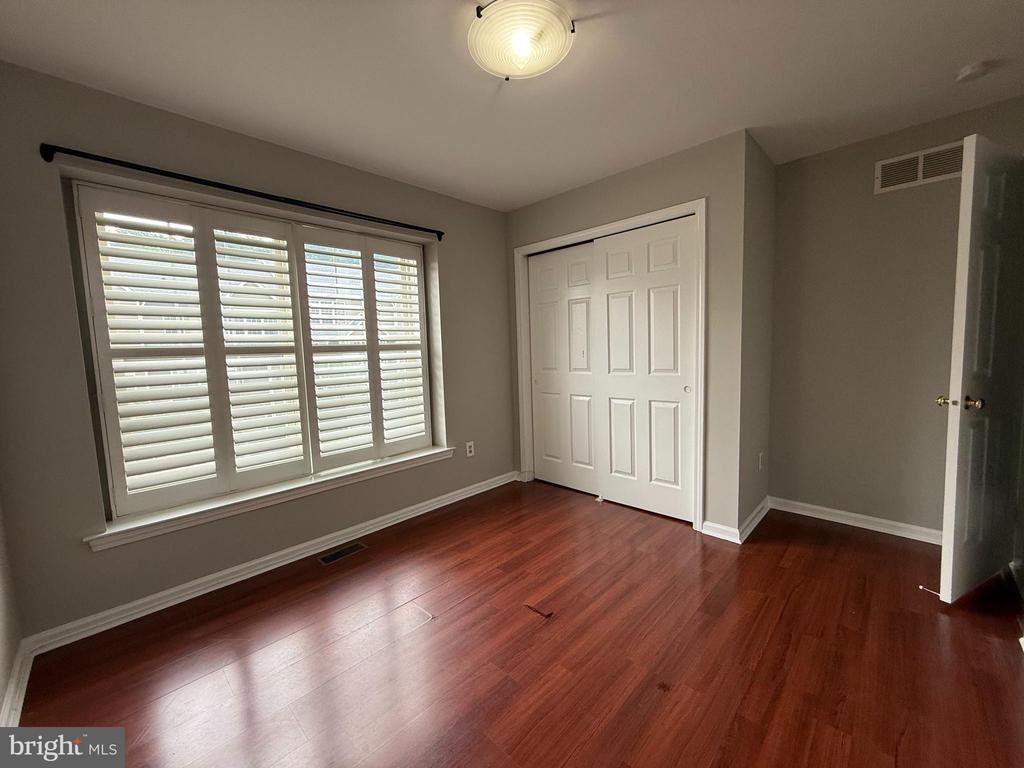
Empty bedroom with hardwood floors, plantation shutters, and a double closet.
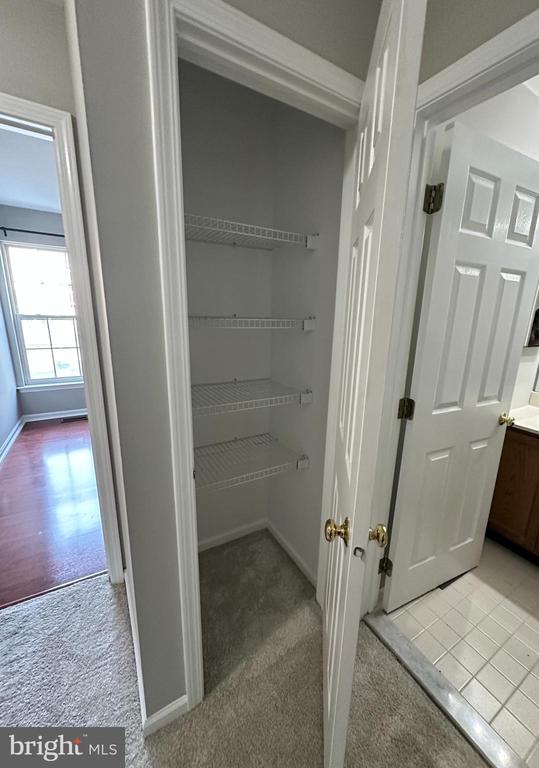
Empty closet with four wire shelves, gray carpet, and white double doors.
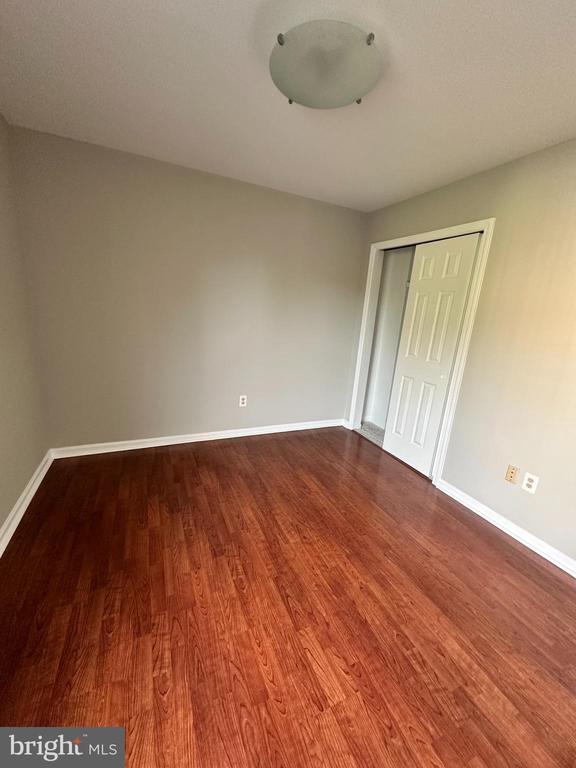
Empty room with reddish-brown hardwood floors, beige walls, and a partially open white paneled door.
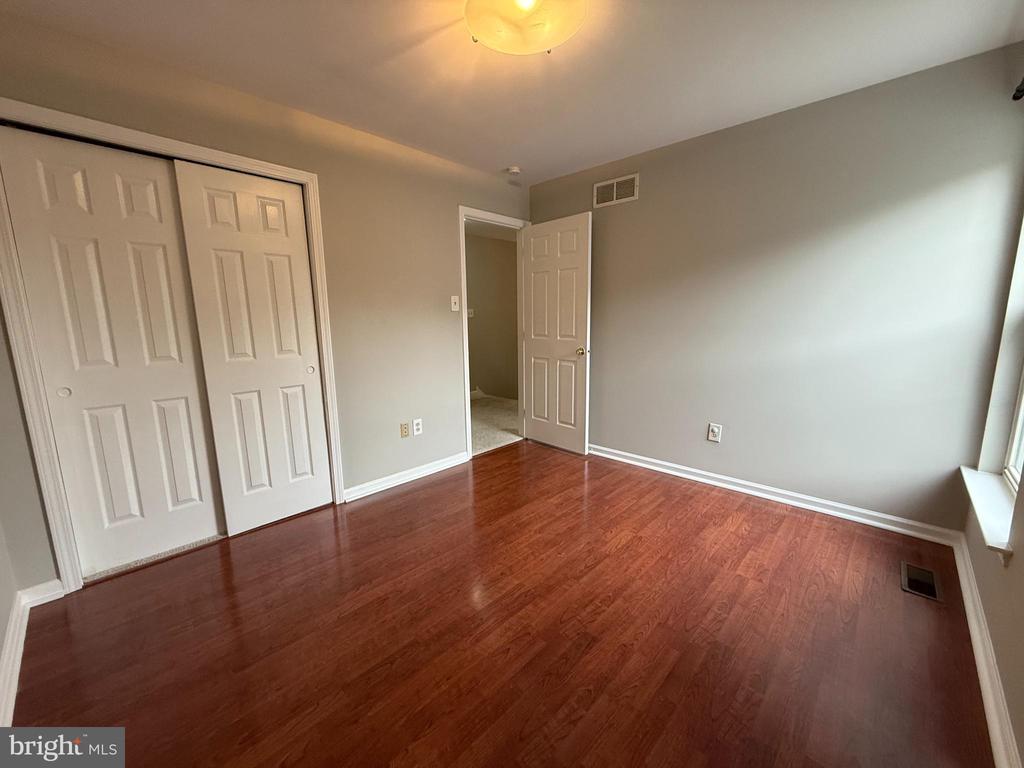
Empty bedroom with reddish hardwood floors, a double-door closet, and a window.
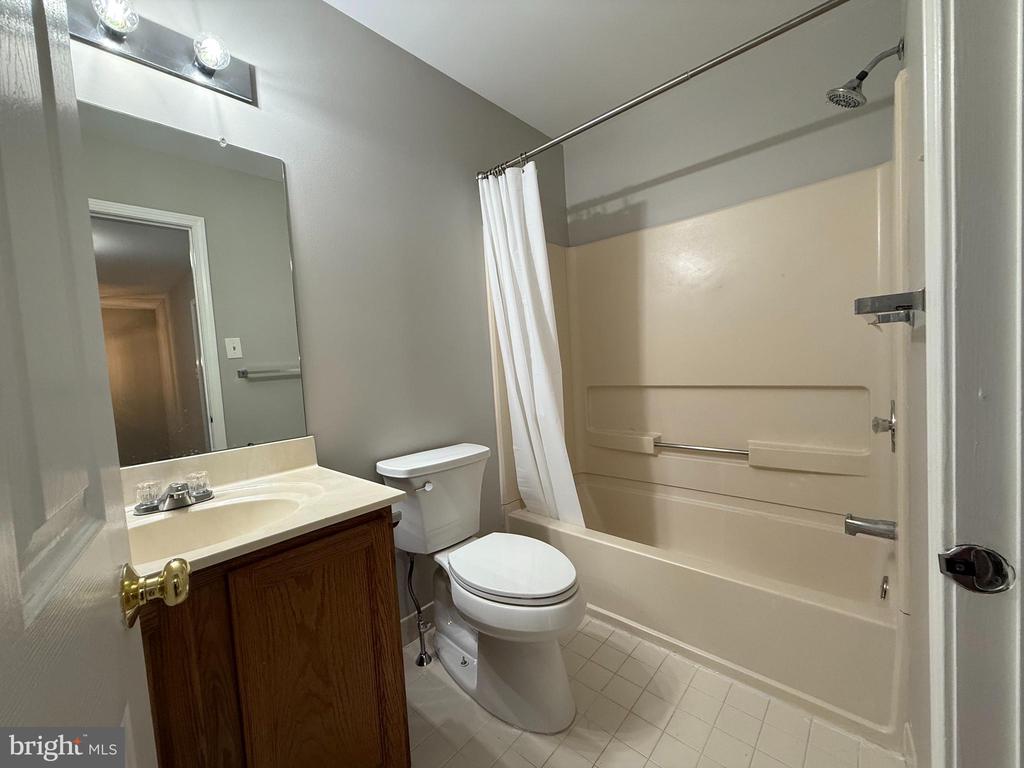
Bathroom with a wood vanity, toilet, and white-curtained bathtub.
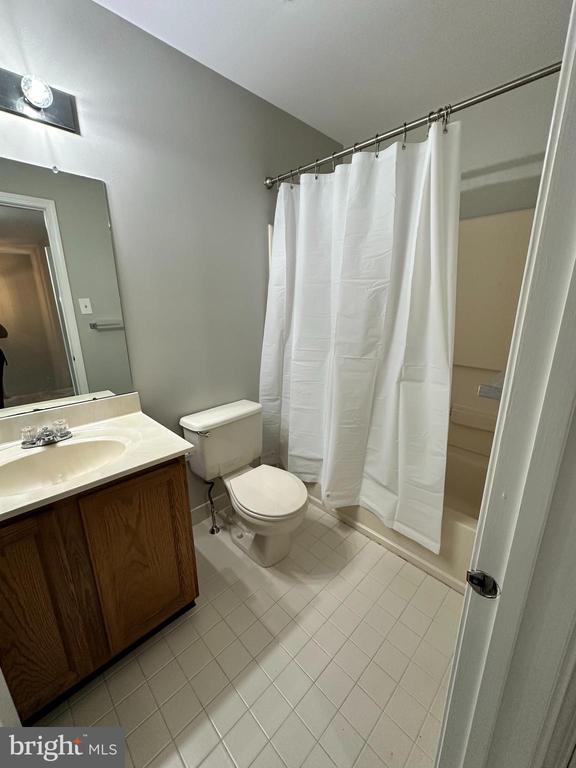
Bathroom with a wood vanity, white toilet, and tub-shower behind a curtain.
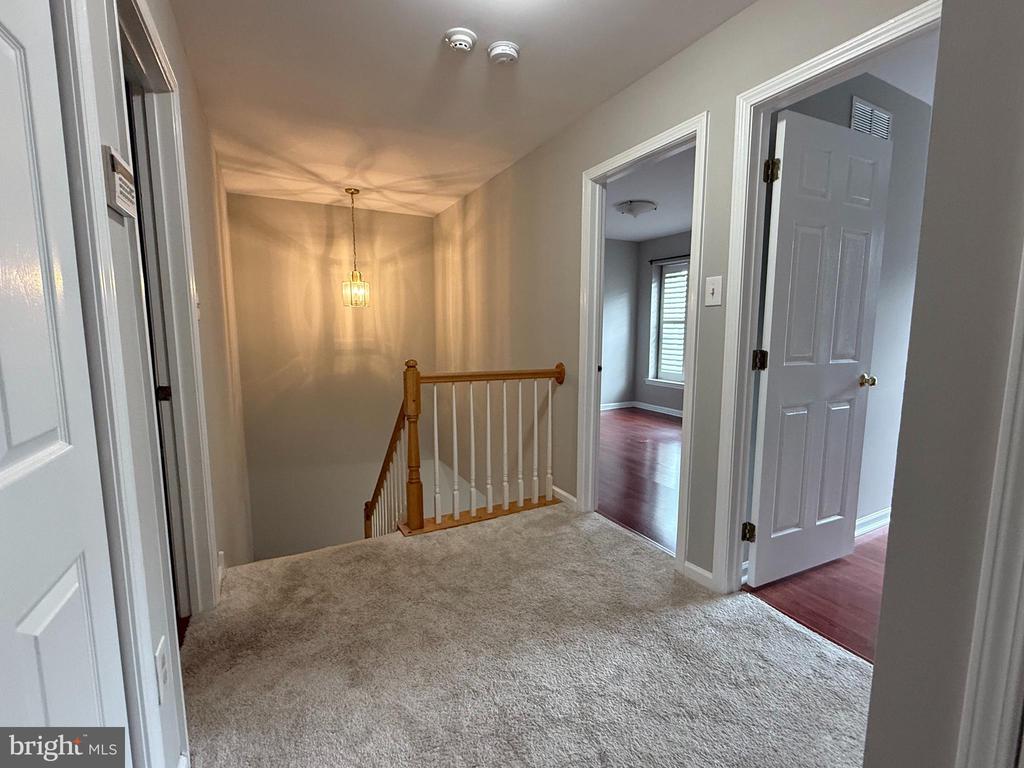
Carpeted upstairs landing with a wooden stair railing and open doorways to hardwood-floored rooms.
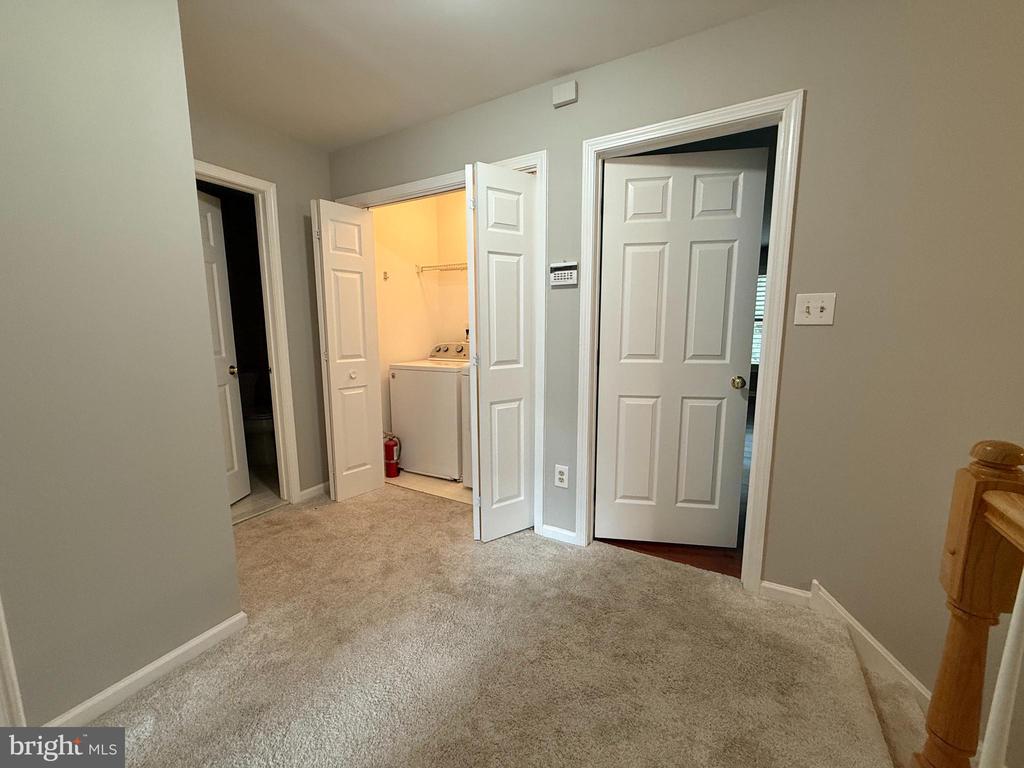
Carpeted hallway with open doors and a brightly lit laundry alcove.
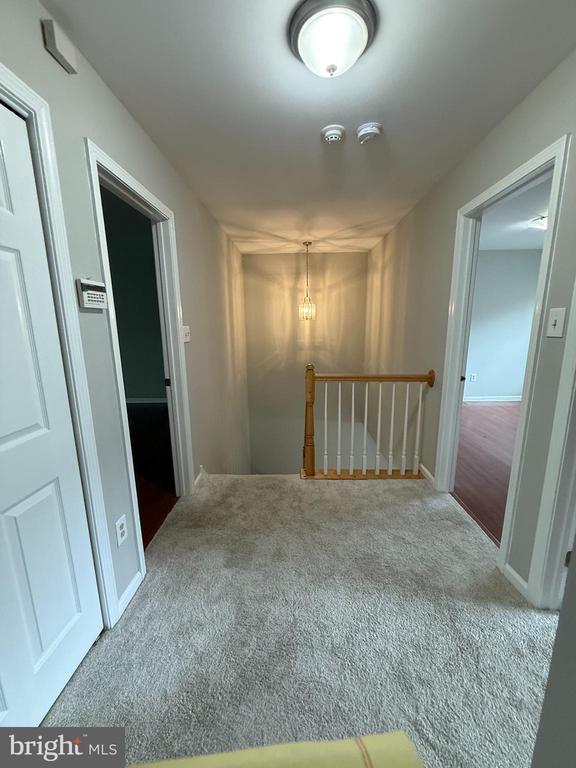
Carpeted upstairs landing with a wooden stair railing and pendant light.
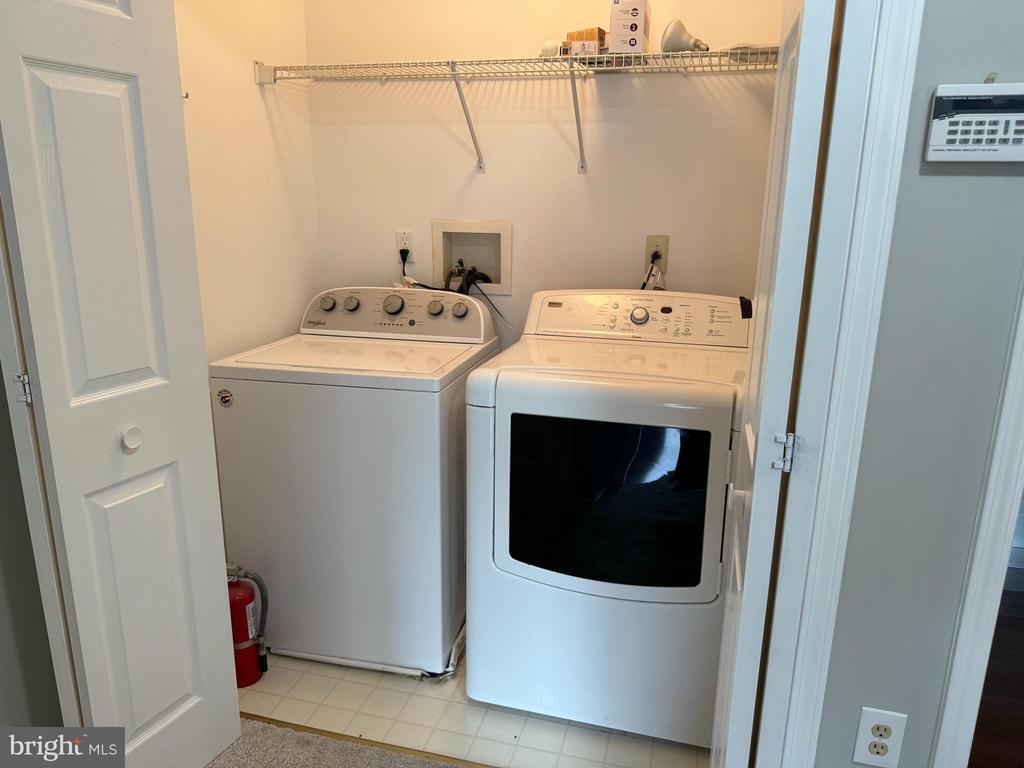
Laundry room with a top-loading washer, front-loading dryer, and wire shelf.
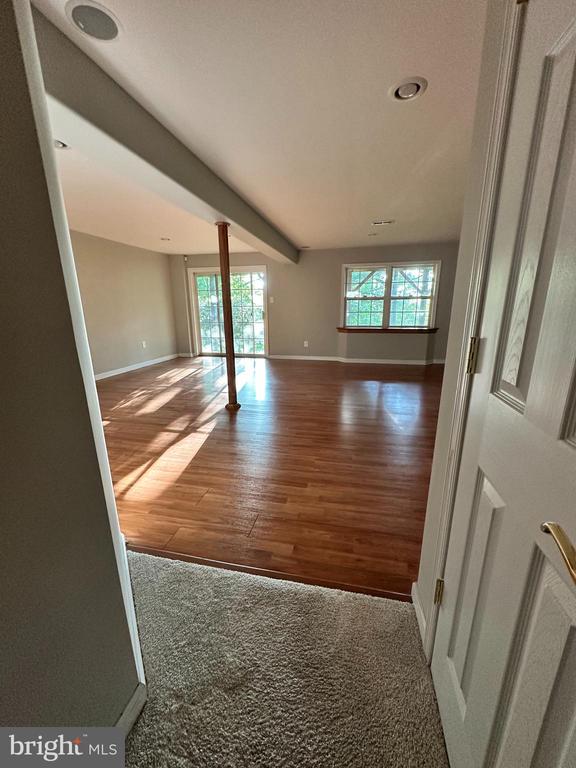
Empty living room with hardwood floors, a support post, and large windows.
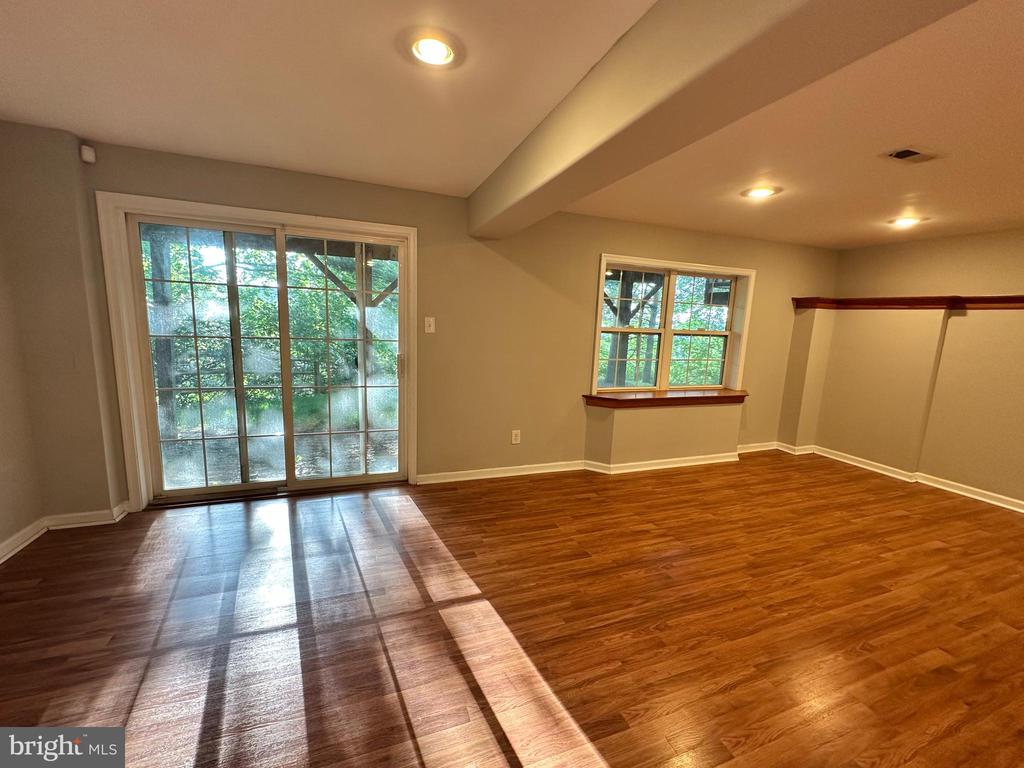
Empty room with hardwood floors, a sliding glass door, and a window overlooking greenery.
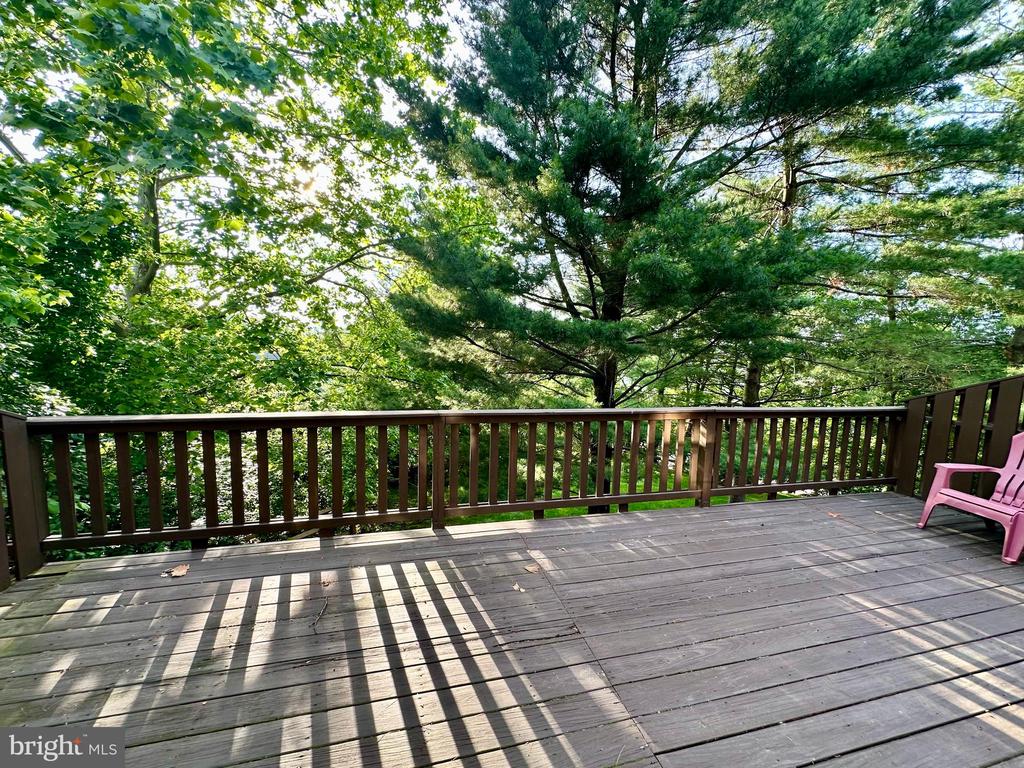
Wooden deck overlooking leafy woods, with a pink Adirondack chair at the edge.
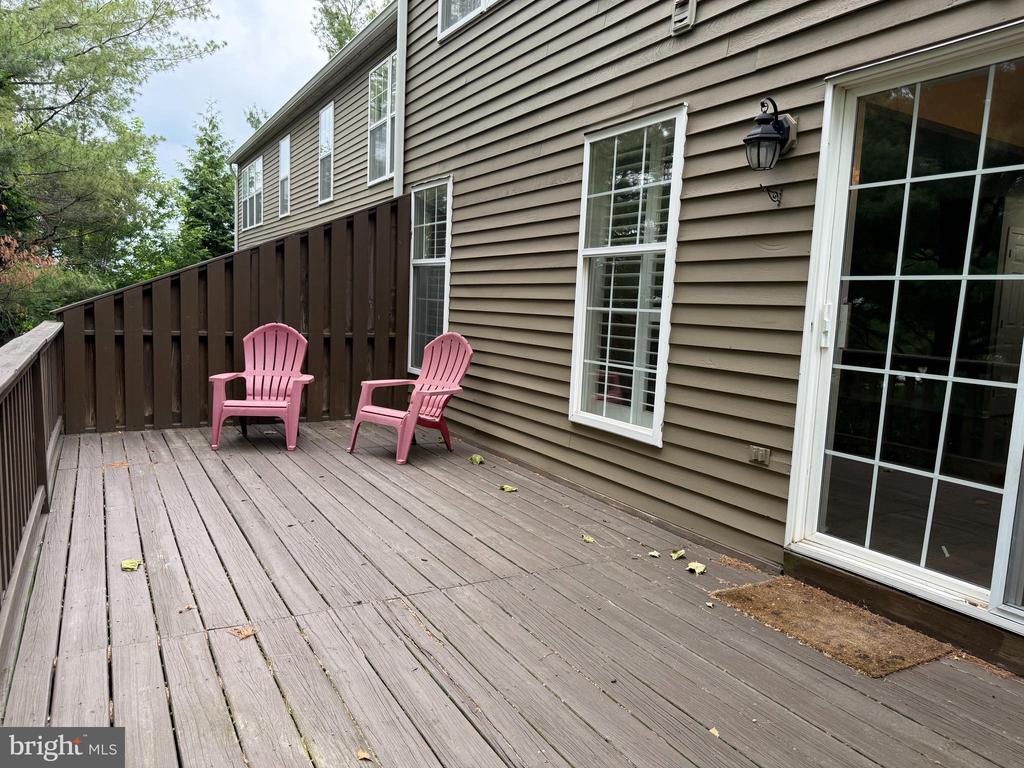
Wood deck with two pink chairs beside the home's sliding glass door.
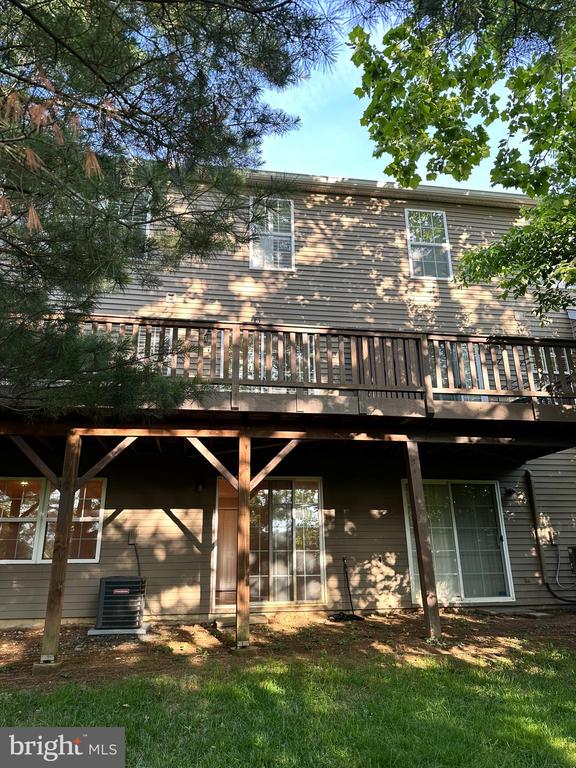
Rear of a two-story gray-sided house with a raised wooden deck framed by trees.
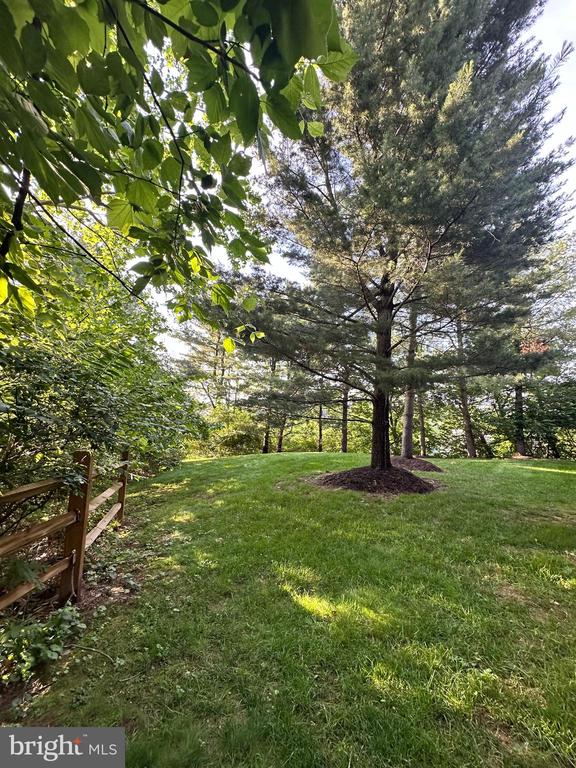
Grassy backyard with a large evergreen, mature trees, and a wooden fence along the left side.
Two-story tan home with an attached garage, red front door, and landscaped yard.
Tan townhouse exterior with attached garages, mature tree, and landscaped front lawn.
VIEW PHOTOS
$3,325/mo

155 WEYBRIDGE DRIVE

3 Beds 3 Baths 2,116 Sq.Ft. 877 Sq.Ft.

Description

Stunning rental in the desirable Northridge Community in the Great Valley School District. The town home is meticulously cared for and maintained and ready to move in. Three spacious bedrooms on the second floor which also features a laundry area. Primary Bedroom has a full bathroom with double sink and also a large 9 x 6 foot walk in closet. New flooring thru out, gas cooking in the newer kitchen and custom Plantation Shutters thru out the home. There is a 10 x 23 deck off the rear of the main floor that allows for outdoor living in a peaceful tree lined space. The basement has a 8 x 9 carpeted bonus area perfect for paly area or office and an extremely large den area with deep wood windowsill and beautiful wood ledge across one wall for display area. All three levels are sun filled, bright and neutral colors.
Tenant pays all Utilities, is available immediately and will require First, Last and Security deposit.
Pets will be considered with a monthly pet rent based on weight.
Lease application link: https://apply.link/aIG0pzs

Share Property

Location

155 WEYBRIDGE DRIVE, MALVERN, PA 19355

Status

Leased

Date Leased

October 10, 2026
Mary B Sugita

Mary B Sugita

TITLE

REALTOR®

Property Amenities

Interior
Flooring Hardwood, Carpet, Tile/Brick
Total Bedrooms: 3
Half Bathrooms: 1
Full Bathrooms: 2
Area & Lot
Total area 2,116 Sq.Ft.
Lot Area 877 Sq.Ft.
Living area 2,116 Sq.Ft.
MLS® ID PACT2134366
Year Built 1995
School District GREAT VALLEY
High School GREAT VALLEY
View Description Trees/Woods,Street
Architecture Styles Traditional
Type Townhouse
Status Leased
Exterior
Stories 3
Pool No Pool
Air conditioning Central A/C
Heat type Hot Water
Disability Features None
Water Source Public
Garage Space 1.0
Sewer Public Sewer
Parking Attached Garage, Driveway, Other
Roof Architectural Shingle
Finance
Lease Price $3,325/mo

Let's Make it Happen

Whether you're a first-time buyer, seasoned investor, or downsizing for retirement, Mary tailors the process to your needs, guiding you with patience and care to ensure a smooth, stress-free experience.