Search
1095 Mitch Rd
1095 Mitch Rd
1095 Mitch Rd
1095 Mitch Rd
1095 Mitch Rd
1095 Mitch Rd
1095 Mitch Rd
1095 Mitch Rd
1095 Mitch Rd
1095 Mitch Rd
1095 Mitch Rd
1095 Mitch Rd
1095 Mitch Rd
1095 Mitch Rd
1095 Mitch Rd
1095 Mitch Rd
1095 Mitch Rd
1095 Mitch Rd
1095 Mitch Rd
1095 Mitch Rd
1095 Mitch Rd
1095 Mitch Rd
1095 Mitch Rd
1095 Mitch Rd
1095 Mitch Rd
1095 Mitch Rd
1095 Mitch Rd
1095 Mitch Rd
1095 Mitch Rd
1095 Mitch Rd
1095 Mitch Rd
1095 Mitch Rd
1095 Mitch Rd
1095 Mitch Rd
1095 Mitch Rd
1095 Mitch Rd
VIEW PHOTOS
$380,000

1095 Mitch Rd

4 Beds 2 Baths 1,512 Sq.Ft. 1.55 Acres

Description

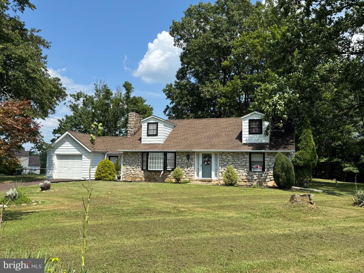
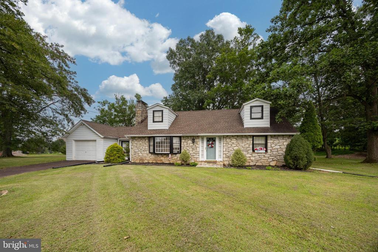
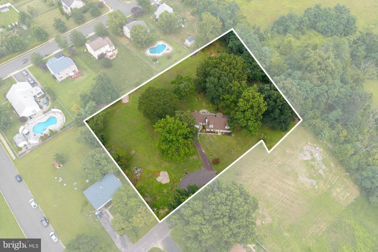
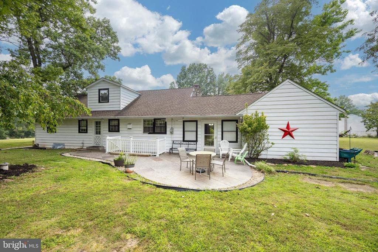
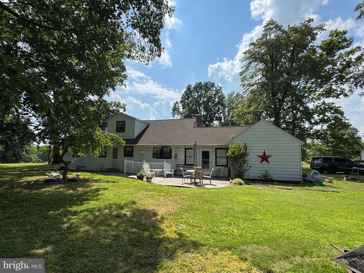
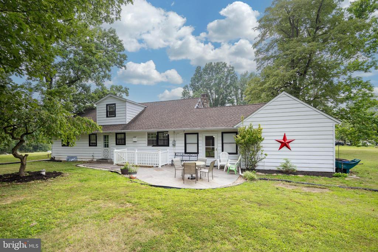
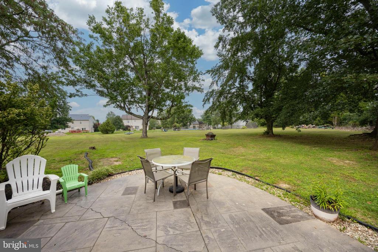
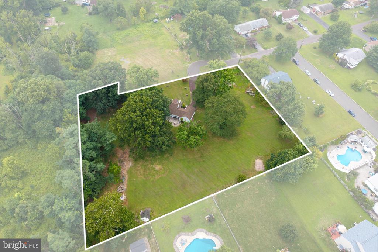
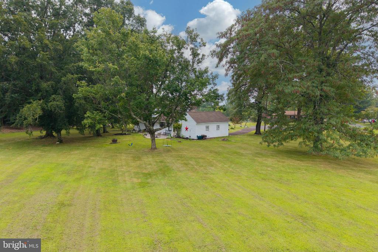
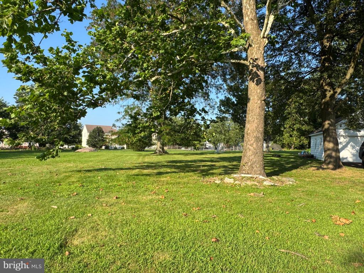
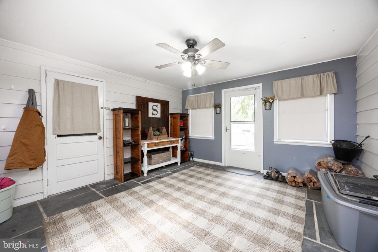
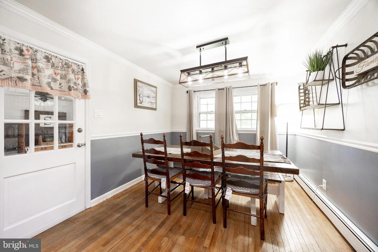
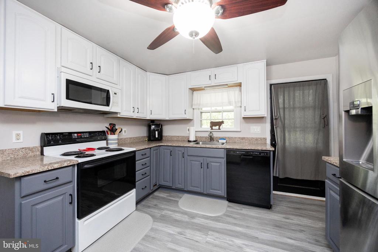
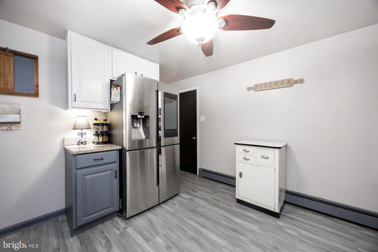
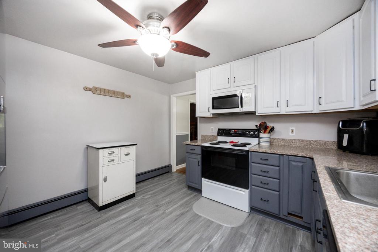
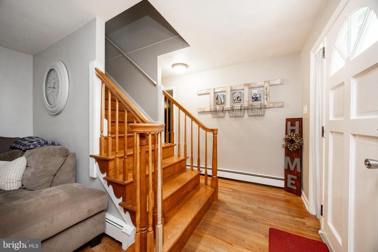
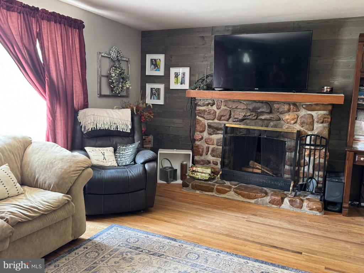
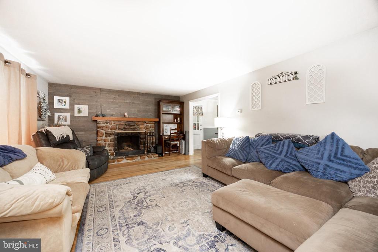
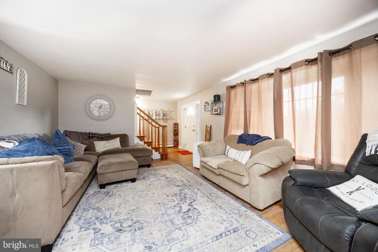
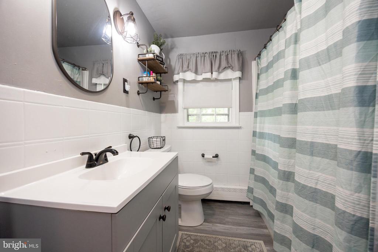
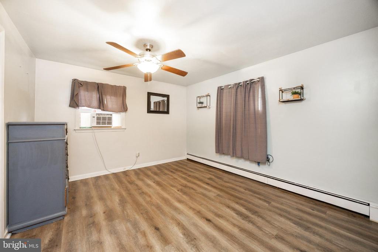
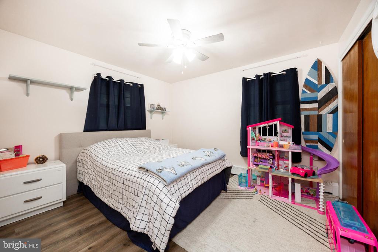
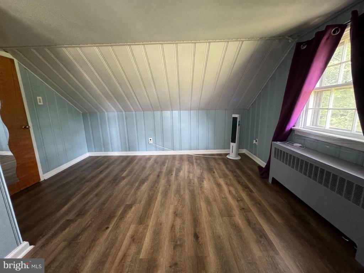
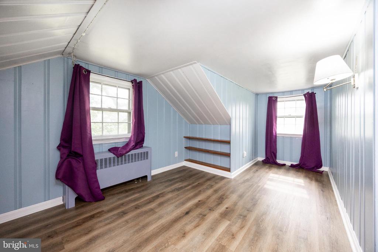
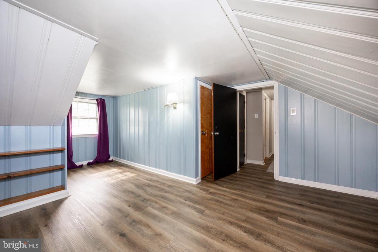
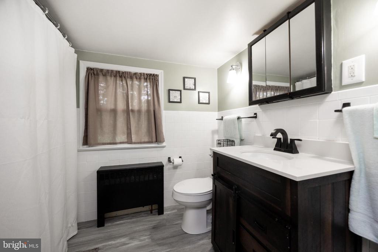
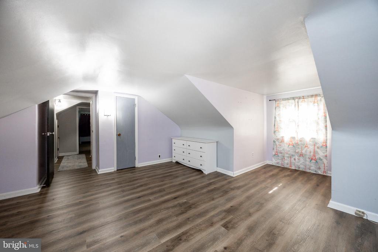
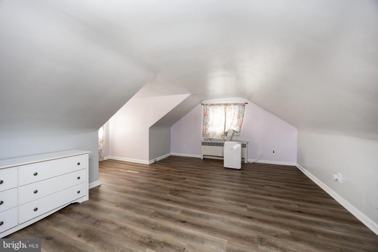
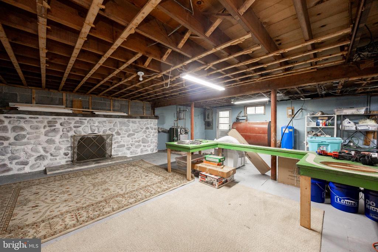
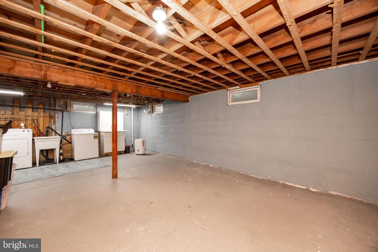
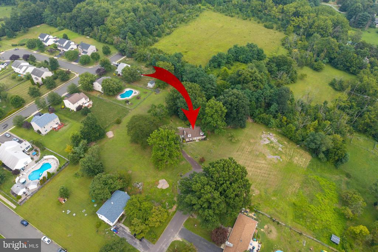
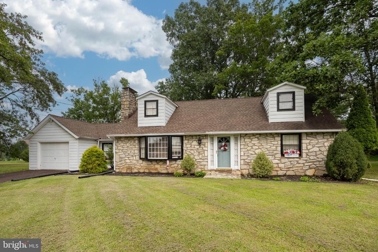
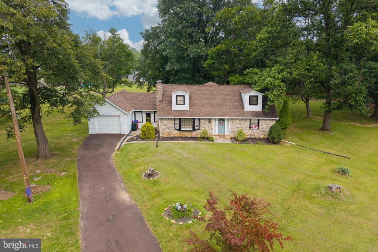
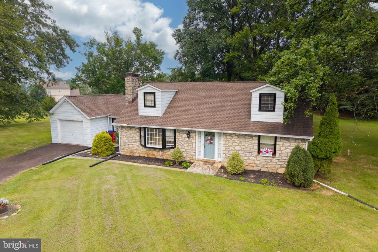
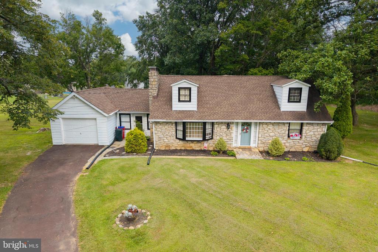
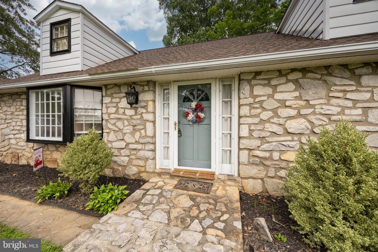
Here is a mid summer chance to be in your new home by the start of the new school year. The home is situated on 1.55 acres at the end of the cul de sac. Surrounded by large yard areas and a rear tree line the location is quiet and tucked away the busy roads. Four spacious bedrooms with 2 on the main floor and 2 on the upper floor, all with plenty of closet space. Each floor has an updated full bathroom making it a great family home. A large living room with wood burning fireplace and a bay window to let the natural light shine into the front of the home. The kitchen has a door to the outside rear patio area making it great for outdoor dining as well as a full dining room off to the side. There is a large breezway between the garage and house with both front and rear entrances. This is a great additional space to throw the backbacks and sports equipment after a long day, or make it that extra living space for all those extra life occasions. A one car large garage offers aplace to keep the car out the snow as well as store the yard equipment. Still need more storage the entire unfinished basement is ready for whatever you may need. The home has an abundance of great updates and features and is waiting for your touches to complete and make it your home.

Share Property

Location

1095 MITCH ROAD, POTTSTOWN, PA 19464

Status

Sold

Date Sold

September 18, 2025
Mary B Sugita

Mary B Sugita

TITLE

REALTOR®

Property Amenities

Interior
Laundry room Basement
Fireplace Mantel(s), Wood, Stone
Appliances Dishwasher, Oven/Range - Electric
Flooring Carpet, Hardwood, Luxury Vinyl Plank
Total Bedrooms: 4
Full Bathrooms: 2
Other Interior Features Bathroom - Tub Shower, Carpet, Crown Moldings, Dining Area, Entry Level Bedroom, Floor Plan - Traditional, Wood Floors
Area & Lot
Total area 1,512 Sq.Ft.
Lot Area 1.55 Acres
Living area 1,512 Sq.Ft.
MLS® ID PAMC2149664
Year Built 1961
School District POTTSGROVE
High School POTTSGROVE
Middle School POTTSGROVE
Architecture Styles Cape Cod
Type Residential
Status Sold
Exterior
Stories 2
Pool No Pool
Air conditioning Window Unit(s)
Heat type Baseboard - Hot Water
Disability Features 2 Access Exits
Water Source Well
Garage Space 1.0
Sewer Public Sewer
Parking Attached Garage, Driveway
Lot Features Backs to Trees, Cul-de-sac, Front Yard, Level, No Thru Street, Rear Yard, Side Yard(s)
Roof Architectural Shingle, Pitched
Finance
Sales Price $380,000
Real Estate Tax $7,098 yearly

Let's Make it Happen

Whether you're a first-time buyer, seasoned investor, or downsizing for retirement, Mary tailors the process to your needs, guiding you with patience and care to ensure a smooth, stress-free experience.